
- 1 Bedroom
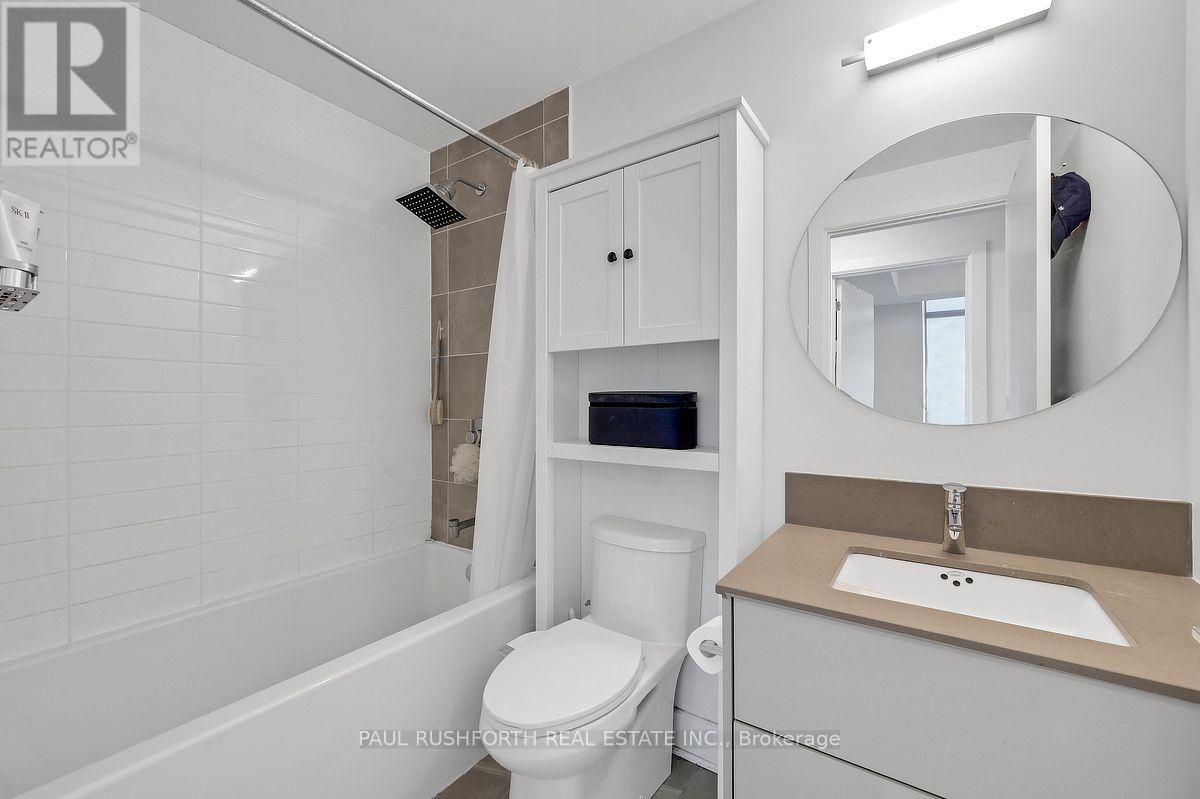
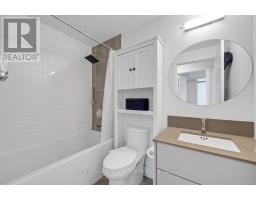
- 1 Bathroom
- 500 - 599 sqft
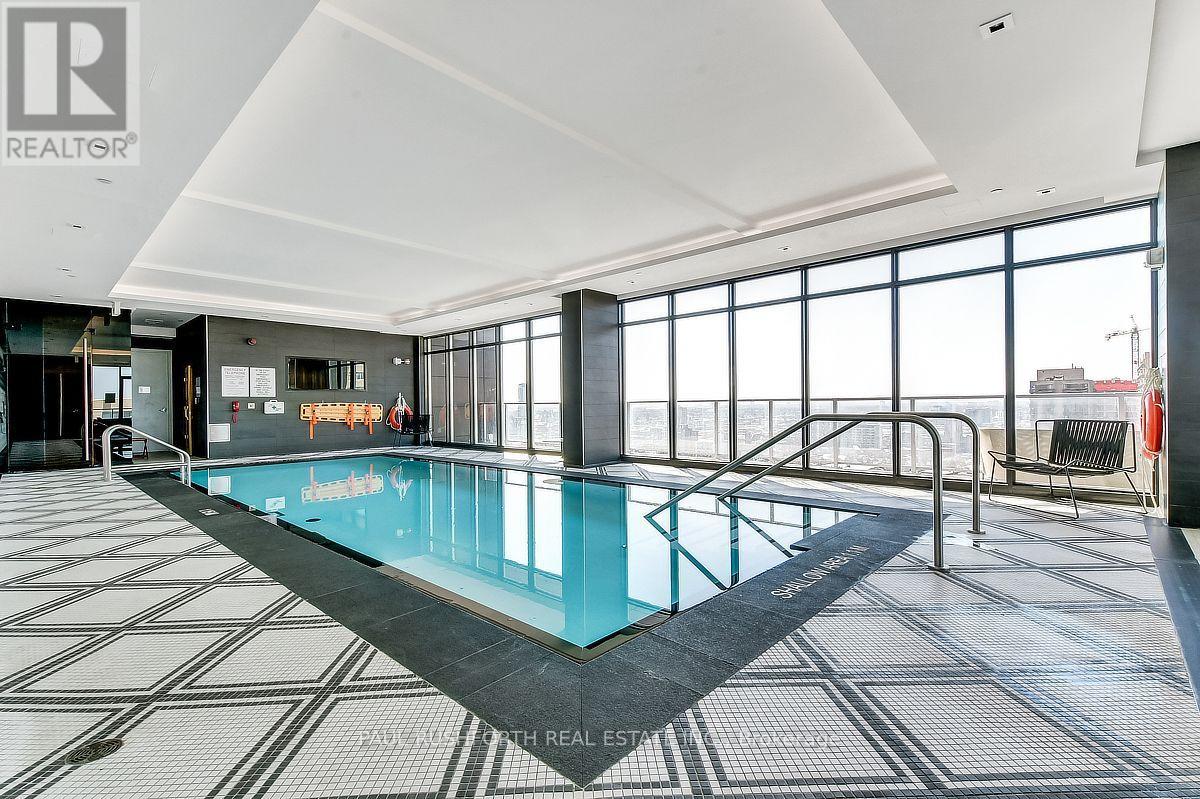
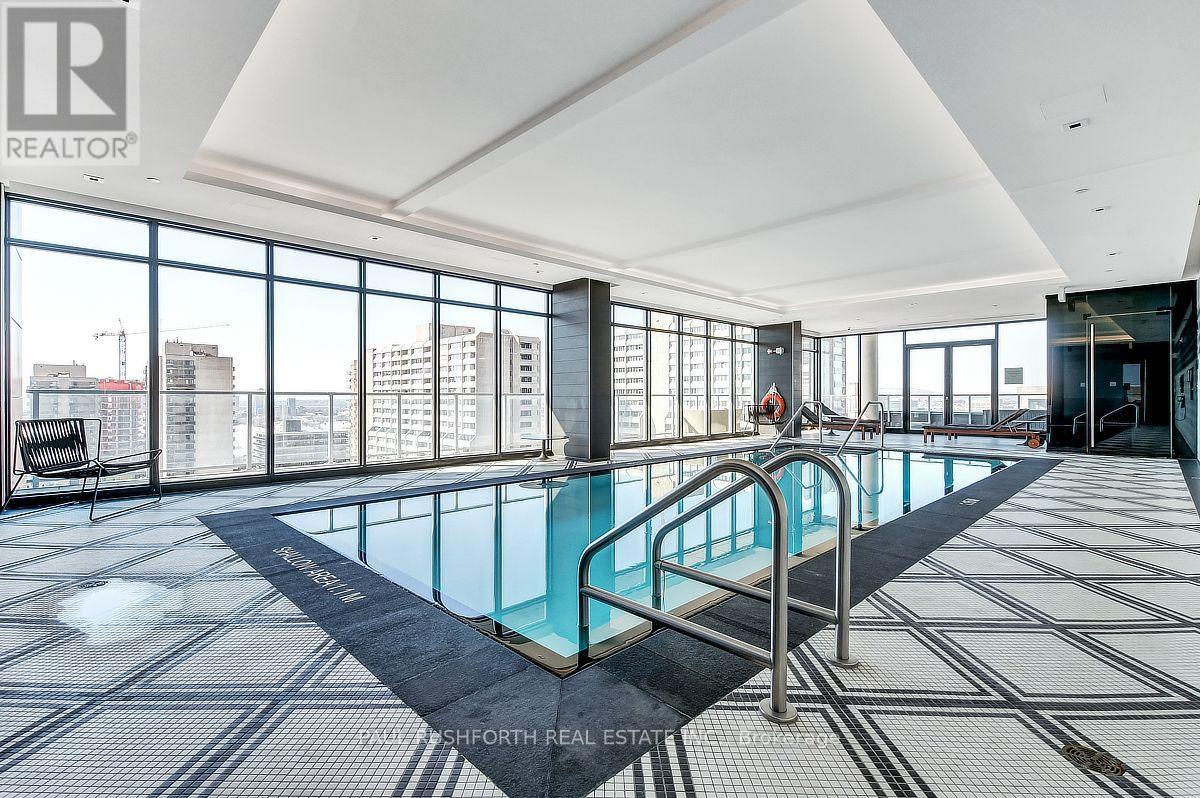
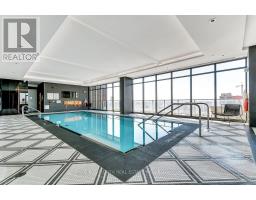
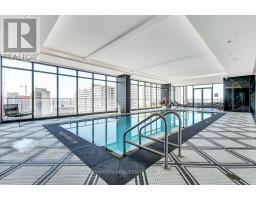
- Indoor Pool
- Central Air Conditioning
- Forced Air
$2,250 Monthly
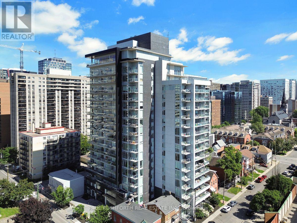
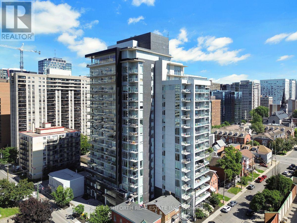
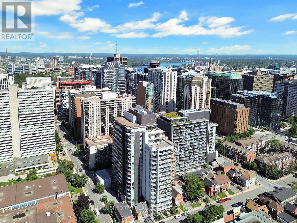
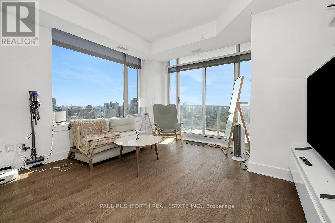
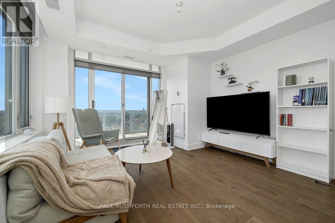
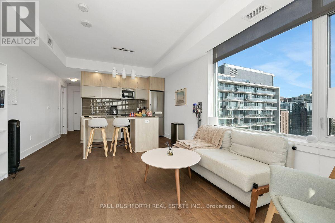
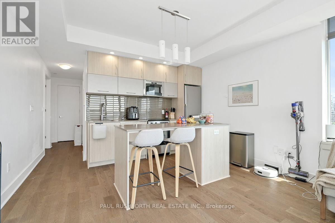
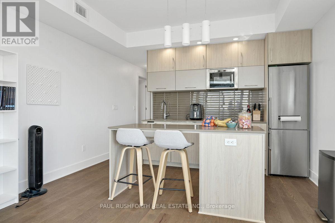
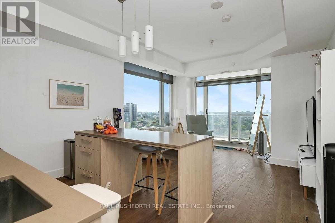
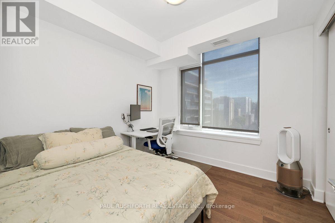
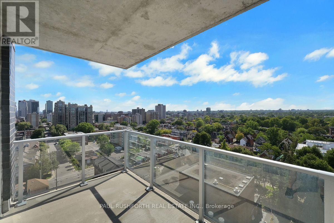
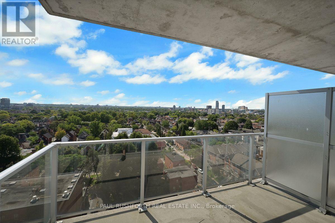
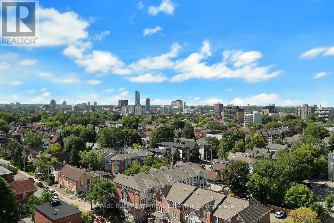
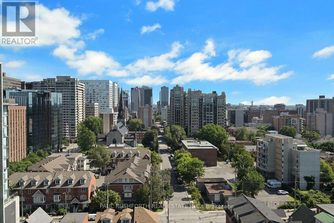
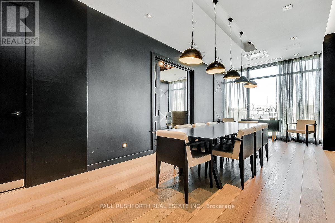
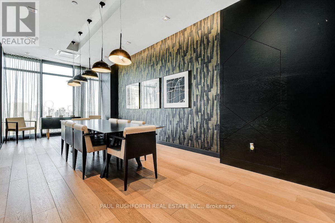
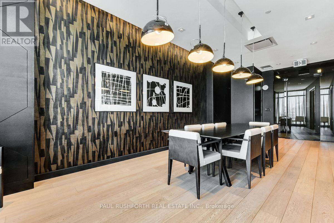
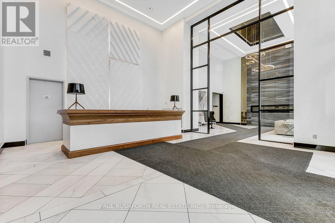
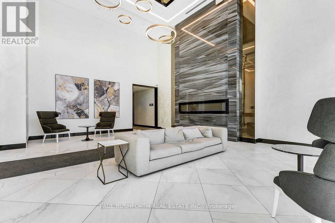
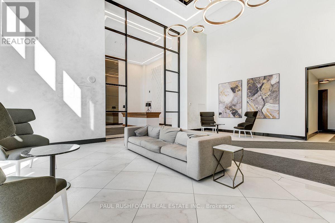
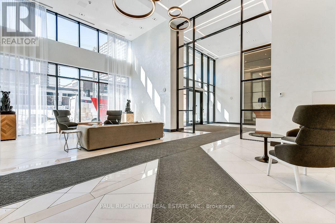
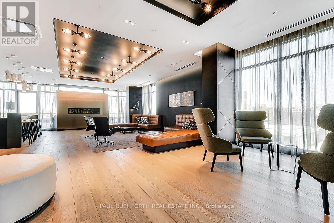
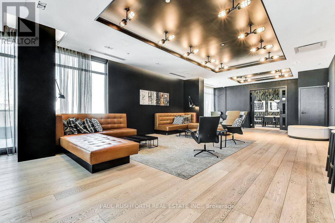
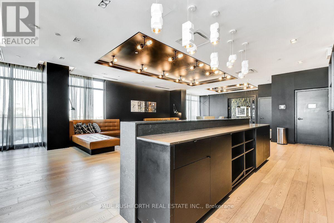
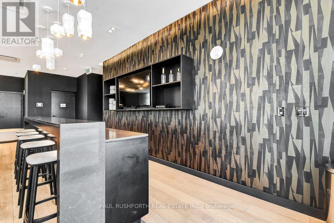
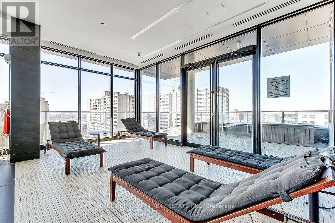
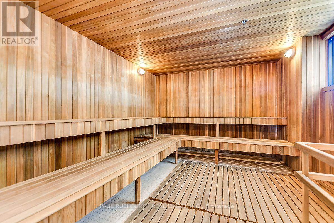
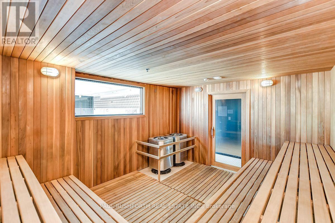
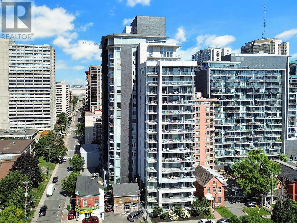
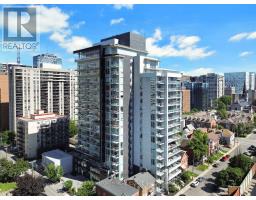
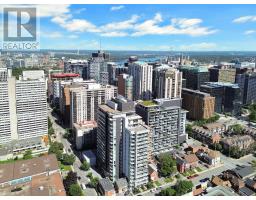
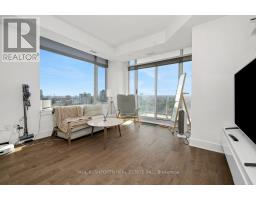
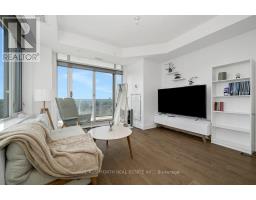
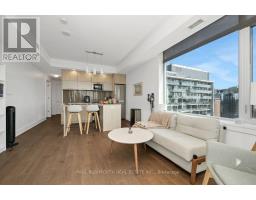
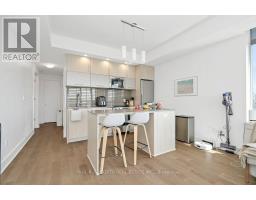
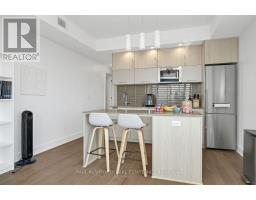
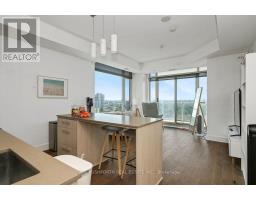
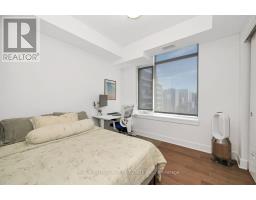
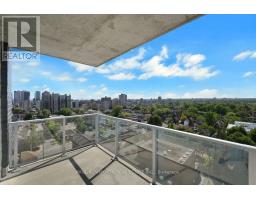
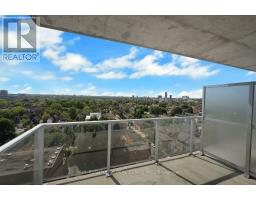
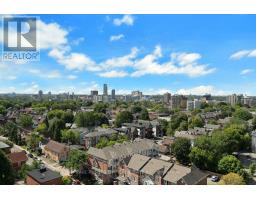
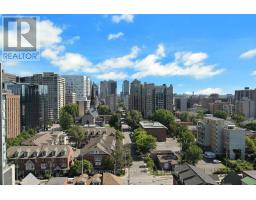
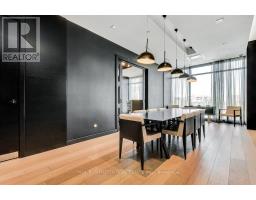
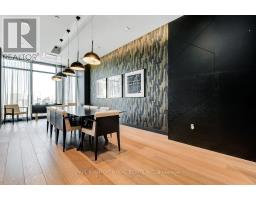
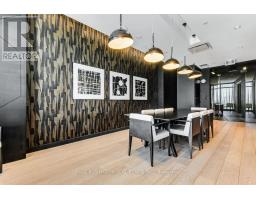
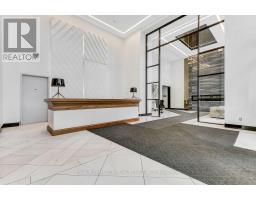
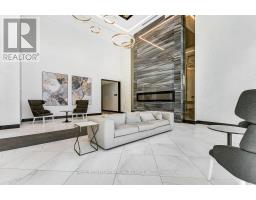
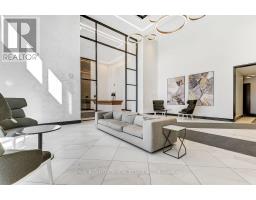
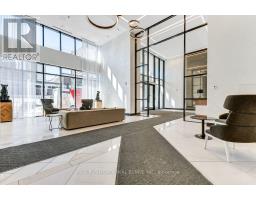
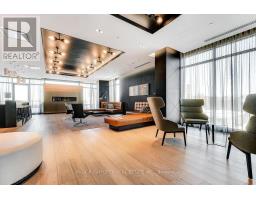
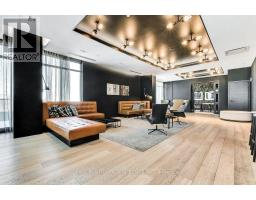
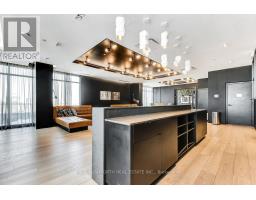
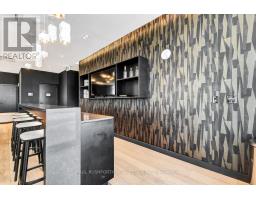
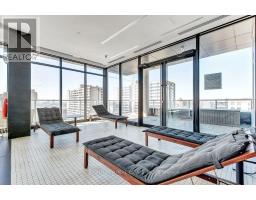
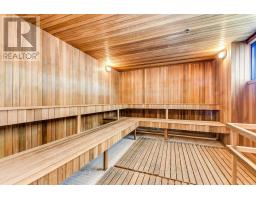
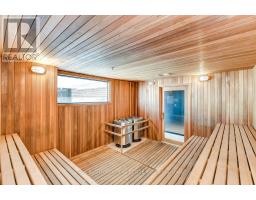
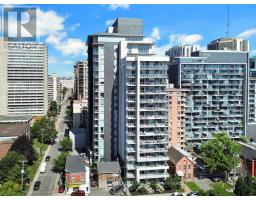
Located in the heart of Centretown, The Bowery by Richcraft offers one of downtown Ottawa's most desirable lifestyles, just steps to the Lyon LRT Station, Parliament Hill, the financial district, restaurants, cafés, shopping, and the Rideau Canal. Residents enjoy an exceptional collection of amenities including a rooftop indoor pool, fitness centre, sauna, party room, outdoor terrace with BBQs, guest suites and concierge service, making it one of the city's premier condominium addresses. This beautifully maintained one bedroom suite offers a bright, modern layout with quality finishes throughout and includes the rare convenience of both underground parking and a storage locker. Thoughtfully designed for comfortable everyday living, the open concept living space is complemented by a well appointed kitchen, in suite laundry and a private balcony. An outstanding opportunity to lease a stylish condominium in one of Ottawa's most sought after buildings, combining luxury amenities with an unbeatable walkable location. (id:66888)
Ask About This Property
Get more information or schedule a viewing today and see if this could be your next home. Our team is ready to help you take the next step.
Details
| MLS® Number | X13711088 |
| Property Type | Single Family |
| Neigbourhood | Centretown |
| Community Name | 4102 - Ottawa Centre |
| Community Features | Pets Allowed With Restrictions |
| Features | Balcony, In Suite Laundry |
| Parking Space Total | 1 |
| Pool Type | Indoor Pool |
| Bathroom Total | 1 |
| Bedrooms Above Ground | 1 |
| Bedrooms Total | 1 |
| Amenities | Exercise Centre, Party Room, Storage - Locker |
| Basement Type | None |
| Cooling Type | Central Air Conditioning |
| Exterior Finish | Concrete |
| Heating Fuel | Natural Gas |
| Heating Type | Forced Air |
| Size Interior | 500 - 599 Sqft |
| Type | Apartment |
| Underground | |
| Garage |
| Acreage | No |
| Level | Type | Length | Width | Dimensions |
|---|---|---|---|---|
| Main Level | Living Room | 3.784 m | 3.932 m | 3.784 m x 3.932 m |
| Main Level | Kitchen | 3.932 m | 2.391 m | 3.932 m x 2.391 m |
| Main Level | Bedroom | 2.967 m | 2.895 m | 2.967 m x 2.895 m |
| Main Level | Bathroom | 2.439 m | 0.612 m | 2.439 m x 0.612 m |
Map

The trademarks REALTOR®, REALTORS®, and the REALTOR® logo are controlled by The Canadian Real Estate Association (CREA) and identify real estate professionals who are members of CREA. The trademarks MLS®, Multiple Listing Service® and the associated logos are owned by The Canadian Real Estate Association (CREA) and identify the quality of services provided by real estate professionals who are members of CREA. The trademark DDF® is owned by The Canadian Real Estate Association (CREA) and identifies CREA's Data Distribution Facility (DDF®)
August 25 2026 06:23:23
Ottawa Real Estate Board