
- 3 Bedroom
- 2 Bathroom
- 1,000 - 1,199 sqft
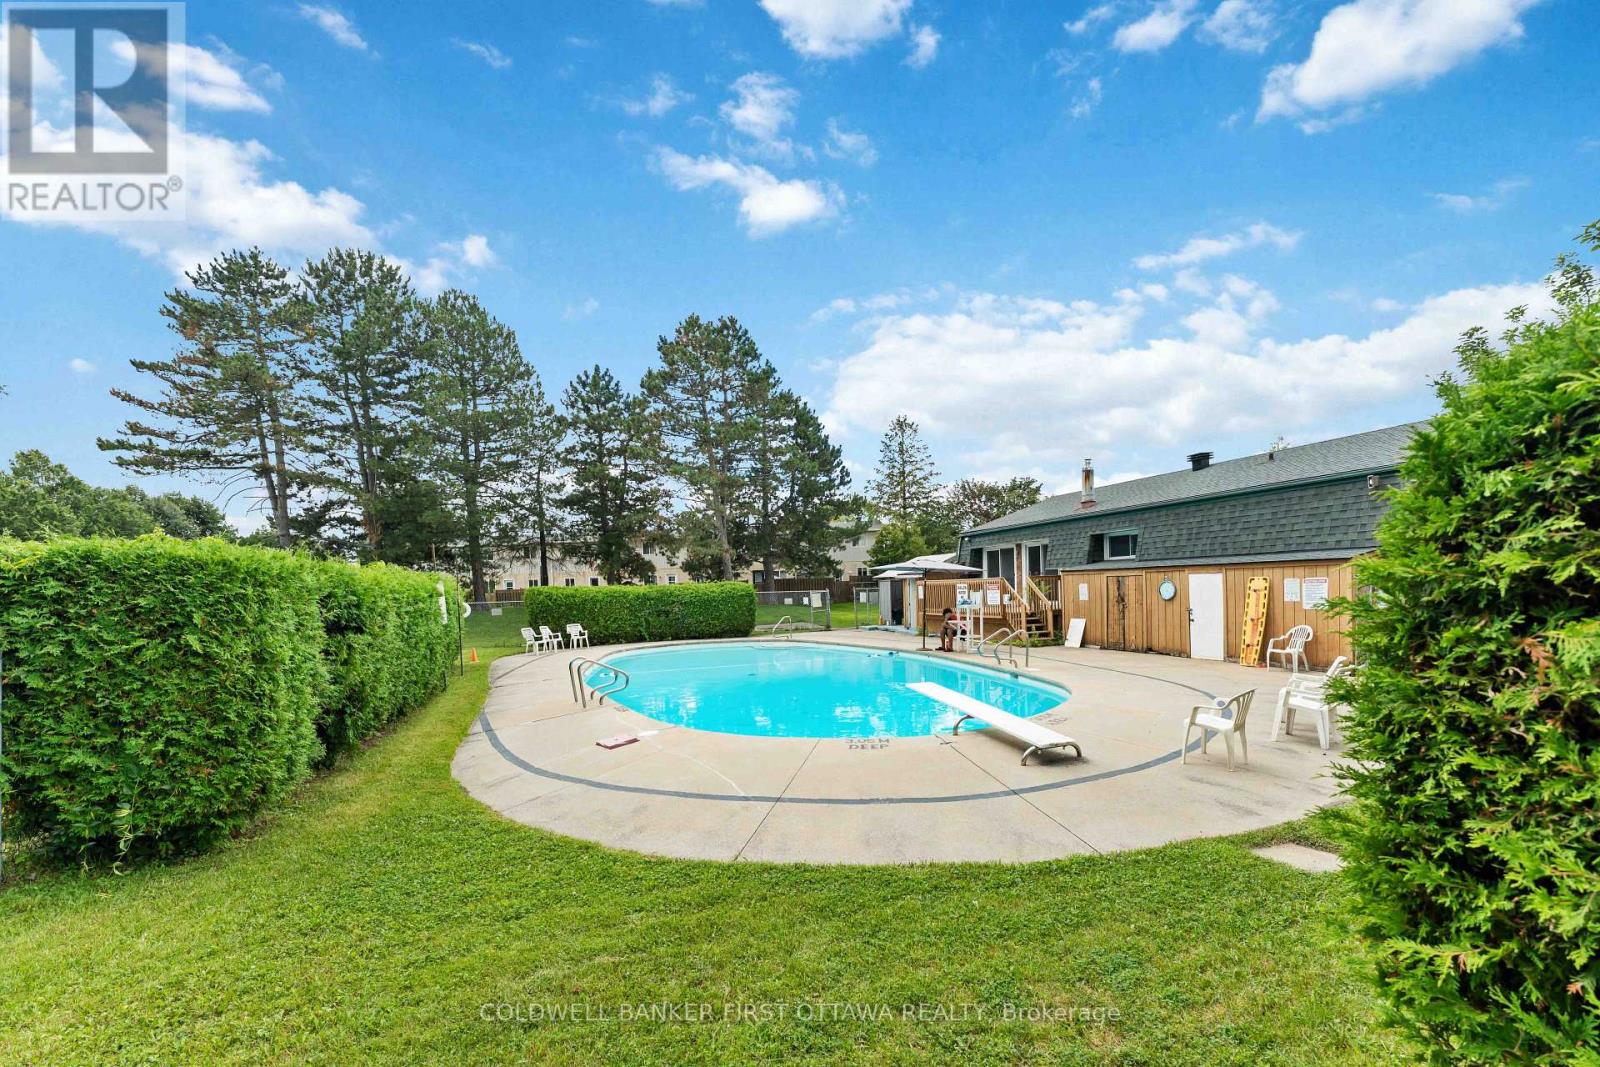
- Outdoor Pool
- Central Air Conditioning
- Forced Air
$339,900Maintenance, Heat, Water, Insurance, Electricity, Parking, Common Area Maintenance
$659 Monthly
Maintenance, Heat, Water, Insurance, Electricity, Parking, Common Area Maintenance
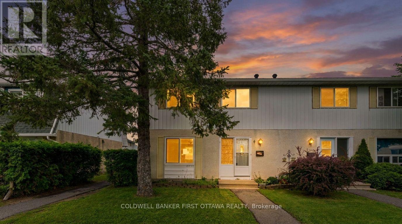
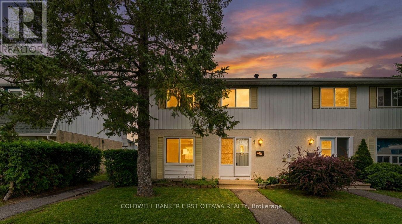
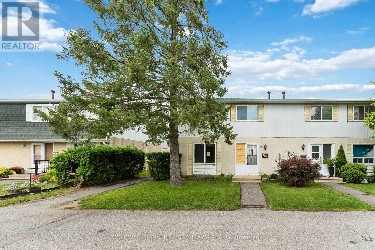
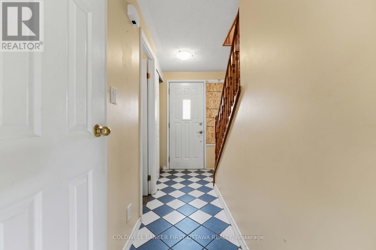
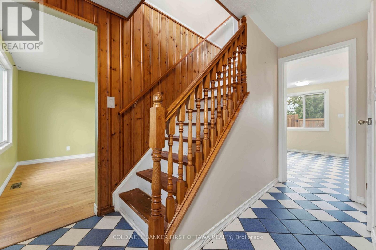
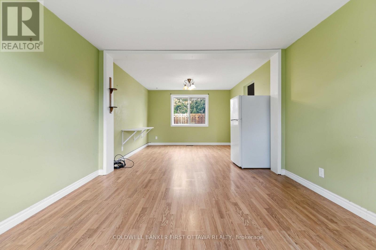
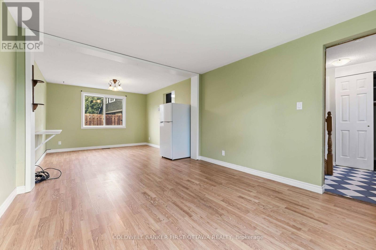
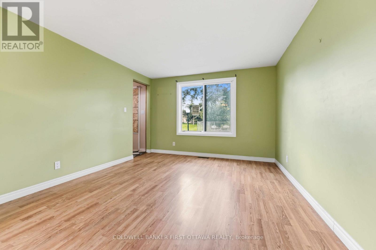
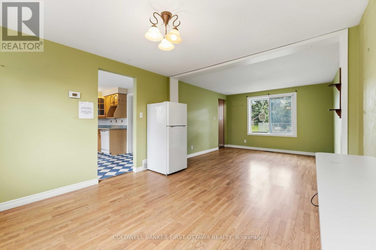
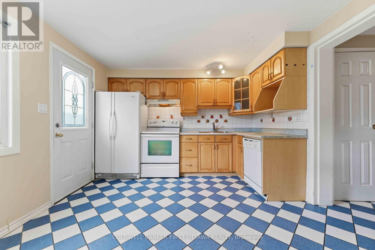
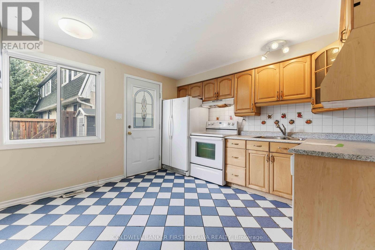
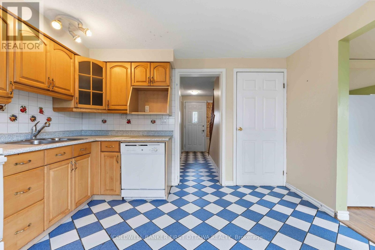
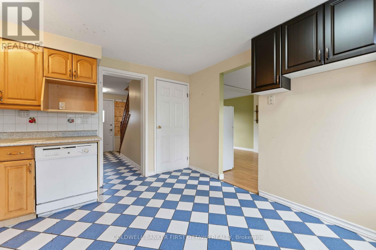
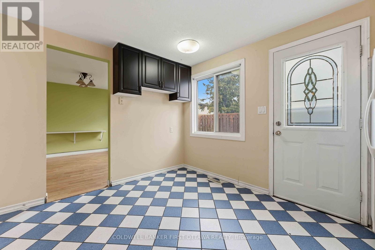
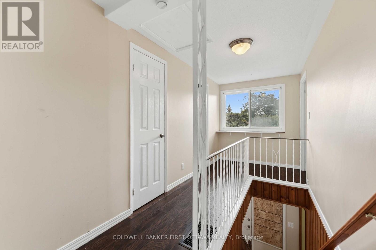
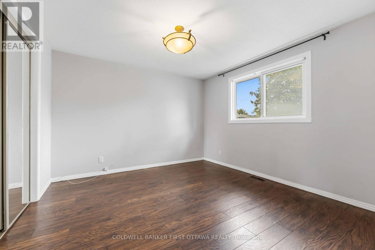
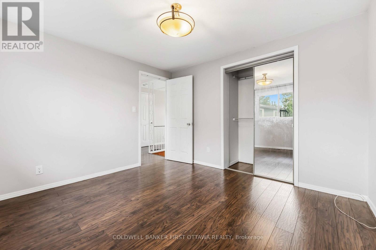
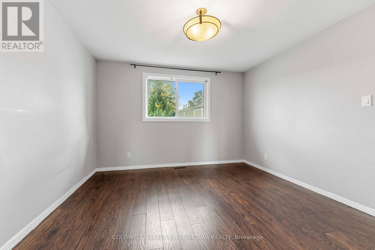
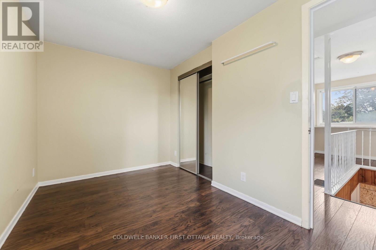
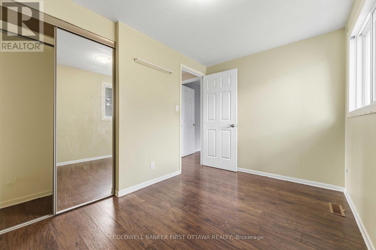
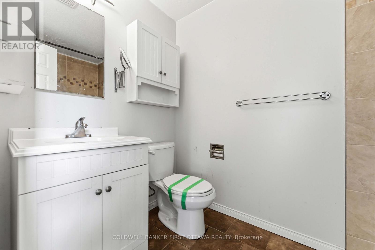
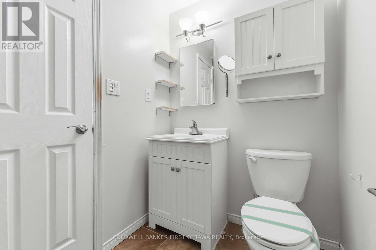
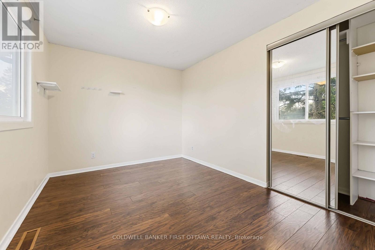
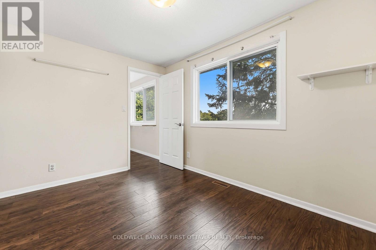
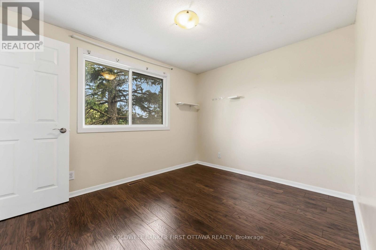
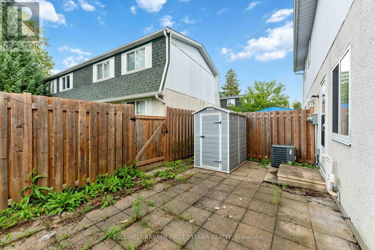
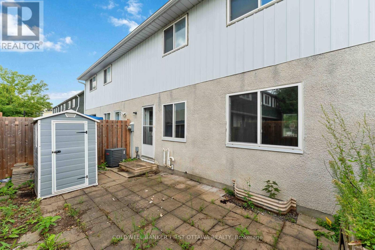
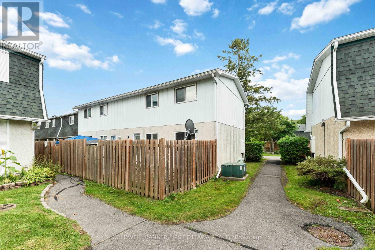
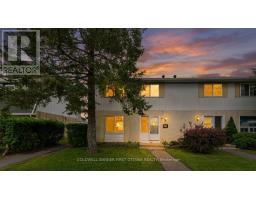
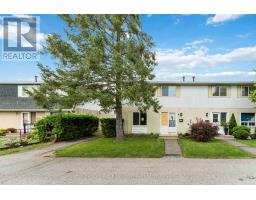
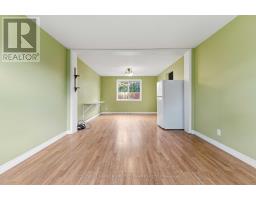
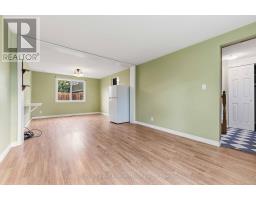
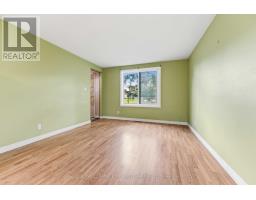
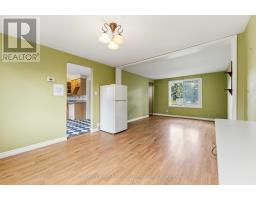
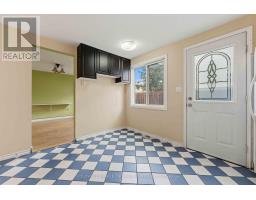
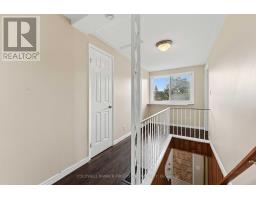
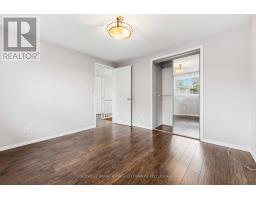
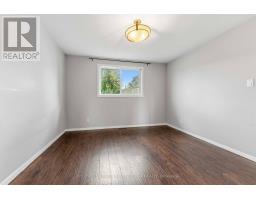
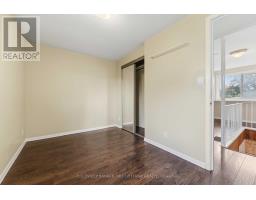
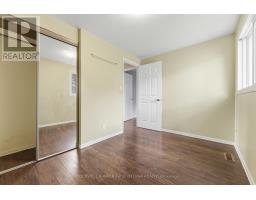
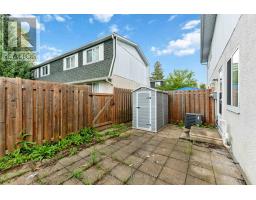
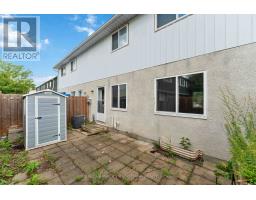
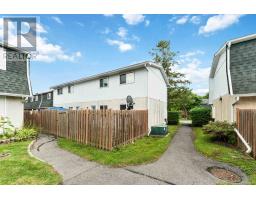
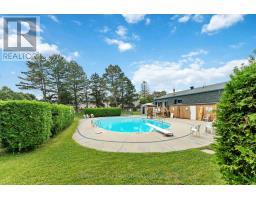
$659 MonthlyWelcome to 1532A Beaverpond Drive, a bright end-unit townhome in the heart of Pineview. This two-storey home offers three bedrooms and two bathrooms, with the added privacy and extra natural light that only an end unit can provide. The location is hard to beat. You are directly across from the community pool and centre, and just minutes from the LRT for an easy commute downtown. Everyday shopping is a breeze with Gloucester Centre and Costco right around the corner. Love the outdoors? Pineview Golf Course, nearby parks, and endless recreation are all at your doorstep. Out back, enjoy your own private fenced yard, a rare find and the perfect spot for morning coffee, summer barbecues, or letting the kids and pets run free. Speaking of pets, they are welcome here, so bring the whole family. Whether you are a first-time buyer, a growing family, or a savvy investor, this is a fantastic opportunity to own in one of Ottawa's most connected and convenient east-end communities. Book your private showing today. (id:66888)
Ask About This Property
Get more information or schedule a viewing today and see if this could be your next home. Our team is ready to help you take the next step.
Details
| MLS® Number | X13699046 |
| Property Type | Single Family |
| Community Name | 2204 - Pineview |
| Community Features | Pets Allowed With Restrictions |
| Equipment Type | Water Heater, Water Heater - Tankless |
| Features | In Suite Laundry |
| Parking Space Total | 1 |
| Pool Type | Outdoor Pool |
| Rental Equipment Type | Water Heater, Water Heater - Tankless |
| Structure | Patio(s) |
| Bathroom Total | 2 |
| Bedrooms Above Ground | 3 |
| Bedrooms Total | 3 |
| Age | 51 To 99 Years |
| Amenities | Party Room |
| Appliances | Water Heater - Tankless, Water Meter, Dishwasher, Dryer, Stove, Washer, Refrigerator |
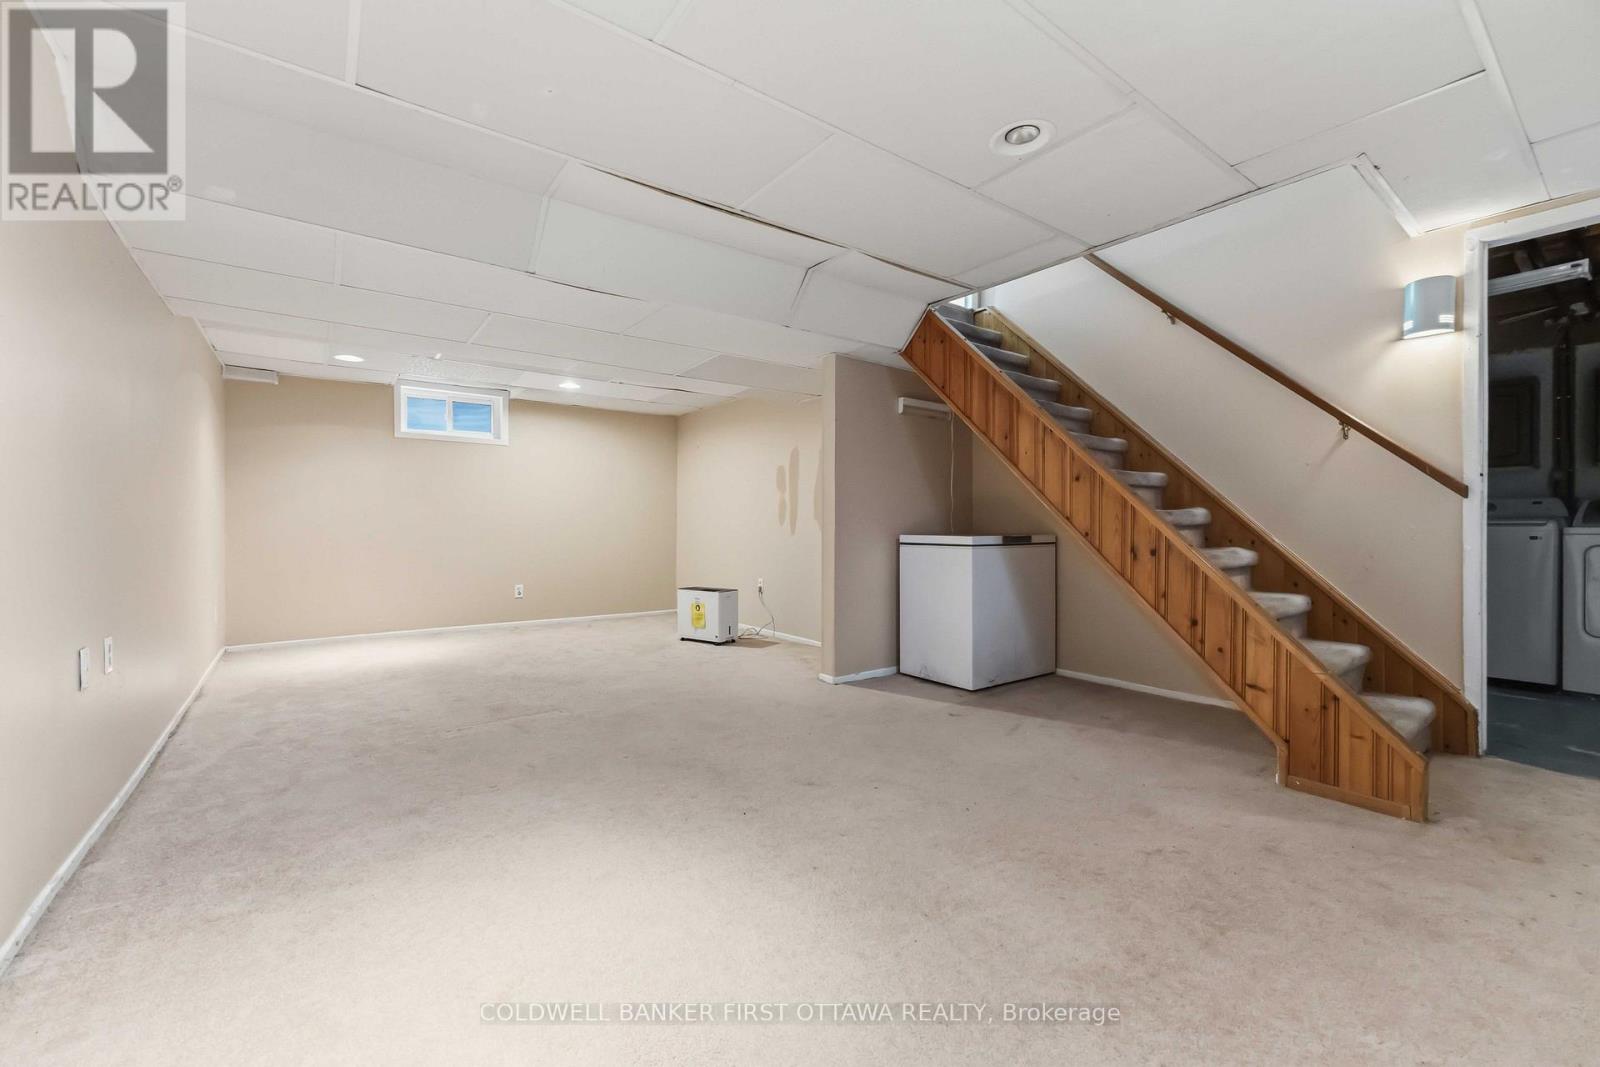
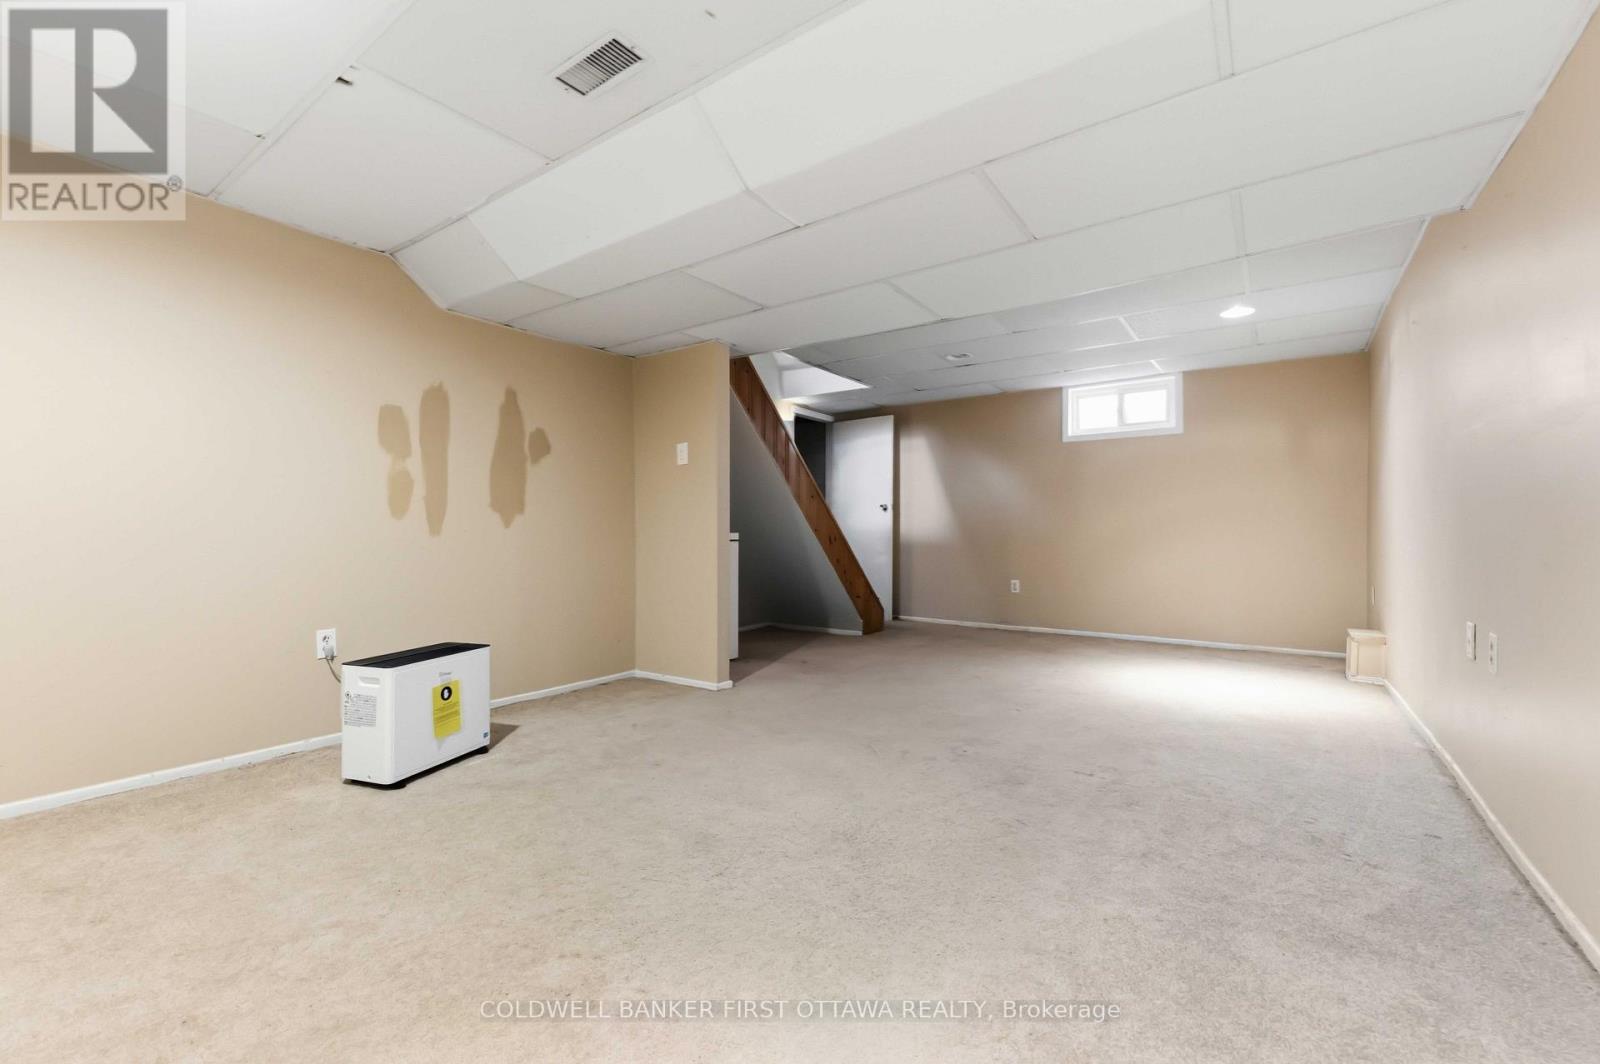
| Basement Development | Finished |
| Basement Type | Full (finished) |
| Cooling Type | Central Air Conditioning |
| Exterior Finish | Stucco, Steel |
| Foundation Type | Poured Concrete |
| Half Bath Total | 1 |
| Heating Fuel | Natural Gas |
| Heating Type | Forced Air |
| Stories Total | 2 |
| Size Interior | 1,000 - 1,199 Sqft |
| Type | Row / Townhouse |
| No Garage |
| Acreage | No |
| Level | Type | Length | Width | Dimensions |
|---|---|---|---|---|
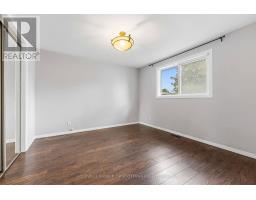
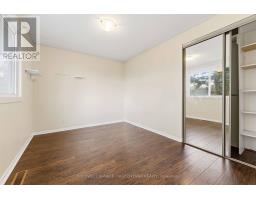
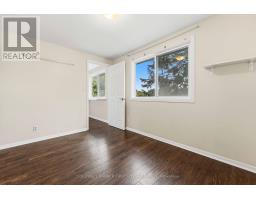
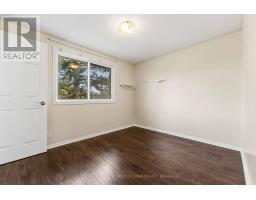
| Second Level | Primary Bedroom | 3.414 m | 3.349 m | 3.414 m x 3.349 m |
| Second Level | Bedroom 2 | 3.417 m | 2.714 m | 3.417 m x 2.714 m |
| Second Level | Bedroom 3 | 3.599 m | 2.279 m | 3.599 m x 2.279 m |
| Second Level | Bathroom | 2.441 m | 1.493 m | 2.441 m x 1.493 m |
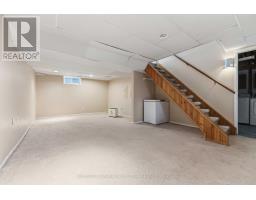
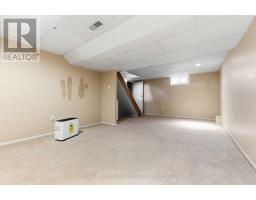
| Lower Level | Family Room | 6.529 m | 4.275 m | 6.529 m x 4.275 m |
| Lower Level | Laundry Room | 6.34 m | 3.08 m | 6.34 m x 3.08 m |
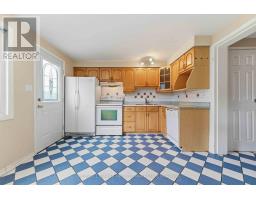
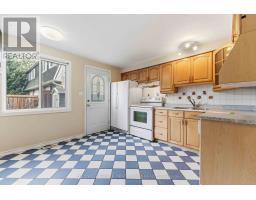
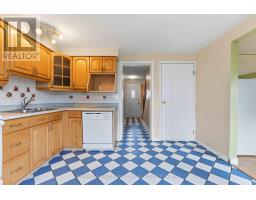
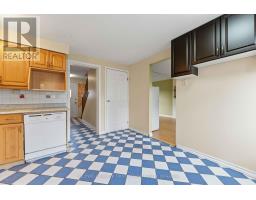
| Main Level | Kitchen | 3.597 m | 3.359 m | 3.597 m x 3.359 m |
| Main Level | Living Room | 3.629 m | 3.353 m | 3.629 m x 3.353 m |
| Main Level | Dining Room | 3.381 m | 3.355 m | 3.381 m x 3.355 m |
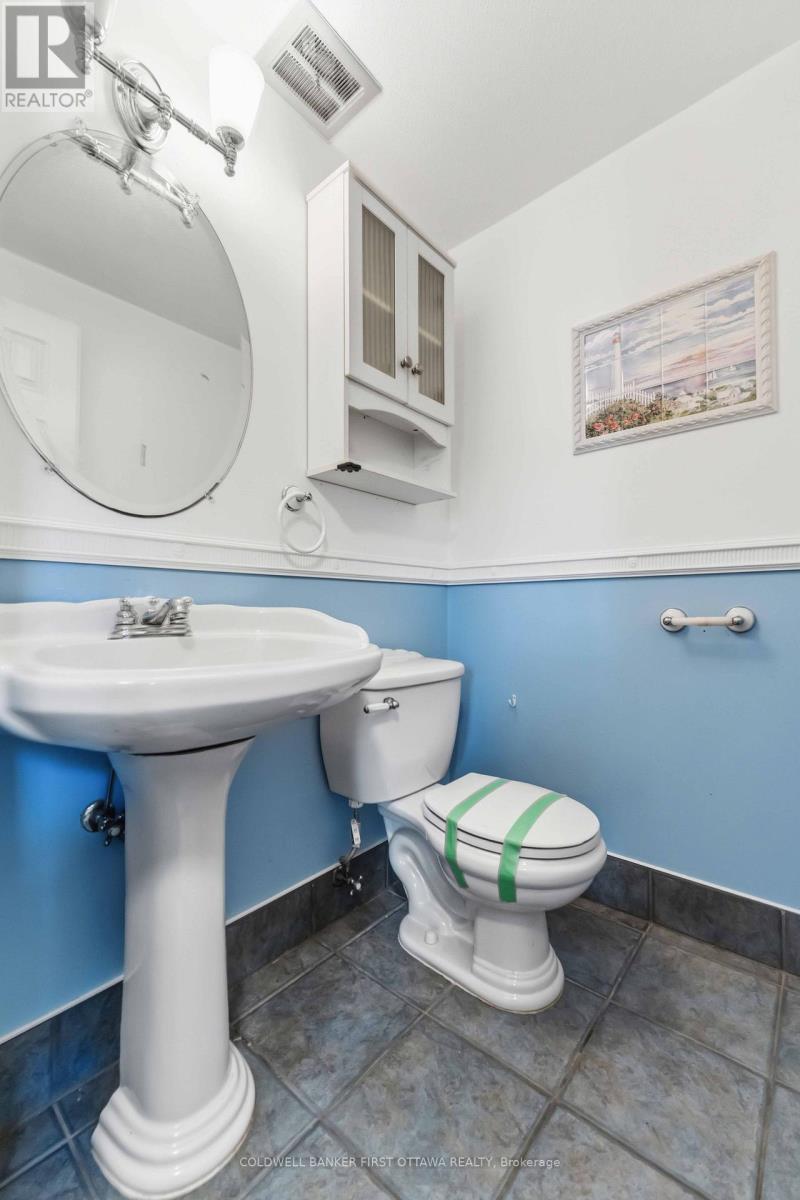
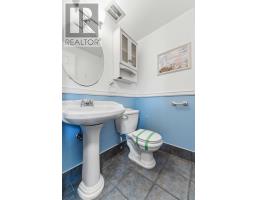
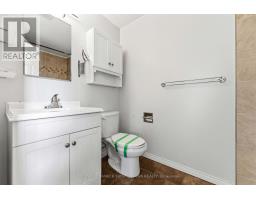
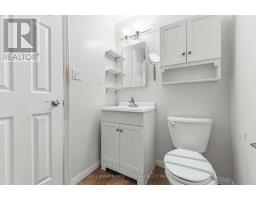
| Main Level | Partial Bathroom | 1.32 m | 1.29 m | 1.32 m x 1.29 m |
Map

The trademarks REALTOR®, REALTORS®, and the REALTOR® logo are controlled by The Canadian Real Estate Association (CREA) and identify real estate professionals who are members of CREA. The trademarks MLS®, Multiple Listing Service® and the associated logos are owned by The Canadian Real Estate Association (CREA) and identify the quality of services provided by real estate professionals who are members of CREA. The trademark DDF® is owned by The Canadian Real Estate Association (CREA) and identifies CREA's Data Distribution Facility (DDF®)
August 21 2026 12:53:03
Ottawa Real Estate Board