
- 3 Bedroom
- 3 Bathroom
- 1,100 - 1,500 sqft
- Central Air Conditioning
- Forced Air
- Waterfront On River
- Landscaped
$939,900
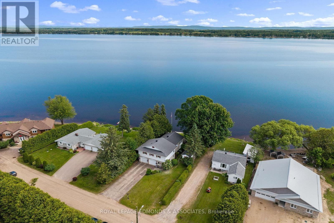
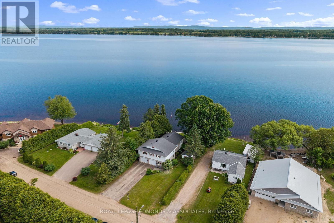
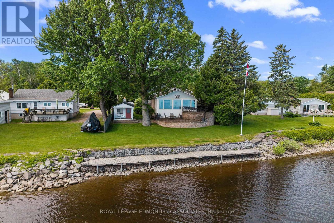
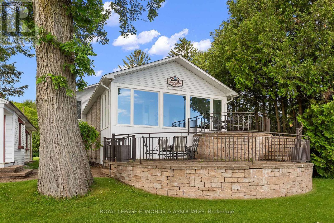
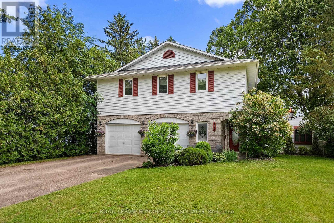
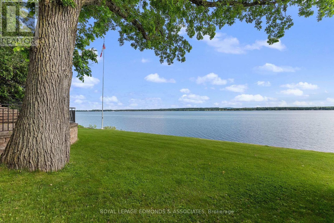
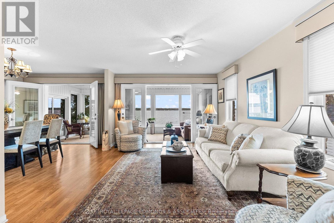
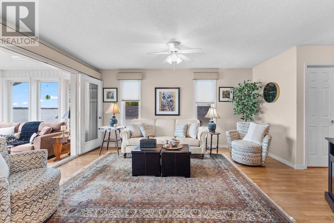
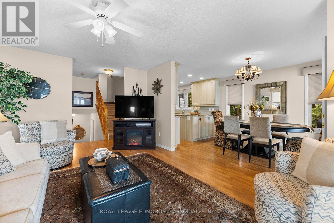
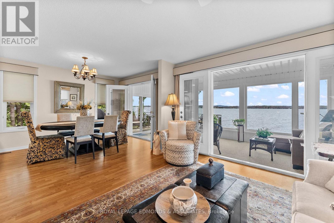
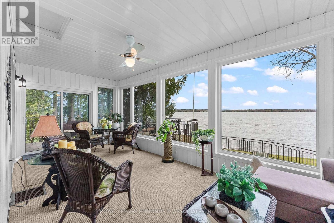
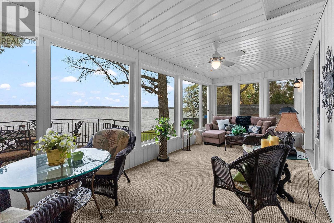
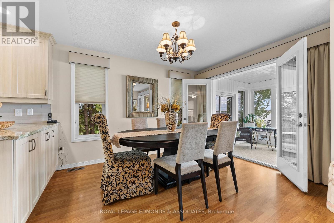
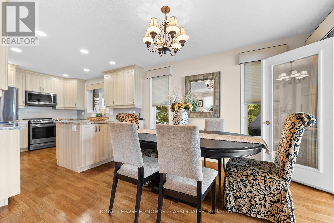
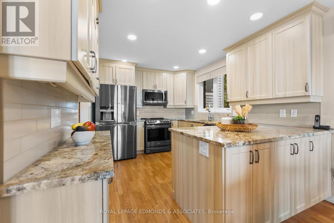
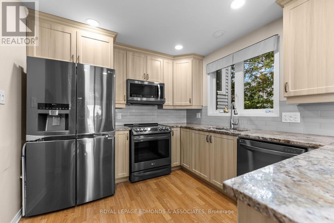
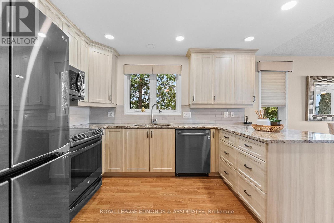
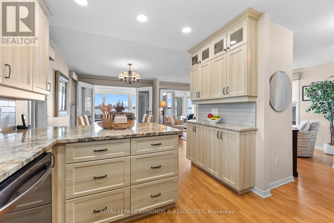
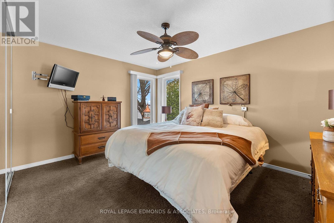
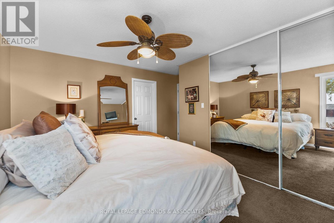
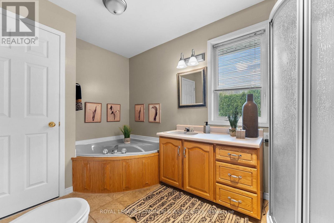
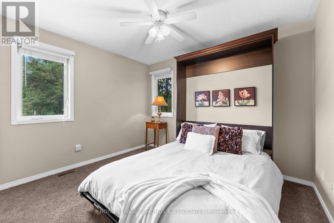

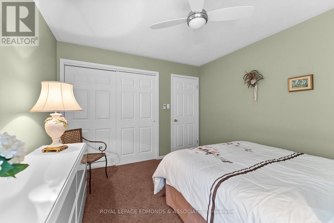
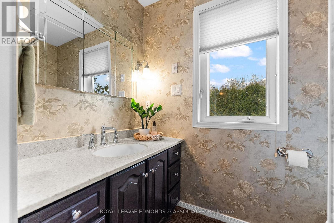
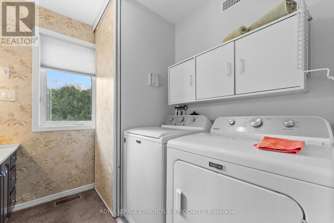

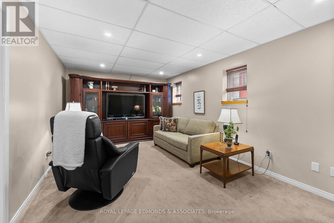
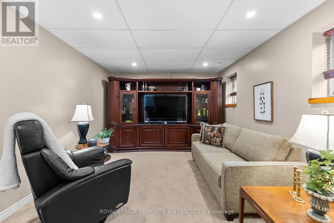
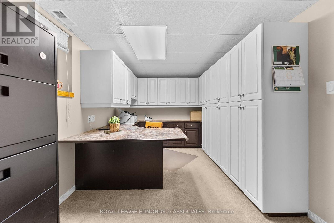
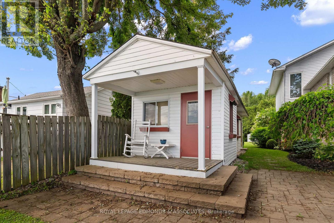
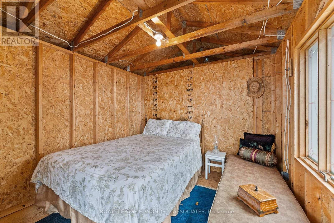
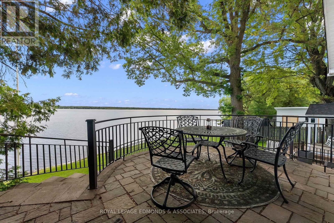
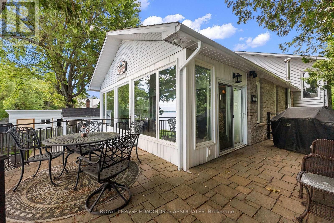
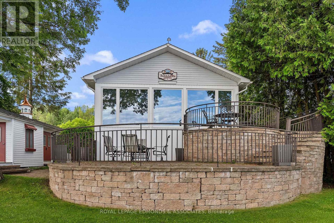
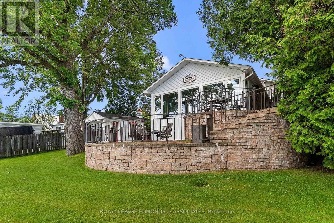
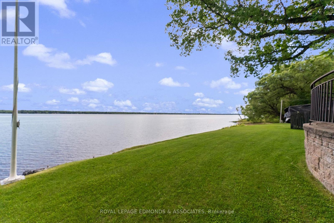
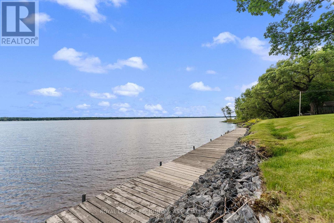
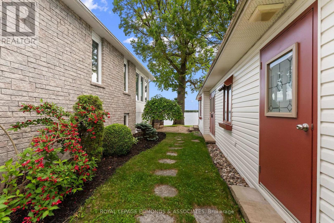
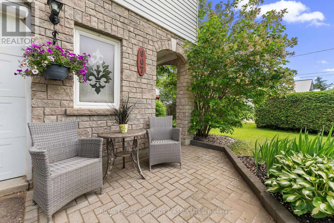
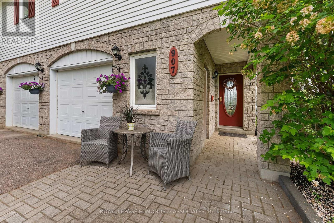
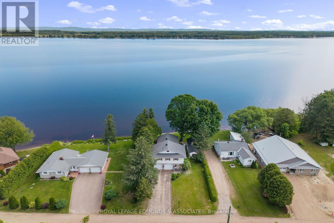
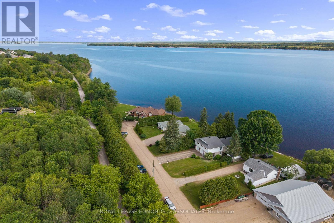
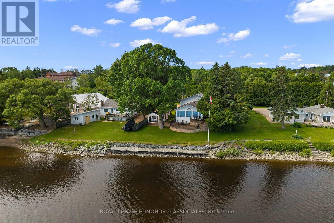
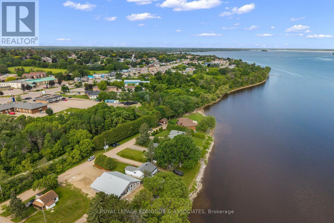
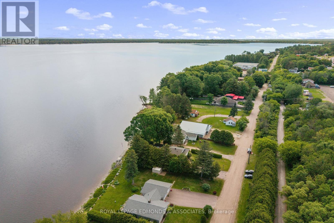
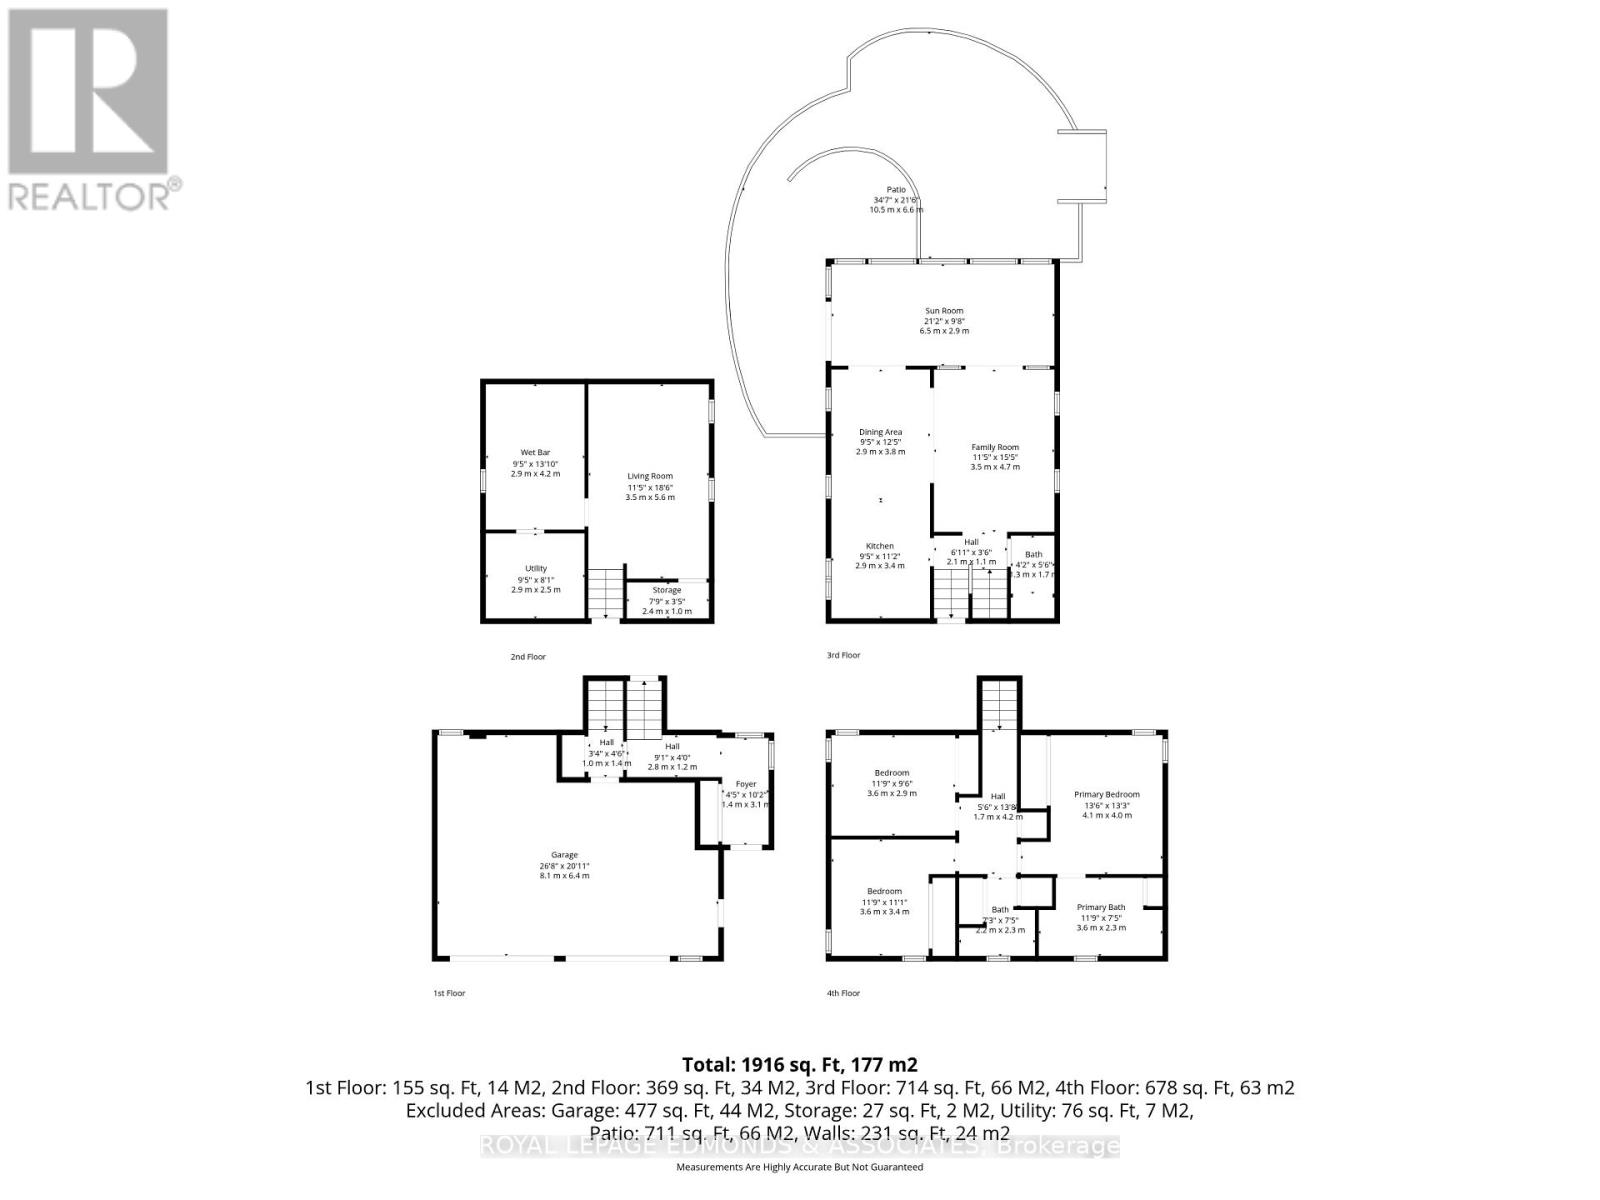
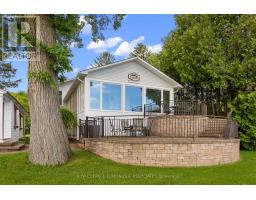
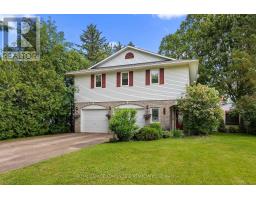
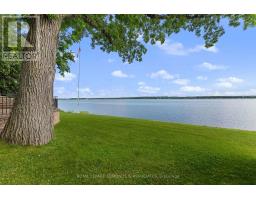
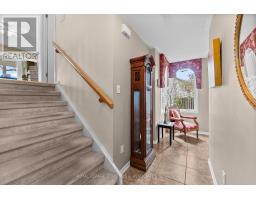
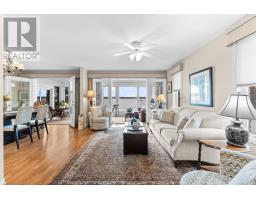
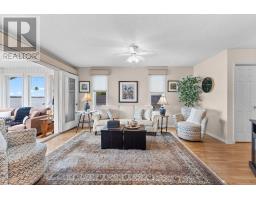
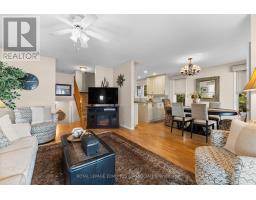
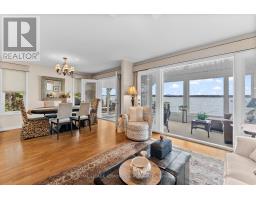
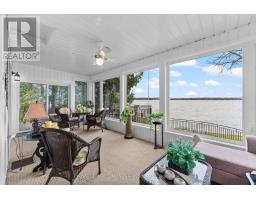
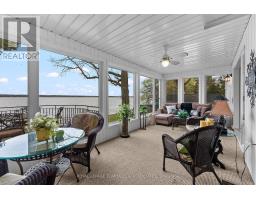
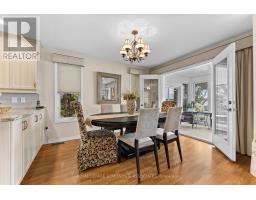
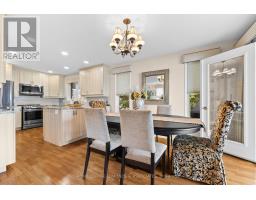
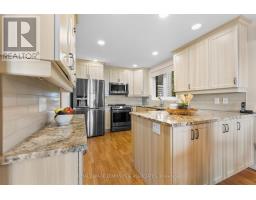
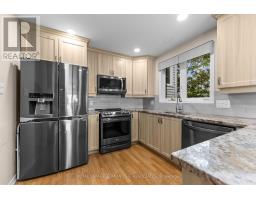
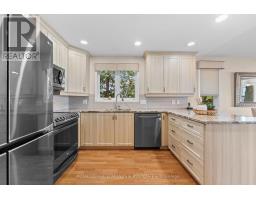
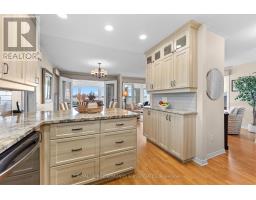
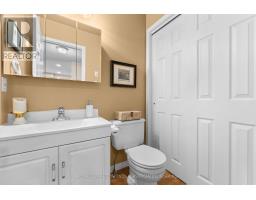
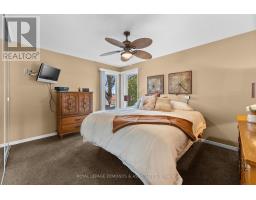
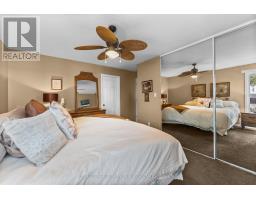
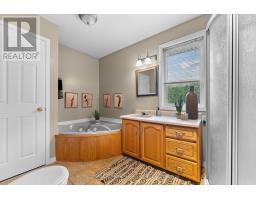
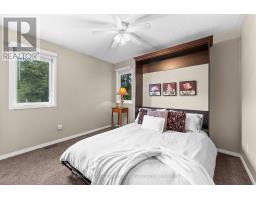
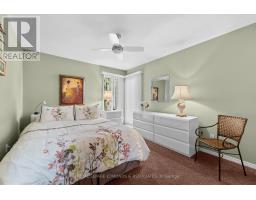
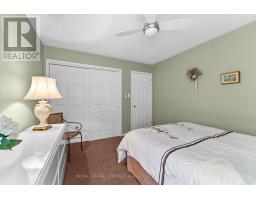
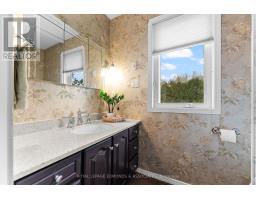
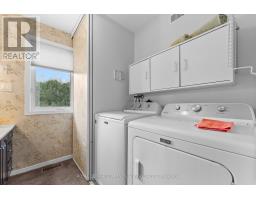
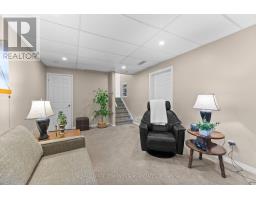
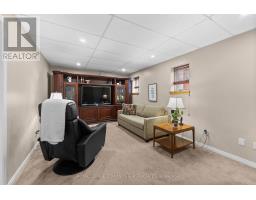
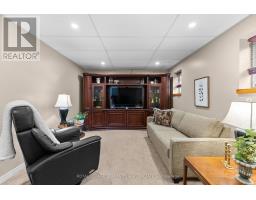
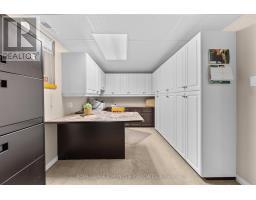
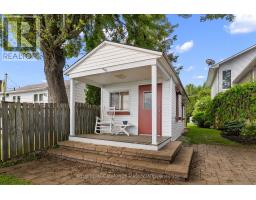
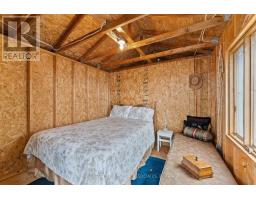
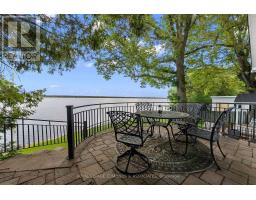
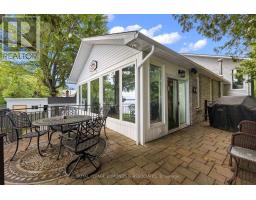
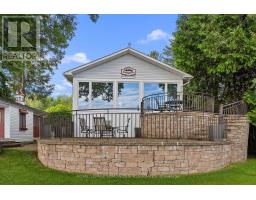
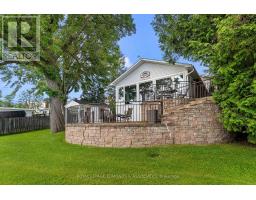
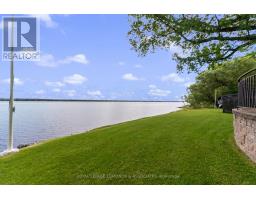
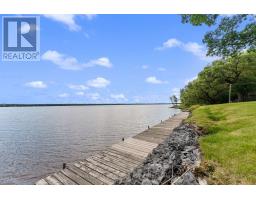
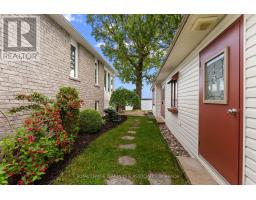
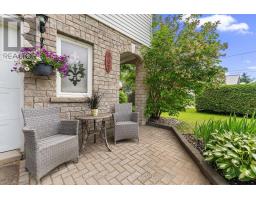
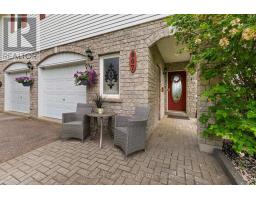
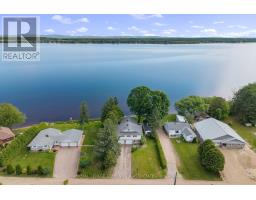
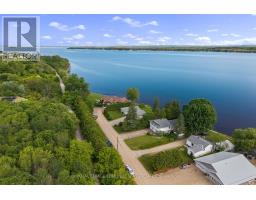
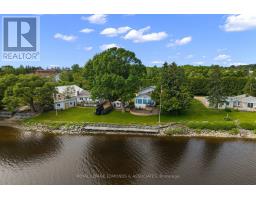
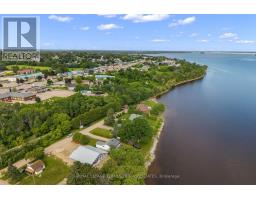
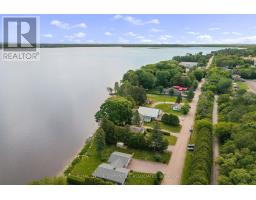
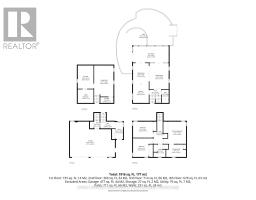
Waterfront living in the heart of Pembroke! Set along the scenic Ottawa River with direct access to the Algonquin Trail right behind the property, this beautifully maintained 3-bedroom, 3-bathroom home offers the perfect blend of in-town convenience and year-round recreation. Enjoy boating, paddleboarding, fishing, swimming, snowmobiling, ATVing, biking, hiking, and cross-country skiing right from your doorstep. Inside, the bright and open main floor is designed to maximize the stunning water views, featuring a spacious living and dining area overlooking the river. The newly updated kitchen offers modern style and functionality, while the insulated 4-season sunroom provides a cozy space to relax and take in the panoramic waterfront scenery year-round. From the sunroom step outside to the impressive tiered brick patio - perfect for entertaining or unwinding by the water. Upstairs, the primary suite features peaceful water views and a large 4-piece ensuite. Two additional generous bedrooms and a 3-piece bathroom with convenient second-floor laundry complete the upper level. The finished basement adds even more living space with a comfortable family room and a large office featuring built-in cabinets, ideal for work, hobbies, or extra storage. Outside, this property continues to impress with a large storage shed, a charming 3-season bunkie with a small porch facing the water, and direct access to the Algonquin Trail right behind the home. A rare opportunity to enjoy waterfront living, endless outdoor activities, and all the amenities of town in one exceptional property! (id:66888)
Ask About This Property
Get more information or schedule a viewing today and see if this could be your next home. Our team is ready to help you take the next step.
Details
| MLS® Number | X13696436 |
| Property Type | Single Family |
| Community Name | 530 - Pembroke |
| Easement | Unknown |
| Equipment Type | Water Heater, Propane Tank |
| Parking Space Total | 8 |
| Rental Equipment Type | Water Heater, Propane Tank |
| Structure | Patio(s), Deck, Shed |
| View Type | View Of Water, River View, Direct Water View |
| Water Front Name | Ottawa River |
| Water Front Type | Waterfront On River |
| Bathroom Total | 3 |
| Bedrooms Above Ground | 3 |
| Bedrooms Total | 3 |
| Appliances | Central Vacuum, Garage Door Opener Remote(s), Dishwasher, Dryer, Microwave, Stove, Washer, Refrigerator |
| Basement Development | Finished |
| Basement Type | N/a (finished) |
| Construction Style Attachment | Detached |
| Construction Style Split Level | Sidesplit |
| Cooling Type | Central Air Conditioning |
| Exterior Finish | Brick, Vinyl Siding |
| Foundation Type | Poured Concrete |
| Half Bath Total | 1 |
| Heating Fuel | Propane |
| Heating Type | Forced Air |
| Size Interior | 1,100 - 1,500 Sqft |
| Type | House |
| Utility Water | Municipal Water |
| Garage |
| Access Type | Public Road, Private Docking |
| Acreage | No |
| Landscape Features | Landscaped |
| Sewer | Septic System |
| Size Depth | 162 Ft |
| Size Frontage | 59 Ft ,10 In |
| Size Irregular | 59.9 X 162 Ft |
| Size Total Text | 59.9 X 162 Ft |
| Level | Type | Length | Width | Dimensions |
|---|---|---|---|---|
| Second Level | Primary Bedroom | 4.276 m | 3.351 m | 4.276 m x 3.351 m |
| Second Level | Bathroom | 2.322 m | 3.618 m | 2.322 m x 3.618 m |
| Second Level | Bathroom | 2.361 m | 2.224 m | 2.361 m x 2.224 m |
| Second Level | Bedroom | 3.39 m | 3.602 m | 3.39 m x 3.602 m |
| Second Level | Bedroom | 3.798 m | 3.219 m | 3.798 m x 3.219 m |
| Basement | Family Room | 3.415 m | 5.646 m | 3.415 m x 5.646 m |
| Basement | Office | 2.7 m | 4.286 m | 2.7 m x 4.286 m |
| Main Level | Living Room | 3.556 m | 4.742 m | 3.556 m x 4.742 m |
| Main Level | Sunroom | 2.861 m | 6.642 m | 2.861 m x 6.642 m |
| Main Level | Kitchen | 2.879 m | 3.762 m | 2.879 m x 3.762 m |
| Main Level | Dining Room | 2.879 m | 3.089 m | 2.879 m x 3.089 m |
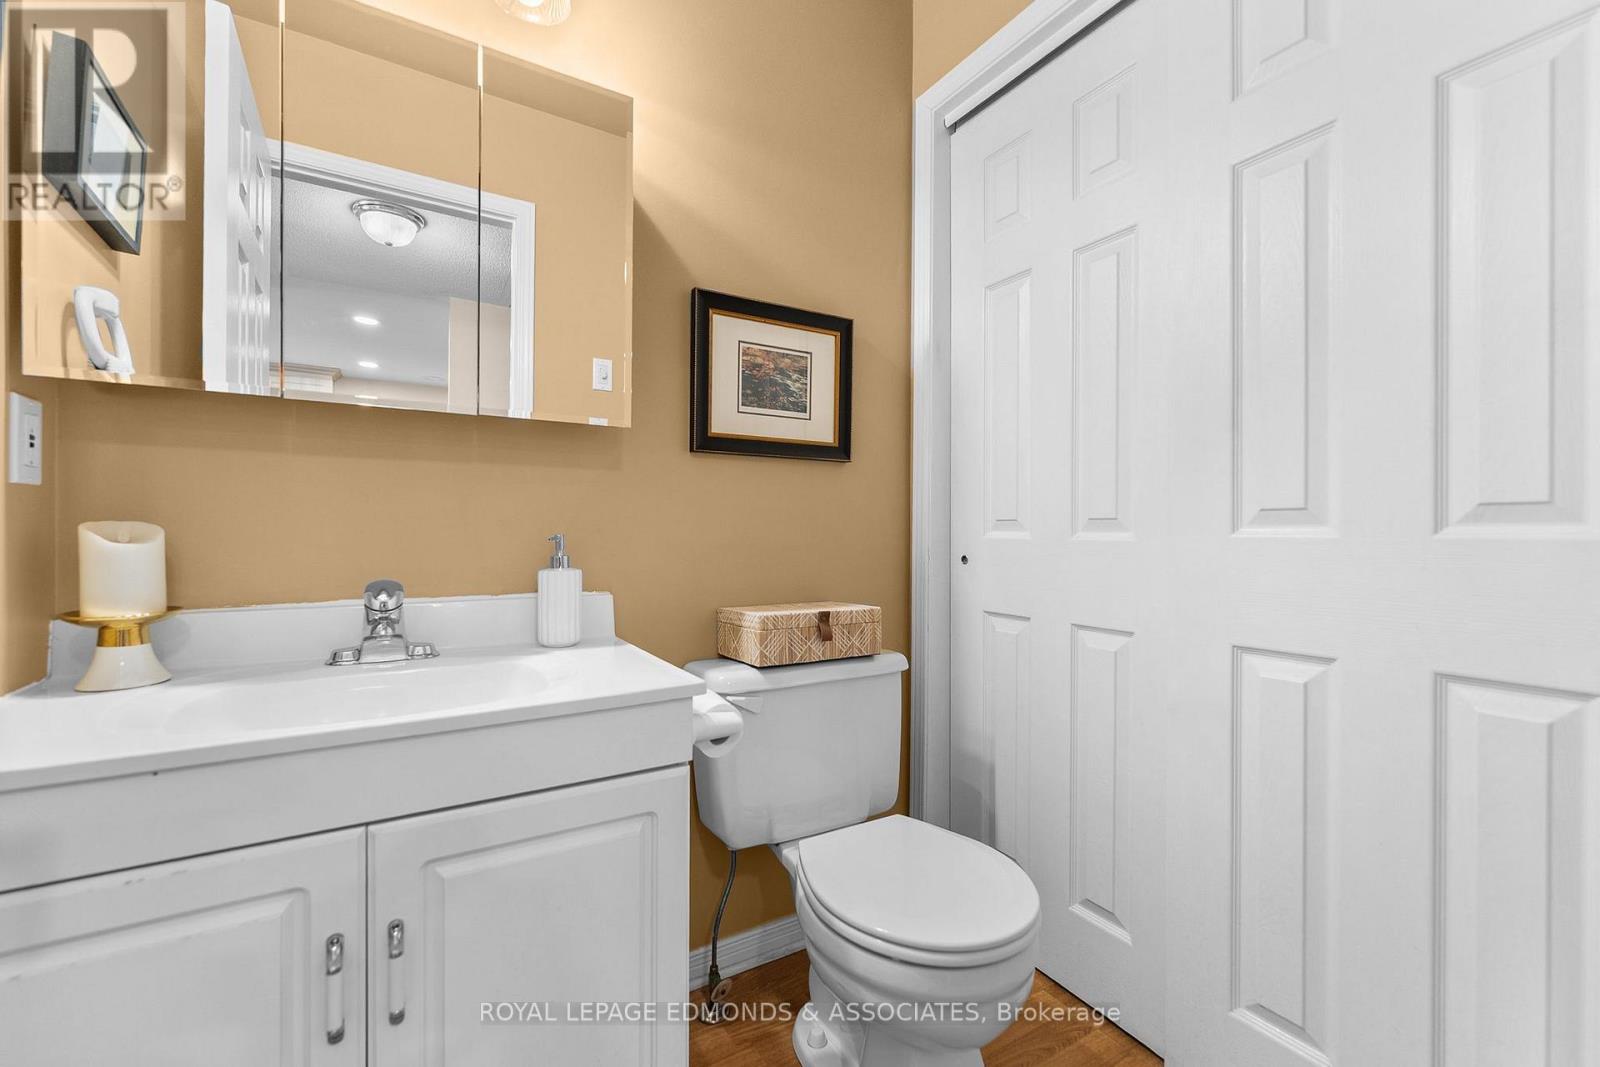
| Main Level | Bathroom | 1.354 m | 1.824 m | 1.354 m x 1.824 m |
| Cable | Available |
| Electricity | Installed |
Map

The trademarks REALTOR®, REALTORS®, and the REALTOR® logo are controlled by The Canadian Real Estate Association (CREA) and identify real estate professionals who are members of CREA. The trademarks MLS®, Multiple Listing Service® and the associated logos are owned by The Canadian Real Estate Association (CREA) and identify the quality of services provided by real estate professionals who are members of CREA. The trademark DDF® is owned by The Canadian Real Estate Association (CREA) and identifies CREA's Data Distribution Facility (DDF®)
August 20 2026 04:51:37
Renfrew County Real Estate Board