
- 1 Bedroom
- 1 Bathroom
- 1,500 - 2,000 sqft
- Fireplace
- None
- Baseboard Heaters
- Acreage
$499,900
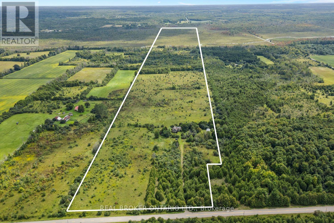
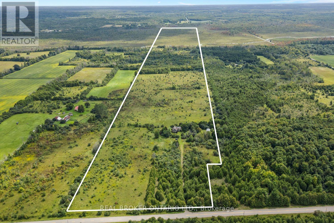
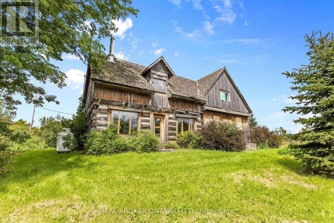
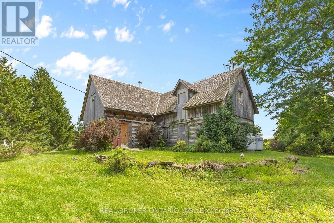
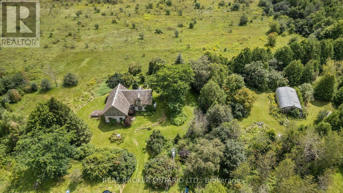
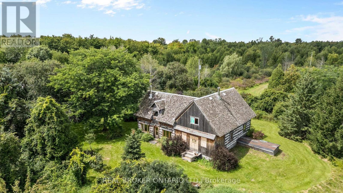
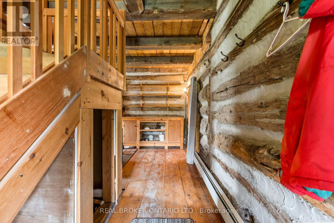
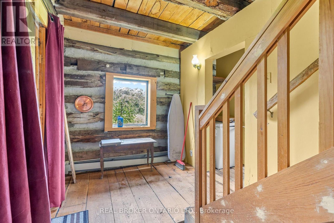
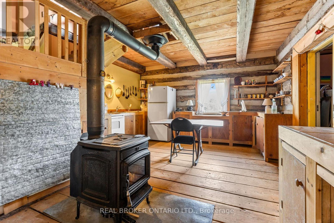
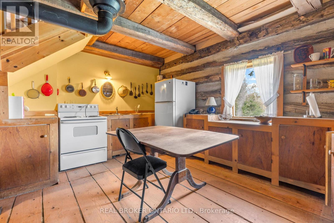
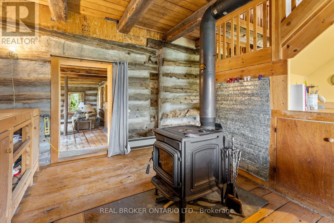
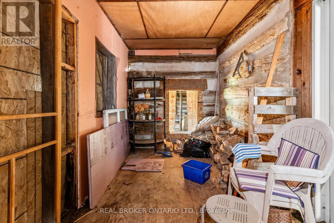
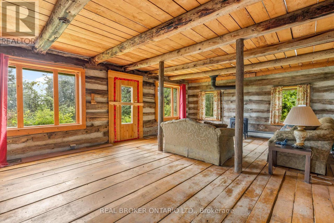
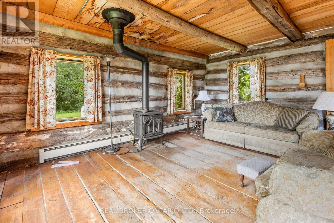
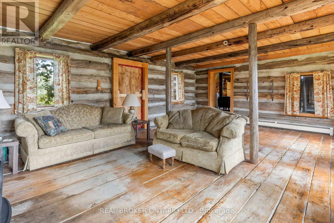
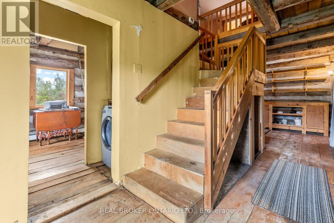
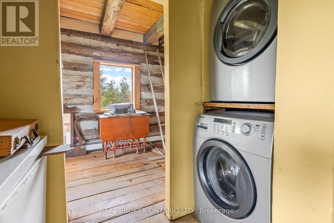
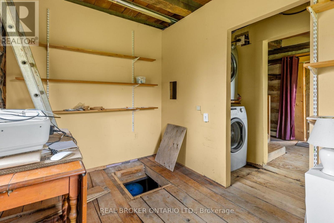
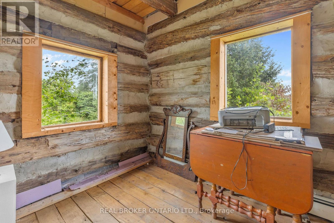
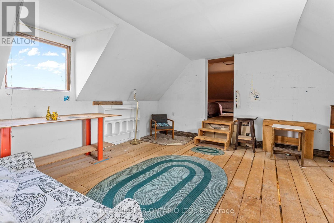
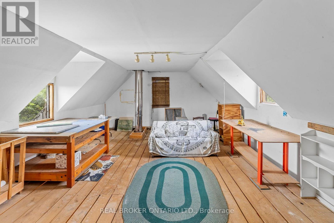
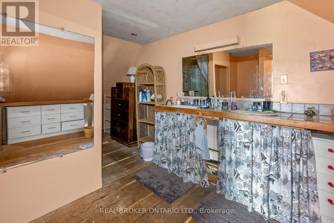
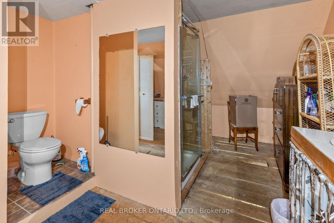
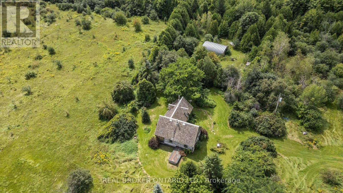
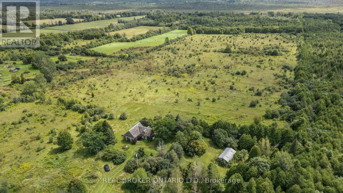
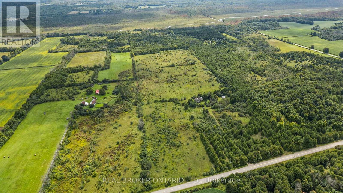
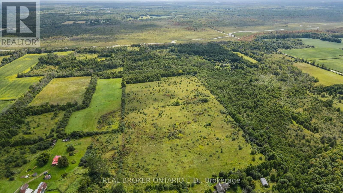
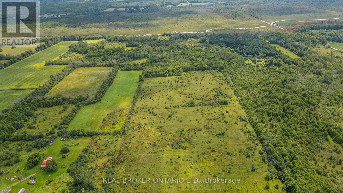
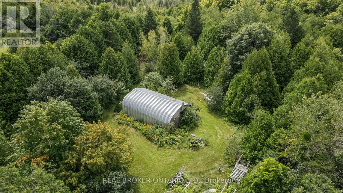
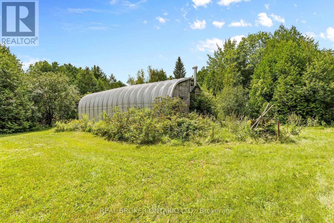
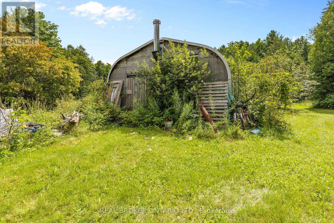
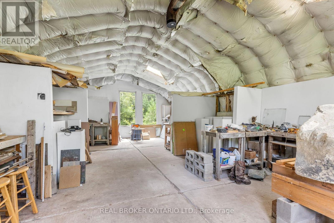
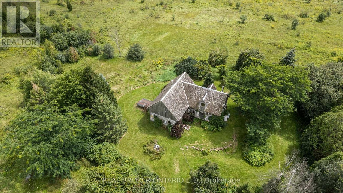
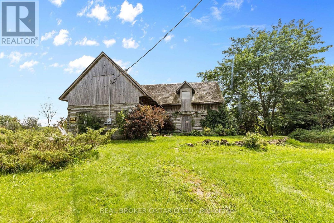
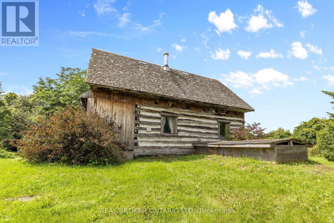
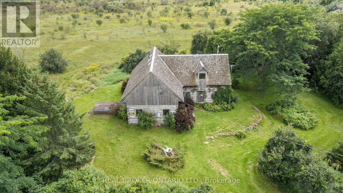
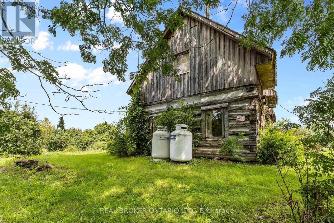
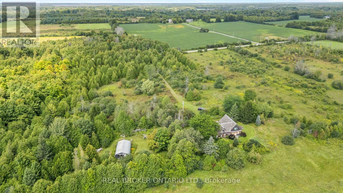
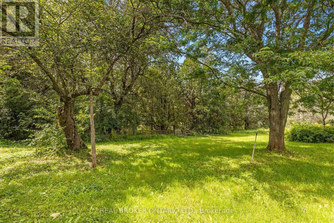
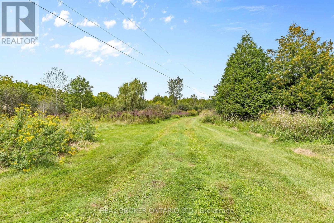
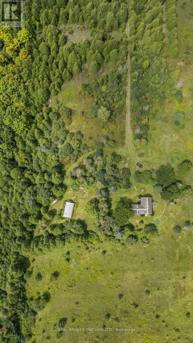
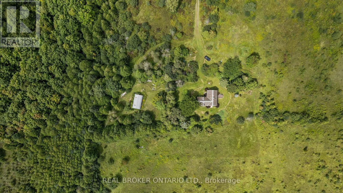
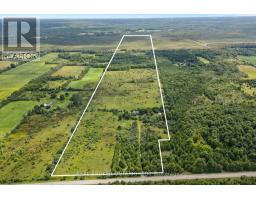
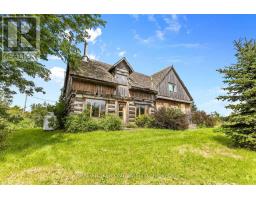
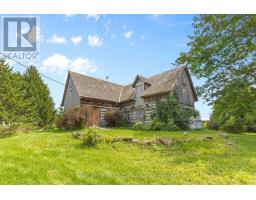
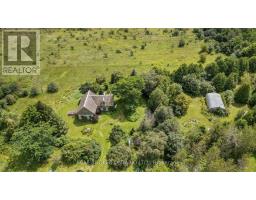
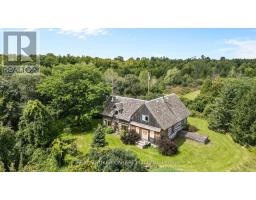
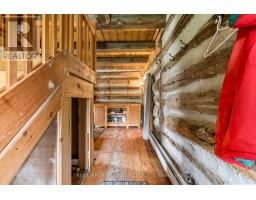
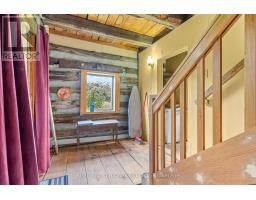
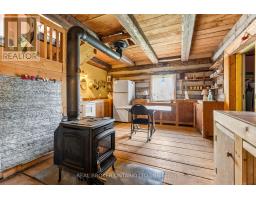
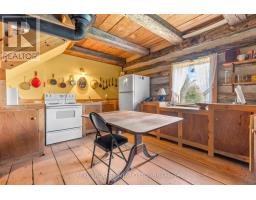
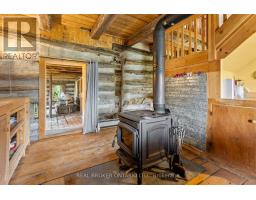
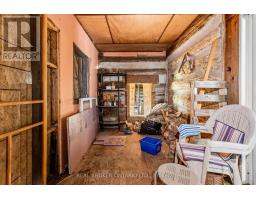
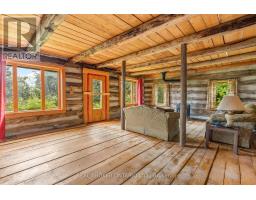
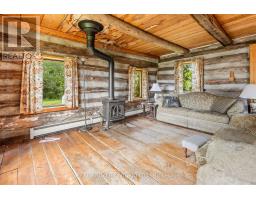
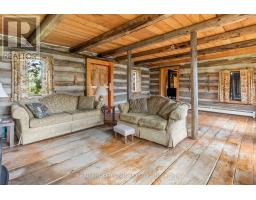
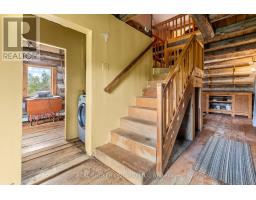
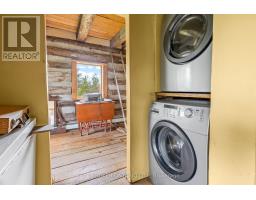
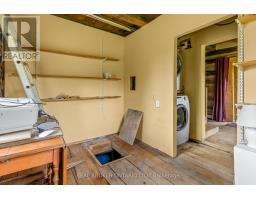
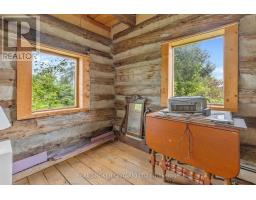
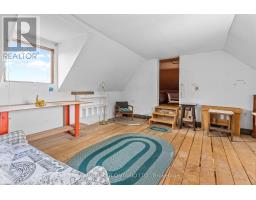
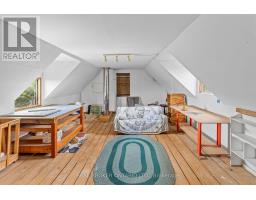
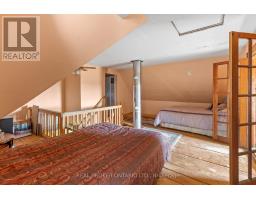
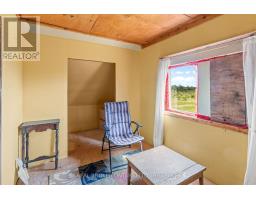
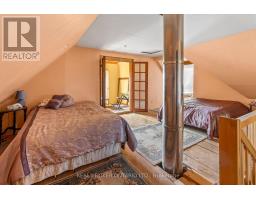
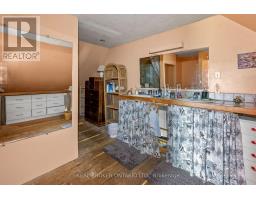
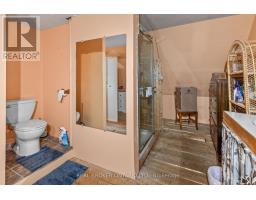
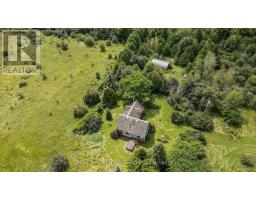
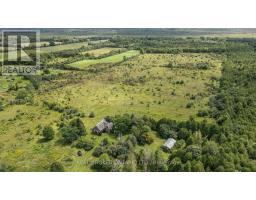
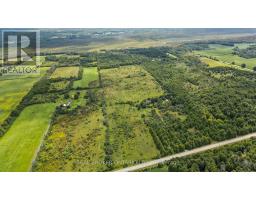
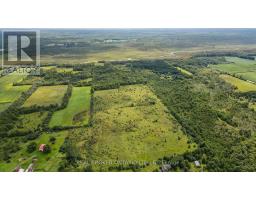
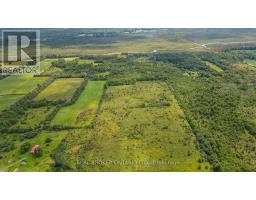
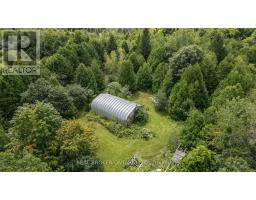
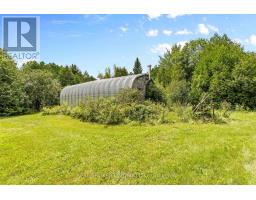
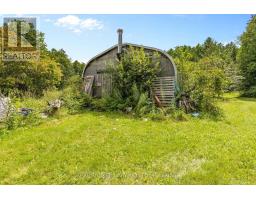
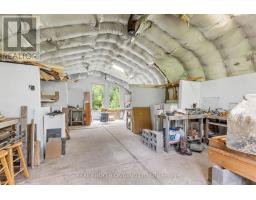
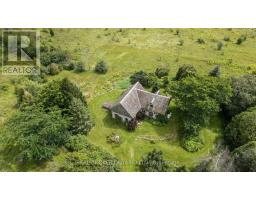
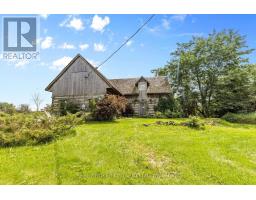
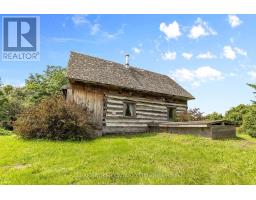
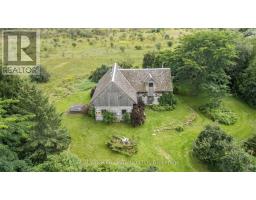
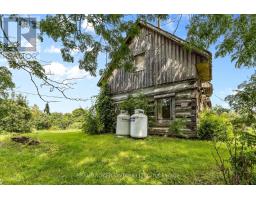
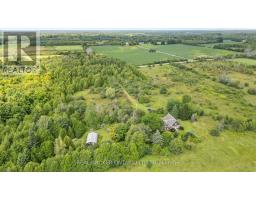
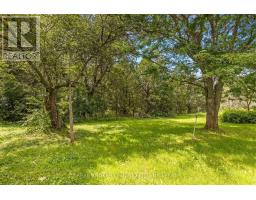
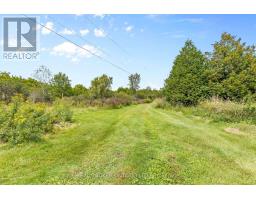
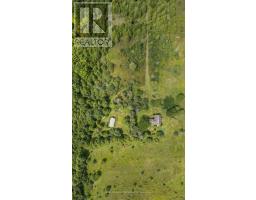
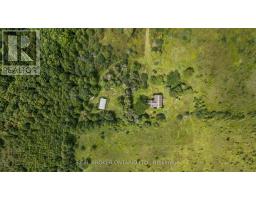
98 acres of opportunity for the buyer with vision. This is not a turnkey farm or polished country estate-it is a rare opportunity to build something from the ground up. The property is being sold strictly AS-IS, including an older approximately 1,819.10 sq ft log cabin that requires work and updating. The cabin should be viewed as an existing improvement rather than the primary value of the property. Rural infrastructure is already in place with 200-amp electrical service, drilled well and septic.The land is a mix of scrub, woodland and open areas, including approximately 25 acres that were previously used as hayfield. With thoughtful clearing, there may be potential to create approximately 40-45 acres suitable for hay, pasture, gardens or small-scale crops. The land has reportedly never been treated with pesticides, offering an interesting starting point for organic or low-input farming. An approximately 864 sq ft Quonset hut, formerly an artist studio, provides a great starting point for a workshop, farm shop, storage or creative workspace.Imagine an organic farm, market garden, Bell Fibre high-speed internet has been installed, homestead, farming cooperative or other creative rural enterprise. Approximately 20 minutes to Brockville and about an hour to Ottawa. For the buyer prepared to clear, cultivate, renovate and create, this is a substantial rural canvas with meaningful infrastructure already in place. (id:66888)
Ask About This Property
Get more information or schedule a viewing today and see if this could be your next home. Our team is ready to help you take the next step.
Details
| MLS® Number | X13691800 |
| Property Type | Single Family |
| Community Name | 811 - Elizabethtown Kitley (Old Kitley) Twp |
| Equipment Type | Propane Tank |
| Features | Wooded Area, Irregular Lot Size, Carpet Free |
| Parking Space Total | 10 |
| Rental Equipment Type | Propane Tank |
| Structure | Shed |
| Bathroom Total | 1 |
| Bedrooms Above Ground | 1 |
| Bedrooms Total | 1 |
| Amenities | Fireplace(s) |
| Appliances | Dryer, Freezer, Washer, Refrigerator |
| Basement Type | Crawl Space |
| Construction Style Attachment | Detached |
| Cooling Type | None |
| Exterior Finish | Wood |
| Fireplace Present | Yes |
| Fireplace Total | 2 |
| Foundation Type | Concrete |
| Heating Fuel | Electric |
| Heating Type | Baseboard Heaters |
| Stories Total | 2 |
| Size Interior | 1,500 - 2,000 Sqft |
| Type | House |
| Utility Water | Drilled Well |
| No Garage |
| Acreage | Yes |
| Sewer | Septic System |
| Size Depth | 6798 Ft ,4 In |
| Size Frontage | 512 Ft ,8 In |
| Size Irregular | 512.7 X 6798.4 Ft ; Yes |
| Size Total Text | 512.7 X 6798.4 Ft ; Yes|50 - 100 Acres |
| Level | Type | Length | Width | Dimensions |
|---|---|---|---|---|
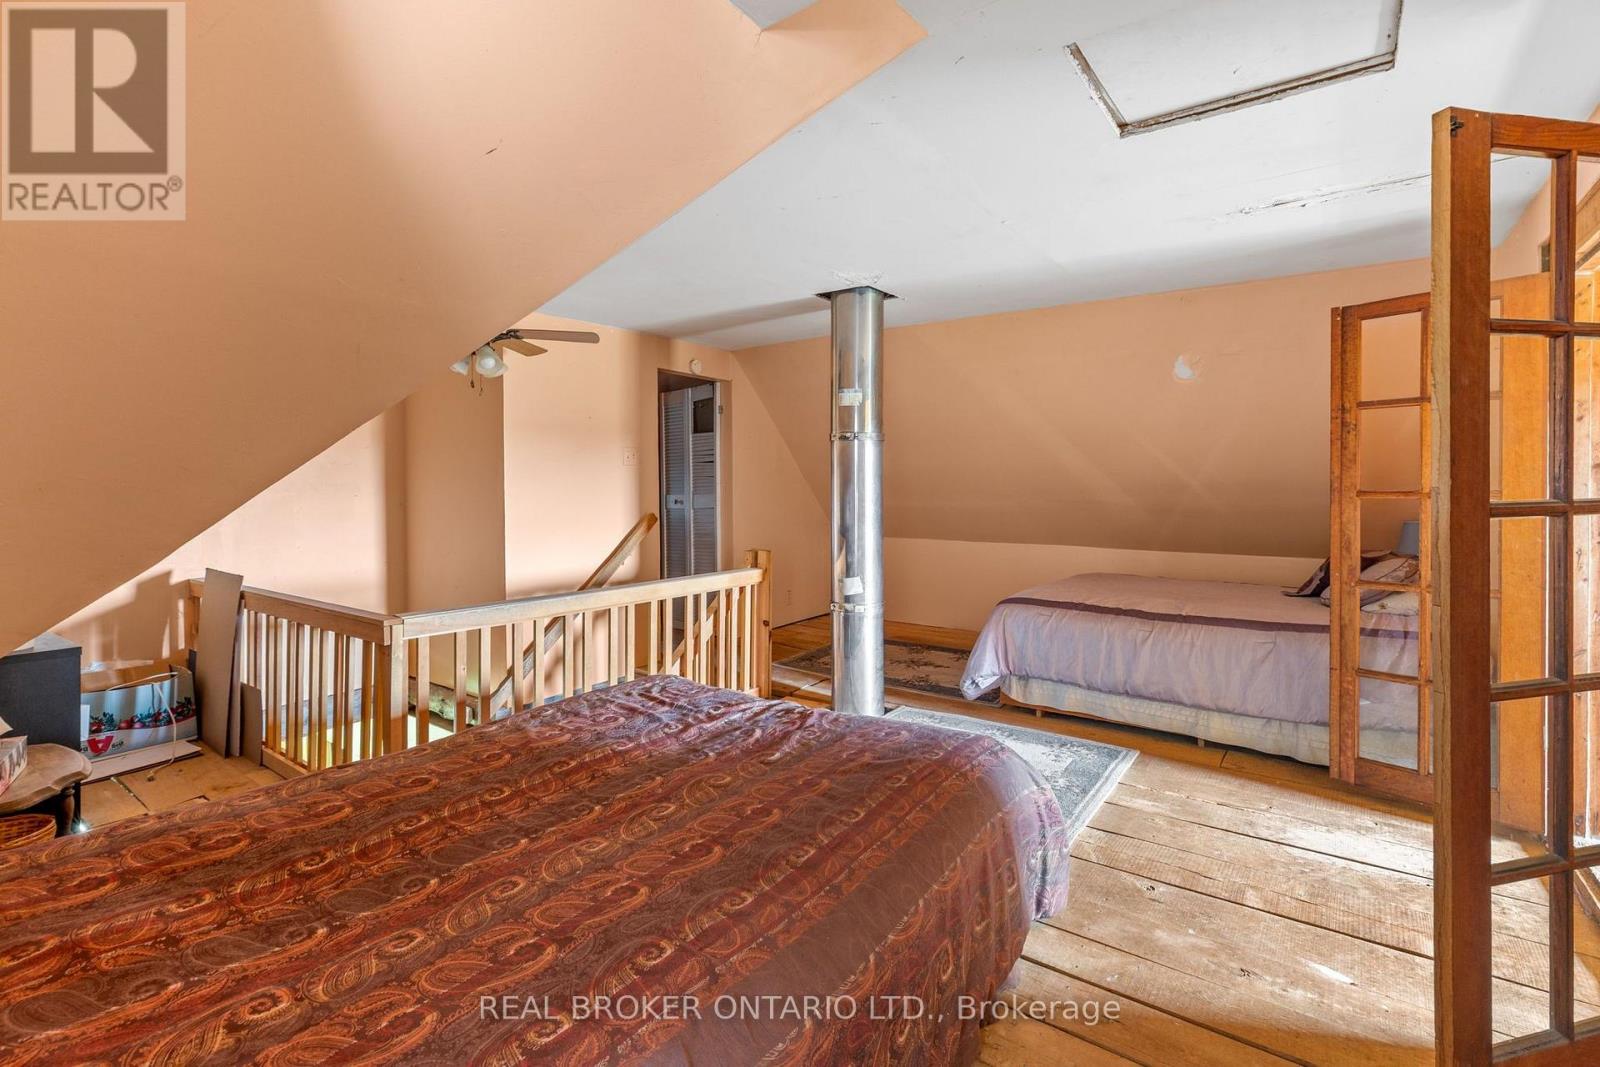
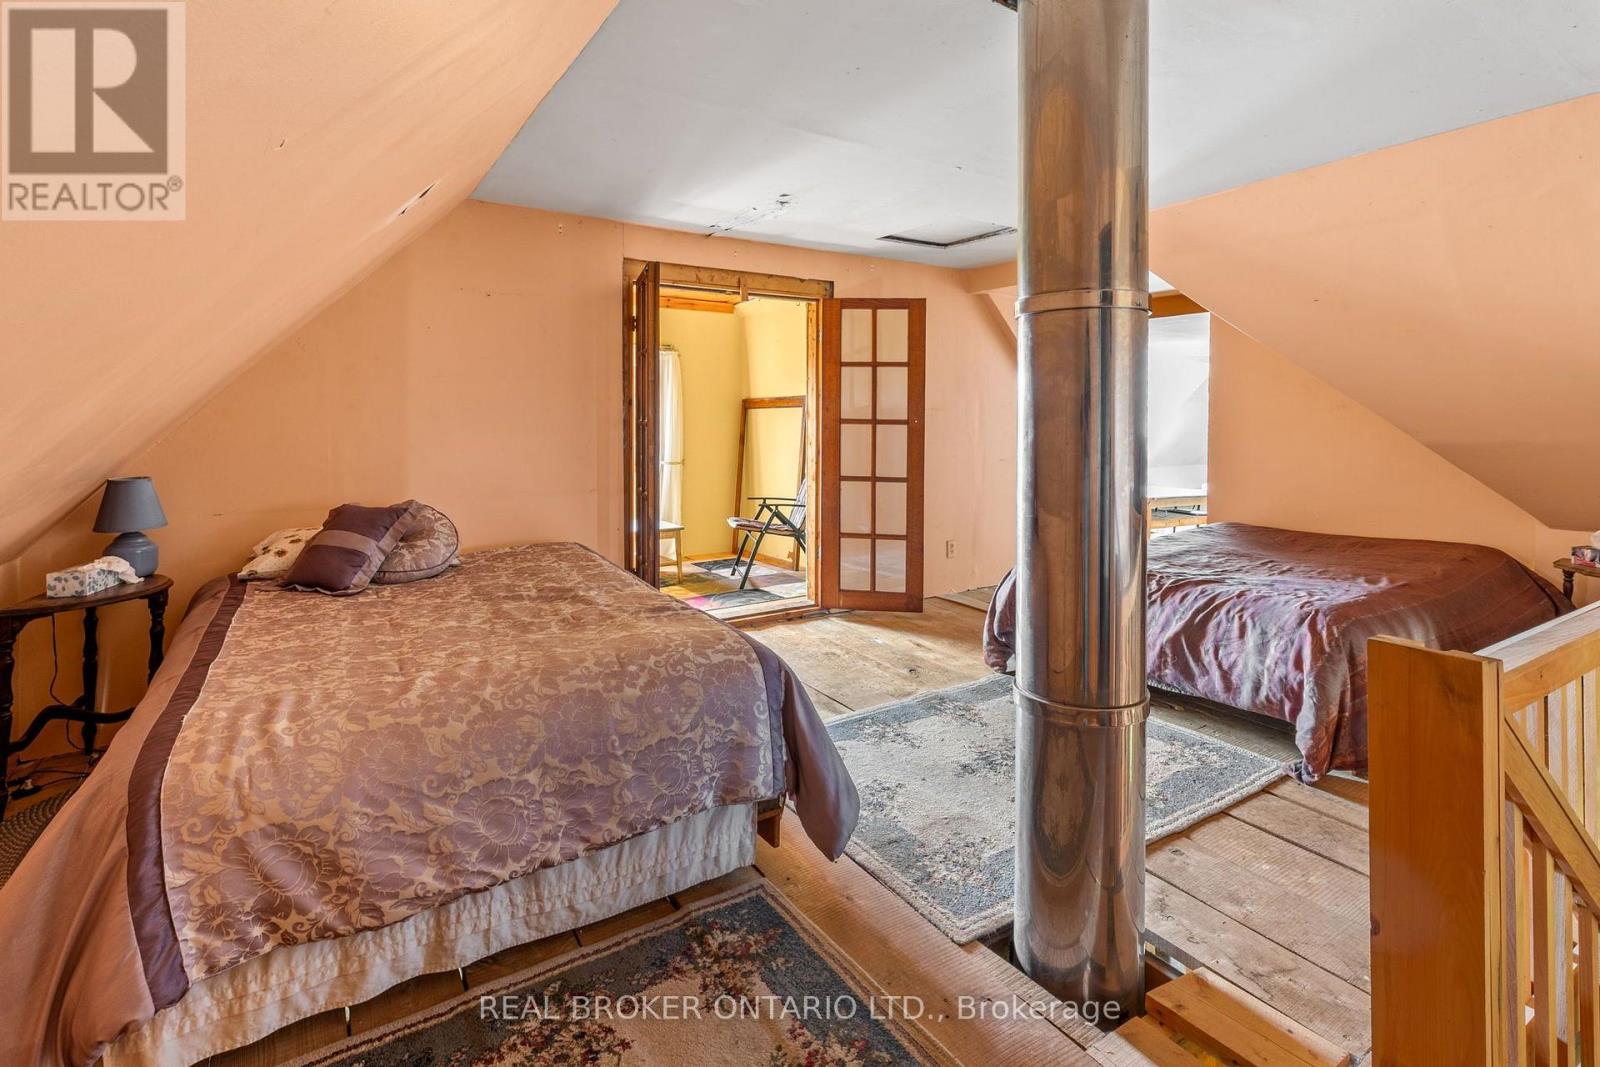
| Second Level | Primary Bedroom | 5.3 m | 5.7 m | 5.3 m x 5.7 m |
| Second Level | Den | 5.2 m | 6.9 m | 5.2 m x 6.9 m |
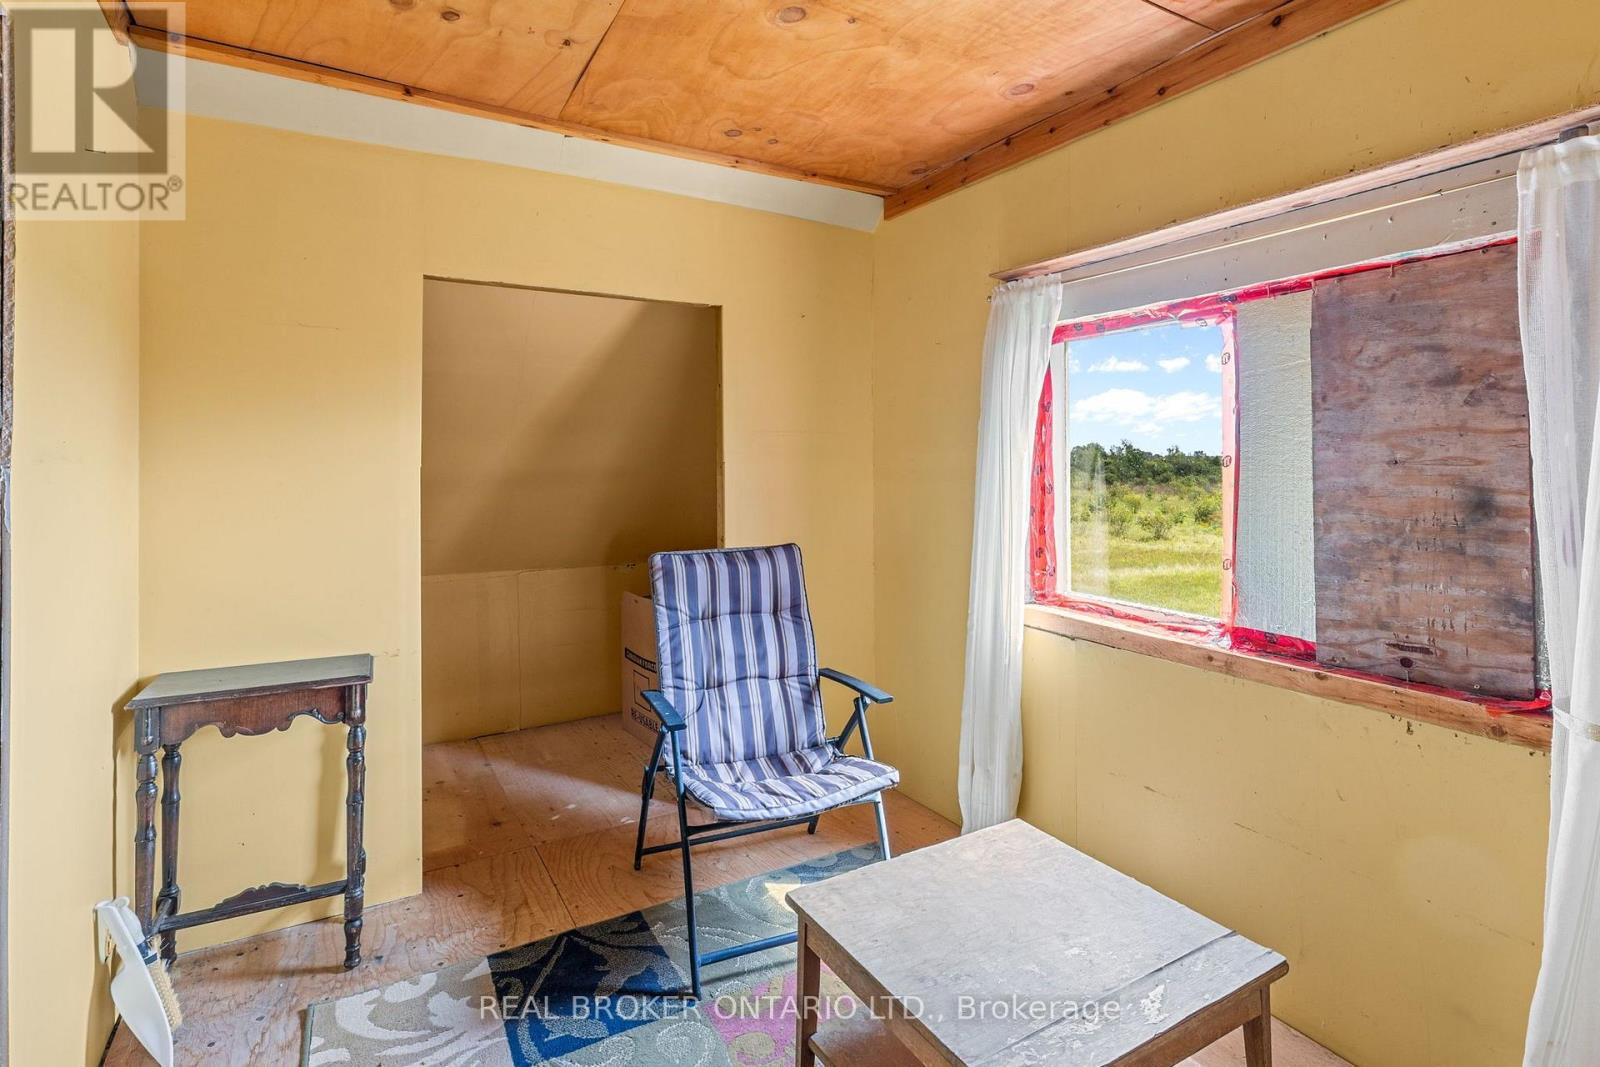
| Second Level | Office | 2.3 m | 2.9 m | 2.3 m x 2.9 m |
| Second Level | Bathroom | 3.5 m | 5.8 m | 3.5 m x 5.8 m |
| Main Level | Foyer | 4.5 m | 2.4 m | 4.5 m x 2.4 m |
| Main Level | Laundry Room | 3.2 m | 0.9 m | 3.2 m x 0.9 m |
| Main Level | Office | 3.2 m | 2.2 m | 3.2 m x 2.2 m |
| Main Level | Kitchen | 4.4 m | 5.8 m | 4.4 m x 5.8 m |
| Main Level | Sunroom | 2.3 m | 5.7 m | 2.3 m x 5.7 m |
| Main Level | Living Room | 5.2 m | 6.9 m | 5.2 m x 6.9 m |
Map

The trademarks REALTOR®, REALTORS®, and the REALTOR® logo are controlled by The Canadian Real Estate Association (CREA) and identify real estate professionals who are members of CREA. The trademarks MLS®, Multiple Listing Service® and the associated logos are owned by The Canadian Real Estate Association (CREA) and identify the quality of services provided by real estate professionals who are members of CREA. The trademark DDF® is owned by The Canadian Real Estate Association (CREA) and identifies CREA's Data Distribution Facility (DDF®)
August 19 2026 04:23:11
Ottawa Real Estate Board