
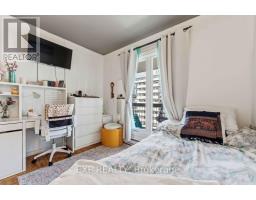
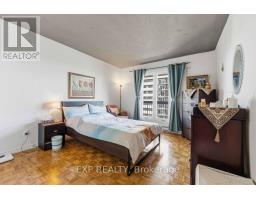
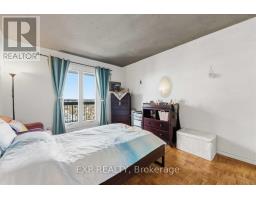
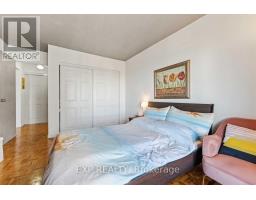
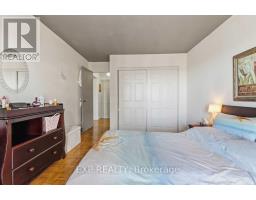
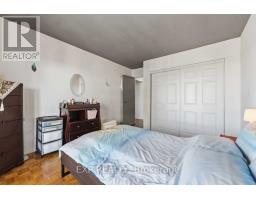
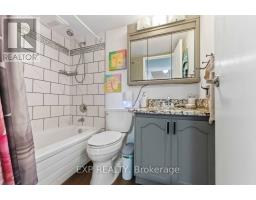
- 2 Bedroom
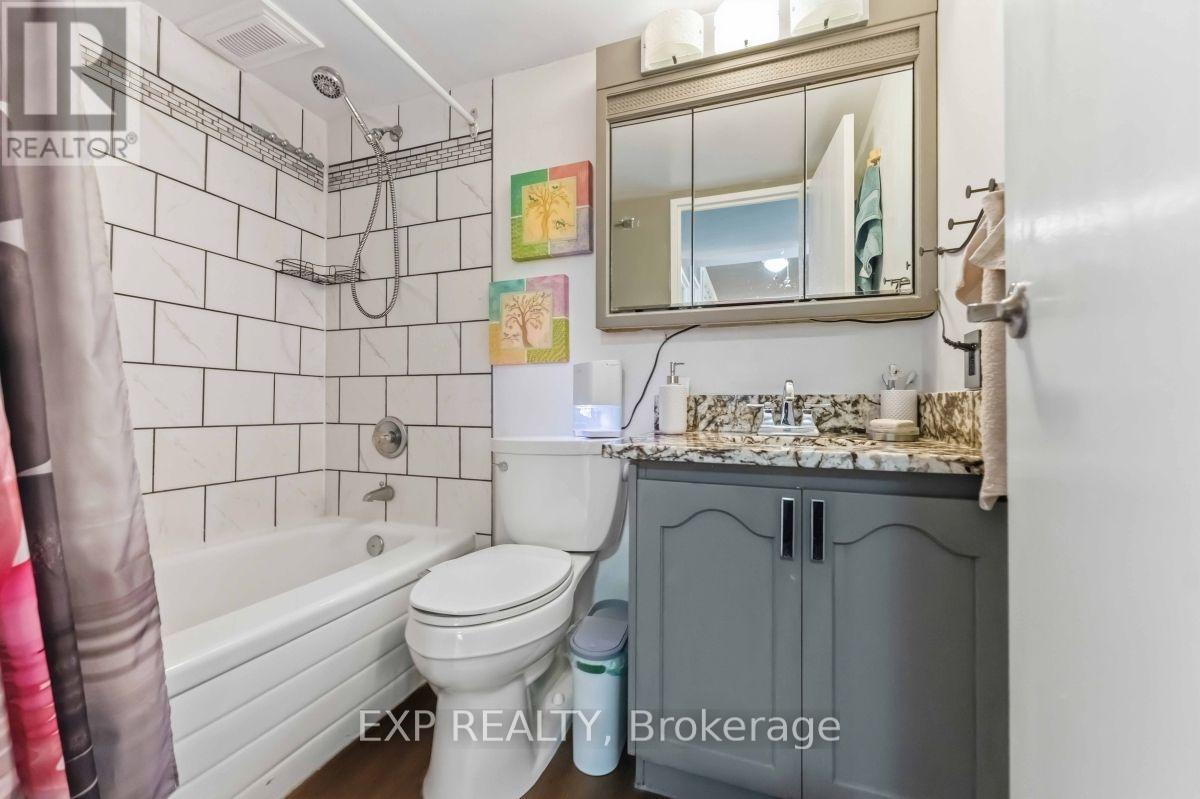
- 1 Bathroom
- 800 - 899 ft2
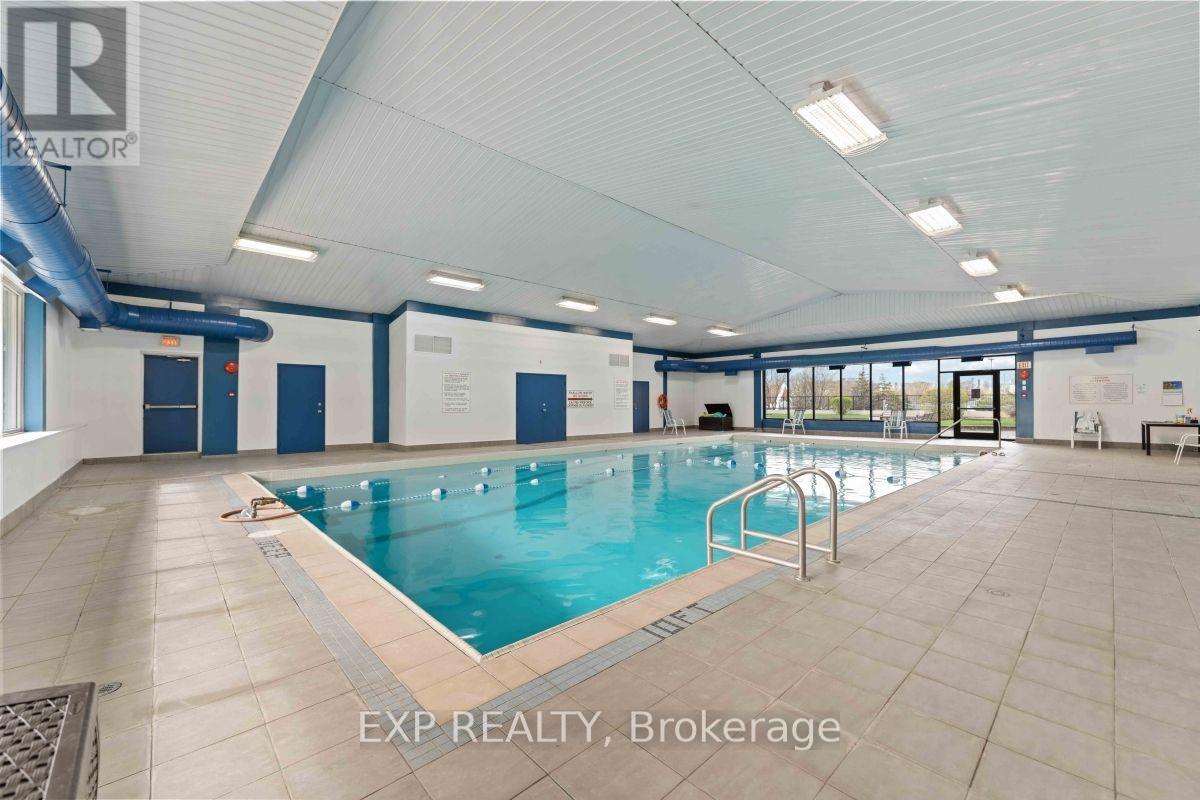
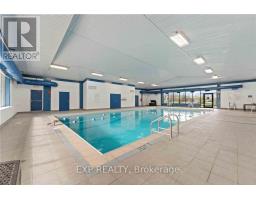
- Indoor Pool
- Wall Unit
- Baseboard Heaters
$2,100 Monthly
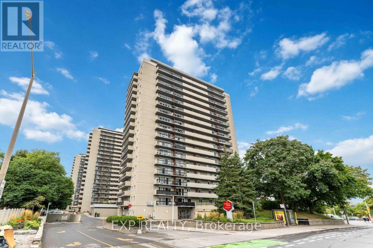
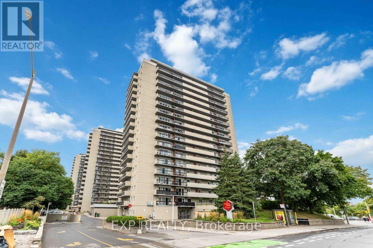
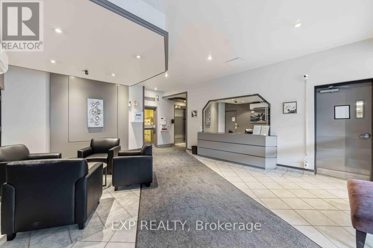
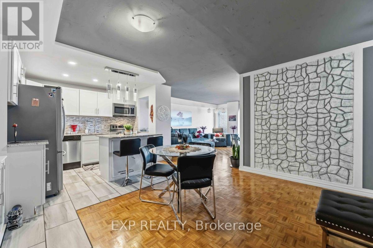
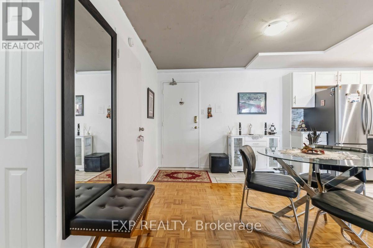
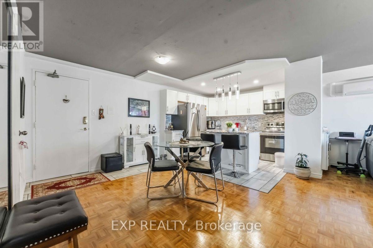
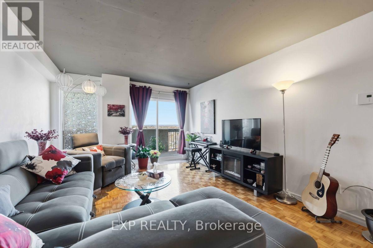
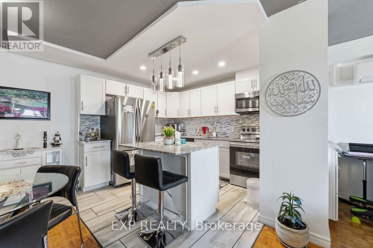
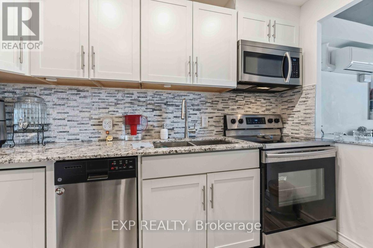
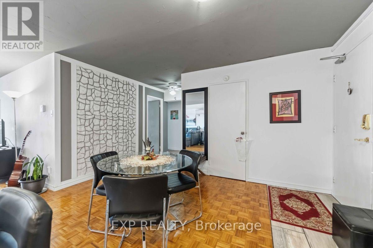
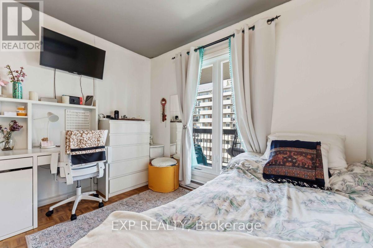
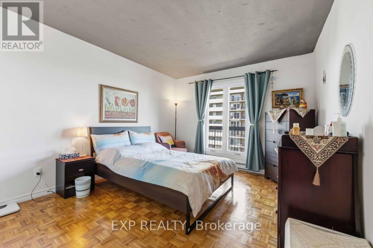
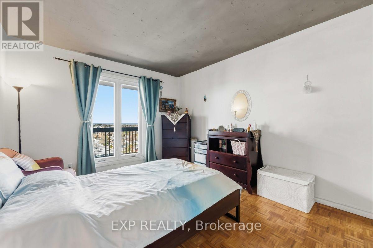
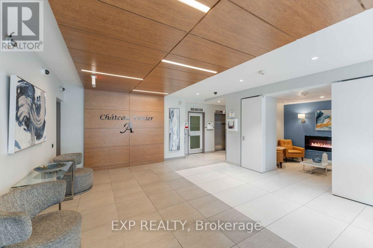
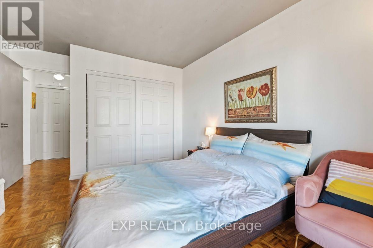
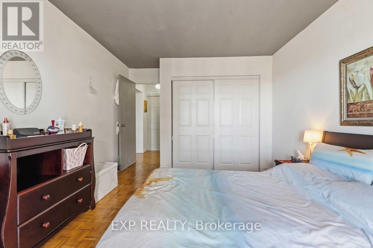
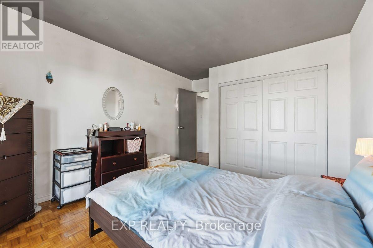
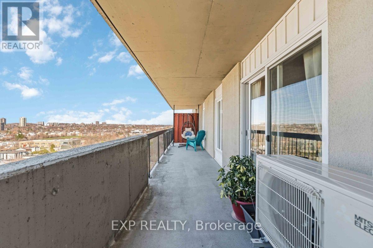
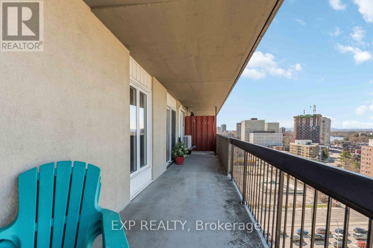
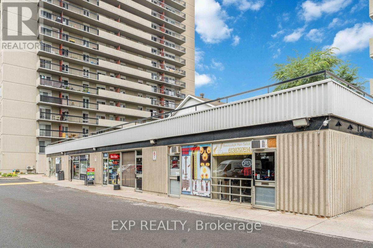
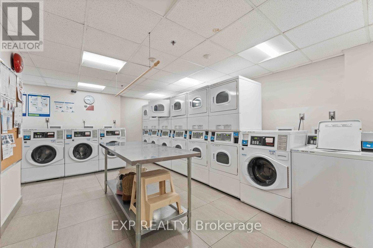
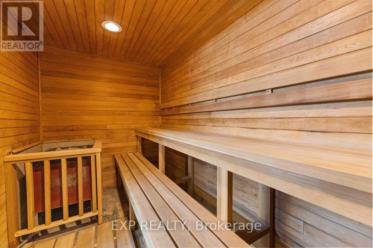
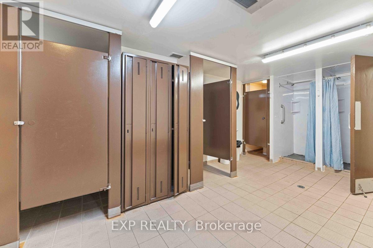
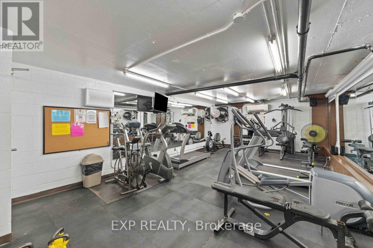
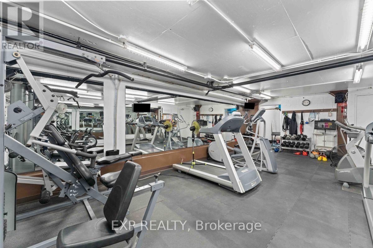
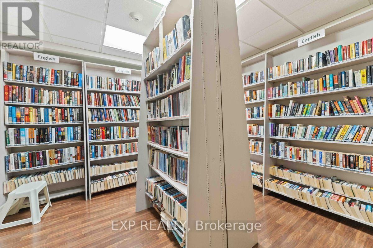
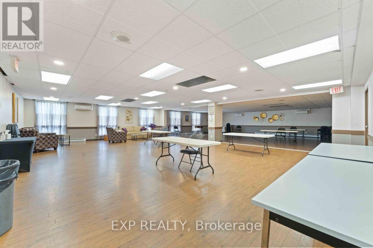
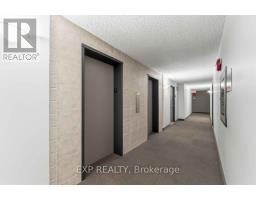
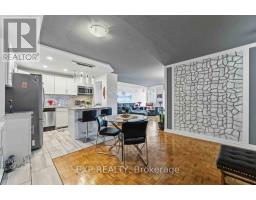
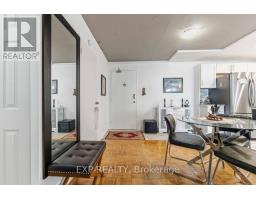
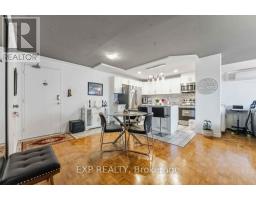
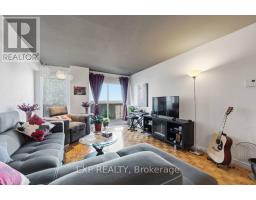
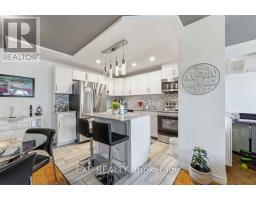
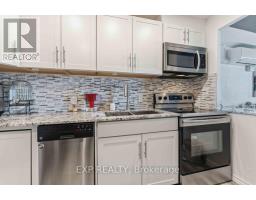
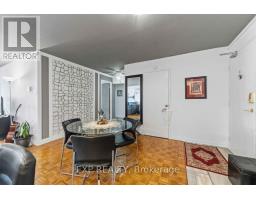
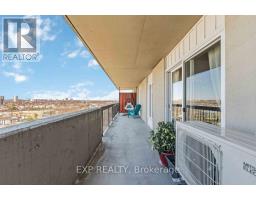
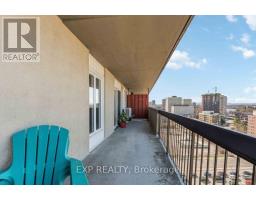
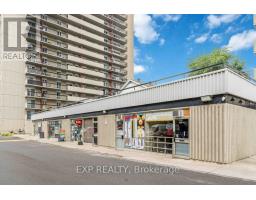
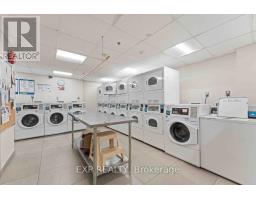
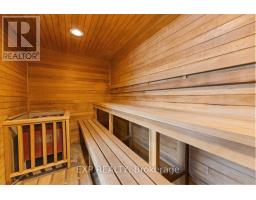
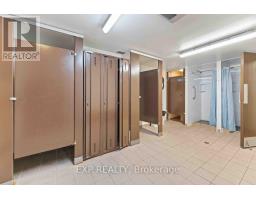
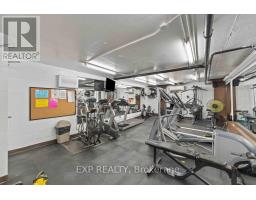
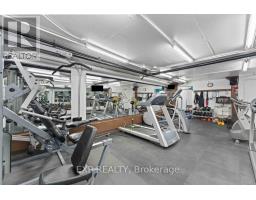
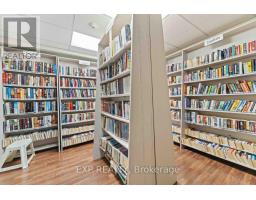
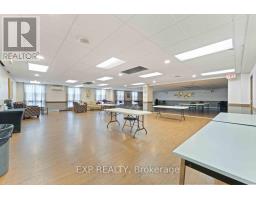
Beautifully updated 2-bedroom, 1-bath condo on the 15th floor of Chateau Vanier's Tower B. Bright, open-concept layout with hardwood flooring, a designer kitchen with granite counters and stainless steel appliances, and a generous north-facing balcony with sweeping city views. Building amenities include an indoor pool, fitness centre, sauna, party room, library, and visitor parking, plus one underground parking spot included. Ideally located steps to Loblaws and shopping, minutes to transit, the Rideau River pathways, and just 7 minutes to Downtown Ottawa. No dogs, except properly registered service dogs. Other measurement is balcony. Move-in ready, photos are from previous sale listing, furniture has been removed, immediate possession available. Credit check, proof of employment/income, and rental application required. Schedule B1 Required with offers. (id:66888)
Ask About This Property
Get more information or schedule a viewing today and see if this could be your next home. Our team is ready to help you take the next step.
Details
| MLS® Number | X13688472 |
| Property Type | Single Family |
| Community Name | 3404 - Vanier |
| Amenities Near By | Park, Public Transit |
| Community Features | Pets Allowed With Restrictions, Community Centre |
| Features | Flat Site, Elevator |
| Parking Space Total | 1 |
| Pool Type | Indoor Pool |
| View Type | City View |
| Bathroom Total | 1 |
| Bedrooms Above Ground | 2 |
| Bedrooms Total | 2 |
| Amenities | Exercise Centre, Sauna, Visitor Parking, Party Room |
| Appliances | Dishwasher, Hood Fan, Stove, Refrigerator |
| Basement Type | None |
| Cooling Type | Wall Unit |
| Exterior Finish | Concrete |
| Heating Fuel | Electric |
| Heating Type | Baseboard Heaters |
| Size Interior | 800 - 899 Ft2 |
| Type | Apartment |
| Underground | |
| Garage |
| Acreage | No |
| Land Amenities | Park, Public Transit |
| Level | Type | Length | Width | Dimensions |
|---|---|---|---|---|
| Main Level | Bedroom | 4.405 m | 3.215 m | 4.405 m x 3.215 m |
| Main Level | Bedroom 2 | 0.9 m | 2.51 m | 0.9 m x 2.51 m |
| Main Level | Kitchen | 3.058 m | 3.826 m | 3.058 m x 3.826 m |
| Main Level | Dining Room | 4.2337 m | 2.862 m | 4.2337 m x 2.862 m |
| Main Level | Living Room | 4.864 m | 3.718 m | 4.864 m x 3.718 m |
| Main Level | Pantry | 1.83 m | 1.22 m | 1.83 m x 1.22 m |
| Main Level | Bathroom | 2.238 m | 1.501 m | 2.238 m x 1.501 m |
| Main Level | Other | 9.816 m | 1.839 m | 9.816 m x 1.839 m |
Map

The trademarks REALTOR®, REALTORS®, and the REALTOR® logo are controlled by The Canadian Real Estate Association (CREA) and identify real estate professionals who are members of CREA. The trademarks MLS®, Multiple Listing Service® and the associated logos are owned by The Canadian Real Estate Association (CREA) and identify the quality of services provided by real estate professionals who are members of CREA. The trademark DDF® is owned by The Canadian Real Estate Association (CREA) and identifies CREA's Data Distribution Facility (DDF®)
August 18 2026 07:53:05
Ottawa Real Estate Board
Exp Realty