
- 2 Bedroom
- 3 Bathroom
- 1,100 - 1,500 sqft
- Fireplace
- Central Air Conditioning
- Forced Air
$499,999
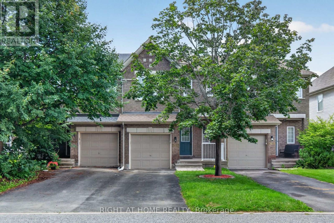
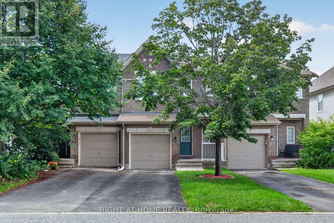
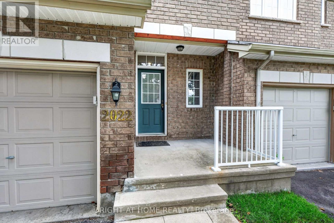
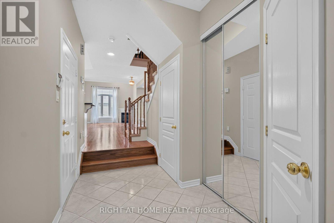
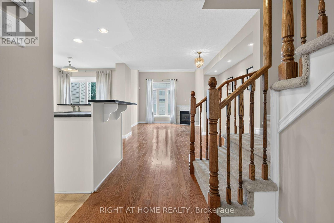
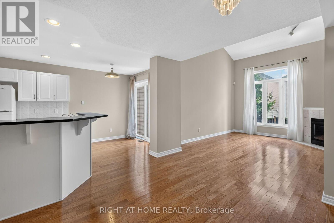
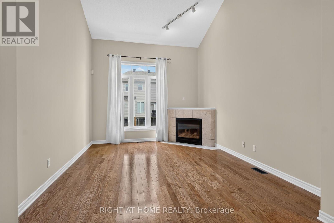
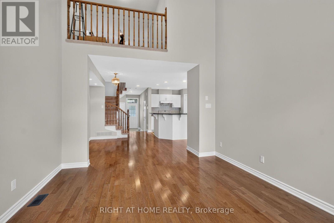
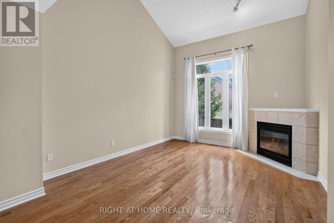
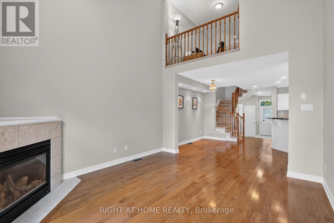
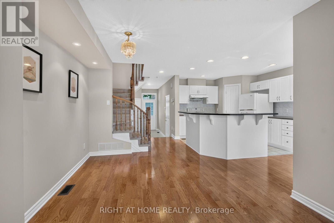
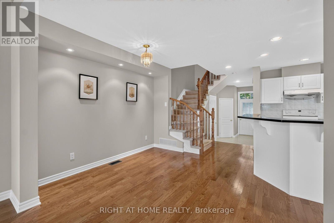
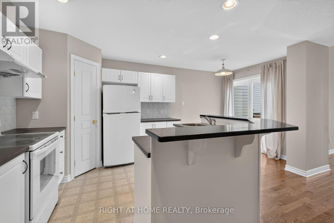
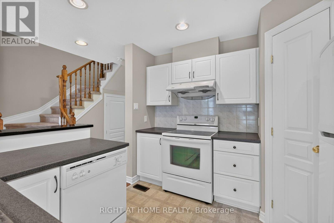
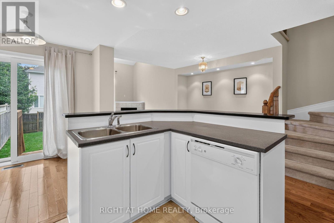
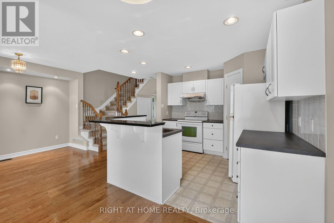
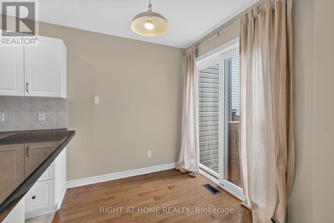
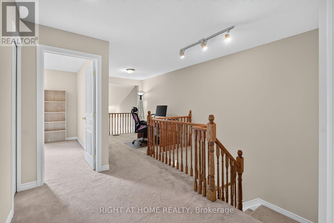
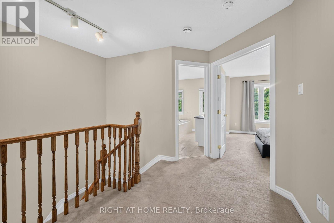
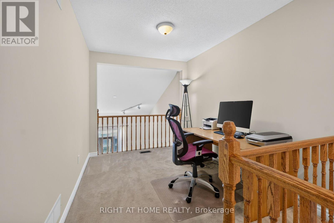
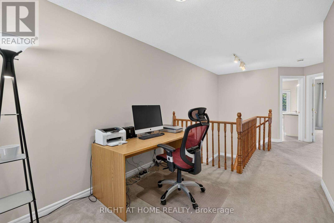
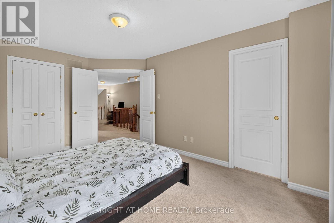
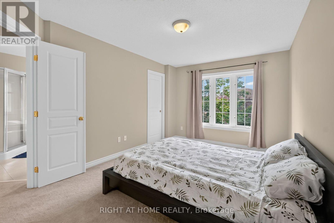
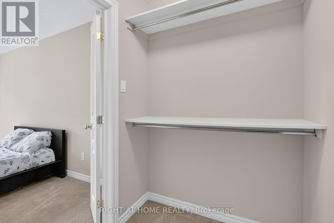
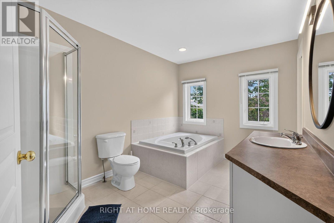
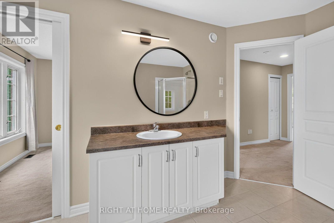
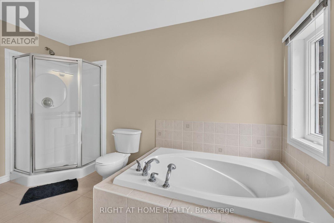
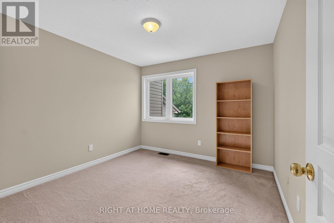
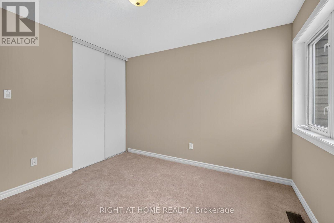
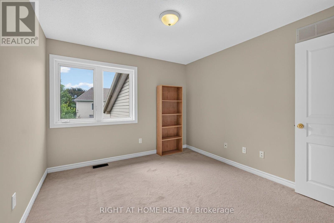
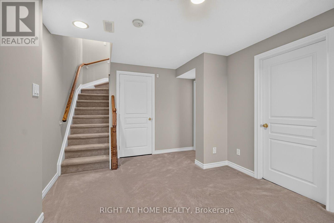
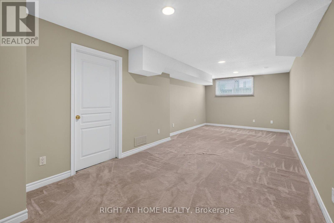
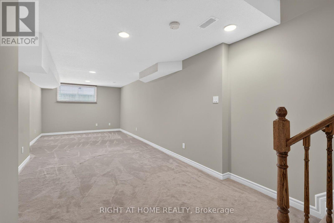
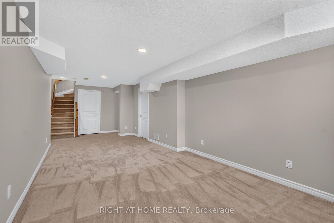
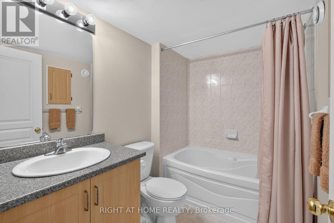
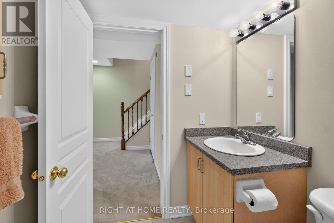
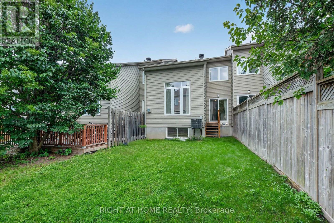
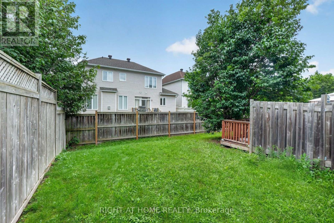
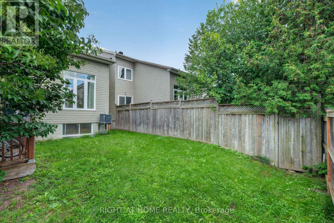
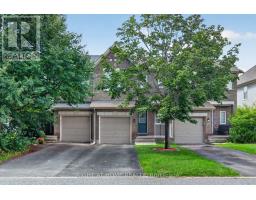
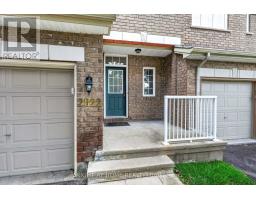
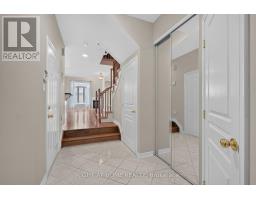
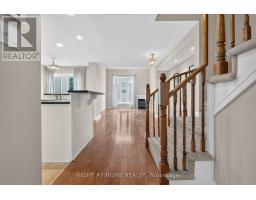
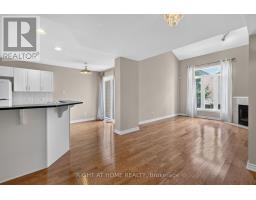
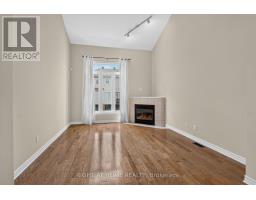
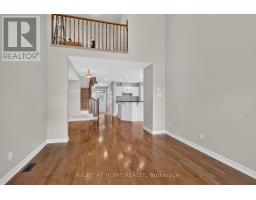
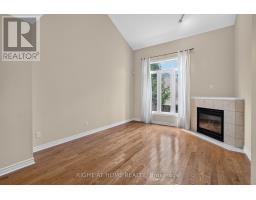
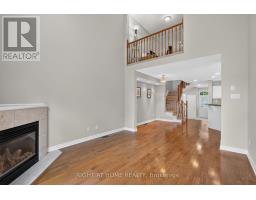
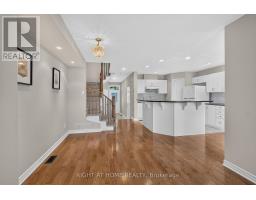
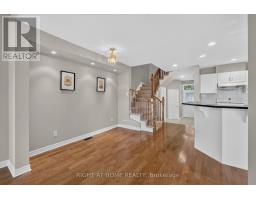
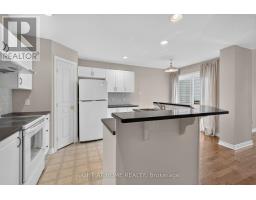
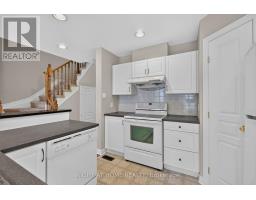
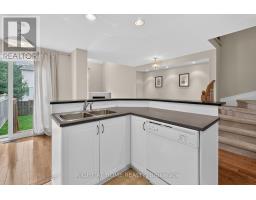
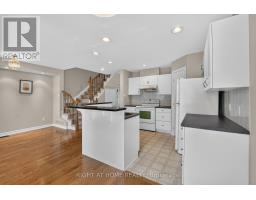
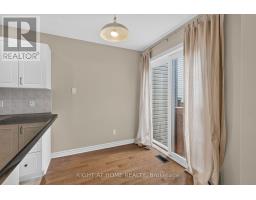
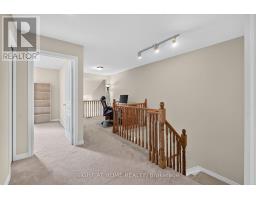
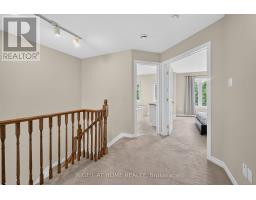
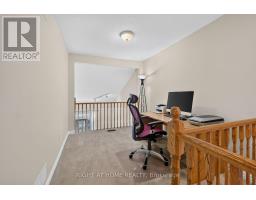
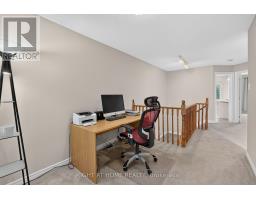
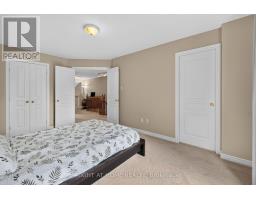
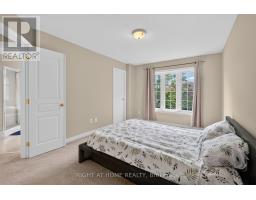
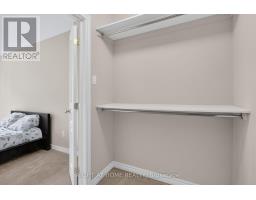
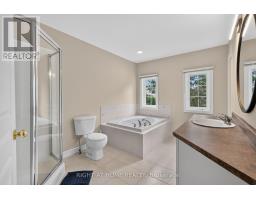
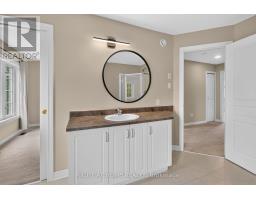
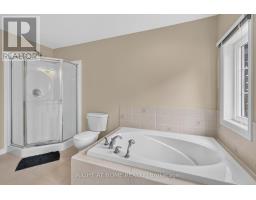
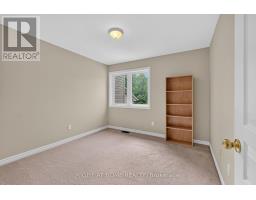
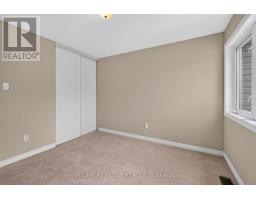
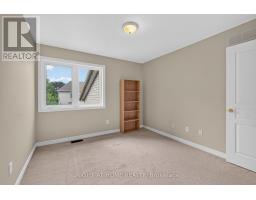
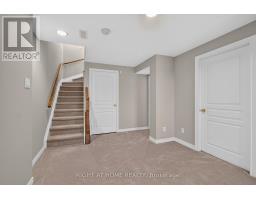
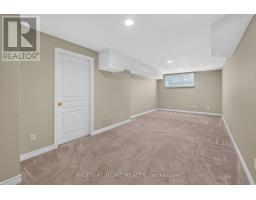
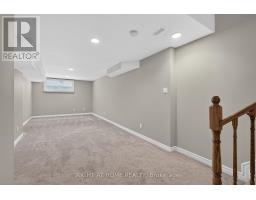
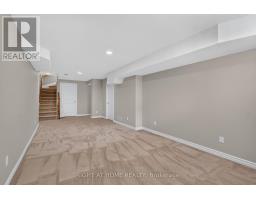
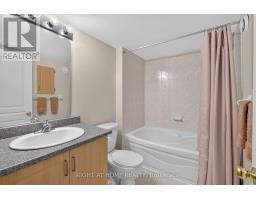
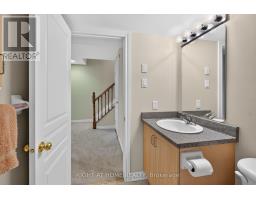
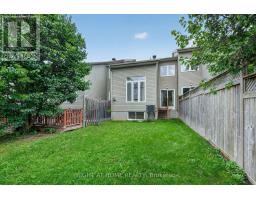
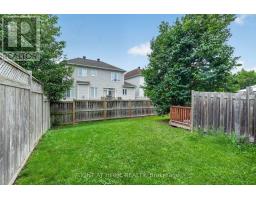
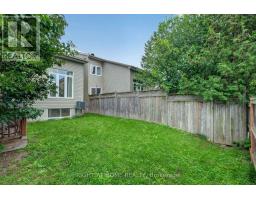
Welcome to 2022 Melette Crescent - a well-built Urbandale executive townhome offering 2 bedrooms plus a versatile loft, on a quiet, family-friendly crescent in Orleans' sought-after Avalon East, a community known for its abundance of parks, schools, trails, and green space. Enjoy the light-filled, high-ceiling space combining the living and dining areas with rich hardwood flooring throughout. The living room, with it's cathedral ceiling, is anchored by a cozy gas fireplace. The open kitchen features an extended one-piece granite breakfast bar, plenty of counter and a pantry for extra storage space. Your beautiful backyard offers an ideal setting for entertaining, relaxing, and barbecuing, accessible directly through the breakfast area. The second floor, offers a spacious master bedroom featuring a walk-in closet and an ensuite with a deep soaker tub for a spa-style relaxation, and a second well-sized bedroom. Completing the second floor is a bright, open loft - an ideal home office, study, or reading retreat, with the potential to be enclosed as a third bedroom should your needs change. The fully finished lower level with its own full bathroom delivers genuine independent living space: well suited to an in-law or a private guest suite, a gym, or a quiet studio away from the main floor, with ample storage still to spare. A home that delivers three distinct zones of flexible space ideal for professionals working from home, first-time buyers, and small families. Complete with an attached garage with inside entry and private driveway parking, minutes from schools, parks, transit, and the amenities along Innes Road, all within a 20-minute commute to downtown Ottawa. Move-in ready with flexible possession...book your showing today! (id:66888)
Ask About This Property
Get more information or schedule a viewing today and see if this could be your next home. Our team is ready to help you take the next step.
Open House
2:00 pm
Ends at:4:00 pm
2:00 pm
Ends at:4:00 pm
Details
| MLS® Number | X13685912 |
| Property Type | Single Family |
| Community Name | 1118 - Avalon East |
| Equipment Type | Water Heater |
| Parking Space Total | 3 |
| Rental Equipment Type | Water Heater |
| Bathroom Total | 3 |
| Bedrooms Above Ground | 2 |
| Bedrooms Total | 2 |
| Amenities | Fireplace(s) |
| Appliances | Blinds, Dishwasher, Dryer, Garage Door Opener, Microwave, Range, Stove, Washer, Refrigerator |
| Basement Development | Finished |
| Basement Type | N/a (finished) |
| Construction Style Attachment | Attached |
| Cooling Type | Central Air Conditioning |
| Exterior Finish | Brick, Vinyl Siding |
| Fireplace Present | Yes |
| Fireplace Total | 1 |
| Foundation Type | Poured Concrete |
| Half Bath Total | 1 |
| Heating Fuel | Natural Gas |
| Heating Type | Forced Air |
| Stories Total | 2 |
| Size Interior | 1,100 - 1,500 Sqft |
| Type | Row / Townhouse |
| Utility Water | Municipal Water |
| Attached Garage | |
| Garage |
| Acreage | No |
| Sewer | Sanitary Sewer |
| Size Depth | 106 Ft ,7 In |
| Size Frontage | 20 Ft |
| Size Irregular | 20 X 106.6 Ft |
| Size Total Text | 20 X 106.6 Ft |
| Level | Type | Length | Width | Dimensions |
|---|---|---|---|---|
| Second Level | Primary Bedroom | 4.7 m | 3.1 m | 4.7 m x 3.1 m |
| Second Level | Bedroom | 3.28 m | 3.18 m | 3.28 m x 3.18 m |
| Second Level | Loft | 3.33 m | 2.49 m | 3.33 m x 2.49 m |
| Second Level | Bathroom | 3.71 m | 2.52 m | 3.71 m x 2.52 m |
| Basement | Family Room | 8.48 m | 3 m | 8.48 m x 3 m |
| Basement | Bathroom | 2.39 m | 1.63 m | 2.39 m x 1.63 m |
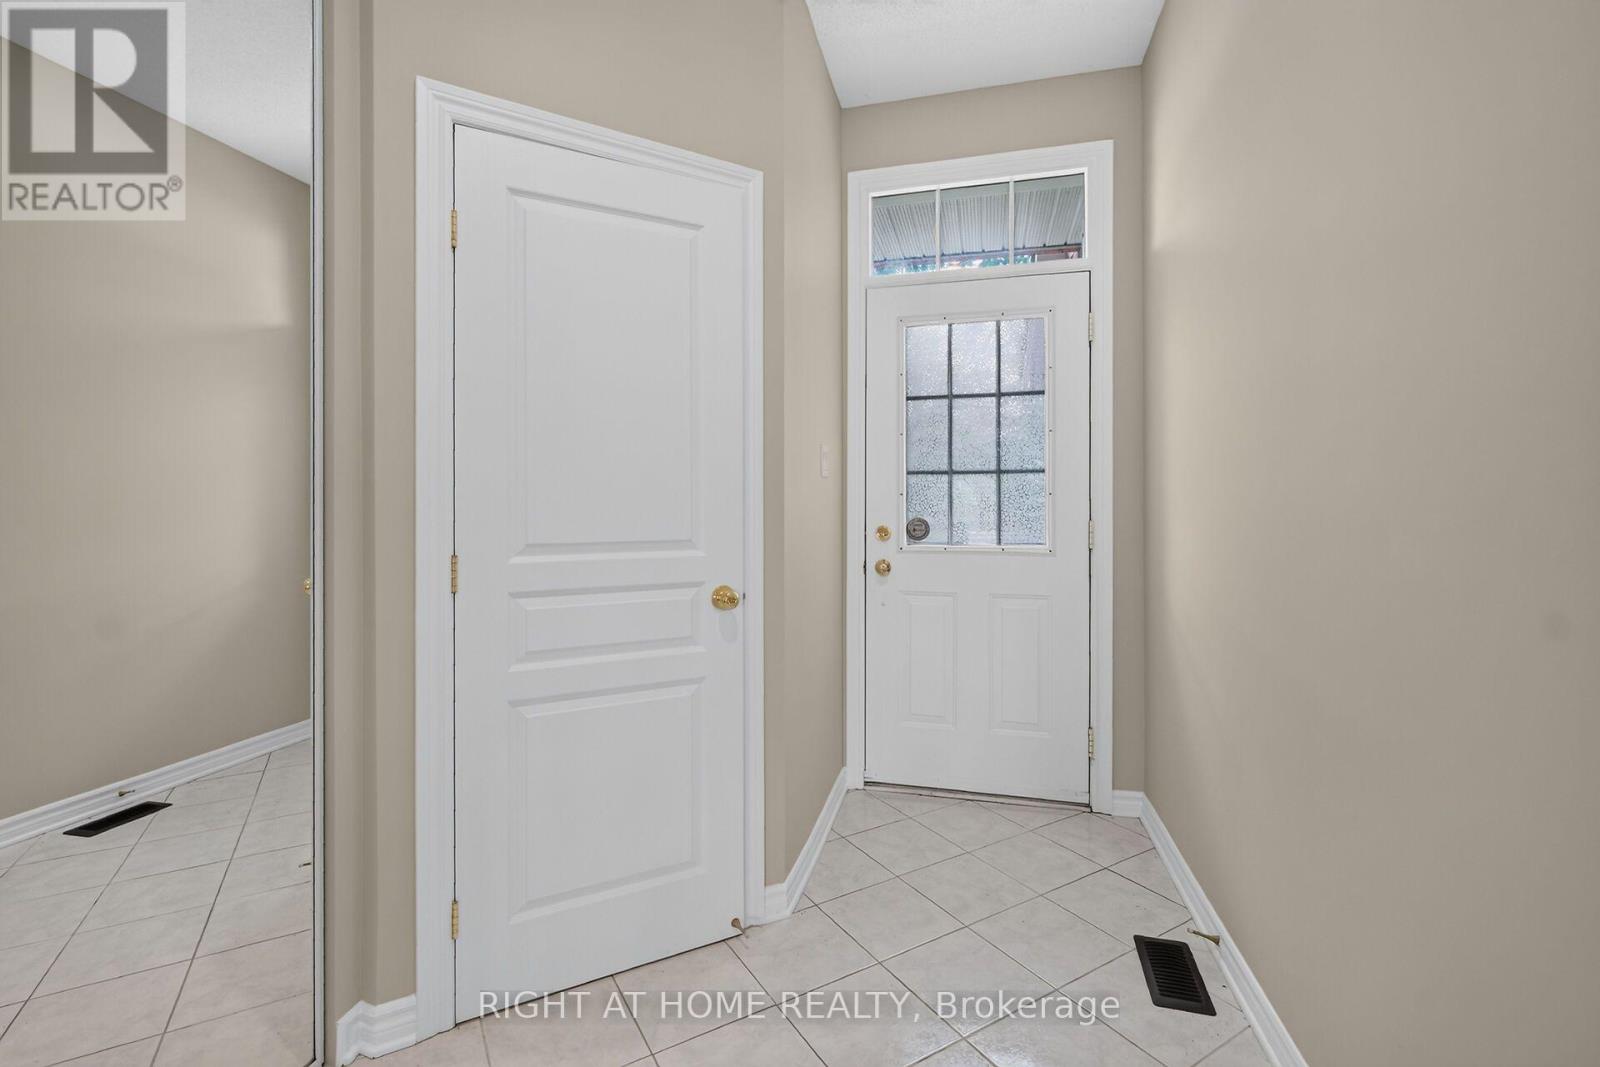
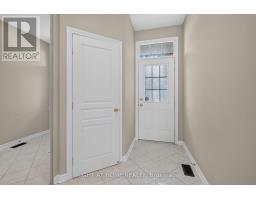
| Main Level | Foyer | 3.86 m | 1.52 m | 3.86 m x 1.52 m |
| Main Level | Living Room | 3.99 m | 3.61 m | 3.99 m x 3.61 m |
| Main Level | Kitchen | 3.02 m | 3.02 m | 3.02 m x 3.02 m |
| Main Level | Eating Area | 2.21 m | 2.03 m | 2.21 m x 2.03 m |
| Main Level | Dining Room | 3.18 m | 2.97 m | 3.18 m x 2.97 m |
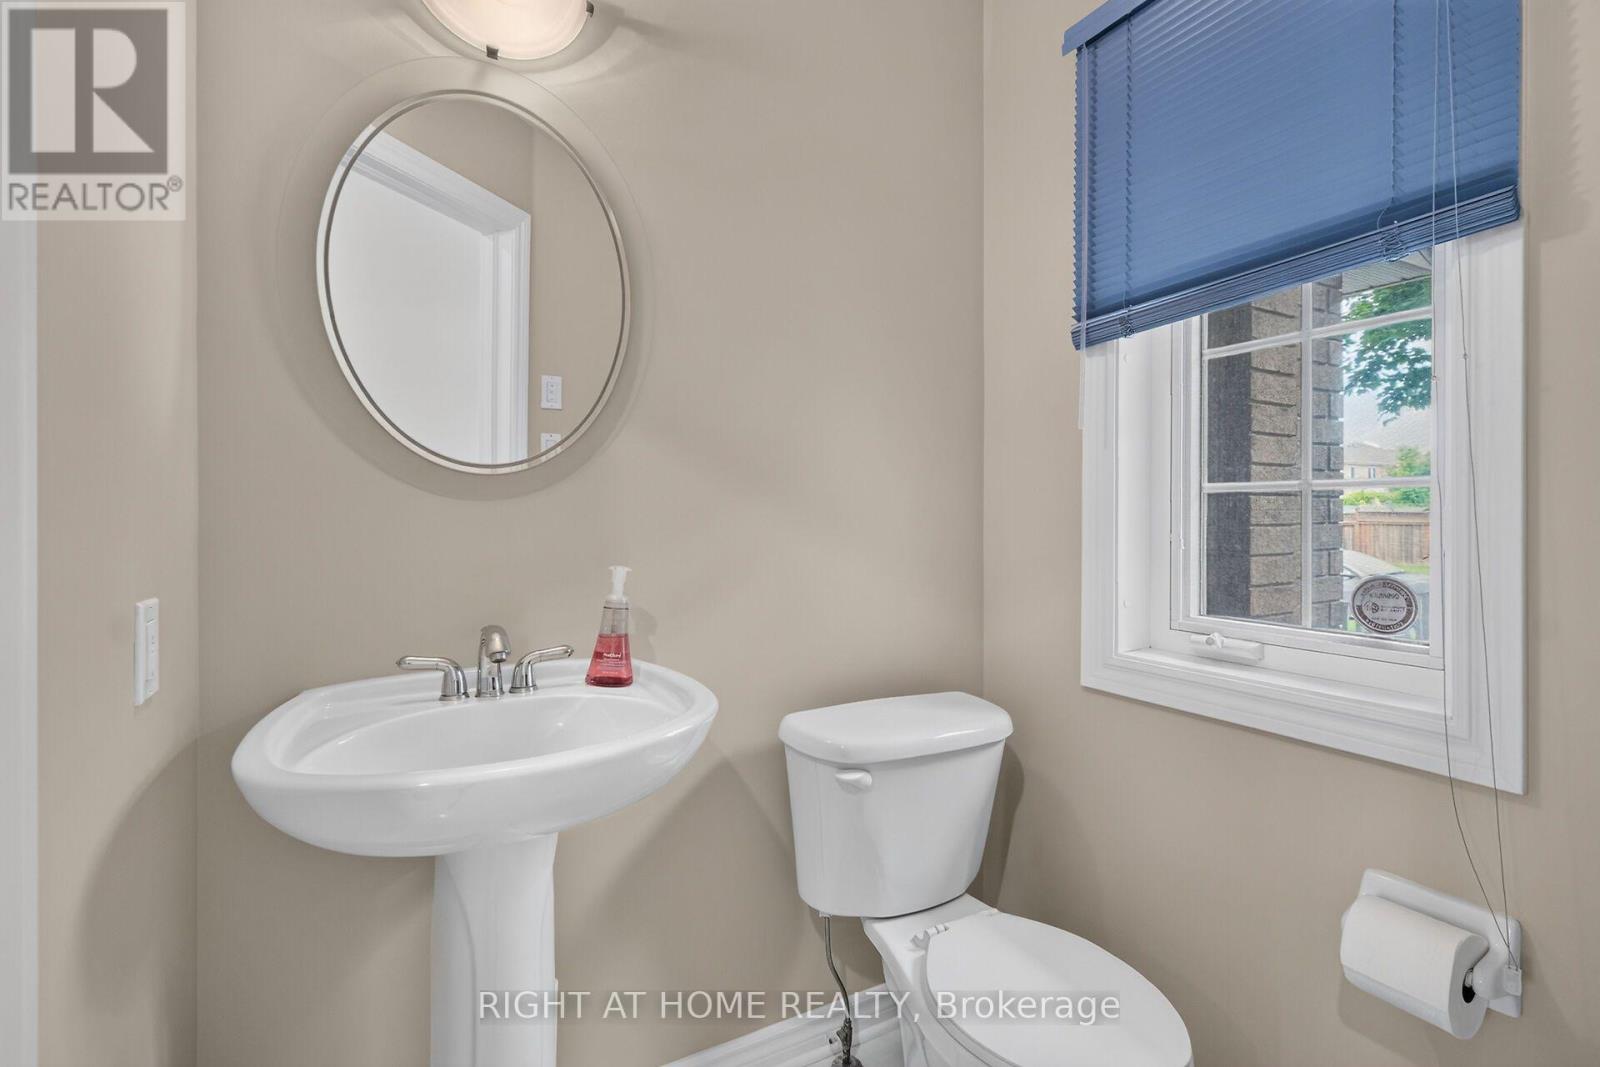
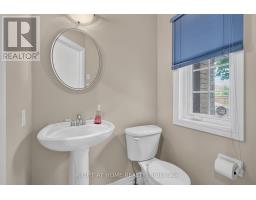
| Main Level | Partial Bathroom | 1.47 m | 1.3 m | 1.47 m x 1.3 m |
Map

The trademarks REALTOR®, REALTORS®, and the REALTOR® logo are controlled by The Canadian Real Estate Association (CREA) and identify real estate professionals who are members of CREA. The trademarks MLS®, Multiple Listing Service® and the associated logos are owned by The Canadian Real Estate Association (CREA) and identify the quality of services provided by real estate professionals who are members of CREA. The trademark DDF® is owned by The Canadian Real Estate Association (CREA) and identifies CREA's Data Distribution Facility (DDF®)
August 18 2026 08:22:52
Ottawa Real Estate Board