
- 2 Bedroom
- 3 Bathroom
- 1,000 - 1,199 ft2
- Central Air Conditioning
- Forced Air
$2,250 Monthly
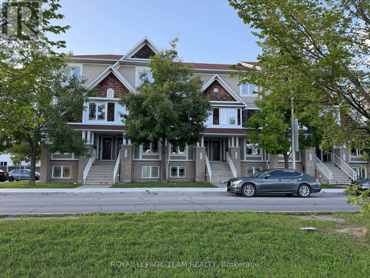
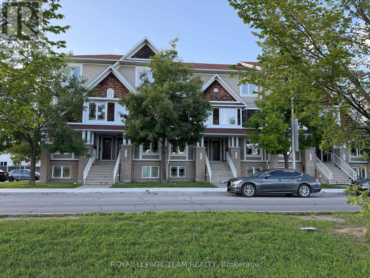
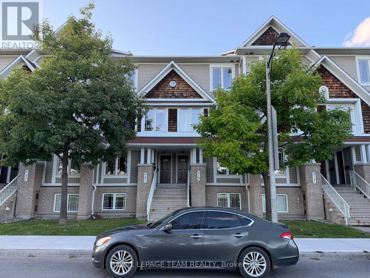
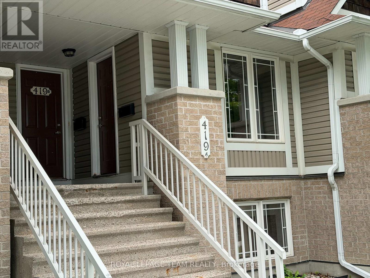
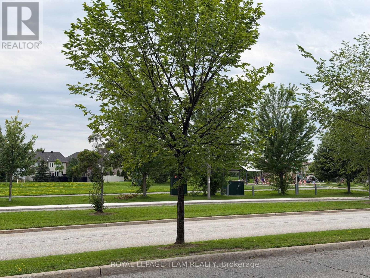
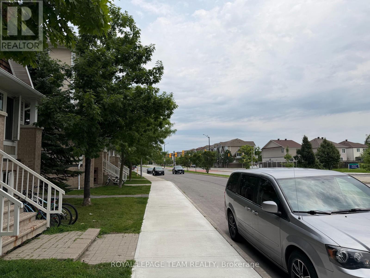
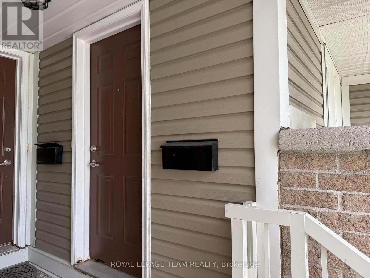
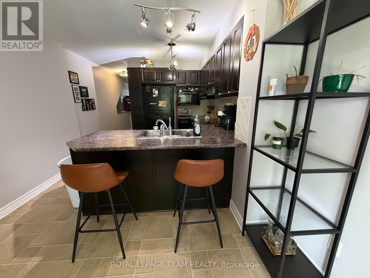
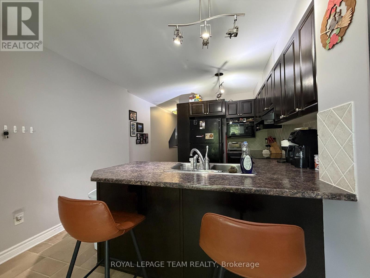
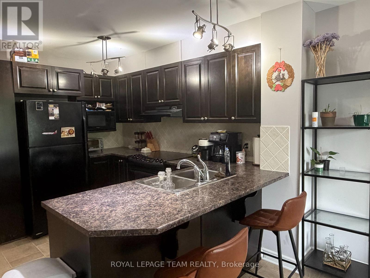
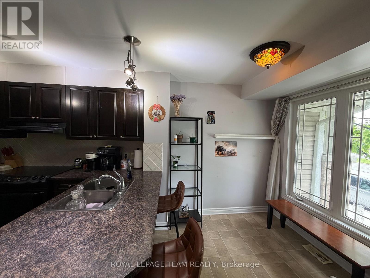
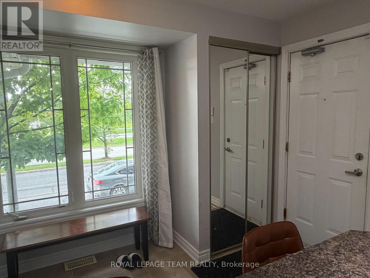
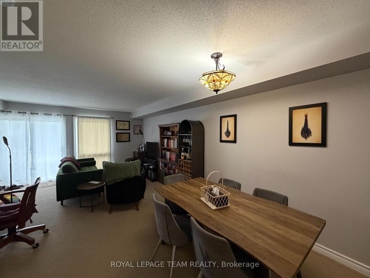
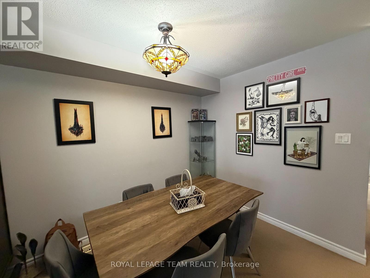
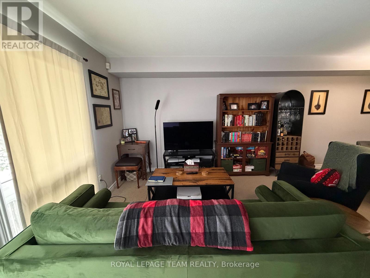
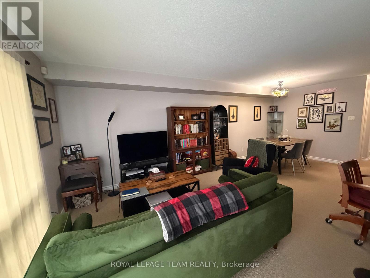
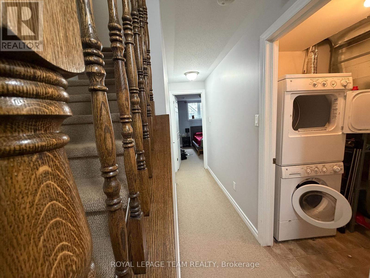
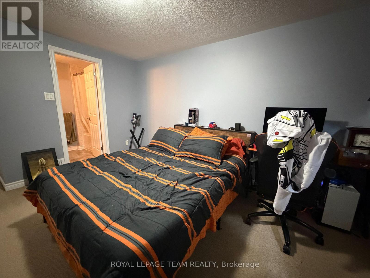
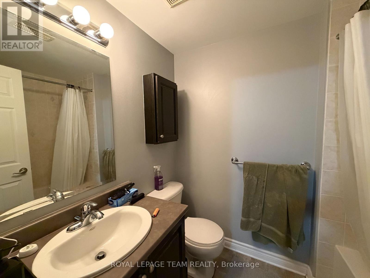
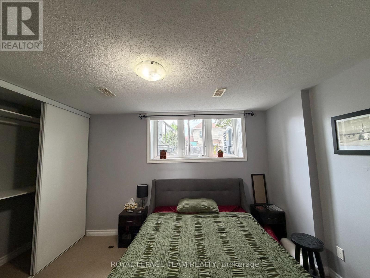
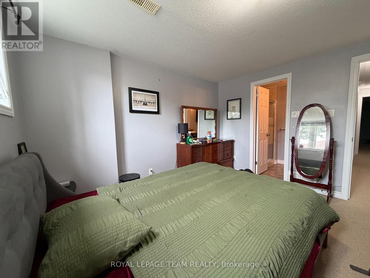
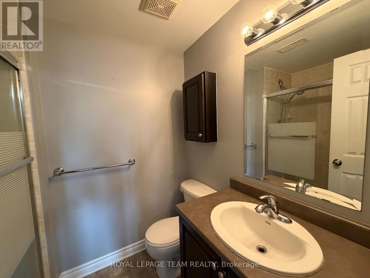
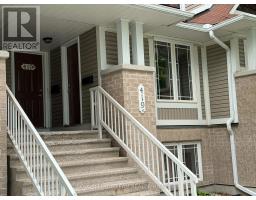
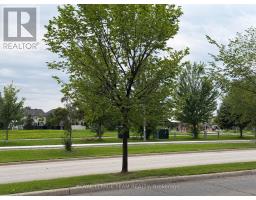
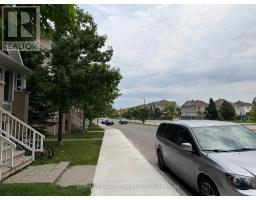
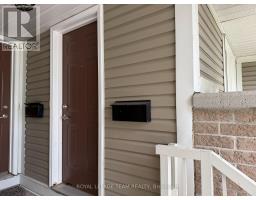
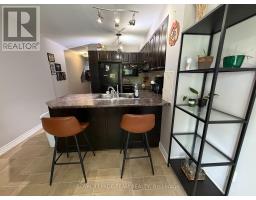
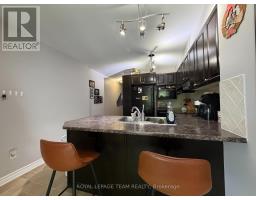
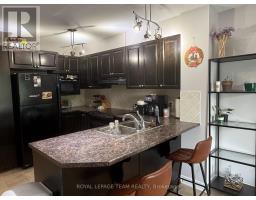
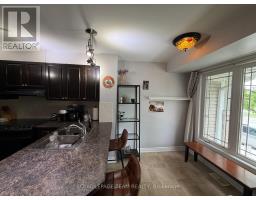
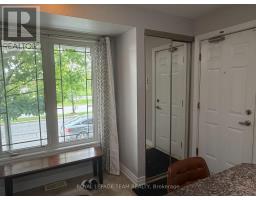
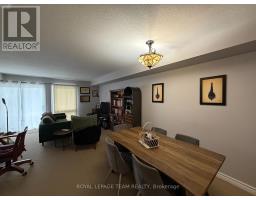
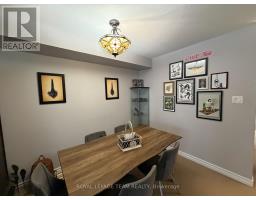
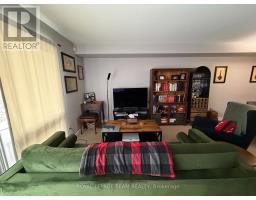
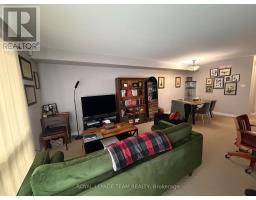
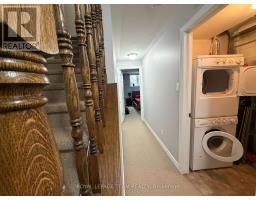
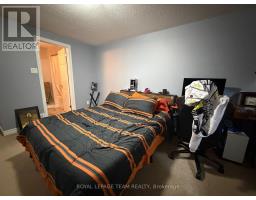
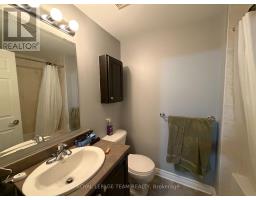
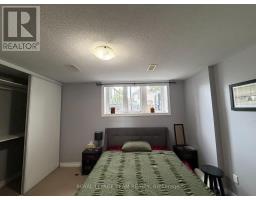
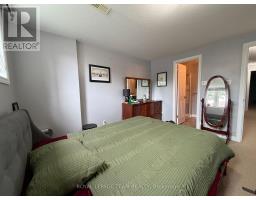
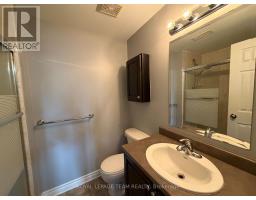
Unbeatable location, 2 bedrooms, each with a private ensuite bathroom! No rear neighbours, park right in front, and just steps away from the plaza, restaurants, banks, Cobs Bread, grocery store, coffee shop, and much more. Schools are just down the road, and the bus station is within walking distance.Once inside, the open-concept kitchen connects seamlessly to the breakfast area - enjoy your morning coffee while taking in the green view outside the window. The spacious living room gives you plenty of room to decorate to your taste. Both bedrooms are a decent size, each with its own ensuite bathroom. A closet with washer and dryer sits conveniently between the two rooms. One parking spot is included. (id:66888)
Ask About This Property
Get more information or schedule a viewing today and see if this could be your next home. Our team is ready to help you take the next step.
Details
| MLS® Number | X13678896 |
| Property Type | Single Family |
| Community Name | 7709 - Barrhaven - Strandherd |
| Amenities Near By | Public Transit, Park, Schools |
| Community Features | Pets Allowed With Restrictions |
| Equipment Type | Water Heater |
| Parking Space Total | 1 |
| Rental Equipment Type | Water Heater |
| Bathroom Total | 3 |
| Bedrooms Below Ground | 2 |
| Bedrooms Total | 2 |
| Appliances | Dishwasher, Dryer, Hood Fan, Stove, Washer, Refrigerator |
| Basement Development | Finished |
| Basement Type | Full (finished) |
| Cooling Type | Central Air Conditioning |
| Exterior Finish | Brick |
| Half Bath Total | 1 |
| Heating Fuel | Natural Gas |
| Heating Type | Forced Air |
| Size Interior | 1,000 - 1,199 Ft2 |
| Type | Apartment |
| No Garage |
| Acreage | No |
| Land Amenities | Public Transit, Park, Schools |
| Level | Type | Length | Width | Dimensions |
|---|---|---|---|---|
| Lower Level | Primary Bedroom | 3.81 m | 3.37 m | 3.81 m x 3.37 m |
| Lower Level | Bedroom | 4.31 m | 3.47 m | 4.31 m x 3.47 m |
| Lower Level | Bathroom | Measurements not available | ||
| Lower Level | Bathroom | Measurements not available | ||
| Lower Level | Laundry Room | Measurements not available | ||
| Main Level | Living Room | 4.34 m | 4.31 m | 4.34 m x 4.31 m |
| Main Level | Dining Room | 3.32 m | 3.04 m | 3.32 m x 3.04 m |
| Main Level | Kitchen | 3.75 m | 2.36 m | 3.75 m x 2.36 m |
| Main Level | Bathroom | Measurements not available |
Map

The trademarks REALTOR®, REALTORS®, and the REALTOR® logo are controlled by The Canadian Real Estate Association (CREA) and identify real estate professionals who are members of CREA. The trademarks MLS®, Multiple Listing Service® and the associated logos are owned by The Canadian Real Estate Association (CREA) and identify the quality of services provided by real estate professionals who are members of CREA. The trademark DDF® is owned by The Canadian Real Estate Association (CREA) and identifies CREA's Data Distribution Facility (DDF®)
August 15 2026 04:22:32
Ottawa Real Estate Board
Royal LePage Team Realty