


- 3 Bedroom
- 700 - 1,100 sqft
- Fireplace
- None
- Other
- Acreage
$229,000
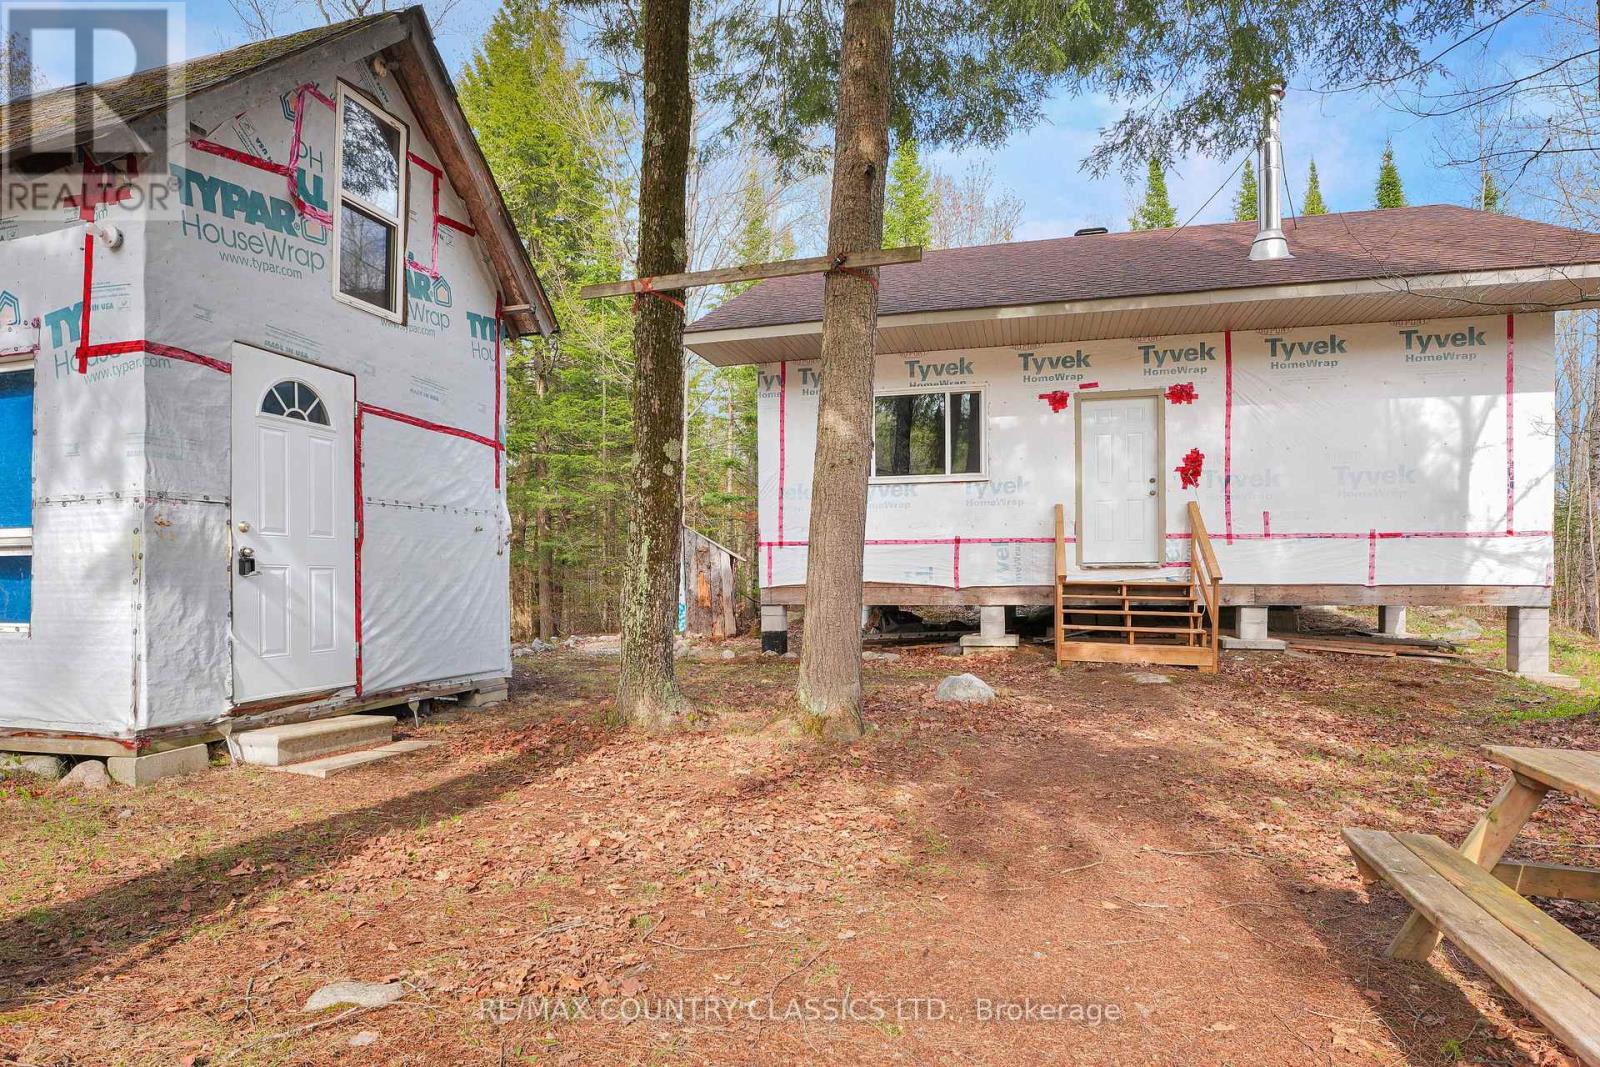
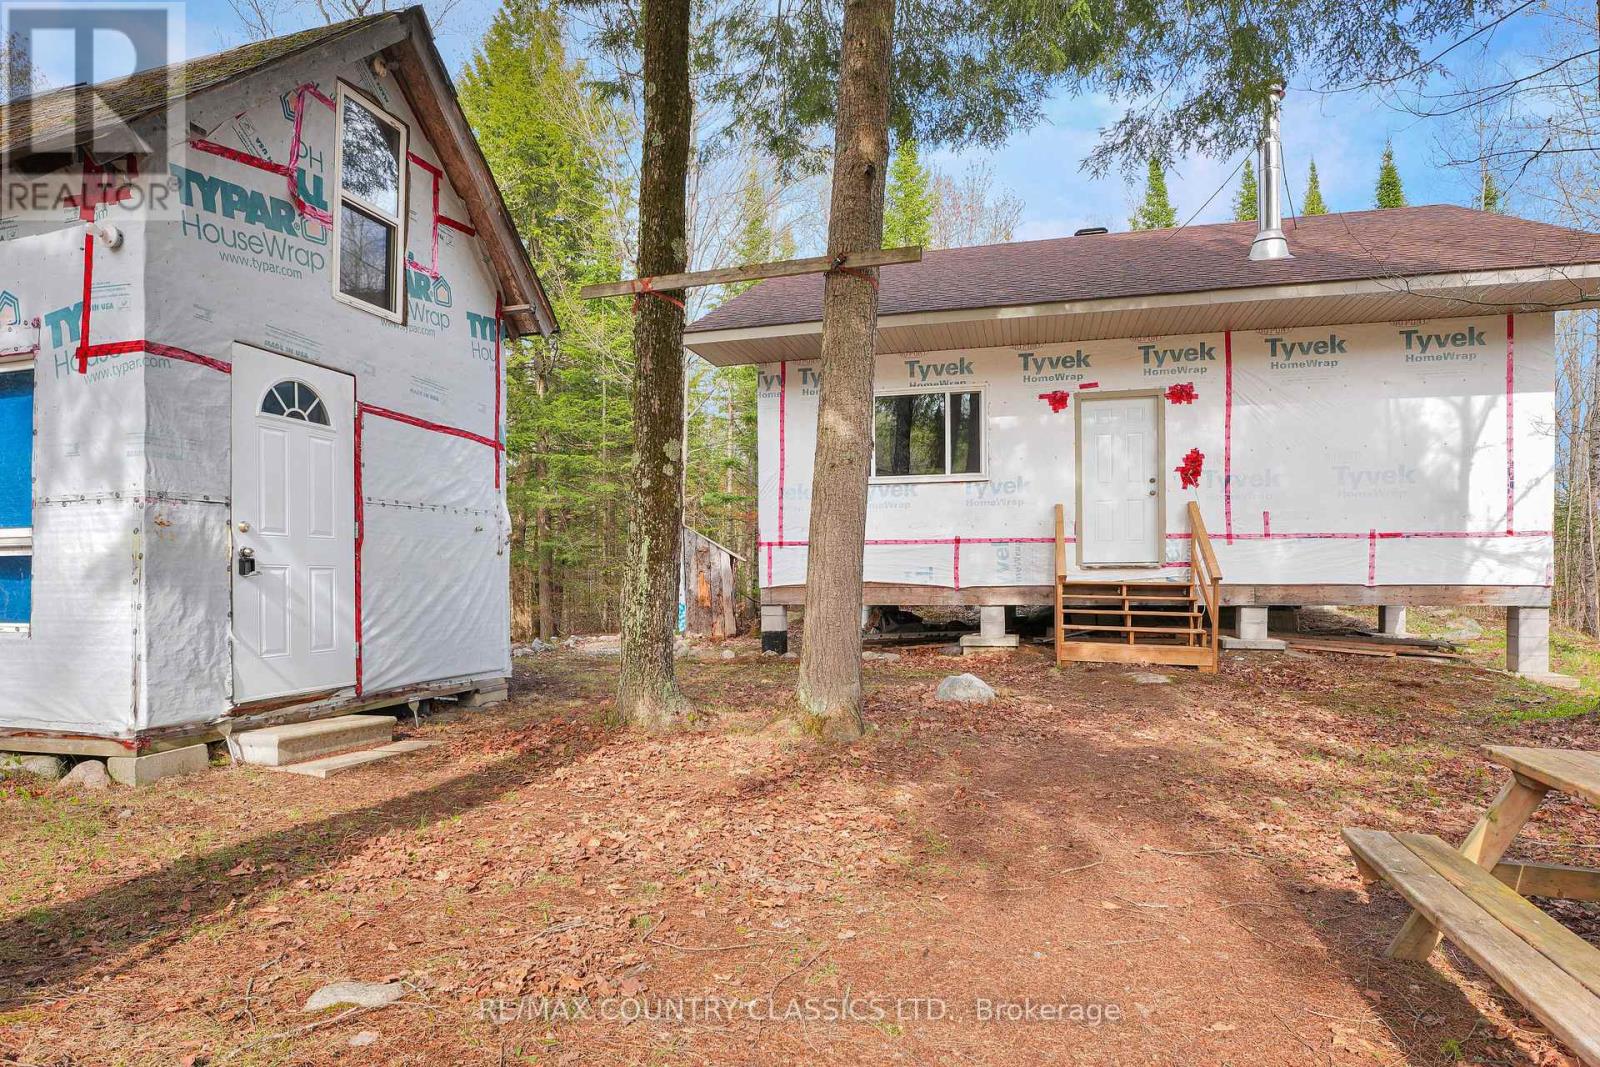
Calling all outdoor enthusiasts, or anyone looking to escape the hustle and bustle, this private retreat in Highland Grove is a must-see. Tucked away on 16 private acres surrounded by Crown Land, this cozy 3-bedroom cabin offers the ultimate off-grid getaway with seasonal private road access. A short walk to Otter Lake for fishing, kayaking, and swimming, the property is ideal for hunting, ATVing, hiking, or simply relaxing in nature. The wired and insulated cabin is built on piers and features generator power and a WETT-inspected wood cookstove. Electrical is already run throughout and ready for pot lights, with a 100-amp panel ready to be installed. Being sold fully furnished with generator included. This tranquil retreat also features a fully insulated underside with wire mesh protection and aluminum soffit and fascia. A rare chance to own your own private wilderness escape. (Do not follow directions from MLS listing to Cheddar, this is not correct. Take Hwy. 28 S to Hwy 118, to Loop Rd to Havensford Drive) (id:66888)
Ask About This Property
Get more information or schedule a viewing today and see if this could be your next home. Our team is ready to help you take the next step.
Details
| MLS® Number | X13140474 |
| Property Type | Single Family |
| Community Name | Cardiff Ward |
| Features | Irregular Lot Size, Country Residential |
| Parking Space Total | 8 |
| Bedrooms Above Ground | 3 |
| Bedrooms Total | 3 |
| Basement Type | None |
| Construction Style Other | Seasonal |
| Cooling Type | None |
| Fireplace Present | Yes |
| Fireplace Type | Woodstove |
| Foundation Type | Wood/piers |
| Heating Fuel | Wood |
| Heating Type | Other |
| Size Interior | 700 - 1,100 Sqft |
| Type | House |
| Utility Power | Generator |
| No Garage |
| Acreage | Yes |
| Size Depth | 826 Ft |
| Size Frontage | 1433 Ft |
| Size Irregular | 1433 X 826 Ft |
| Size Total Text | 1433 X 826 Ft|10 - 24.99 Acres |
| Zoning Description | Rural |
| Level | Type | Length | Width | Dimensions |
|---|---|---|---|---|
| Main Level | Kitchen | 9.3 m | 4.45 m | 9.3 m x 4.45 m |
| Main Level | Bedroom | 3.3 m | 2.95 m | 3.3 m x 2.95 m |
| Main Level | Bedroom 2 | 2.72 m | 2.97 m | 2.72 m x 2.97 m |
| Main Level | Bedroom 3 | 3.1 m | 2.95 m | 3.1 m x 2.95 m |
Map

The trademarks REALTOR®, REALTORS®, and the REALTOR® logo are controlled by The Canadian Real Estate Association (CREA) and identify real estate professionals who are members of CREA. The trademarks MLS®, Multiple Listing Service® and the associated logos are owned by The Canadian Real Estate Association (CREA) and identify the quality of services provided by real estate professionals who are members of CREA. The trademark DDF® is owned by The Canadian Real Estate Association (CREA) and identifies CREA's Data Distribution Facility (DDF®)
August 28 2026 12:01:31
Renfrew County Real Estate Board