
- 2 Bedroom
- 1 Bathroom
- 1,100 - 1,500 sqft
- Bungalow
- Fireplace
- Air Exchanger
- Forced Air
- Acreage
$799,999

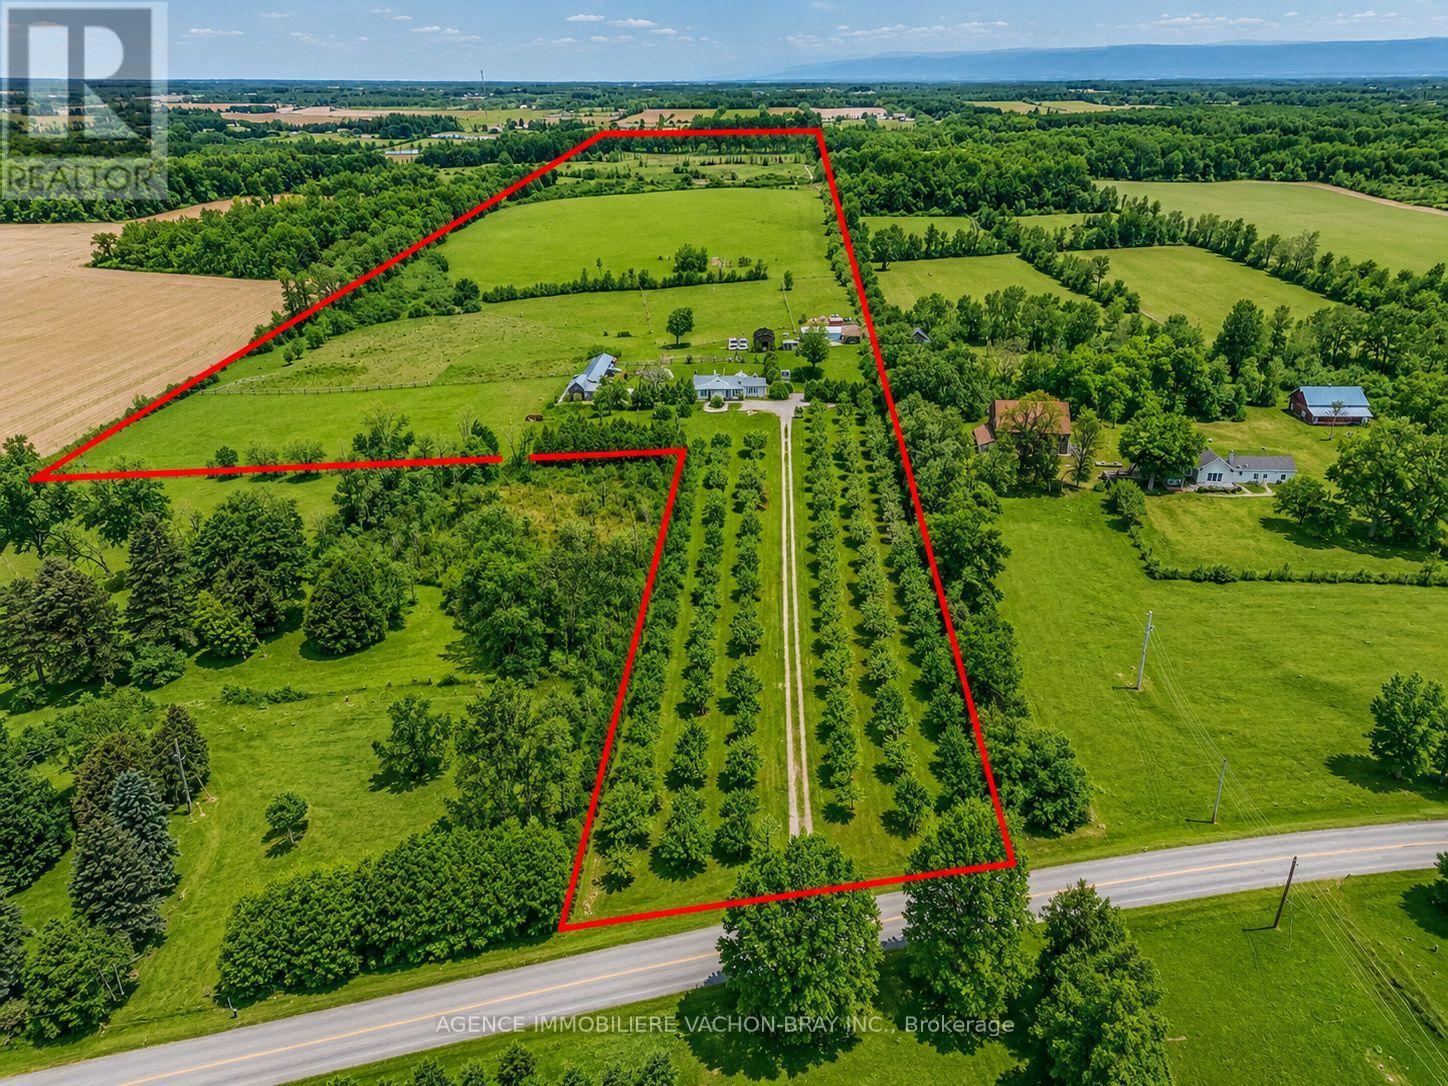
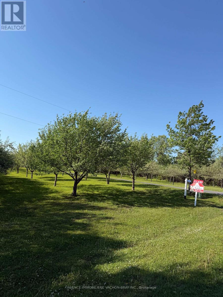
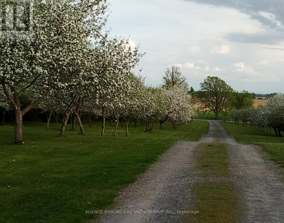
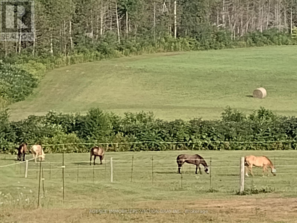
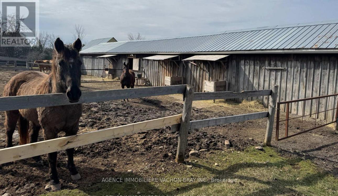
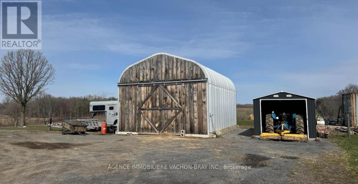
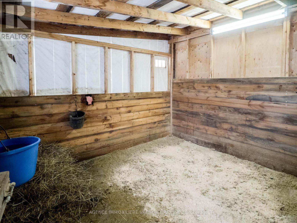
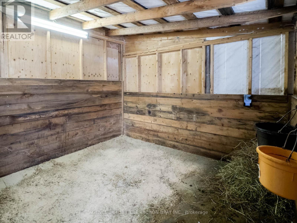
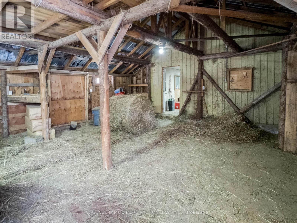
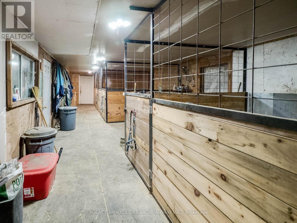
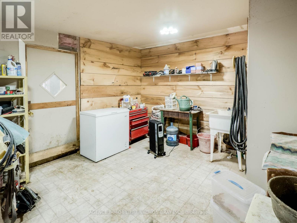
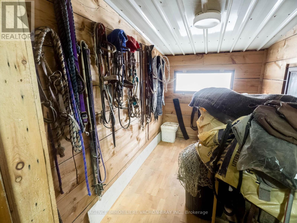
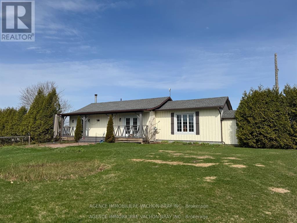
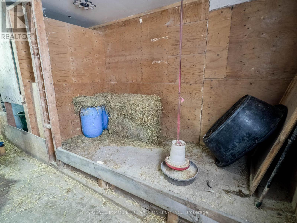
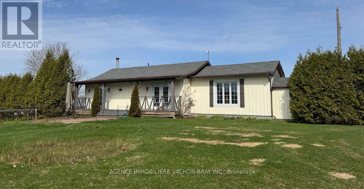
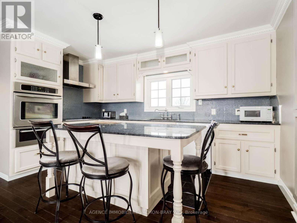
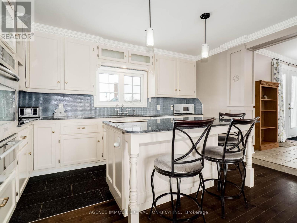
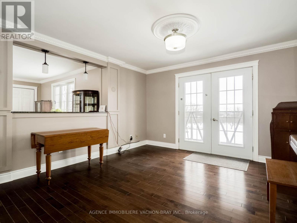
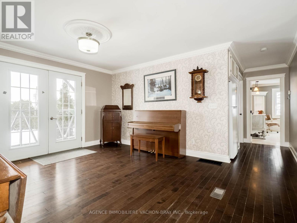
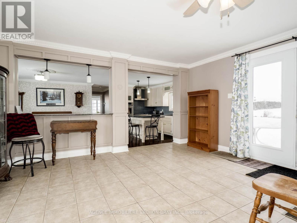
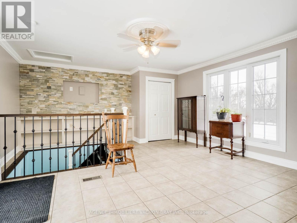
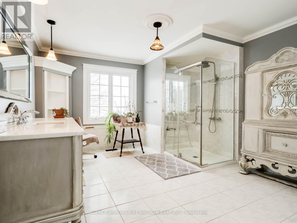
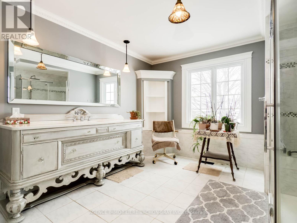
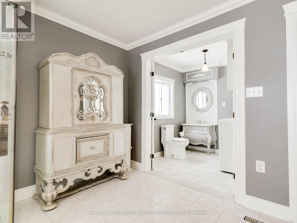
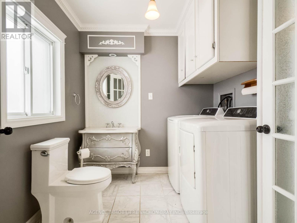
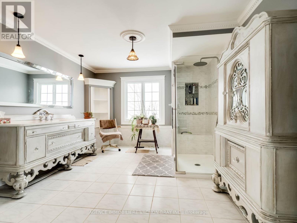
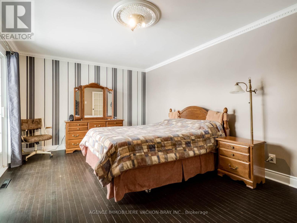
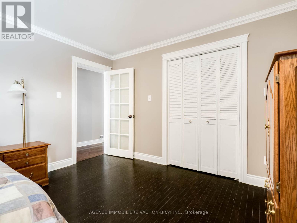
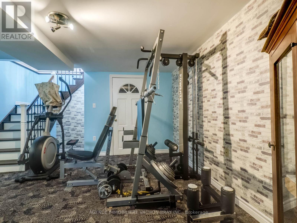
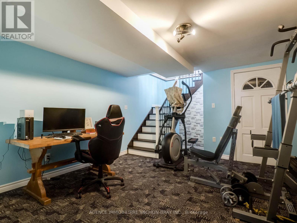
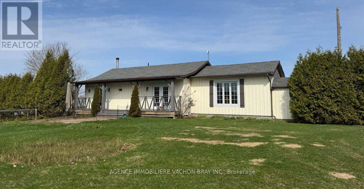
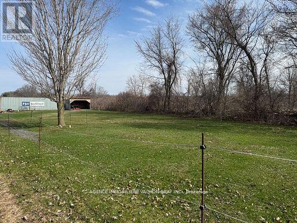
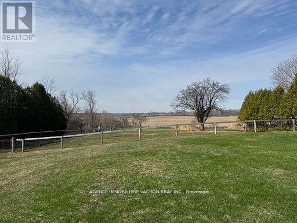
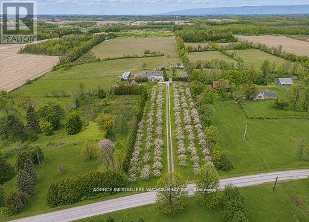
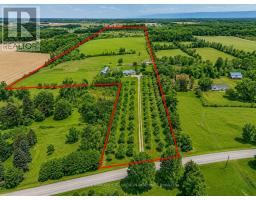
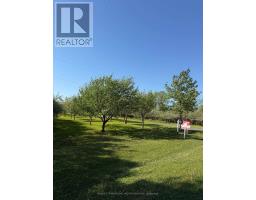
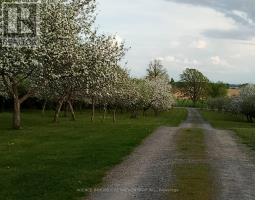
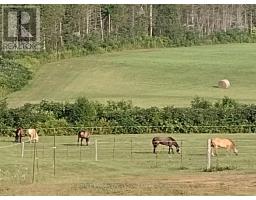
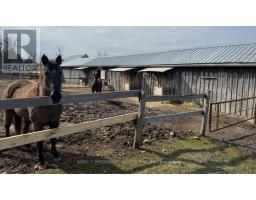
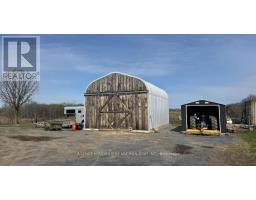
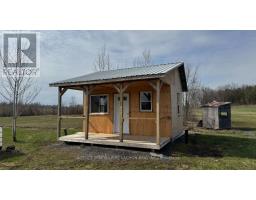
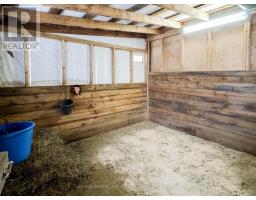
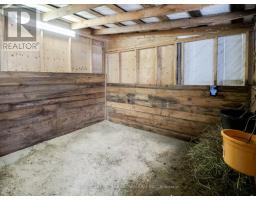
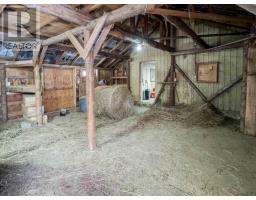
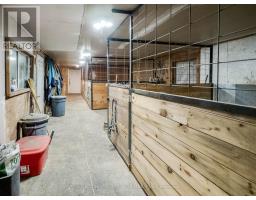
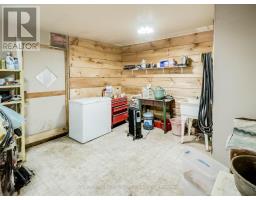
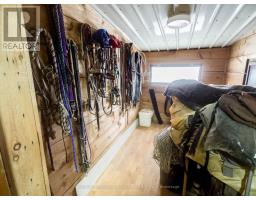
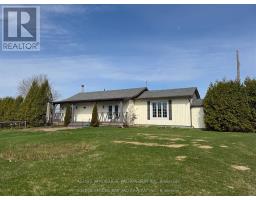
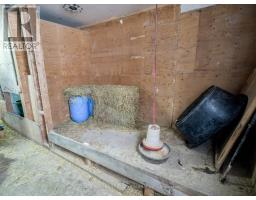
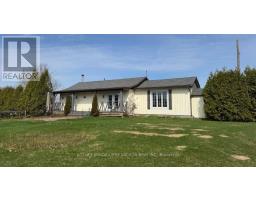
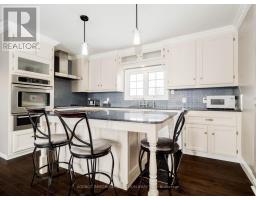
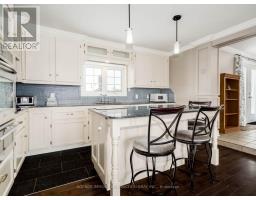
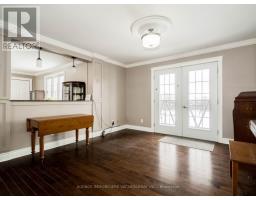
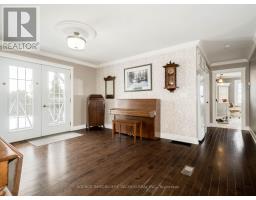
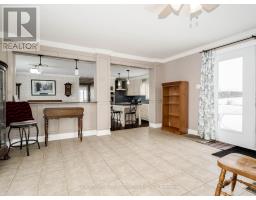
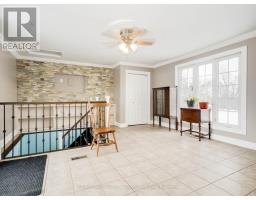
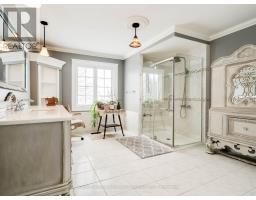
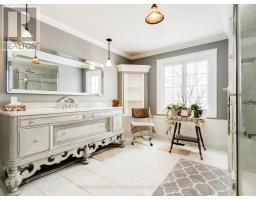
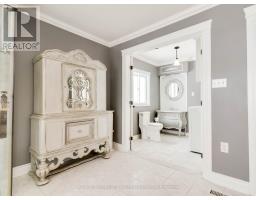
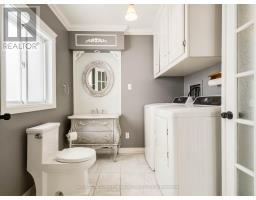
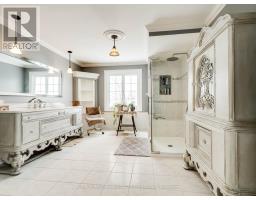
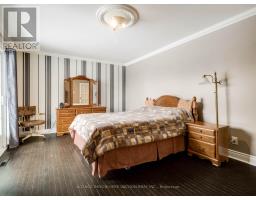
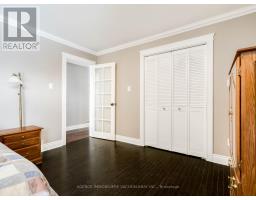
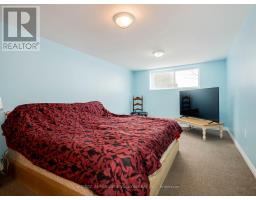
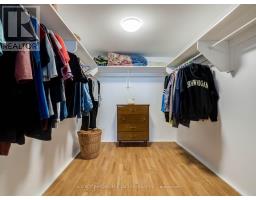
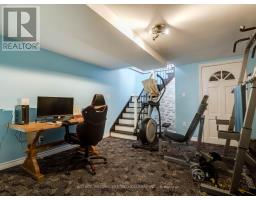
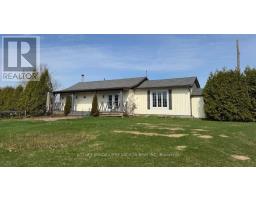
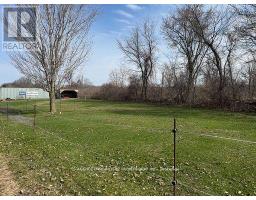
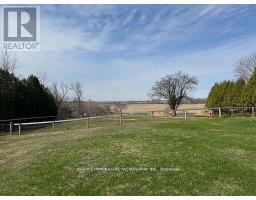
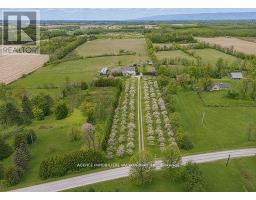
This is your chance to own a farm and cultivate your own ideas on 57,5 acres. Hobby farm is perfectly set up for HORSE LOVERS and those seeking a peaceful rural lifestyle. Pasture +- 15 acres > fenced, Hay +- 20 acres. BARN : 5 stalls, 1 foaling / cattle stall, tack room and a separate extra stall & pasture. For the hobby farmer, the detached insulated barn offers many potential uses ** As you drive up the lane leading to the hilltop bungalow, a multitude of fruit trees covers the front section of the property, wide variety of apple trees (approx 150) & a few pear trees. ** The spacious main floor offers a warm open-concept kitchen and living area, ideal for everyday living and entertaining. The home features a beautiful kitchen with granite counters, center island, a spacious dining room, large master bedroom, main floor bthrm w/ceramic flooring, glass panel shower and antique 1923 buffet turned vanity as well as a separate toilet room with laundry facilities. Basement : separate entrance, 1 bedroom and a family room. This home location is perfect for commuters, 10 minutes from the Quebec border and 30 minutes from Cornwall. This place gives you privacy, peace and tranquility. As per seller : Approx 50 acres of cultivable land and 7 acres of wooded land. *Welcome to your dream country escape.* (id:66888)
Ask About This Property
Get more information or schedule a viewing today and see if this could be your next home. Our team is ready to help you take the next step.
Details
| MLS® Number | X13210494 |
| Property Type | Agriculture |
| Community Name | 724 - South Glengarry (Lancaster) Twp |
| Farm Type | Farm |
| Parking Space Total | 9 |
| Bathroom Total | 1 |
| Bedrooms Above Ground | 2 |
| Bedrooms Total | 2 |
| Appliances | Central Vacuum, Water Softener |
| Architectural Style | Bungalow |
| Basement Development | Partially Finished |
| Basement Features | Separate Entrance |
| Basement Type | N/a (partially Finished), N/a |
| Cooling Type | Air Exchanger |
| Exterior Finish | Wood, Vinyl Siding |
| Fireplace Present | Yes |
| Flooring Type | Ceramic |
| Heating Fuel | Oil, Wood |
| Heating Type | Forced Air |
| Stories Total | 1 |
| Size Interior | 1,100 - 1,500 Sqft |
| Detached Garage | |
| Garage |
| Acreage | Yes |
| Sewer | Septic System |
| Size Depth | 3706 Ft |
| Size Frontage | 176 Ft |
| Size Irregular | 176 X 3706 Ft ; Irregular |
| Size Total Text | 176 X 3706 Ft ; Irregular|50 - 100 Acres |
| Zoning Description | Agricultural |
| Level | Type | Length | Width | Dimensions |
|---|---|---|---|---|
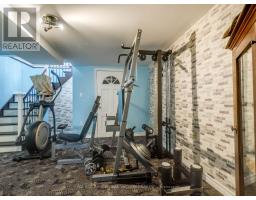
| Basement | Exercise Room | 13.09 m | 12.1 m | 13.09 m x 12.1 m |
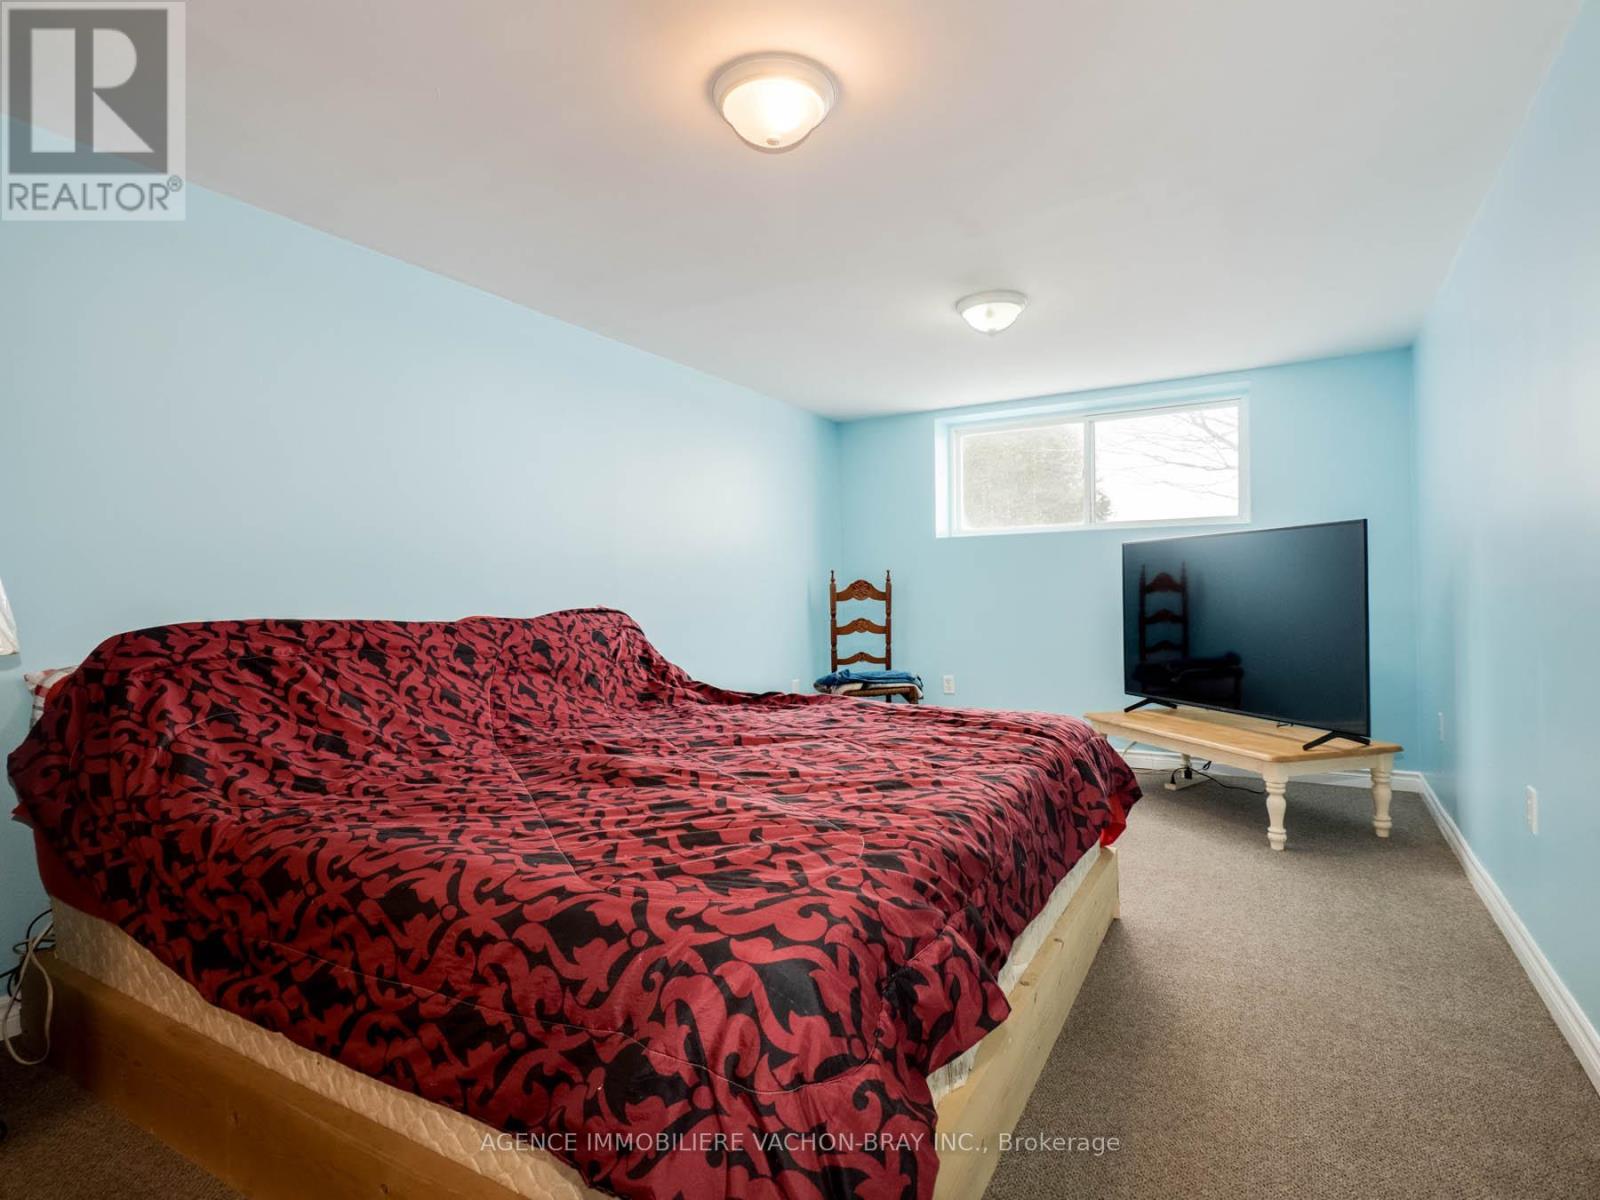
| Basement | Bedroom | 10.3 m | 16.69 m | 10.3 m x 16.69 m |
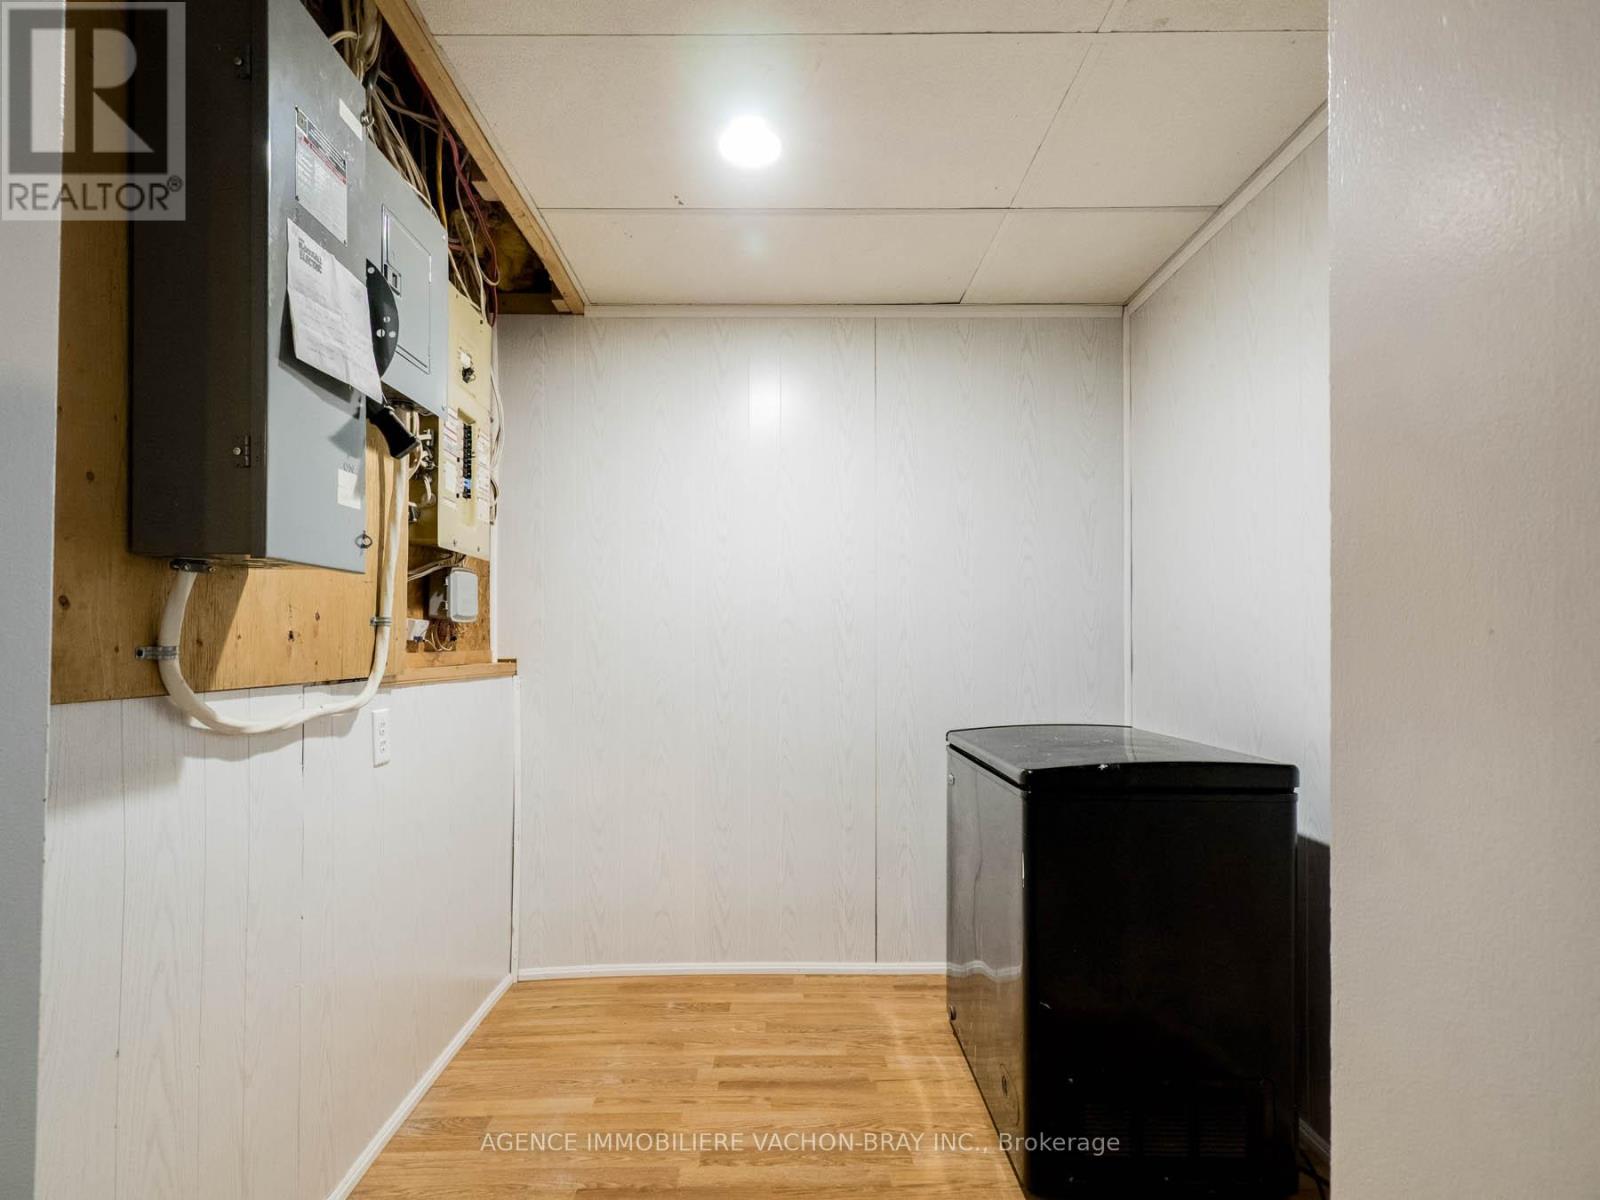
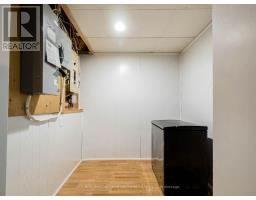
| Basement | Furnace | 5.15 m | 3.51 m | 5.15 m x 3.51 m |
| Basement | Utility Room | 7.38 m | 6.79 m | 7.38 m x 6.79 m |
| Basement | Other | 9.71 m | 5.08 m | 9.71 m x 5.08 m |
| Main Level | Kitchen | 4.11 m | 3.08 m | 4.11 m x 3.08 m |
| Main Level | Bathroom | 4.1 m | 3.5 m | 4.1 m x 3.5 m |
| Main Level | Dining Room | 12.07 m | 13.18 m | 12.07 m x 13.18 m |
| Main Level | Living Room | 14.99 m | 18.2 m | 14.99 m x 18.2 m |
| Main Level | Bedroom | 11.61 m | 17.48 m | 11.61 m x 17.48 m |
| Main Level | Laundry Room | 3.11 m | 8.79 m | 3.11 m x 8.79 m |
| Cable | Installed |
| Electricity | Installed |
Map

The trademarks REALTOR®, REALTORS®, and the REALTOR® logo are controlled by The Canadian Real Estate Association (CREA) and identify real estate professionals who are members of CREA. The trademarks MLS®, Multiple Listing Service® and the associated logos are owned by The Canadian Real Estate Association (CREA) and identify the quality of services provided by real estate professionals who are members of CREA. The trademark DDF® is owned by The Canadian Real Estate Association (CREA) and identifies CREA's Data Distribution Facility (DDF®)
August 11 2026 06:30:46
Cornwall & District Real Estate Board