


- 2 Bedroom
- 1 Bathroom
- 700 - 1,100 sqft
- Central Air Conditioning
- Forced Air
$379,900
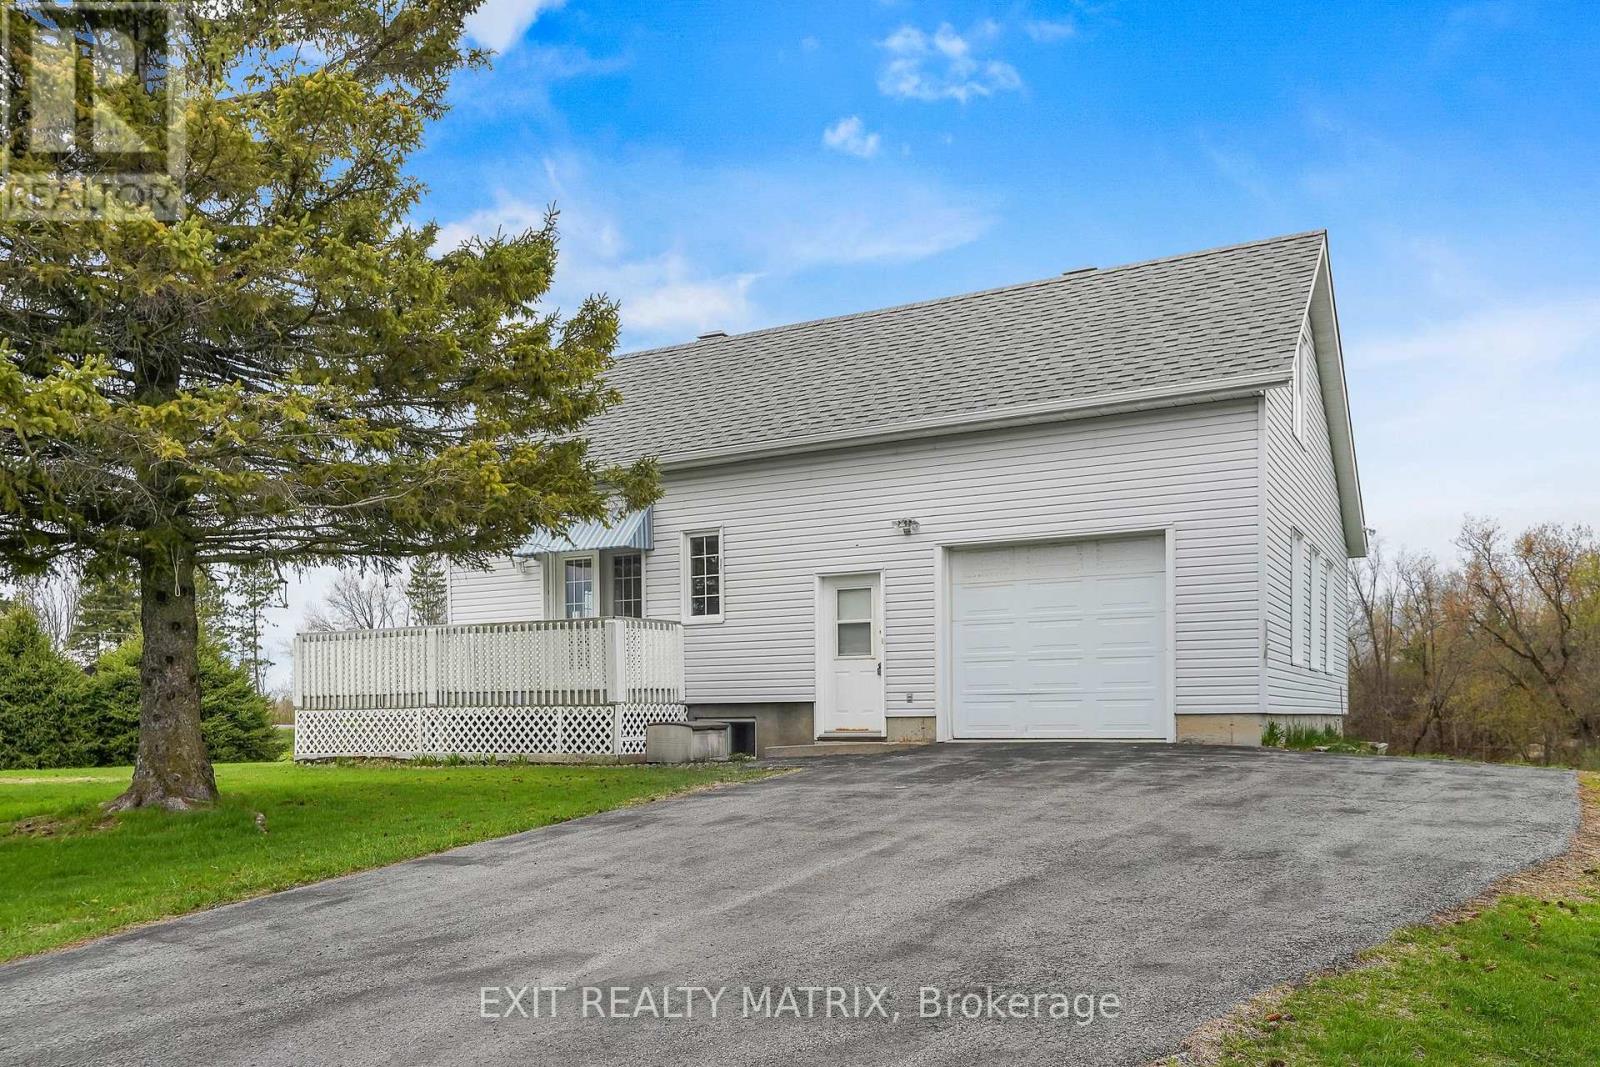
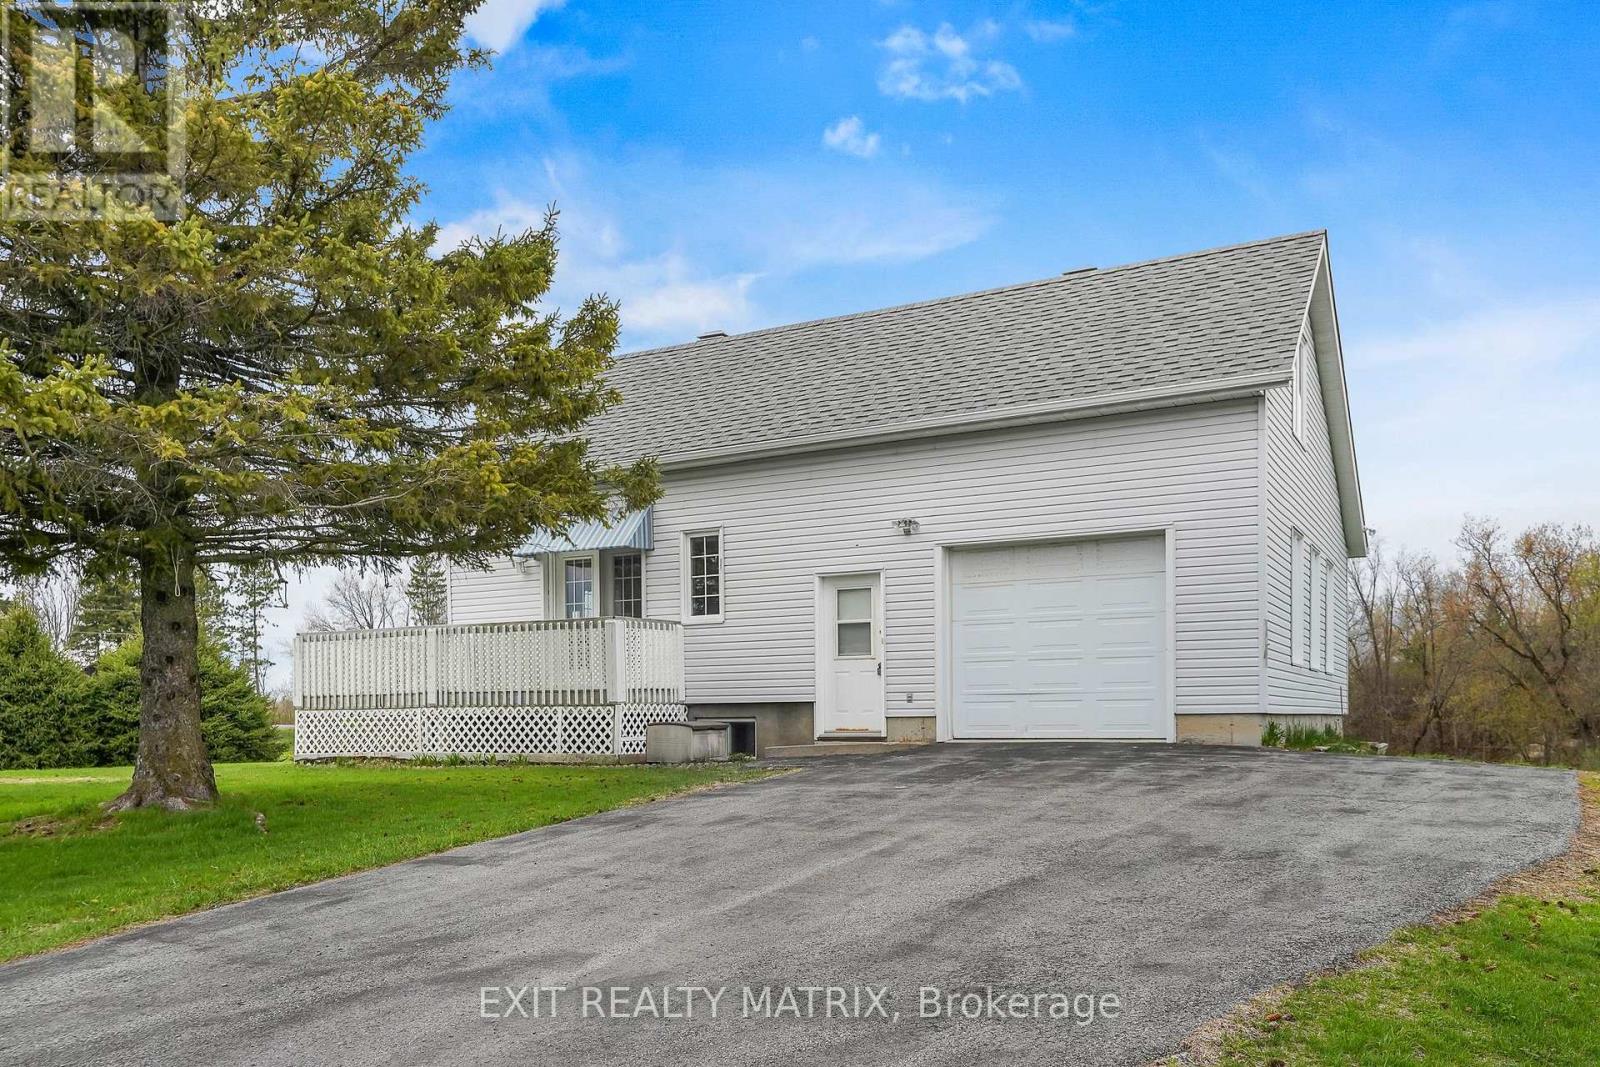
Looking for a charming country property with quick possession available? This 2 story home features a spacious eat in kitchen with plenty of cabinets and workspace with patio doors that access the wrap around deck. Living room with second set of patio doors leading to the deck. Bathroom with corner shower is combined with laundry room. Two bedrooms on the second level. Additional living space in the basement with a large family room and a practical space for a home office. Attached single car garage with convenient inside entry. A separate detached garage built on a slab insulated with electricity, pellet stove and second level storage perfect for hobby space. Main well is shared. A great location for an easy commute to the city and plenty of space to garden. Call for a private tour. (id:66888)
Ask About This Property
Get more information or schedule a viewing today and see if this could be your next home. Our team is ready to help you take the next step.
Details
| MLS® Number | X13548306 |
| Property Type | Single Family |
| Community Name | 614 - Champlain Twp |
| Features | Irregular Lot Size |
| Parking Space Total | 5 |
| Bathroom Total | 1 |
| Bedrooms Above Ground | 2 |
| Bedrooms Total | 2 |
| Appliances | Water Heater, Dryer, Hood Fan, Stove, Washer, Refrigerator |
| Basement Development | Finished |
| Basement Type | N/a (finished) |
| Construction Style Attachment | Detached |
| Cooling Type | Central Air Conditioning |
| Exterior Finish | Vinyl Siding |
| Foundation Type | Block |
| Heating Fuel | Natural Gas |
| Heating Type | Forced Air |
| Stories Total | 2 |
| Size Interior | 700 - 1,100 Sqft |
| Type | House |
| Attached Garage | |
| Garage |
| Acreage | No |
| Sewer | Septic System |
| Size Depth | 272 Ft |
| Size Frontage | 314 Ft |
| Size Irregular | 314 X 272 Ft ; Irregular |
| Size Total Text | 314 X 272 Ft ; Irregular |
| Level | Type | Length | Width | Dimensions |
|---|---|---|---|---|
| Second Level | Primary Bedroom | 5.28 m | 5.03 m | 5.28 m x 5.03 m |
| Second Level | Bedroom 2 | 3.33 m | 3.03 m | 3.33 m x 3.03 m |
| Basement | Family Room | 4.65 m | 4.36 m | 4.65 m x 4.36 m |
| Basement | Office | 3.55 m | 3.2 m | 3.55 m x 3.2 m |
| Basement | Utility Room | 3.7 m | 2.35 m | 3.7 m x 2.35 m |
| Main Level | Kitchen | 5.71 m | 4.66 m | 5.71 m x 4.66 m |
| Main Level | Living Room | 3.53 m | 3.47 m | 3.53 m x 3.47 m |
| Main Level | Bathroom | 3.49 m | 1.87 m | 3.49 m x 1.87 m |
| Electricity | Installed |
Map

The trademarks REALTOR®, REALTORS®, and the REALTOR® logo are controlled by The Canadian Real Estate Association (CREA) and identify real estate professionals who are members of CREA. The trademarks MLS®, Multiple Listing Service® and the associated logos are owned by The Canadian Real Estate Association (CREA) and identify the quality of services provided by real estate professionals who are members of CREA. The trademark DDF® is owned by The Canadian Real Estate Association (CREA) and identifies CREA's Data Distribution Facility (DDF®)
October 11 2026 02:59:01
Cornwall & District Real Estate Board