
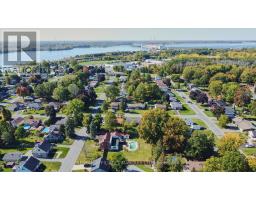
- 5 Bedroom
- 5 Bathroom
- 3,000 - 3,500 ft2
- Fireplace
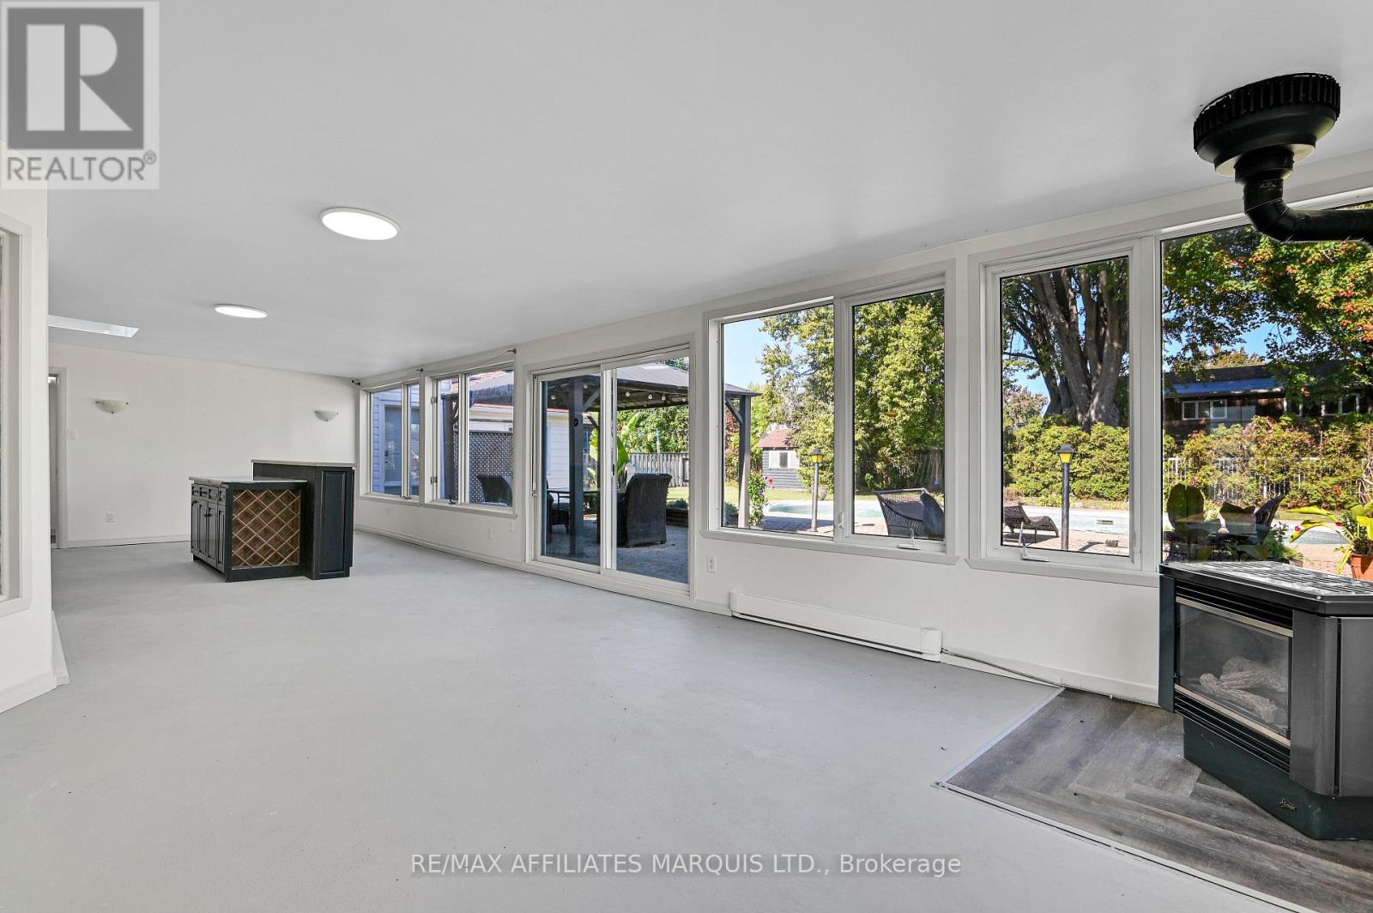
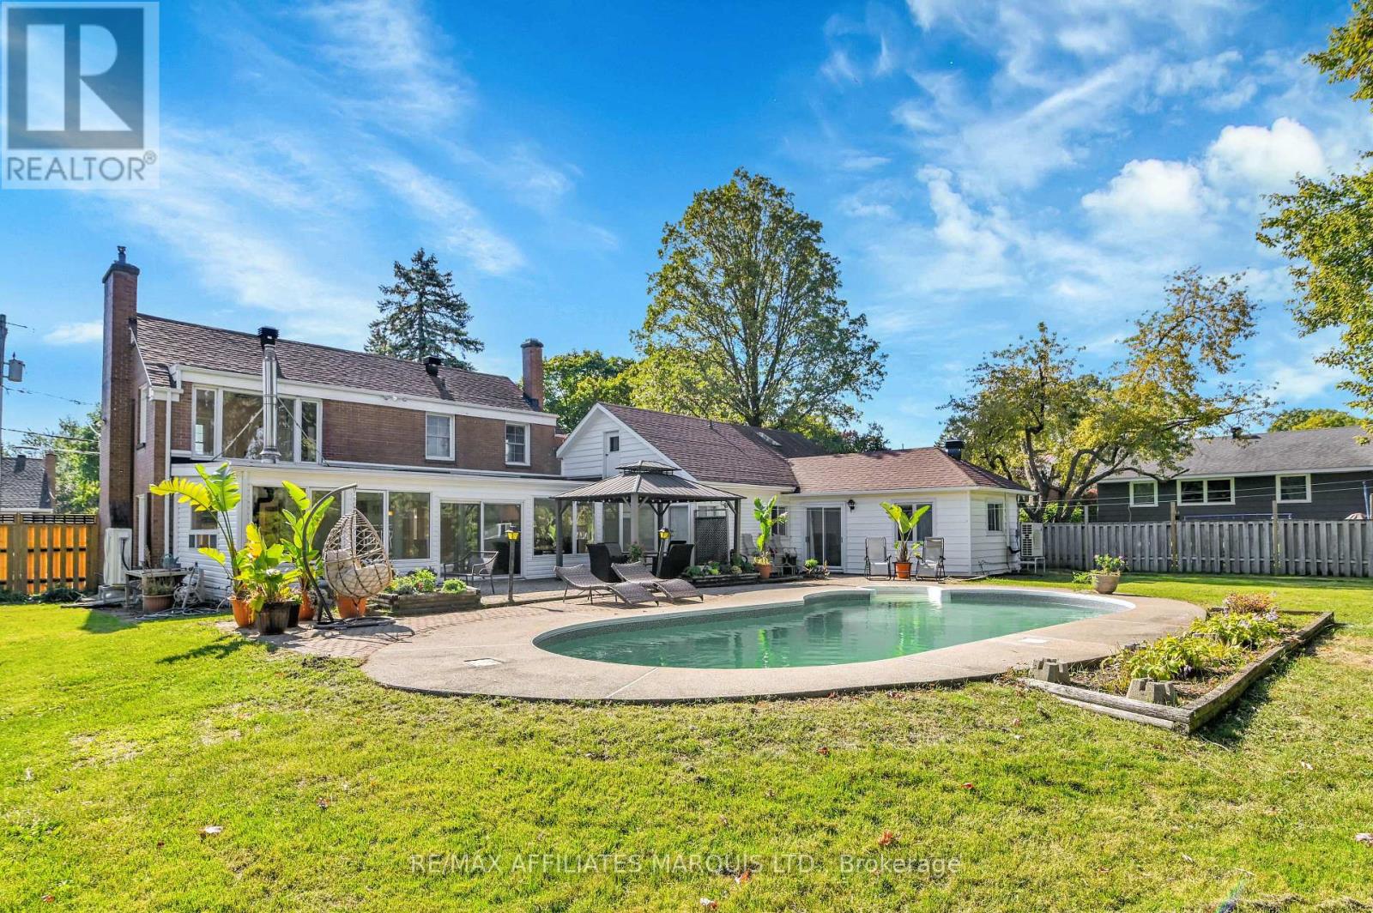
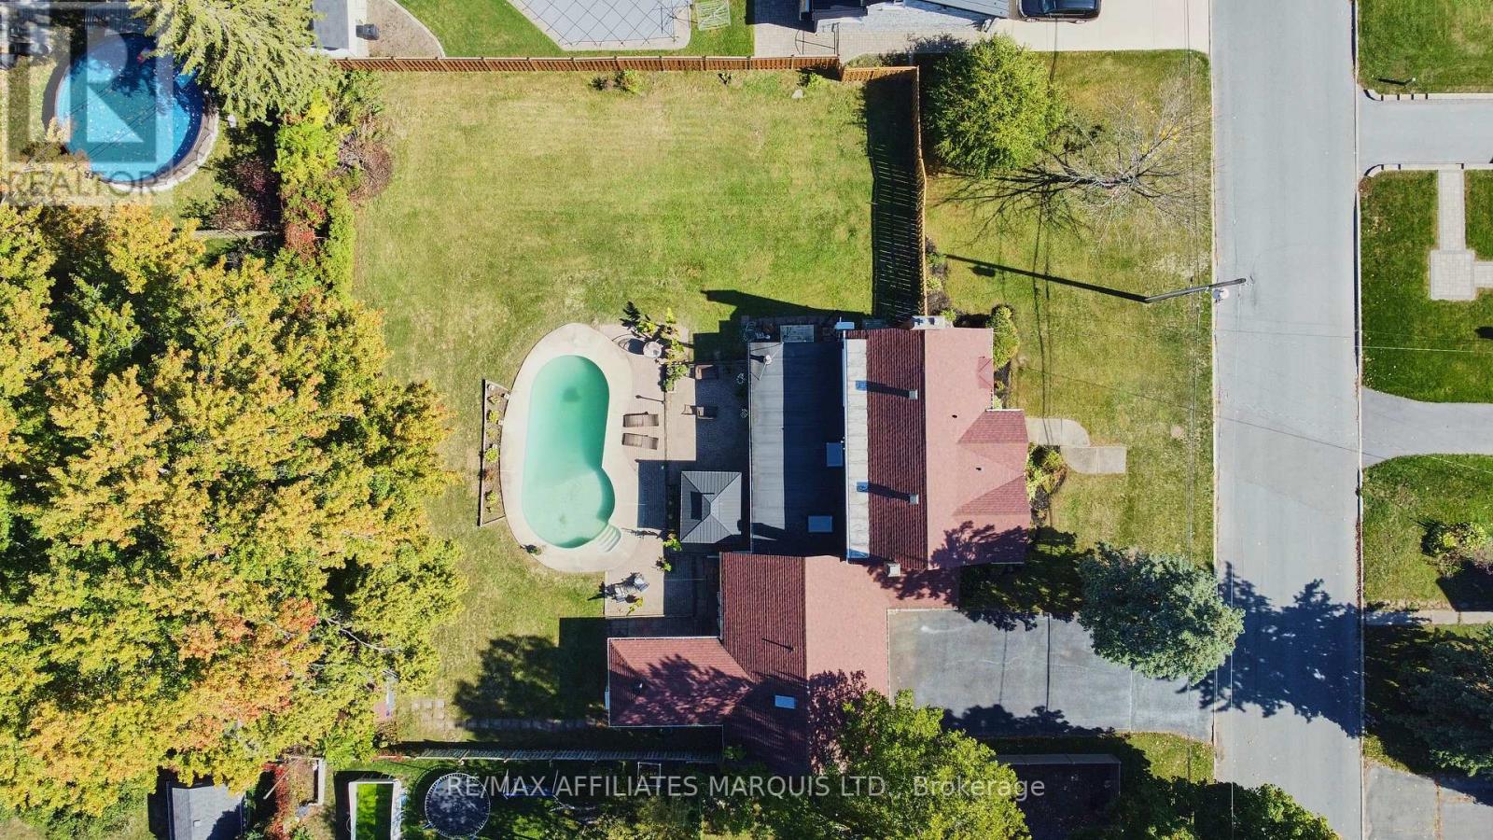
- Inground Pool
- Wall Unit
- Radiant Heat
$799,000
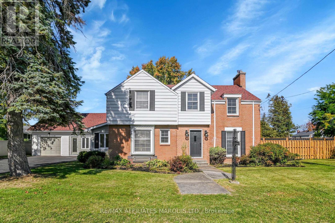
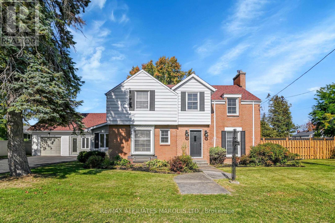
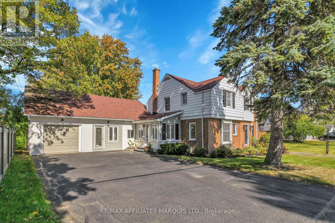
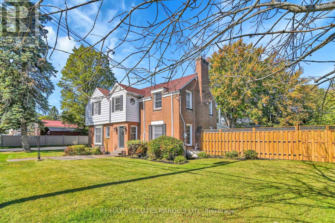
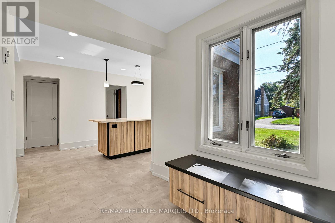
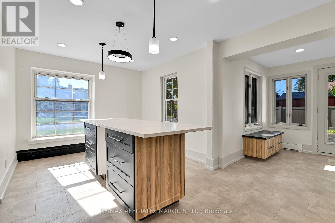
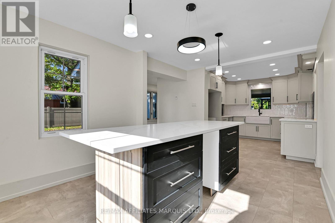
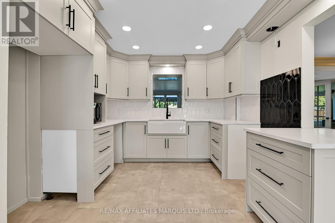
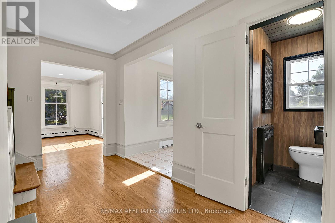
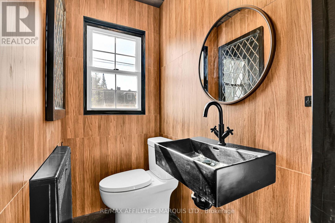
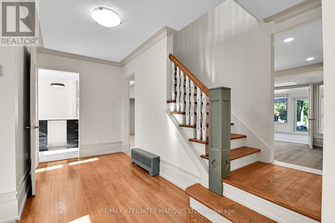
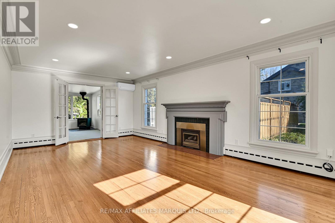
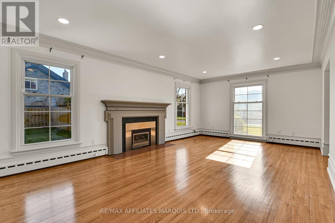
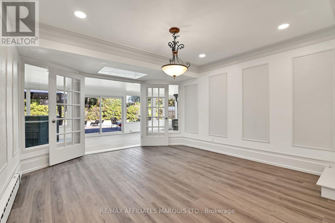
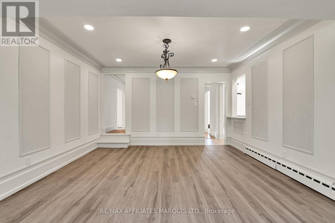
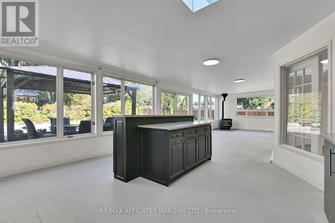
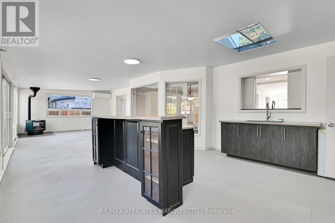
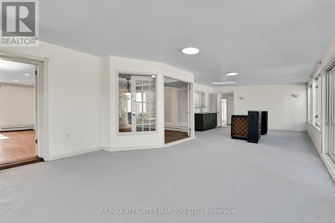
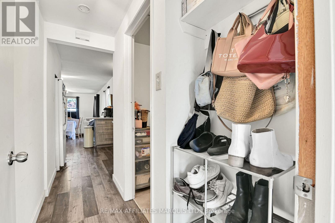
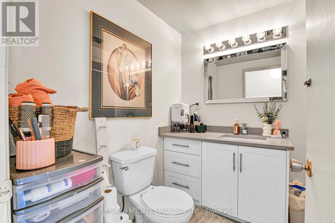
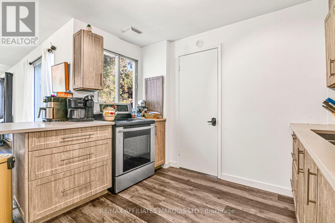
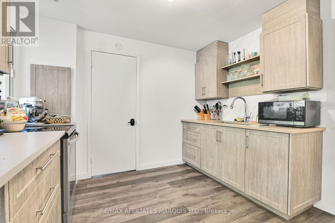
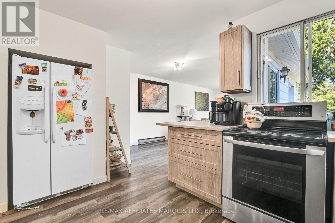
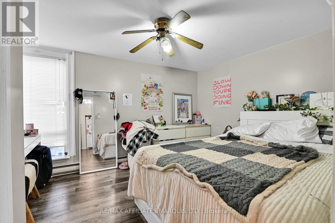
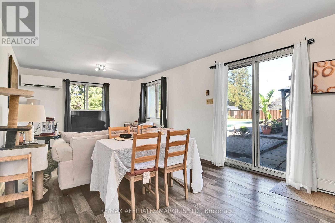
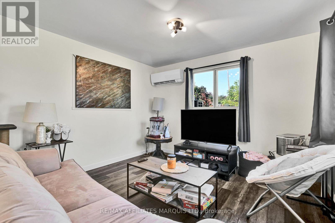
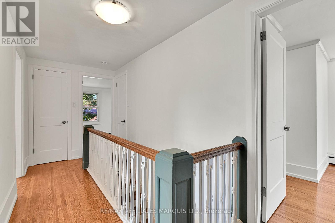
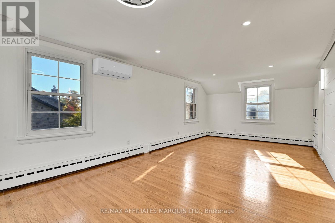
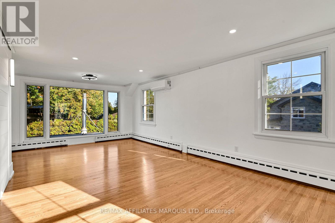
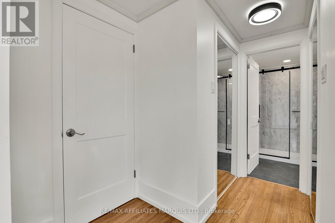
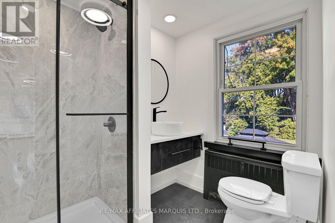
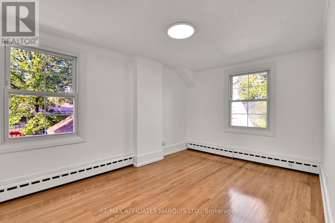
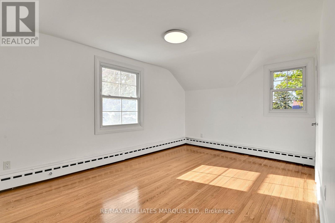
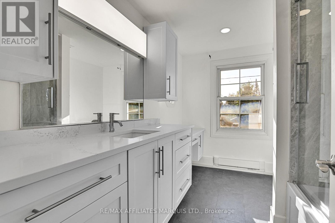
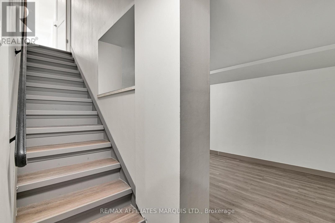
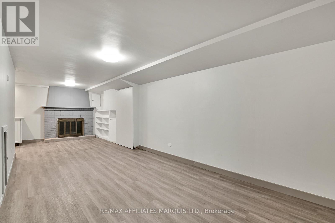
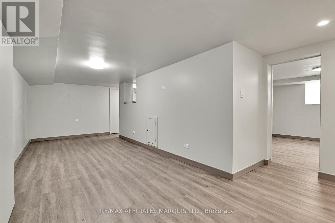
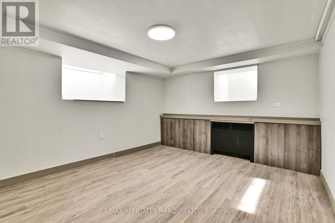
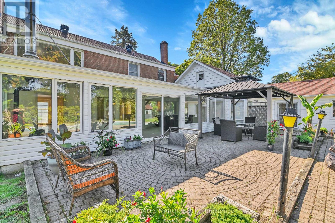
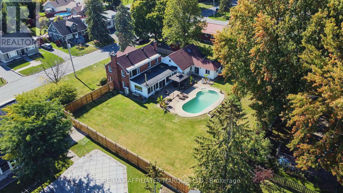
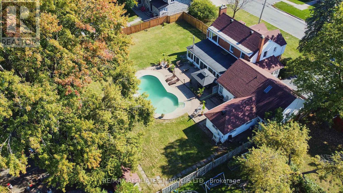
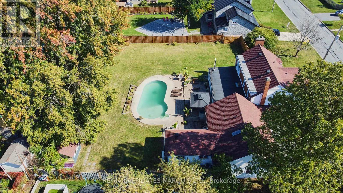
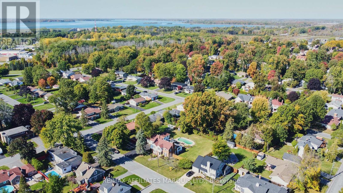
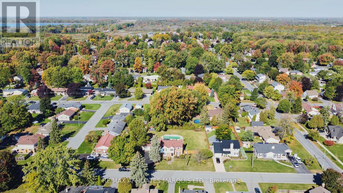
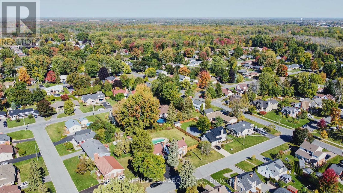
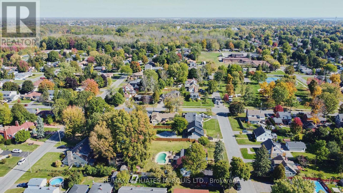
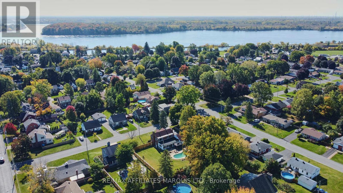
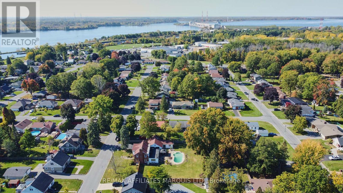
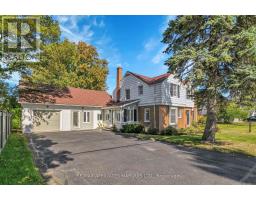
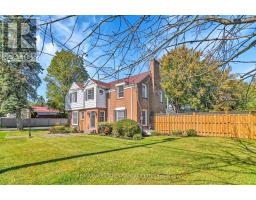
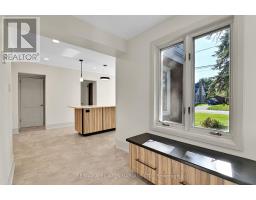
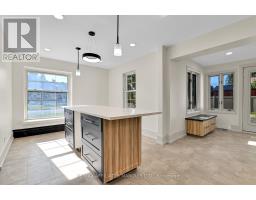
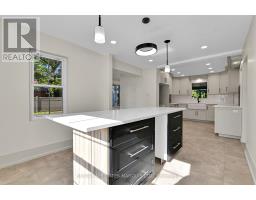
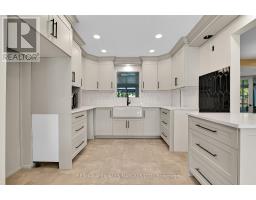
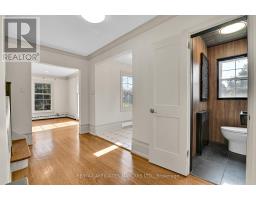
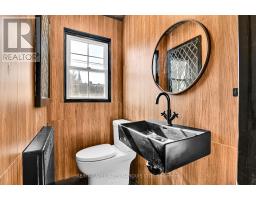
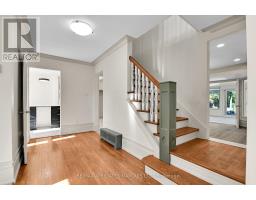
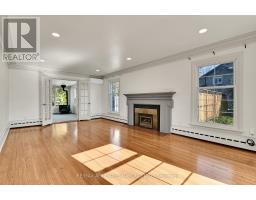
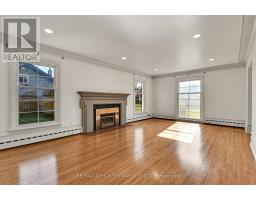
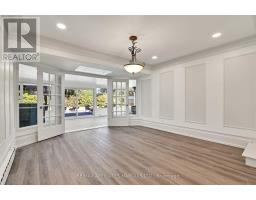
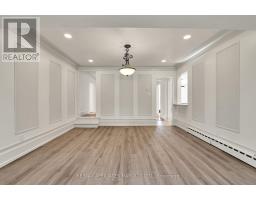
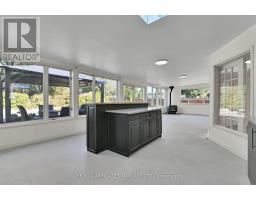
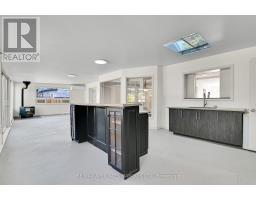
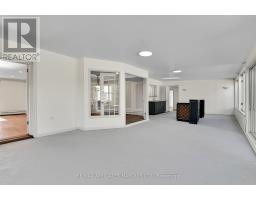
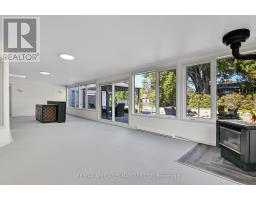
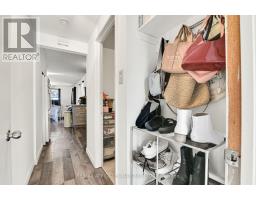
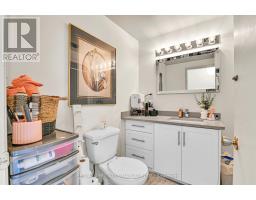
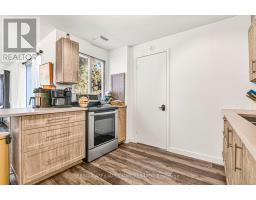
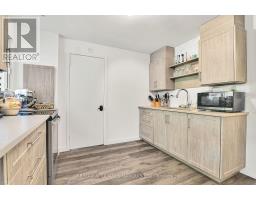
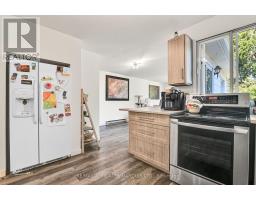
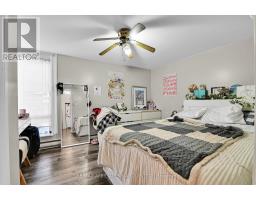
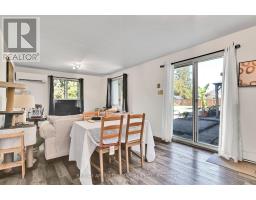
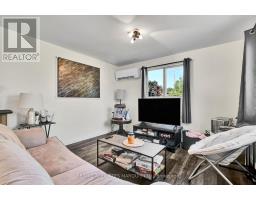
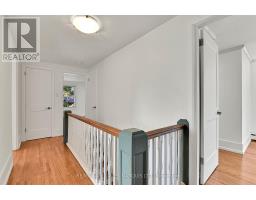
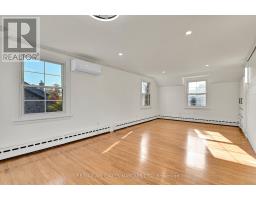
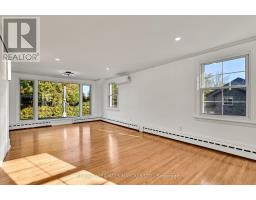
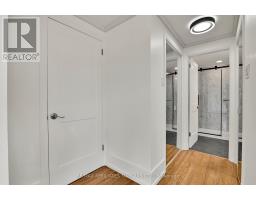
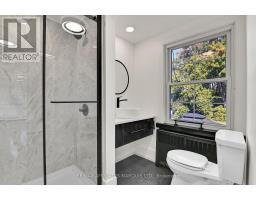
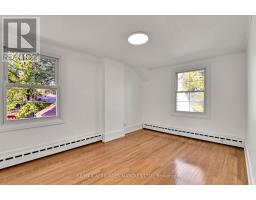
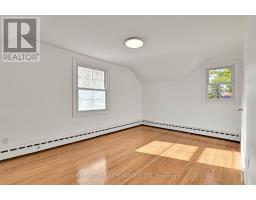
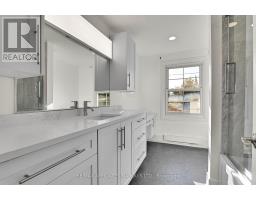
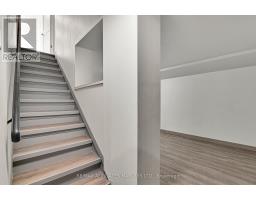
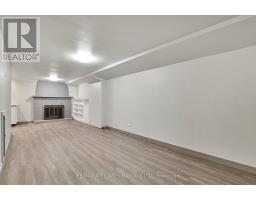
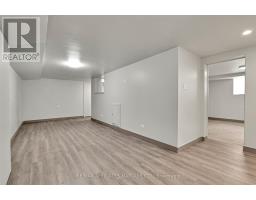
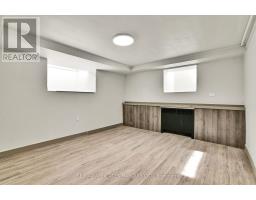
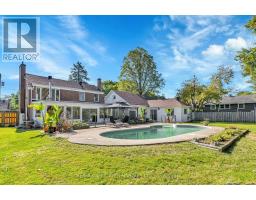
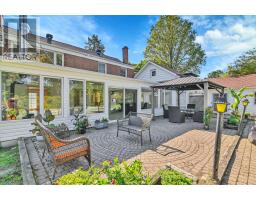
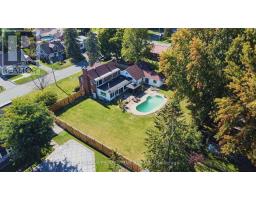
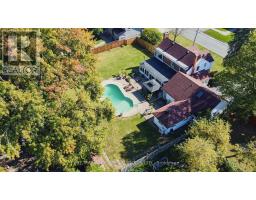
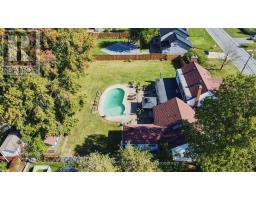
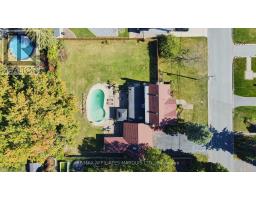
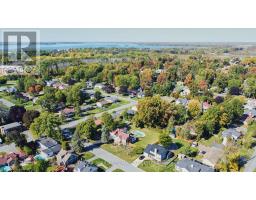
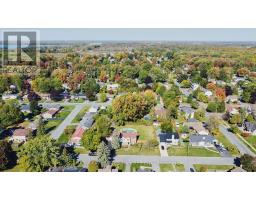
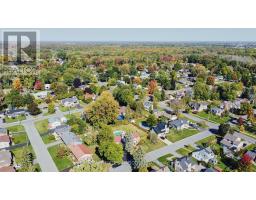
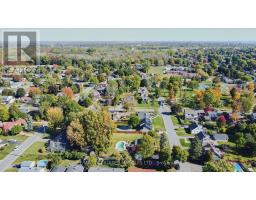
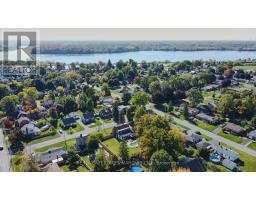
This newly renovated 2-storey home sits on a rare spacious double lot, offering exceptional outdoor living with a private inground pool - perfect for entertaining or relaxing on warm summer days. Inside, the home impresses with a bright layout, seamlessly connecting the modern kitchen, dining area, and sunroom, filling the space with natural light. The generous family room offers plenty of room to gather, unwind, and create lasting memories. Upstairs, you'll find three well-appointed bedrooms, including a luxurious primary suite with a private ensuite bathroom, providing a peaceful retreat at the end of the day. The finished basement offers a rec room, an additional bedroom and bathroom. And, the fully finished in-law suite offers excellent flexibility - ideal for multi-generational living, visiting guests, or potential rental income. Whether you're accommodating grandparents or looking for private space for extended family, this suite delivers both comfort and privacy. With ample space indoors and out, this home is truly move-in ready and designed for modern family living. (id:66888)
Ask About This Property
Get more information or schedule a viewing today and see if this could be your next home. Our team is ready to help you take the next step.
Open House
5:00 pm
Ends at:6:30 pm
Details
| MLS® Number | X13562818 |
| Property Type | Single Family |
| Community Name | 717 - Cornwall |
| Amenities Near By | Park, Schools |
| Community Features | School Bus |
| Features | In-law Suite |
| Parking Space Total | 5 |
| Pool Type | Inground Pool |
| Bathroom Total | 5 |
| Bedrooms Above Ground | 5 |
| Bedrooms Total | 5 |
| Amenities | Fireplace(s) |
| Appliances | Water Heater |
| Basement Development | Finished |
| Basement Type | N/a (finished) |
| Construction Style Attachment | Detached |
| Cooling Type | Wall Unit |
| Exterior Finish | Aluminum Siding, Brick |
| Fireplace Present | Yes |
| Foundation Type | Poured Concrete |
| Half Bath Total | 1 |
| Heating Fuel | Other |
| Heating Type | Radiant Heat |
| Stories Total | 2 |
| Size Interior | 3,000 - 3,500 Ft2 |
| Type | House |
| Utility Water | Municipal Water |
| Attached Garage | |
| Garage |
| Acreage | No |
| Land Amenities | Park, Schools |
| Sewer | Sanitary Sewer |
| Size Depth | 150 Ft |
| Size Frontage | 126 Ft |
| Size Irregular | 126 X 150 Ft |
| Size Total Text | 126 X 150 Ft |
| Level | Type | Length | Width | Dimensions |
|---|---|---|---|---|
| Second Level | Primary Bedroom | 4.87 m | 6.78 m | 4.87 m x 6.78 m |
| Second Level | Bedroom | 2.87 m | 4.16 m | 2.87 m x 4.16 m |
| Second Level | Bedroom | 4.57 m | 3.14 m | 4.57 m x 3.14 m |
| Basement | Recreational, Games Room | 8.43 m | 3.96 m | 8.43 m x 3.96 m |
| Basement | Bedroom | 4.14 m | 3.47 m | 4.14 m x 3.47 m |
| Basement | Utility Room | 3.47 m | 2.36 m | 3.47 m x 2.36 m |
| Main Level | Den | 4.03 m | 4.52 m | 4.03 m x 4.52 m |
| Main Level | Dining Room | 2.18 m | 3.7 m | 2.18 m x 3.7 m |
| Main Level | Kitchen | 3.07 m | 2.99 m | 3.07 m x 2.99 m |
| Main Level | Family Room | 11.2 m | 4.67 m | 11.2 m x 4.67 m |
| Main Level | Living Room | 3.93 m | 6.78 m | 3.93 m x 6.78 m |
| Main Level | Mud Room | 2.97 m | 1.9 m | 2.97 m x 1.9 m |
| Main Level | Other | 3.2 m | 3.32 m | 3.2 m x 3.32 m |
| Main Level | Living Room | 3.45 m | 6.57 m | 3.45 m x 6.57 m |
| Main Level | Kitchen | 3.37 m | 3.07 m | 3.37 m x 3.07 m |
| Main Level | Bedroom | 3.14 m | 4.01 m | 3.14 m x 4.01 m |
Map

The trademarks REALTOR®, REALTORS®, and the REALTOR® logo are controlled by The Canadian Real Estate Association (CREA) and identify real estate professionals who are members of CREA. The trademarks MLS®, Multiple Listing Service® and the associated logos are owned by The Canadian Real Estate Association (CREA) and identify the quality of services provided by real estate professionals who are members of CREA. The trademark DDF® is owned by The Canadian Real Estate Association (CREA) and identifies CREA's Data Distribution Facility (DDF®)
August 15 2026 04:28:47
Cornwall & District Real Estate Board
RE/MAX Affiliates Marquis Ltd.