
- 2 Bedroom
- 2 Bathroom
- 2,000 - 2,500 sqft
- Radiant Heat
$1,175,000
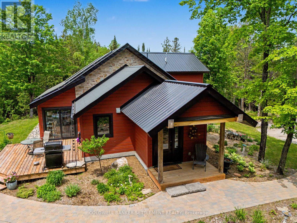
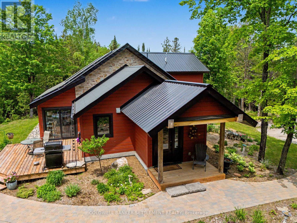
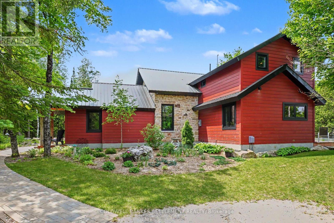
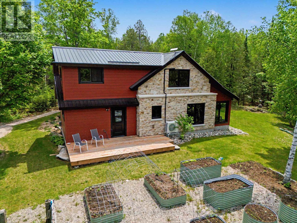
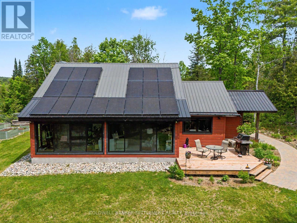
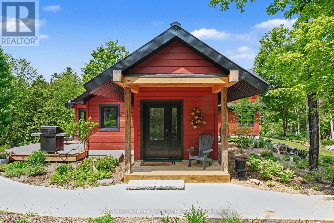
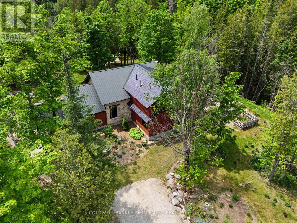
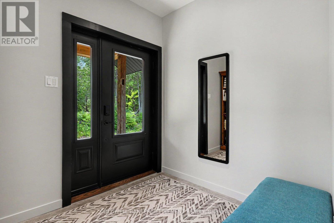
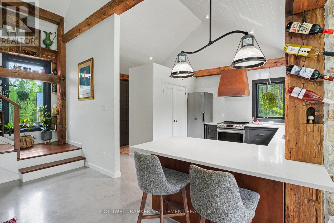
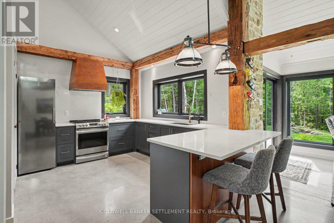
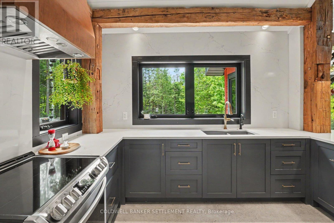
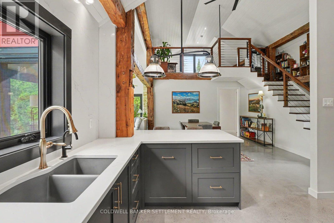
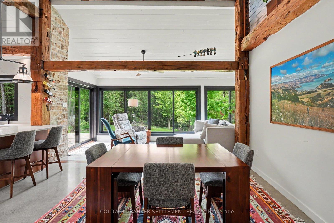
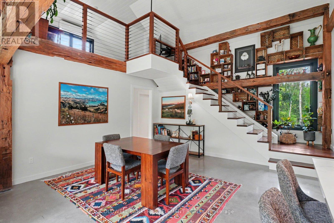
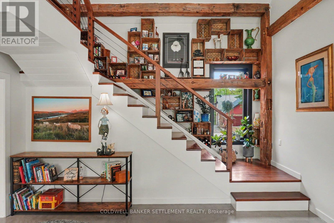
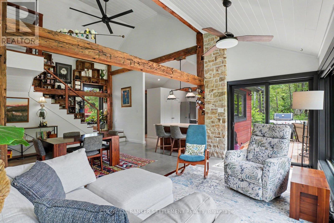
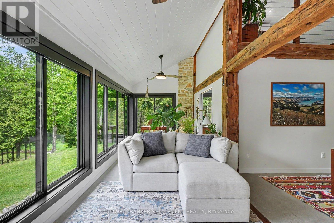
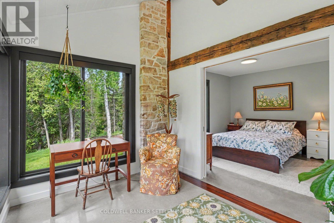
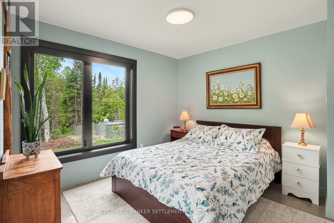
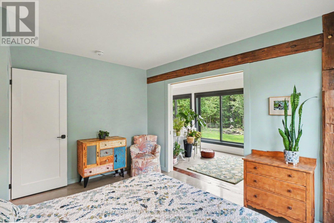
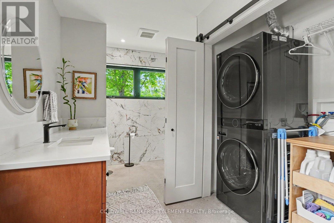
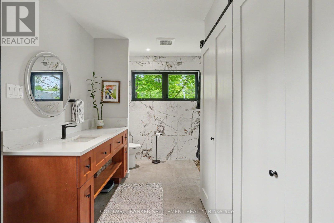
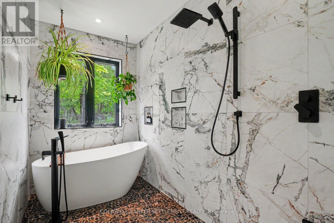
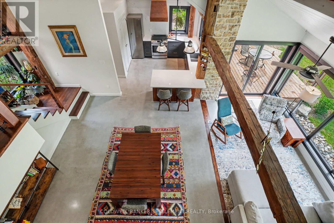
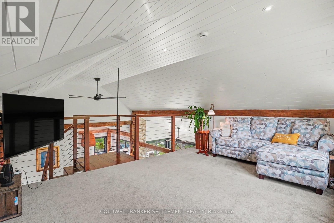
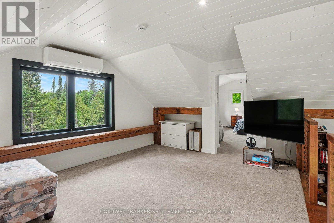
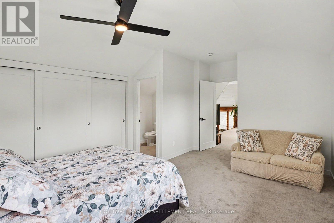
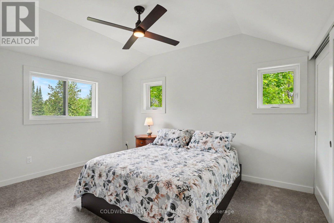
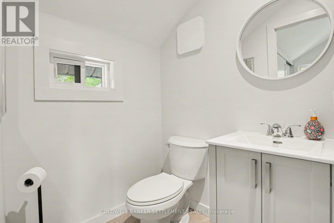
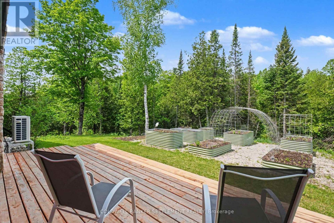
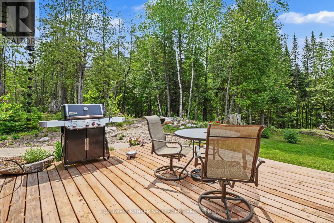
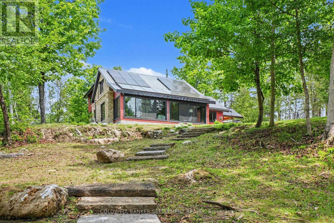
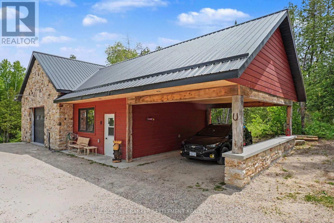
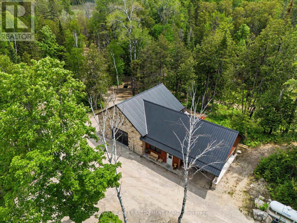
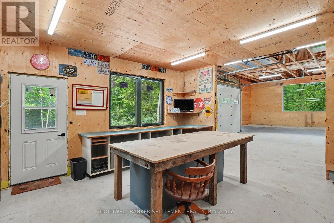
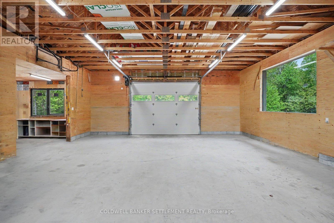
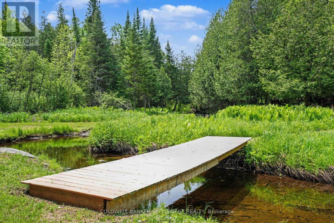
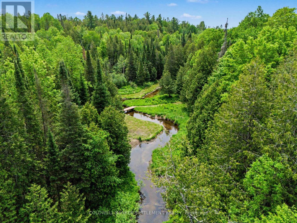
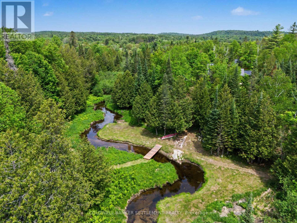
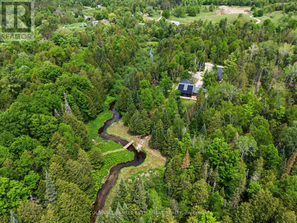
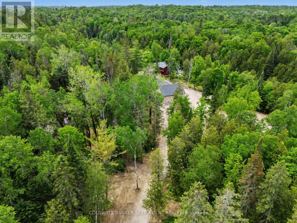
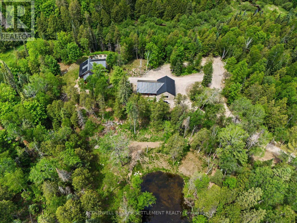
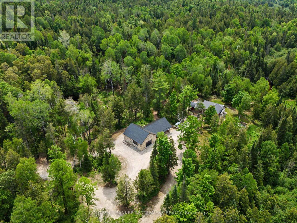
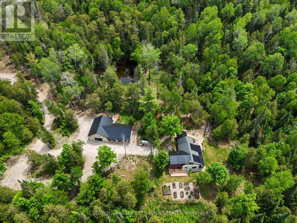
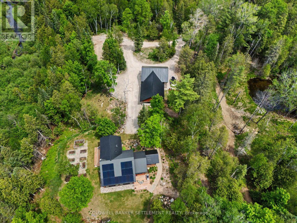
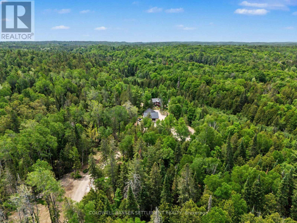
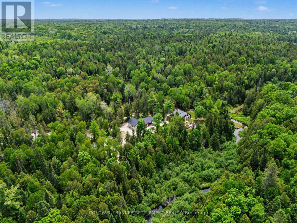
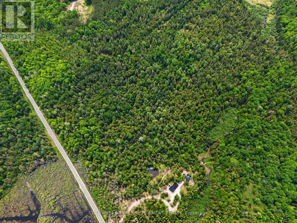
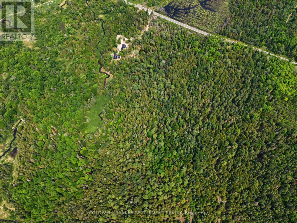
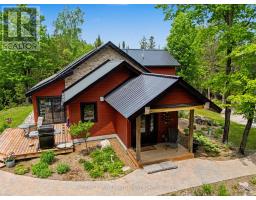
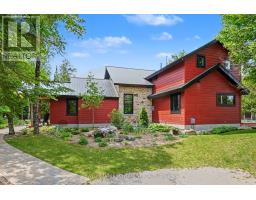
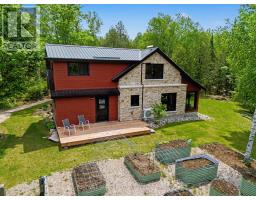
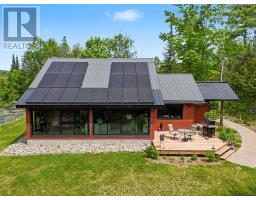
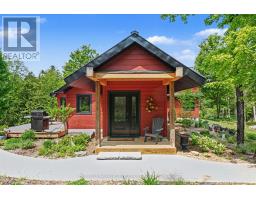
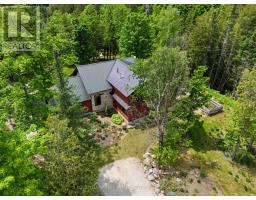
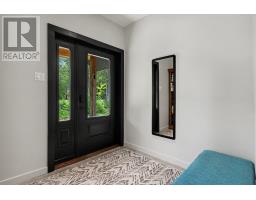
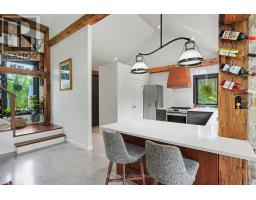
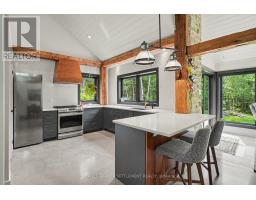
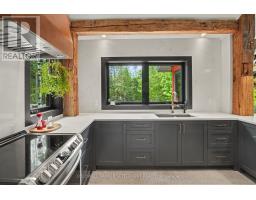
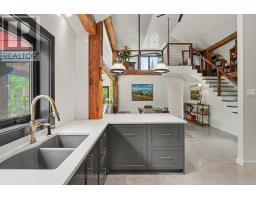
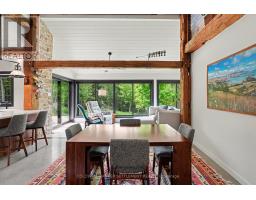
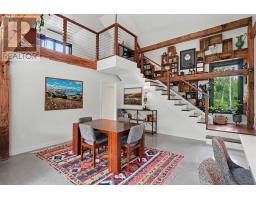
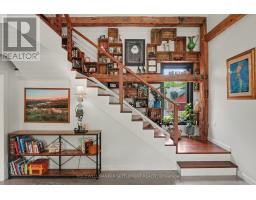
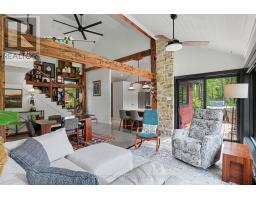
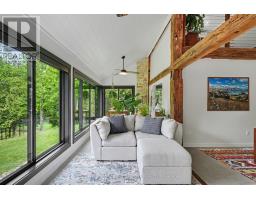
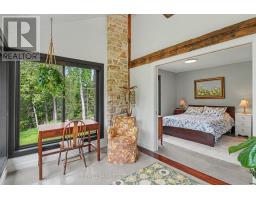
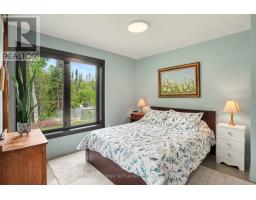
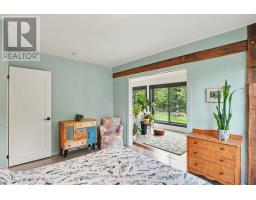
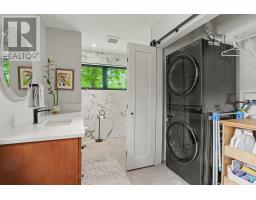
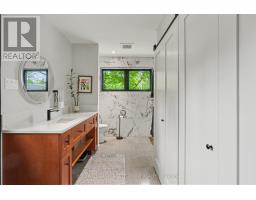
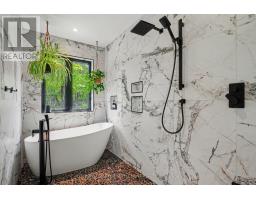
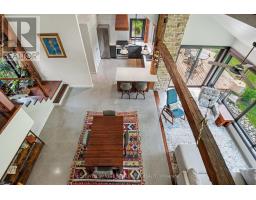
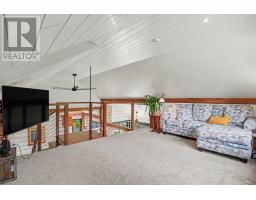
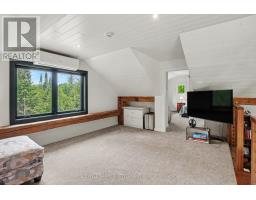
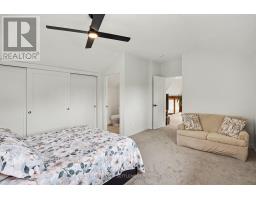
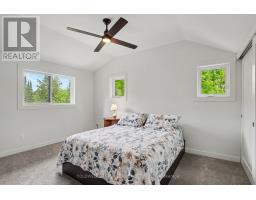
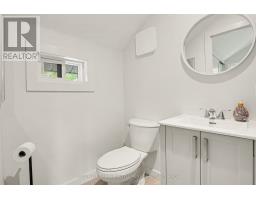
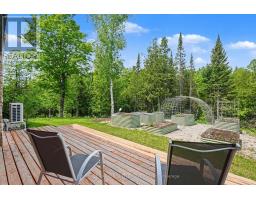
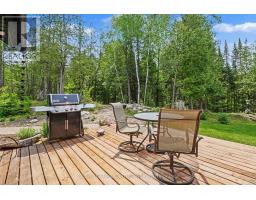
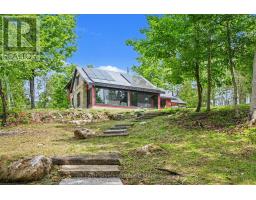
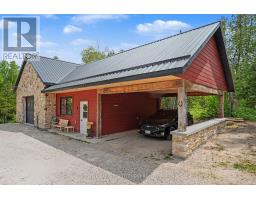
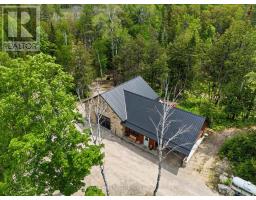
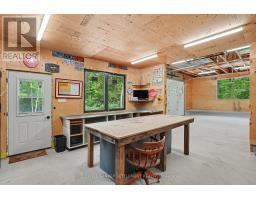
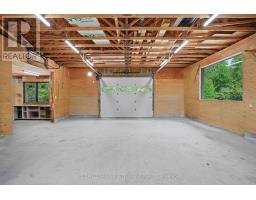
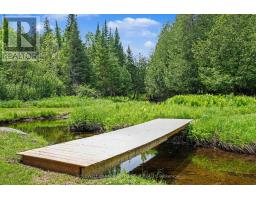
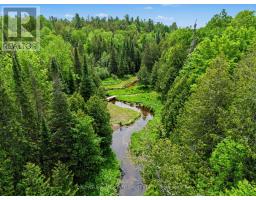
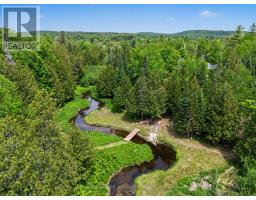
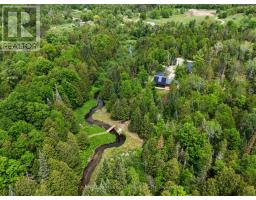
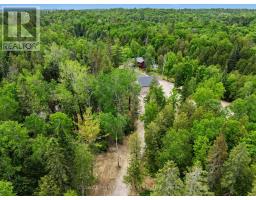
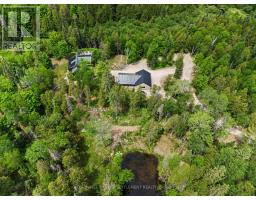
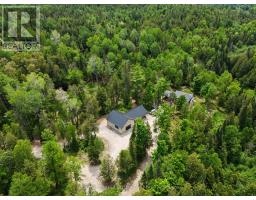
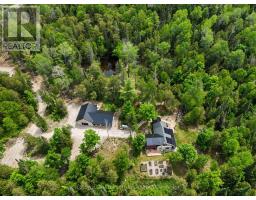
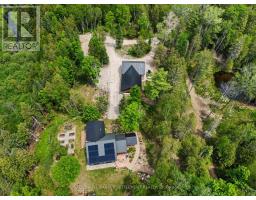
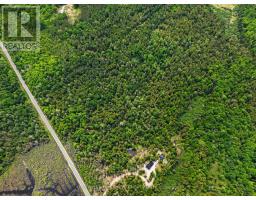
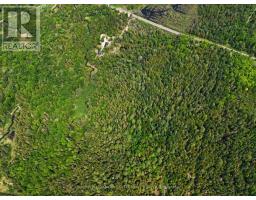
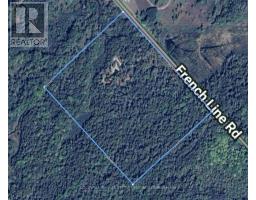
A rare opportunity to own a custom-designed timber frame and fieldstone home, masterfully crafted by a skilled stone mason and sitting well off the road on 38 private acres of forested landscape. This exceptional home showcases an open concept design where natural materials and modern comfort blend seamlessly. Dramatic vaulted ceilings soar above polished concrete floors, while oversized windows flood the living space with natural light and frame breath taking view of the surrounding woodland. The European inspired kitchen is both elegant and functional, featuring quality finishes and a spacious "step-in" pantry. The thoughtfully designed main level includes a private primary bedroom retreat large walk-in closet and an expansive wet room incorporating both bathroom and laundry facilities. Above, a loft style den overlooks the principal living area and leads to a comfortable guest bedroom complete with its own 2 pce. ensuite. Outdoors, nature takes centre stage. A meandering stream winds through the property, complemented by a picturesque pond and an established network of trails that invite year round exploration. The craftsmanship extends beyond the home with matching stone details to the impressive 32' x 38' insulated garage, 17' x 20' insulated workshop proving amply space for hobbies, projects or storage while the carport offers additional sheltered parking. Numerous perennial gardens are established and continue to evolve, offering endless opportunities for gardening enthusiasts to add their own vision & creativity while complimenting the natural beauty of the property. Raised garden beds are already in place, providing an ideal setting for growing vegetables, herbs & seasonal flowers. A three-tiered power system provides both efficiency & peace of mind to those seeking self-sufficiency, lower operating costs and confidence that the lights will stay on regardless of weather or grid disruptions. 30 minutes to Almonte, Perth, & Calabogie!! (id:66888)
Ask About This Property
Get more information or schedule a viewing today and see if this could be your next home. Our team is ready to help you take the next step.
Details
| MLS® Number | X13418036 |
| Property Type | Single Family |
| Community Name | 917 - Lanark Highlands (Darling) Twp |
| Equipment Type | Propane Tank |
| Features | Wooded Area |
| Parking Space Total | 26 |
| Rental Equipment Type | Propane Tank |
| Structure | Workshop |
| Bathroom Total | 2 |
| Bedrooms Above Ground | 2 |
| Bedrooms Total | 2 |
| Appliances | Water Heater, Water Softener, Blinds, Dryer, Freezer, Stove, Washer, Water Treatment, Refrigerator |
| Basement Type | None |
| Construction Style Attachment | Detached |
| Exterior Finish | Wood, Stone |
| Foundation Type | Slab |
| Half Bath Total | 1 |
| Heating Fuel | Propane, Solar |
| Heating Type | Radiant Heat |
| Stories Total | 2 |
| Size Interior | 2,000 - 2,500 Sqft |
| Type | House |
| Utility Power | Generator |
| Detached Garage | |
| Garage |
| Acreage | No |
| Sewer | Septic System |
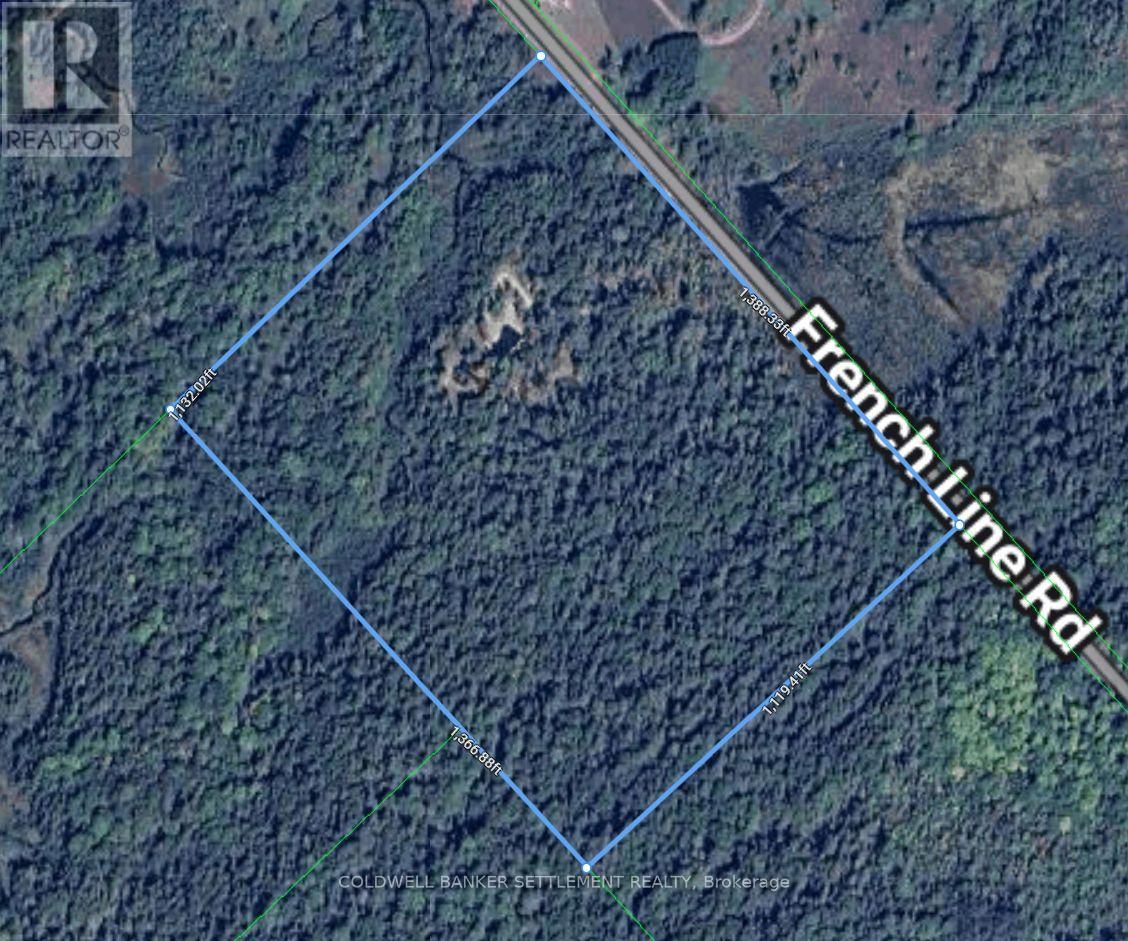
| Size Depth | 1119 Ft |
| Size Frontage | 1388 Ft |
| Size Irregular | 1388 X 1119 Ft |
| Size Total Text | 1388 X 1119 Ft |
| Surface Water | Lake/pond |
| Level | Type | Length | Width | Dimensions |
|---|---|---|---|---|
| Second Level | Bedroom 2 | 4.08 m | 5.24 m | 4.08 m x 5.24 m |
| Second Level | Bathroom | 1.94 m | 1.37 m | 1.94 m x 1.37 m |
| Second Level | Family Room | 5.75 m | 4.98 m | 5.75 m x 4.98 m |
| Main Level | Foyer | 2.34 m | 2.37 m | 2.34 m x 2.37 m |
| Main Level | Dining Room | 4.39 m | 4.12 m | 4.39 m x 4.12 m |
| Main Level | Primary Bedroom | 3.88 m | 3.41 m | 3.88 m x 3.41 m |
| Main Level | Other | 2.81 m | 2.25 m | 2.81 m x 2.25 m |
| Main Level | Laundry Room | 0.99 m | 1.97 m | 0.99 m x 1.97 m |
| Main Level | Bathroom | 5.01 m | 4.77 m | 5.01 m x 4.77 m |
| Main Level | Utility Room | 4.93 m | 2.92 m | 4.93 m x 2.92 m |
| Other | Kitchen | 6.25 m | 3.55 m | 6.25 m x 3.55 m |
| Electricity | Installed |
Map

The trademarks REALTOR®, REALTORS®, and the REALTOR® logo are controlled by The Canadian Real Estate Association (CREA) and identify real estate professionals who are members of CREA. The trademarks MLS®, Multiple Listing Service® and the associated logos are owned by The Canadian Real Estate Association (CREA) and identify the quality of services provided by real estate professionals who are members of CREA. The trademark DDF® is owned by The Canadian Real Estate Association (CREA) and identifies CREA's Data Distribution Facility (DDF®)
June 24 2026 11:44:47
Rideau - St. Lawrence Real Estate Board