
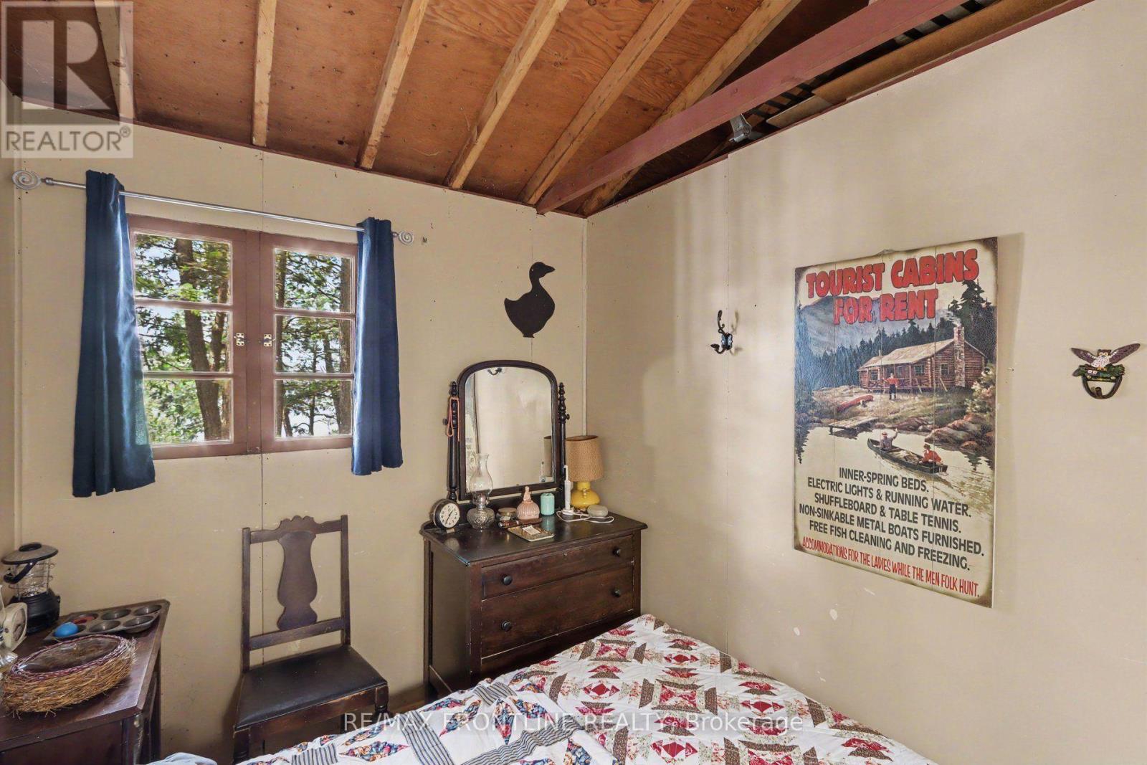
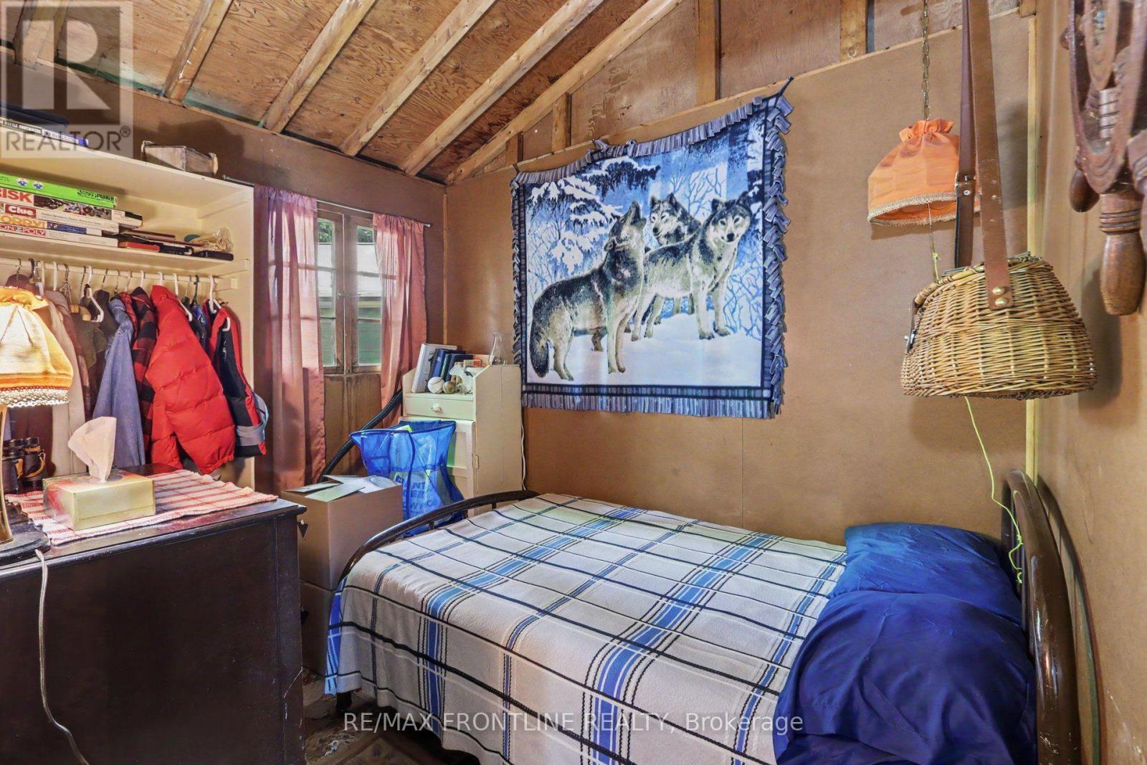
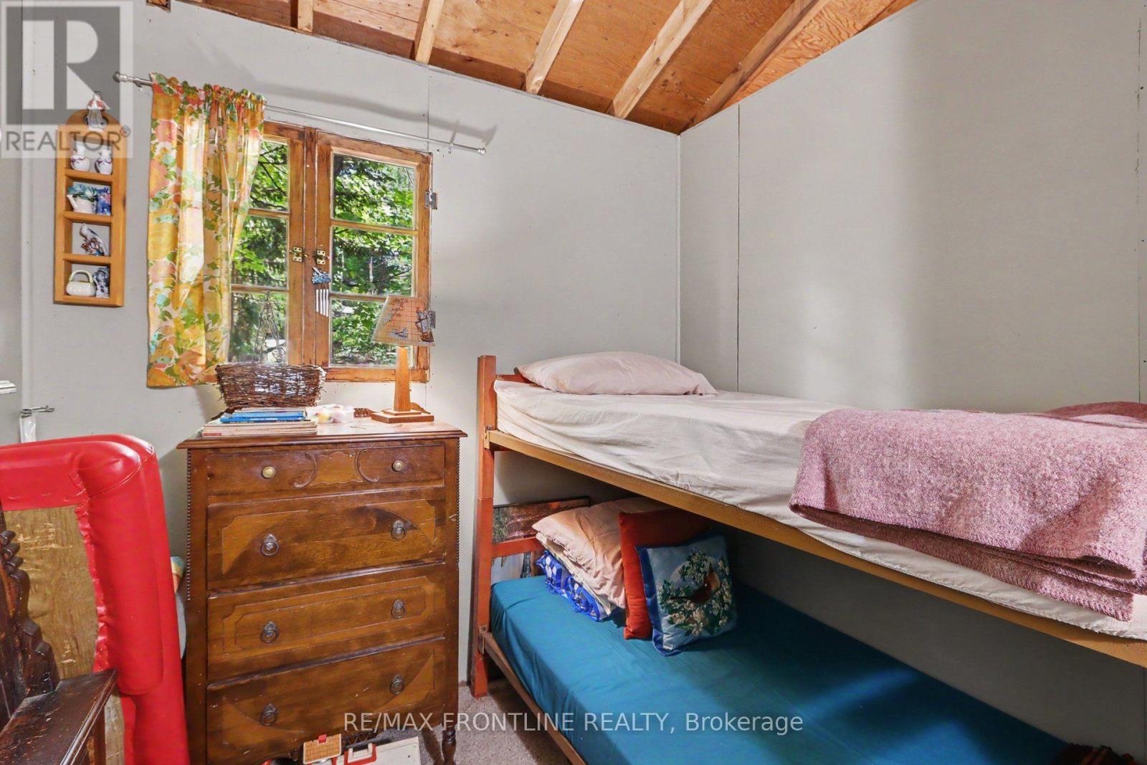
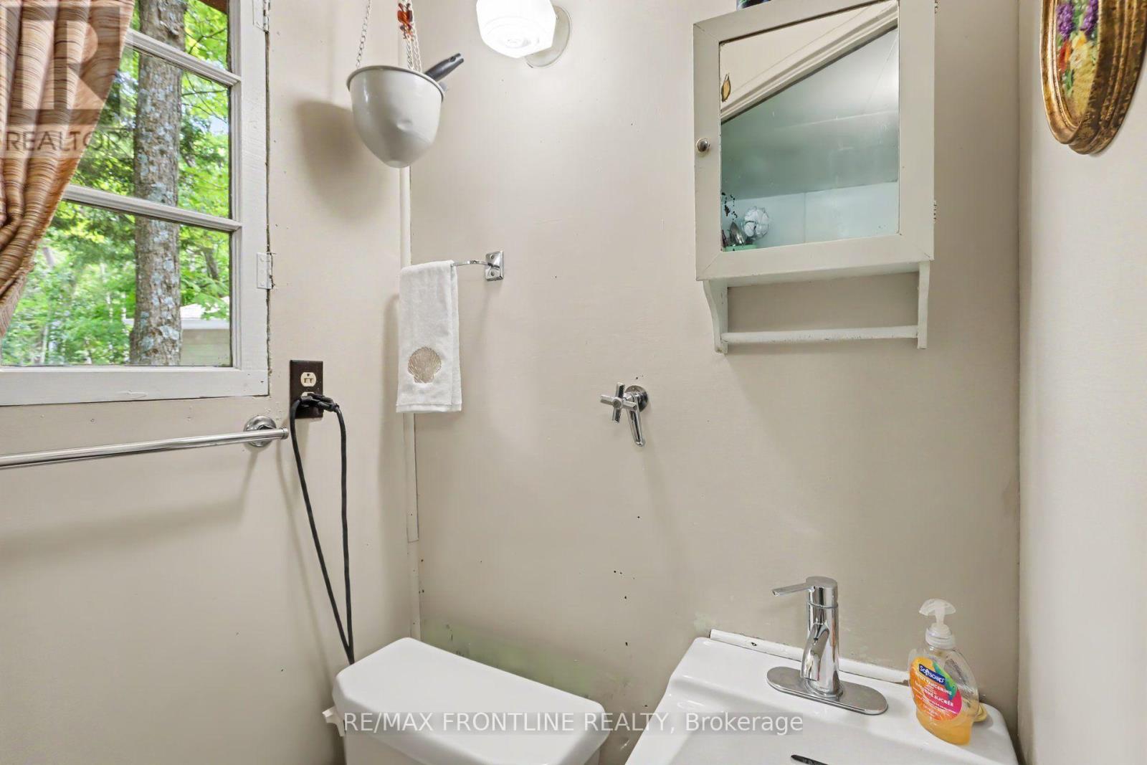
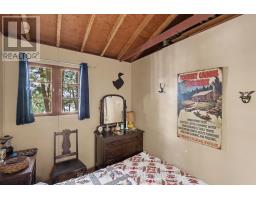
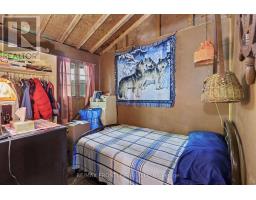
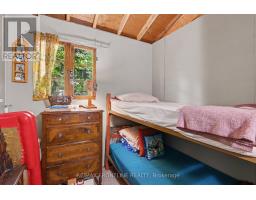
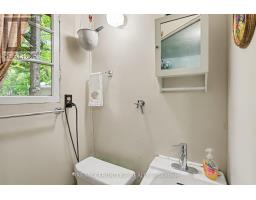
- 3 Bedroom
- 1 Bathroom
- 0 - 699 sqft
- Bungalow
- Fireplace
- None
- Other
- Waterfront On Lake
$499,900
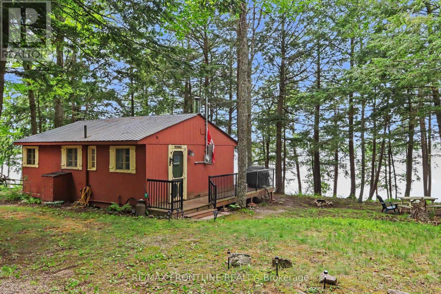
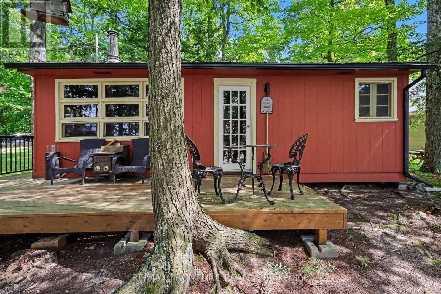
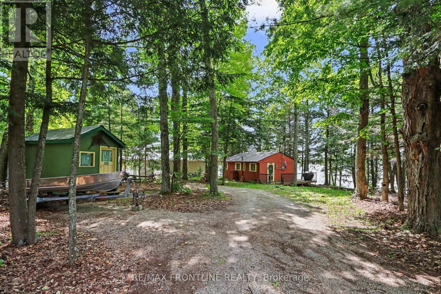
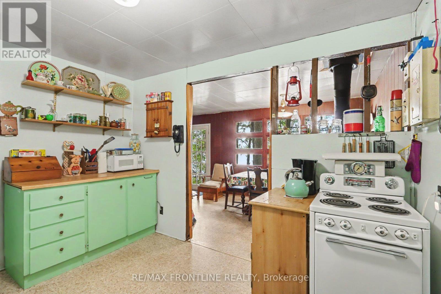
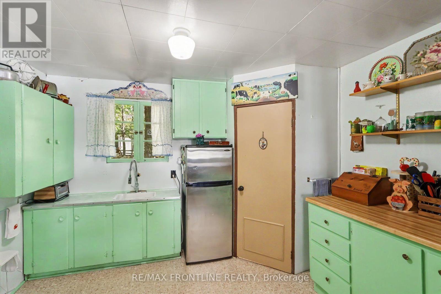
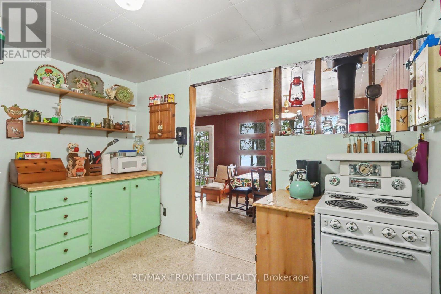
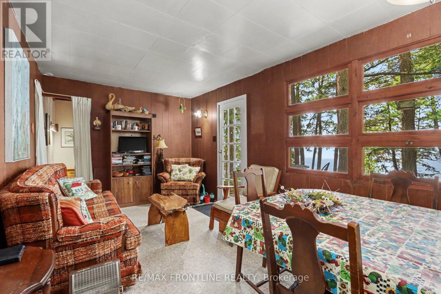
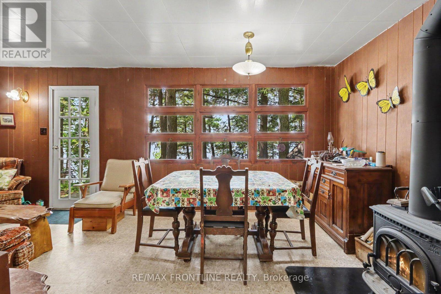
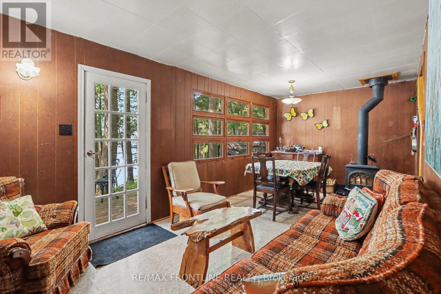
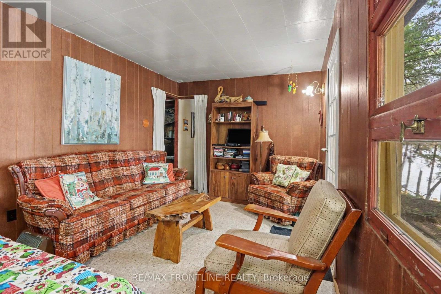
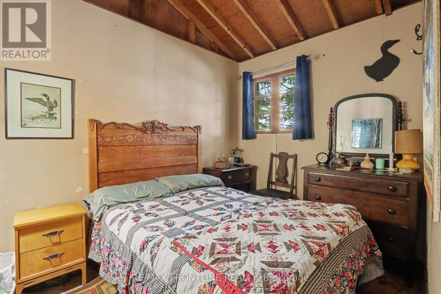
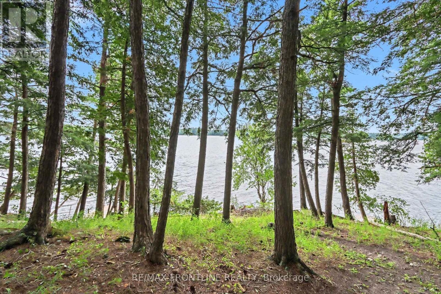
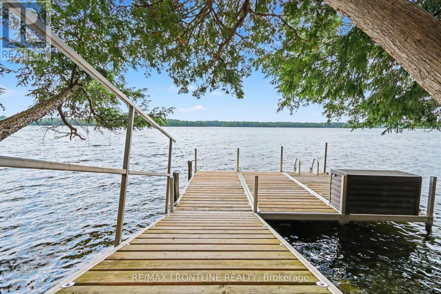
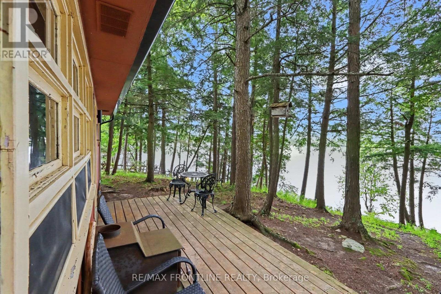
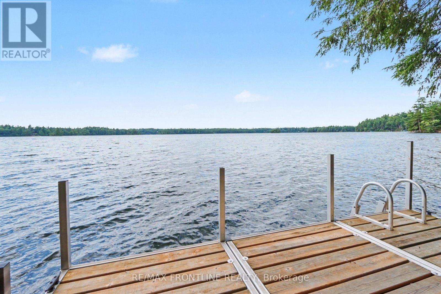
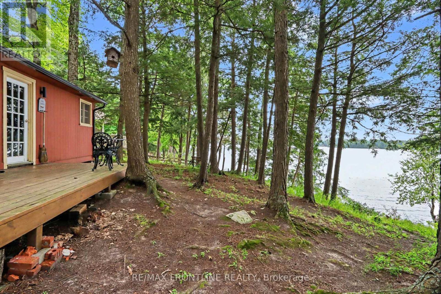
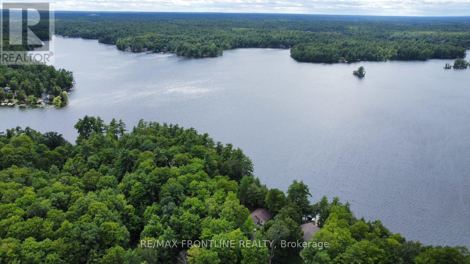
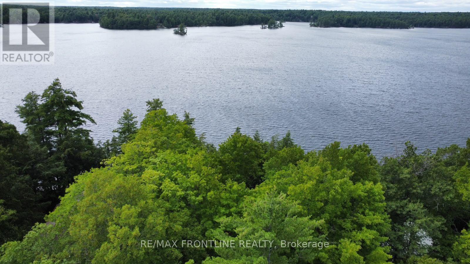
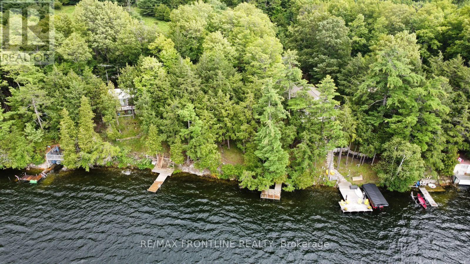
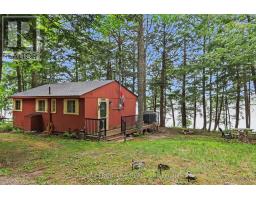
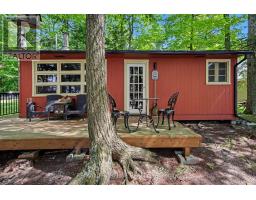
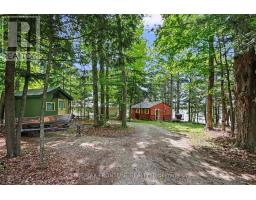
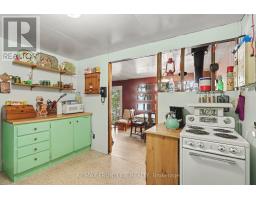
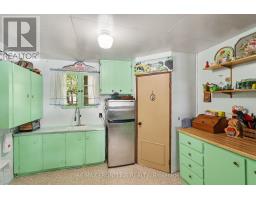
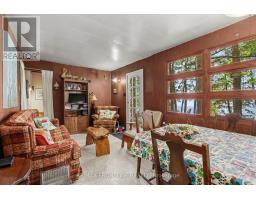
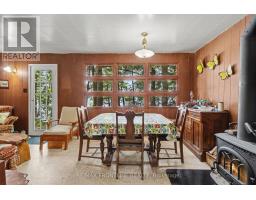
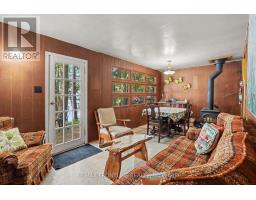
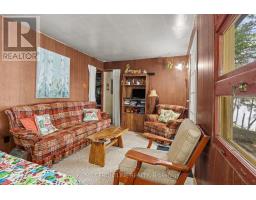
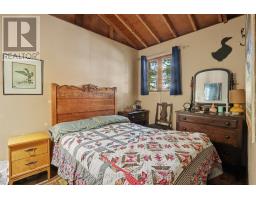
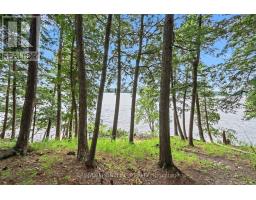
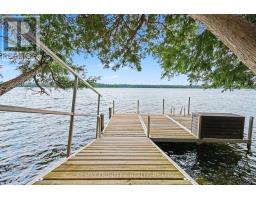
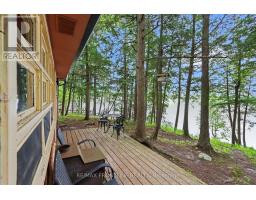
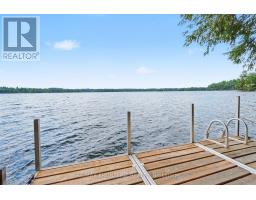
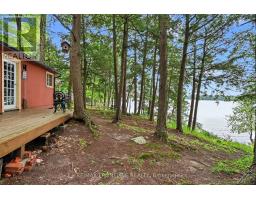
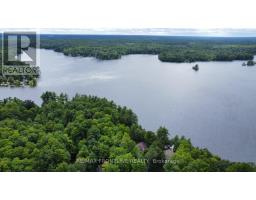
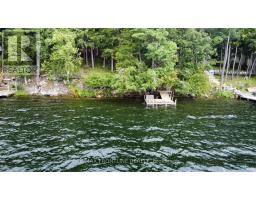
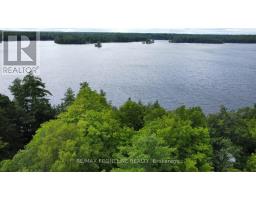
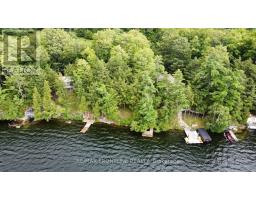
Welcome to Otty Lake! This charming three-season cottage offers a great opportunity to enjoy cottage life just a short drive from Perth, Ontario. Featuring three bedrooms, there's plenty of room for family and friends to spend weekends and summers at the lake. Enjoy your days swimming, boating, fishing, paddling, or simply relaxing by the water. Inside, the cottage offers a comfortable and cozy space with everything you need for an easy summer getaway. Located close to Perth, you're never far from shopping, restaurants, groceries, and other amenities while still enjoying everything that comes with being at the lake. Whether you're looking for a family cottage, a weekend getaway, or simply a place to spend your summers on the water, this Otty Lake property is ready for its next owners to make it their own and start creating memories at the lake. (id:66888)
Ask About This Property
Get more information or schedule a viewing today and see if this could be your next home. Our team is ready to help you take the next step.
Details
| MLS® Number | X13598620 |
| Property Type | Single Family |
| Community Name | 904 - Bathurst/Burgess & Sherbrooke (North Burgess) Twp |
| Easement | Unknown |
| Parking Space Total | 5 |
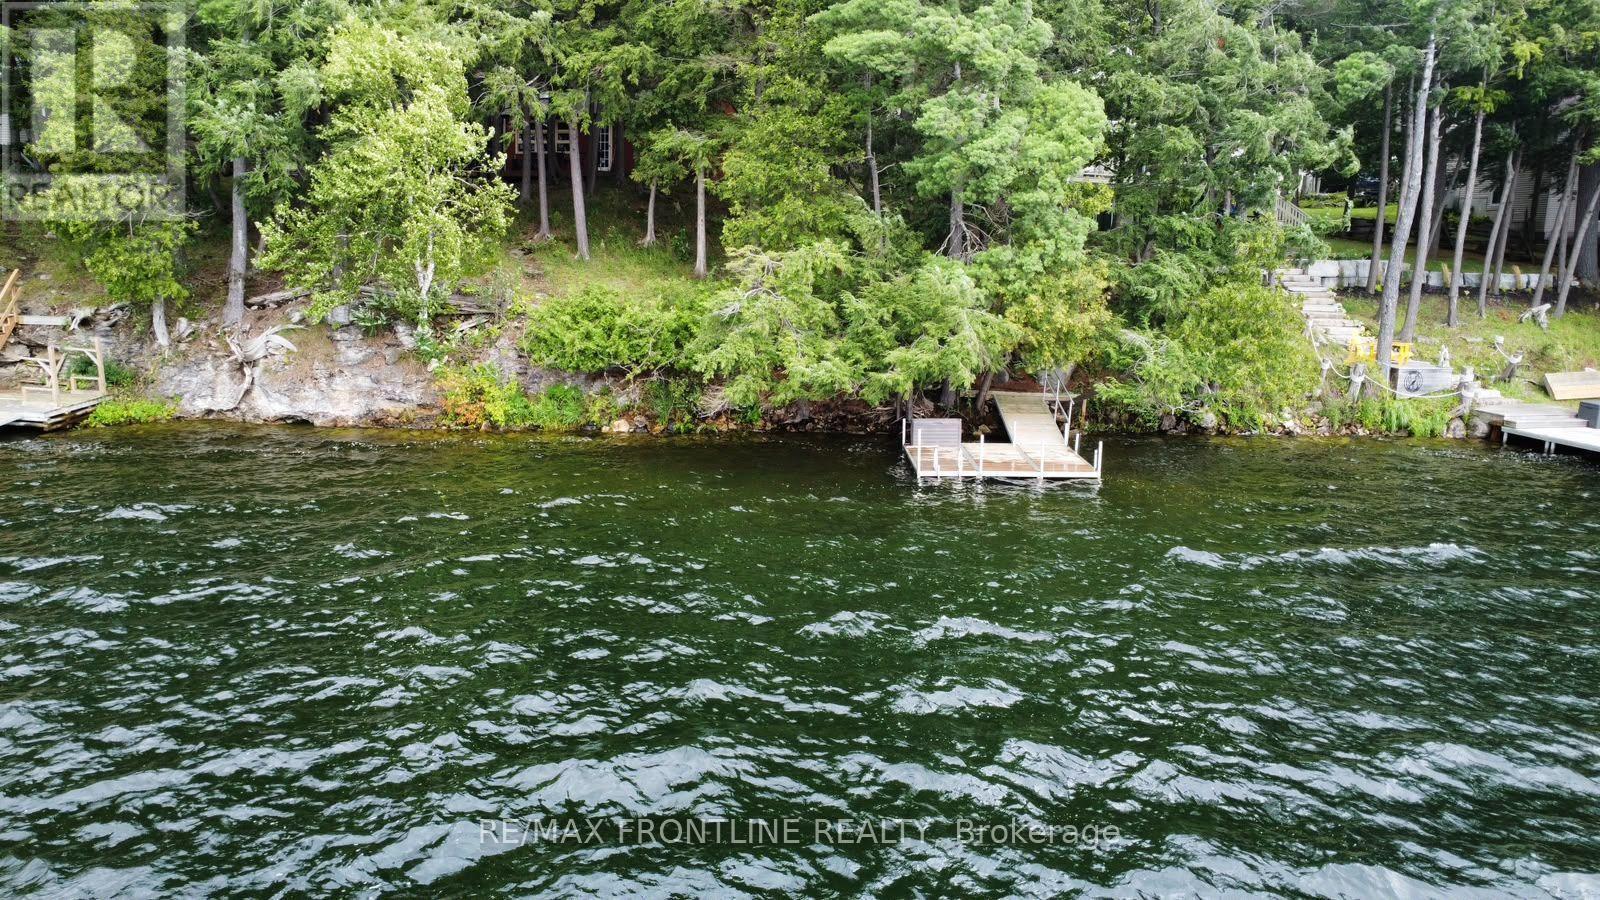
| Structure | Deck, Shed, Dock |
| View Type | Direct Water View |
| Water Front Name | Otty Lake |
| Water Front Type | Waterfront On Lake |
| Bathroom Total | 1 |
| Bedrooms Above Ground | 3 |
| Bedrooms Total | 3 |
| Appliances | Stove, Refrigerator |
| Architectural Style | Bungalow |
| Basement Type | None |
| Construction Style Attachment | Detached |
| Cooling Type | None |
| Exterior Finish | Wood |
| Fireplace Present | Yes |
| Foundation Type | Block |
| Half Bath Total | 1 |
| Heating Fuel | Wood |
| Heating Type | Other |
| Stories Total | 1 |
| Size Interior | 0 - 699 Sqft |
| Type | House |
| Utility Water | Drilled Well |
| No Garage |
| Access Type | Private Road, Private Docking |
| Acreage | No |
| Sewer | Septic System |
| Size Depth | 169 Ft ,1 In |
| Size Frontage | 74 Ft ,7 In |
| Size Irregular | 74.6 X 169.1 Ft |
| Size Total Text | 74.6 X 169.1 Ft |
| Level | Type | Length | Width | Dimensions |
|---|---|---|---|---|
| Main Level | Living Room | 6 m | 3.72 m | 6 m x 3.72 m |
| Main Level | Kitchen | 3.51 m | 3.02 m | 3.51 m x 3.02 m |
| Main Level | Bedroom | 2.93 m | 2.29 m | 2.93 m x 2.29 m |
| Main Level | Bedroom 2 | 2.96 m | 2.38 m | 2.96 m x 2.38 m |
| Main Level | Bedroom 3 | 2.93 m | 2.32 m | 2.93 m x 2.32 m |
| Main Level | Bathroom | 1.13 m | 1.16 m | 1.13 m x 1.16 m |
| Electricity | Installed |
Map

The trademarks REALTOR®, REALTORS®, and the REALTOR® logo are controlled by The Canadian Real Estate Association (CREA) and identify real estate professionals who are members of CREA. The trademarks MLS®, Multiple Listing Service® and the associated logos are owned by The Canadian Real Estate Association (CREA) and identify the quality of services provided by real estate professionals who are members of CREA. The trademark DDF® is owned by The Canadian Real Estate Association (CREA) and identifies CREA's Data Distribution Facility (DDF®)
September 21 2026 07:57:19
Rideau - St. Lawrence Real Estate Board