- 3 Bedroom
- 2 Bathroom
- 1,500 - 2,000 sqft
- Fireplace
- Central Air Conditioning
- Forced Air
- Acreage
- Landscaped
$774,900
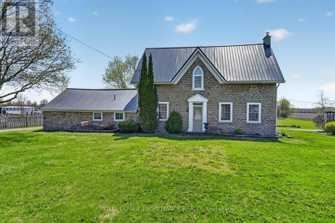
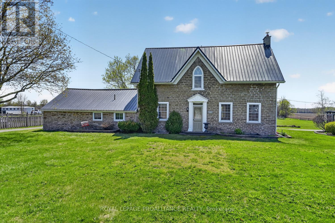
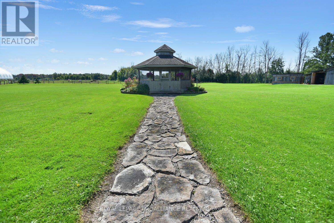
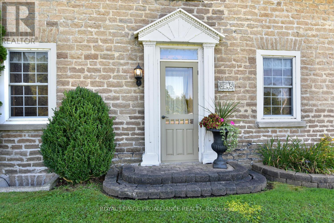
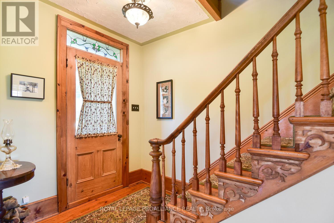
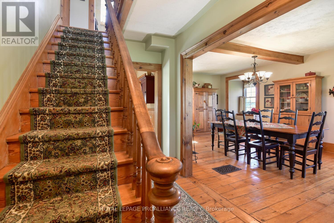
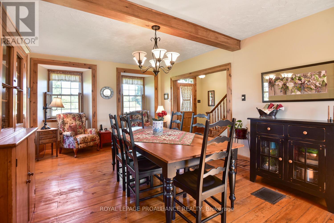
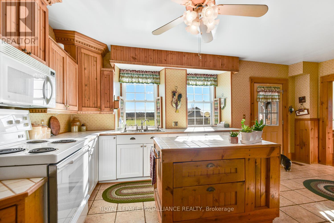
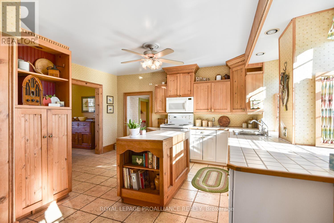
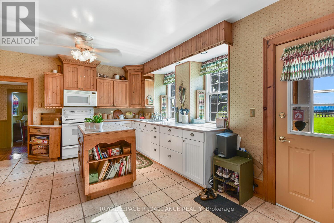
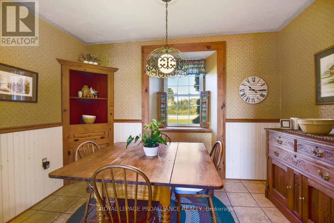
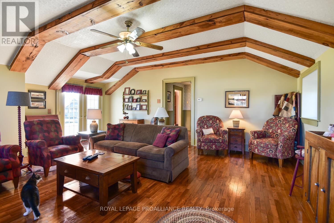
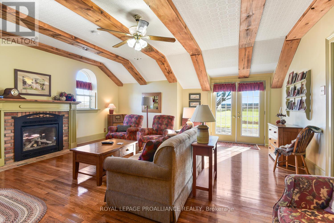
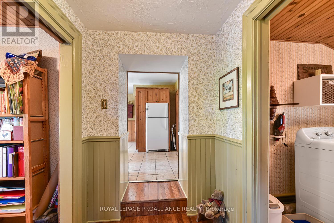
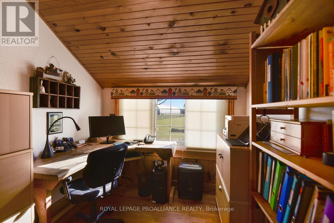
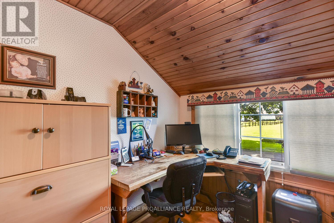
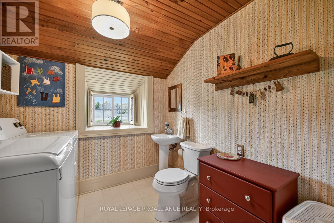
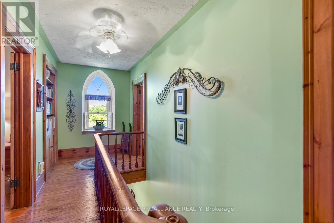
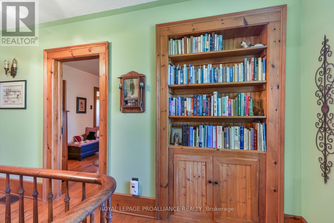
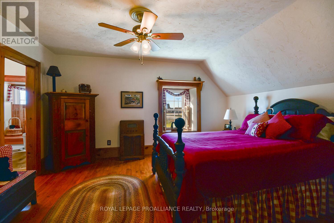
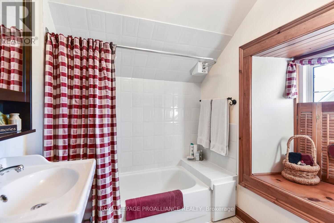
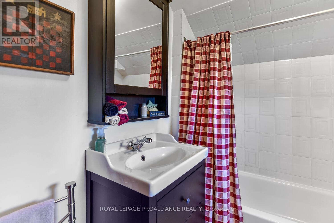
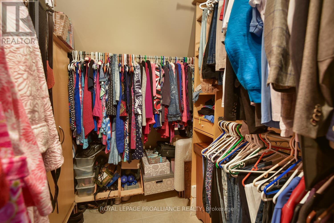
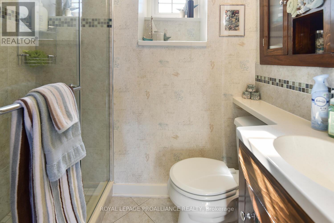
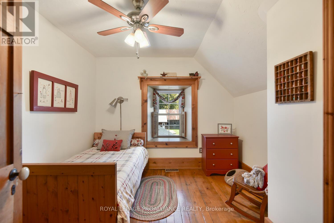
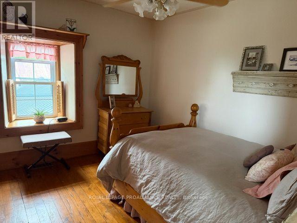
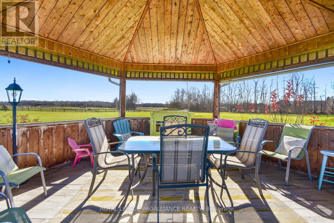
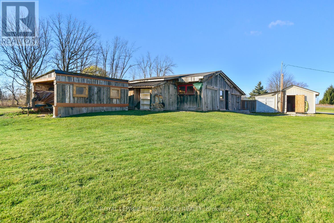
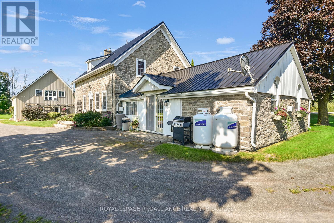
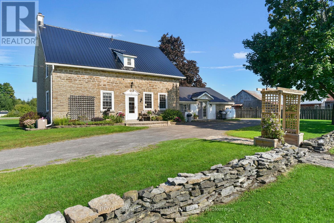
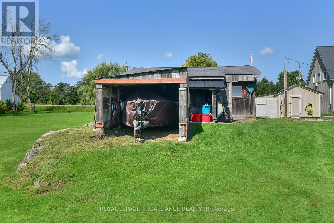
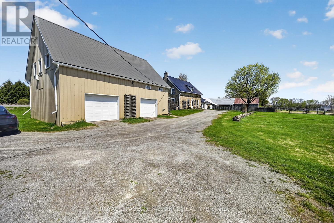
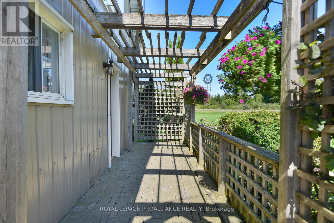
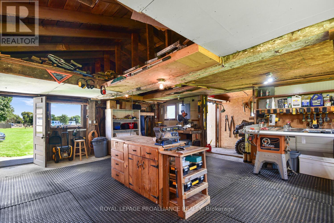
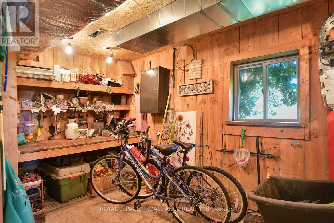
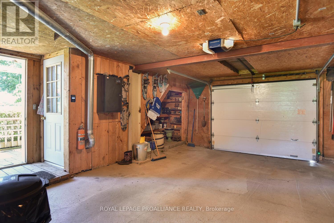
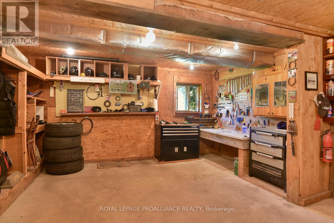
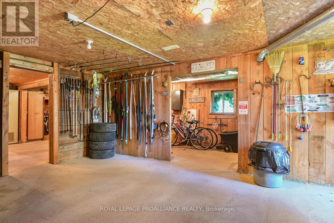
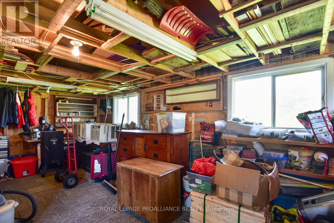
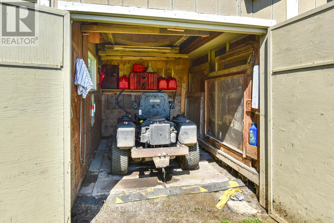
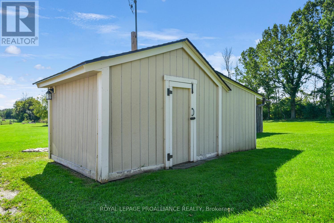
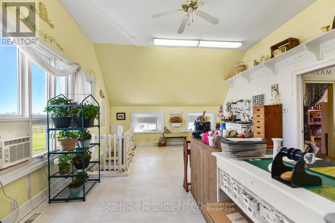
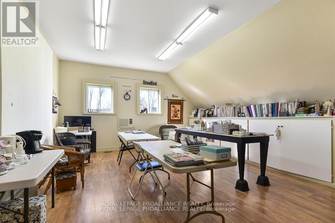
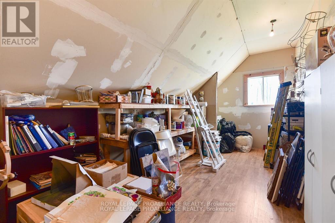
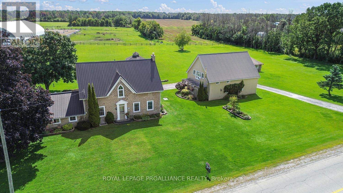
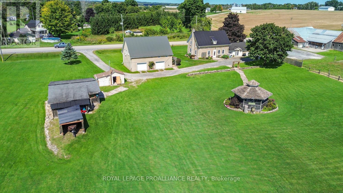
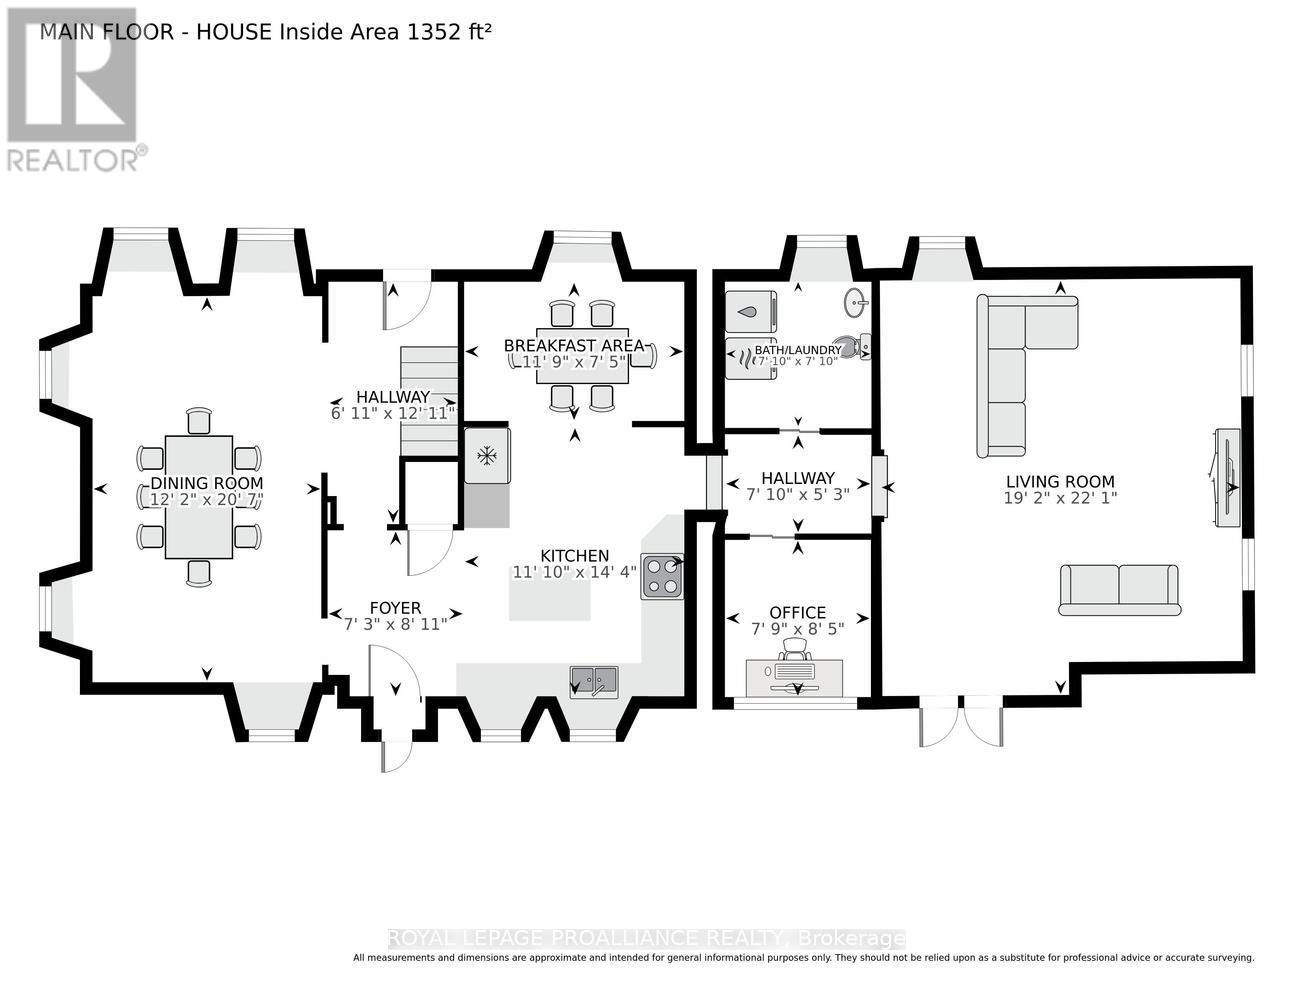
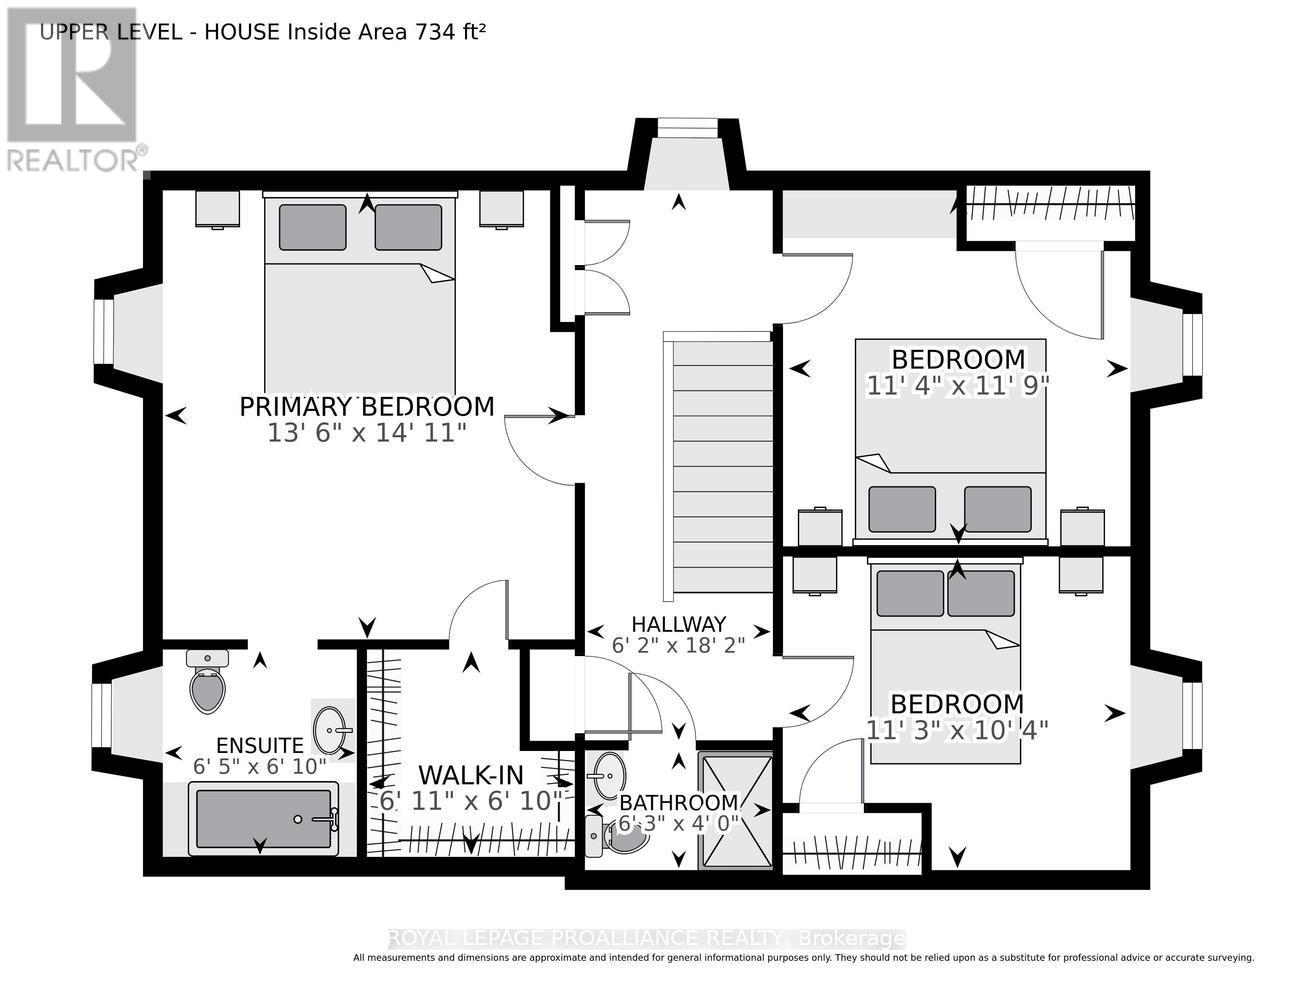
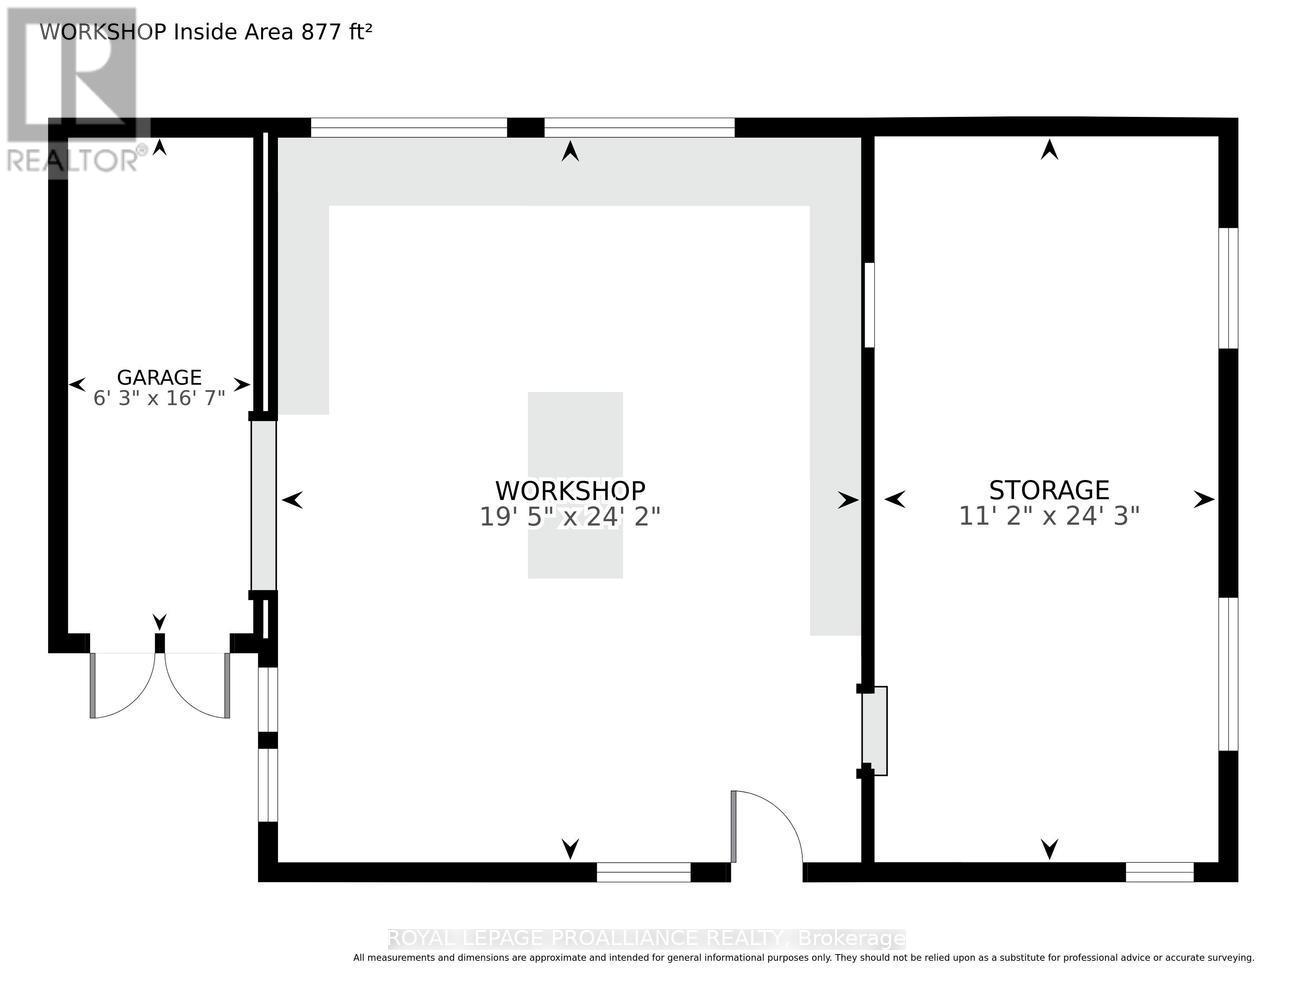
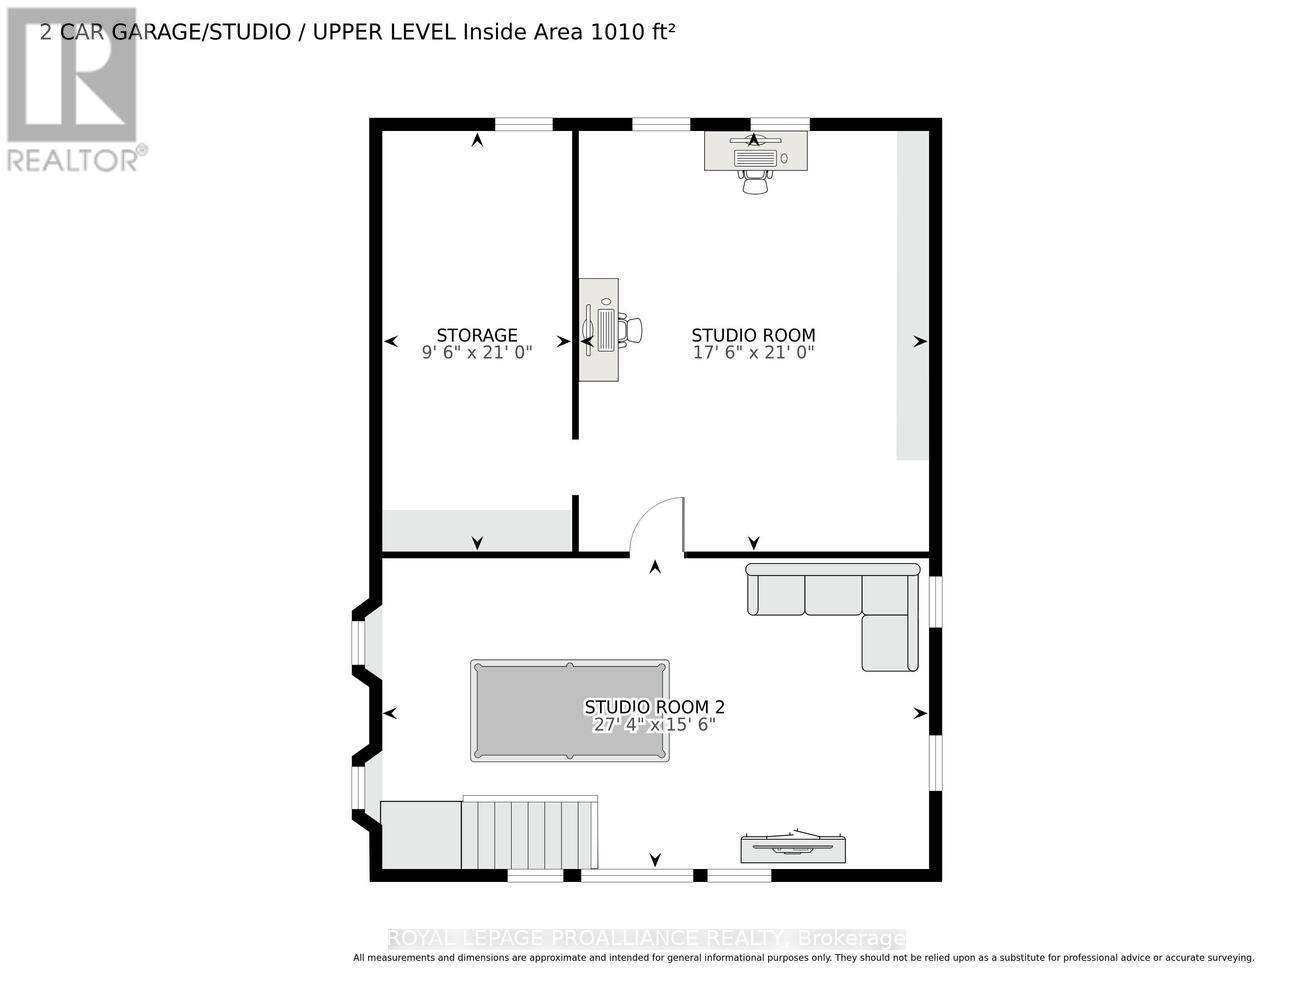
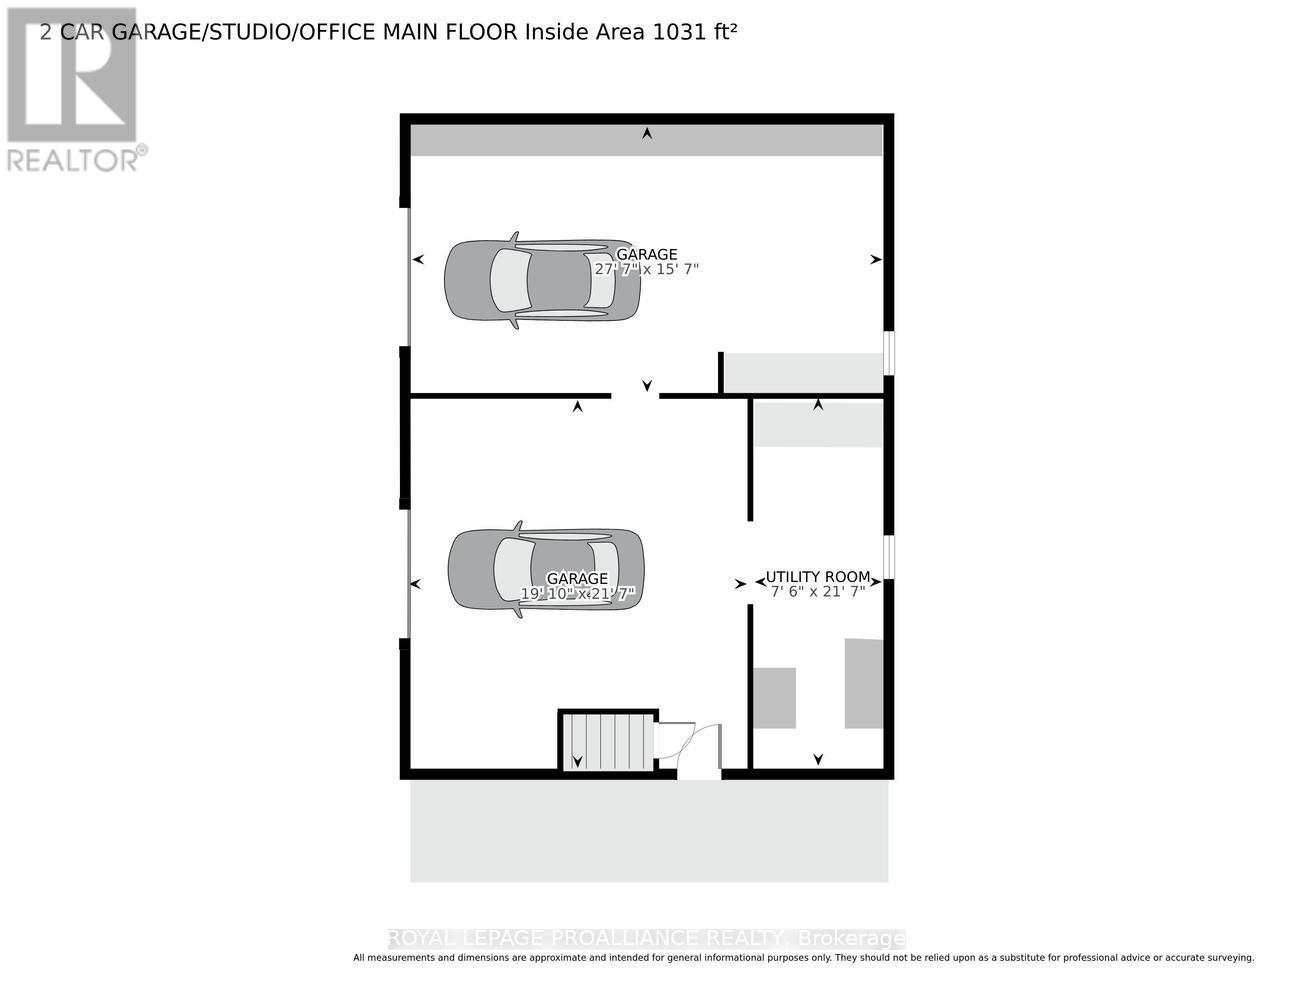
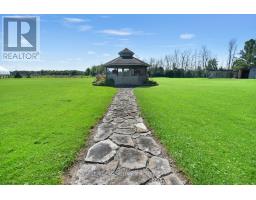
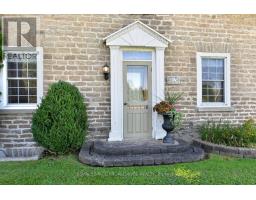
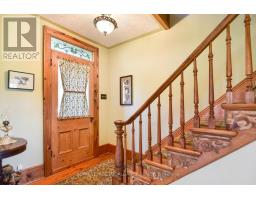
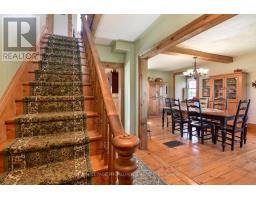
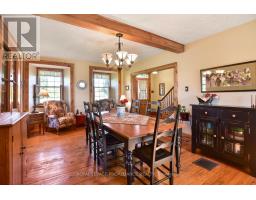
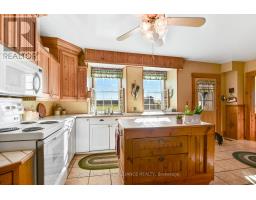
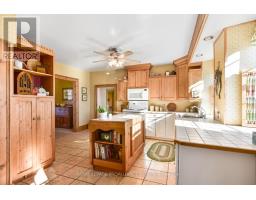
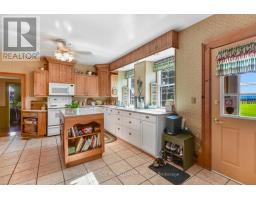
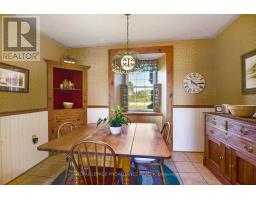
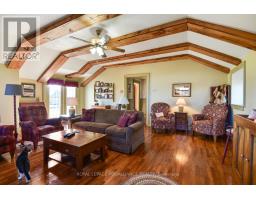
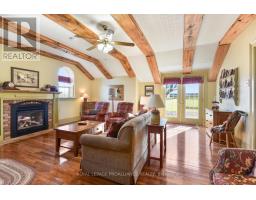
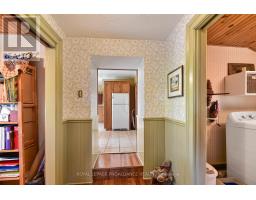
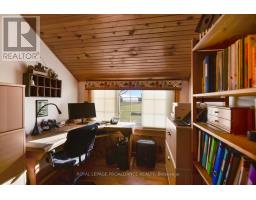
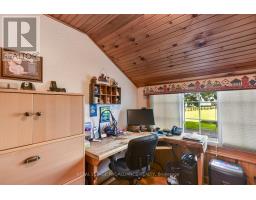
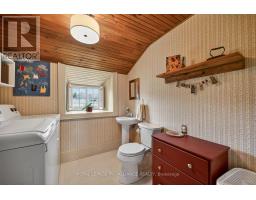
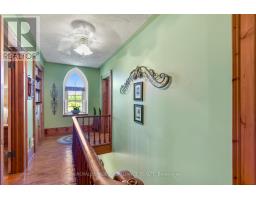
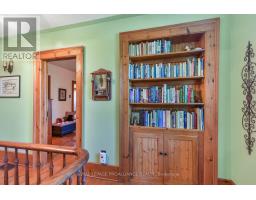
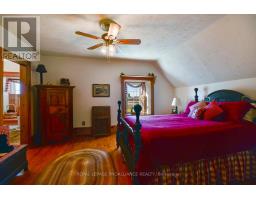
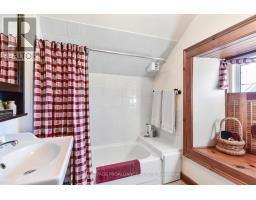
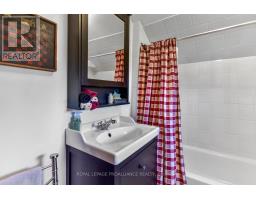
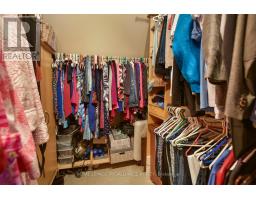
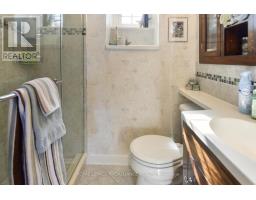
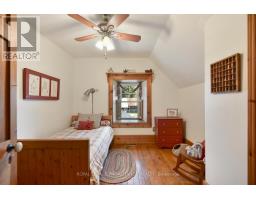
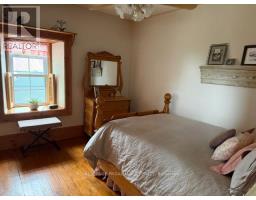
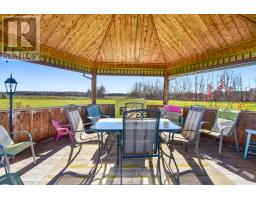
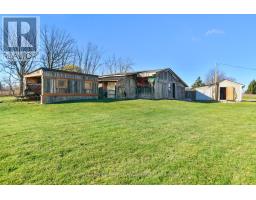
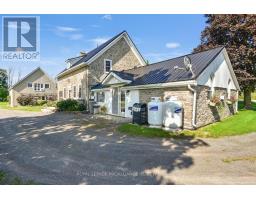
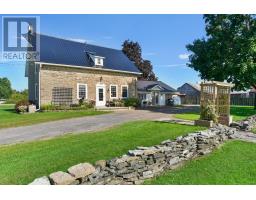
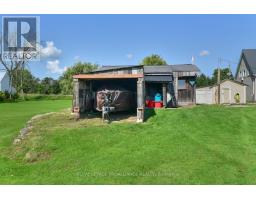
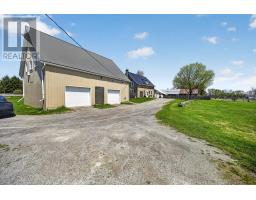
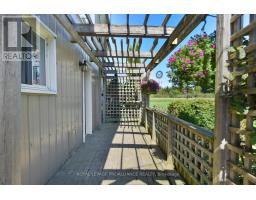
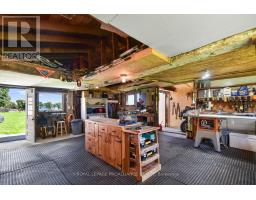
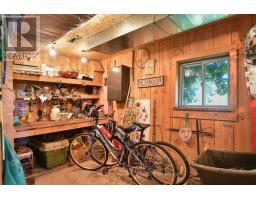
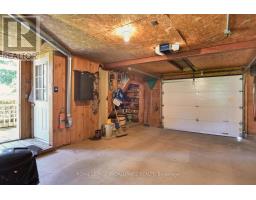
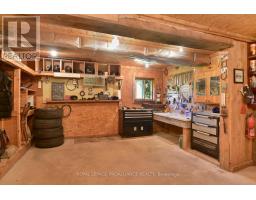
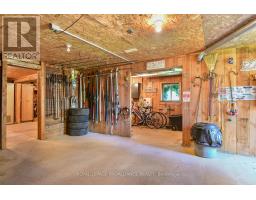
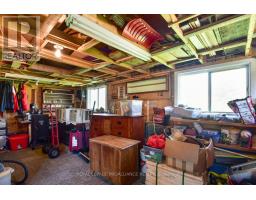
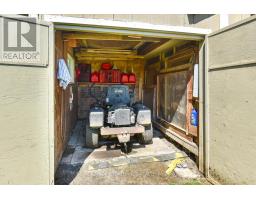
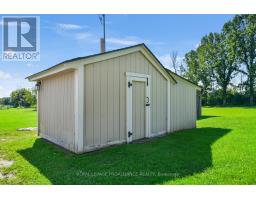
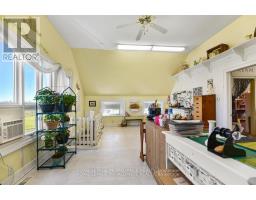
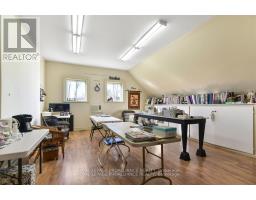
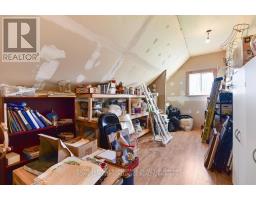
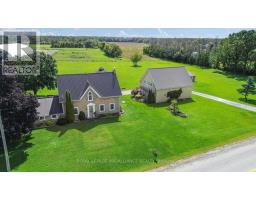
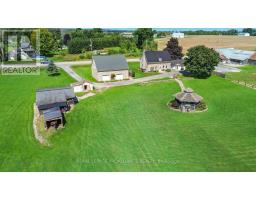
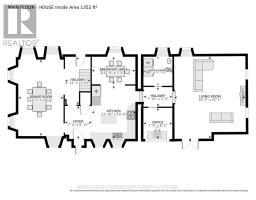
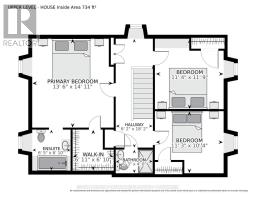
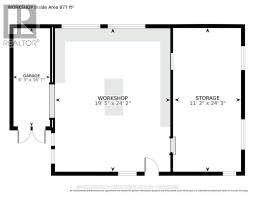
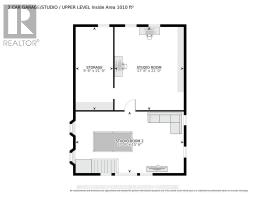
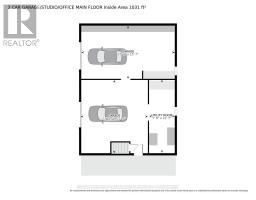
This beautiful circa 1860 stone home, located just 3 minutes east of Brockville, offers the perfect blend of historic charm and modern comfort with approximately 1,872 sq. ft. of living space. Timeless character shines through preserved details such as high baseboards, deep window sills, gorgeous wide pine plank flooring, and reclaimed barn beams, while countless updates provide peace of mind and everyday functionality.The custom kitchen serves as the heart of the home, while the spacious primary suite features both a walk-in closet and private ensuite - a rare luxury in a home of this era. A garage/summer kitchen conversion created a massive family room complete with a cozy propane fireplace and stunning beams repurposed from the original barn once located on the property. Main floor laundry, a NEW 2-piece bathroom, and office area add additional convenience.Major updates include: propane furnace (2022), A/C and metal roof (2020), septic system (2012, pumped July 2024), basement spray foam insulation and parging, updated insulation, and new gazebo roof (2024).The detached double-car garage offers endless potential with approximately 1,010 sq. ft. of finished and heated loft space - ideal for a studio, apartment, guest suite, or home-based business. Below, 877 sq. ft. of workshop, storage, and garage space creates the ultimate hobby area or "man cave."Additional highlights include a pump house, boat storage, perennial gardens, a screened-in gazebo perfect for summer entertaining, and even a private putting green at the rear of the property. The backyard overlooks beautiful North Stone Farm, with horse boarding and riding available literally next door for equestrian enthusiasts.Location truly is everything - enjoy peaceful country living just minutes from box stores, amenities, and Highway 401 for easy commuting. (id:66888)
Ask About This Property
Get more information or schedule a viewing today and see if this could be your next home. Our team is ready to help you take the next step.
Details
Property Details
|
MLS® Number
|
X13100798 |
|
Property Type
|
Single Family |
|
Community Name
|
811 - Elizabethtown Kitley (Old Kitley) Twp |
|
Communication Type
|
High Speed Internet |
|
Community Features
|
School Bus |
|
Easement
|
Unknown |
|
Equipment Type
|
None |
|
Features
|
Open Space, Flat Site, Dry, Gazebo |
|
Parking Space Total
|
12 |
|
Rental Equipment Type
|
None |
|
Structure
|
Patio(s), Outbuilding, Workshop |
Building
|
Bathroom Total
|
2 |
|
Bedrooms Above Ground
|
3 |
|
Bedrooms Total
|
3 |
|
Age
|
100+ Years |
|
Amenities
|
Fireplace(s) |
|
Appliances
|
Water Heater, Blinds, Dryer, Stove, Washer, Refrigerator |
|
Basement Development
|
Unfinished |
|
Basement Type
|
Full (unfinished) |
|
Construction Style Attachment
|
Detached |
|
Cooling Type
|
Central Air Conditioning |
|
Exterior Finish
|
Stone |
|
Fire Protection
|
Smoke Detectors |
|
Fireplace Present
|
Yes |
|
Fireplace Total
|
1 |
|
Fireplace Type
|
Insert |
|
Foundation Type
|
Stone |
|
Heating Fuel
|
Propane |
|
Heating Type
|
Forced Air |
|
Stories Total
|
2 |
|
Size Interior
|
1,500 - 2,000 Sqft |
|
Type
|
House |
|
Utility Water
|
Dug Well |
Parking
Land
|
Acreage
|
Yes |
|
Fence Type
|
Fenced Yard |
|
Landscape Features
|
Landscaped |
|
Sewer
|
Septic System |
|
Size Depth
|
414 Ft ,8 In |
|
Size Frontage
|
310 Ft ,10 In |
|
Size Irregular
|
310.9 X 414.7 Ft ; 1 |
|
Size Total Text
|
310.9 X 414.7 Ft ; 1|2 - 4.99 Acres |
|
Zoning Description
|
Residential |
Rooms
| Level |
Type |
Length |
Width |
Dimensions |
|
Second Level |
Bedroom |
3.42 m |
3.14 m |
3.42 m x 3.14 m |
|
Second Level |
Bedroom |
4.11 m |
4.54 m |
4.11 m x 4.54 m |
|
Second Level |
Bathroom |
1.95 m |
2.08 m |
1.95 m x 2.08 m |
|
Second Level |
Bedroom |
3.45 m |
3.58 m |
3.45 m x 3.58 m |
|
Main Level |
Kitchen |
3.6 m |
4.36 m |
3.6 m x 4.36 m |
|
Main Level |
Dining Room |
3.7 m |
6.27 m |
3.7 m x 6.27 m |
|
Main Level |
Dining Room |
3.58 m |
2.26 m |
3.58 m x 2.26 m |
|
Main Level |
Living Room |
5.84 m |
6.73 m |
5.84 m x 6.73 m |
|
Main Level |
Office |
2.36 m |
2.56 m |
2.36 m x 2.56 m |
|
Main Level |
Laundry Room |
2.38 m |
2.38 m |
2.38 m x 2.38 m |
|
Other |
Other |
2.89 m |
6.4 m |
2.89 m x 6.4 m |
|
Other |
Family Room |
8.33 m |
4.72 m |
8.33 m x 4.72 m |
Utilities
Map