
- 3 Bedroom
- 3 Bathroom
- 2,500 - 3,000 sqft
- Bungalow
- Fireplace
- Central Air Conditioning, Air Exchanger
- Forced Air
- Acreage
$799,900
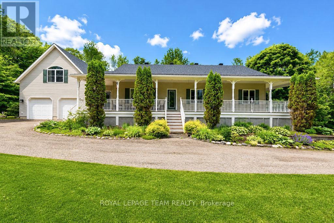
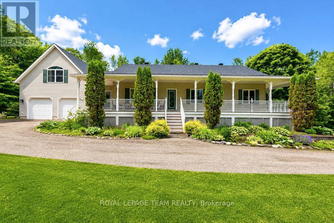
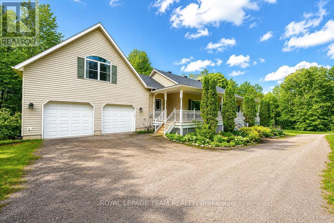
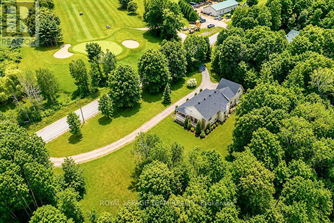
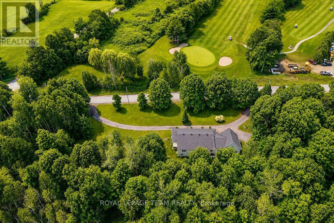
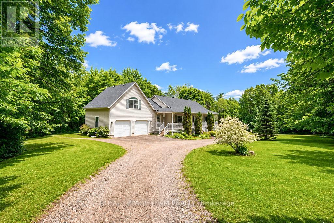
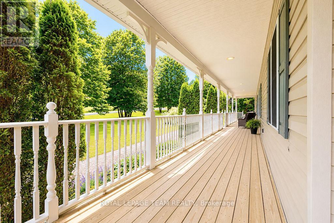
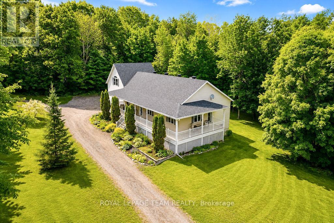
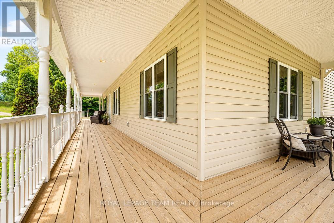
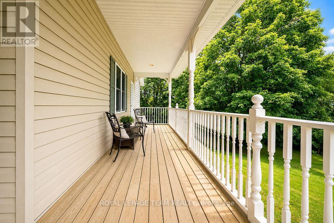
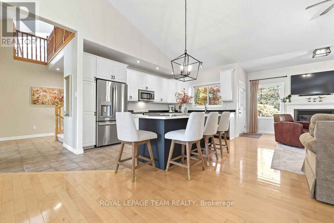
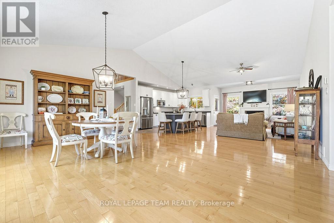
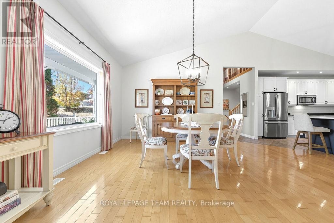
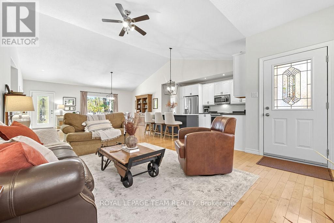
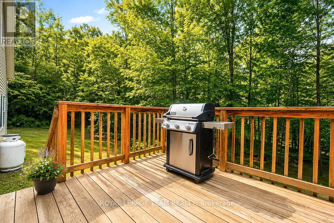
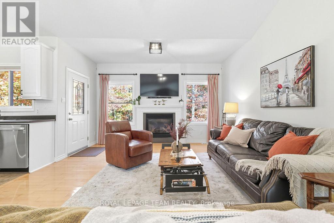
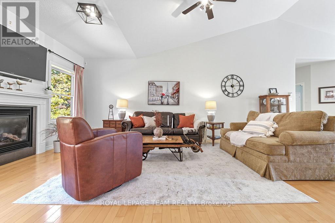
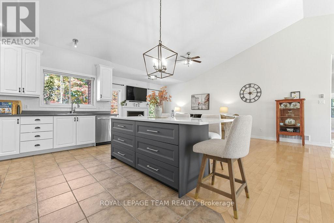
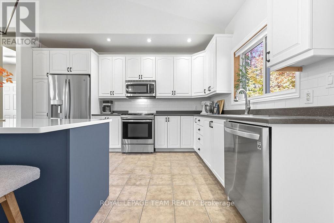
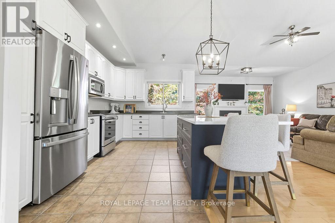
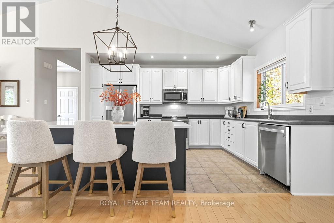
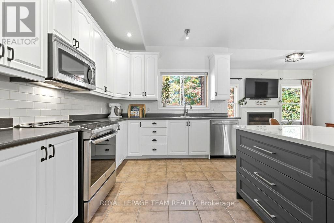
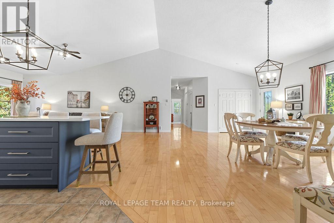
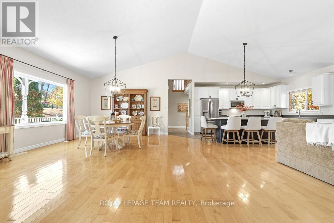
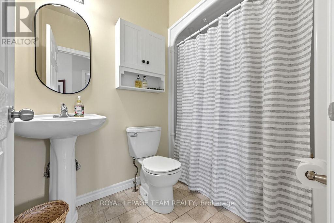
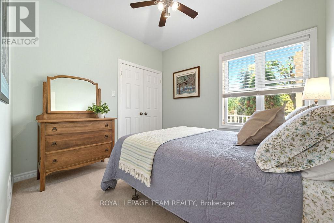
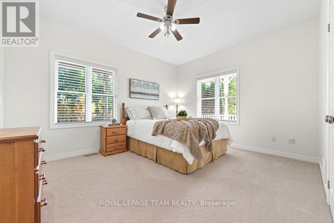
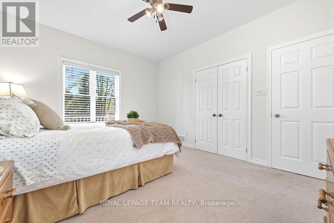
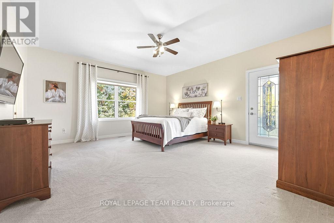
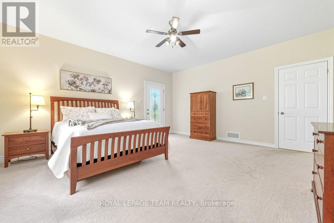
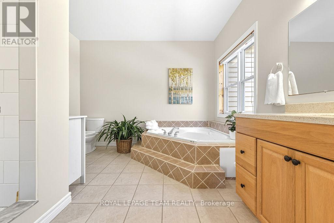
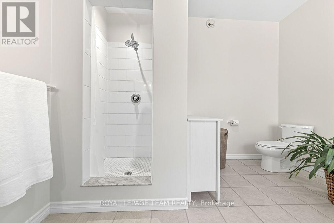
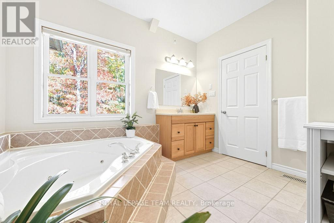
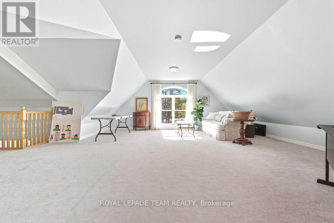
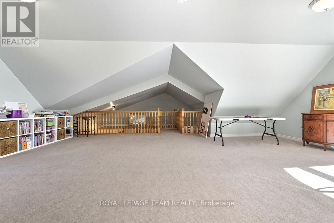
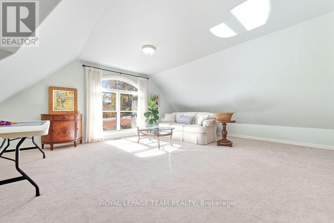
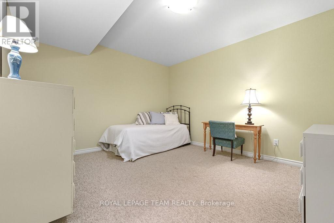
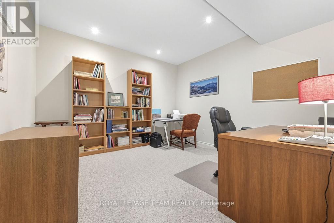
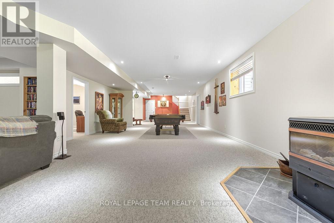
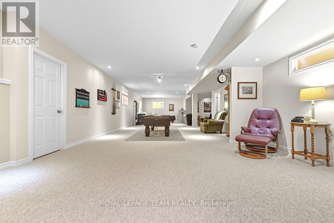
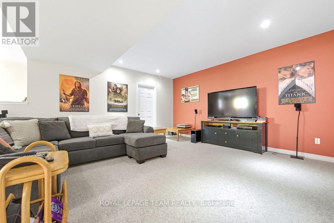
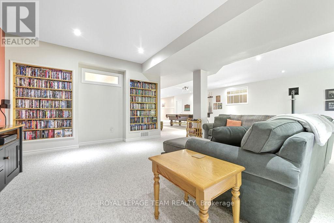
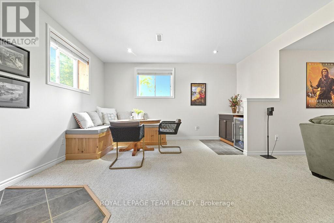
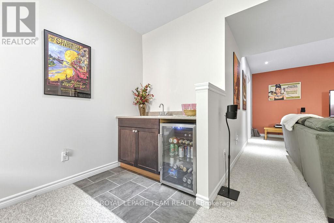
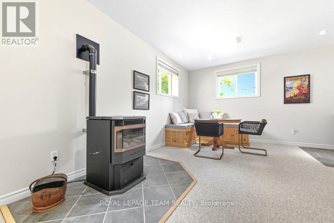
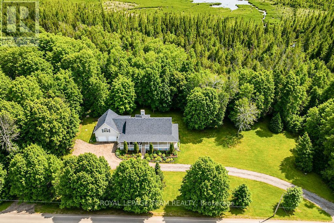
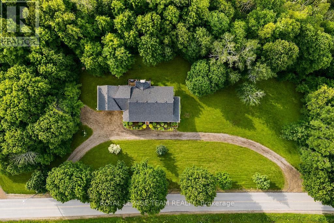
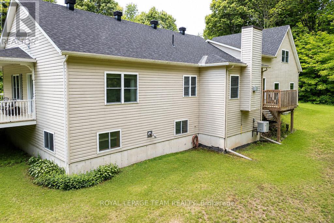
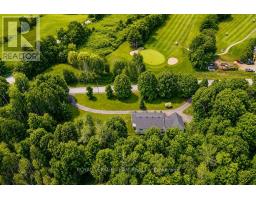
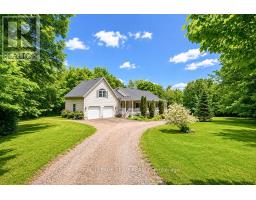
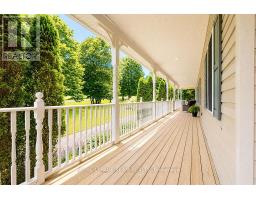
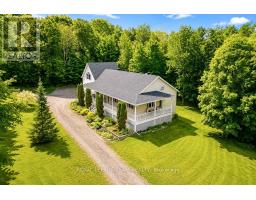
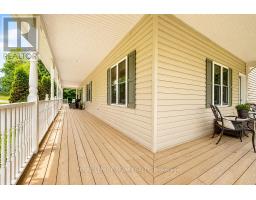
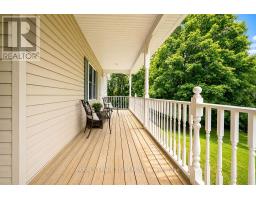
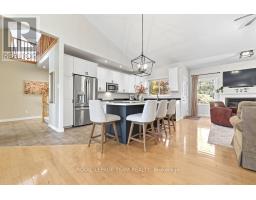
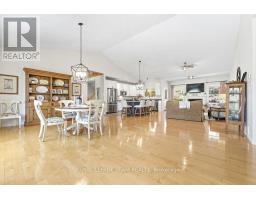
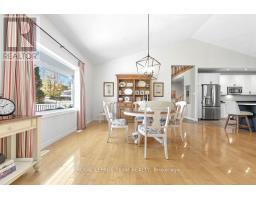
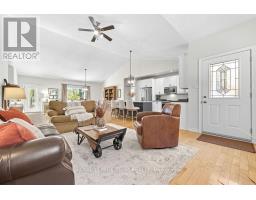
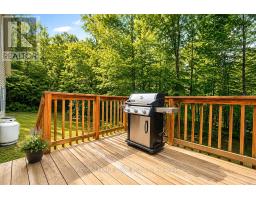
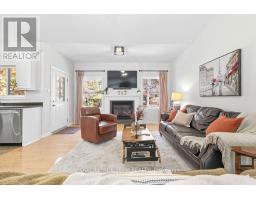
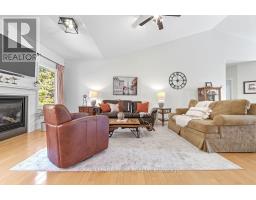
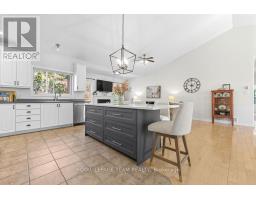
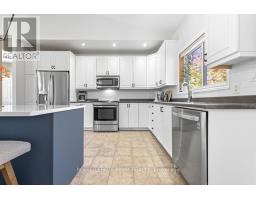
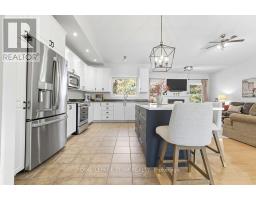
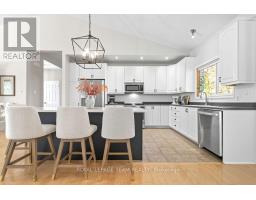
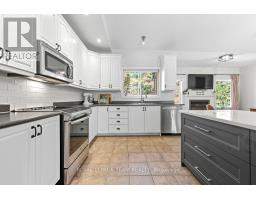
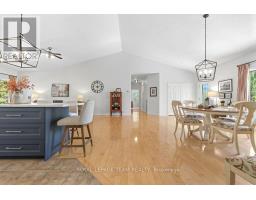
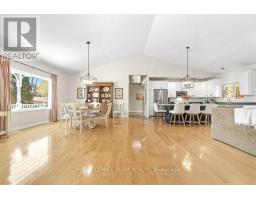
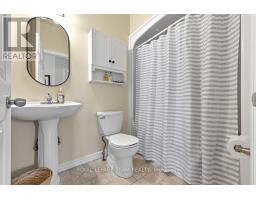
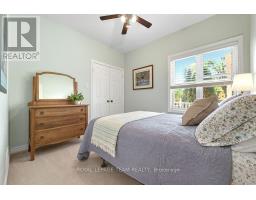
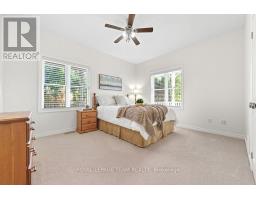
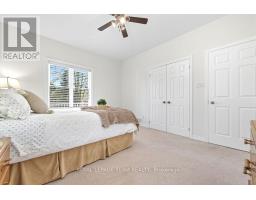
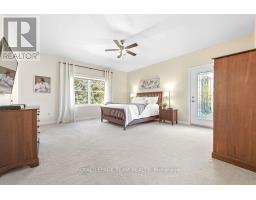
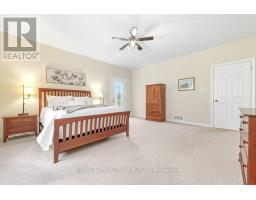
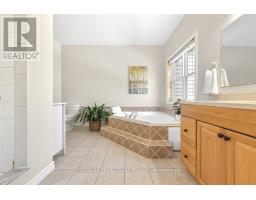
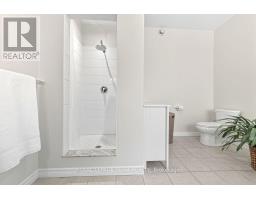
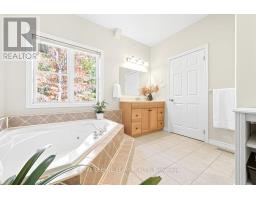
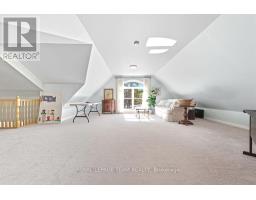
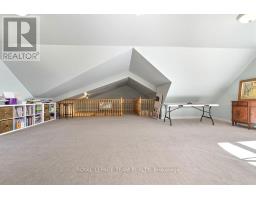
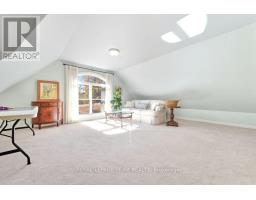
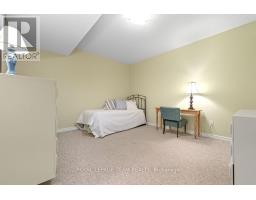
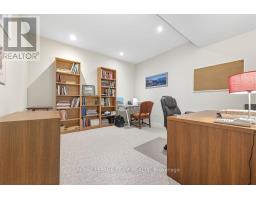
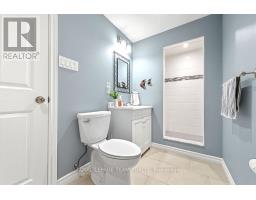
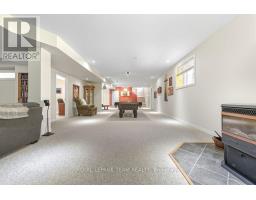
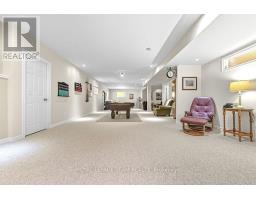
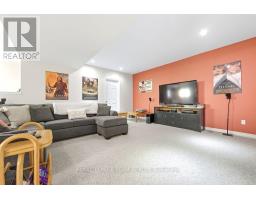
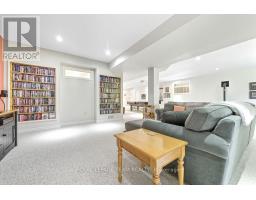
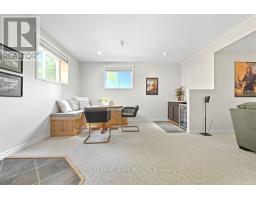
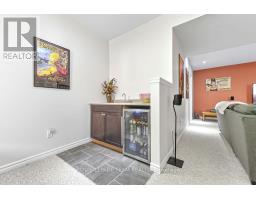
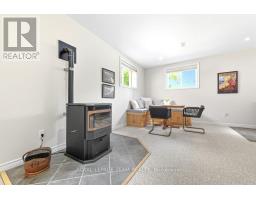
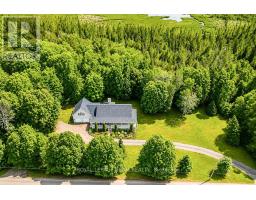
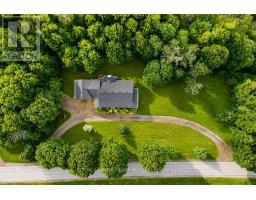
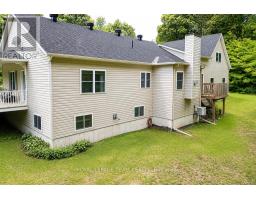
Set roots down in Calabogie today, your new home awaits! Built in 2005 and nestled on a spacious 2.4-acre lot surrounded by mature trees, this charming bungalow offers privacy, comfort, and the perfect setting for year-round enjoyment. Start your mornings on the expansive wrap-around porch, sipping coffee while taking in peaceful views of the 11th hole of the Calabogie Highlands Golf Course. Step inside to a bright and open-concept main level that seamlessly blends kitchen, dining, and living spaces-ideal for entertaining or cozy evenings by the gas fireplace. The kitchen features light cabinetry, a central island with seating, and plenty of natural light. This home offers 3 generously sized bedrooms, including a private primary suite complete with a 4-piece ensuite and luxurious soaker tub. The finished loft provides flexibility-perfect as a family room, home office, or easily converted into a 4th bedroom. Downstairs, the lower level invites relaxation and entertainment with a home theatre, a cozy café nook with built-in seating, and a wet bar-ideal for hosting friends and family. Located in the heart of Calabogie, this home offers access to four seasons of adventure: skiing at Calabogie Peaks, golfing, boating, hiking, and the Calabogie Motorsports Park-all just minutes from your doorstep. Whether you're seeking a peaceful retreat or an active lifestyle, this property truly offers something for everyone. Many upgrades- Roof 2018 (30 year shingles and new vents), fridge 2024, dishwasher 2023, washer/dryer 2020, furnace 2018 approx, Hot water tank 2025 & Pressure tank 2025. (id:66888)
Ask About This Property
Get more information or schedule a viewing today and see if this could be your next home. Our team is ready to help you take the next step.
Details
| MLS® Number | X13472828 |
| Property Type | Single Family |
| Community Name | 542 - Greater Madawaska |
| Amenities Near By | Golf Nearby, Ski Area, Park |
| Equipment Type | Propane Tank |
| Features | Wooded Area, Irregular Lot Size |
| Parking Space Total | 12 |
| Rental Equipment Type | Propane Tank |
| Bathroom Total | 3 |
| Bedrooms Above Ground | 3 |
| Bedrooms Total | 3 |
| Amenities | Fireplace(s) |
| Appliances | Water Heater |
| Architectural Style | Bungalow |
| Basement Development | Finished |
| Basement Type | Full (finished) |
| Construction Style Attachment | Detached |
| Cooling Type | Central Air Conditioning, Air Exchanger |
| Exterior Finish | Vinyl Siding |
| Fireplace Fuel | Pellet |
| Fireplace Present | Yes |
| Fireplace Total | 2 |
| Fireplace Type | Stove |
| Foundation Type | Concrete |
| Heating Fuel | Propane |
| Heating Type | Forced Air |
| Stories Total | 1 |
| Size Interior | 2,500 - 3,000 Sqft |
| Type | House |
| Utility Water | Drilled Well |
| Attached Garage | |
| Garage |
| Acreage | Yes |
| Land Amenities | Golf Nearby, Ski Area, Park |
| Sewer | Septic System |
| Size Depth | 70 Ft ,9 In |
| Size Frontage | 550 Ft |
| Size Irregular | 550 X 70.8 Ft |
| Size Total Text | 550 X 70.8 Ft|2 - 4.99 Acres |
| Zoning Description | Rural Residential |
| Level | Type | Length | Width | Dimensions |
|---|---|---|---|---|
| Second Level | Loft | 7.67 m | 6.83 m | 7.67 m x 6.83 m |
| Lower Level | Den | 4.24 m | 3.69 m | 4.24 m x 3.69 m |
| Lower Level | Office | 3.33 m | 3.42 m | 3.33 m x 3.42 m |
| Lower Level | Recreational, Games Room | 15.39 m | 5.3 m | 15.39 m x 5.3 m |
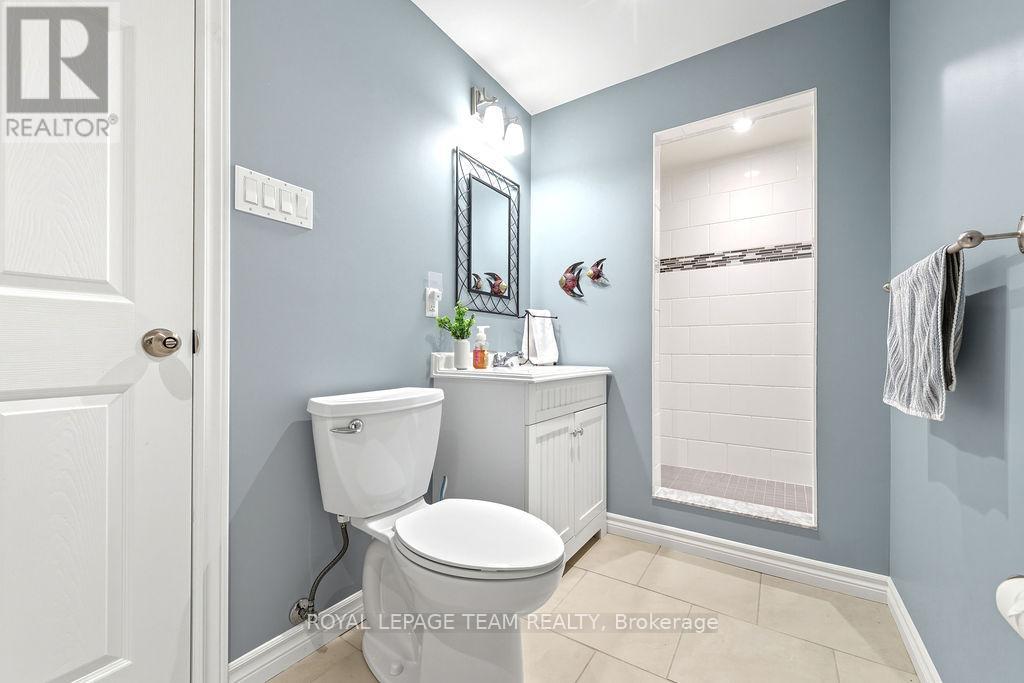
| Lower Level | Bathroom | 3.94 m | 1.55 m | 3.94 m x 1.55 m |
| Main Level | Foyer | 2.22 m | 1.83 m | 2.22 m x 1.83 m |
| Main Level | Living Room | 7.11 m | 4.29 m | 7.11 m x 4.29 m |
| Main Level | Dining Room | 6.38 m | 3.83 m | 6.38 m x 3.83 m |
| Main Level | Kitchen | 4.36 m | 3.07 m | 4.36 m x 3.07 m |
| Main Level | Bathroom | 2.28 m | 1.52 m | 2.28 m x 1.52 m |
| Main Level | Primary Bedroom | 5.1 m | 4.72 m | 5.1 m x 4.72 m |
| Main Level | Bedroom | 3.09 m | 2.81 m | 3.09 m x 2.81 m |
| Main Level | Bedroom | 4.11 m | 3.5 m | 4.11 m x 3.5 m |
| Main Level | Bathroom | 3.42 m | 3.25 m | 3.42 m x 3.25 m |
Map

The trademarks REALTOR®, REALTORS®, and the REALTOR® logo are controlled by The Canadian Real Estate Association (CREA) and identify real estate professionals who are members of CREA. The trademarks MLS®, Multiple Listing Service® and the associated logos are owned by The Canadian Real Estate Association (CREA) and identify the quality of services provided by real estate professionals who are members of CREA. The trademark DDF® is owned by The Canadian Real Estate Association (CREA) and identifies CREA's Data Distribution Facility (DDF®)
July 30 2026 08:21:59
Renfrew County Real Estate Board