


- 2 Bedroom
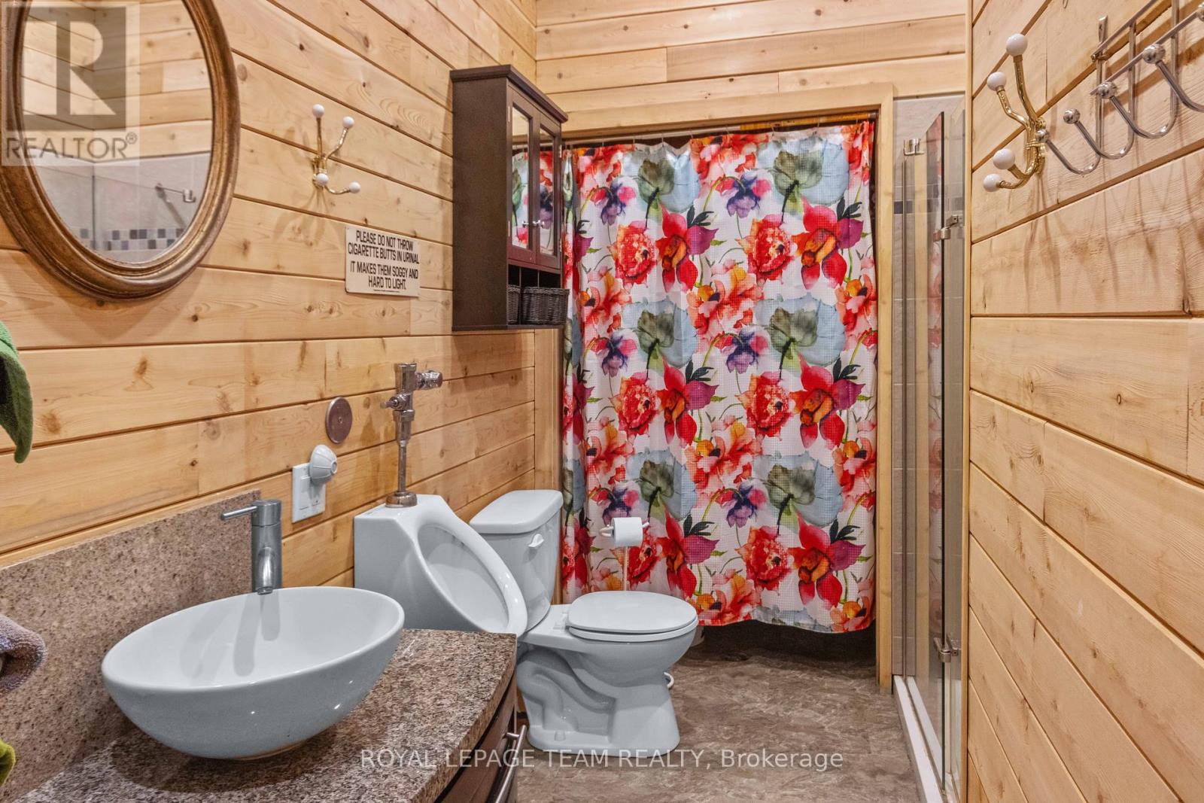
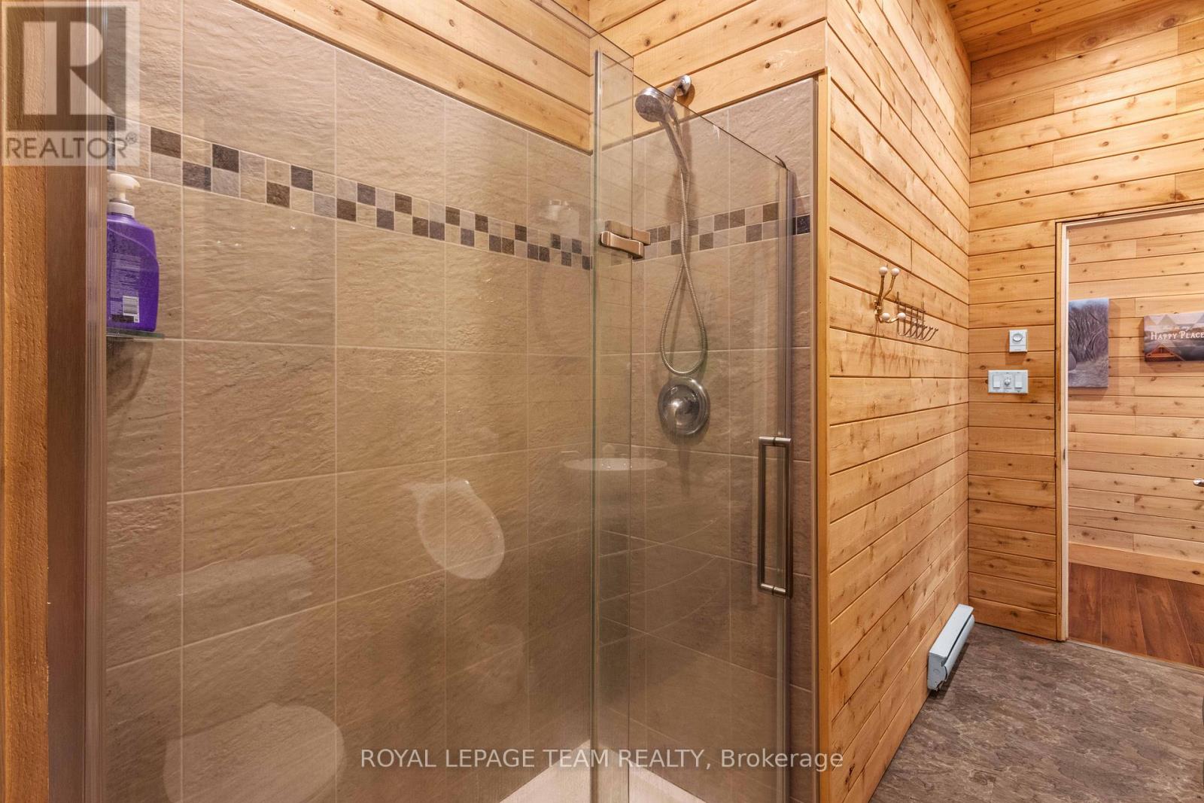
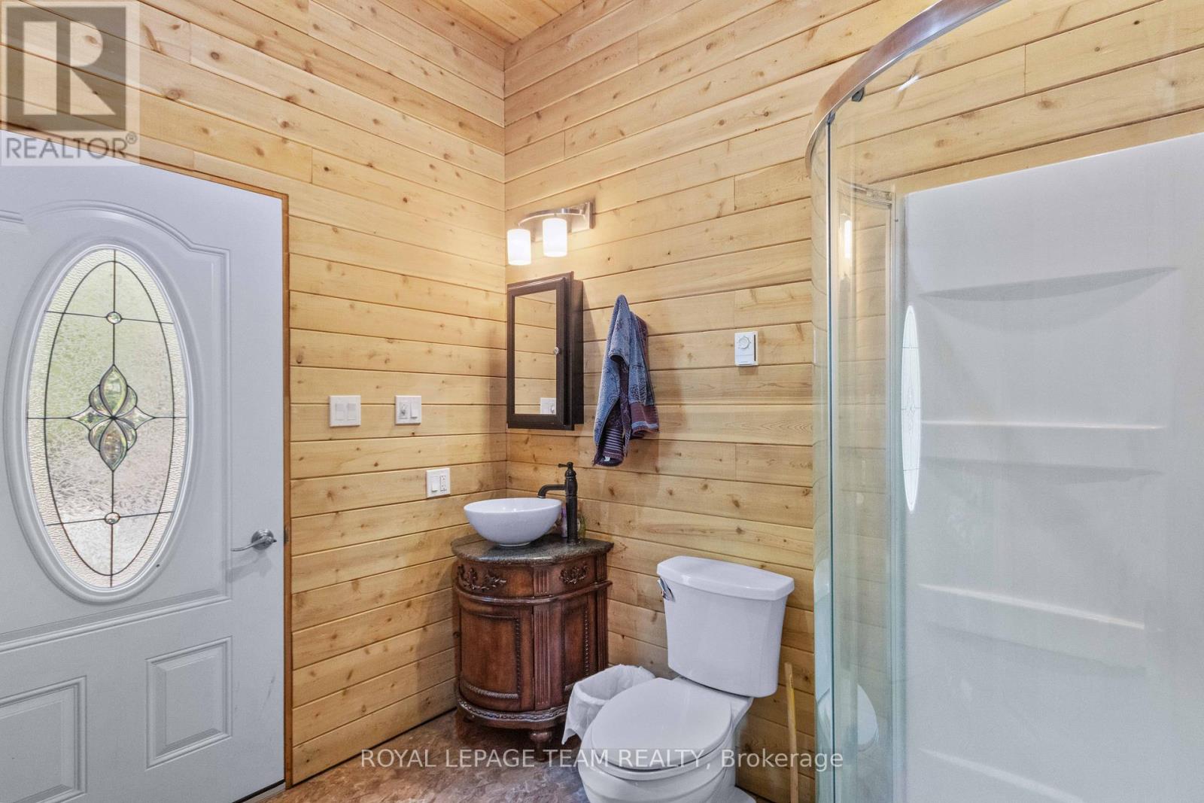
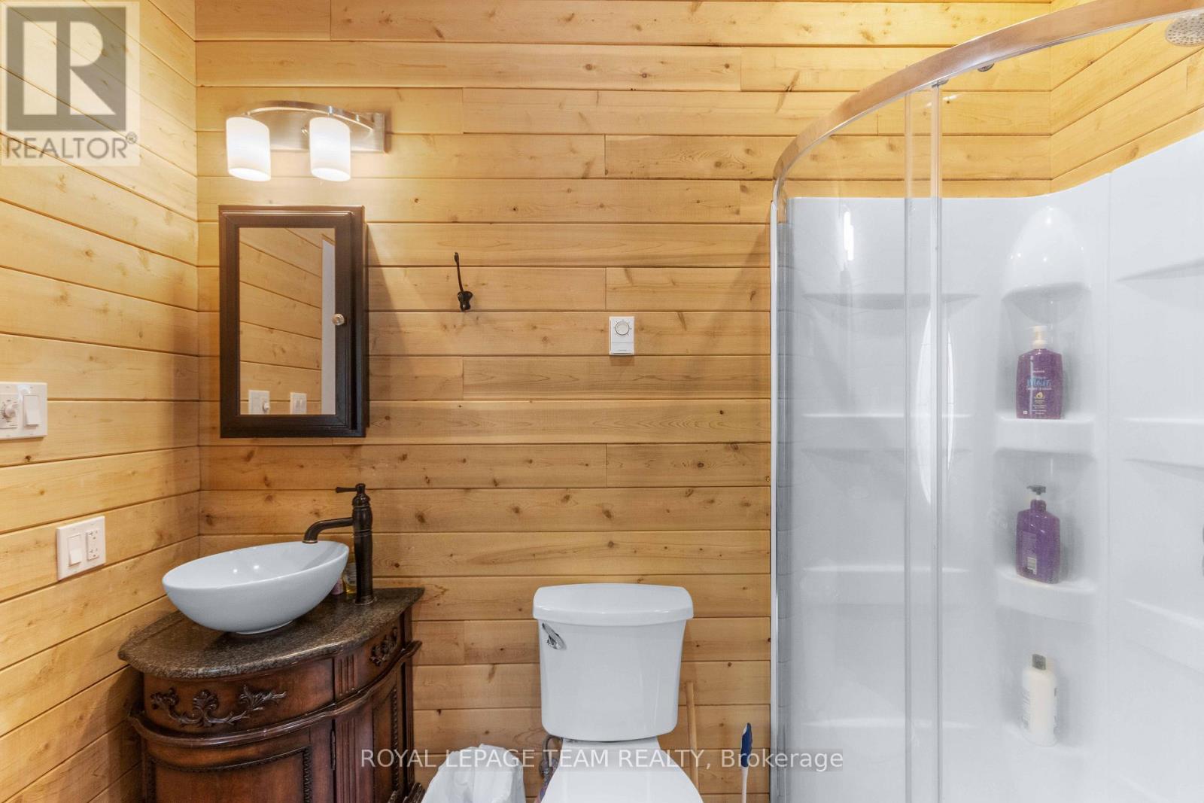
- 2 Bathroom
- 2,000 - 2,500 sqft
- Bungalow
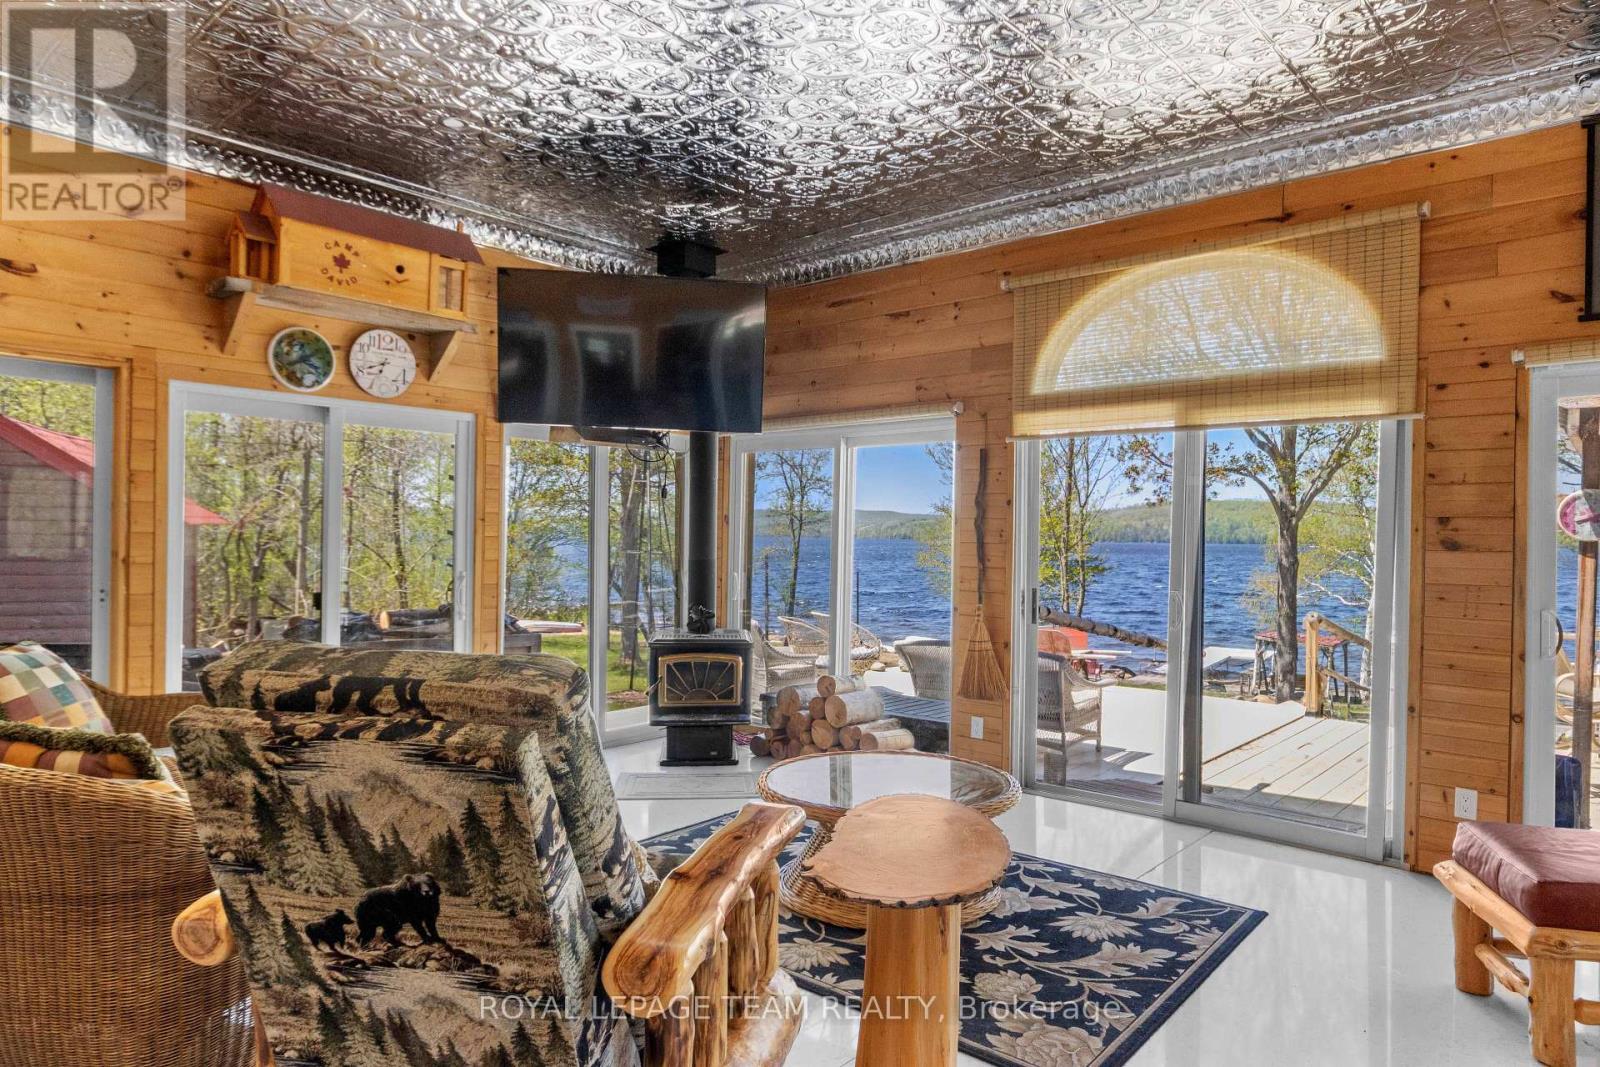
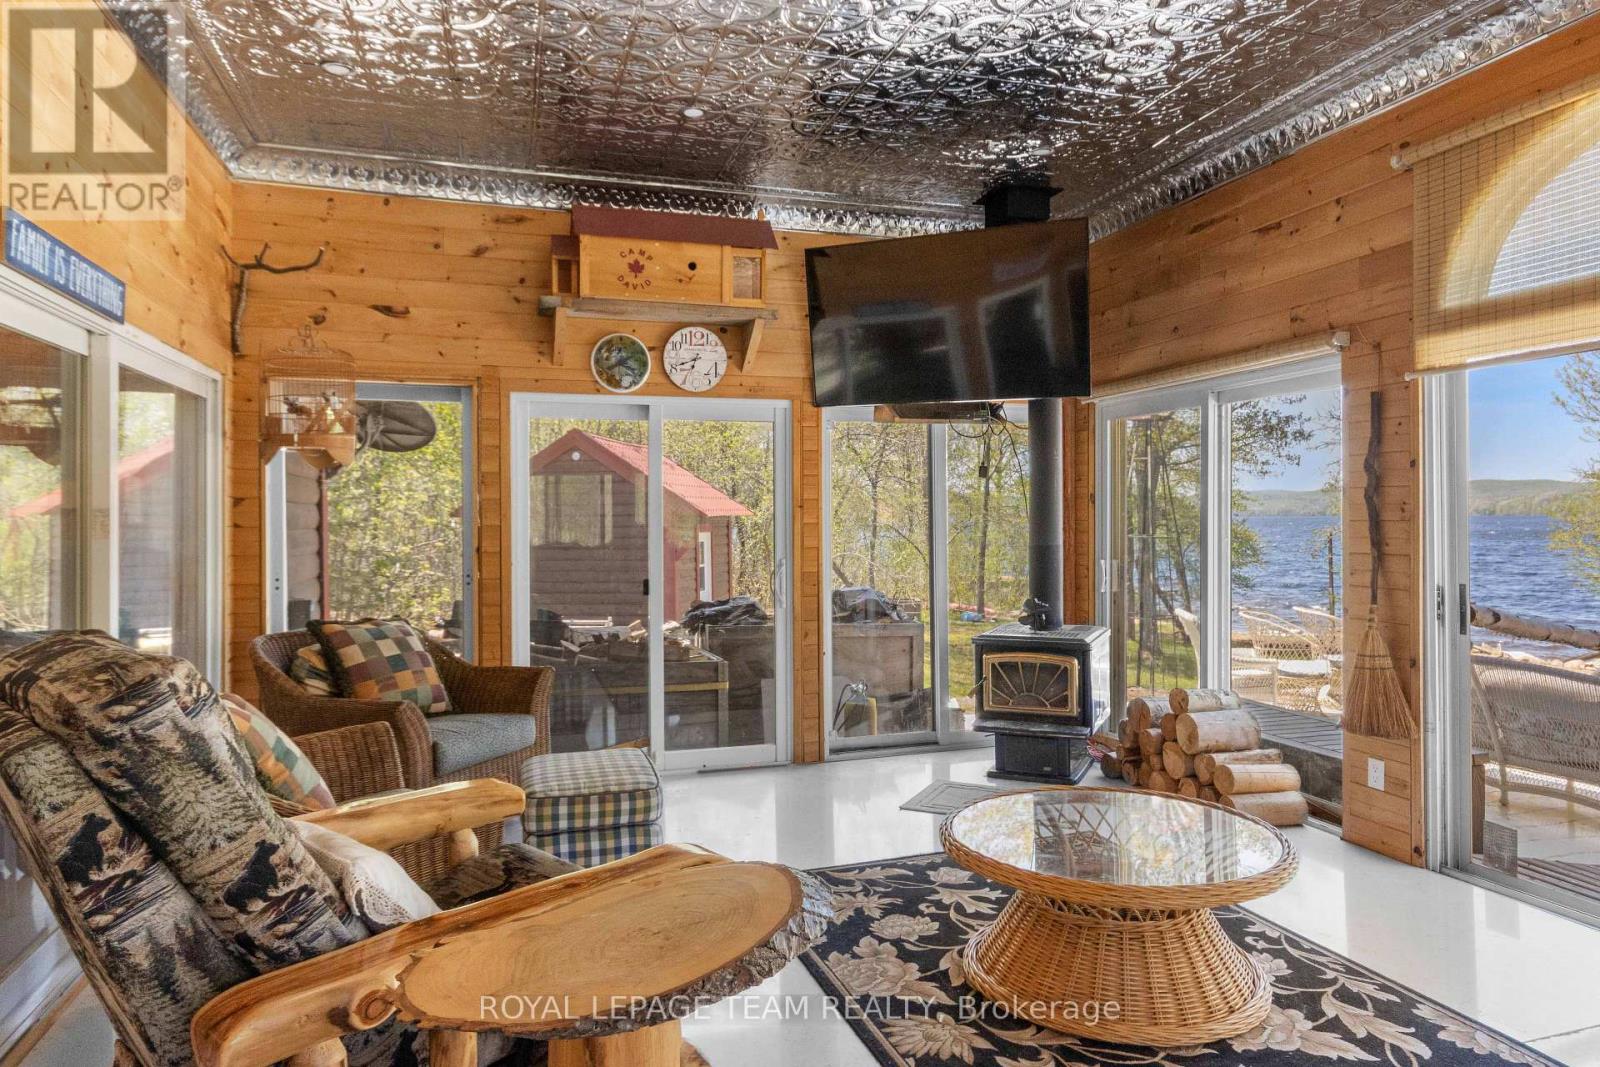
- Fireplace
- None, Air Exchanger
- Baseboard Heaters
- Waterfront On Lake
- Acreage
$1,100,000
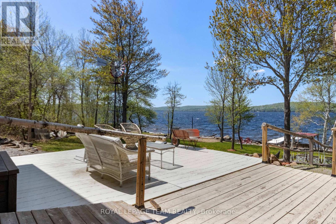
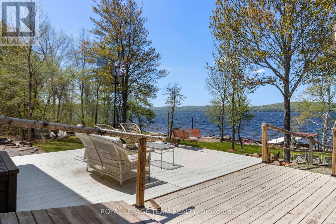
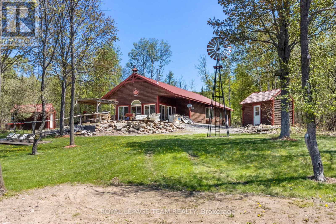
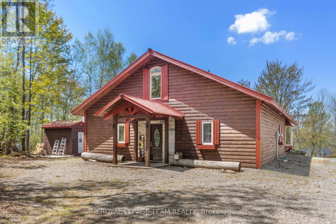
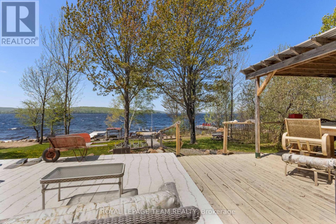
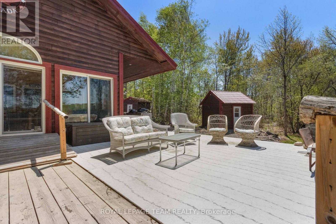
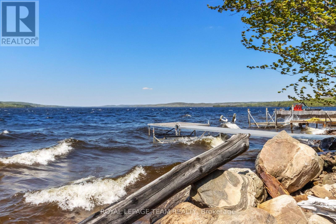
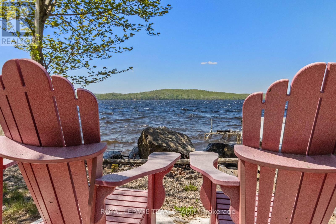
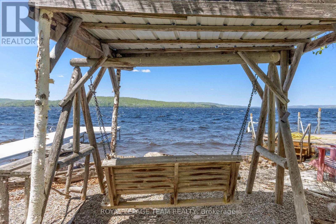
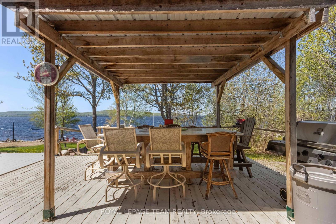
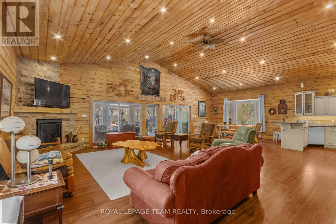
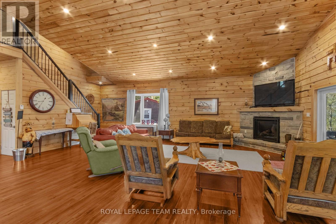
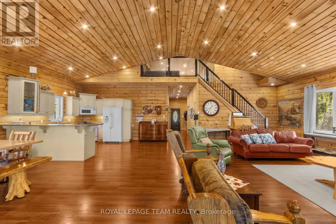
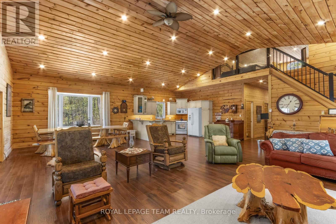
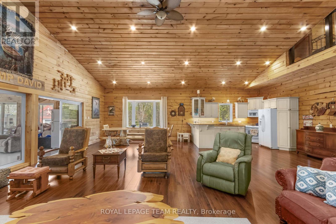
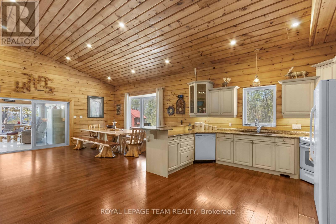
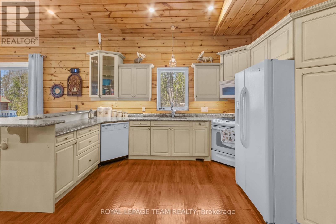
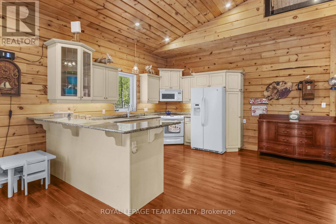
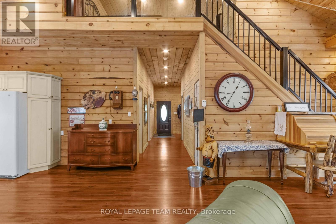
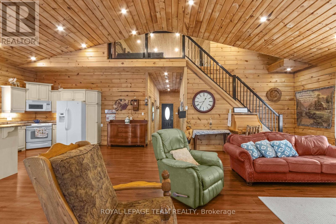
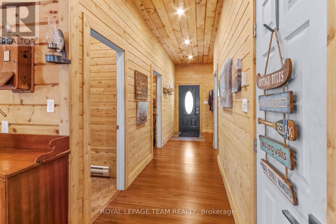
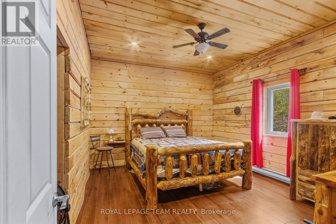
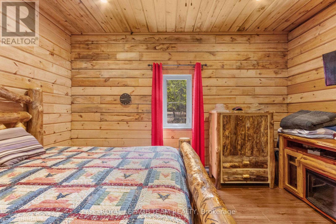
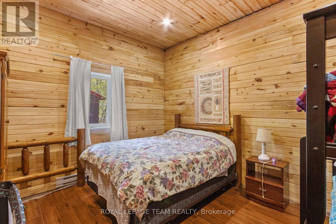
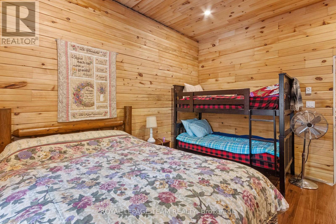
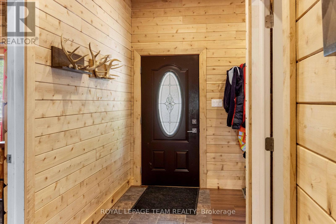
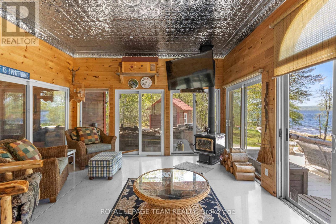
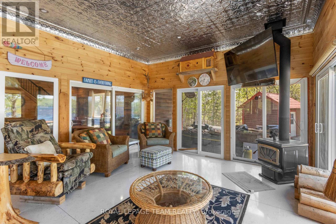
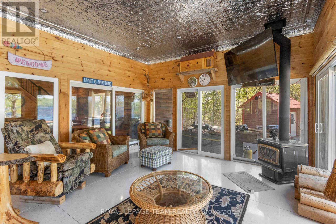
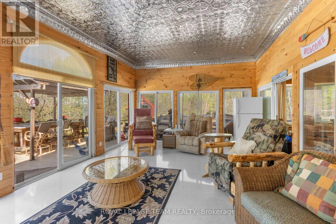
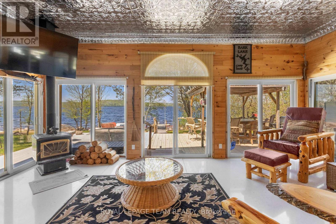
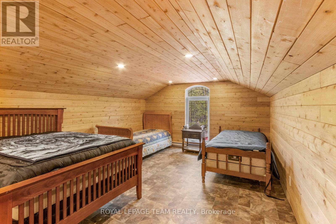
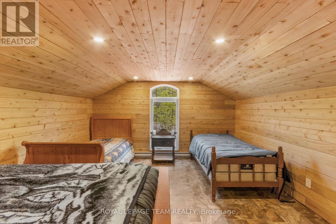
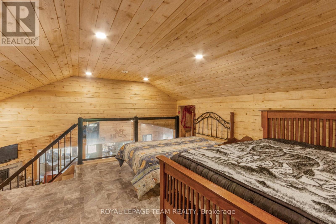
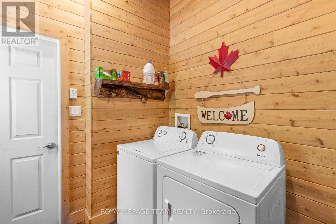
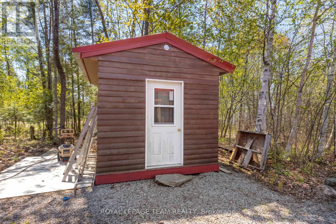
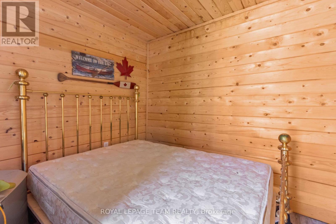
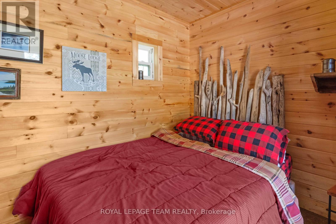
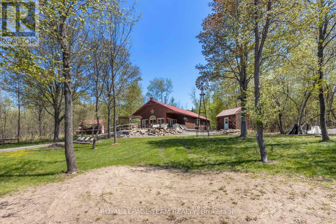
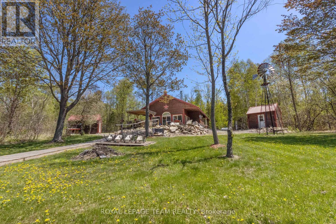
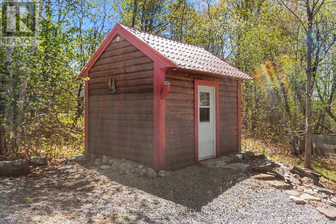
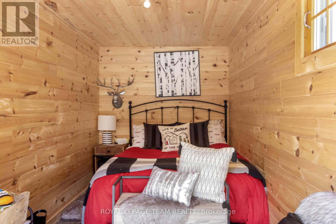
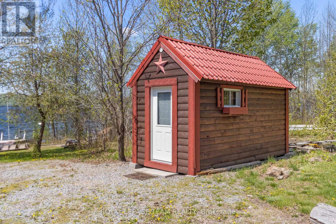
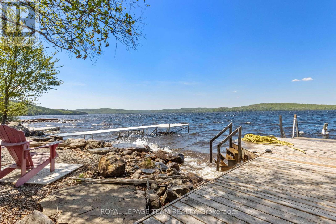
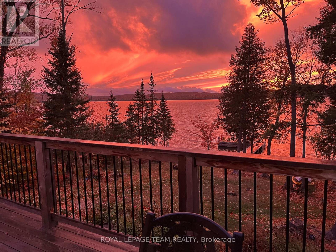
Wow it doesn't get any better than this, 193.57 feet of waterfront on beautiful sought after Bark Lake. Enjoy all that Bark Lake has to offer with its excellent fishing, boating, swimming , kayaking and much more. Spend your evenings sitting on the dock enjoying some of the most spectacular sunsets you will ever see. The home is a fairly new build featuring 2 good size bedrooms on the main level with a large open concept kitchen, dining room and living room. Enjoy the stunning lake views from the spacious Sunroom which leads to a spacious deck. The living room has a propane stove to curl up to on those chilly nights. The upper level loft area is wide open and can serve as a family room , games room, or hobby room or extra sleeping quarters. The property has a large Bunkie that offers extra sleeping quarters for the overflow guest. The area is famous for its snowmobile and ATV trails. Barry's Bay is just a 15 minute drive and the town has two grocery stores, pharmacy, post office, shops and even has its own St Francis Hospital. Algonquin Park is just a short drive away. Homes on Bark Lake don't come up for sale very often. Please allow 24 hour irrevocable on all offers. (id:66888)
Ask About This Property
Get more information or schedule a viewing today and see if this could be your next home. Our team is ready to help you take the next step.
Details
| MLS® Number | X13218742 |
| Property Type | Single Family |
| Community Name | 570 - Madawaska Valley |
| Amenities Near By | Beach, Hospital, Place Of Worship |
| Easement | Easement |
| Features | Wooded Area |
| Parking Space Total | 5 |
| Structure | Dock |
| View Type | View Of Water, Direct Water View |
| Water Front Name | Bark Lake |
| Water Front Type | Waterfront On Lake |
| Bathroom Total | 2 |
| Bedrooms Above Ground | 2 |
| Bedrooms Total | 2 |
| Amenities | Fireplace(s) |
| Appliances | Water Heater, Dryer, Stove, Washer, Refrigerator |
| Architectural Style | Bungalow |
| Basement Type | None |
| Construction Style Attachment | Detached |
| Cooling Type | None, Air Exchanger |
| Exterior Finish | Wood |
| Fireplace Present | Yes |
| Fireplace Total | 1 |
| Foundation Type | Slab |
| Half Bath Total | 1 |
| Heating Fuel | Electric, Propane |
| Heating Type | Baseboard Heaters |
| Stories Total | 1 |
| Size Interior | 2,000 - 2,500 Sqft |
| Type | House |
| Utility Water | Drilled Well |
| No Garage |
| Access Type | Private Road, Private Docking |
| Acreage | Yes |
| Land Amenities | Beach, Hospital, Place Of Worship |
| Sewer | Septic System |
| Size Frontage | 193 Ft ,7 In |
| Size Irregular | 193.6 Ft |
| Size Total Text | 193.6 Ft|2 - 4.99 Acres |
| Level | Type | Length | Width | Dimensions |
|---|---|---|---|---|
| Second Level | Loft | 7.2 m | 3.9 m | 7.2 m x 3.9 m |
| Main Level | Great Room | 10.62 m | 9.09 m | 10.62 m x 9.09 m |
| Main Level | Primary Bedroom | 4.54 m | 3.87 m | 4.54 m x 3.87 m |
| Main Level | Bedroom | 4.32 m | 3.69 m | 4.32 m x 3.69 m |
| Main Level | Sunroom | 6.4 m | 4.4 m | 6.4 m x 4.4 m |
| Main Level | Foyer | 3.26 m | 3.3 m | 3.26 m x 3.3 m |
| Main Level | Bathroom | Measurements not available | ||
| Main Level | Bathroom | Measurements not available |
| Electricity | Installed |
Map

The trademarks REALTOR®, REALTORS®, and the REALTOR® logo are controlled by The Canadian Real Estate Association (CREA) and identify real estate professionals who are members of CREA. The trademarks MLS®, Multiple Listing Service® and the associated logos are owned by The Canadian Real Estate Association (CREA) and identify the quality of services provided by real estate professionals who are members of CREA. The trademark DDF® is owned by The Canadian Real Estate Association (CREA) and identifies CREA's Data Distribution Facility (DDF®)
October 28 2026 08:03:18
Renfrew County Real Estate Board