

- 1 Bedroom
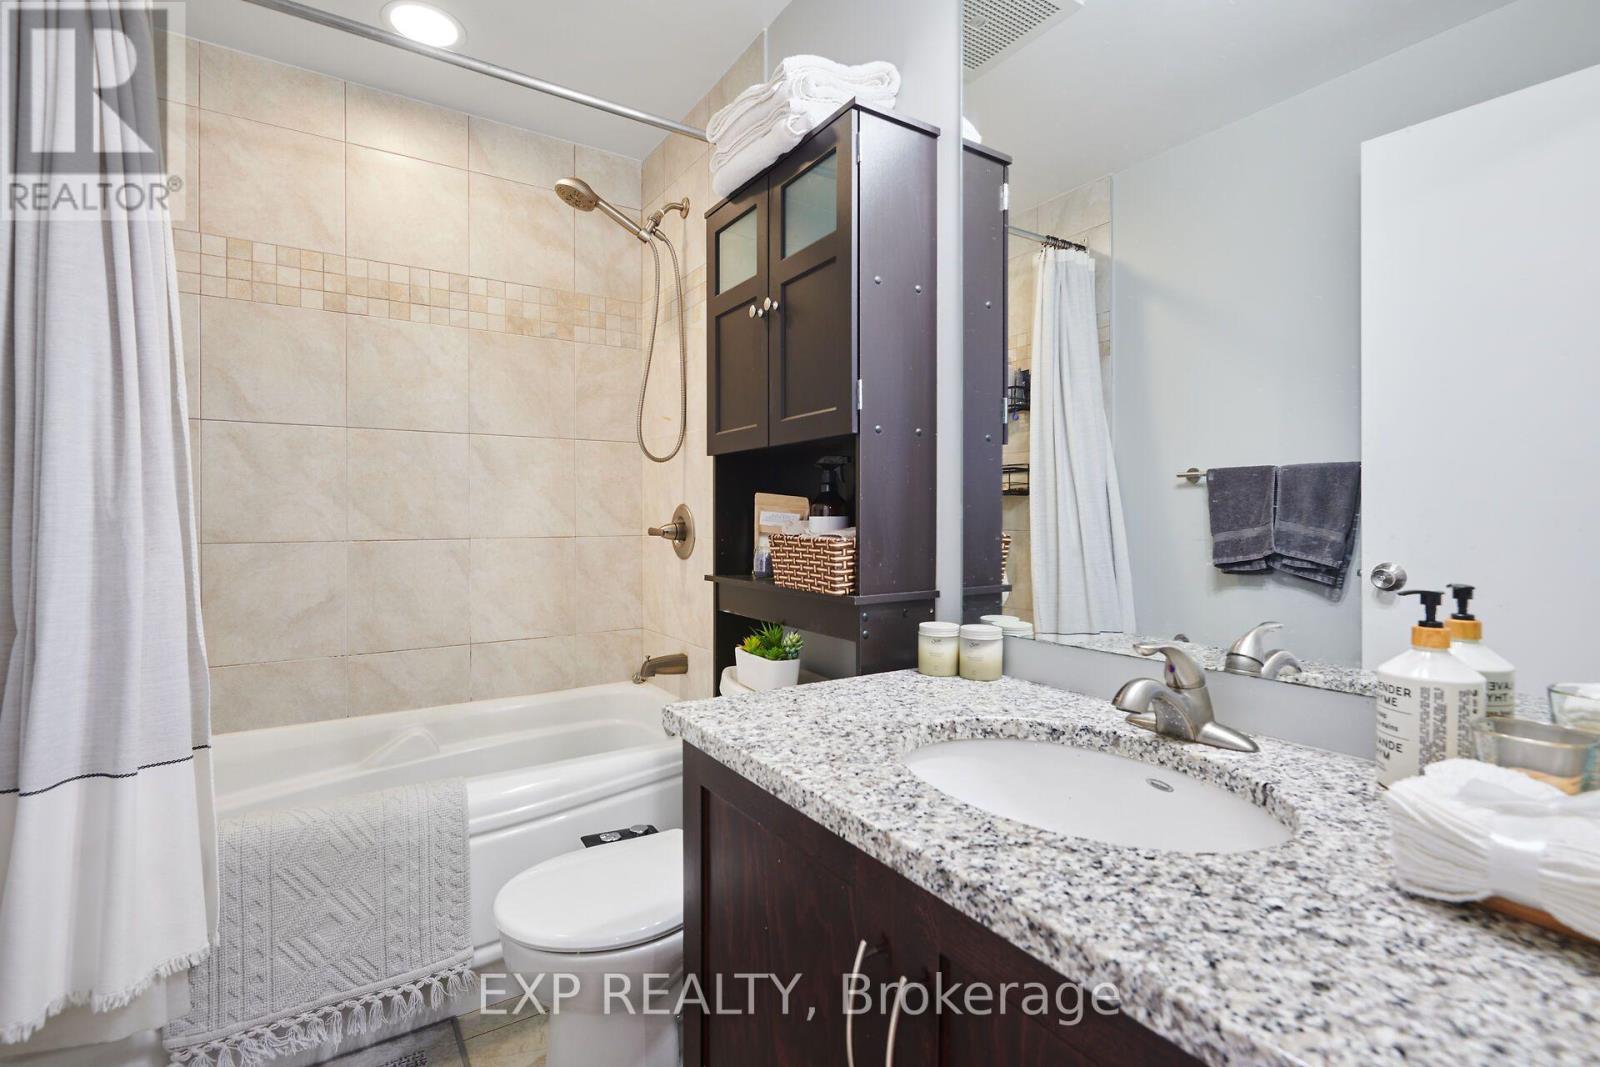
- 1 Bathroom
- 600 - 699 sqft
- Central Air Conditioning
- Heat Pump
$570,000Maintenance, Insurance, Common Area Maintenance, Water, Heat
$585.53 Monthly
Maintenance, Insurance, Common Area Maintenance, Water, Heat
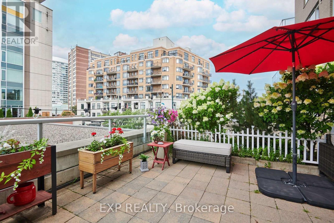
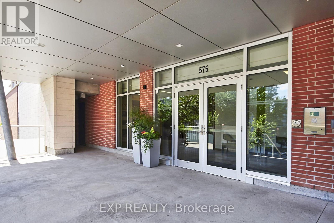
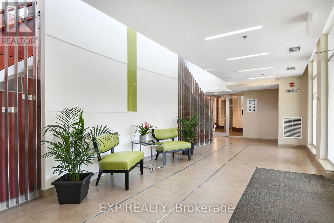
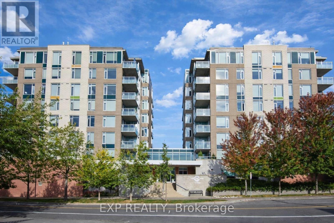
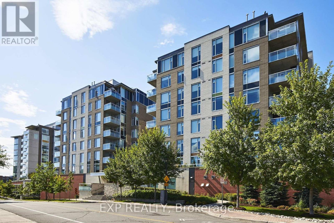
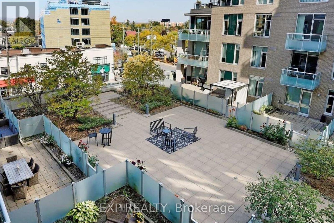
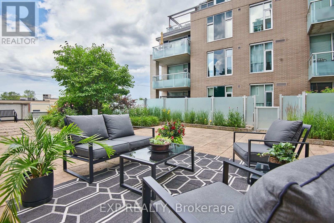
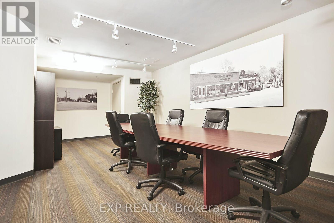
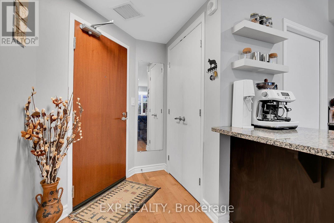
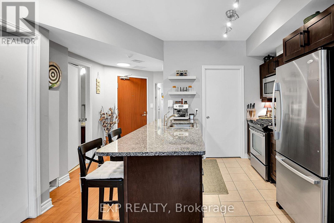
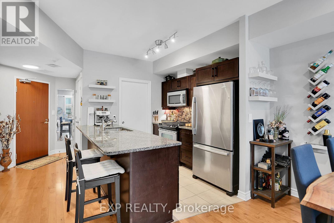
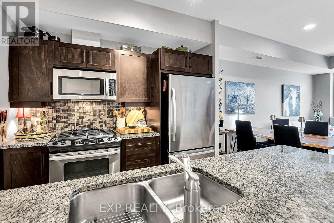
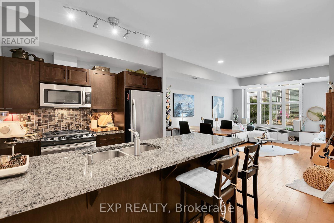
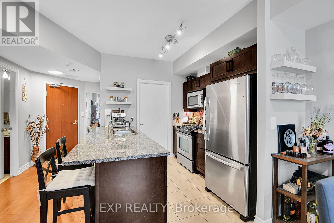
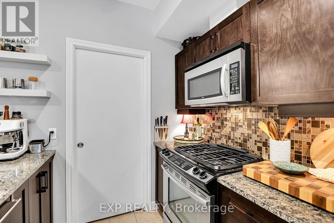
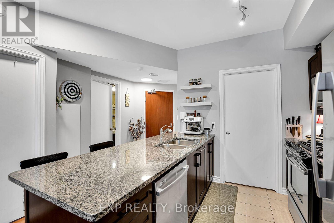
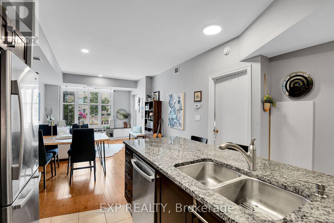
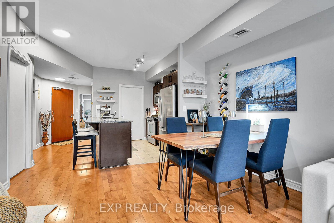
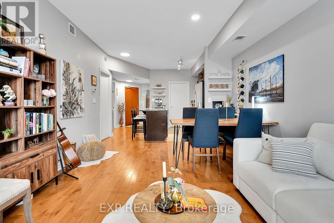
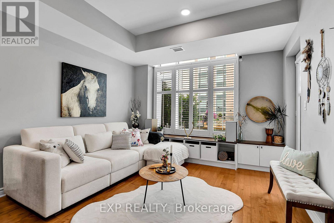
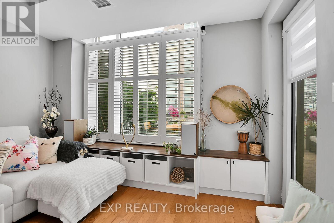
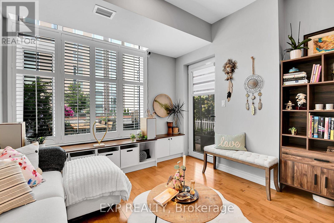
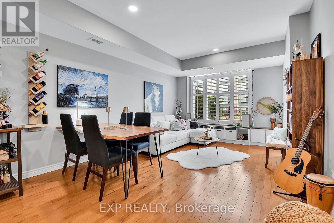
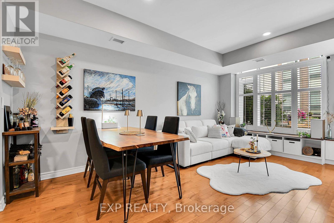
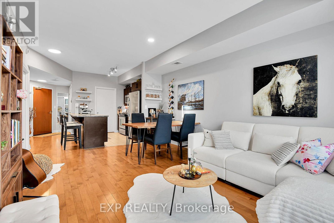
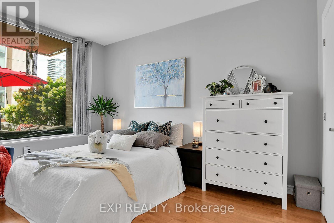
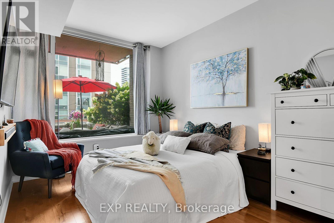
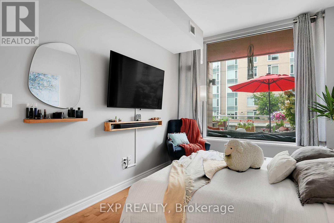
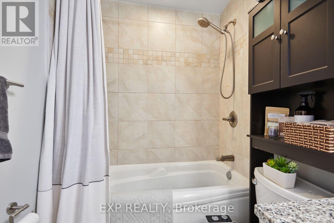
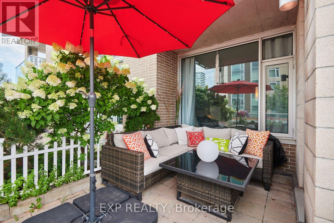
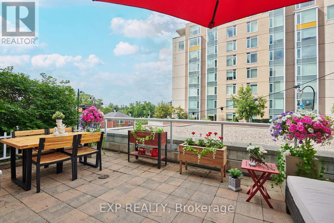
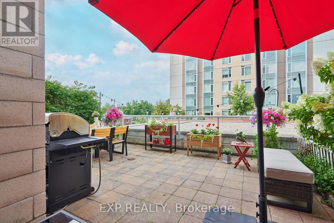
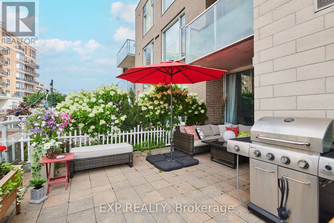
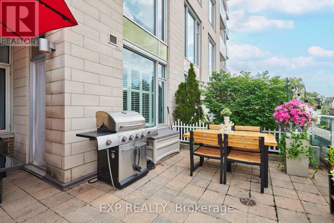
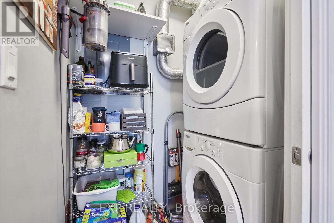
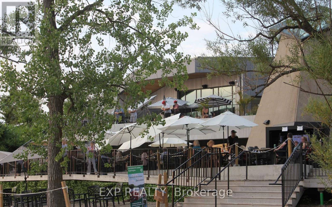
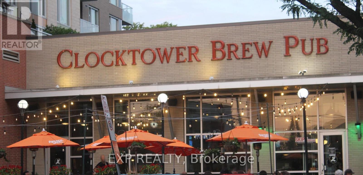
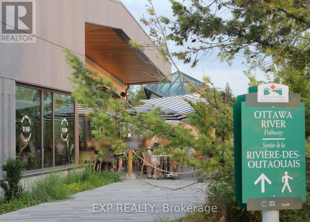
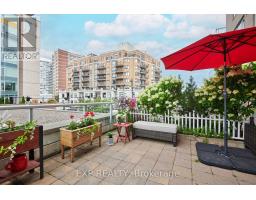
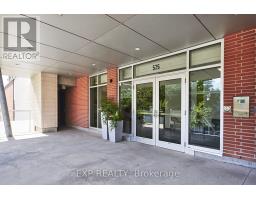
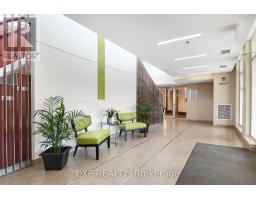
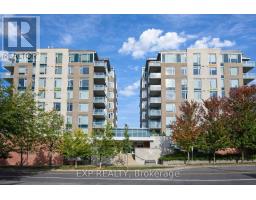
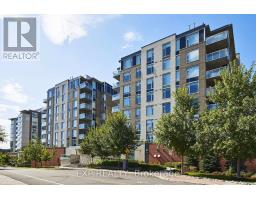
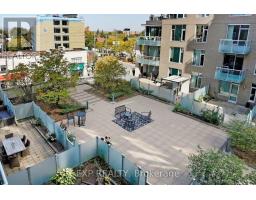
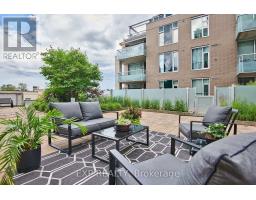
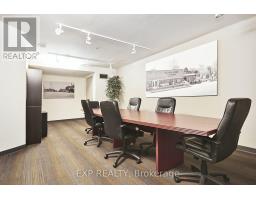
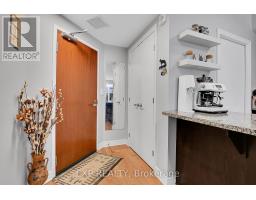
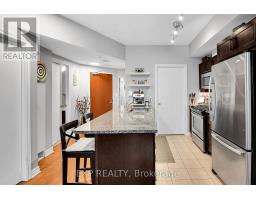
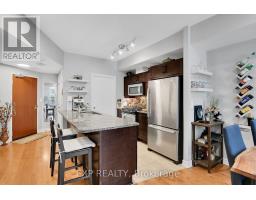
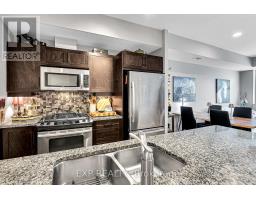
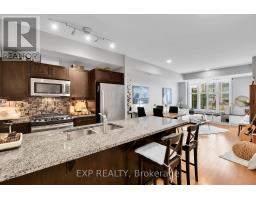
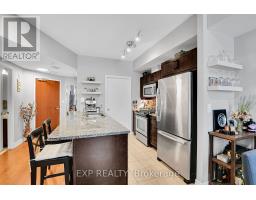
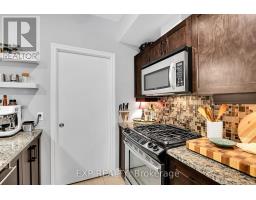
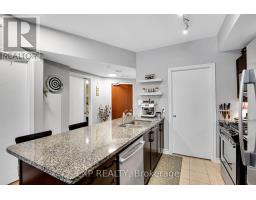
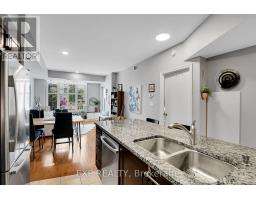
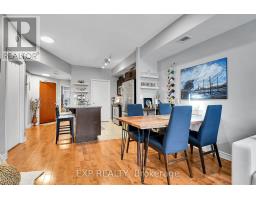
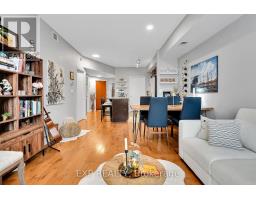
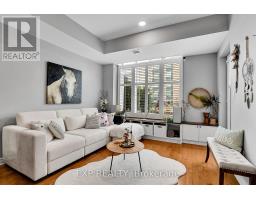
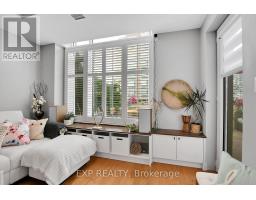
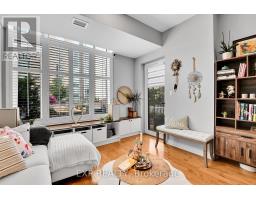
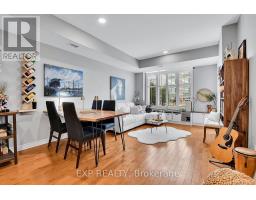
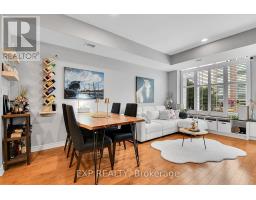
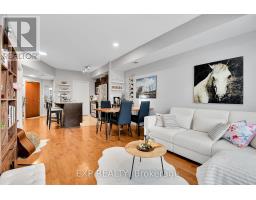
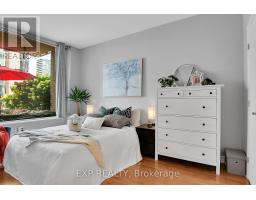
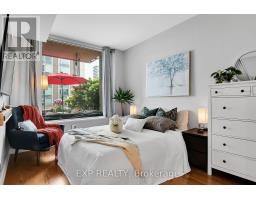
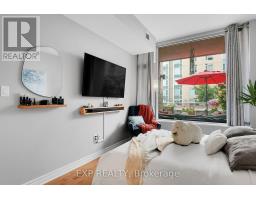
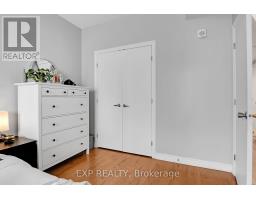
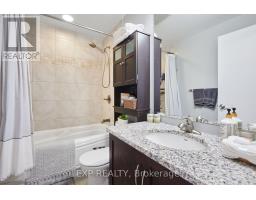
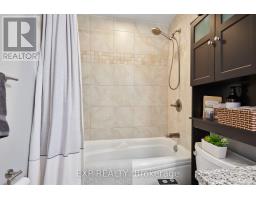
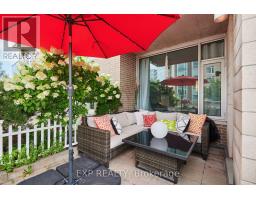
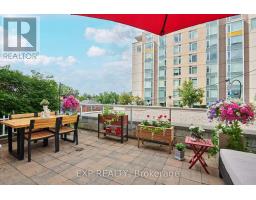
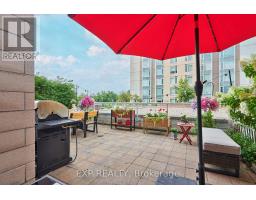
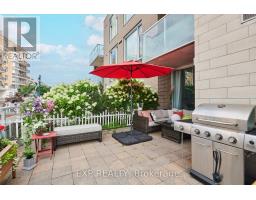
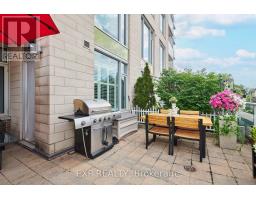
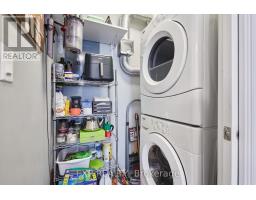
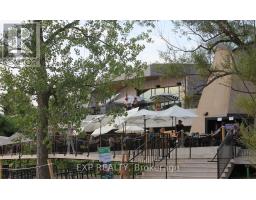
$585.53 MonthlyWelcome to this beautifully maintained 1-bedroom, 1-bathroom condo located in the sought-after 575 Byron Avenue building, in the heart of Westboro, one of Ottawa's most desirable neighbourhoods. Bright and inviting, this thoughtfully designed home features an open-concept living, dining, and kitchen area ideal for everyday living and entertaining. Expansive windows fill the space with natural light, while the living room and bedroom overlook the impressive private terrace, creating a peaceful outlook and a seamless connection to the outdoors. Custom built-in cabinetry beneath the living room windows provides stylish storage and display space while adding warmth, character, and timeless appeal. ***A true highlight of this home is the exceptionally spacious private terrace, measuring approximately over 270 sq. ft.-a rare offering in condominium living. Large enough to accommodate a BBQ, sectional seating area, and dining set, this versatile outdoor retreat is perfect for entertaining, al fresco dining, gardening, or simply relaxing in your own private oasis. Additional highlights include in-unit laundry, heated underground parking, Alexa-compatible smart lighting, and access to a conference room, landscaped courtyard, and inviting outdoor lounge. Experience the best of the Westboro lifestyle, renowned for its vibrant village atmosphere, boutique shops, cafés, acclaimed restaurants, fitness studios, parks, the popular Westboro Farmers' Market just steps away, and everyday conveniences.* Located just 1 km from Westboro Beach, enjoy easy access to the Ottawa River, sandy shoreline, swimming, waterfront recreation, and scenic walking and cycling trails along the Ottawa River Pathway. The nearby Kichi Zìbì O-Train Station offers convenient city-wide transit, completing the perfect balance of walkable urban living, nature, and outdoor recreation. (id:66888)
Ask About This Property
Get more information or schedule a viewing today and see if this could be your next home. Our team is ready to help you take the next step.
Details
| MLS® Number | X13650458 |
| Property Type | Single Family |
| Neigbourhood | Carlingwood - McKellar Park - Laurentien View |
| Community Name | 5104 - McKellar/Highland |
| Community Features | Pets Allowed With Restrictions |
| Features | Carpet Free, In Suite Laundry |
| Parking Space Total | 1 |
| Bathroom Total | 1 |
| Bedrooms Above Ground | 1 |
| Bedrooms Total | 1 |
| Amenities | Storage - Locker |
| Appliances | Dishwasher, Dryer, Stove, Washer, Refrigerator |
| Basement Type | None |
| Cooling Type | Central Air Conditioning |
| Exterior Finish | Brick, Stone |
| Heating Fuel | Natural Gas |
| Heating Type | Heat Pump |
| Size Interior | 600 - 699 Sqft |
| Type | Apartment |
| Underground | |
| Garage |
| Acreage | No |
| Level | Type | Length | Width | Dimensions |
|---|---|---|---|---|
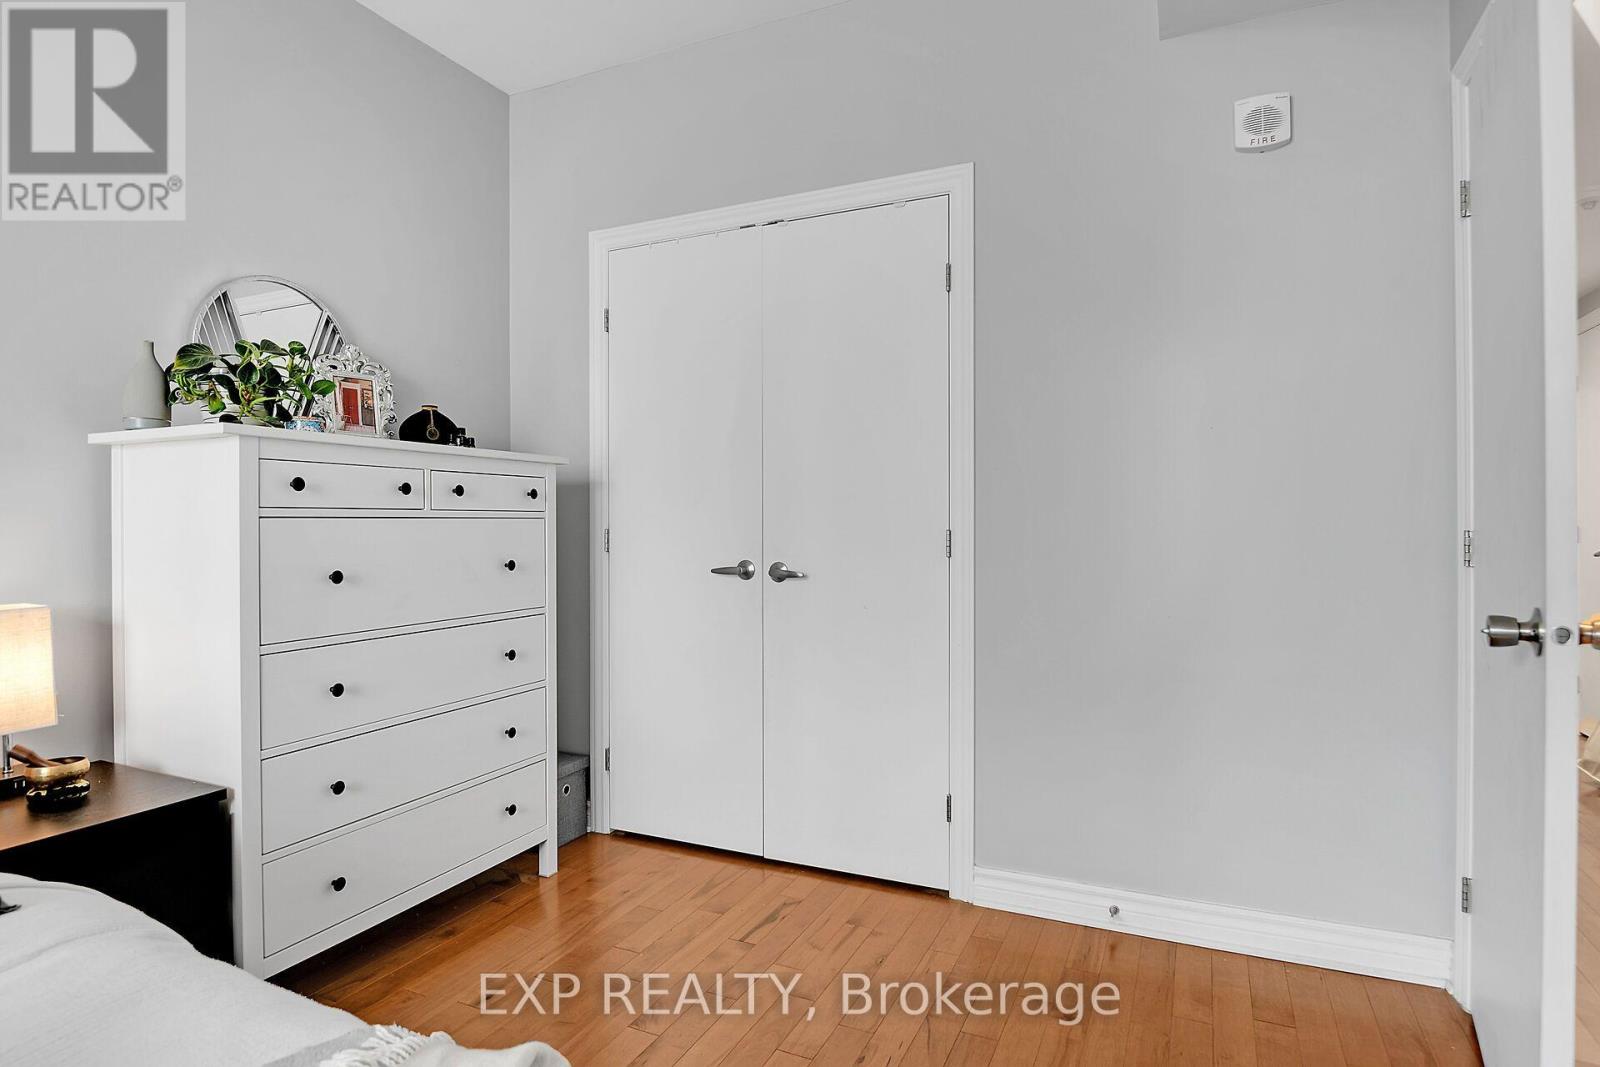
| Main Level | Bedroom | 4.15 m | 2.93 m | 4.15 m x 2.93 m |
| Main Level | Living Room | 5.46 m | 3.72 m | 5.46 m x 3.72 m |
| Main Level | Kitchen | 2.8 m | 2.47 m | 2.8 m x 2.47 m |
Map

The trademarks REALTOR®, REALTORS®, and the REALTOR® logo are controlled by The Canadian Real Estate Association (CREA) and identify real estate professionals who are members of CREA. The trademarks MLS®, Multiple Listing Service® and the associated logos are owned by The Canadian Real Estate Association (CREA) and identify the quality of services provided by real estate professionals who are members of CREA. The trademark DDF® is owned by The Canadian Real Estate Association (CREA) and identifies CREA's Data Distribution Facility (DDF®)
August 10 2026 11:53:43
Ottawa Real Estate Board