
- 2 Bedroom
- 1 Bathroom
- 1,200 - 1,399 ft2
- Central Air Conditioning
- Forced Air
$1,825 Monthly
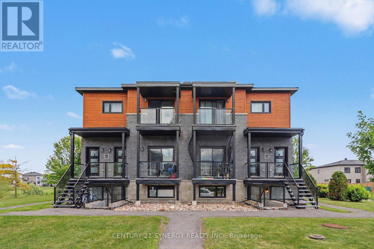
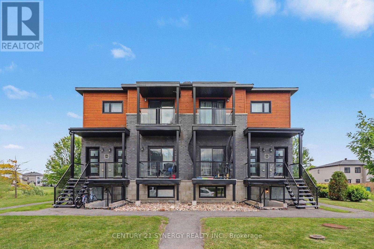
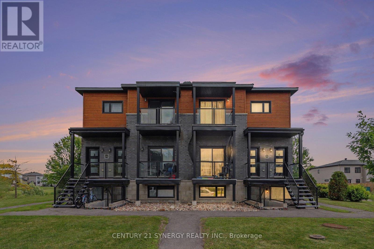
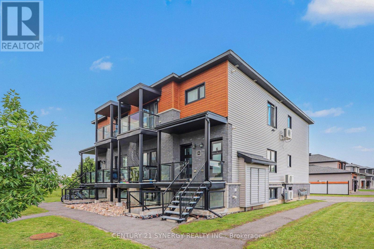
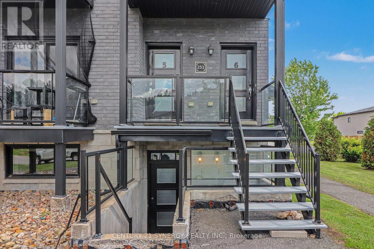
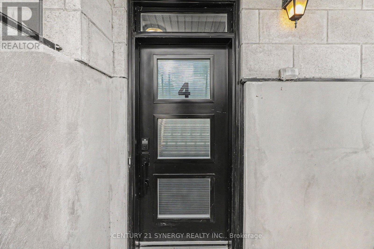
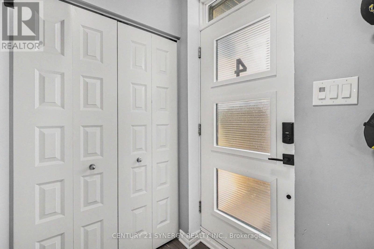
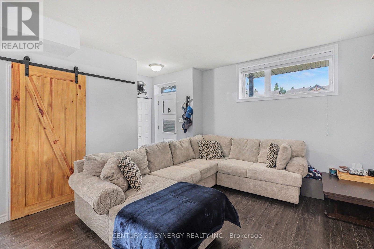
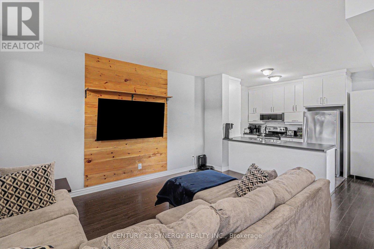
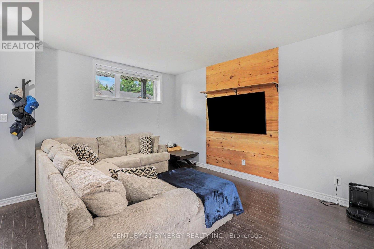
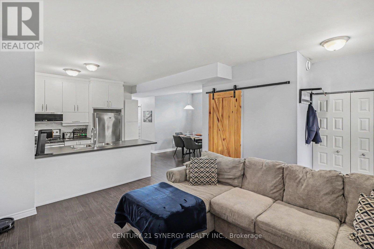
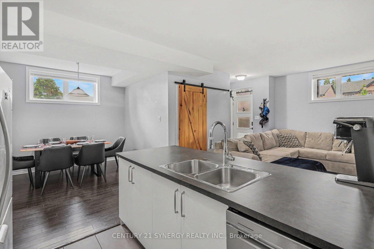
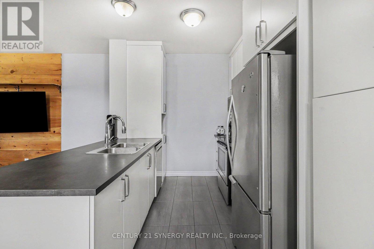
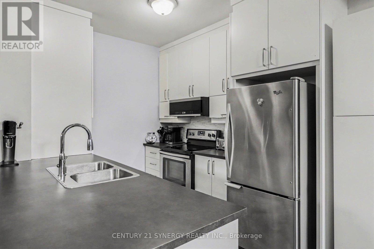
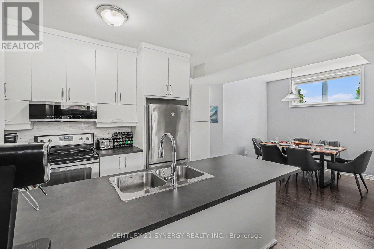
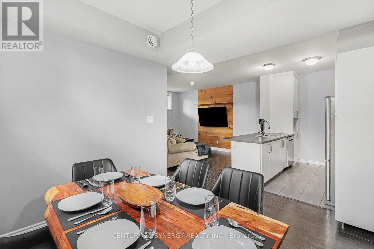
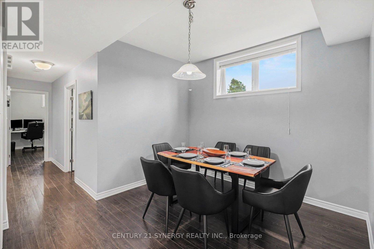
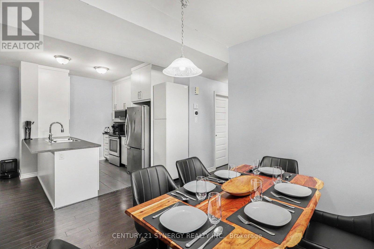
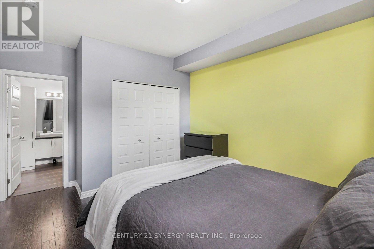
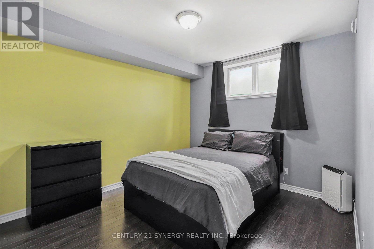
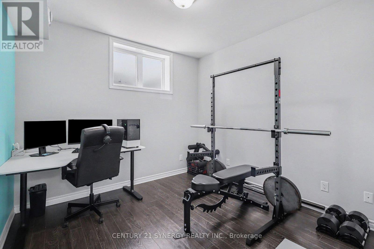
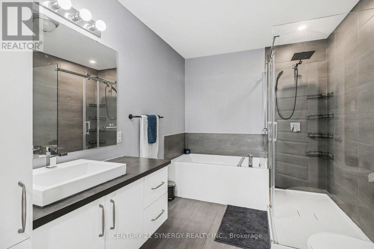
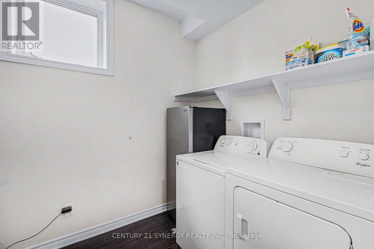
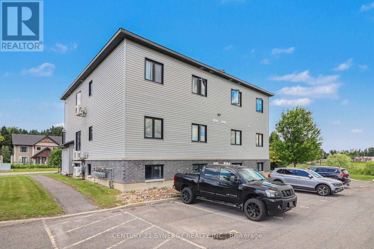
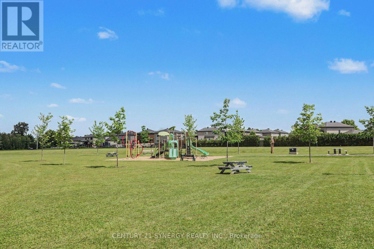
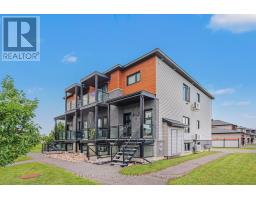
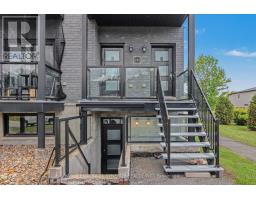
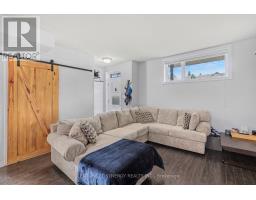
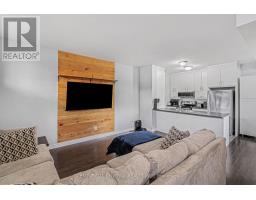
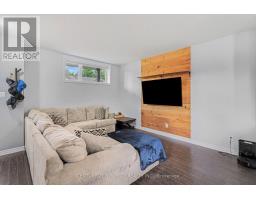
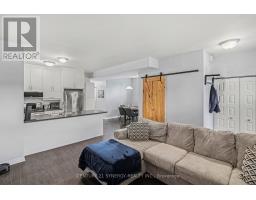
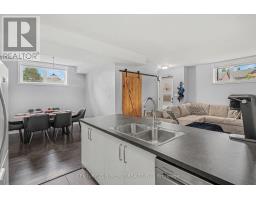
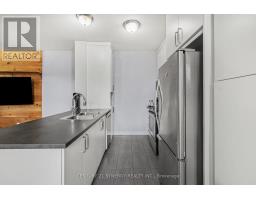
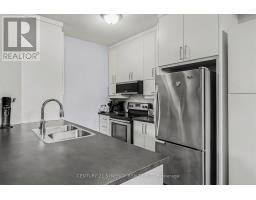
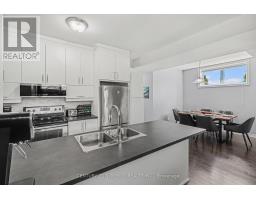
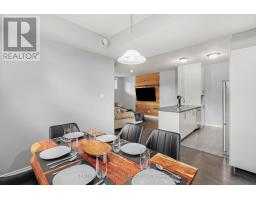
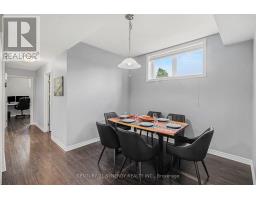
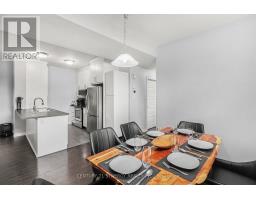
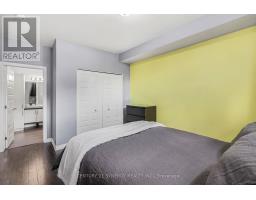
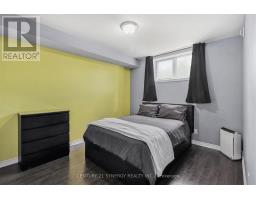
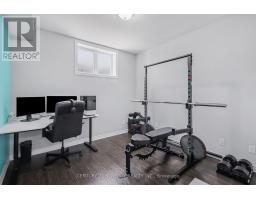
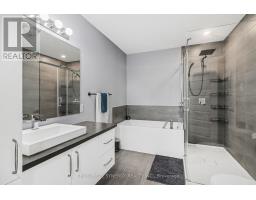
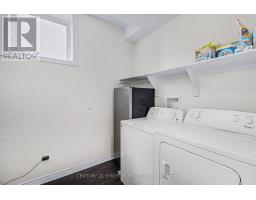
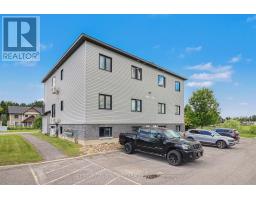
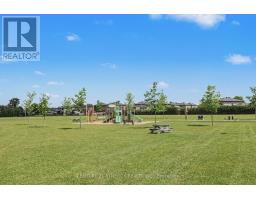
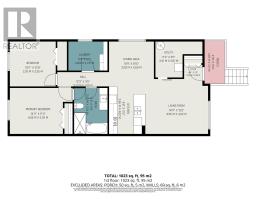
Experience maintenance-free living in the country with this quality-built, oversized 2-bedroom, 1-bathroom condo. With a thoughtfully designed layout, this home offers easy carefree living. Just steps from your front door, enjoy a scenic walking trail that winds around a picturesque pond and park, providing the perfect setting for daily walks and outdoor enjoyment. Inside, you'll find a bright and modern living space featuring 9-foot ceilings, stylish finishes, quality flooring, an accent TV wall and eye catching sliding barn door. The well-appointed kitchen offers ample cabinetry and workspace, while large windows fill the home with natural light. The spacious floor plan includes two generously sized bedrooms: the primary offers convenient ensuite access to the 4 piece bathroom. A dedicated laundry room provides additional storage space and flexibility for a home office or hobby area. Enjoy the perfect balance of peaceful country living and everyday convenience, with local amenities just minutes away and none of the hustle and bustle of city life. Tenant pays Hydro approx. $80 per month, Water approx. $70 per month, HWT Rental $56 per month & Gas approx. $50 per month. Don't wait to book a showing! Call us today! (id:66888)
Ask About This Property
Get more information or schedule a viewing today and see if this could be your next home. Our team is ready to help you take the next step.
Details
| MLS® Number | X13653914 |
| Property Type | Single Family |
| Community Name | 602 - Embrun |
| Community Features | Pets Allowed With Restrictions |
| Features | In Suite Laundry |
| Parking Space Total | 1 |
| Bathroom Total | 1 |
| Bedrooms Below Ground | 2 |
| Bedrooms Total | 2 |
| Appliances | Dishwasher, Dryer, Stove, Washer, Refrigerator |
| Basement Type | None |
| Cooling Type | Central Air Conditioning |
| Exterior Finish | Vinyl Siding, Brick Veneer |
| Heating Fuel | Natural Gas |
| Heating Type | Forced Air |
| Size Interior | 1,200 - 1,399 Ft2 |
| Type | Row / Townhouse |
| No Garage |
| Acreage | No |
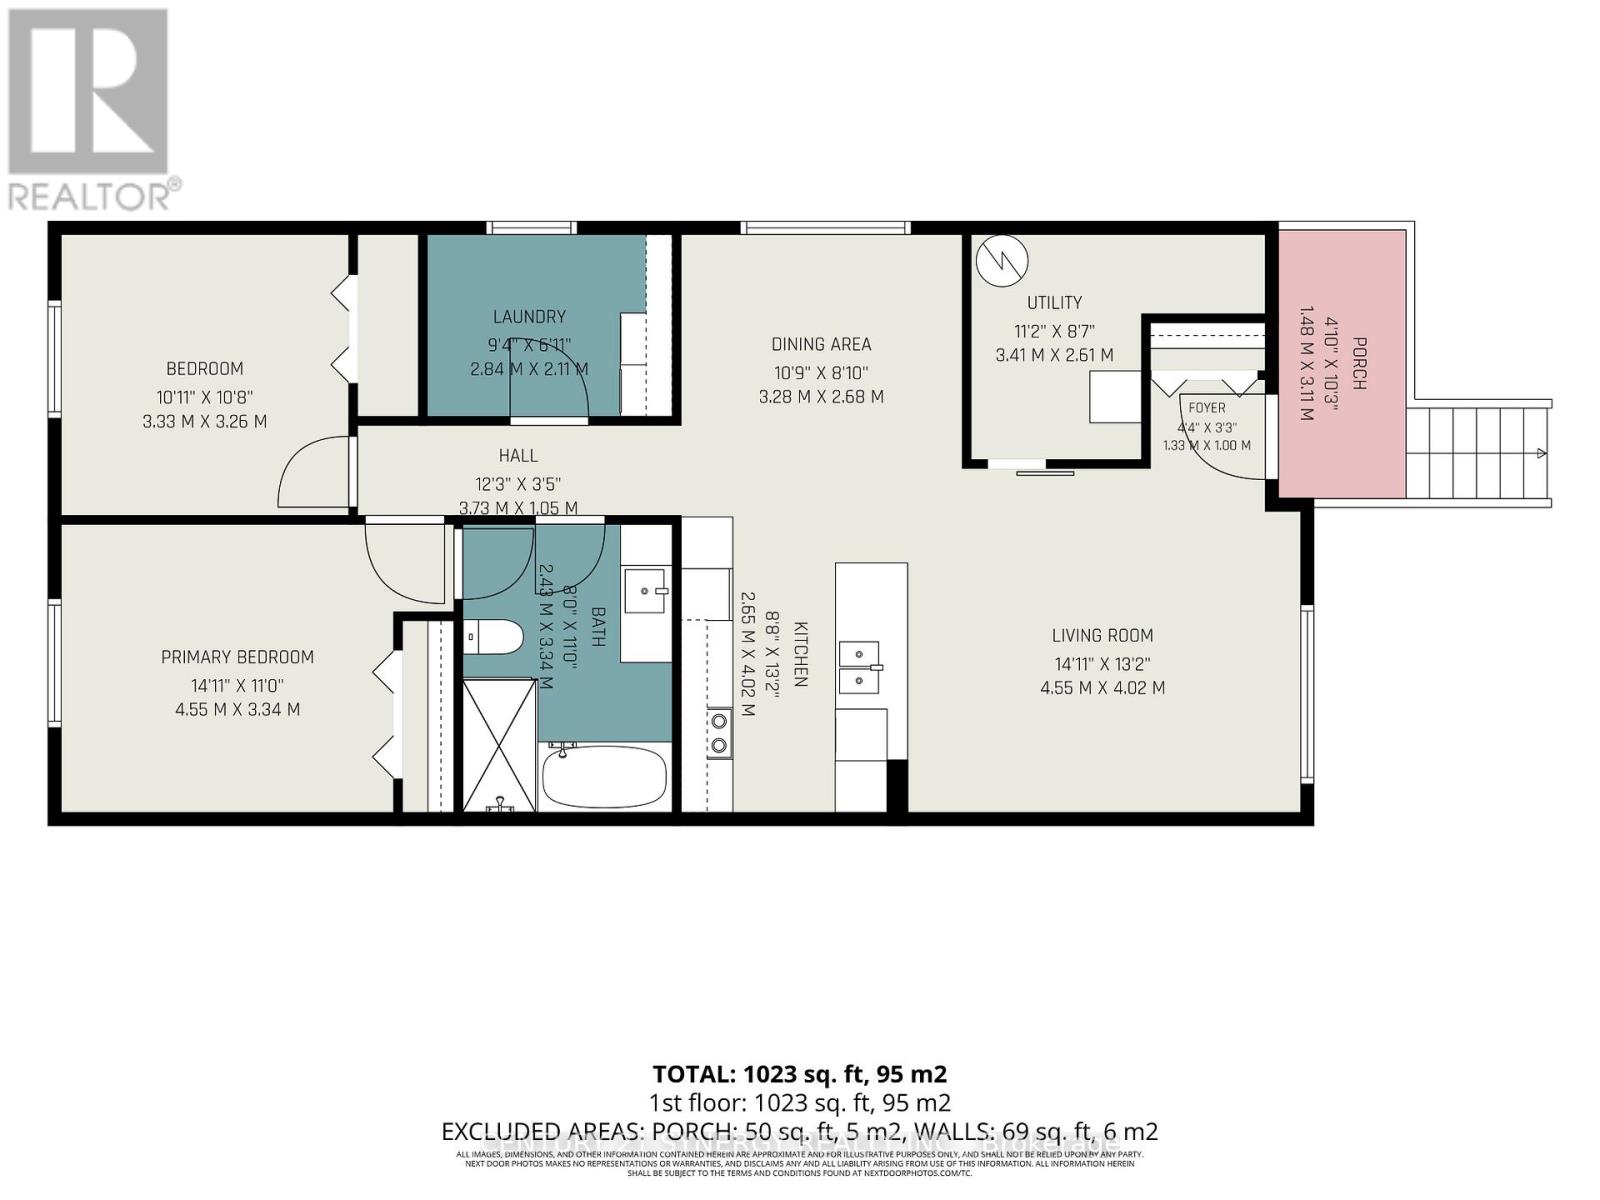
| Level | Type | Length | Width | Dimensions |
|---|---|---|---|---|
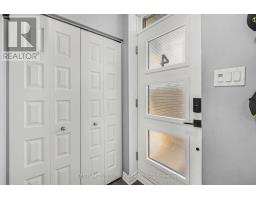
| Main Level | Foyer | 1.33 m | 1 m | 1.33 m x 1 m |
| Main Level | Living Room | 4.55 m | 4.02 m | 4.55 m x 4.02 m |
| Main Level | Dining Room | 3.28 m | 2.68 m | 3.28 m x 2.68 m |
| Main Level | Kitchen | 2.65 m | 4.02 m | 2.65 m x 4.02 m |
| Main Level | Primary Bedroom | 4.55 m | 3.34 m | 4.55 m x 3.34 m |
| Main Level | Bedroom 2 | 3.33 m | 3.26 m | 3.33 m x 3.26 m |
| Main Level | Bathroom | 2.43 m | 3.34 m | 2.43 m x 3.34 m |
| Main Level | Laundry Room | 2.43 m | 3.34 m | 2.43 m x 3.34 m |
Map

The trademarks REALTOR®, REALTORS®, and the REALTOR® logo are controlled by The Canadian Real Estate Association (CREA) and identify real estate professionals who are members of CREA. The trademarks MLS®, Multiple Listing Service® and the associated logos are owned by The Canadian Real Estate Association (CREA) and identify the quality of services provided by real estate professionals who are members of CREA. The trademark DDF® is owned by The Canadian Real Estate Association (CREA) and identifies CREA's Data Distribution Facility (DDF®)
August 15 2026 05:02:24
Ottawa Real Estate Board
Century 21 Synergy Realty Inc.