
- 3 Bedroom
- 4 Bathroom
- 1,200 - 1,399 ft2
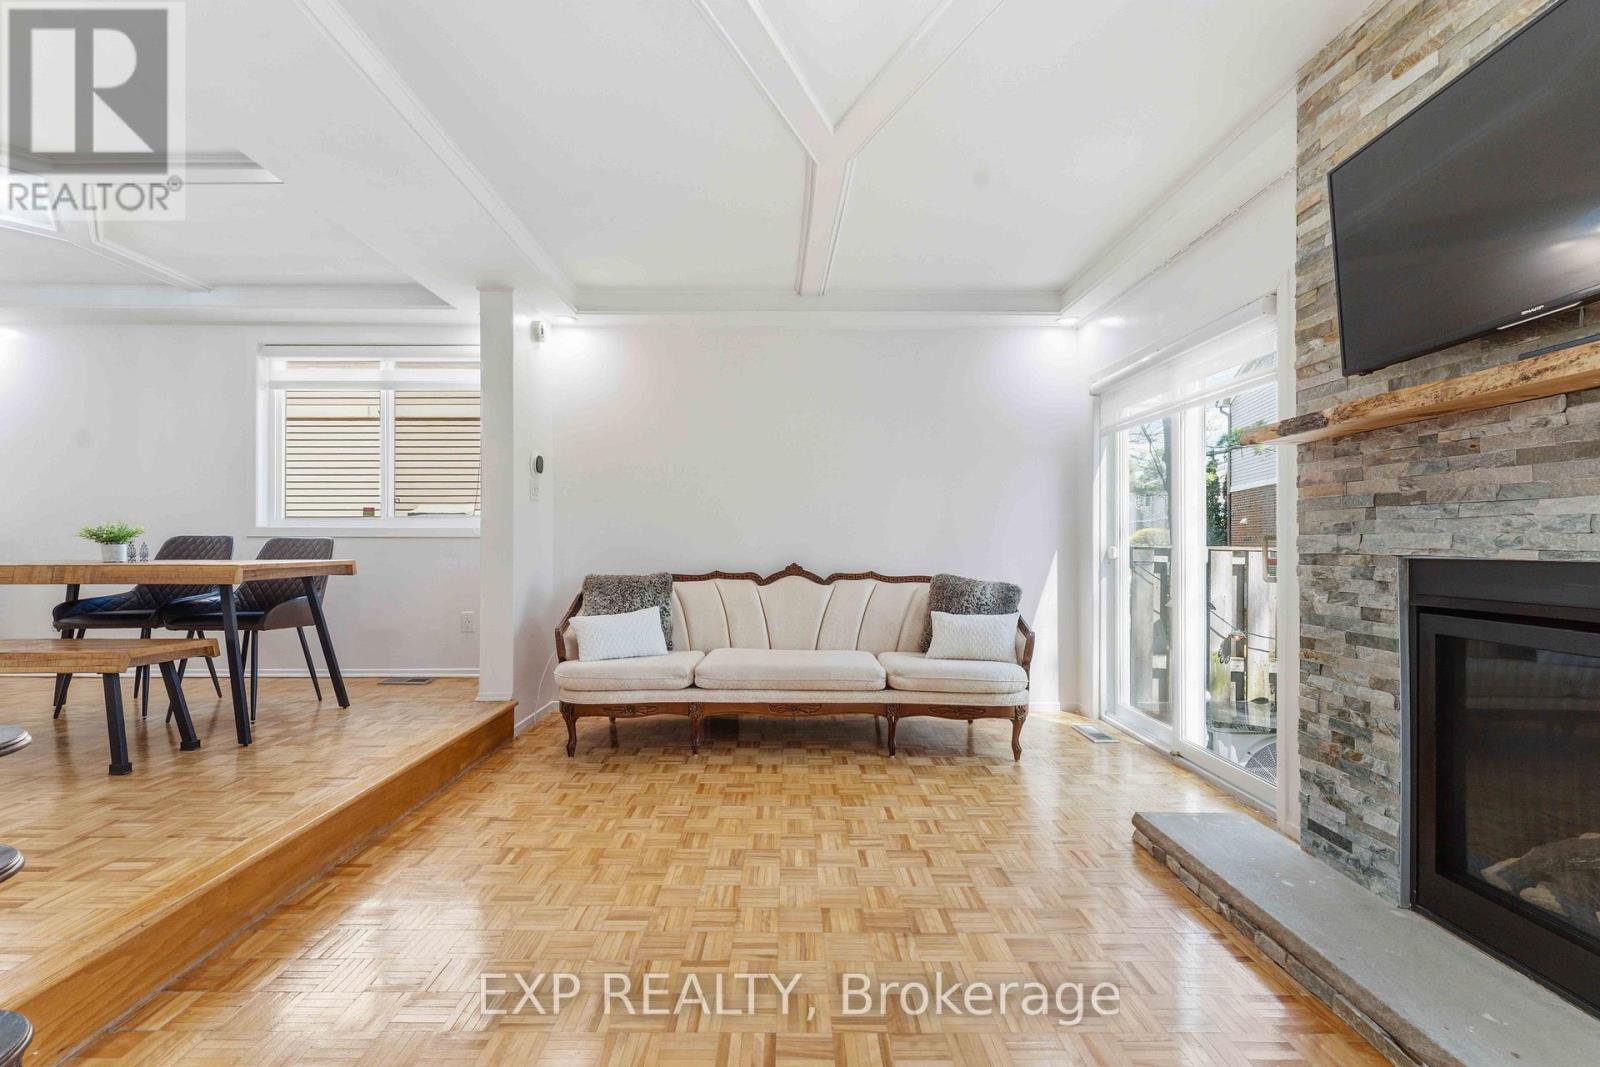
- Fireplace
- Central Air Conditioning
- Forced Air
$475,000Maintenance, Water
$641.29 Monthly
Maintenance, Water
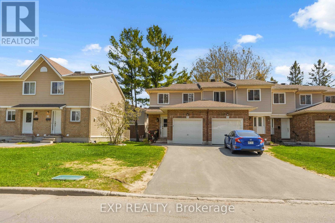
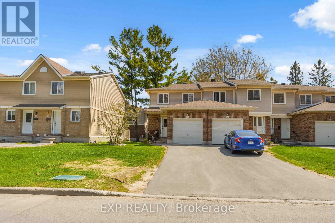
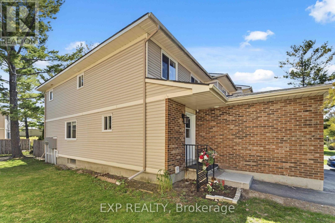
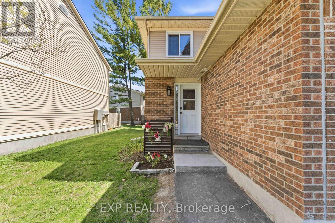
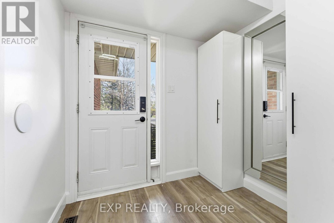
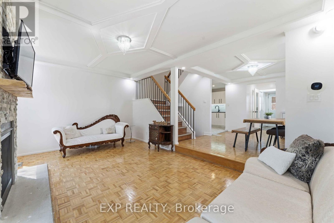
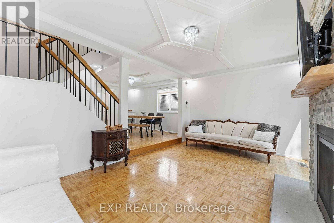
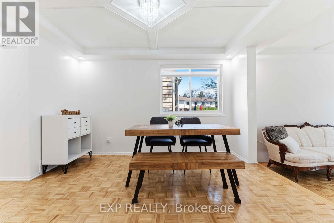
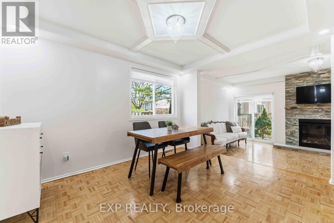
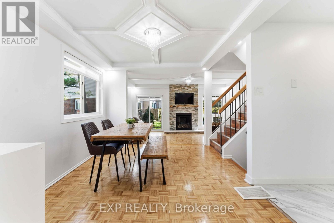
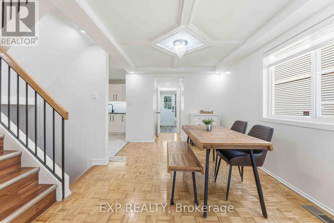
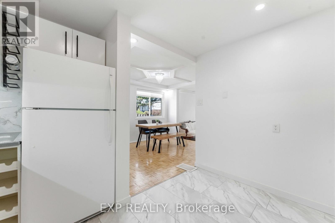
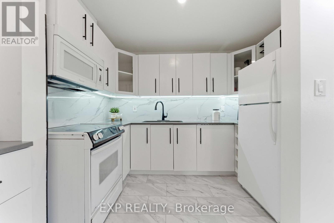
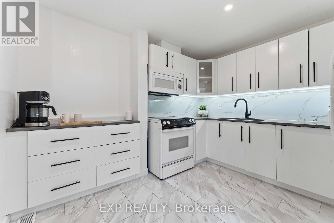
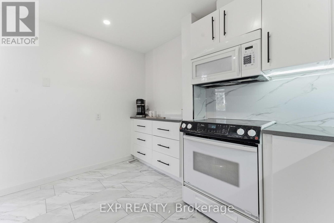
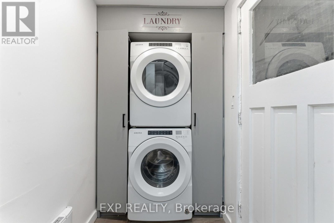
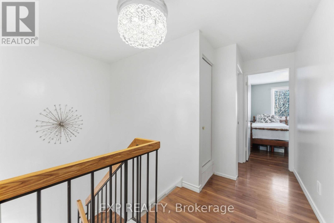
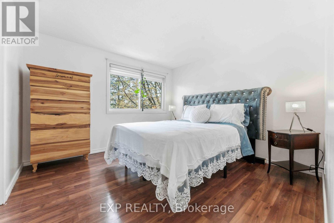
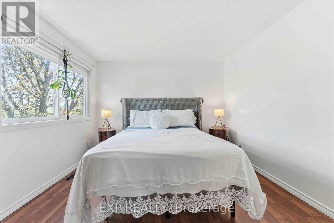
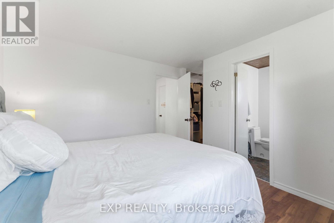
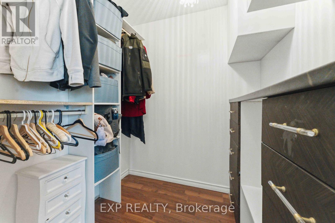
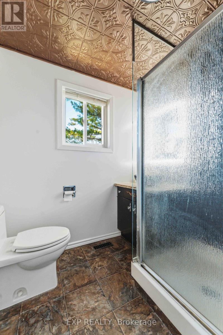
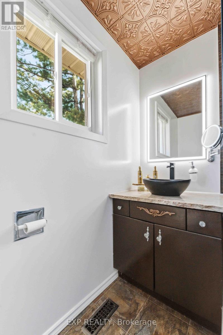
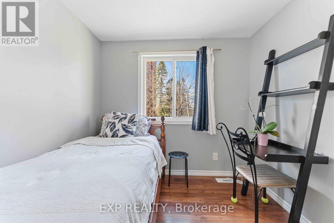
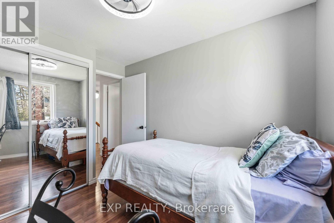
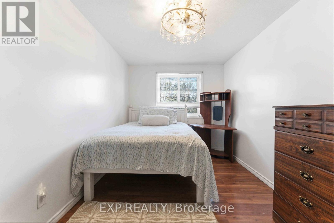
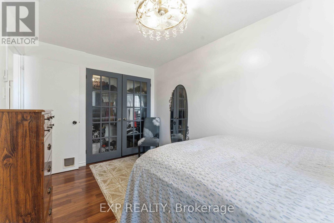
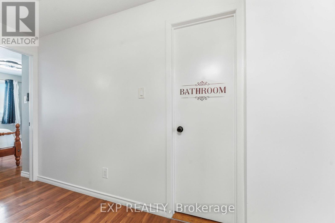
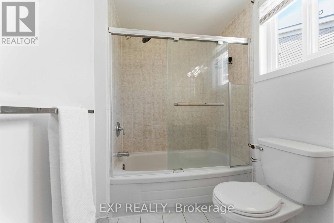
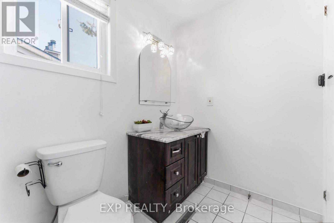
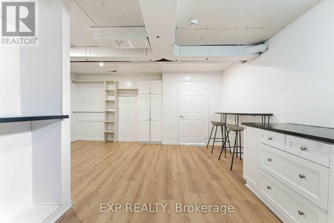
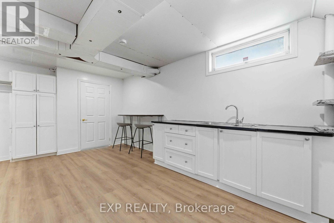
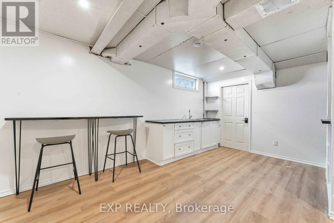
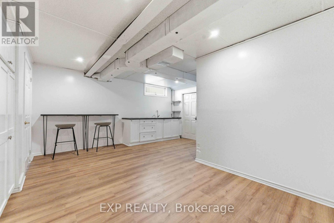
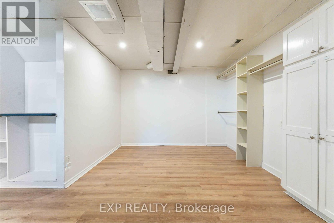
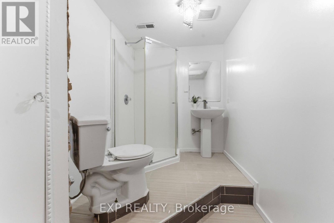
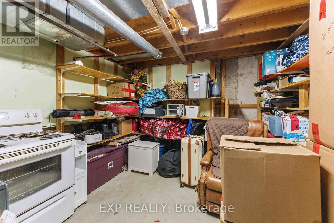
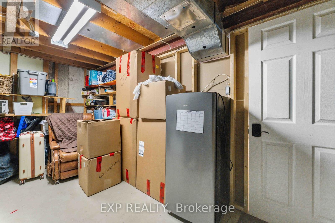
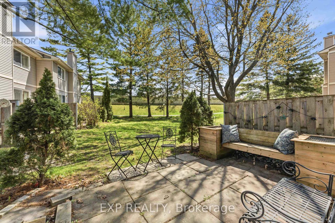
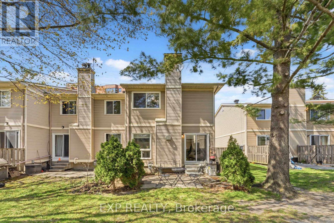
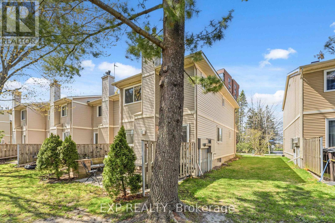
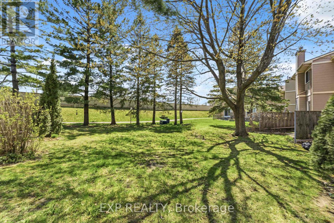
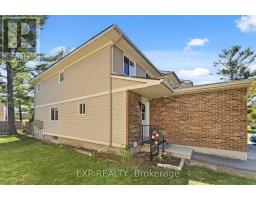
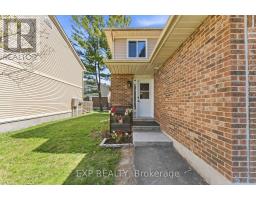
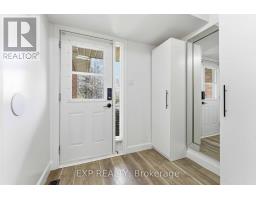
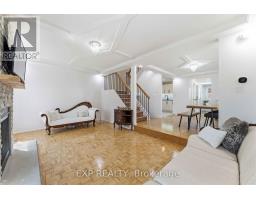
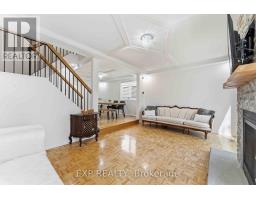
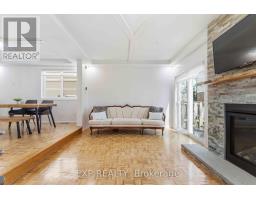
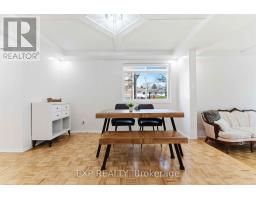
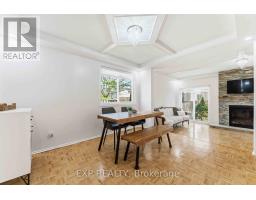
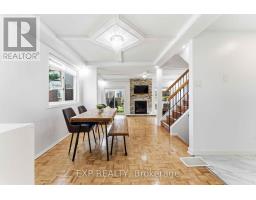
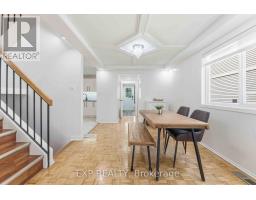
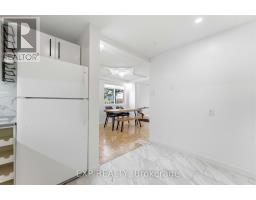
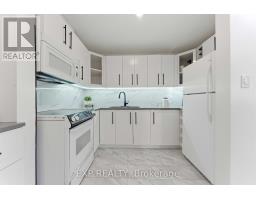
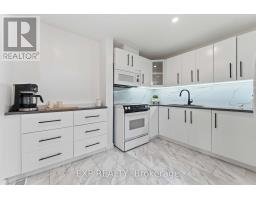
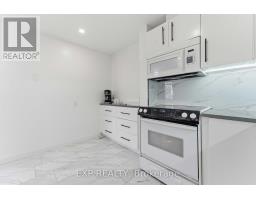
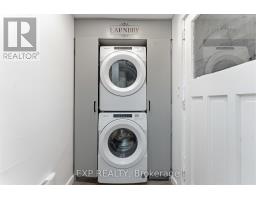
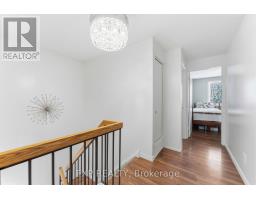
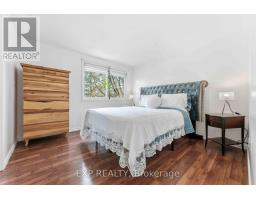
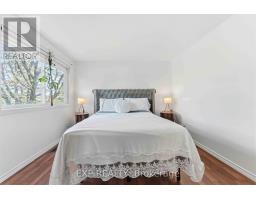
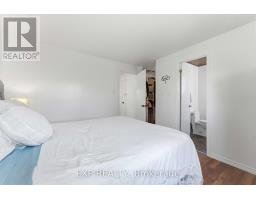
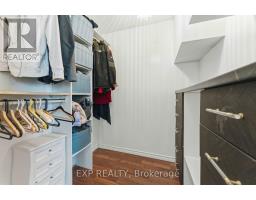
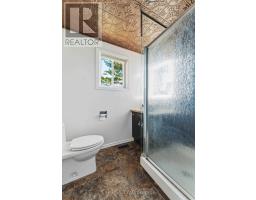
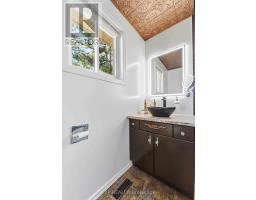
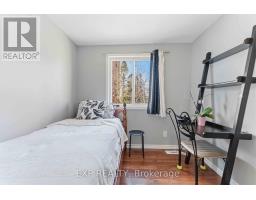
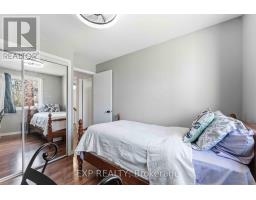
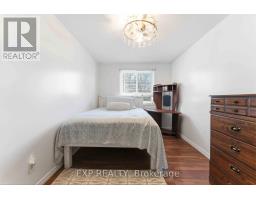
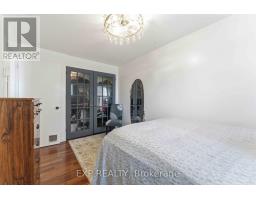
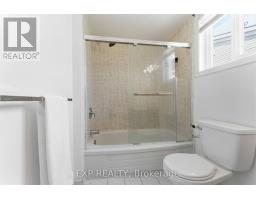
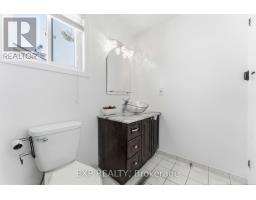
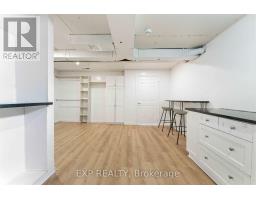
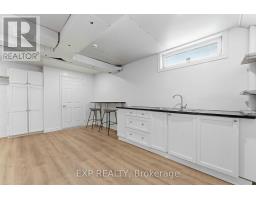
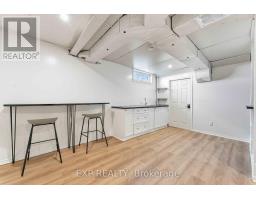
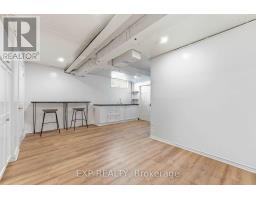
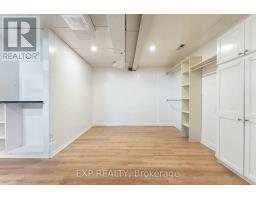
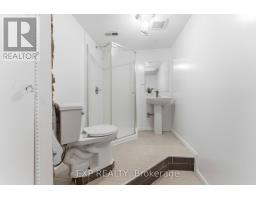
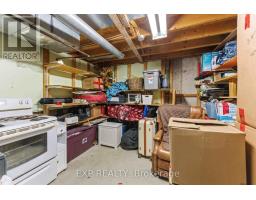
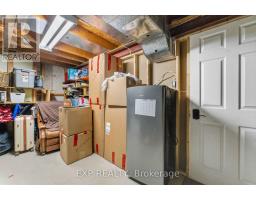
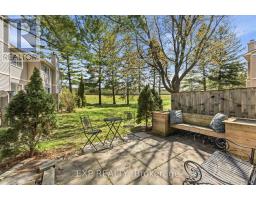
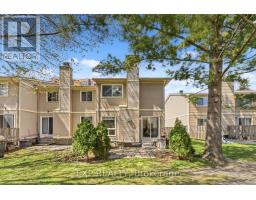
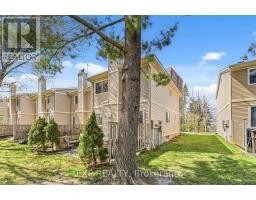
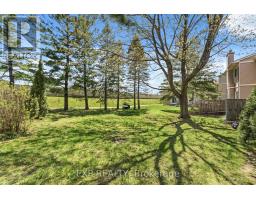
$641.29 MonthlyOwn a beautifully updated 3 bedroom, 4 bathroom condo with your own private garage, parking for 3 vehicles, and a backyard backing onto mature trees with exceptional privacy and no rear-facing units.Perfectly suited for investors, first-time home buyers, growing families, or downsizers, this is an incredible opportunity to own in a highly desirable location near Queensway Carleton Hospital, the new DND facility in Bells Corners, IKEA, and the future LRT station - all while being just minutes to the Queensway and only 15 minutes from downtown Ottawa.Freshly painted throughout and recently updated, this move-in ready home offers a bright and functional layout with parquet flooring on the main level, a sun-filled open-concept living and dining area, main floor laundry and a separate kitchen with patio door access to the private rear yard and large green space beyond. Upstairs, you'll find three generously sized bedrooms with large closets, including a spacious primary bedroom with its own 3-piece ensuite, along with a full 4-piece main bathroom.The fully finished basement adds valuable additional living space with a rec room, abundant storage, and a small kitchenette - ideal for an in-law suite, extended family, or potential rental setup. (id:50982)
Ask About This Property
Get more information or schedule a viewing today and see if this could be your next home. Our team is ready to help you take the next step.
Details
| MLS® Number | X13123322 |
| Property Type | Single Family |
| Community Name | 7601 - Leslie Park |
| Community Features | Pets Allowed With Restrictions |
| Parking Space Total | 3 |
| Bathroom Total | 4 |
| Bedrooms Above Ground | 3 |
| Bedrooms Total | 3 |
| Appliances | Blinds, Dryer, Stove, Washer, Refrigerator |
| Basement Development | Finished |
| Basement Type | Full (finished) |
| Cooling Type | Central Air Conditioning |
| Exterior Finish | Brick |
| Fireplace Present | Yes |
| Half Bath Total | 1 |
| Heating Fuel | Natural Gas |
| Heating Type | Forced Air |
| Stories Total | 2 |
| Size Interior | 1,200 - 1,399 Ft2 |
| Type | Row / Townhouse |
| Attached Garage | |
| Garage |
| Acreage | No |
| Level | Type | Length | Width | Dimensions |
|---|---|---|---|---|
| Second Level | Bedroom | 3.22 m | 2.61 m | 3.22 m x 2.61 m |
| Second Level | Primary Bedroom | 4.34 m | 3.3 m | 4.34 m x 3.3 m |
| Second Level | Bathroom | 2.08 m | 0.91 m | 2.08 m x 0.91 m |
| Second Level | Other | 1.7 m | 1.16 m | 1.7 m x 1.16 m |
| Second Level | Bedroom | 4.19 m | 2.61 m | 4.19 m x 2.61 m |
| Basement | Recreational, Games Room | 5.1 m | 3.3 m | 5.1 m x 3.3 m |
| Basement | Bathroom | 2.66 m | 1.6 m | 2.66 m x 1.6 m |
| Basement | Other | 5.05 m | 3.17 m | 5.05 m x 3.17 m |
| Main Level | Foyer | 1.7 m | 1.57 m | 1.7 m x 1.57 m |
| Main Level | Living Room | 5.3 m | 3.3 m | 5.3 m x 3.3 m |
| Main Level | Dining Room | 3.78 m | 3.04 m | 3.78 m x 3.04 m |
| Main Level | Kitchen | 3.35 m | 2.26 m | 3.35 m x 2.26 m |
| Main Level | Bathroom | 2.13 m | 1.09 m | 2.13 m x 1.09 m |
| Main Level | Laundry Room | 1.27 m | 1.93 m | 1.27 m x 1.93 m |
Map

The trademarks REALTOR®, REALTORS®, and the REALTOR® logo are controlled by The Canadian Real Estate Association (CREA) and identify real estate professionals who are members of CREA. The trademarks MLS®, Multiple Listing Service® and the associated logos are owned by The Canadian Real Estate Association (CREA) and identify the quality of services provided by real estate professionals who are members of CREA. The trademark DDF® is owned by The Canadian Real Estate Association (CREA) and identifies CREA's Data Distribution Facility (DDF®)
May 18 2026 11:55:16
Ottawa Real Estate Board
Exp Realty