
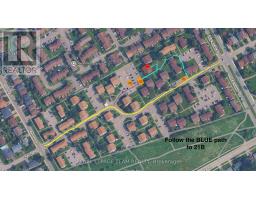
- 3 Bedroom
- 3 Bathroom
- 900 - 999 ft2
- Window Air Conditioner
- Baseboard Heaters
$329,000Maintenance, Water, Common Area Maintenance, Insurance
$555 Monthly
Maintenance, Water, Common Area Maintenance, Insurance
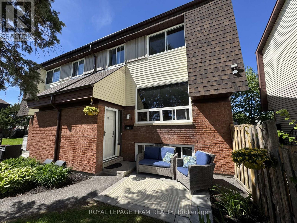
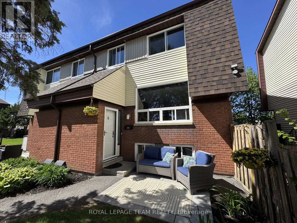
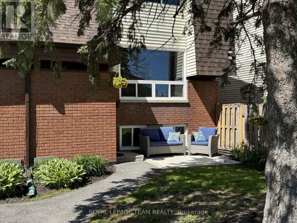
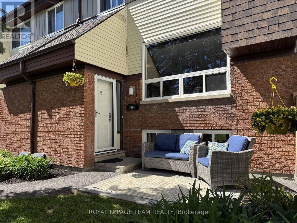
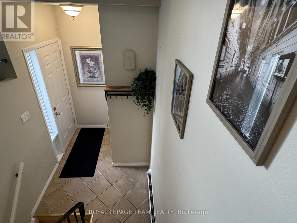
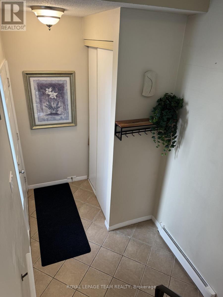
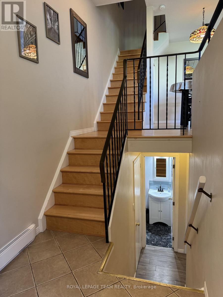
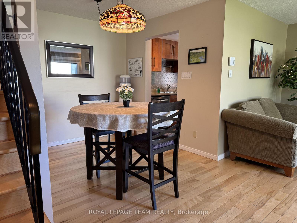
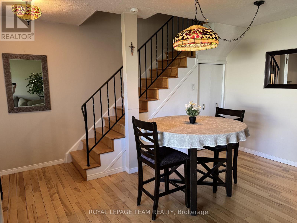
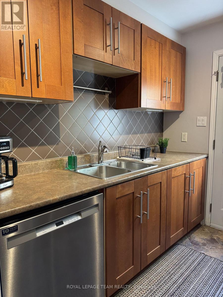
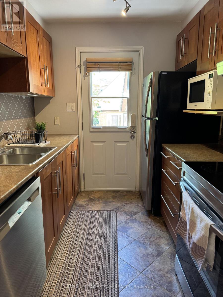
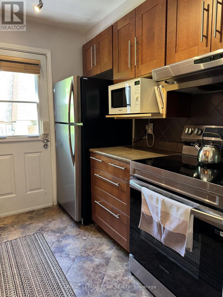
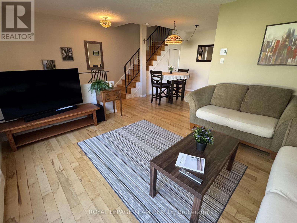
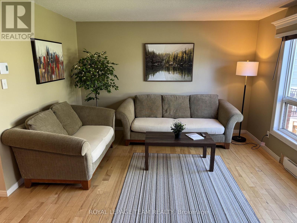
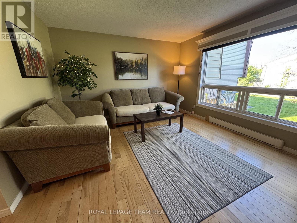
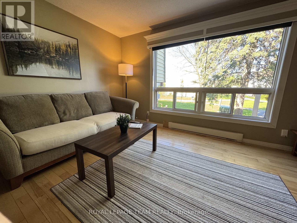
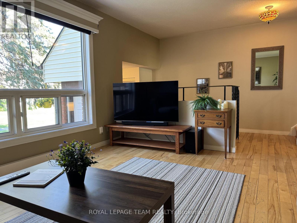
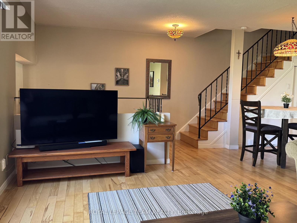
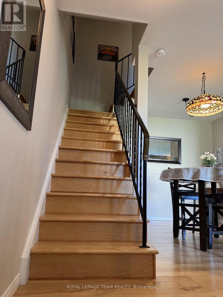
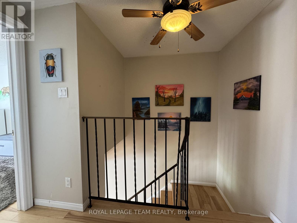
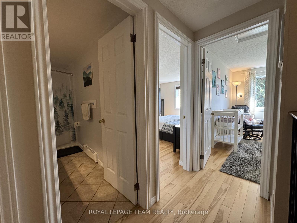
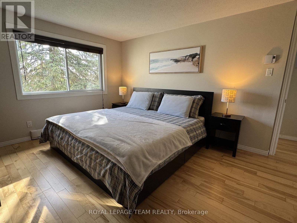
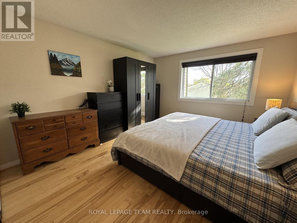
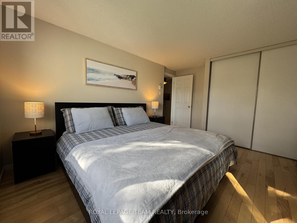
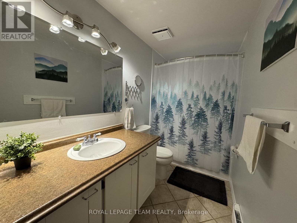
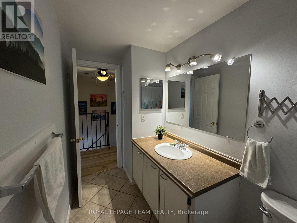
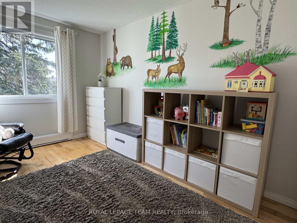
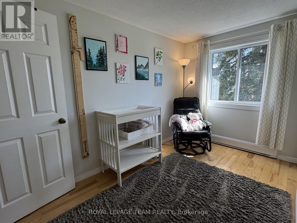
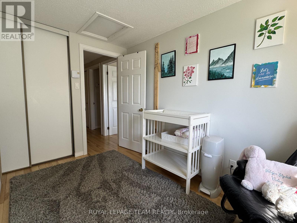
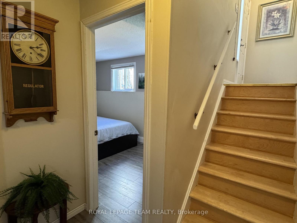
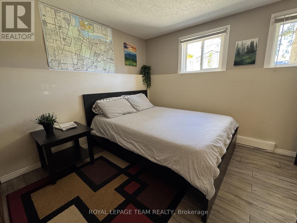
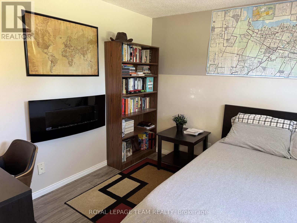
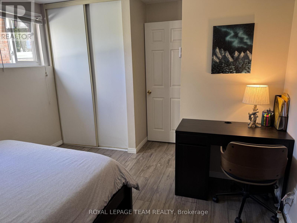
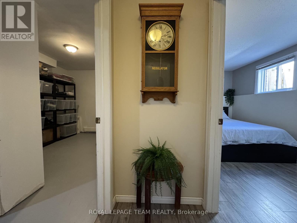
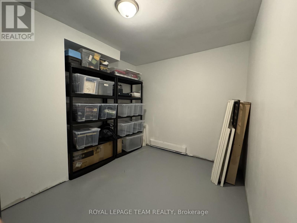
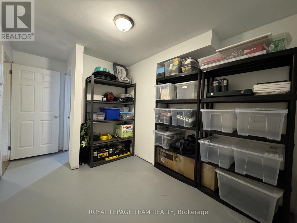
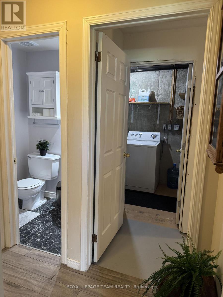
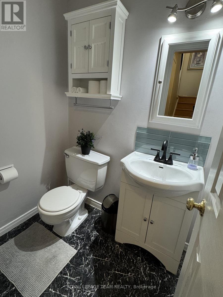
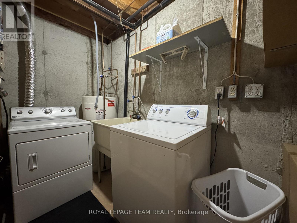
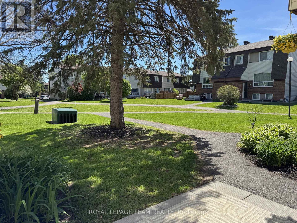
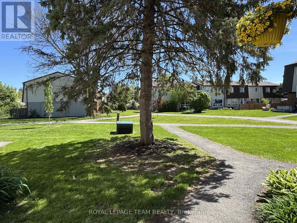
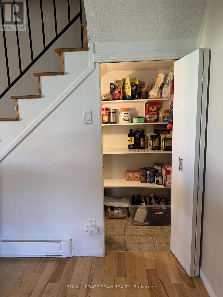
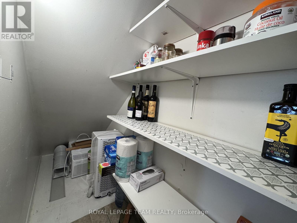
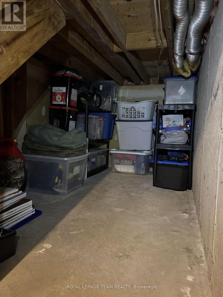
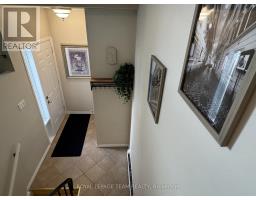
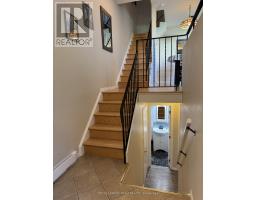
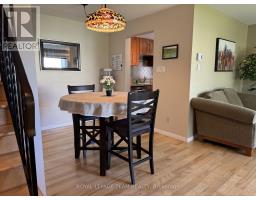
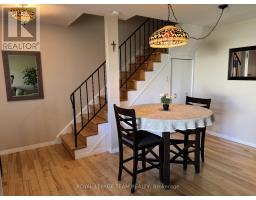
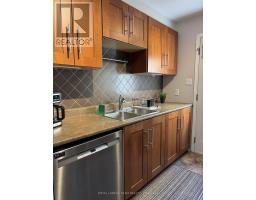
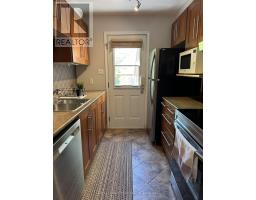
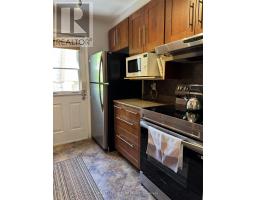
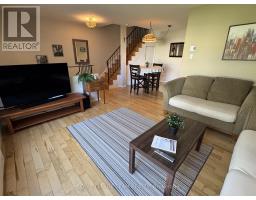
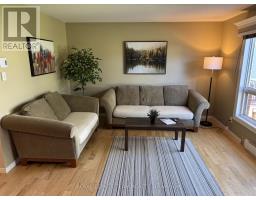
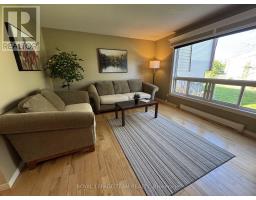
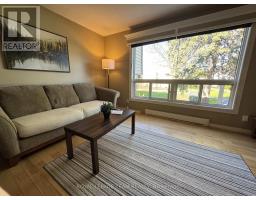
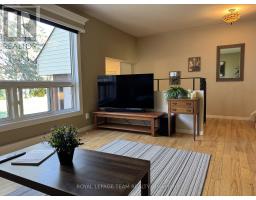
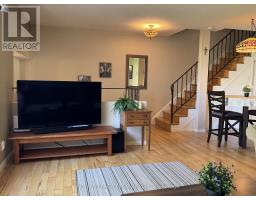
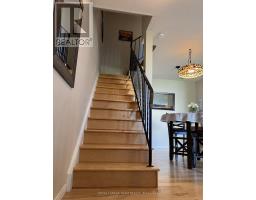
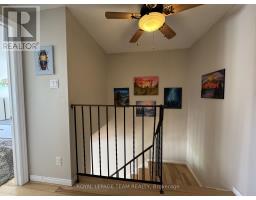
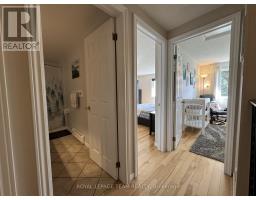
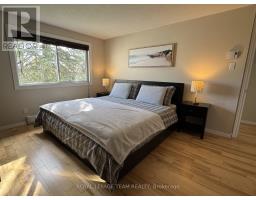
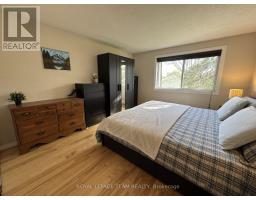
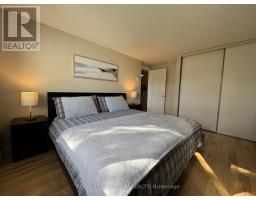
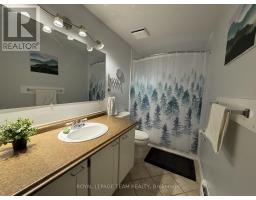
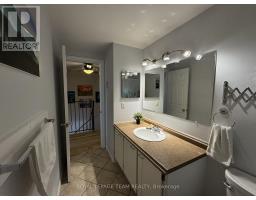
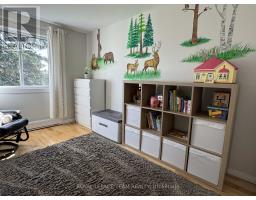
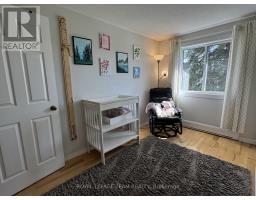
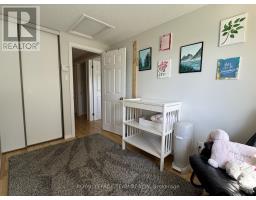
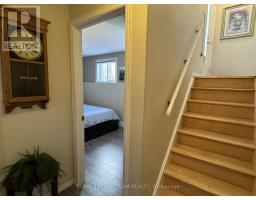
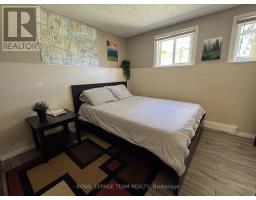
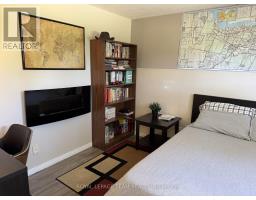
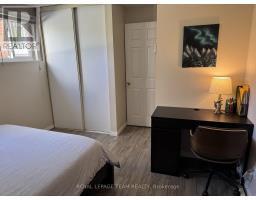
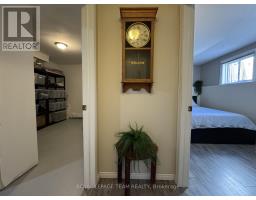
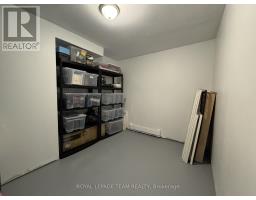
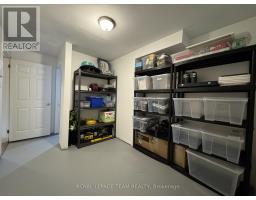
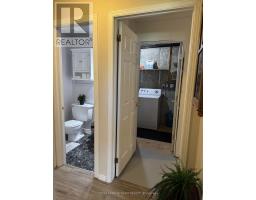
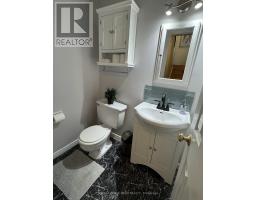
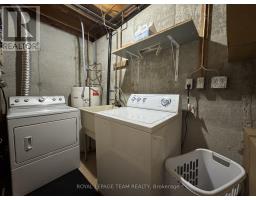
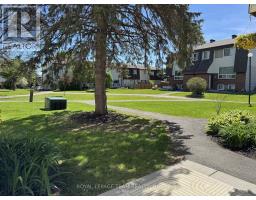
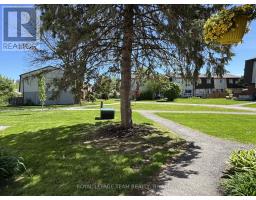
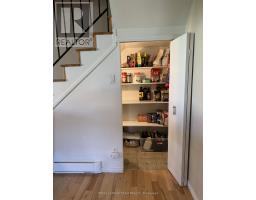
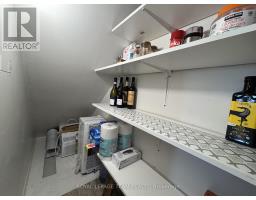
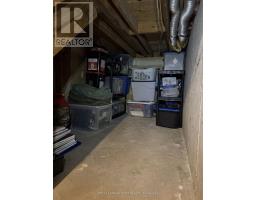
$555 MonthlyStop the Car! Woodvale Green's best-priced condo.This charming three-bedroom home features hardwood flooring throughout the main and upper levels. The layout includes a galley kitchen (stove & dishwasher new in 2025) conveniently located next to the dining room, along with a functional pantry situated under the stairs. The spacious living room is highlighted by a large window that provides ample natural light. The upper level offers two generous bedrooms and a four-piece bathroom. The lower level is versatile, featuring a 2pc powder room and third bedroom that can also serve as an office or a cozy recreation room with an electric fireplace, in addition to laundry and storage facilities. Outside, you can enjoy a patio overlooking green space. One parking space is included with the property, and additional spaces may be rented based on availability. This unit does not face the parking lot and instead faces beautiful green yards! (a big plus, see the view in photos). (id:50982)
Ask About This Property
Get more information or schedule a viewing today and see if this could be your next home. Our team is ready to help you take the next step.
Details
| MLS® Number | X13165632 |
| Property Type | Single Family |
| Community Name | 7604 - Craig Henry/Woodvale |
| Community Features | Pets Allowed With Restrictions |
| Features | Carpet Free |
| Parking Space Total | 1 |
| Bathroom Total | 3 |
| Bedrooms Above Ground | 2 |
| Bedrooms Below Ground | 1 |
| Bedrooms Total | 3 |
| Age | 31 To 50 Years |
| Appliances | Dishwasher, Dryer, Hood Fan, Stove, Washer, Refrigerator |
| Basement Development | Partially Finished |
| Basement Type | N/a (partially Finished) |
| Cooling Type | Window Air Conditioner |
| Exterior Finish | Brick, Vinyl Siding |
| Foundation Type | Poured Concrete |
| Half Bath Total | 1 |
| Heating Fuel | Electric |
| Heating Type | Baseboard Heaters |
| Stories Total | 2 |
| Size Interior | 900 - 999 Ft2 |
| Type | Row / Townhouse |
| No Garage |
| Acreage | No |
| Level | Type | Length | Width | Dimensions |
|---|---|---|---|---|
| Basement | Utility Room | 2.87 m | 2.641 m | 2.87 m x 2.641 m |
| Basement | Bedroom 3 | 3.251 m | 2.971 m | 3.251 m x 2.971 m |
| Basement | Bathroom | Measurements not available | ||
| Basement | Laundry Room | Measurements not available | ||
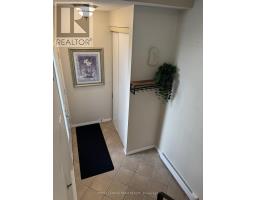
| Main Level | Foyer | Measurements not available | ||
| Main Level | Living Room | 4.216 m | 3.784 m | 4.216 m x 3.784 m |
| Main Level | Dining Room | 2.565 m | 2.463 m | 2.565 m x 2.463 m |
| Main Level | Kitchen | 2.362 m | 2.311 m | 2.362 m x 2.311 m |
| Upper Level | Primary Bedroom | 3.81 m | 3.42 m | 3.81 m x 3.42 m |
| Upper Level | Bedroom 2 | 3.42 m | 2.51 m | 3.42 m x 2.51 m |
| Upper Level | Bathroom | Measurements not available |
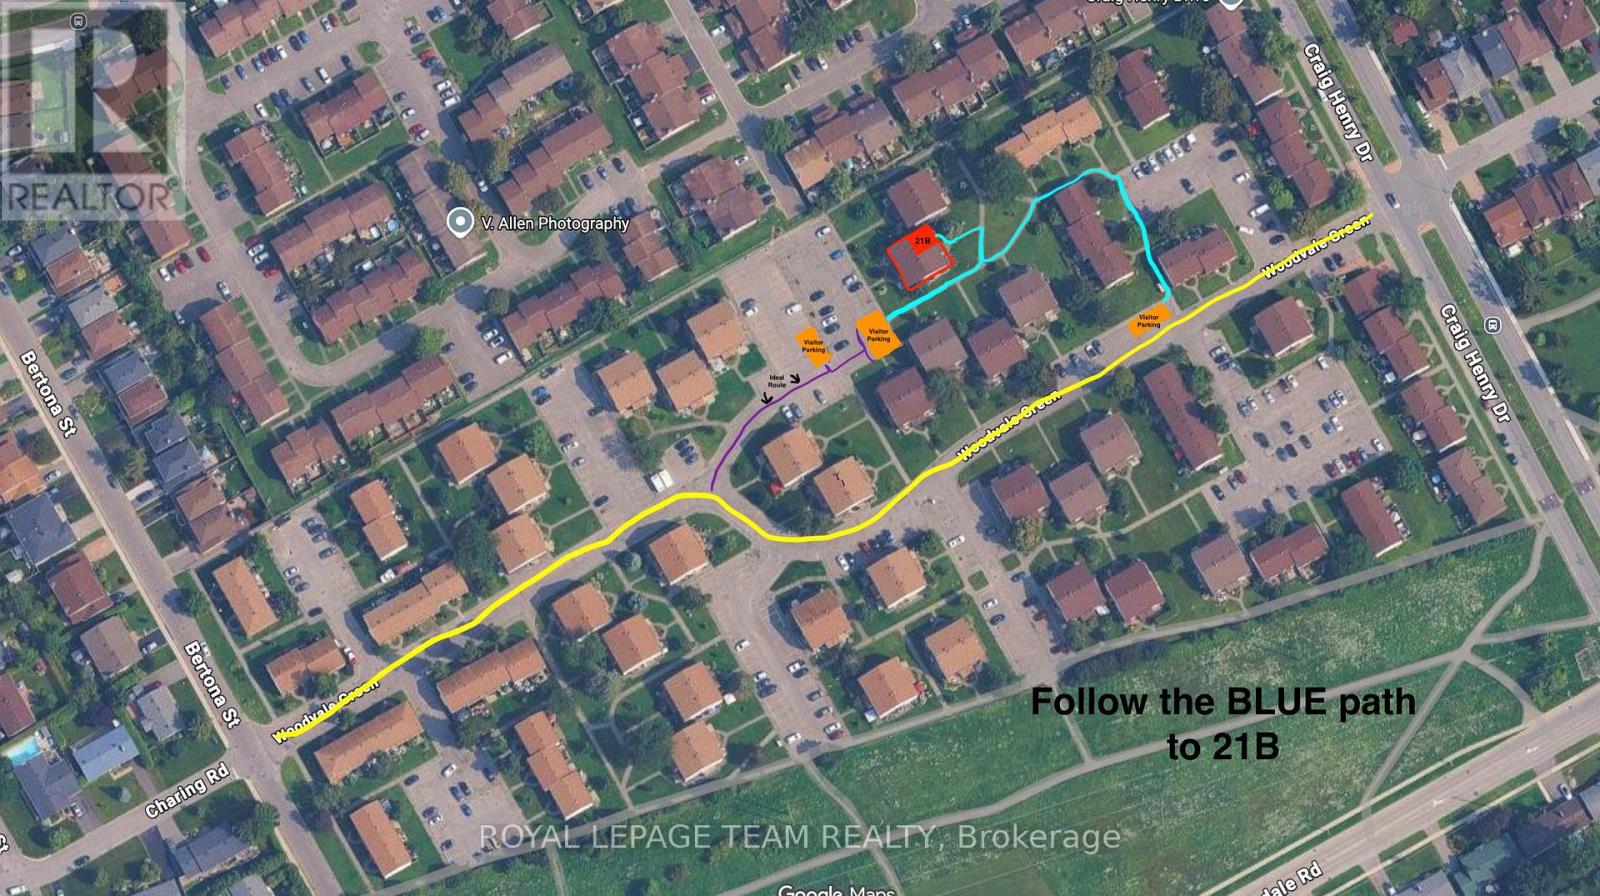
Map

The trademarks REALTOR®, REALTORS®, and the REALTOR® logo are controlled by The Canadian Real Estate Association (CREA) and identify real estate professionals who are members of CREA. The trademarks MLS®, Multiple Listing Service® and the associated logos are owned by The Canadian Real Estate Association (CREA) and identify the quality of services provided by real estate professionals who are members of CREA. The trademark DDF® is owned by The Canadian Real Estate Association (CREA) and identifies CREA's Data Distribution Facility (DDF®)
May 23 2026 12:24:46
Ottawa Real Estate Board
Royal LePage Team Realty