
- 3 Bedroom
- 1 Bathroom
- 700 - 1,100 ft2
- Central Air Conditioning
- Forced Air
$575,000
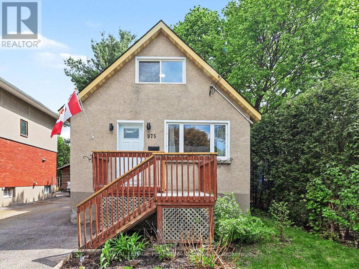
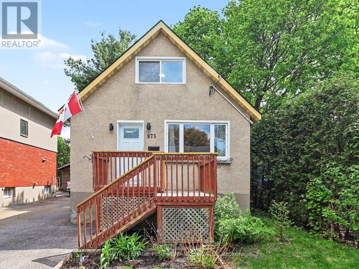
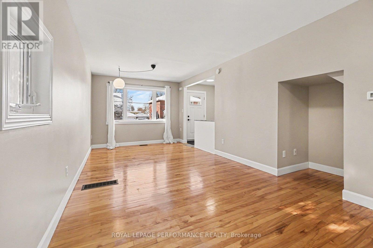
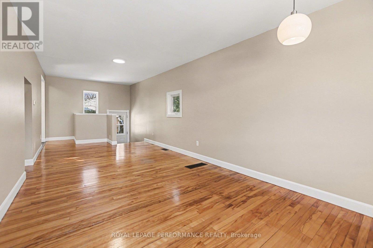
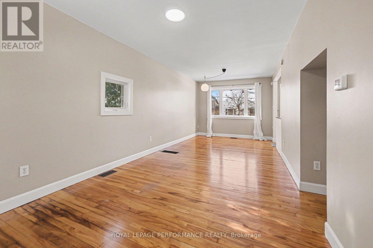
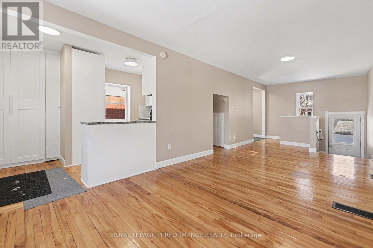
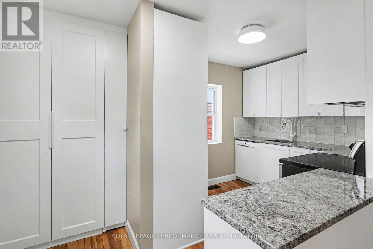
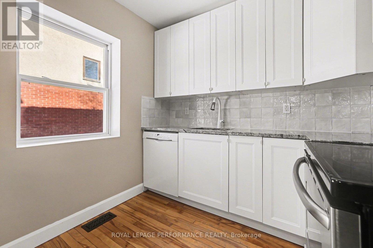
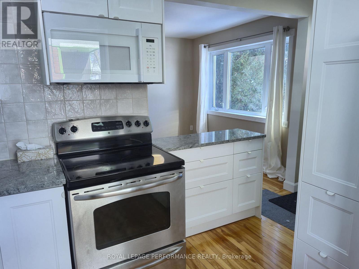
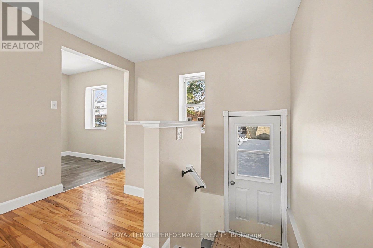
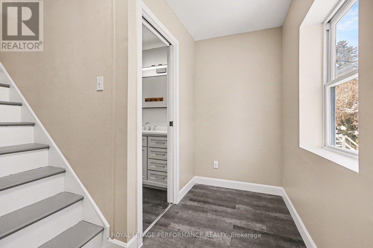
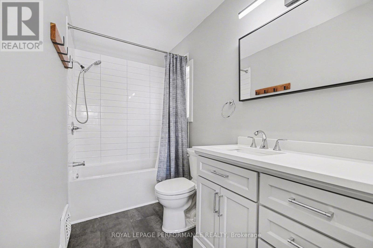
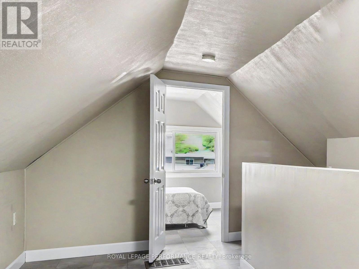
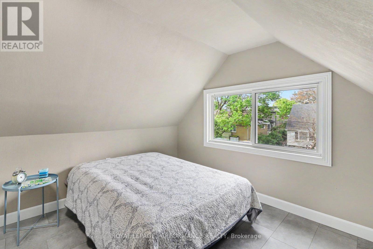
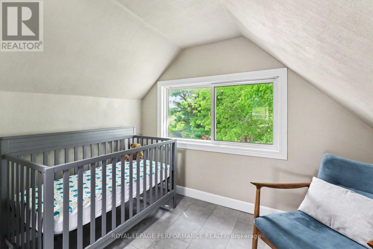
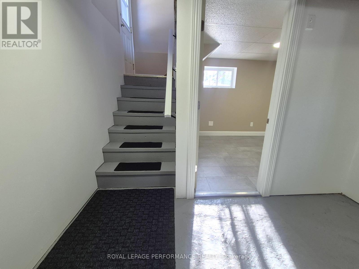
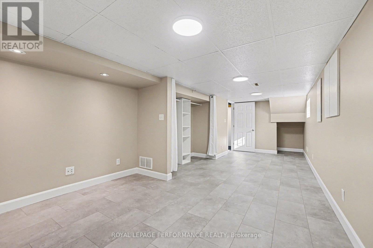
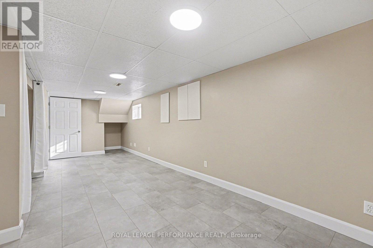
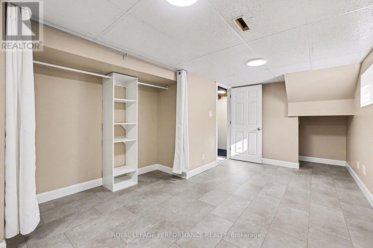
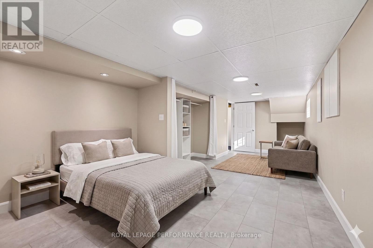
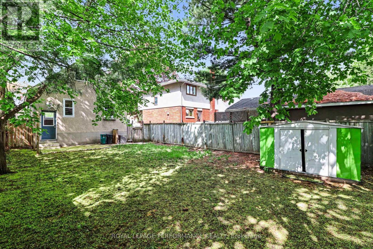
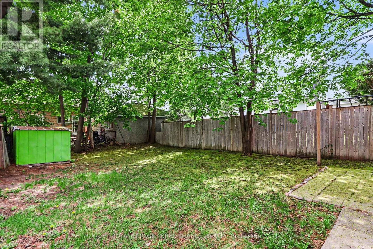
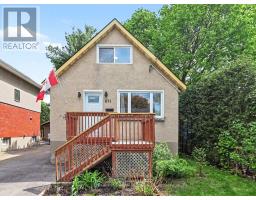
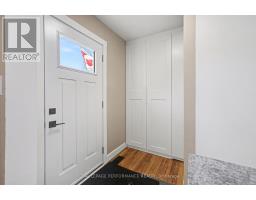
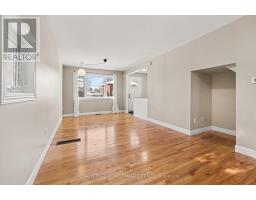
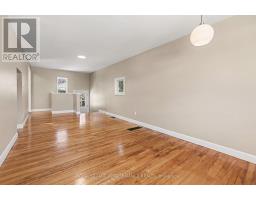
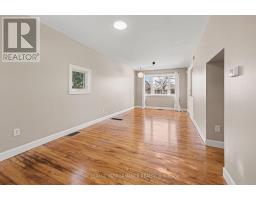
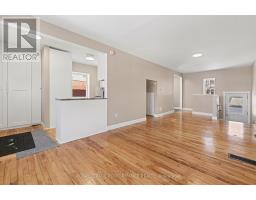
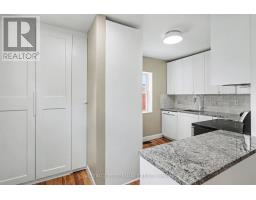
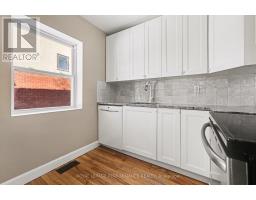
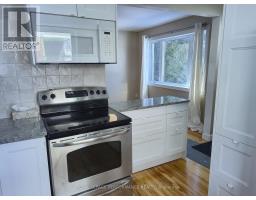
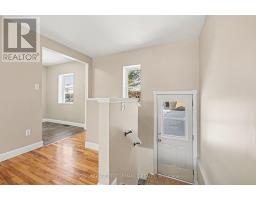
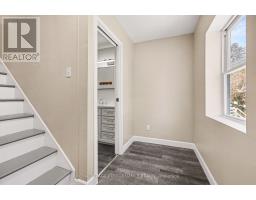
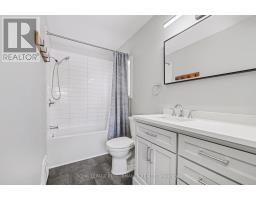
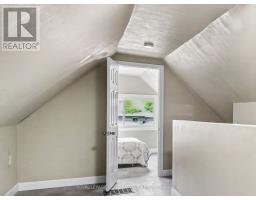
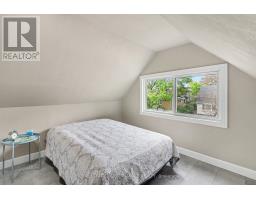
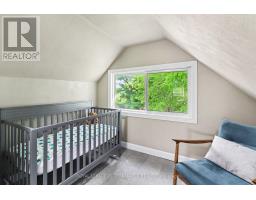
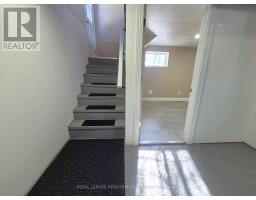
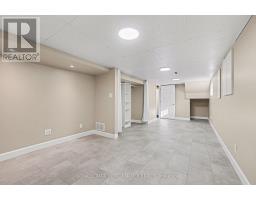
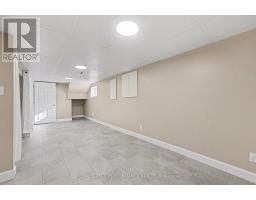
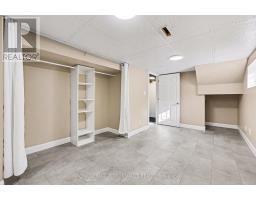
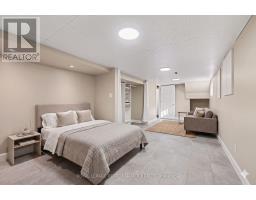
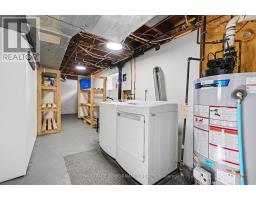
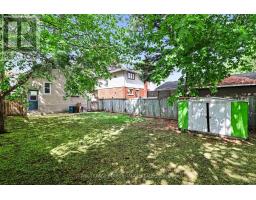
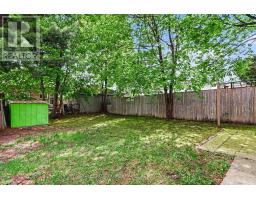
Modern versatility meets absolute convenience at 975 Sheridan Avenue. Sitting on a quiet cul-de-sac, this single-family home is impeccably clean and in move-in condition. The bright, open-concept footprint is anchored by rich hardwood, neutral tones, and an abundance of natural light.The updated kitchen serves as the functional heart of the home, equipped with premium granite countertops and crisp cabinetry with smart storage solutions. The main floor is spacious, featuring a full dining area and a relaxing living room. Tucked away, the back door gives you direct access to a finished lower level. This main level also hosts a fully renovated main bath and plenty of nooks for flexible living and storage space.The upper level features a primary bedroom layout and a second bedroom-perfect for family or a private office with open views. Downstairs, the generous lower level works beautifully as a media hub, home gym, or a third bedroom. Substantial updates provide long-term peace of mind: a professionally capped chimney (2025), owned hot water tank (2020), AC (2018), a roof approximately 10 years old, vinyl windows, an expansive multi-car driveway, and incredible space in the fully fenced backyard. The location connects you to the best of Ottawa. Enjoy being steps from Carlington Park and the Experimental Farm trails for outdoor recreation. Commutes are seamless with quick access to Highway 417 and rapid transit, putting you minutes from downtown, the tech sector, and the Civic Hospital. Whether you want to stop renting, secure a turnkey investment, or enjoy a dedicated work-from-home lifestyle, this property is ready for your next move. (id:50982)
Ask About This Property
Get more information or schedule a viewing today and see if this could be your next home. Our team is ready to help you take the next step.
Details
| MLS® Number | X13150220 |
| Property Type | Single Family |
| Neigbourhood | Carlington |
| Community Name | 5302 - Carlington |
| Amenities Near By | Public Transit, Park, Hospital |
| Features | Cul-de-sac, Flat Site, Conservation/green Belt, Lane, Dry, Carpet Free |
| Parking Space Total | 2 |
| Structure | Deck, Porch, Shed |
| Bathroom Total | 1 |
| Bedrooms Above Ground | 2 |
| Bedrooms Below Ground | 1 |
| Bedrooms Total | 3 |
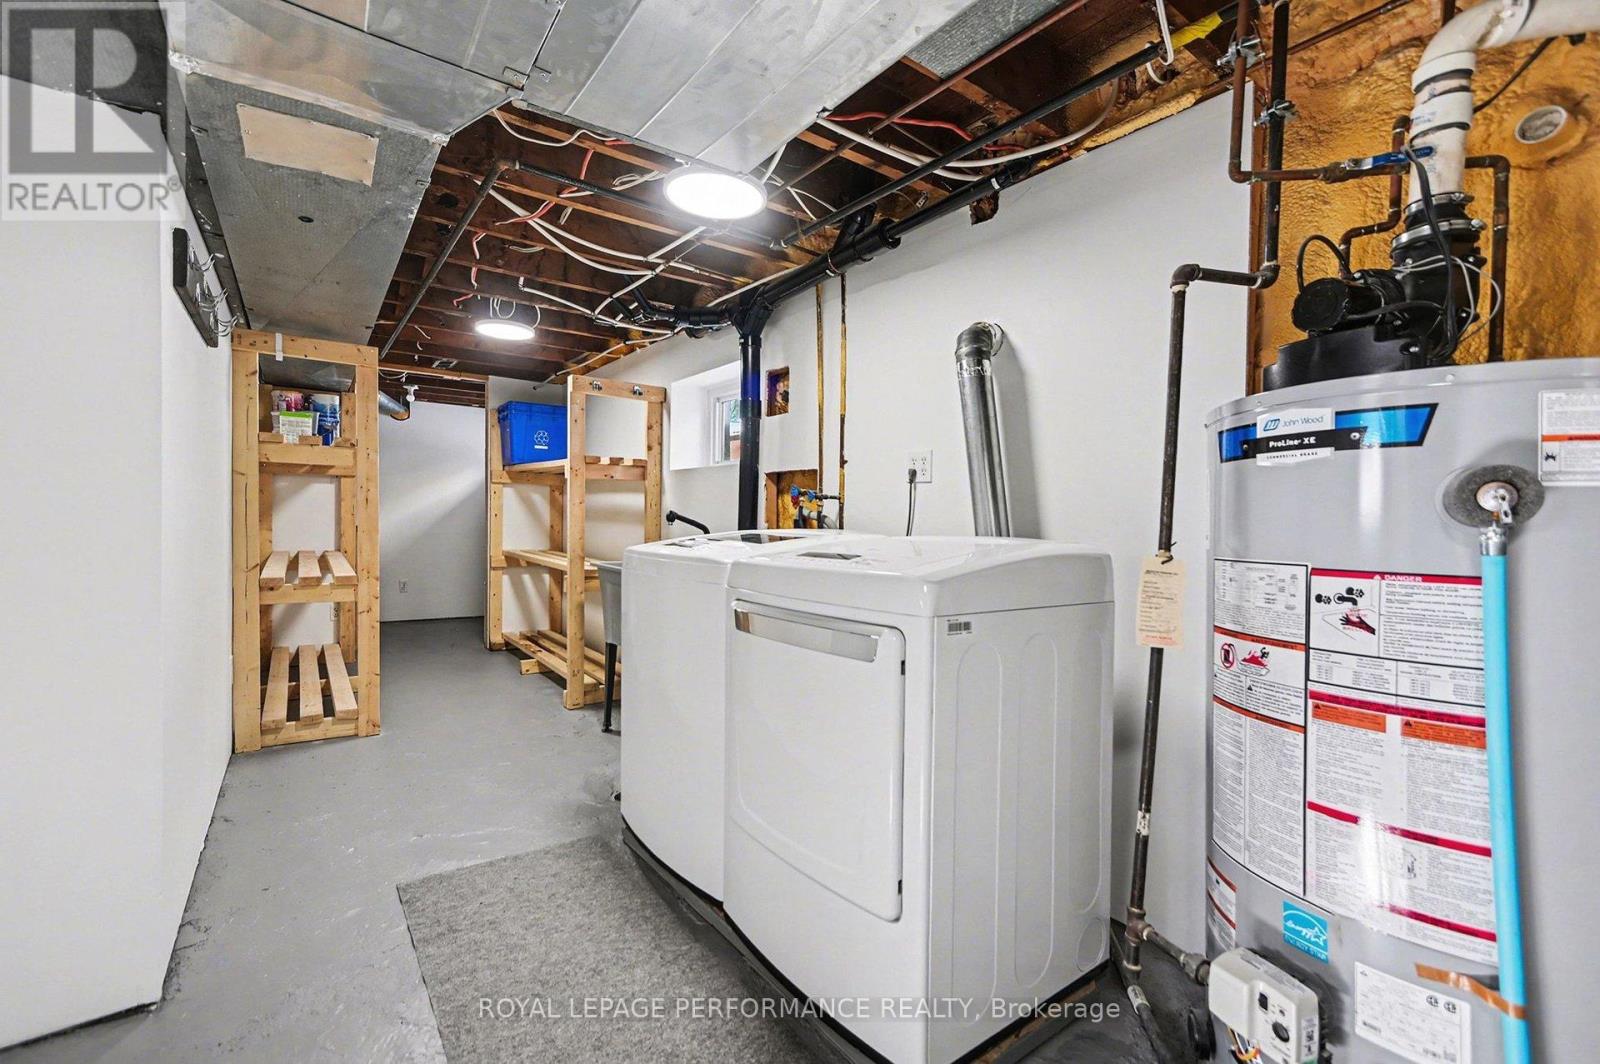
| Appliances | Water Heater, Dishwasher, Dryer, Stove, Washer, Refrigerator |
| Basement Development | Finished,partially Finished |
| Basement Features | Separate Entrance |
| Basement Type | Full, N/a (finished), N/a (partially Finished), N/a |
| Construction Status | Insulation Upgraded |
| Construction Style Attachment | Detached |
| Cooling Type | Central Air Conditioning |
| Exterior Finish | Stucco |
| Fire Protection | Smoke Detectors |
| Flooring Type | Hardwood |
| Foundation Type | Block |
| Heating Fuel | Natural Gas |
| Heating Type | Forced Air |
| Stories Total | 2 |
| Size Interior | 700 - 1,100 Ft2 |
| Type | House |
| Utility Water | Municipal Water |
| No Garage | |
| Tandem |
| Acreage | No |
| Fence Type | Fully Fenced, Fenced Yard |
| Land Amenities | Public Transit, Park, Hospital |
| Sewer | Sanitary Sewer |
| Size Depth | 100 Ft |
| Size Frontage | 35 Ft |
| Size Irregular | 35 X 100 Ft |
| Size Total Text | 35 X 100 Ft |
| Level | Type | Length | Width | Dimensions |
|---|---|---|---|---|
| Second Level | Primary Bedroom | 5.74 m | 3.19 m | 5.74 m x 3.19 m |
| Second Level | Bedroom 2 | 2.93 m | 3.19 m | 2.93 m x 3.19 m |
| Lower Level | Utility Room | 2.94 m | 6.61 m | 2.94 m x 6.61 m |
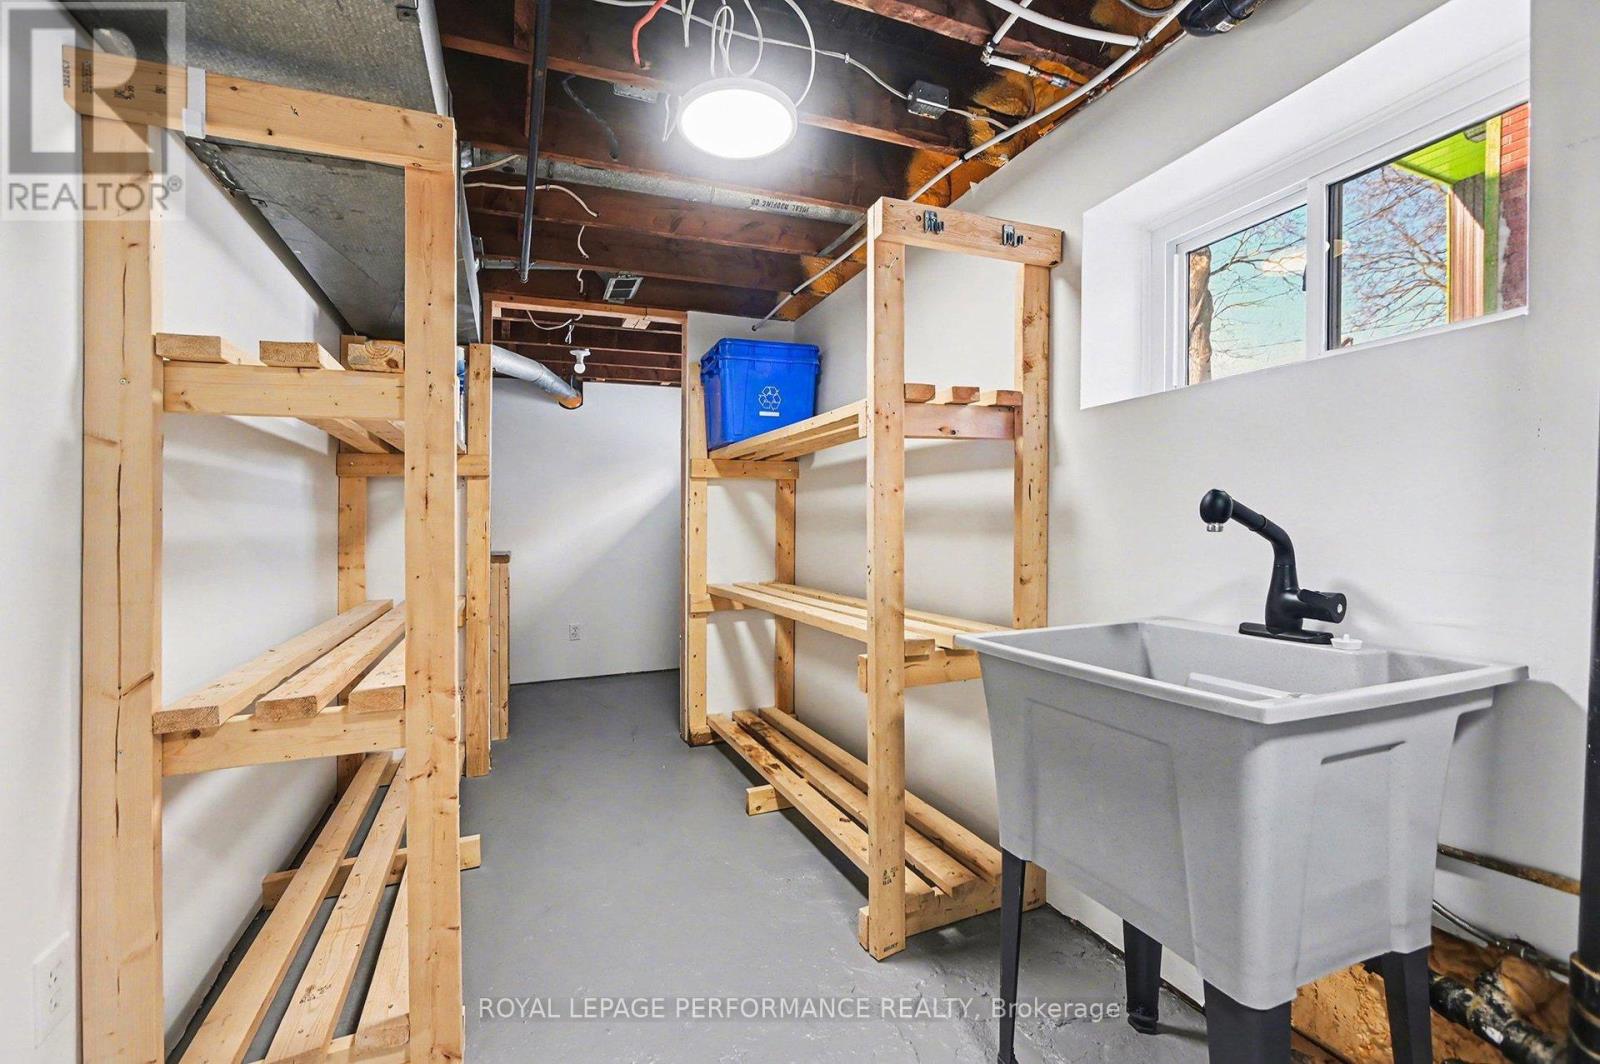
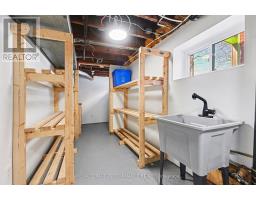
| Lower Level | Workshop | 2.1 m | 1.86 m | 2.1 m x 1.86 m |
| Lower Level | Bedroom 3 | 3.34 m | 8.39 m | 3.34 m x 8.39 m |
| Main Level | Kitchen | 2.51 m | 3.01 m | 2.51 m x 3.01 m |
| Main Level | Living Room | 3.9 m | 4.34 m | 3.9 m x 4.34 m |
| Main Level | Dining Room | 2.93 m | 4.34 m | 2.93 m x 4.34 m |
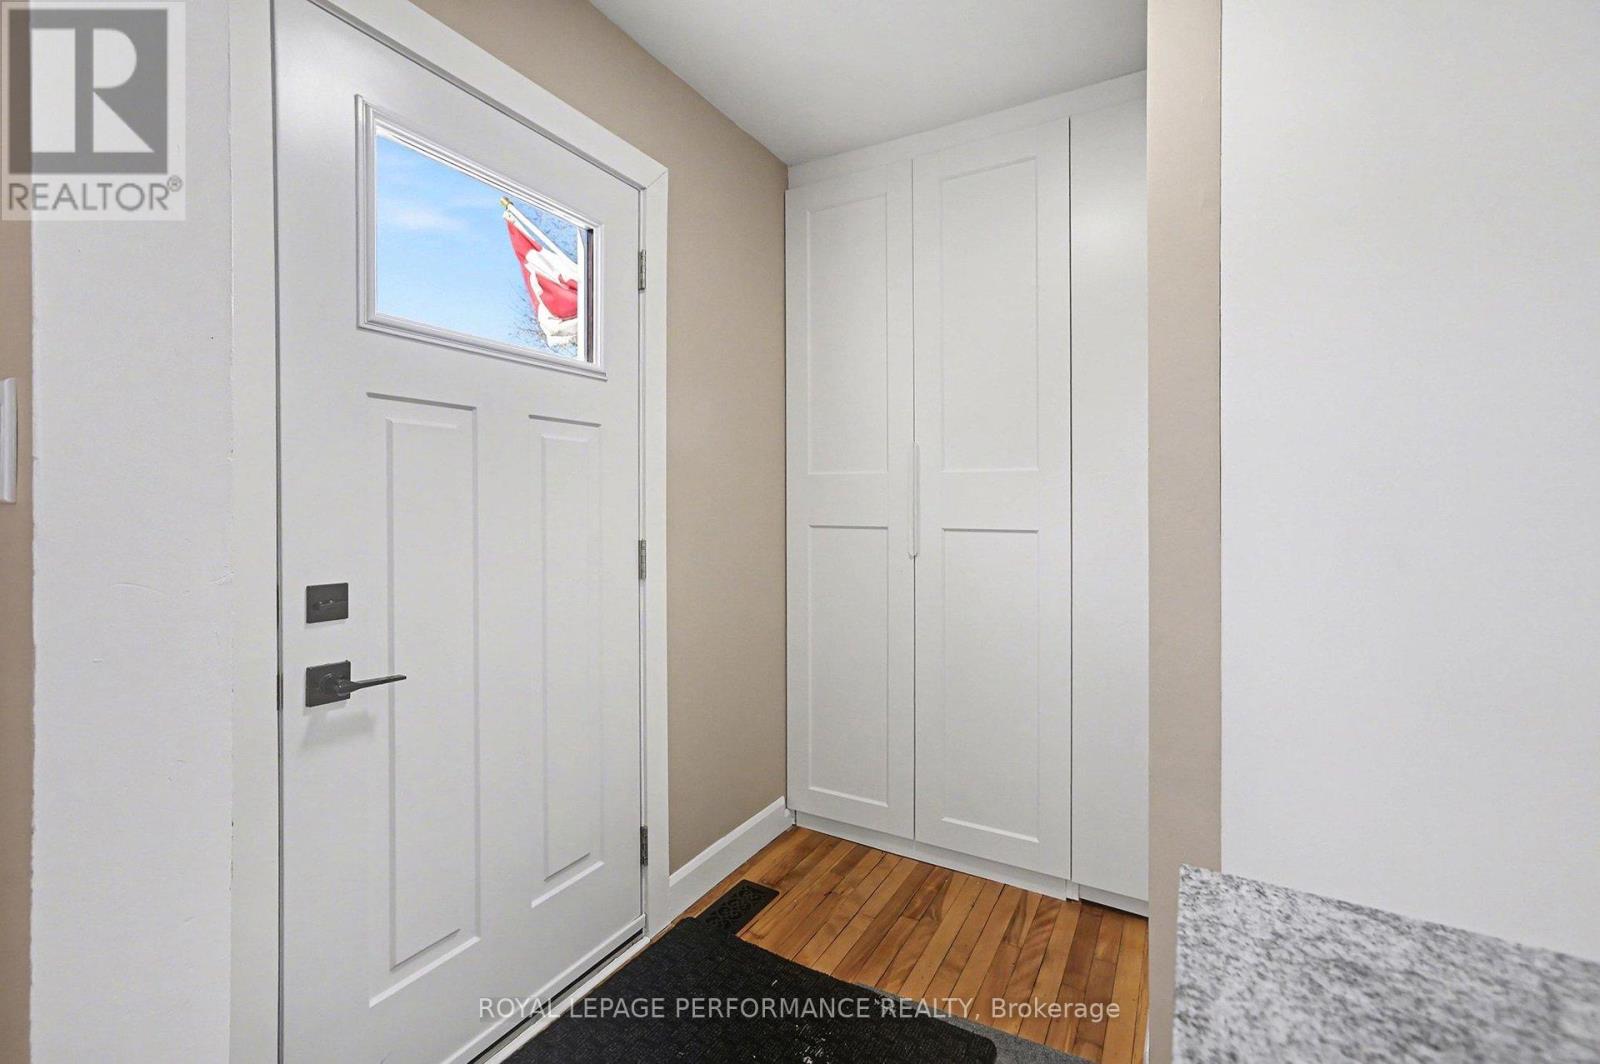
| Main Level | Foyer | 2.62 m | 1.23 m | 2.62 m x 1.23 m |
| Main Level | Office | 2.52 m | 1.34 m | 2.52 m x 1.34 m |
| Main Level | Bathroom | 1.54 m | 2.9 m | 1.54 m x 2.9 m |
| Cable | Available |
| Electricity | Installed |
| Sewer | Installed |
Map

The trademarks REALTOR®, REALTORS®, and the REALTOR® logo are controlled by The Canadian Real Estate Association (CREA) and identify real estate professionals who are members of CREA. The trademarks MLS®, Multiple Listing Service® and the associated logos are owned by The Canadian Real Estate Association (CREA) and identify the quality of services provided by real estate professionals who are members of CREA. The trademark DDF® is owned by The Canadian Real Estate Association (CREA) and identifies CREA's Data Distribution Facility (DDF®)
May 20 2026 05:35:18
Ottawa Real Estate Board
Royal LePage Performance Realty