
- 3 Bedroom
- 3 Bathroom
- 1,500 - 2,000 ft2
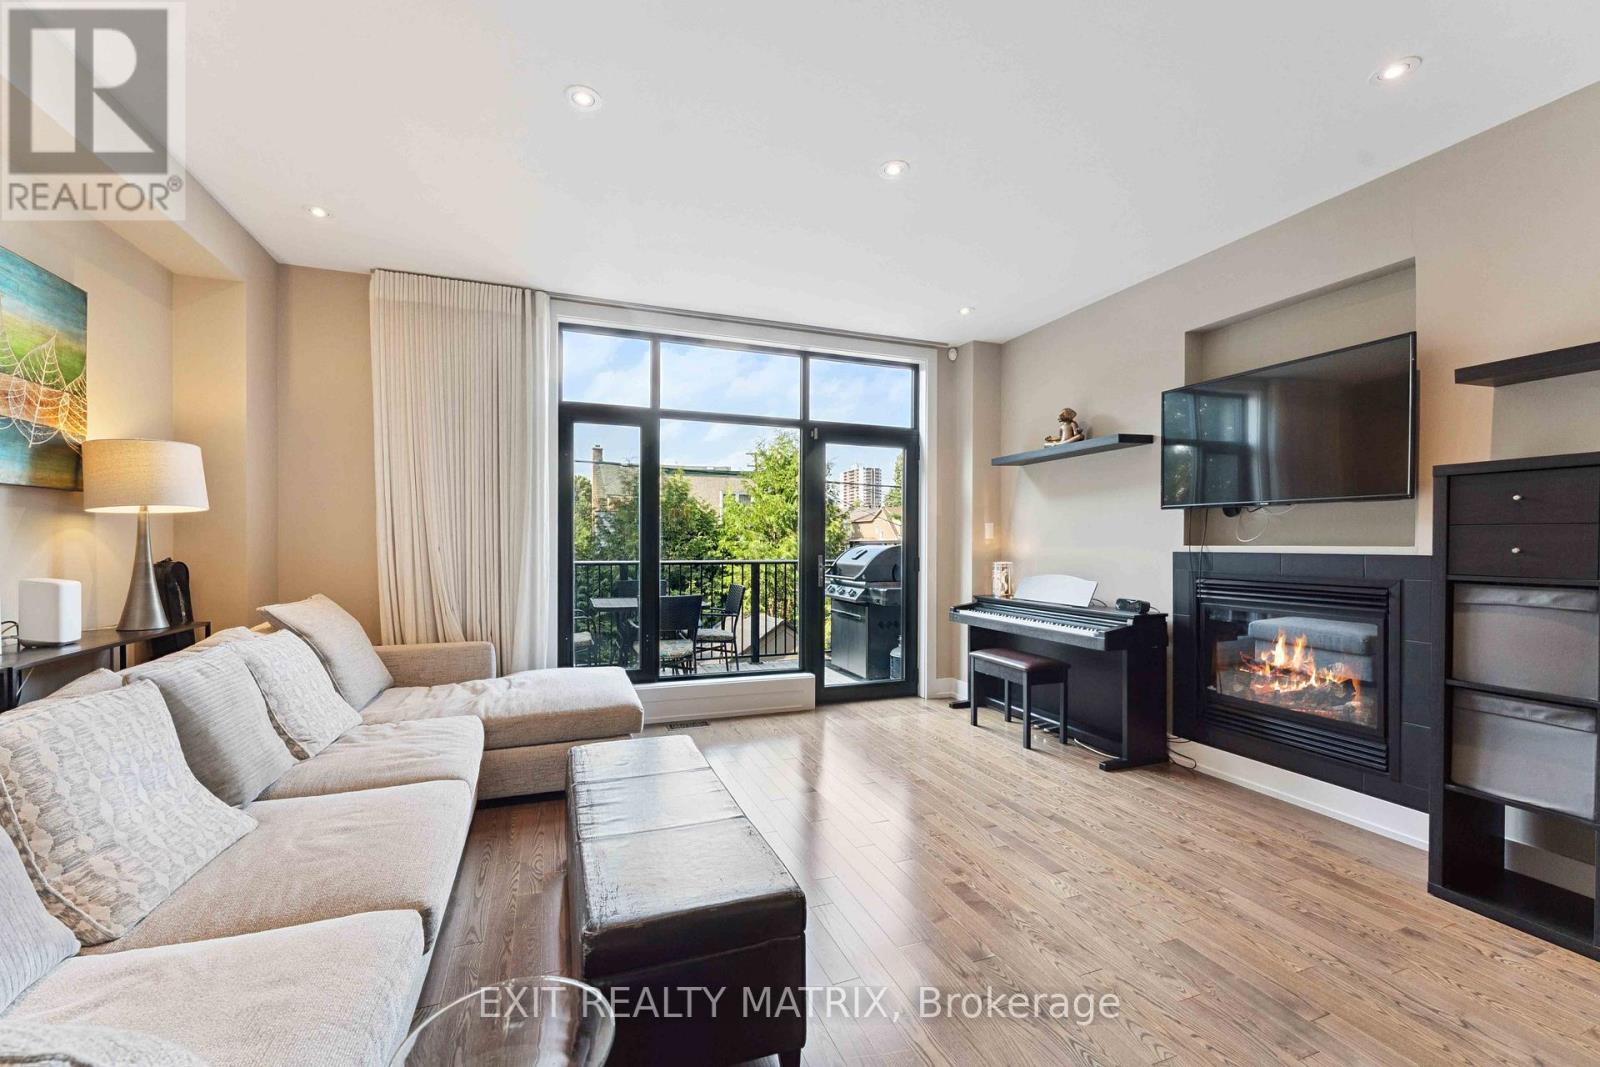
- Fireplace
- Central Air Conditioning
- Forced Air
$874,000
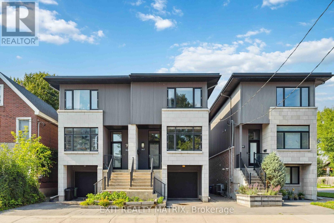
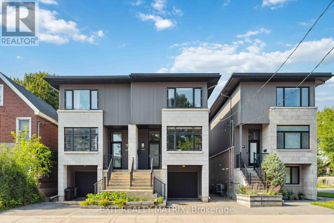
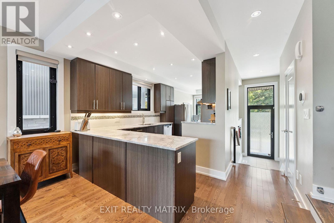
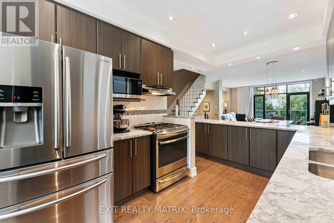
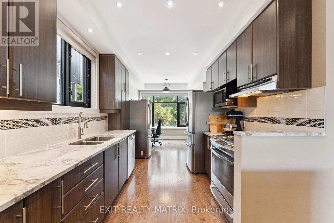
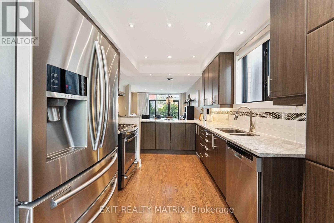
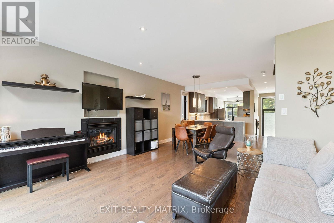
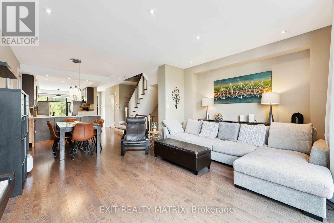
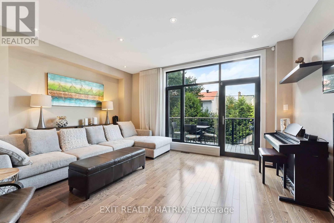
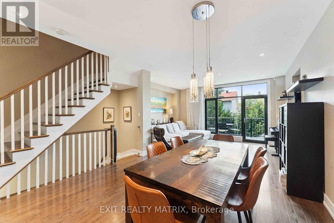
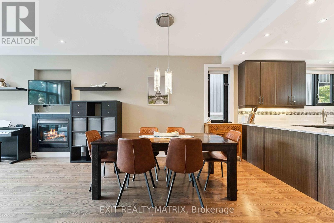
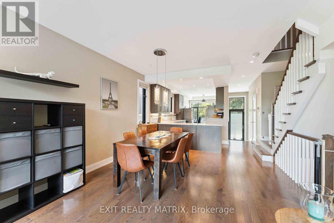
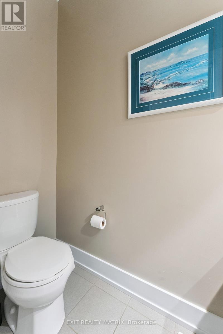
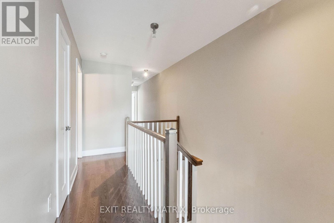
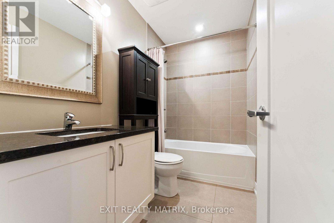
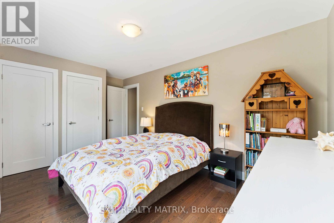
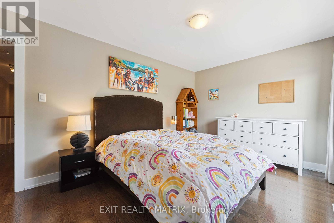
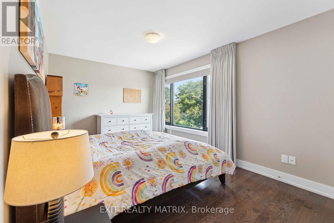
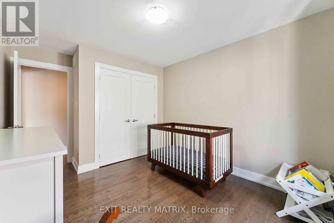
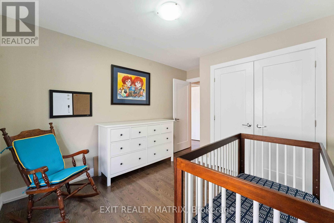
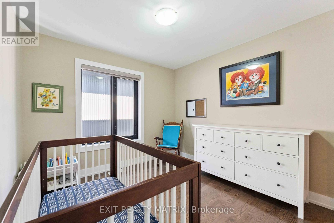
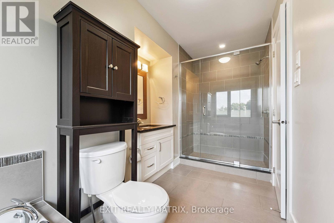
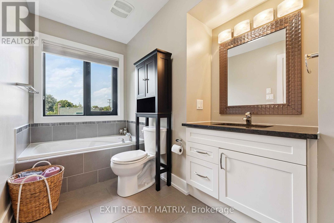
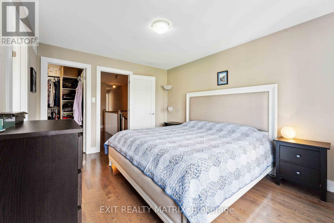
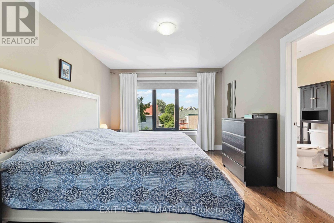
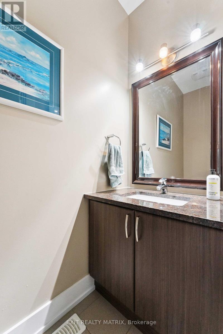
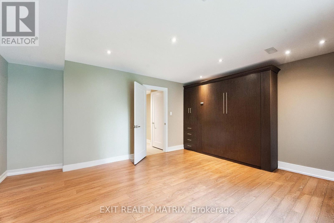
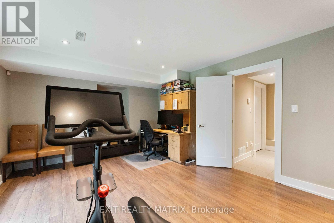
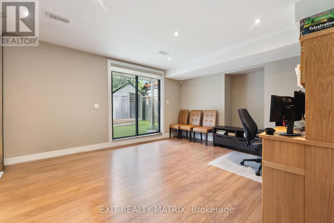
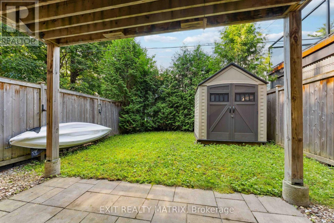
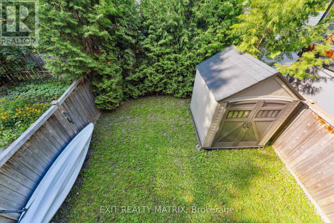
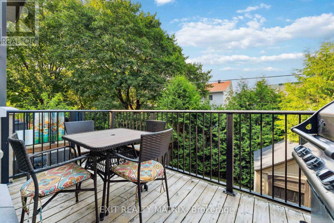
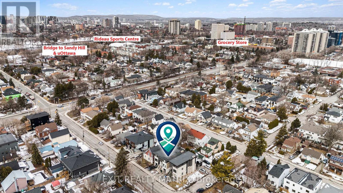
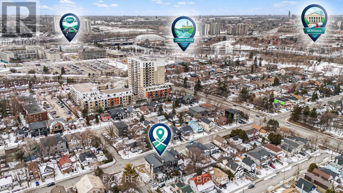
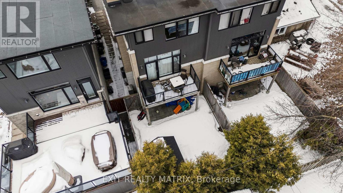
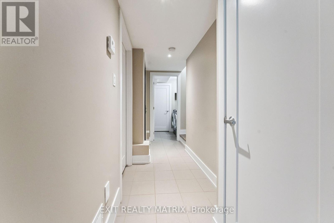
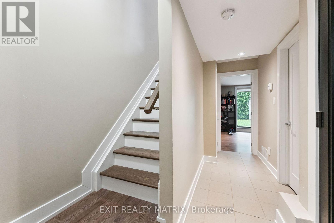
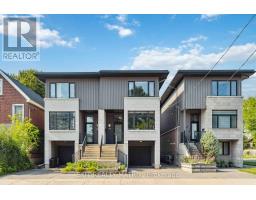
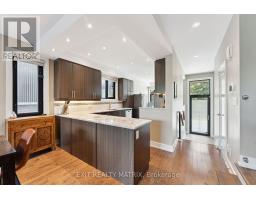
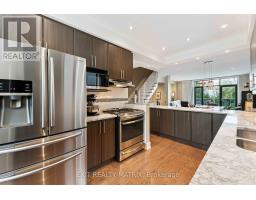
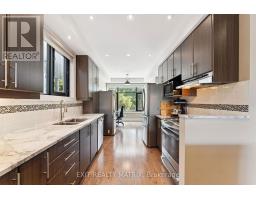
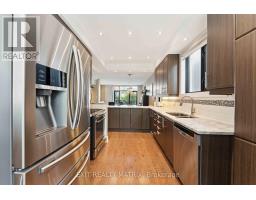
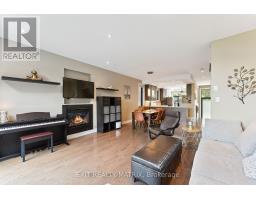
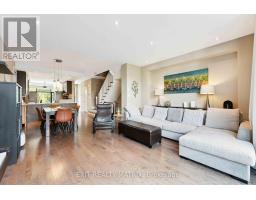
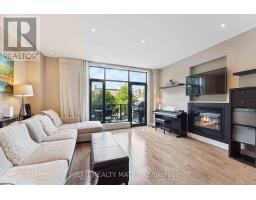
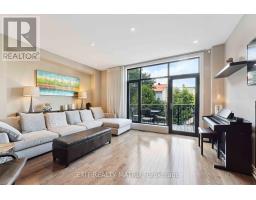
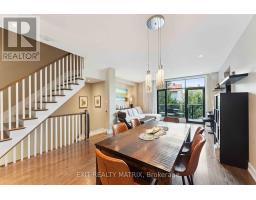
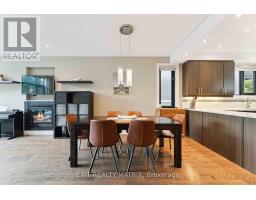
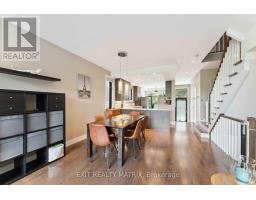
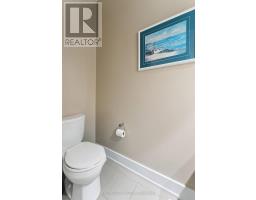
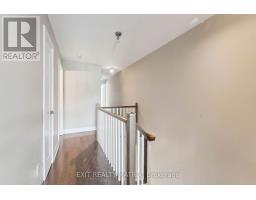
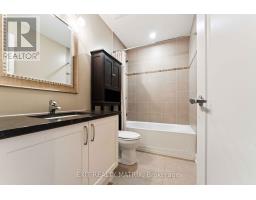
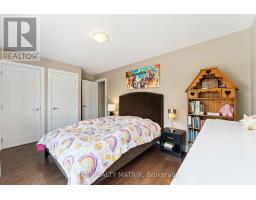
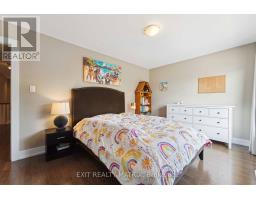
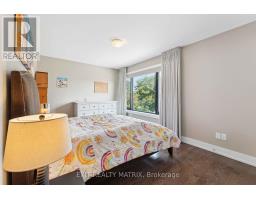
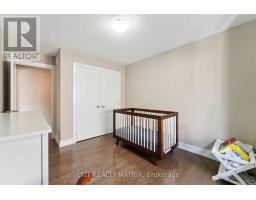
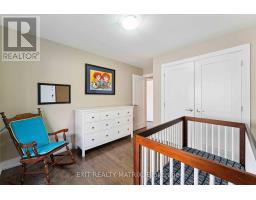
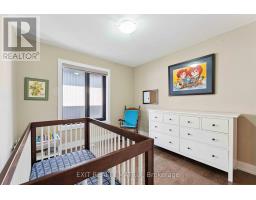
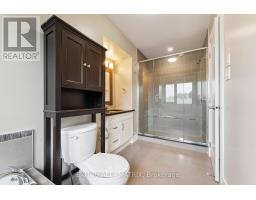
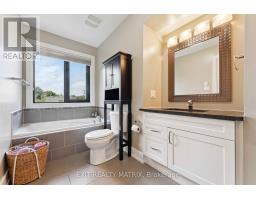
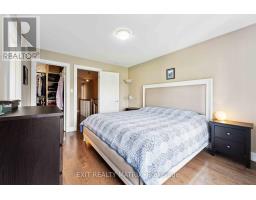
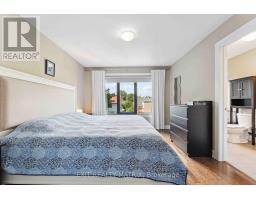
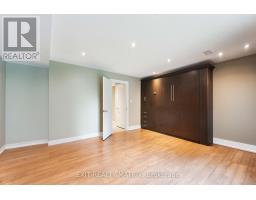
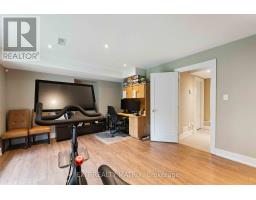
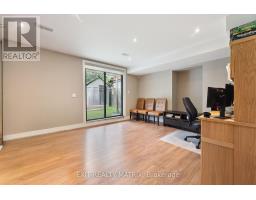
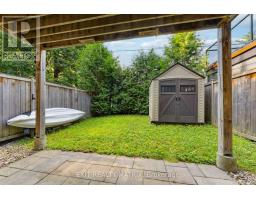
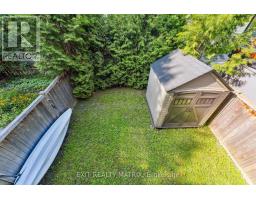
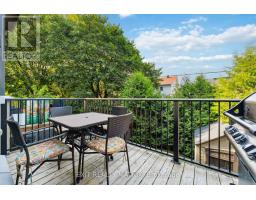
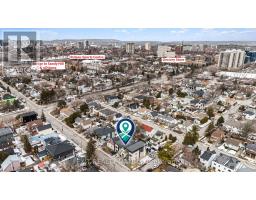
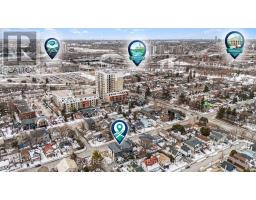
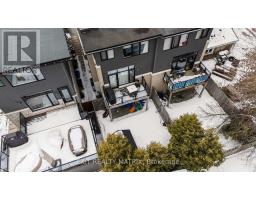
OPEN HOUSE Sunday May 24th 1-3PM, Clean, modern semi-detached home with striking contemporary design, featuring sleek vertical cladding, large windows, and private garage parking. Thoughtfully designed entryways and elevated living spaces offer both style and functionality in a prime urban setting. Hardwood throughout main level, staircases and bedroom level. This 3-bedroom, 2.5-bathroom home offers the perfect balance of space, comfort, and every day practicality. Large kitchen w/ quartz counter tops, stainless steel appliances, plenty of work space, cupboards and even a eat-in area. Bright rooms and a well-designed layout create an easy flow for both living and entertaining, while generously sized bedrooms provide flexibility for families, professionals, or guests. Ideally located in a central Ottawa neighbourhood. You're just minutes from downtown, the LRT (Tremblay Station), shopping, parks, and key amenities including HWY 417, Rideau Sports Centre, Adawe bridge to Sandy Hill/uOttawa, grocery stores, community centre (pool, Sens rink, playground, community garden). The outdoor space adds even more appeal, offering room to relax, entertain, or unwind. It includes a deck off the living room and a private fully fenced backyard w/ shed great for kids or pets. New furnace has just been installed. A strong option for professionals or young families, combining modern design, a functional layout, and a highly convenient location. Opportunities like this don't last-schedule your showing today before it's gone. (id:50982)
Ask About This Property
Get more information or schedule a viewing today and see if this could be your next home. Our team is ready to help you take the next step.
Open House
1:00 pm
Ends at:3:00 pm
Details
| MLS® Number | X13139170 |
| Property Type | Single Family |
| Neigbourhood | Overbrook |
| Community Name | 3502 - Overbrook/Castle Heights |
| Amenities Near By | Public Transit, Schools |
| Community Features | Community Centre |
| Equipment Type | Water Heater |
| Features | Carpet Free |
| Parking Space Total | 2 |
| Rental Equipment Type | Water Heater |
| Structure | Deck, Shed |
| Bathroom Total | 3 |
| Bedrooms Above Ground | 3 |
| Bedrooms Total | 3 |
| Age | 6 To 15 Years |
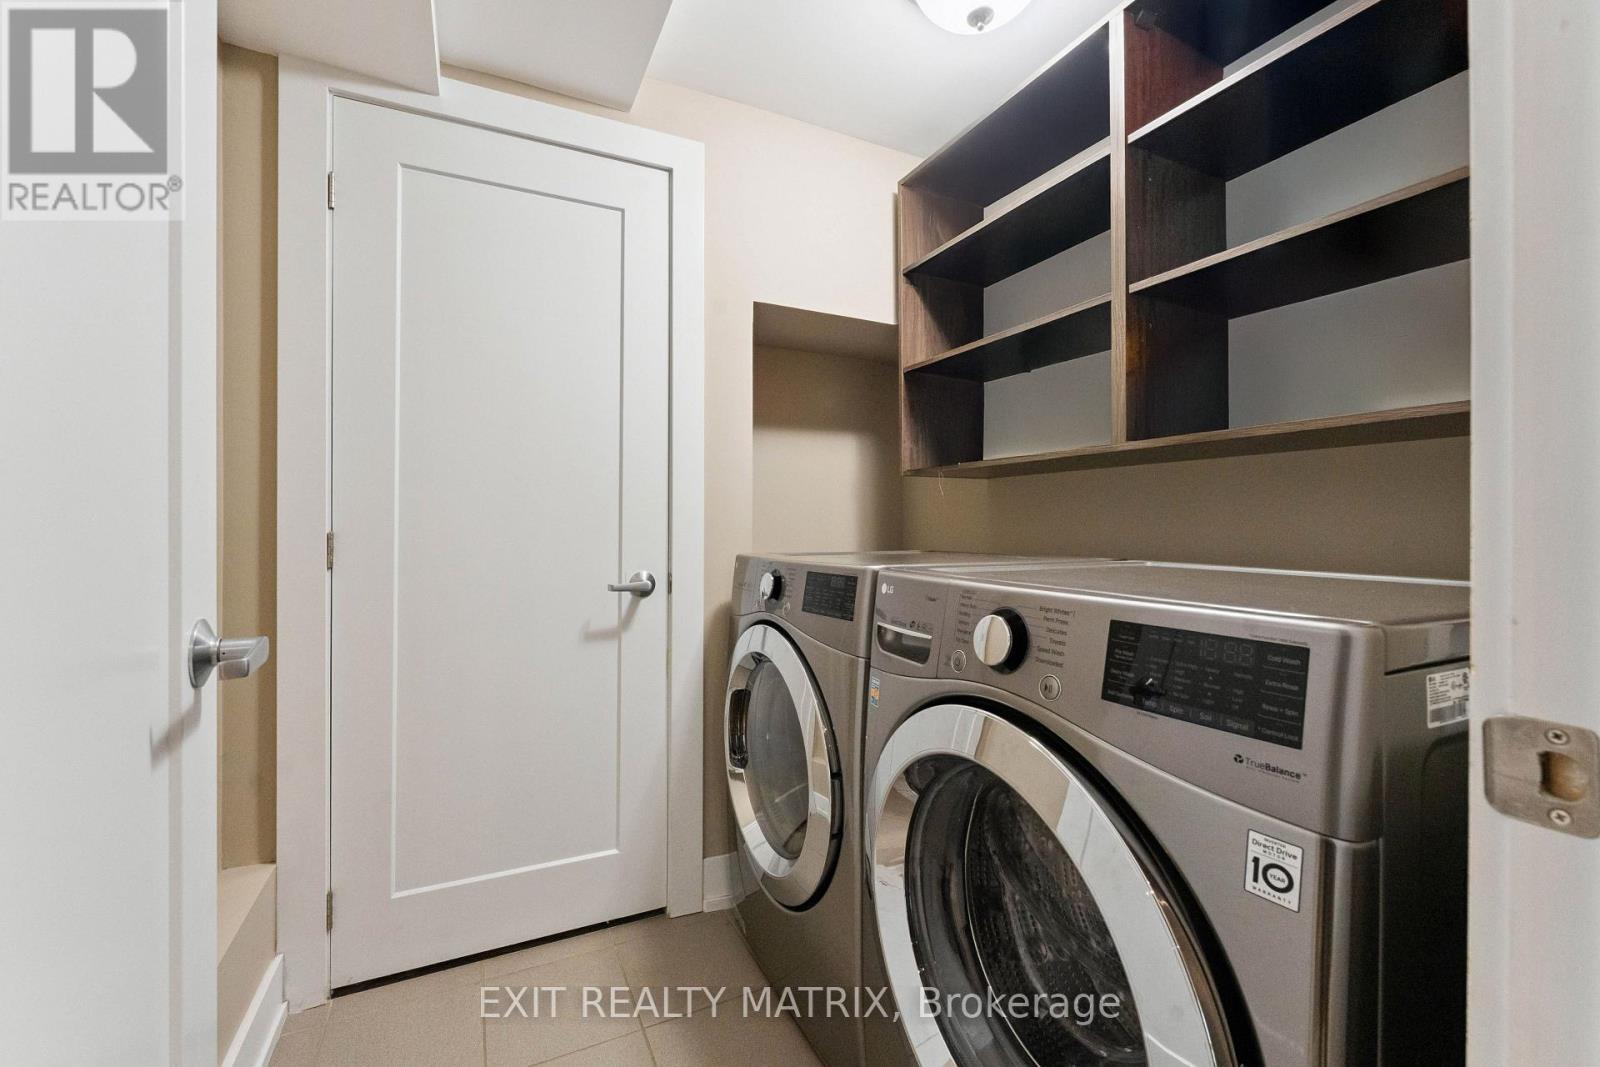
| Appliances | Water Meter, Dishwasher, Dryer, Hood Fan, Stove, Washer, Refrigerator |
| Basement Features | Walk Out |
| Basement Type | None, N/a |
| Construction Style Attachment | Semi-detached |
| Cooling Type | Central Air Conditioning |
| Exterior Finish | Brick, Steel |
| Fireplace Present | Yes |
| Foundation Type | Concrete, Slab |
| Half Bath Total | 1 |
| Heating Fuel | Natural Gas |
| Heating Type | Forced Air |
| Stories Total | 3 |
| Size Interior | 1,500 - 2,000 Ft2 |
| Type | House |
| Utility Water | Municipal Water |
| Attached Garage | |
| Garage |
| Acreage | No |
| Fence Type | Fenced Yard |
| Land Amenities | Public Transit, Schools |
| Sewer | Sanitary Sewer |
| Size Depth | 85 Ft ,3 In |
| Size Frontage | 21 Ft ,6 In |
| Size Irregular | 21.5 X 85.3 Ft |
| Size Total Text | 21.5 X 85.3 Ft |
| Zoning Description | N3c |
| Level | Type | Length | Width | Dimensions |
|---|---|---|---|---|
| Second Level | Dining Room | 3.85 m | 3.2 m | 3.85 m x 3.2 m |
| Second Level | Bathroom | 3.25 m | 7.2 m | 3.25 m x 7.2 m |
| Second Level | Kitchen | 4.01 m | 2.7 m | 4.01 m x 2.7 m |
| Second Level | Living Room | 4.9 m | 4.17 m | 4.9 m x 4.17 m |
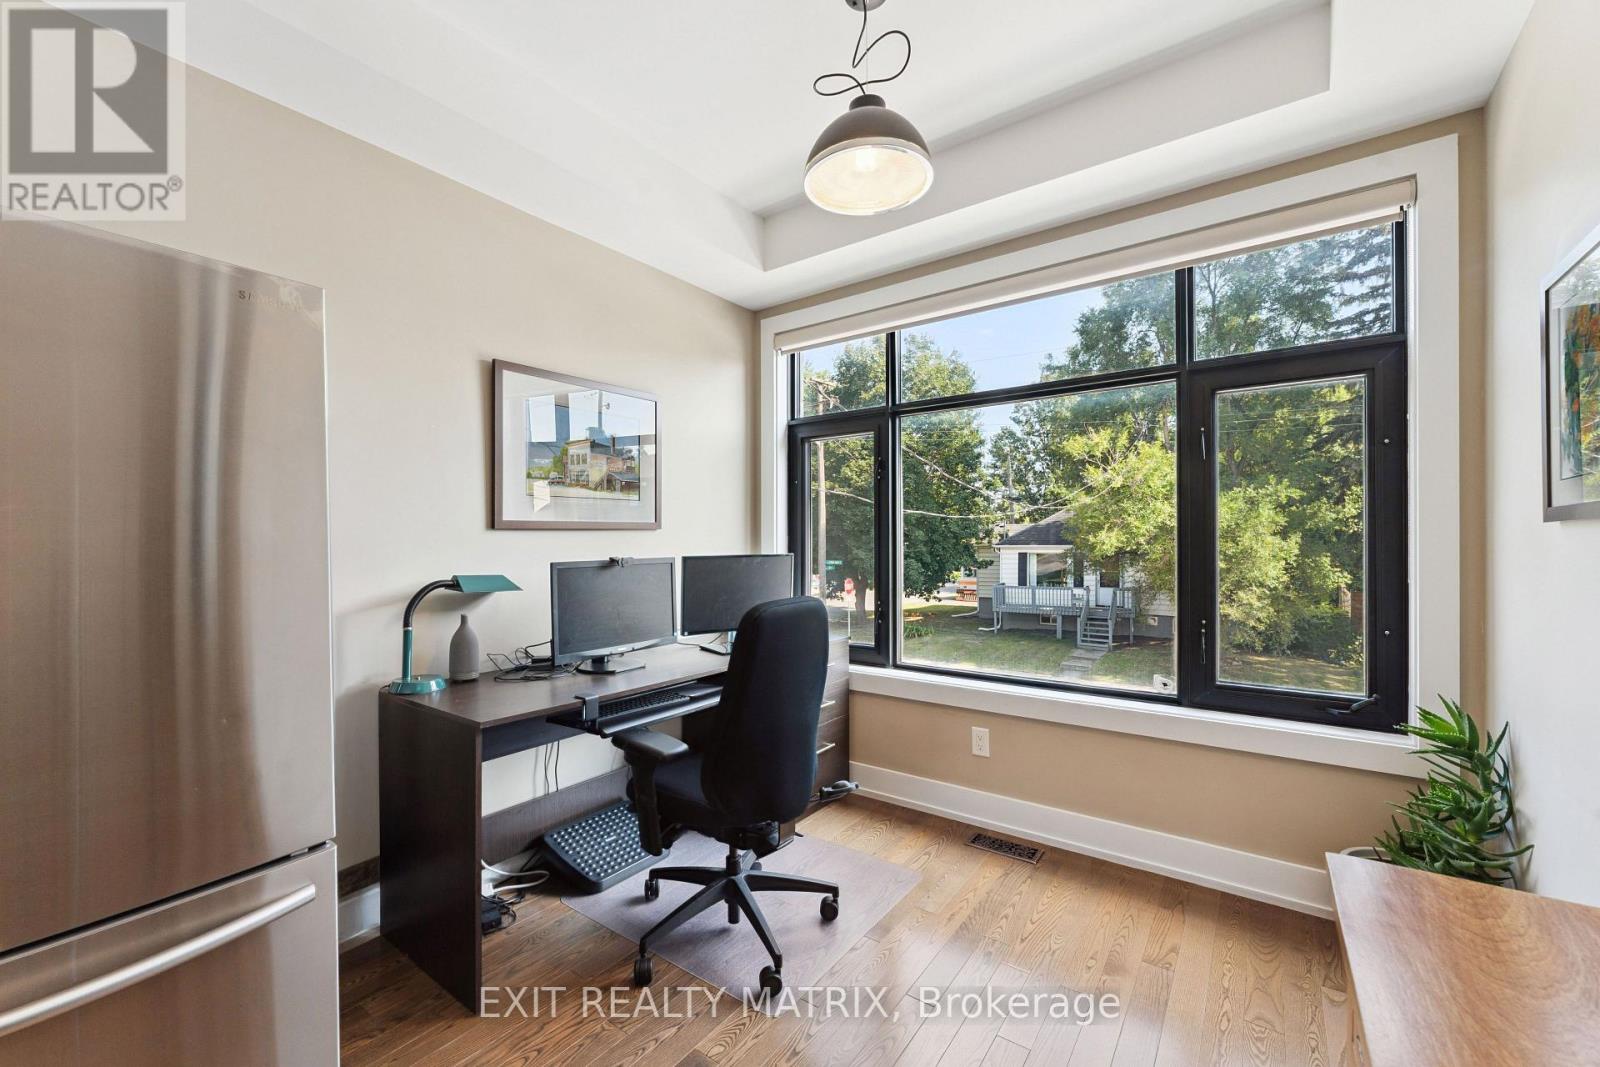
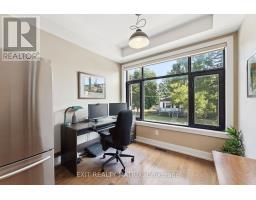
| Second Level | Study | 3.29 m | 2.7 m | 3.29 m x 2.7 m |
| Third Level | Primary Bedroom | 4.08 m | 3.4 m | 4.08 m x 3.4 m |
| Third Level | Bathroom | 4.15 m | 1.56 m | 4.15 m x 1.56 m |
| Third Level | Bedroom 2 | 3.31 m | 3.31 m | 3.31 m x 3.31 m |
| Third Level | Bedroom 3 | 4.35 m | 3.13 m | 4.35 m x 3.13 m |
| Third Level | Bathroom | 2.55 m | 1.48 m | 2.55 m x 1.48 m |
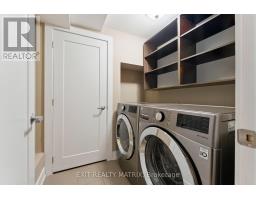
| Main Level | Laundry Room | 1.98 m | 1.53 m | 1.98 m x 1.53 m |
| Main Level | Office | 4.52 m | 3.78 m | 4.52 m x 3.78 m |
| Cable | Installed |
| Electricity | Installed |
| Sewer | Installed |
Map

The trademarks REALTOR®, REALTORS®, and the REALTOR® logo are controlled by The Canadian Real Estate Association (CREA) and identify real estate professionals who are members of CREA. The trademarks MLS®, Multiple Listing Service® and the associated logos are owned by The Canadian Real Estate Association (CREA) and identify the quality of services provided by real estate professionals who are members of CREA. The trademark DDF® is owned by The Canadian Real Estate Association (CREA) and identifies CREA's Data Distribution Facility (DDF®)
May 19 2026 03:06:15
Ottawa Real Estate Board
Exit Realty Matrix