
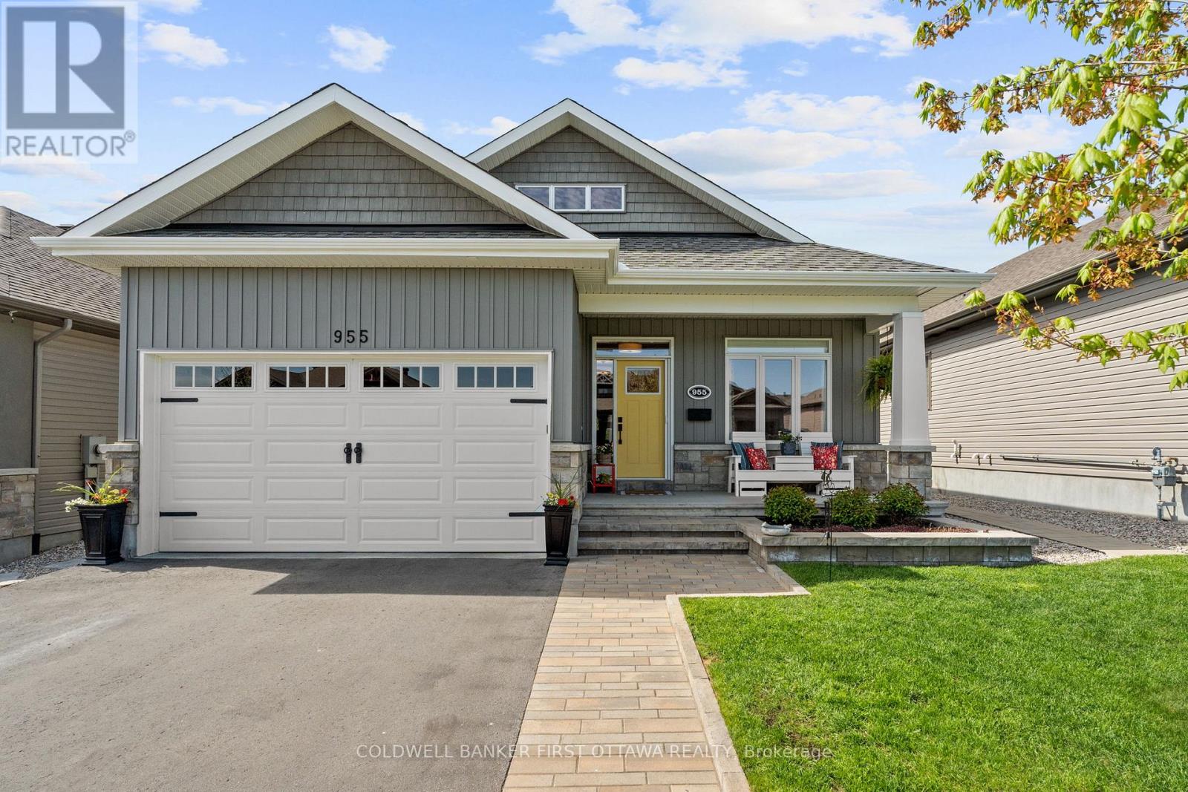
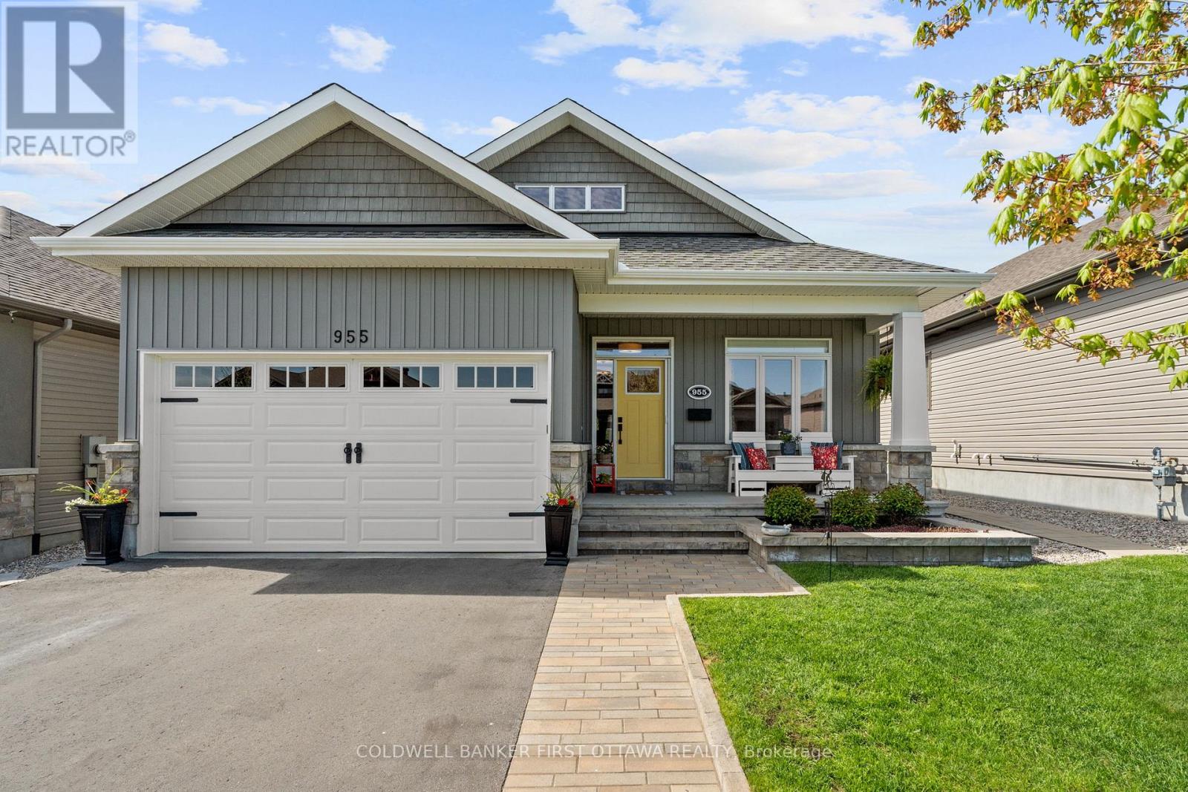
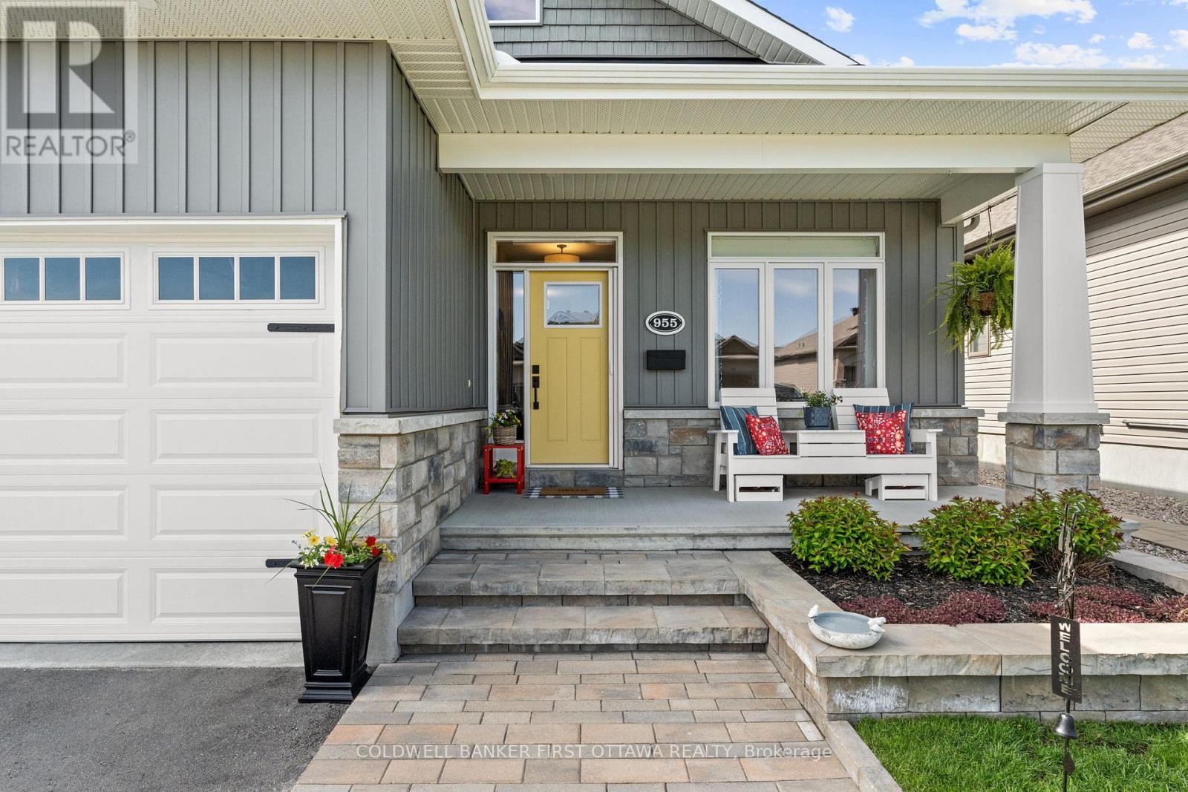
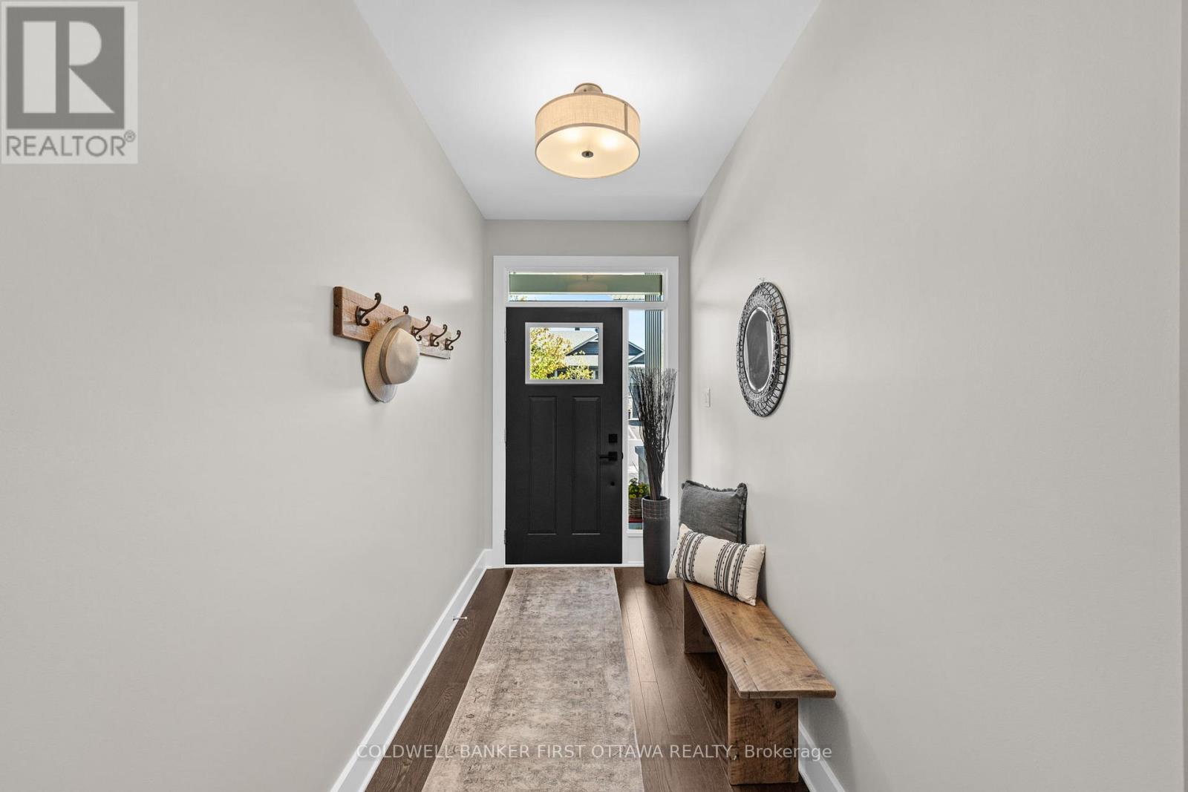
- 3 Bedroom
- 3 Bathroom
- 1,100 - 1,500 ft2
- Bungalow
- Fireplace
- Central Air Conditioning
- Forced Air
- Landscaped
$874,900
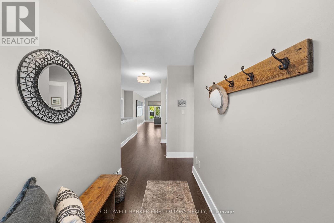
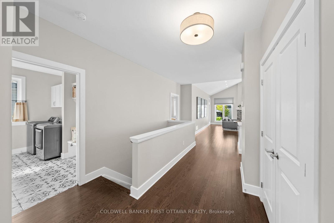
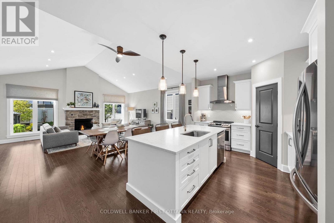
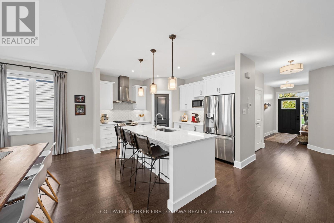
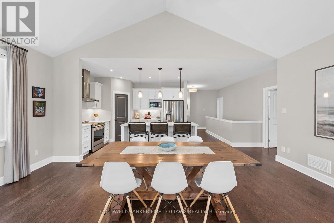
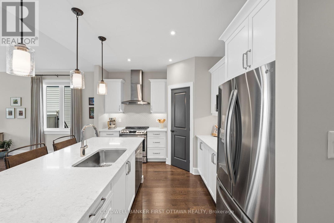
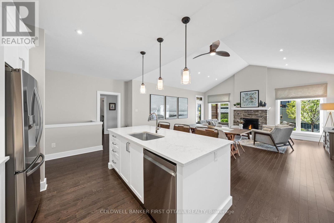
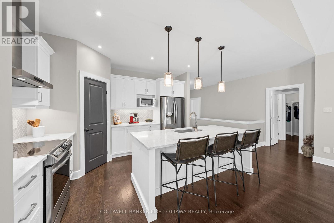
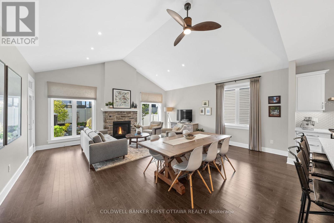
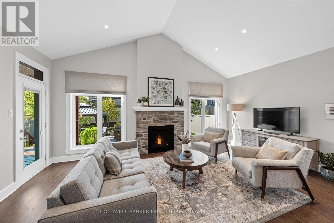
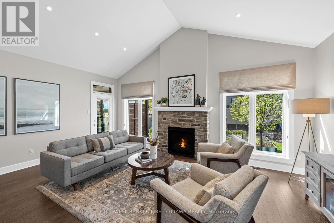
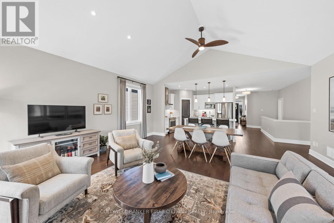
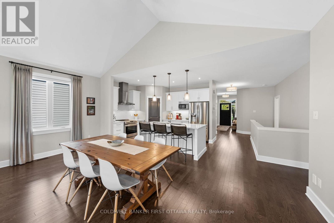
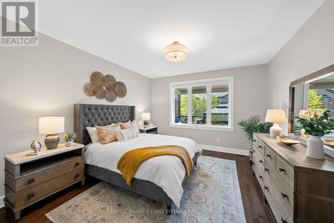
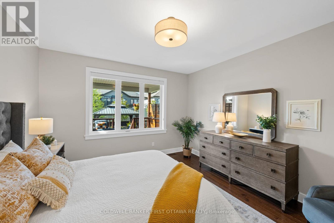
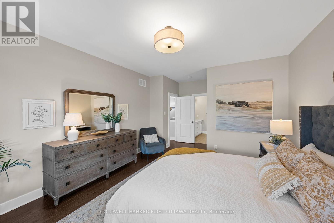
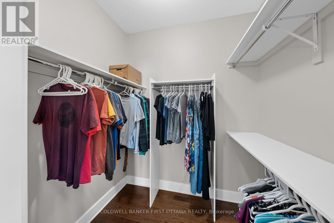
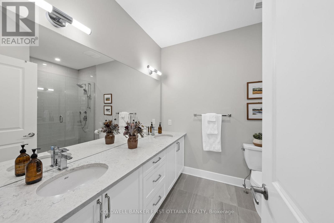
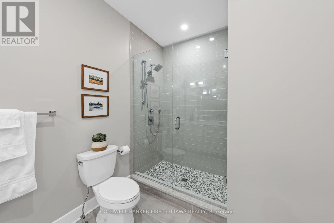
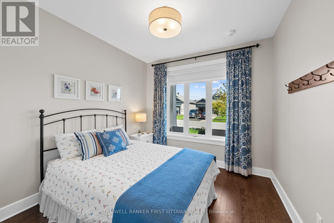
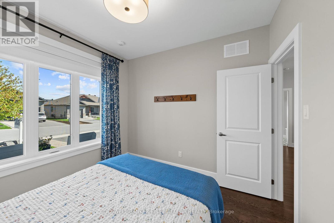
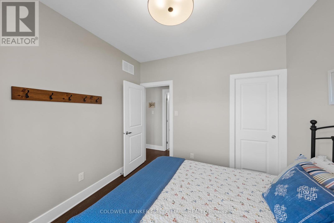
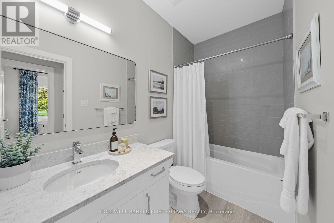
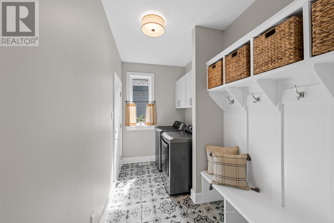
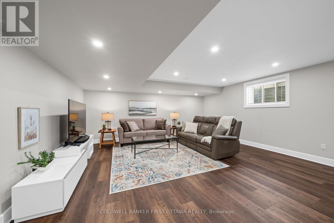
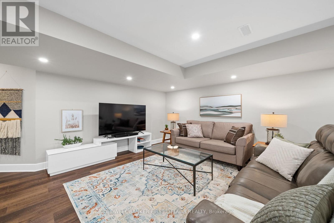
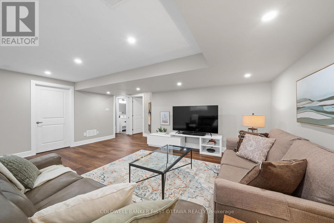
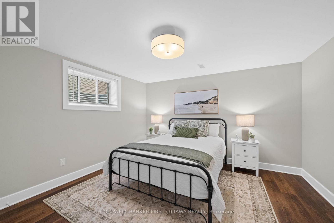
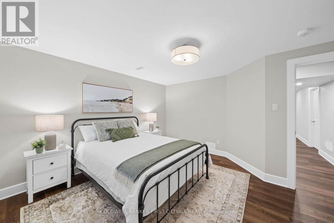
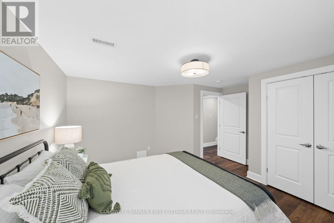
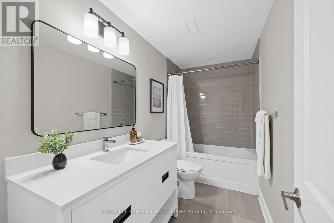
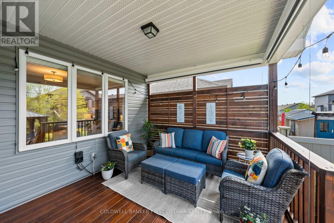
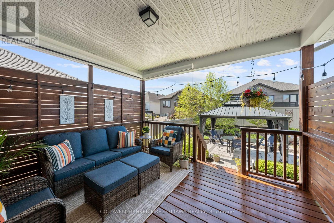
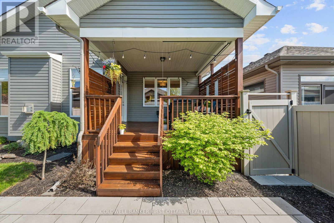
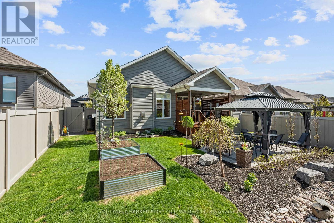
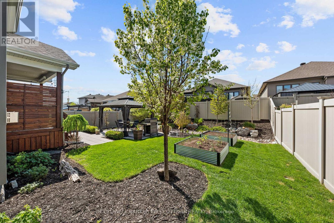
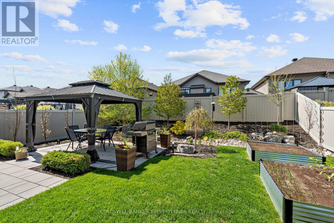
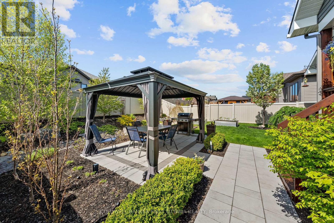
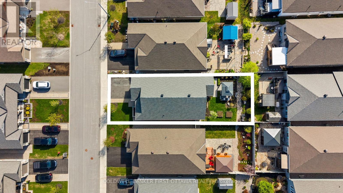
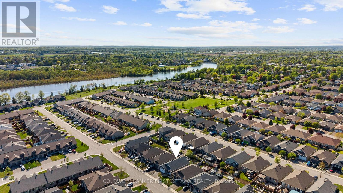
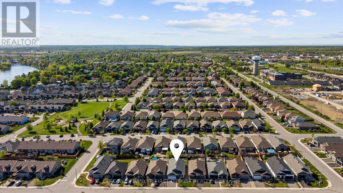
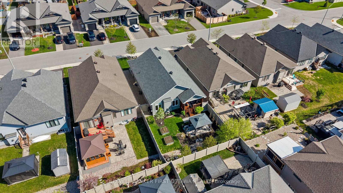
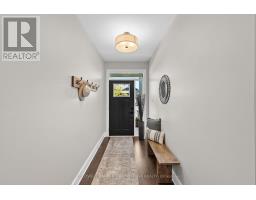
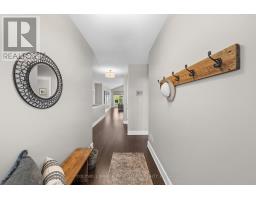
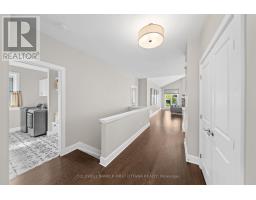
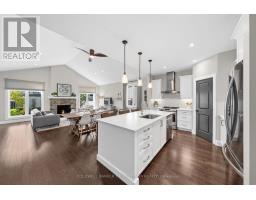
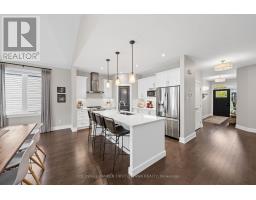
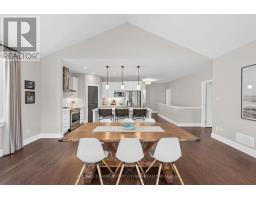
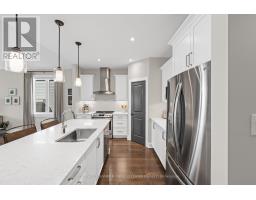
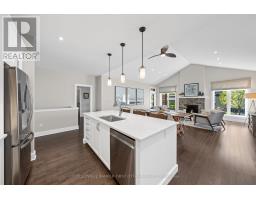
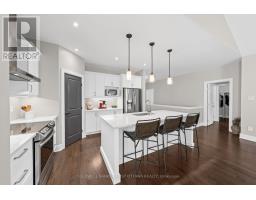
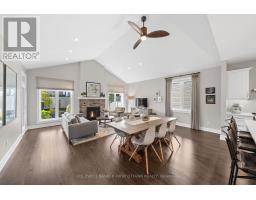
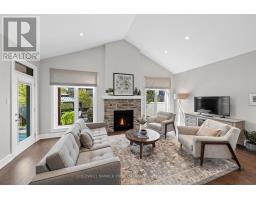
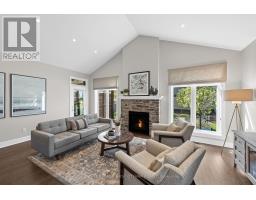
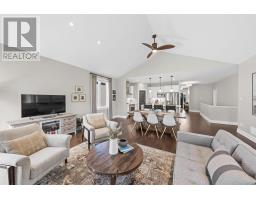
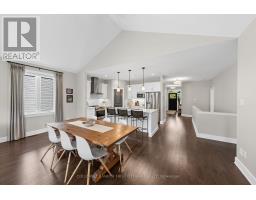
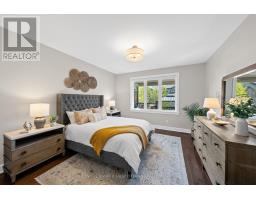
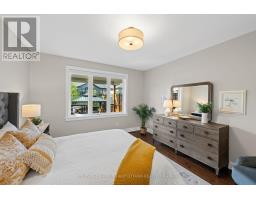
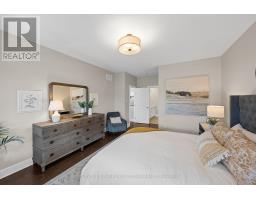
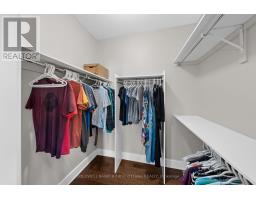
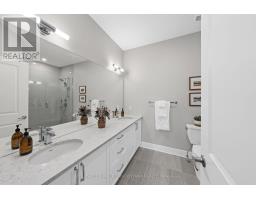
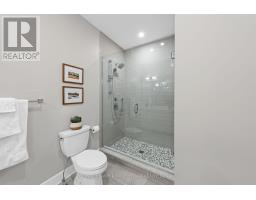
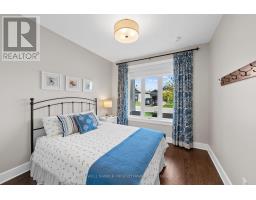
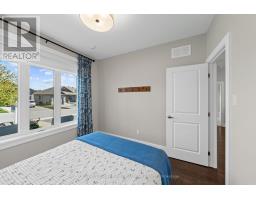
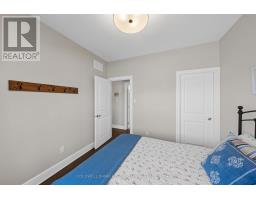
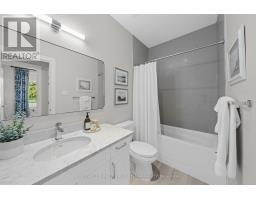
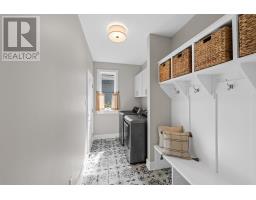
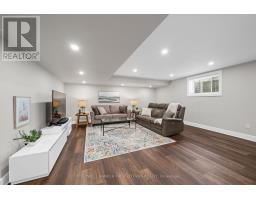
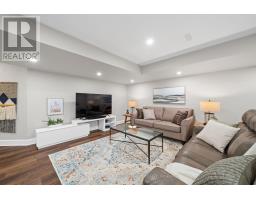
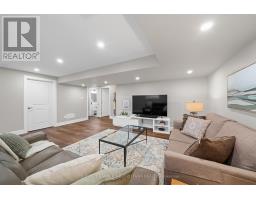
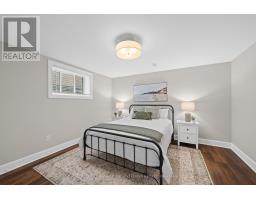
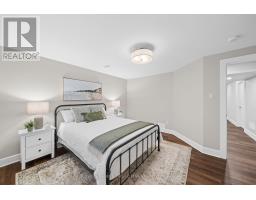
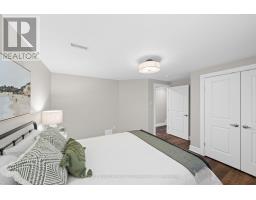
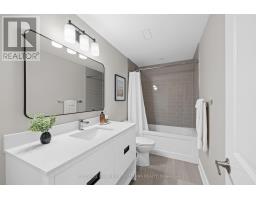
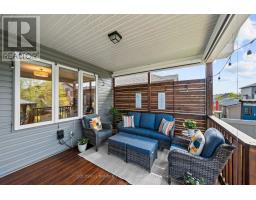
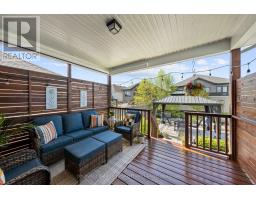
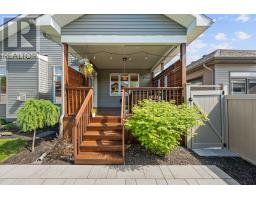
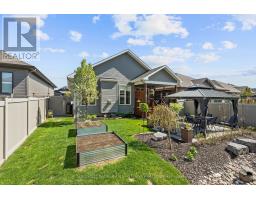
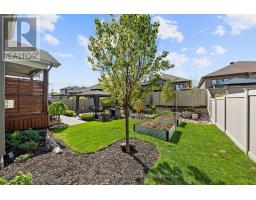
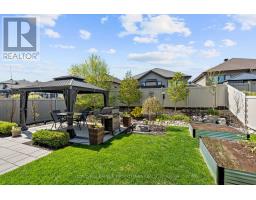
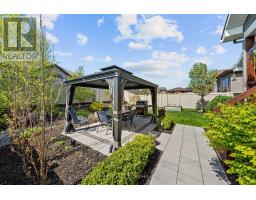
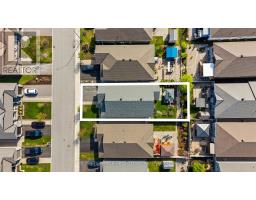
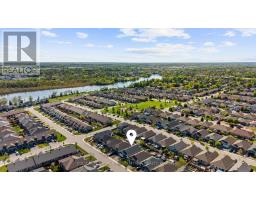
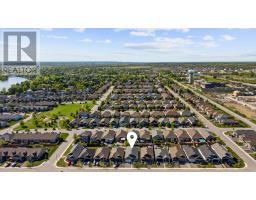
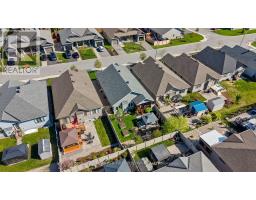
Welcome to the kind of home buyers dream of but rarely find. Lovingly maintained & presented in impeccable condition, this exceptional bungalow is the definition of move-in ready. You'll immediately appreciate the bright, open-concept layout that seamlessly connects the kitchen, dining & living areas. Perfect for entertaining yet warm & inviting for everyday life, the space is anchored by a beautiful gas fireplace that adds comfort & charm year-round. The kitchen features stone countertops, a stylish backsplash, stainless steel appliances & quality finishes. Impeccable hardwood flooring flows across the main level, showcasing the care & attention this home has received. Two bedrooms are located on the main floor, including a spacious primary suite with walk-in closet & ensuite. Main-floor laundry adds to the low-maintenance lifestyle. The exceptional level of finishing continues into the fully finished basement, where large windows create a bright, welcoming space. Down here you'll find a spacious rec room, the third bedroom, a third full bathroom & an impressive amount of storage space. Outside, this property truly shines. Situated on a deeper lot than many in the neighbourhood, the grounds have been thoughtfully landscaped to maximize privacy. A rear berm, mature landscaping & quality PVC fencing combine to create a backyard retreat where neighbouring homes virtually disappear from view. Enjoy the outdoors rain or shine from the covered deck, complete with attractive privacy screens & roll-down shades. A charming gazebo, beautiful gardens & plenty of green space provide multiple areas to relax, entertain & enjoy the outdoors. The garage is equally impressive, spotless & heated! Located in the heart of Almonte, you'll enjoy historic charm, boutique shopping, cafés, restaurants, scenic riverfront trails & a strong sense of community-all within an easy commute to Ottawa. Beautifully finished, meticulously maintained, this is a home you'll be proud to call your own. (id:50982)
Ask About This Property
Get more information or schedule a viewing today and see if this could be your next home. Our team is ready to help you take the next step.
Details
| MLS® Number | X13171050 |
| Property Type | Single Family |
| Community Name | 911 - Almonte |
| Amenities Near By | Hospital, Schools |
| Equipment Type | None |
| Parking Space Total | 4 |
| Rental Equipment Type | None |
| Structure | Deck, Patio(s) |
| Bathroom Total | 3 |
| Bedrooms Above Ground | 2 |
| Bedrooms Below Ground | 1 |
| Bedrooms Total | 3 |
| Age | 6 To 15 Years |
| Amenities | Fireplace(s) |
| Appliances | Garage Door Opener Remote(s), Central Vacuum, Water Meter, Dishwasher, Dryer, Garage Door Opener, Hood Fan, Stove, Water Heater, Washer, Window Coverings, Refrigerator |
| Architectural Style | Bungalow |
| Basement Development | Finished |
| Basement Type | Full (finished) |
| Construction Style Attachment | Detached |
| Cooling Type | Central Air Conditioning |
| Exterior Finish | Wood, Stone |
| Fire Protection | Smoke Detectors |
| Fireplace Present | Yes |
| Fireplace Total | 1 |
| Foundation Type | Poured Concrete |
| Heating Fuel | Natural Gas |
| Heating Type | Forced Air |
| Stories Total | 1 |
| Size Interior | 1,100 - 1,500 Ft2 |
| Type | House |
| Utility Water | Municipal Water |
| Attached Garage | |
| Garage |
| Acreage | No |
| Fence Type | Fully Fenced, Fenced Yard |
| Land Amenities | Hospital, Schools |
| Landscape Features | Landscaped |
| Sewer | Sanitary Sewer |
| Size Depth | 115 Ft |
| Size Frontage | 45 Ft |
| Size Irregular | 45 X 115 Ft |
| Size Total Text | 45 X 115 Ft |
| Surface Water | River/stream |
| Zoning Description | Residedntial |
| Level | Type | Length | Width | Dimensions |
|---|---|---|---|---|
| Basement | Bathroom | 3.32 m | 1.59 m | 3.32 m x 1.59 m |
| Basement | Utility Room | 5 m | 8.83 m | 5 m x 8.83 m |
| Basement | Utility Room | 3.32 m | 3.65 m | 3.32 m x 3.65 m |
| Basement | Recreational, Games Room | 6.4 m | 5.95 m | 6.4 m x 5.95 m |
| Basement | Bedroom 3 | 3.96 m | 4.48 m | 3.96 m x 4.48 m |
| Main Level | Kitchen | 6.38 m | 3.36 m | 6.38 m x 3.36 m |
| Main Level | Dining Room | 5.76 m | 1.99 m | 5.76 m x 1.99 m |
| Main Level | Living Room | 5.76 m | 3.65 m | 5.76 m x 3.65 m |
| Main Level | Primary Bedroom | 3.96 m | 5.54 m | 3.96 m x 5.54 m |
| Main Level | Bathroom | 3.33 m | 2.41 m | 3.33 m x 2.41 m |
| Main Level | Bedroom 2 | 2.82 m | 3.13 m | 2.82 m x 3.13 m |
| Main Level | Bathroom | 2.74 m | 1.56 m | 2.74 m x 1.56 m |
| Main Level | Laundry Room | 3.32 m | 1.77 m | 3.32 m x 1.77 m |
| Cable | Available |
| Electricity | Installed |
| Sewer | Installed |
Map

The trademarks REALTOR®, REALTORS®, and the REALTOR® logo are controlled by The Canadian Real Estate Association (CREA) and identify real estate professionals who are members of CREA. The trademarks MLS®, Multiple Listing Service® and the associated logos are owned by The Canadian Real Estate Association (CREA) and identify the quality of services provided by real estate professionals who are members of CREA. The trademark DDF® is owned by The Canadian Real Estate Association (CREA) and identifies CREA's Data Distribution Facility (DDF®)
May 25 2026 07:06:20
Ottawa Real Estate Board
Coldwell Banker First Ottawa Realty