
- 3 Bedroom
- 2 Bathroom
- 1,100 - 1,500 ft2
- Fireplace
- Central Air Conditioning
- Forced Air
$699,900
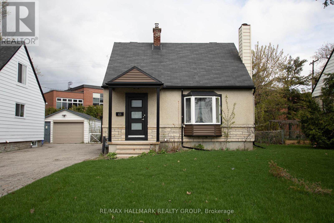
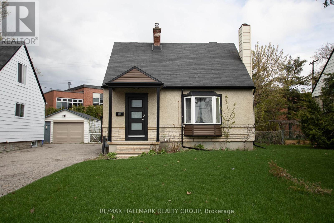
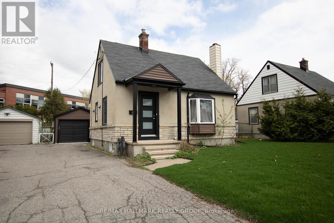
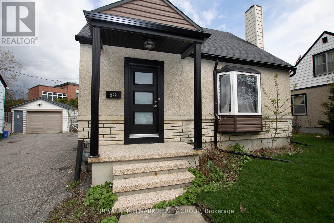
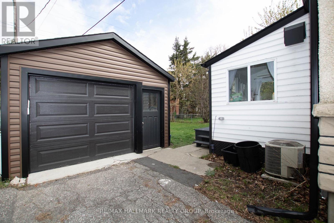
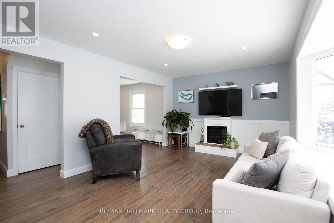
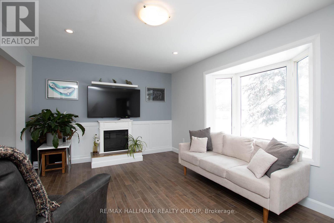
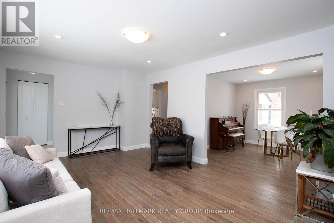
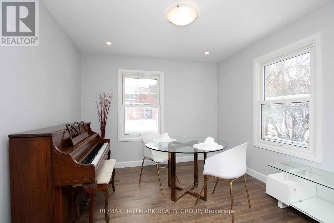
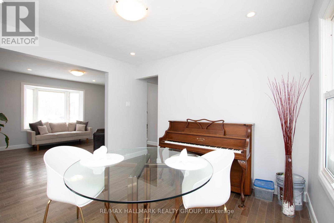
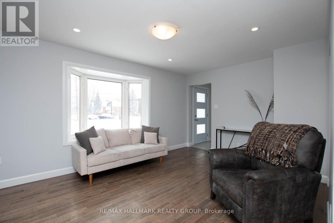
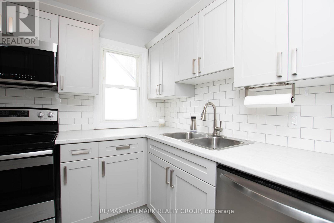
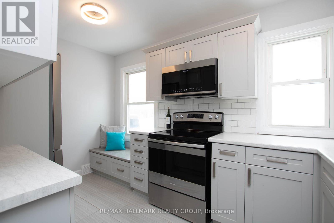
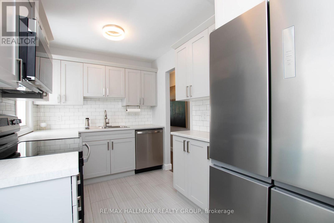
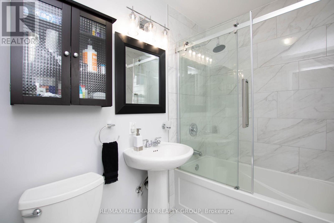
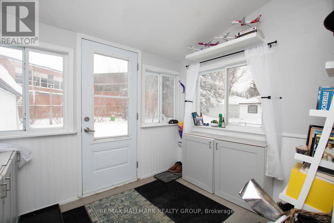
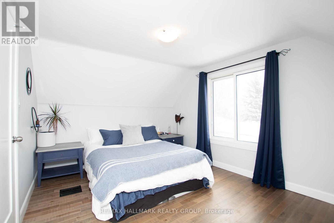
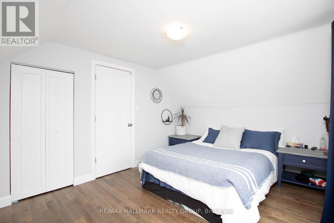
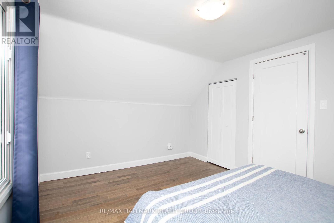
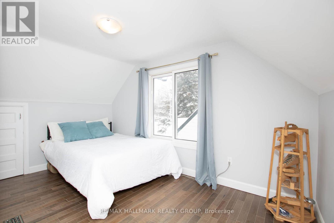
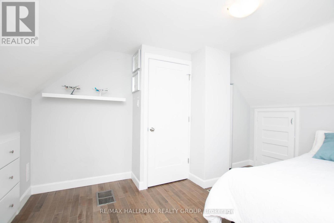
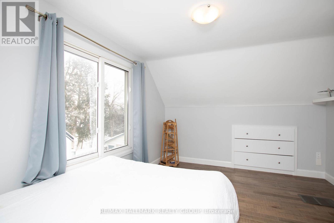
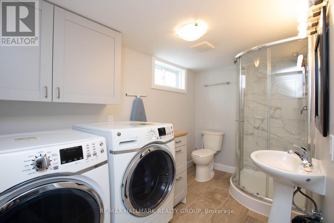
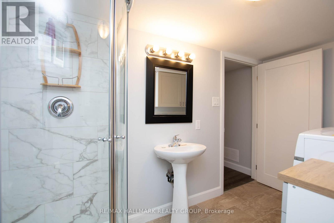
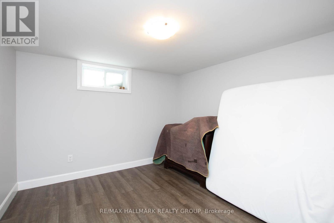
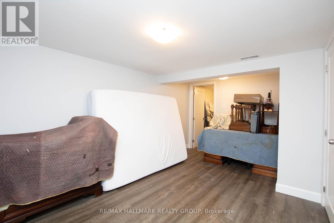
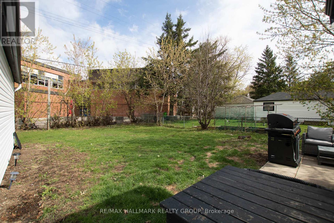
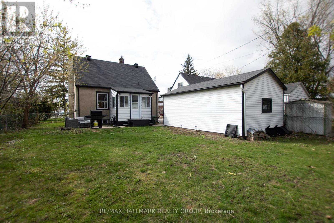
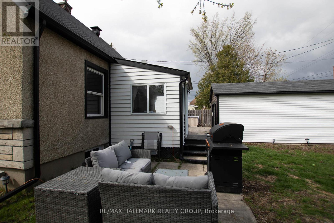
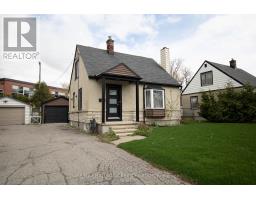
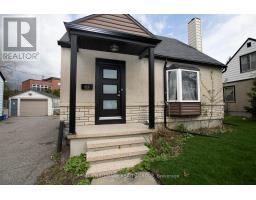
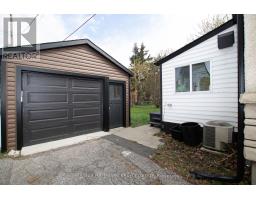
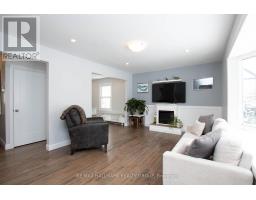
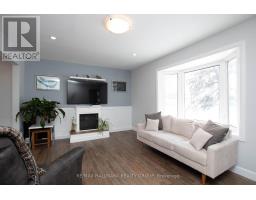
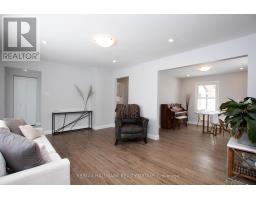
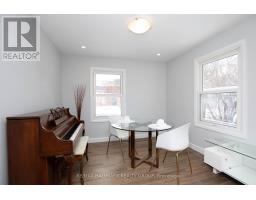
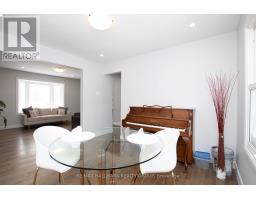
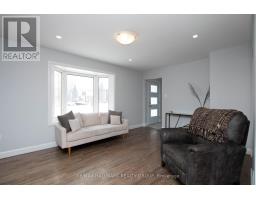
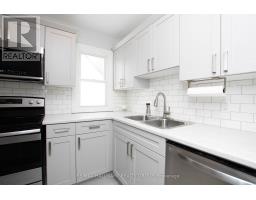
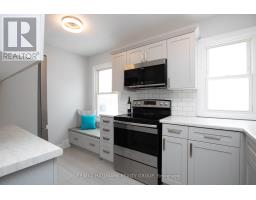
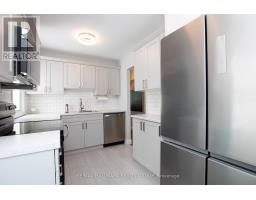
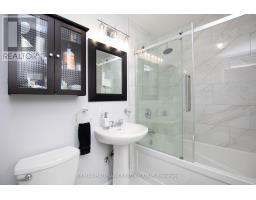
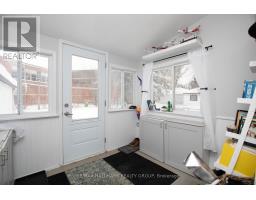
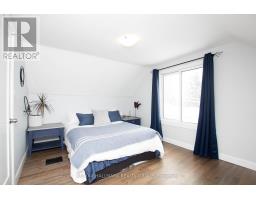
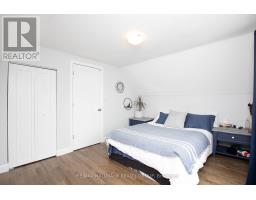
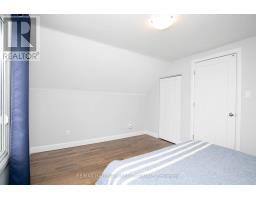
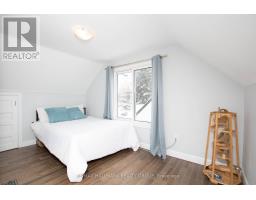
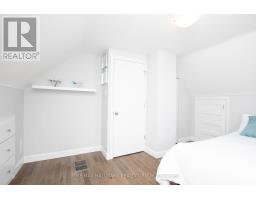
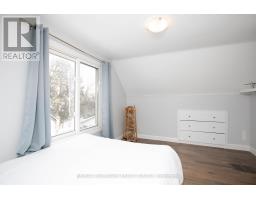
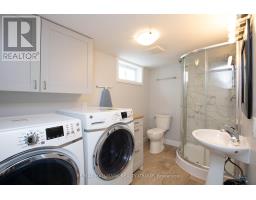
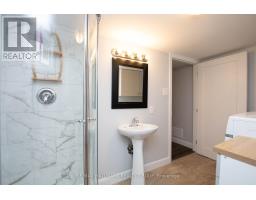
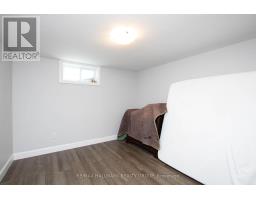
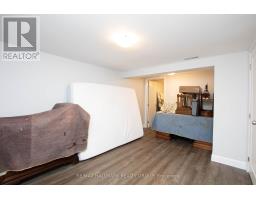
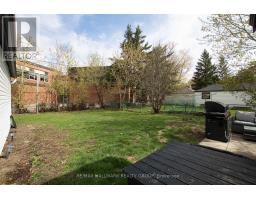
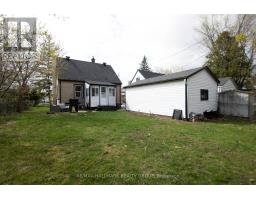
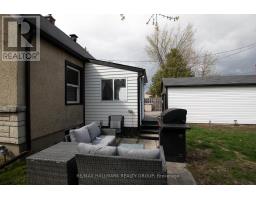
Welcome to 929 Merivale Road! This fully renovated detached home offers exceptional lifestyle appeal and future potential. Ideally located close to all amenities, the Civic Hospital, Westboro shops and restaurants, with easy access to major highways. The bright open-concept main level features a sun-filled living area with electric fireplace, formal dining room, and renovated kitchen with new stainless steel appliances, ample cabinetry and counter space, plus a charming window-side reading nook. The upper level offers two spacious bedrooms with hidden storage accessible through the second bedroom. The lower level includes a third bedroom with walk-in closet, a second full bathroom with high-efficiency washer and dryer, and plenty of storage. Outside, enjoy a large backyard, oversized driveway accommodating 3-4 vehicles, and a detached garage. Prime lot ZONING TM[2190]offers excellent future development or redevelopment potential, making this property ideal for homeowners, investors, or builders alike. (id:50982)
Ask About This Property
Get more information or schedule a viewing today and see if this could be your next home. Our team is ready to help you take the next step.
Details
| MLS® Number | X13559360 |
| Property Type | Single Family |
| Neigbourhood | Carlington |
| Community Name | 5302 - Carlington |
| Amenities Near By | Park, Place Of Worship, Public Transit, Schools |
| Equipment Type | Water Heater - Gas, Water Heater |
| Parking Space Total | 4 |
| Rental Equipment Type | Water Heater - Gas, Water Heater |
| Bathroom Total | 2 |
| Bedrooms Above Ground | 2 |
| Bedrooms Below Ground | 1 |
| Bedrooms Total | 3 |
| Basement Development | Finished |
| Basement Type | Full (finished) |
| Construction Style Attachment | Detached |
| Cooling Type | Central Air Conditioning |
| Exterior Finish | Stucco |
| Fireplace Present | Yes |
| Fireplace Total | 1 |
| Foundation Type | Poured Concrete |
| Heating Fuel | Natural Gas |
| Heating Type | Forced Air |
| Stories Total | 2 |
| Size Interior | 1,100 - 1,500 Ft2 |
| Type | House |
| Utility Water | Municipal Water |
| Detached Garage | |
| Garage |
| Acreage | No |
| Fence Type | Fenced Yard |
| Land Amenities | Park, Place Of Worship, Public Transit, Schools |
| Sewer | Sanitary Sewer |
| Size Depth | 115 Ft |
| Size Frontage | 45 Ft |
| Size Irregular | 45 X 115 Ft |
| Size Total Text | 45 X 115 Ft |
| Zoning Description | Residential |
| Level | Type | Length | Width | Dimensions |
|---|---|---|---|---|
| Second Level | Primary Bedroom | 4.08 m | 3.14 m | 4.08 m x 3.14 m |
| Second Level | Bedroom | 4.08 m | 3.14 m | 4.08 m x 3.14 m |
| Basement | Laundry Room | 3.25 m | 1.9 m | 3.25 m x 1.9 m |
| Basement | Utility Room | 5.38 m | 3.09 m | 5.38 m x 3.09 m |
| Basement | Other | 1.27 m | 0.71 m | 1.27 m x 0.71 m |
| Basement | Other | 1.87 m | 1.52 m | 1.87 m x 1.52 m |
| Basement | Bedroom | 4.52 m | 2.92 m | 4.52 m x 2.92 m |
| Basement | Bathroom | 3.25 m | 1.9 m | 3.25 m x 1.9 m |
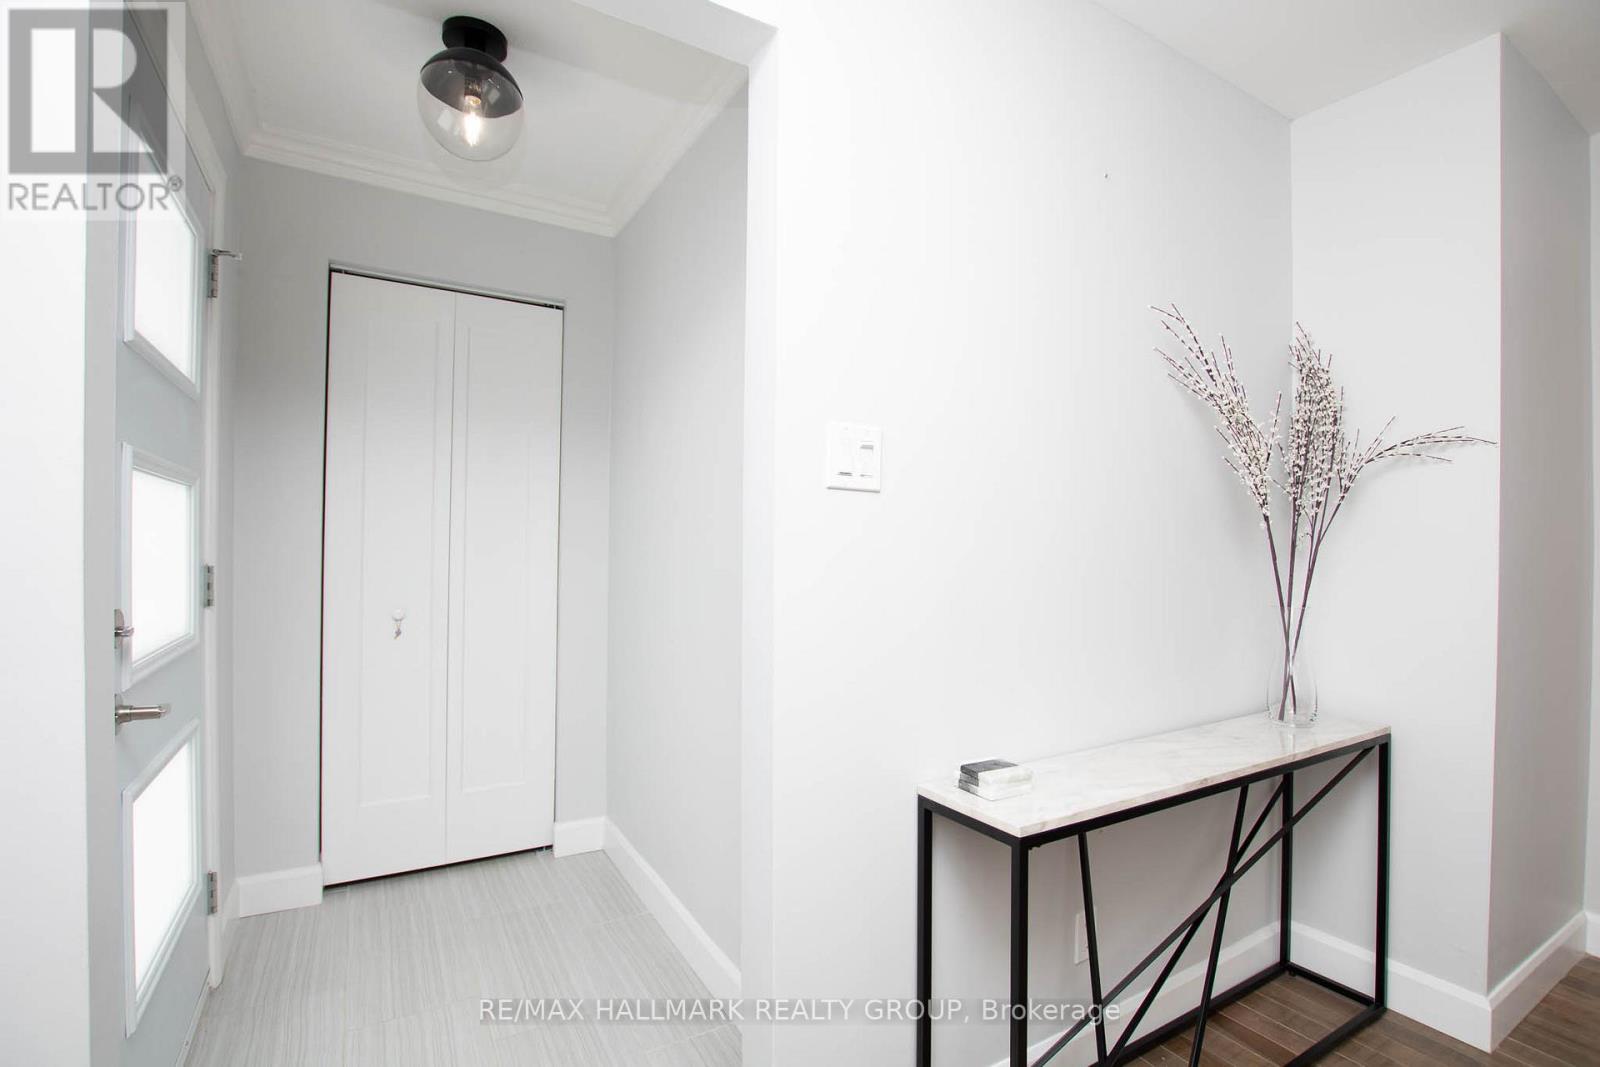
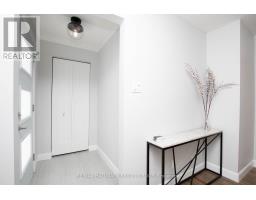
| Main Level | Foyer | 1.6 m | 1.16 m | 1.6 m x 1.16 m |
| Main Level | Living Room | 5.02 m | 3.42 m | 5.02 m x 3.42 m |
| Main Level | Dining Room | 3.4 m | 3.12 m | 3.4 m x 3.12 m |
| Main Level | Kitchen | 3.83 m | 2.26 m | 3.83 m x 2.26 m |
| Main Level | Bathroom | 2.15 m | 1.62 m | 2.15 m x 1.62 m |
| Main Level | Other | 2.28 m | 2.26 m | 2.28 m x 2.26 m |
| Cable | Available |
| Electricity | Installed |
| Sewer | Installed |
Map

The trademarks REALTOR®, REALTORS®, and the REALTOR® logo are controlled by The Canadian Real Estate Association (CREA) and identify real estate professionals who are members of CREA. The trademarks MLS®, Multiple Listing Service® and the associated logos are owned by The Canadian Real Estate Association (CREA) and identify the quality of services provided by real estate professionals who are members of CREA. The trademark DDF® is owned by The Canadian Real Estate Association (CREA) and identifies CREA's Data Distribution Facility (DDF®)
July 14 2026 12:52:40
Ottawa Real Estate Board
RE/MAX Hallmark Realty Group