
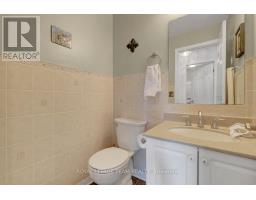
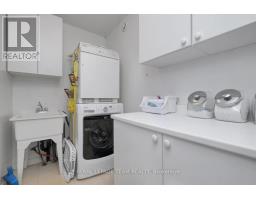
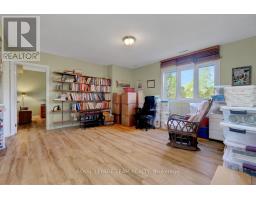
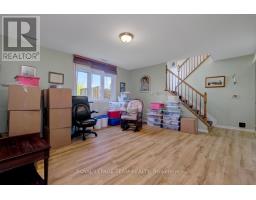
- 3 Bedroom
- 3 Bathroom
- 2,500 - 3,000 ft2
- Bungalow
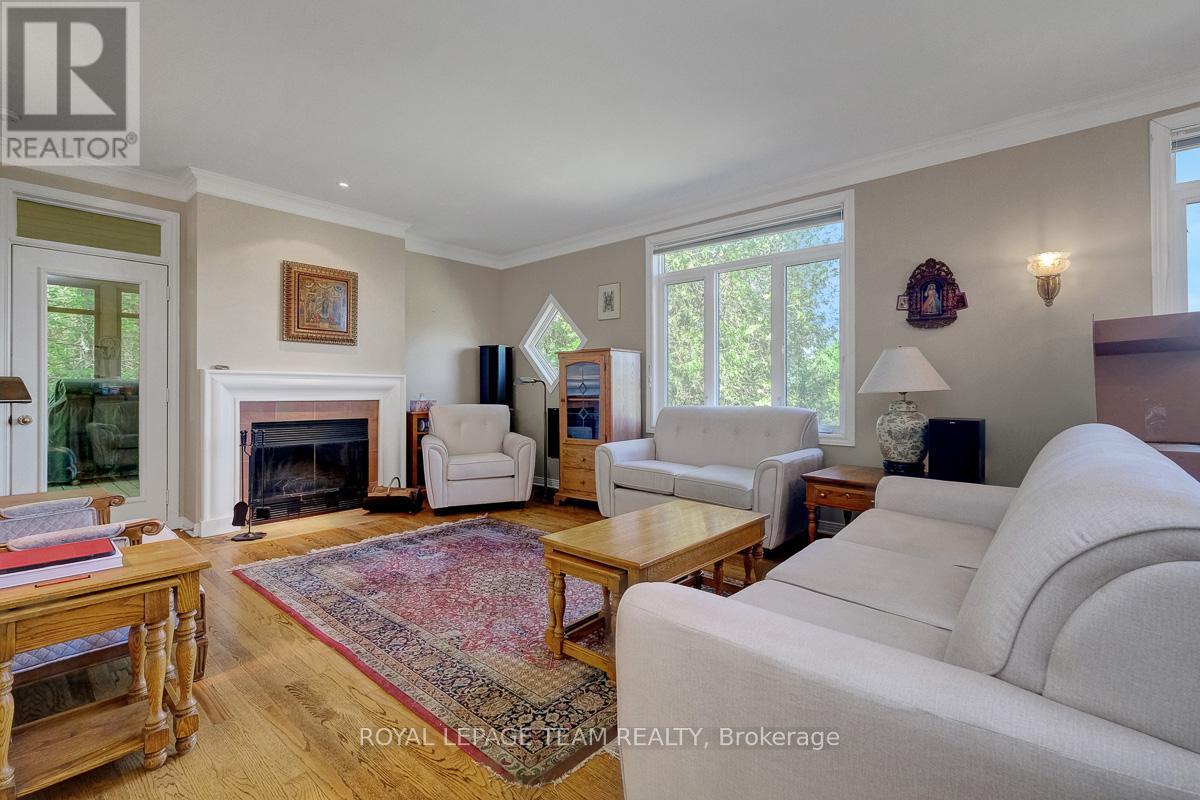
- Fireplace
- Central Air Conditioning
- Forced Air
- Acreage
- Landscaped
$924,900
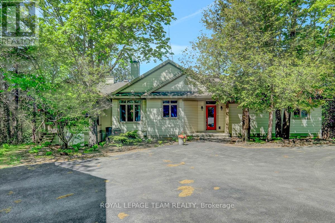
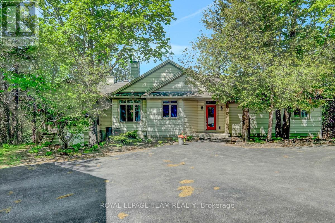
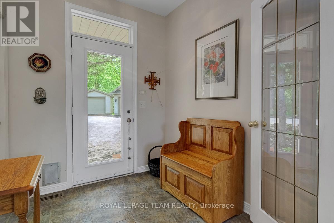
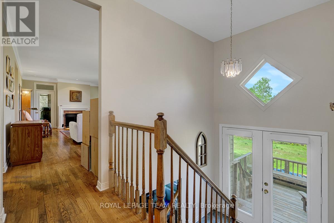
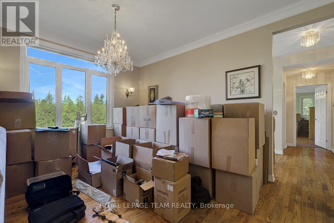
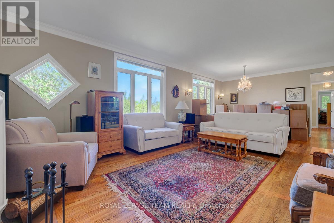
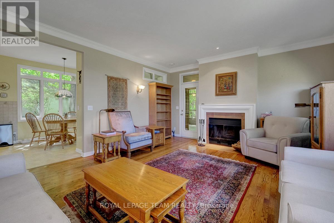
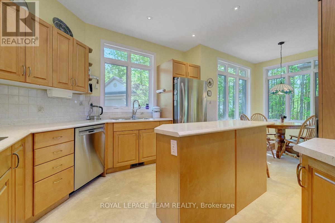
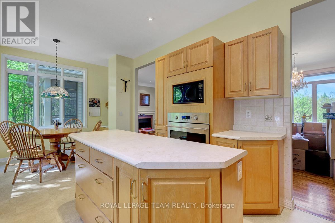
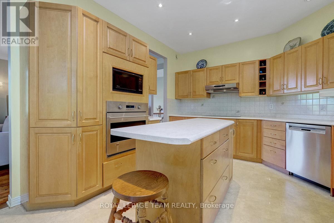
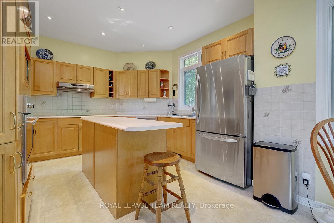
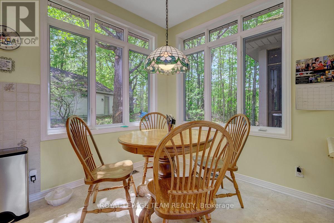
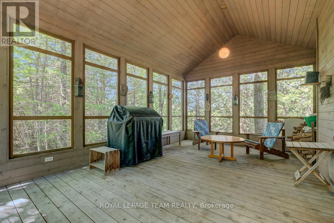
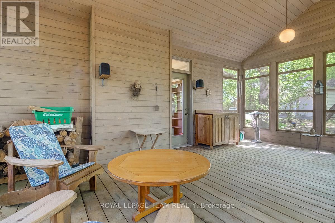
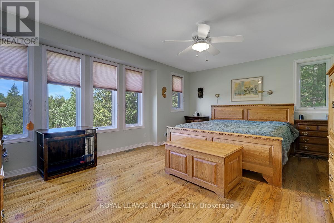
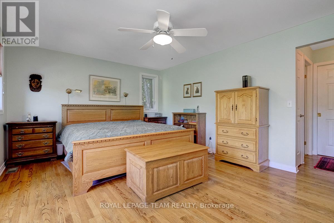
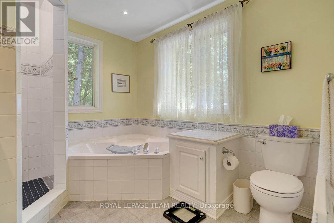
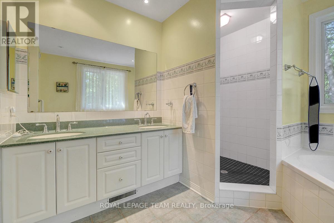
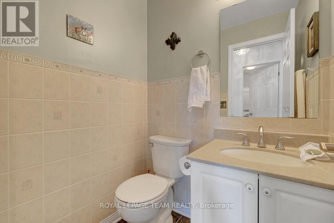
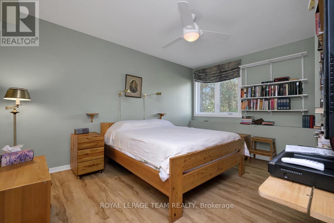
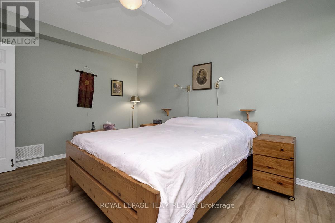
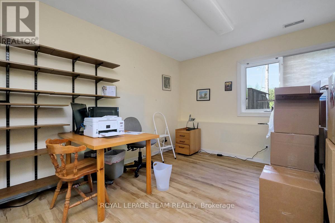
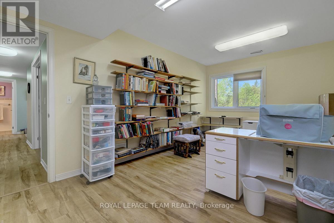
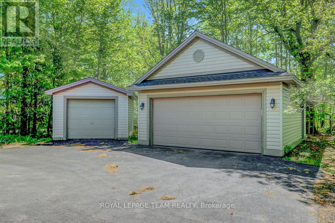
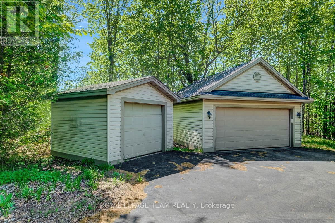
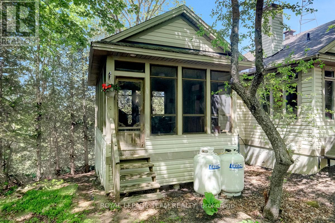
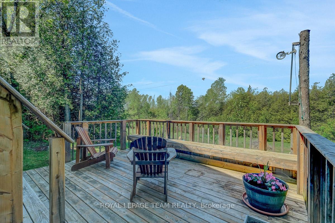
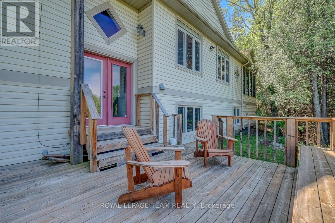
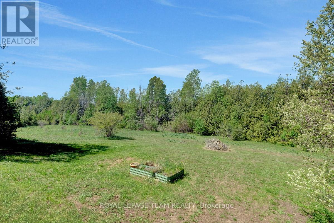
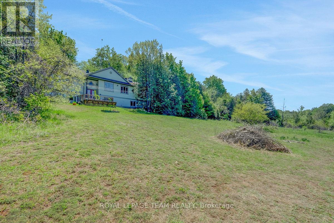
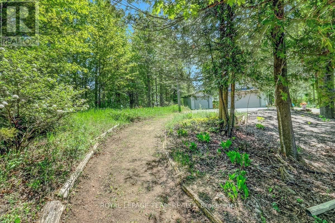
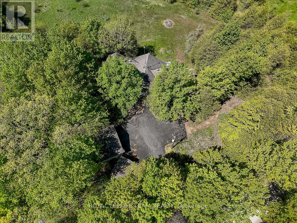
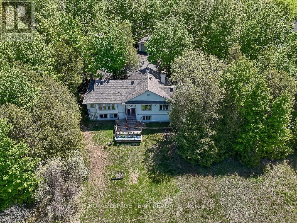
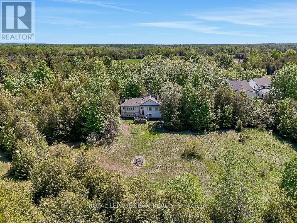
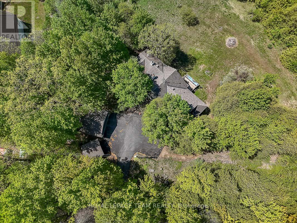
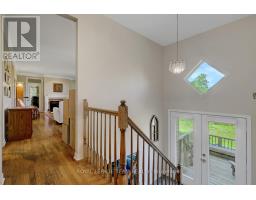
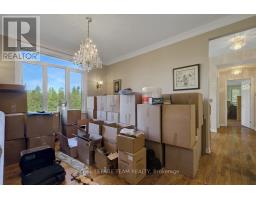
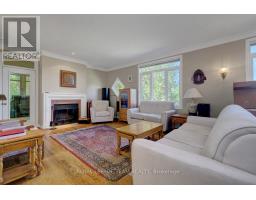
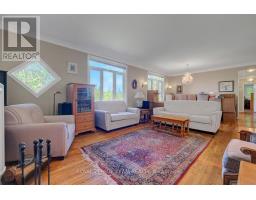
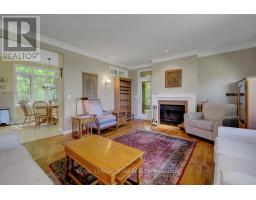
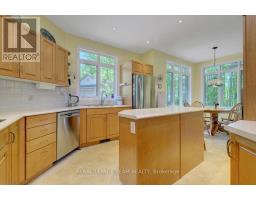
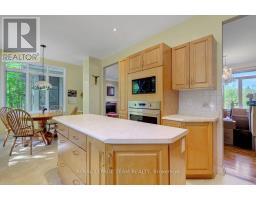
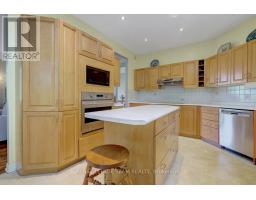
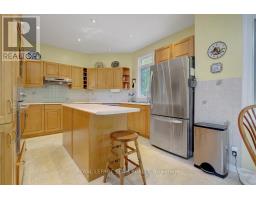
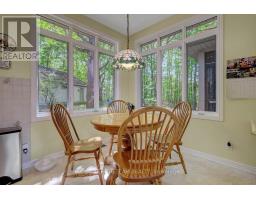
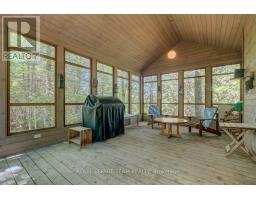
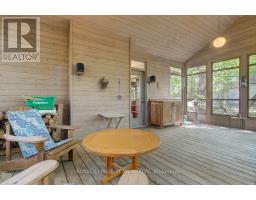
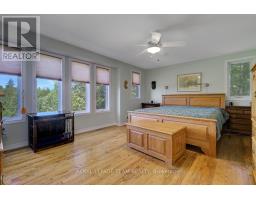
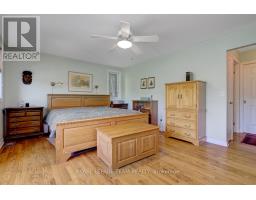
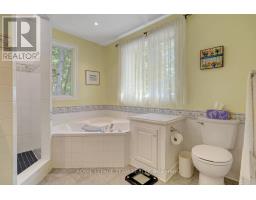
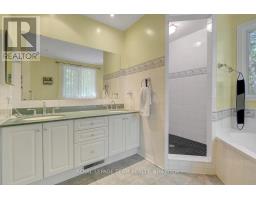
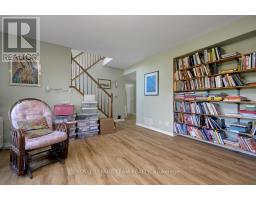
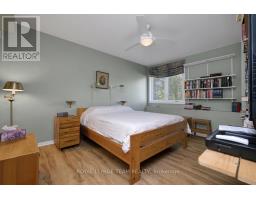
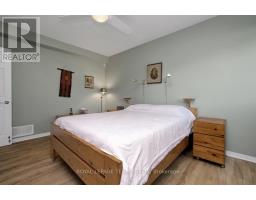
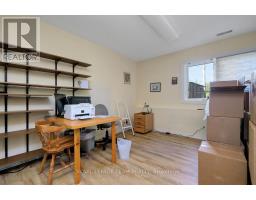
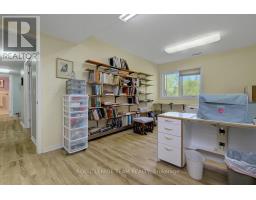
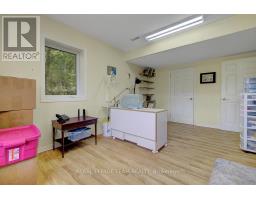
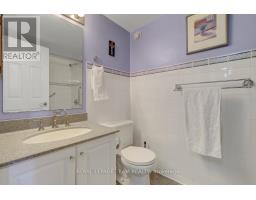
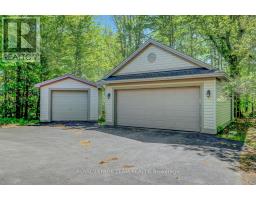
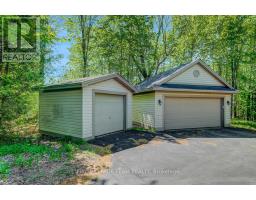
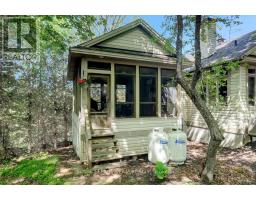
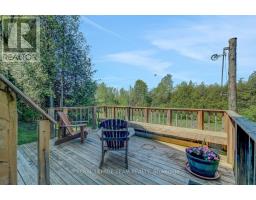
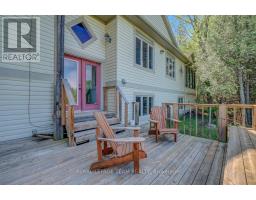
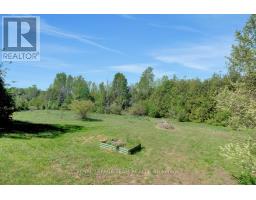
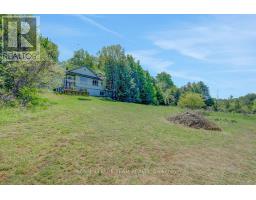
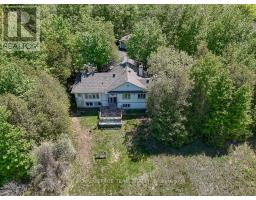
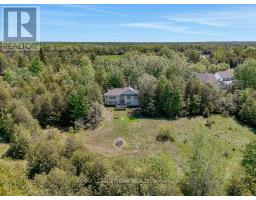
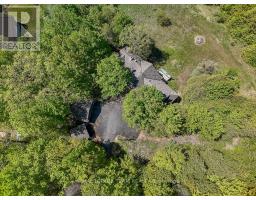
Custom built by renowned builder Claude Garand, this beautifully maintained bungalow is nestled atop Maple hill Rd. On a breathtaking 14 acre property offering exceptional privacy and picturesque natural surroundings. Built in 1997 and lovingly cared for by its original owner, this home showcases pride of ownership throughout. Kitchen offers an island, plenty of cupboard space and an eating area. Open concept living and dining area overlooking sloping backyard. Featuring three bedrooms and 2.5 baths the thoughtfully designed layout offers hardwood flooring, tile finishes and an abundance of natural light. Spacious primary bedroom with ensuite bathroom. The sloping lot allows for a desirable walkout basement, creating endless possibilities for additional living space and seamless access to the outdoors. Step outside and enjoy the stunning perennial gardens, peaceful landscape, and the serenity of country living. The screened in porch provides a perfect place to relax and take in the beauty of nature. Additional features include a detached 1.5 car garage, garden shed. A rare opportunity to own a quality custom home on an acreage setting just minutes from town amenities. Hydro $142/month, Propane Mar 2025-Feb 2026 $195/mo average HWT 4 months old, furnace approx 10 yrs, A/C approx 7 yrs, water softener approx 7yrs. (id:50982)
Ask About This Property
Get more information or schedule a viewing today and see if this could be your next home. Our team is ready to help you take the next step.
Details
| MLS® Number | X13170858 |
| Property Type | Single Family |
| Community Name | 803 - North Grenville Twp (Kemptville South) |
| Features | Wooded Area, Sloping, Rolling, Paved Yard |
| Parking Space Total | 8 |
| Structure | Deck, Porch, Shed |
| Bathroom Total | 3 |
| Bedrooms Above Ground | 3 |
| Bedrooms Total | 3 |
| Age | 16 To 30 Years |
| Appliances | Garage Door Opener Remote(s), Cooktop, Dishwasher, Hood Fan, Oven, Water Treatment, Refrigerator |
| Architectural Style | Bungalow |
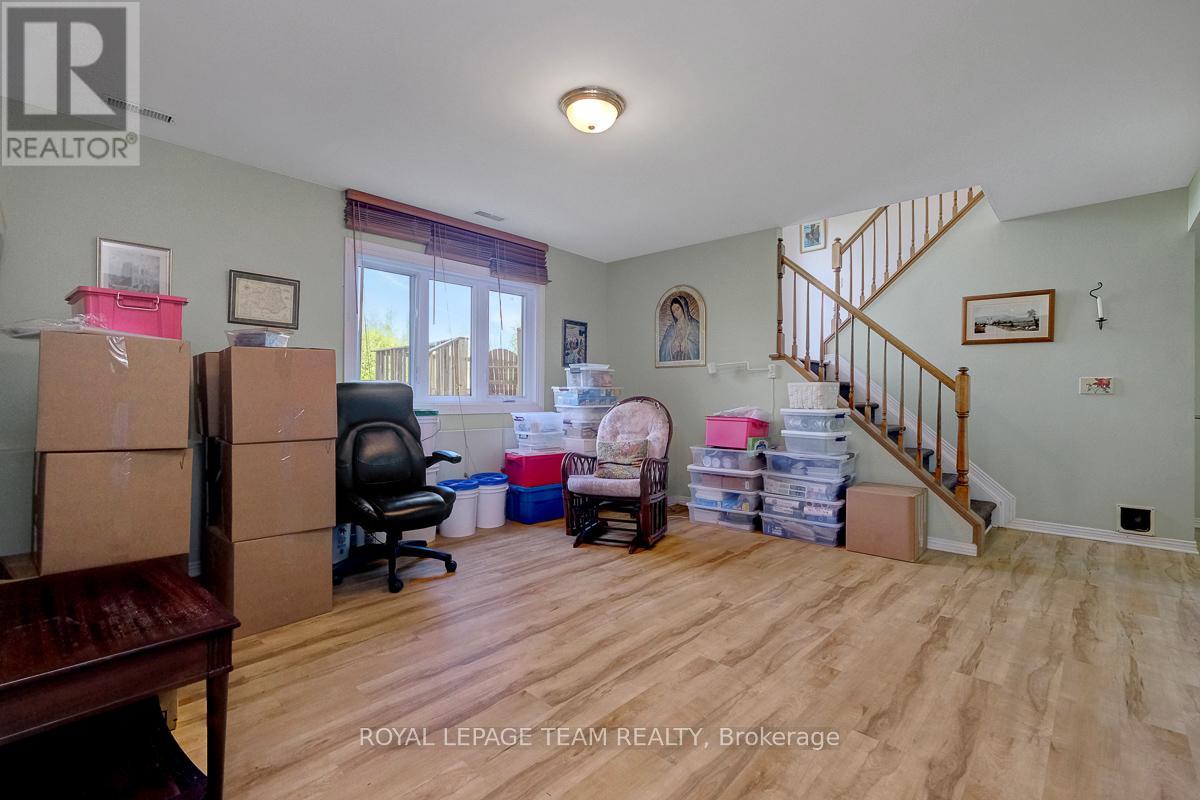
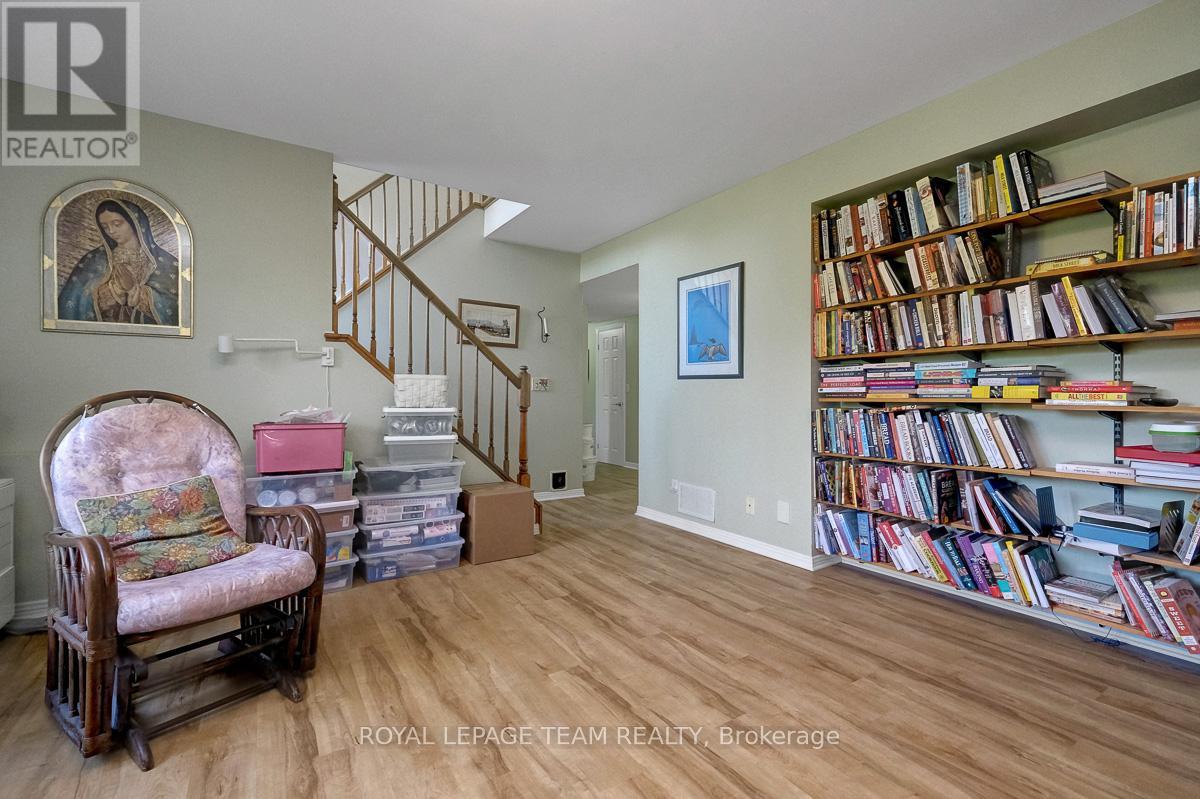
| Basement Development | Finished |
| Basement Type | N/a (finished) |
| Construction Style Attachment | Detached |
| Cooling Type | Central Air Conditioning |
| Exterior Finish | Vinyl Siding |
| Fireplace Present | Yes |
| Fireplace Total | 1 |
| Foundation Type | Concrete |
| Half Bath Total | 1 |
| Heating Fuel | Propane |
| Heating Type | Forced Air |
| Stories Total | 1 |
| Size Interior | 2,500 - 3,000 Ft2 |
| Type | House |
| Utility Water | Drilled Well |
| Detached Garage | |
| Garage |
| Acreage | Yes |
| Landscape Features | Landscaped |
| Sewer | Septic System |
| Size Depth | 892 Ft ,1 In |
| Size Frontage | 364 Ft ,10 In |
| Size Irregular | 364.9 X 892.1 Ft ; Irregular |
| Size Total Text | 364.9 X 892.1 Ft ; Irregular|10 - 24.99 Acres |
| Surface Water | Pond Or Stream |
| Level | Type | Length | Width | Dimensions |
|---|---|---|---|---|
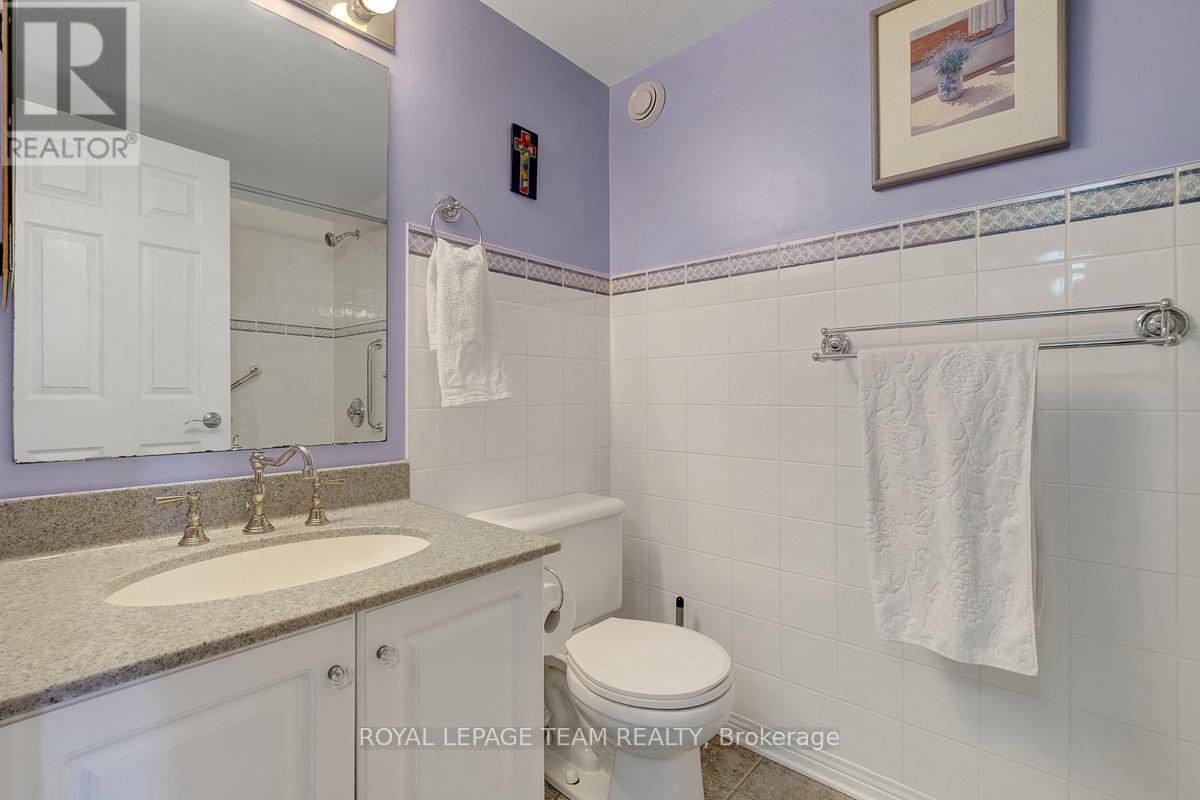
| Basement | Bathroom | 2.32 m | 1.49 m | 2.32 m x 1.49 m |
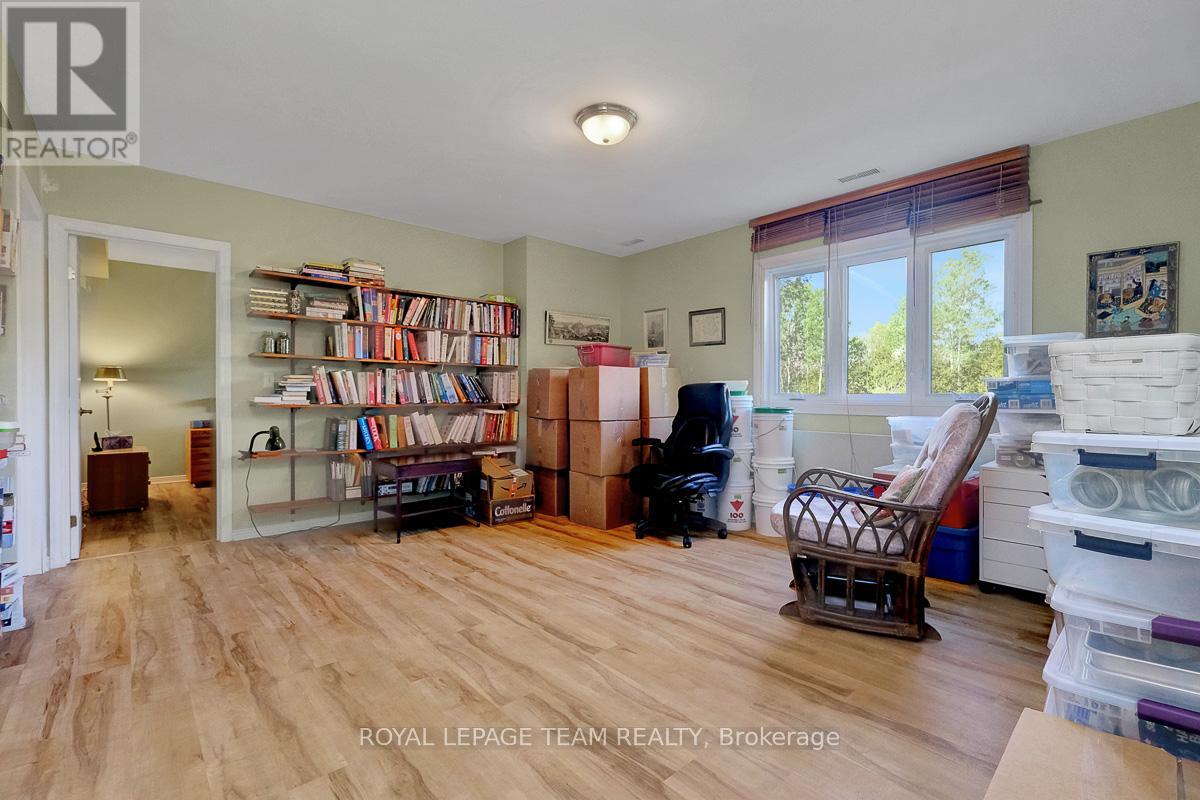
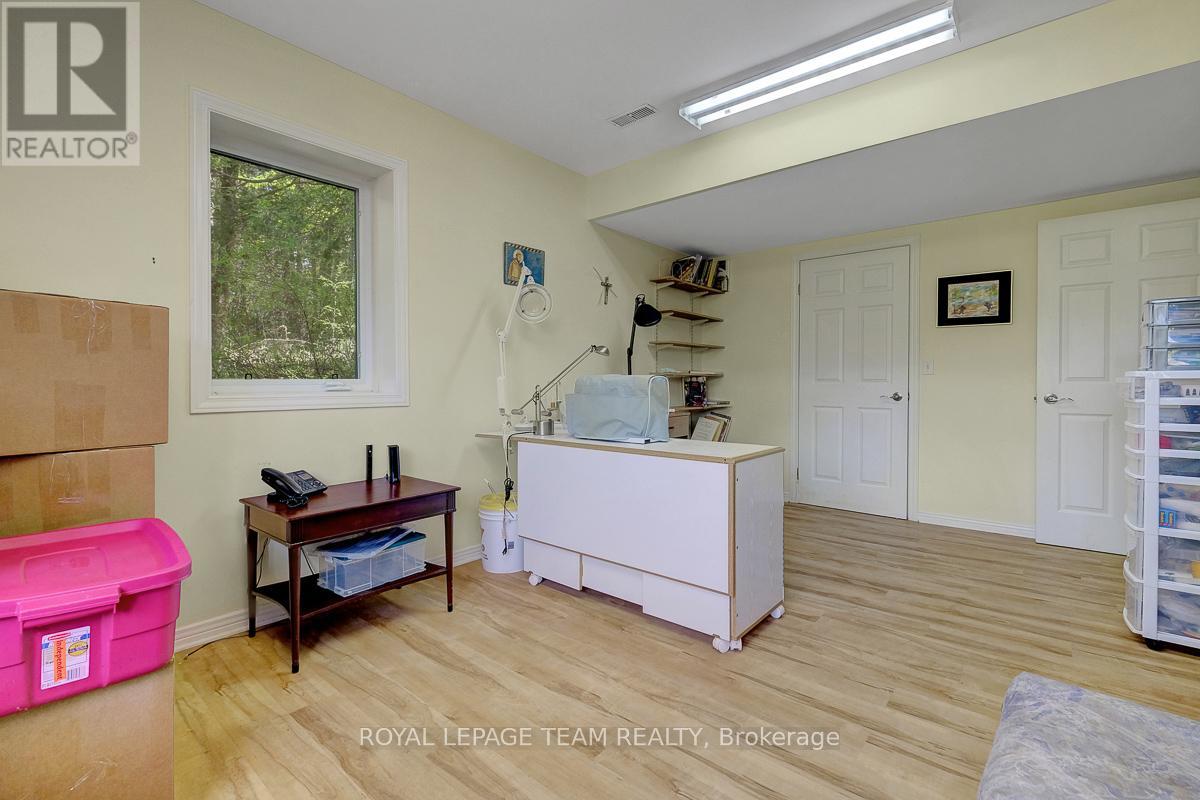
| Basement | Bedroom | 4.24 m | 3.28 m | 4.24 m x 3.28 m |
| Basement | Bedroom | 5.16 m | 3.3 m | 5.16 m x 3.3 m |
| Basement | Other | 4.09 m | 3.32 m | 4.09 m x 3.32 m |
| Basement | Recreational, Games Room | 4.55 m | 4.99 m | 4.55 m x 4.99 m |
| Basement | Other | 3.33 m | 3.67 m | 3.33 m x 3.67 m |
| Basement | Utility Room | 3.03 m | 2.37 m | 3.03 m x 2.37 m |
| Main Level | Bathroom | 1.35 m | 1.49 m | 1.35 m x 1.49 m |
| Main Level | Bathroom | 3.01 m | 3.61 m | 3.01 m x 3.61 m |
| Main Level | Eating Area | 3.01 m | 2.79 m | 3.01 m x 2.79 m |
| Main Level | Dining Room | 4.56 m | 3.09 m | 4.56 m x 3.09 m |
| Main Level | Kitchen | 3.62 m | 3.66 m | 3.62 m x 3.66 m |
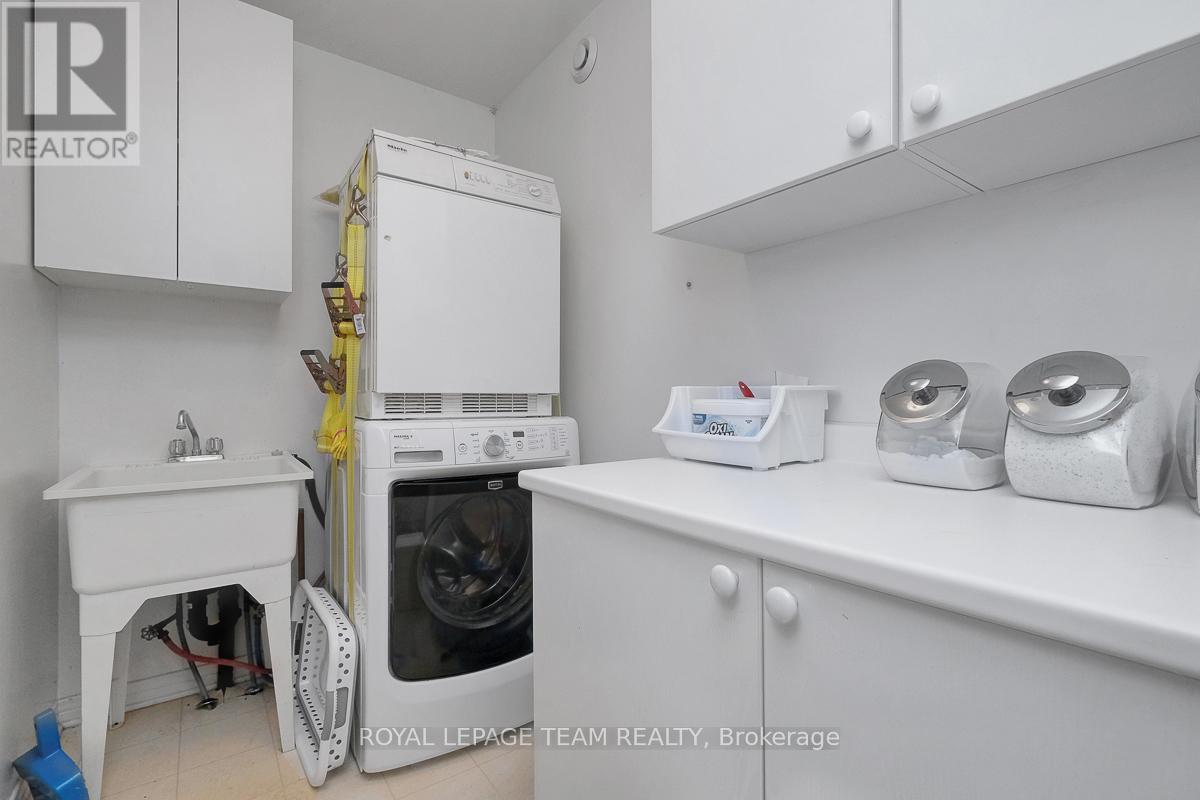
| Main Level | Laundry Room | 2.57 m | 1.51 m | 2.57 m x 1.51 m |
| Main Level | Living Room | 4.56 m | 5.71 m | 4.56 m x 5.71 m |
| Main Level | Primary Bedroom | 4.12 m | 5.31 m | 4.12 m x 5.31 m |
| Main Level | Other | 1.54 m | 1.49 m | 1.54 m x 1.49 m |
| Main Level | Sunroom | 6.37 m | 4.13 m | 6.37 m x 4.13 m |
| Cable | Installed |
| Electricity | Installed |
Map

The trademarks REALTOR®, REALTORS®, and the REALTOR® logo are controlled by The Canadian Real Estate Association (CREA) and identify real estate professionals who are members of CREA. The trademarks MLS®, Multiple Listing Service® and the associated logos are owned by The Canadian Real Estate Association (CREA) and identify the quality of services provided by real estate professionals who are members of CREA. The trademark DDF® is owned by The Canadian Real Estate Association (CREA) and identifies CREA's Data Distribution Facility (DDF®)
May 25 2026 07:06:18
Ottawa Real Estate Board
Royal LePage Team Realty