
- 4 Bedroom
- 4 Bathroom
- 2,000 - 2,500 ft2
- Fireplace
- Central Air Conditioning
- Forced Air
$3,695 Monthly
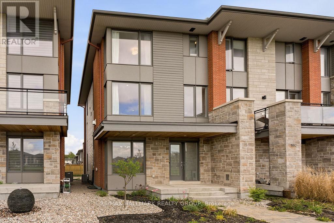
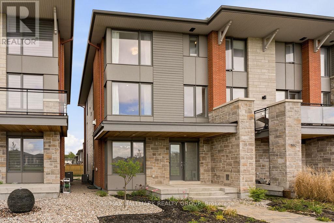
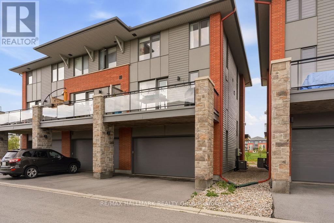
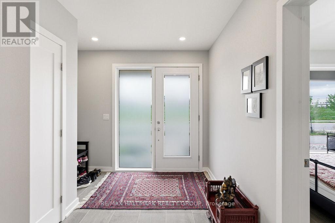
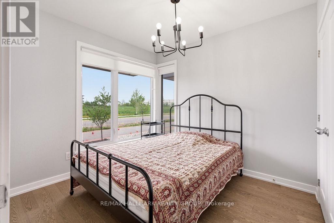
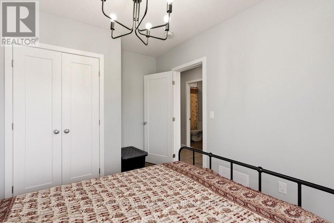
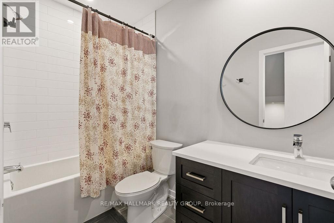
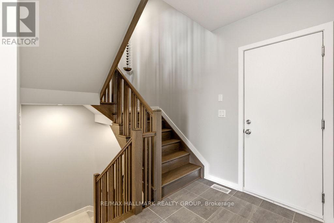
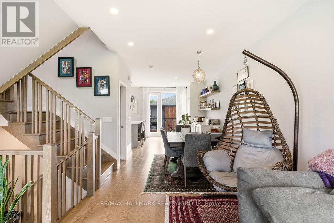
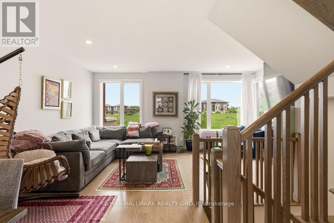
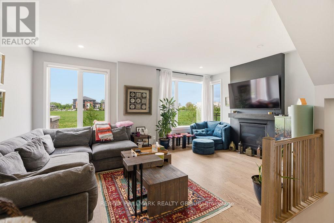
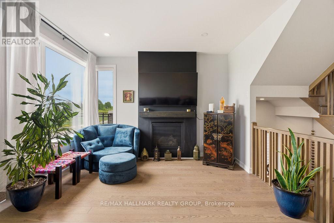
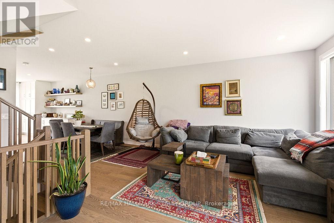
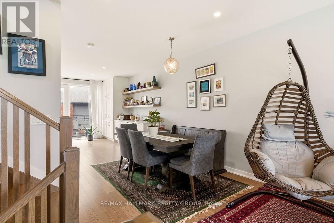
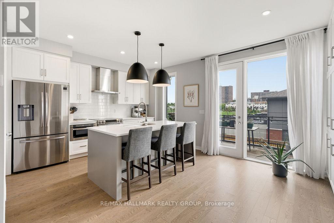
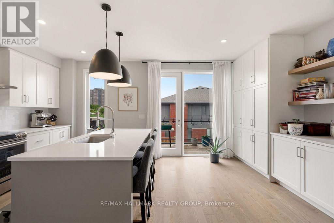
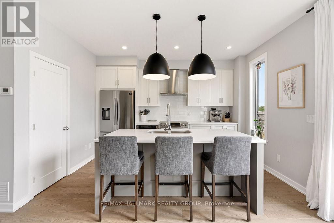
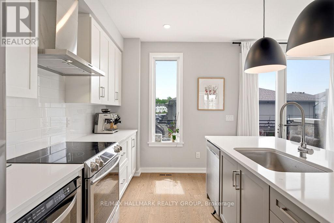
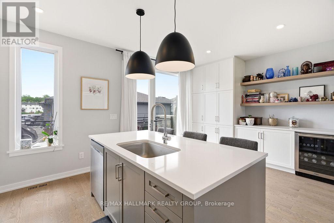
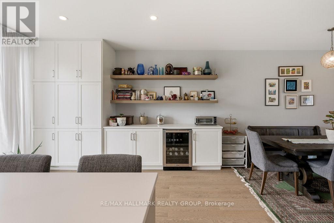
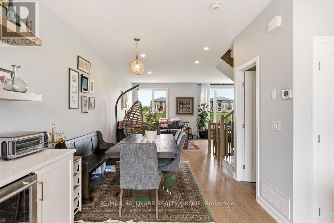
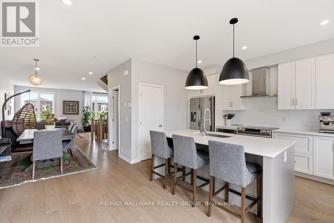
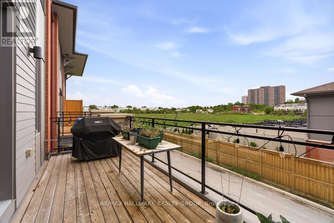
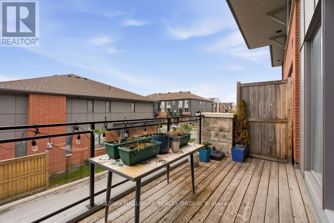
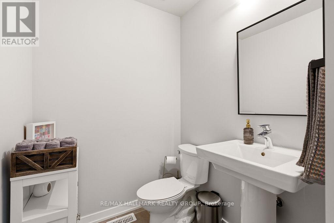
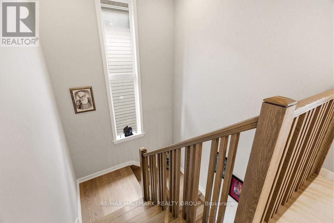
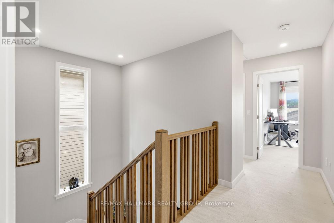
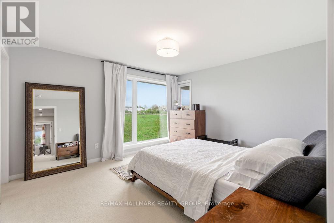
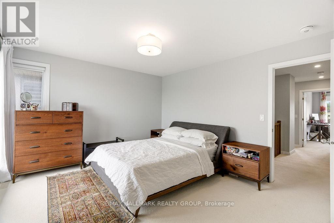
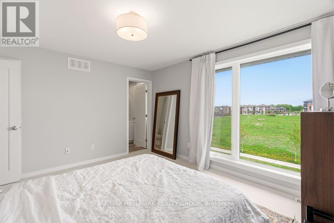
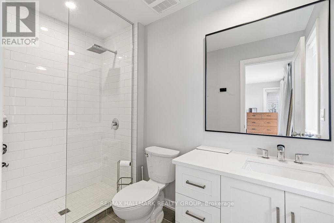
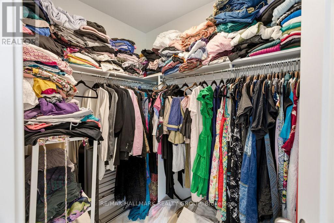
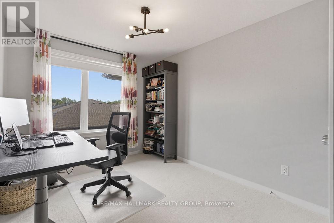
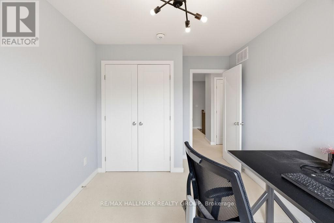
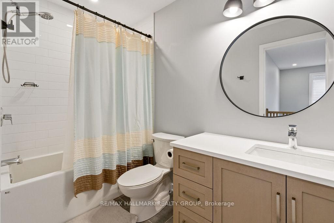
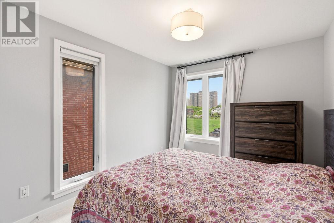
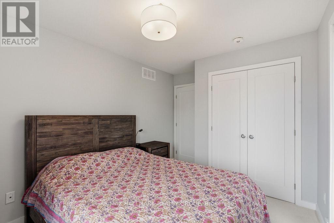
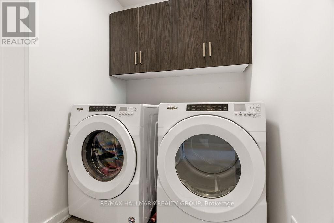
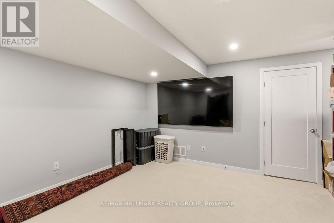
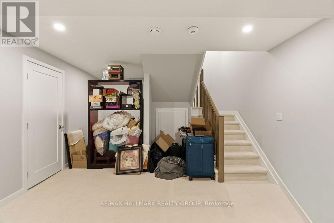
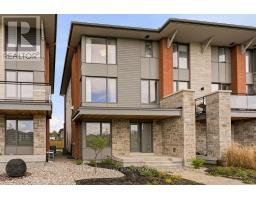
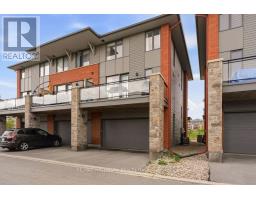
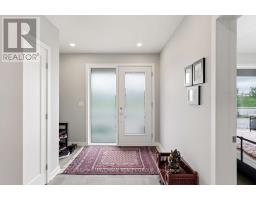
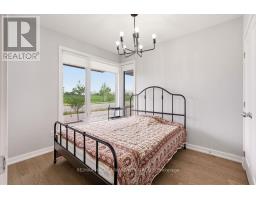
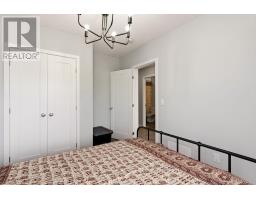
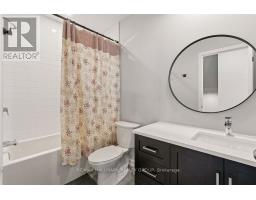
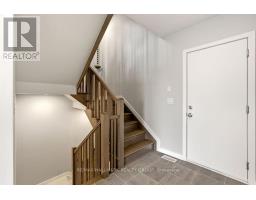
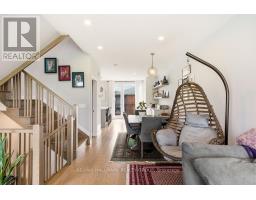
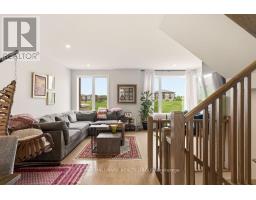
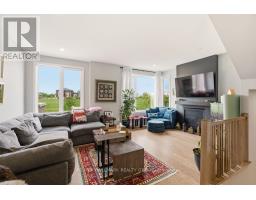
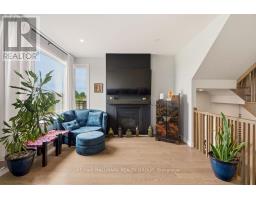
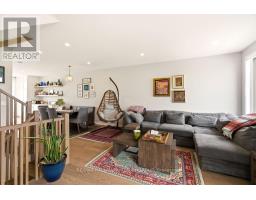
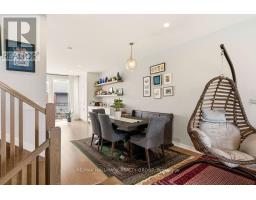
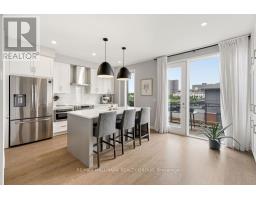
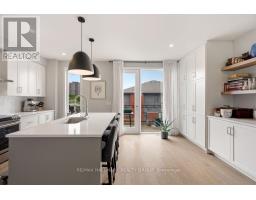
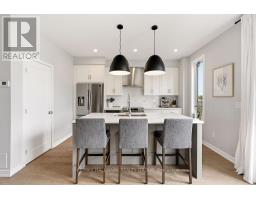
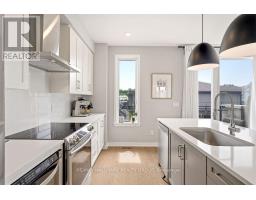
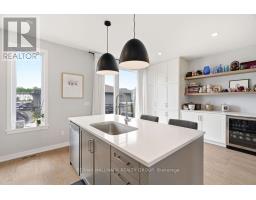
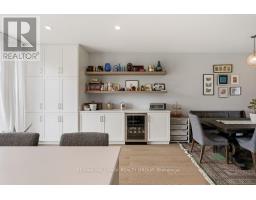
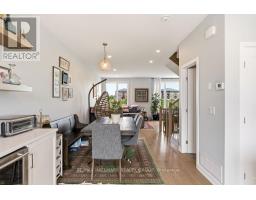
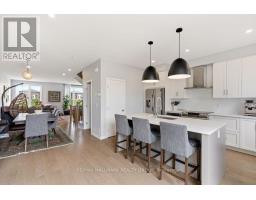
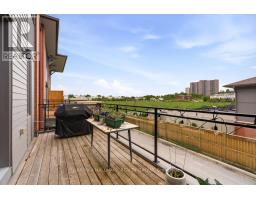
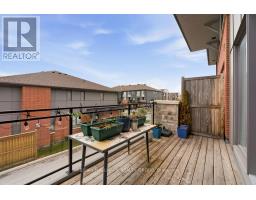
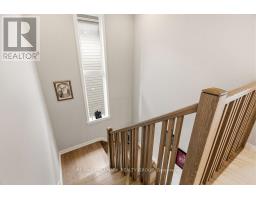
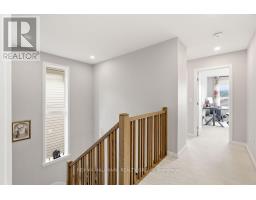
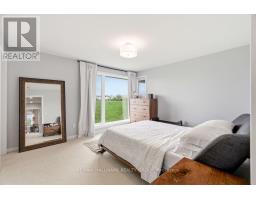
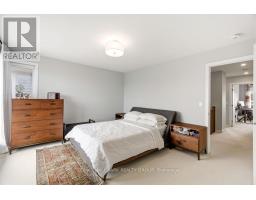
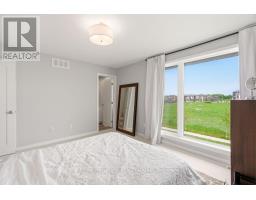
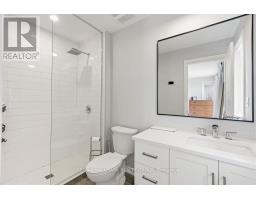
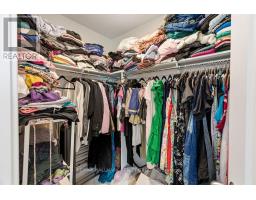
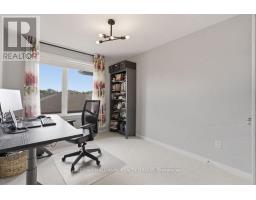
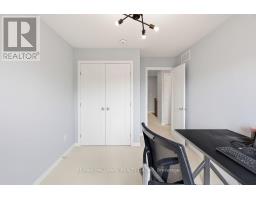
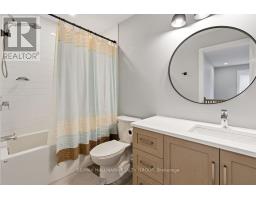
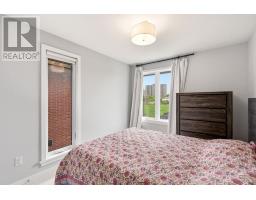
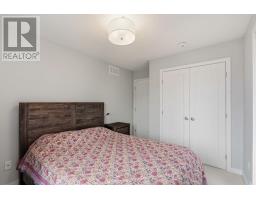
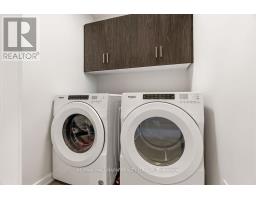
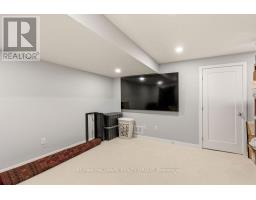
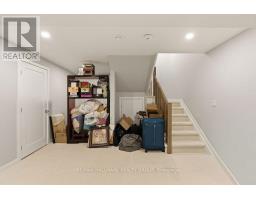
Welcome to 854 Mikinak Road - a stunning Uniform-built home completed in 2020 and located in the highly sought-after community of Wateridge Village, adjacent to prestigious Rockcliffe Park. Surrounded by scenic walking and cycling paths and just minutes from elite private schools, shopping, dining, downtown Ottawa, and everyday amenities, this exceptional residence offers the perfect blend of luxury, convenience, and modern living. Boasting four levels of finished living space, this home is thoughtfully designed to accommodate families and professionals alike. The main level welcomes you with a spacious foyer and features a versatile ground-floor bedroom that can easily serve as a home office or den, complemented by a full 3-piece bathroom and convenient inside access to the double-car garage with automatic opener. The second level is designed for both entertaining and everyday enjoyment, showcasing an expansive open-concept layout filled with natural light. The inviting living and dining areas are anchored by a cozy gas fireplace, while the designer kitchen impresses with premium finishes, stainless steel appliances, elegant white cabinetry, a contrasting grey centre island with seating for three, abundant storage, and a dedicated butler's station. Step outside to the private balcony, complete with a gas BBQ and ample space for outdoor dining and relaxation. The third level offers three generously sized bedrooms and two full bathrooms, including a spacious primary retreat featuring a private 3-piece en-suite. A conveniently located laundry room completes this level. The finished basement provides additional living space with a versatile recreation room, ideal for a media room, play area, home gym, or office, along with additional storage options. Tenants are responsible for all utilities (hydro, gas, water, hot water tank rental). Available August 1st! (id:50982)
Ask About This Property
Get more information or schedule a viewing today and see if this could be your next home. Our team is ready to help you take the next step.
Details
| MLS® Number | X13219078 |
| Property Type | Single Family |
| Community Name | 3104 - CFB Rockcliffe and Area |
| Amenities Near By | Public Transit, Park, Hospital, Place Of Worship, Schools |
| Community Features | Community Centre |
| Equipment Type | Water Heater, Water Heater - Tankless |
| Features | In Suite Laundry |
| Parking Space Total | 4 |
| Rental Equipment Type | Water Heater, Water Heater - Tankless |
| Bathroom Total | 4 |
| Bedrooms Above Ground | 4 |
| Bedrooms Total | 4 |
| Amenities | Fireplace(s) |
| Appliances | Garage Door Opener Remote(s), Water Heater - Tankless, Dishwasher, Dryer, Hood Fan, Stove, Washer, Refrigerator |
| Basement Development | Finished |
| Basement Type | Full (finished) |
| Construction Style Attachment | Attached |
| Cooling Type | Central Air Conditioning |
| Exterior Finish | Brick, Stone |
| Fireplace Present | Yes |
| Fireplace Total | 1 |
| Foundation Type | Concrete |
| Half Bath Total | 1 |
| Heating Fuel | Natural Gas |
| Heating Type | Forced Air |
| Stories Total | 3 |
| Size Interior | 2,000 - 2,500 Ft2 |
| Type | Row / Townhouse |
| Utility Water | Municipal Water |
| Attached Garage | |
| Garage | |
| Inside Entry |
| Acreage | No |
| Land Amenities | Public Transit, Park, Hospital, Place Of Worship, Schools |
| Sewer | Sanitary Sewer |
| Size Depth | 69 Ft ,1 In |
| Size Frontage | 24 Ft ,2 In |
| Size Irregular | 24.2 X 69.1 Ft |
| Size Total Text | 24.2 X 69.1 Ft |
| Level | Type | Length | Width | Dimensions |
|---|---|---|---|---|
| Second Level | Kitchen | 2.74 m | 4.11 m | 2.74 m x 4.11 m |
| Second Level | Dining Room | 2.99 m | 4.08 m | 2.99 m x 4.08 m |
| Second Level | Dining Room | 2.74 m | 3.04 m | 2.74 m x 3.04 m |
| Second Level | Great Room | 5.74 m | 3.68 m | 5.74 m x 3.68 m |
| Second Level | Bathroom | Measurements not available | ||
| Third Level | Bedroom | 2.79 m | 3.32 m | 2.79 m x 3.32 m |
| Third Level | Bathroom | Measurements not available | ||
| Third Level | Laundry Room | Measurements not available | ||
| Third Level | Primary Bedroom | 4.06 m | 3.68 m | 4.06 m x 3.68 m |
| Third Level | Bathroom | Measurements not available | ||
| Third Level | Other | Measurements not available | ||
| Third Level | Bedroom | 2.81 m | 3.32 m | 2.81 m x 3.32 m |
| Basement | Recreational, Games Room | 5.48 m | 3.04 m | 5.48 m x 3.04 m |
| Basement | Other | Measurements not available | ||
| Main Level | Bedroom | 2.79 m | 2.99 m | 2.79 m x 2.99 m |
| Main Level | Bathroom | Measurements not available |
| Cable | Available |
| Electricity | Installed |
| Sewer | Installed |
Map

The trademarks REALTOR®, REALTORS®, and the REALTOR® logo are controlled by The Canadian Real Estate Association (CREA) and identify real estate professionals who are members of CREA. The trademarks MLS®, Multiple Listing Service® and the associated logos are owned by The Canadian Real Estate Association (CREA) and identify the quality of services provided by real estate professionals who are members of CREA. The trademark DDF® is owned by The Canadian Real Estate Association (CREA) and identifies CREA's Data Distribution Facility (DDF®)
May 31 2026 03:24:23
Ottawa Real Estate Board
RE/MAX Hallmark Realty Group