
- 3 Bedroom
- 2 Bathroom
- 1,100 - 1,500 ft2
- Fireplace
- Central Air Conditioning
- Forced Air
- Landscaped
$749,900
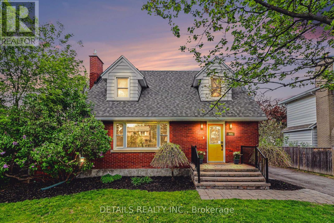
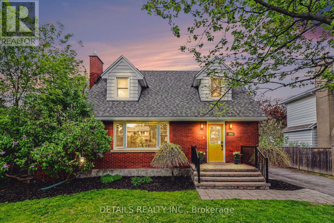
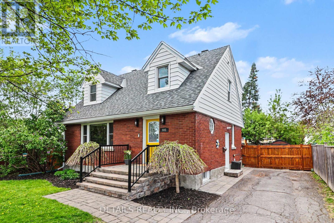
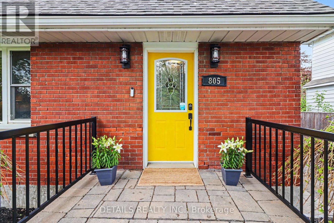
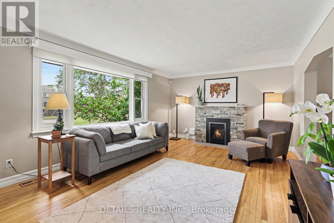
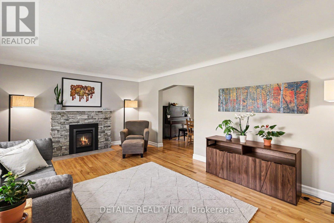
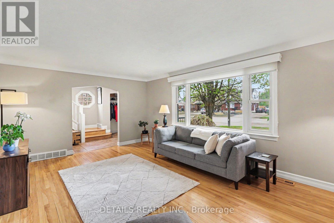
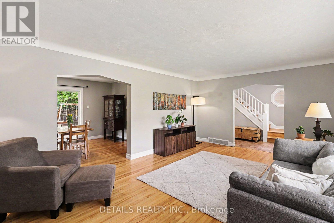
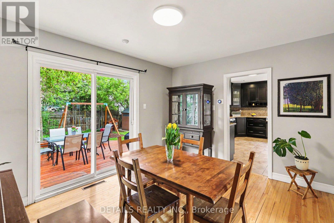
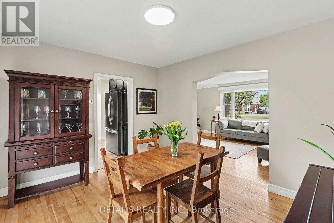
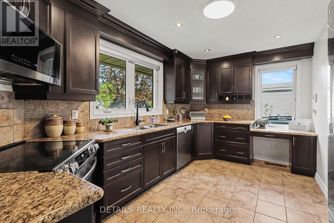
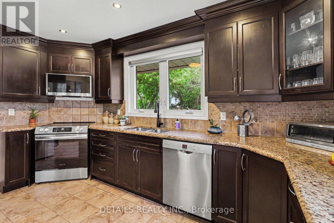
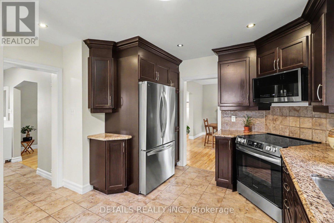
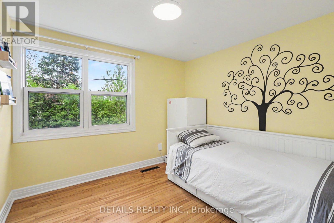
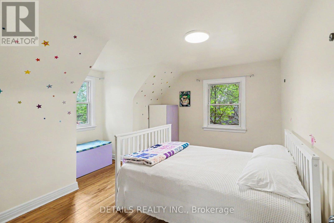
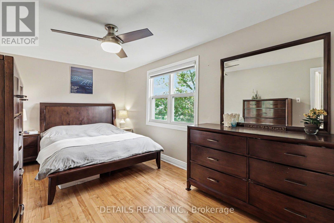
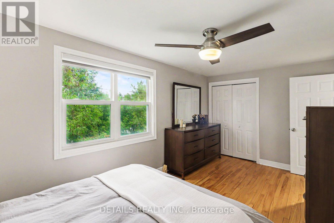
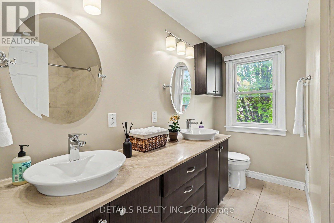
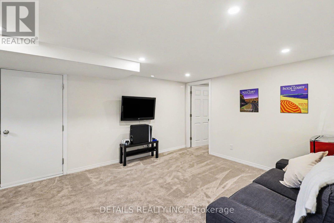
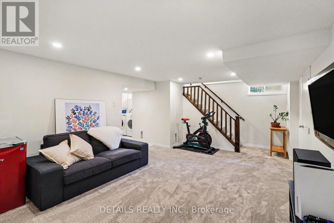
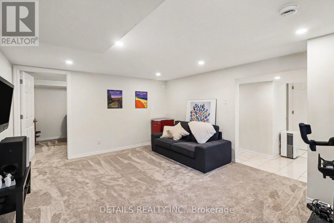
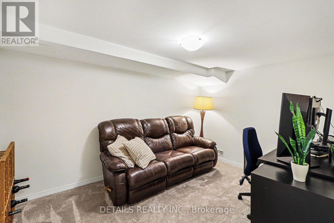
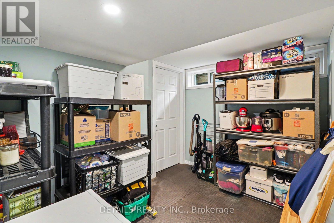
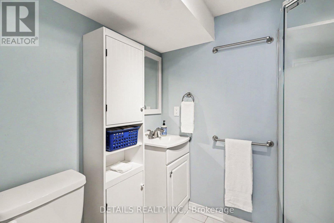
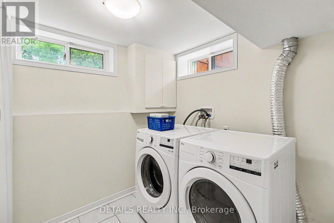
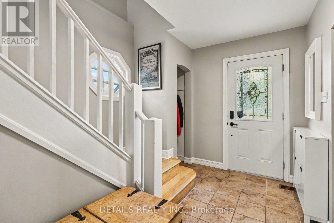
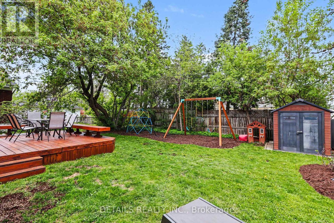
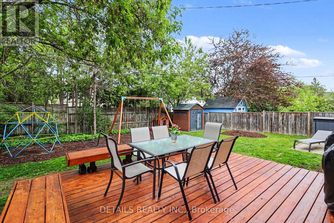
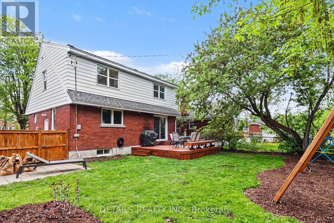
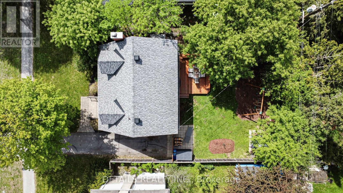
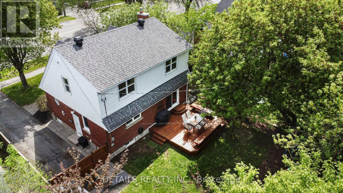
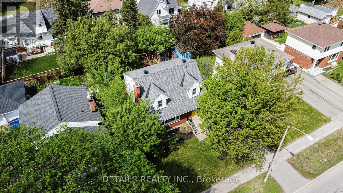
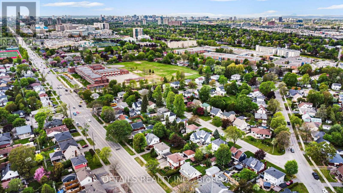
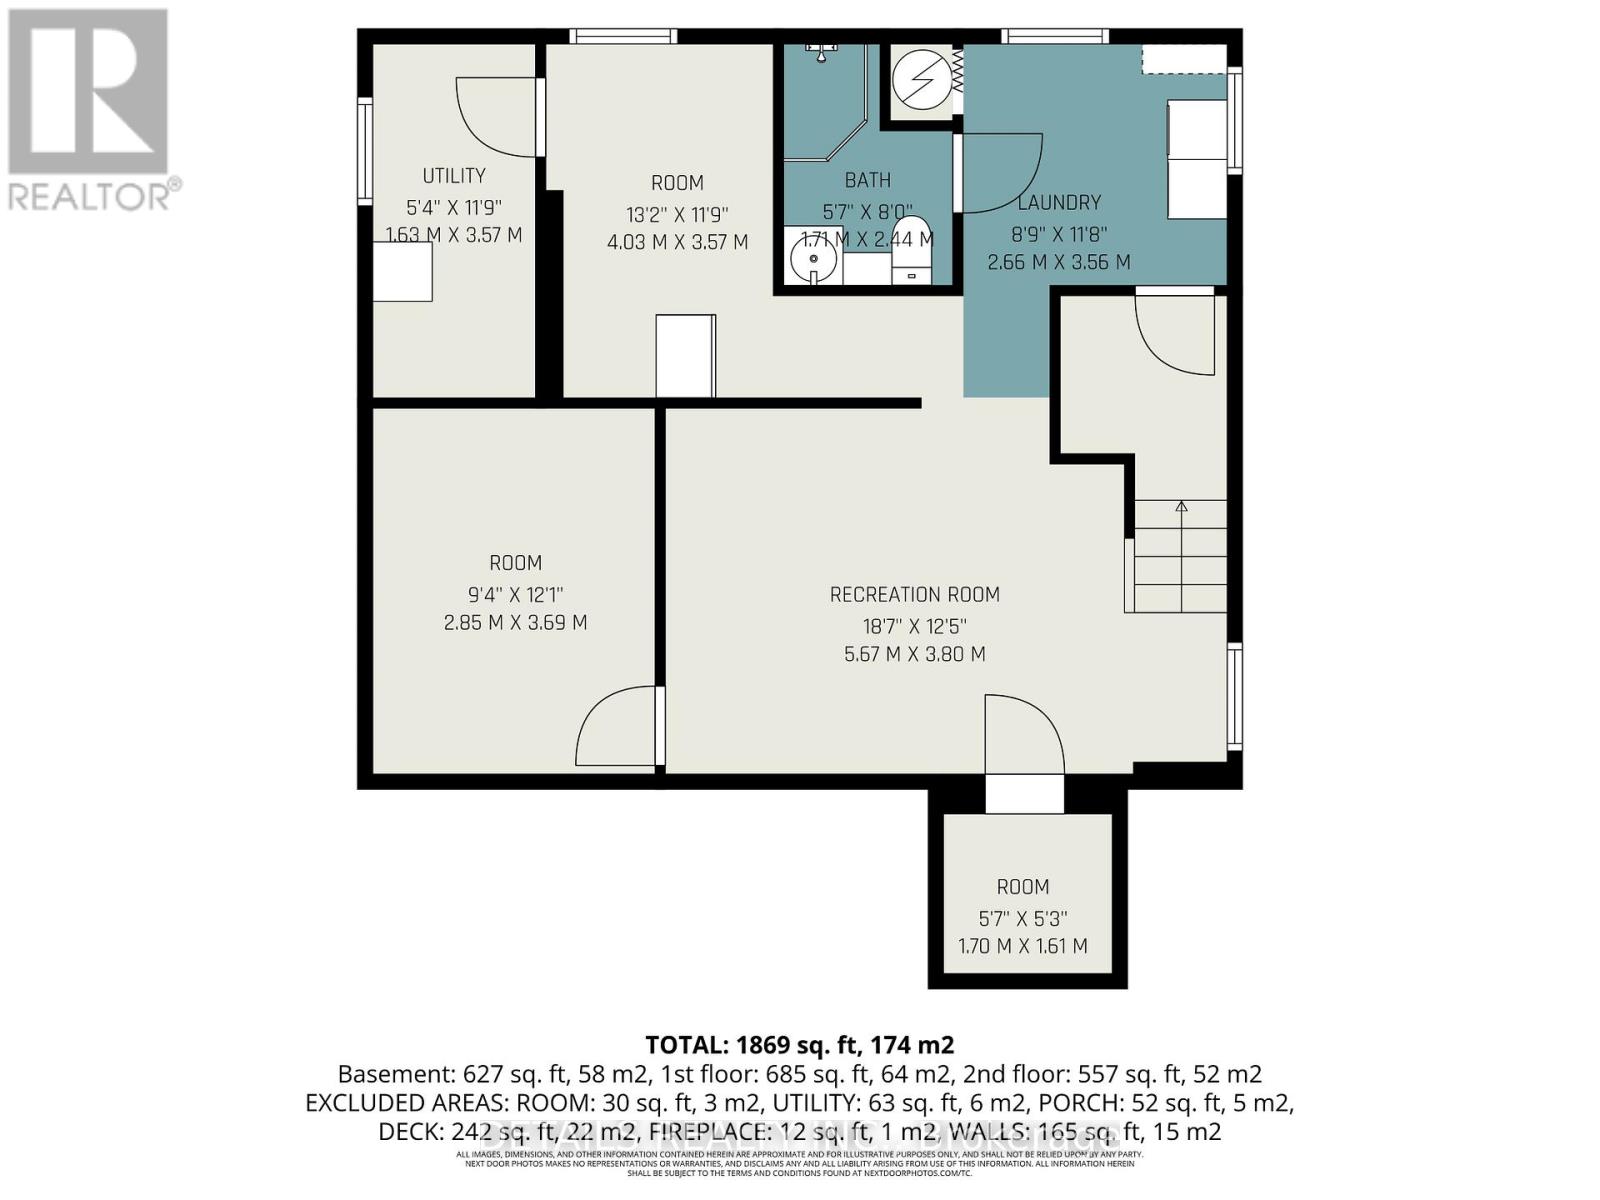
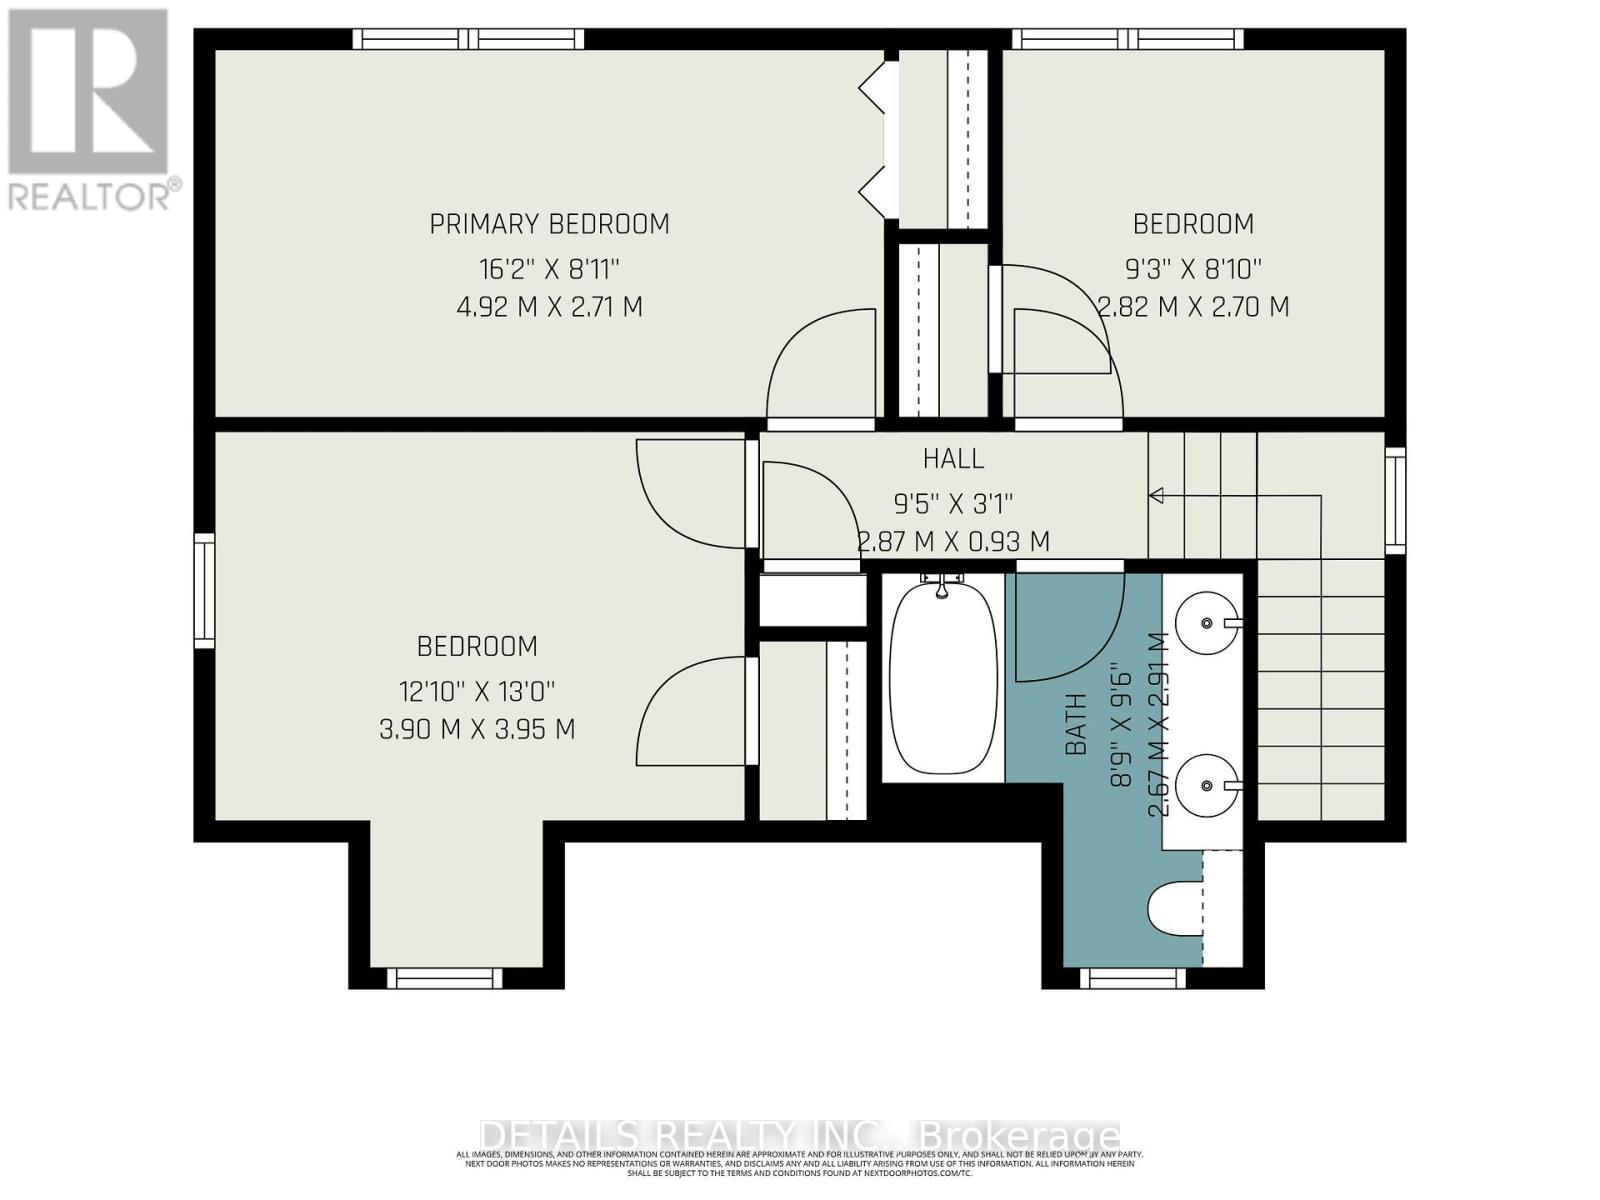
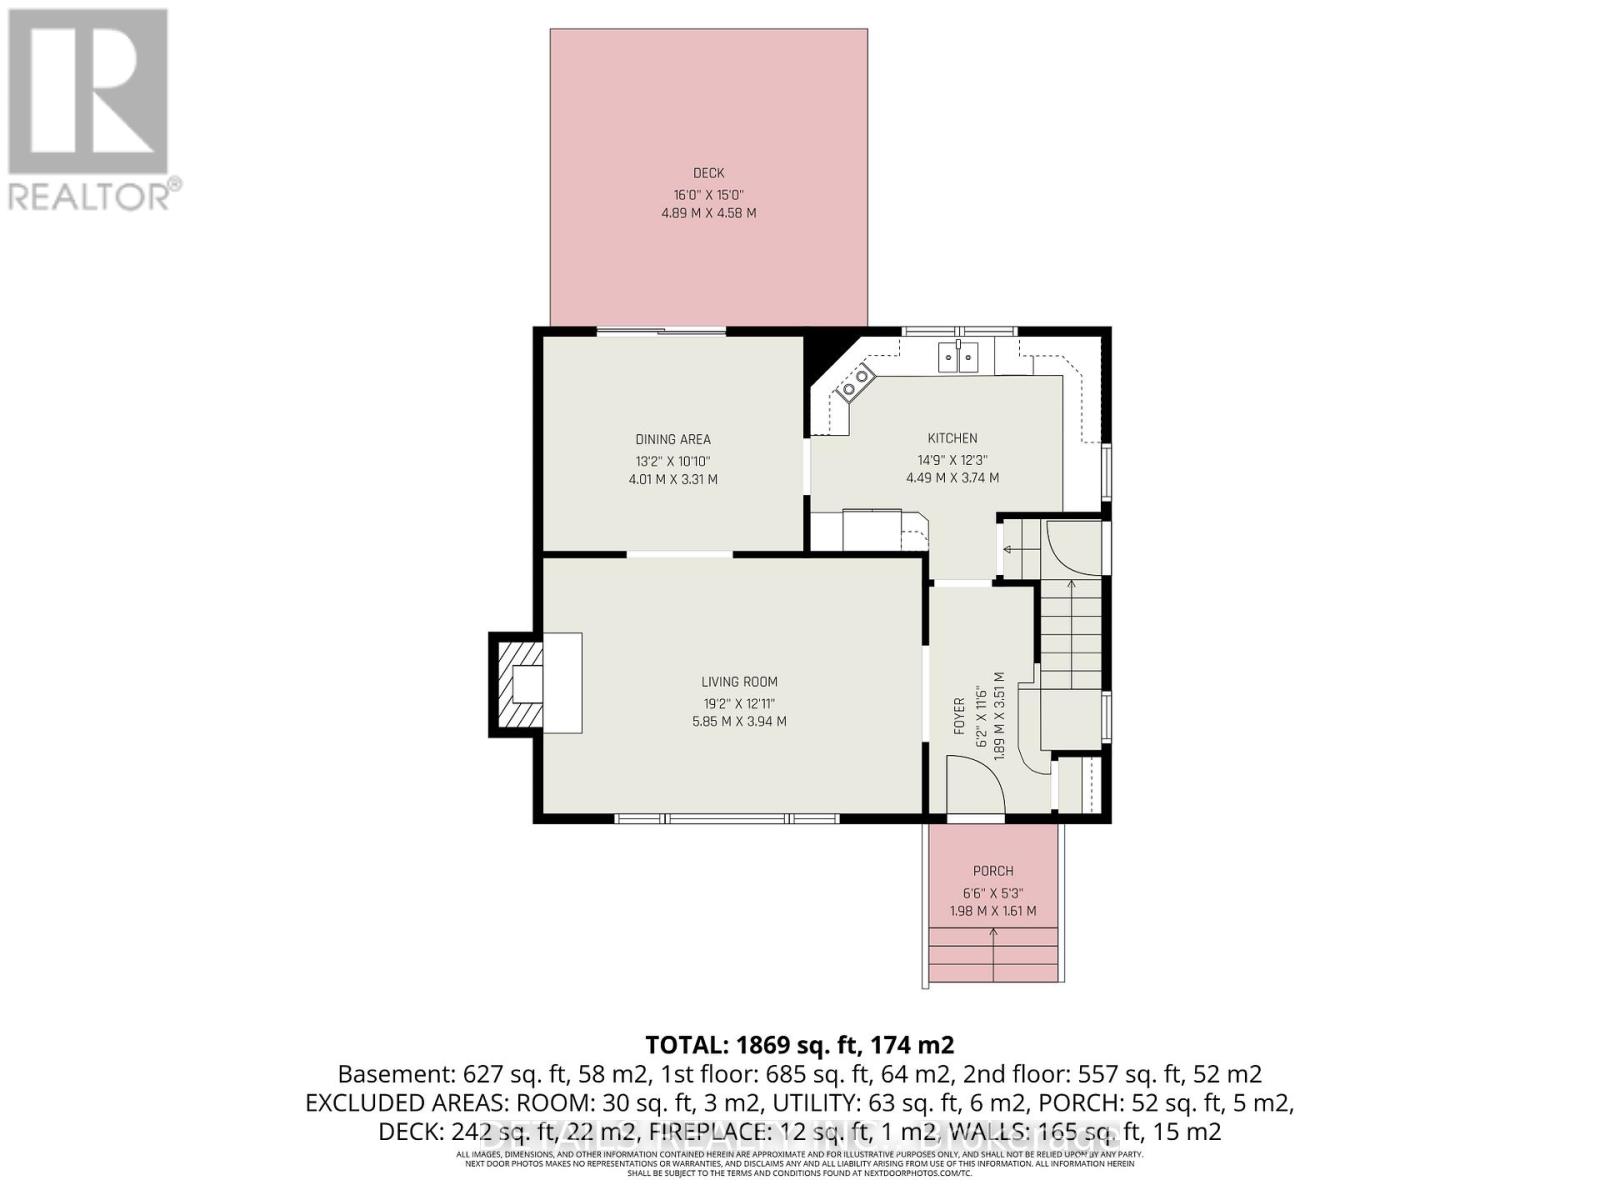
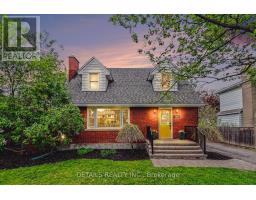
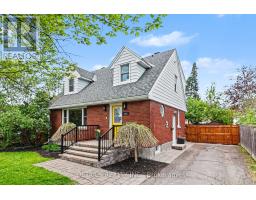
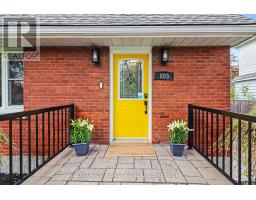
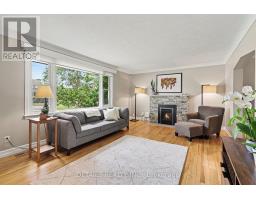
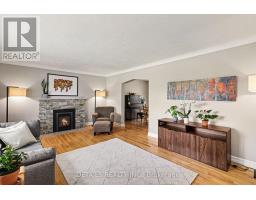
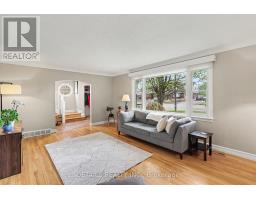
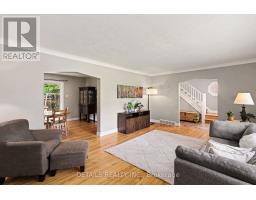
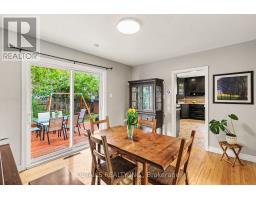
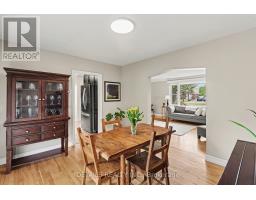
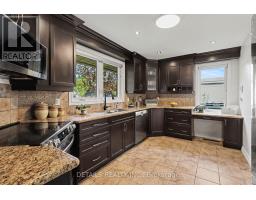
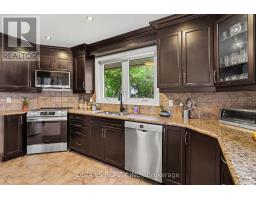
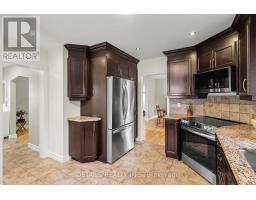
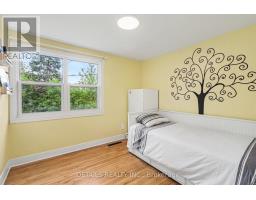
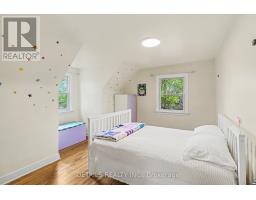
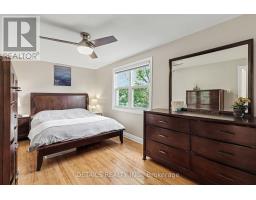
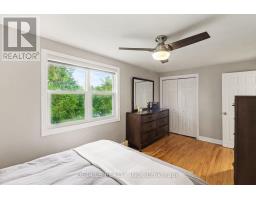
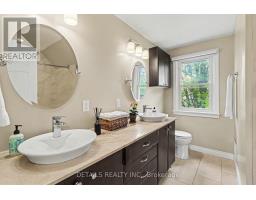
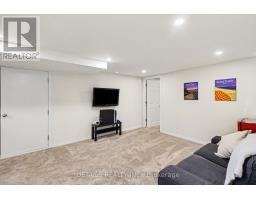
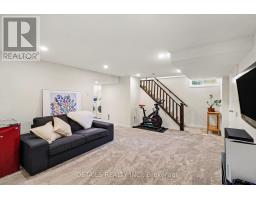
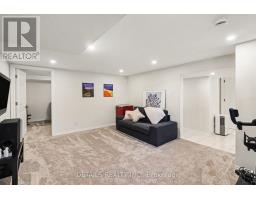
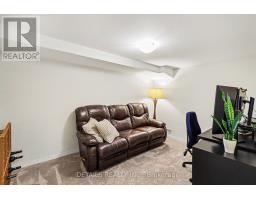
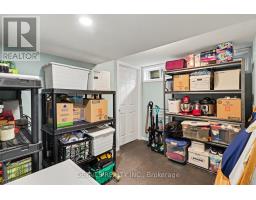
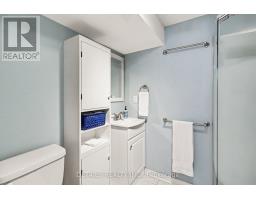
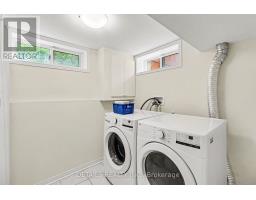
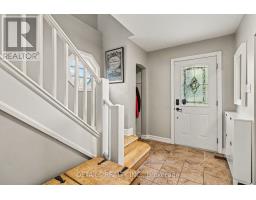
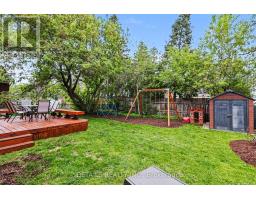
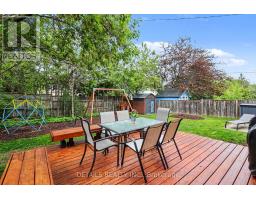
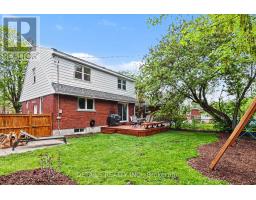
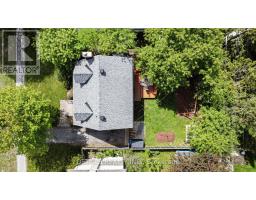
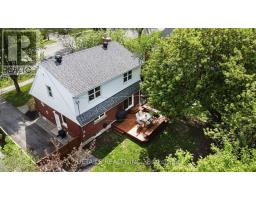
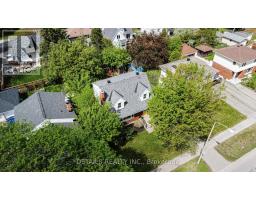
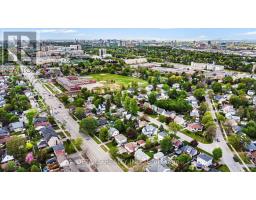
LOCATION, LOCATION, LOCATION! This exceptional home offers an unbeatable setting just minutes from downtown, The Ottawa Hospital, schools, parks, transit, trails, and shopping. Beautifully maintained and truly move in ready, this home combines warmth, character, style, and convenience. The main floor features a stunning custom kitchen, spacious dining area, and a large family room with a cozy fireplace, all filled with natural light. Patio doors lead to a beautifully landscaped fenced backyard complete with a deck, play structure, and storage shed, perfect for relaxing or entertaining. Upstairs, you will find three generously sized bedrooms, including charming dormer style rooms full of character, along with a beautifully appointed 5 piece bathroom. The fully finished lower level offers valuable additional living space including a spacious family room, office area, 3 piece bathroom, laundry room, and ample storage. Extensive list of upgrades and improvements available upon request. Turn the key and enjoy everything this exceptional home has to offer. ** This is a linked property.** (id:50982)
Ask About This Property
Get more information or schedule a viewing today and see if this could be your next home. Our team is ready to help you take the next step.
Details
| MLS® Number | X13164640 |
| Property Type | Single Family |
| Neigbourhood | Elmvale - Eastway - Riverview - Riverview Park West |
| Community Name | 3701 - Elmvale Acres |
| Equipment Type | Water Heater |
| Features | Lane |
| Rental Equipment Type | Water Heater |
| Structure | Deck |
| Bathroom Total | 2 |
| Bedrooms Above Ground | 3 |
| Bedrooms Total | 3 |
| Appliances | Dishwasher, Dryer, Microwave, Stove, Washer, Refrigerator |
| Basement Development | Finished |
| Basement Type | N/a (finished) |
| Construction Style Attachment | Detached |
| Cooling Type | Central Air Conditioning |
| Exterior Finish | Brick |
| Fireplace Present | Yes |
| Foundation Type | Poured Concrete |
| Heating Fuel | Natural Gas |
| Heating Type | Forced Air |
| Stories Total | 2 |
| Size Interior | 1,100 - 1,500 Ft2 |
| Type | House |
| Utility Water | Municipal Water |
| No Garage | |
| Tandem |
| Acreage | No |
| Landscape Features | Landscaped |
| Sewer | Sanitary Sewer |
| Size Depth | 100 Ft |
| Size Frontage | 50 Ft |
| Size Irregular | 50 X 100 Ft |
| Size Total Text | 50 X 100 Ft |
| Level | Type | Length | Width | Dimensions |
|---|---|---|---|---|
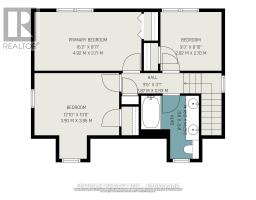
| Second Level | Bedroom | 4.92 m | 2.71 m | 4.92 m x 2.71 m |
| Second Level | Bedroom 2 | 3.9 m | 3.56 m | 3.9 m x 3.56 m |
| Second Level | Bedroom 3 | 2.82 m | 2.7 m | 2.82 m x 2.7 m |
| Second Level | Bathroom | 2.91 m | 2.67 m | 2.91 m x 2.67 m |
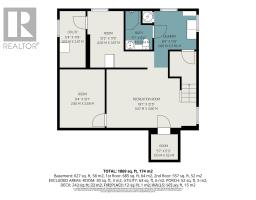
| Basement | Bathroom | 2.44 m | 1.71 m | 2.44 m x 1.71 m |
| Basement | Living Room | 5.67 m | 3.8 m | 5.67 m x 3.8 m |
| Basement | Den | 3.69 m | 2.85 m | 3.69 m x 2.85 m |
| Basement | Other | 4.03 m | 3.57 m | 4.03 m x 3.57 m |
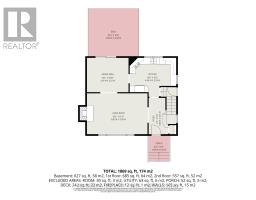
| Main Level | Dining Room | 4.01 m | 3.31 m | 4.01 m x 3.31 m |
| Main Level | Living Room | 5.85 m | 3.94 m | 5.85 m x 3.94 m |
| Main Level | Kitchen | 4.49 m | 3.74 m | 4.49 m x 3.74 m |
Map

The trademarks REALTOR®, REALTORS®, and the REALTOR® logo are controlled by The Canadian Real Estate Association (CREA) and identify real estate professionals who are members of CREA. The trademarks MLS®, Multiple Listing Service® and the associated logos are owned by The Canadian Real Estate Association (CREA) and identify the quality of services provided by real estate professionals who are members of CREA. The trademark DDF® is owned by The Canadian Real Estate Association (CREA) and identifies CREA's Data Distribution Facility (DDF®)
May 25 2026 02:35:37
Ottawa Real Estate Board
Details Realty Inc.