
- 3 Bedroom
- 2 Bathroom
- 1,100 - 1,500 ft2
- Raised Bungalow
- Fireplace
- Central Air Conditioning
- Forced Air
$665,000
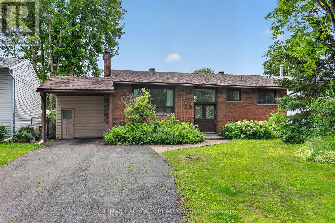
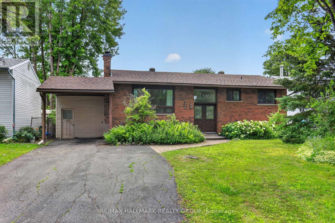
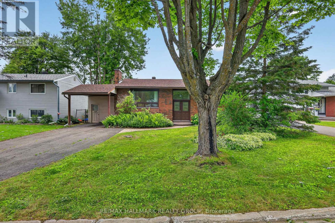
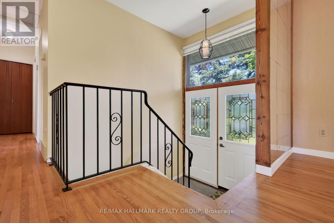
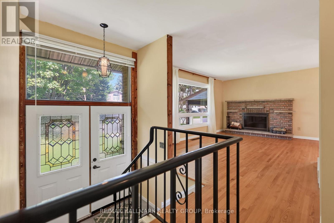
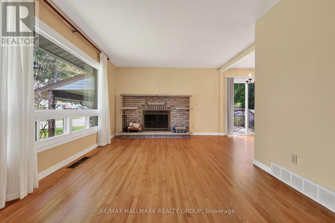
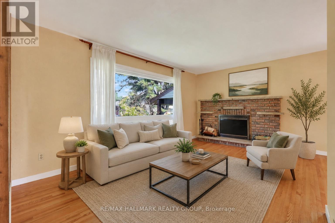
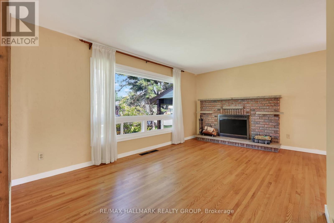
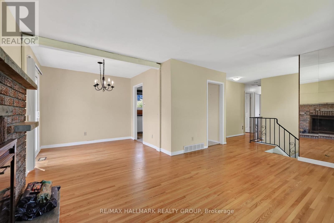
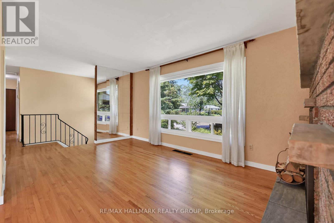
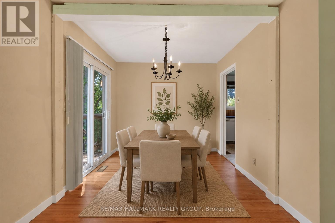
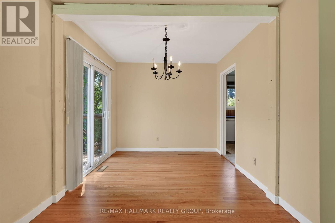
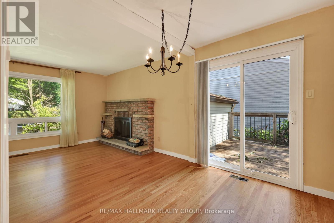
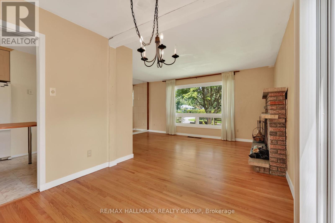
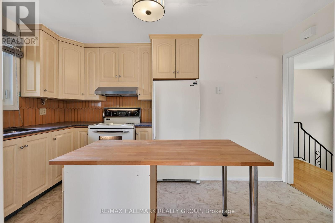
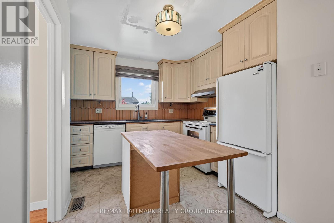
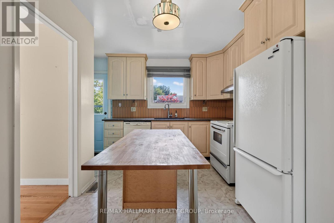
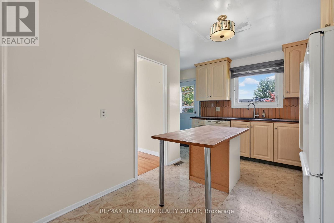
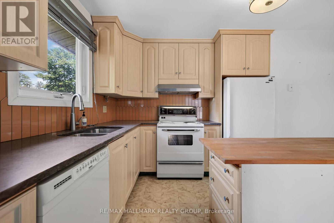
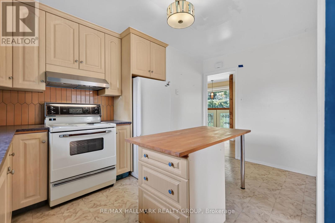
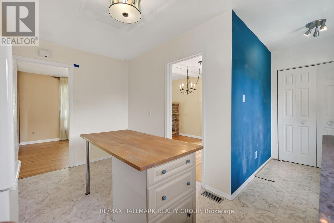
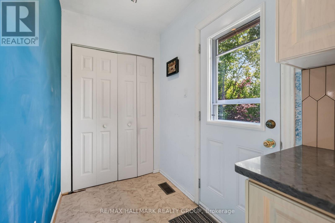
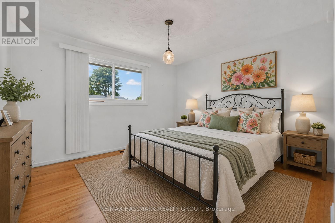
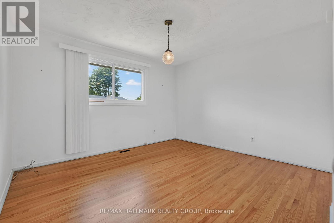
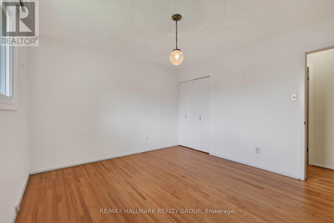
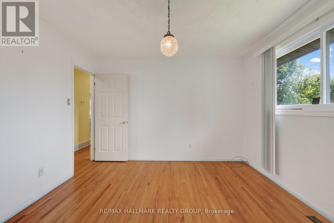
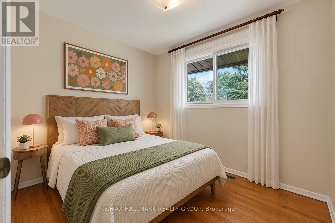
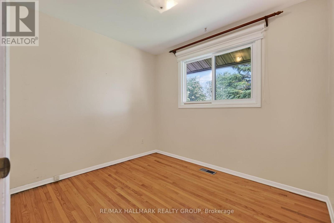
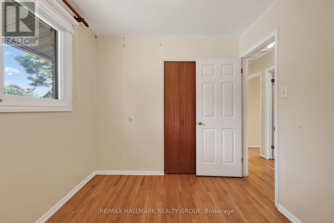
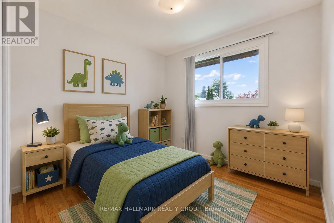
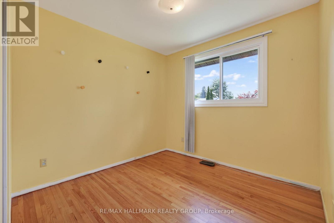
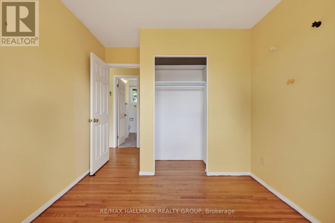
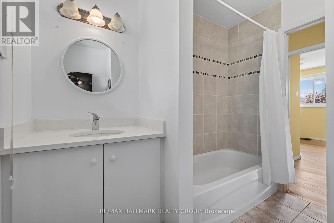
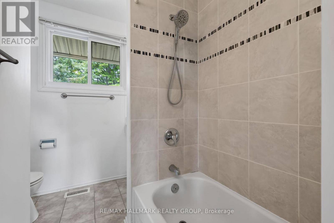
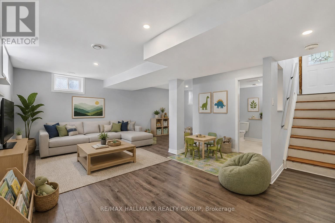
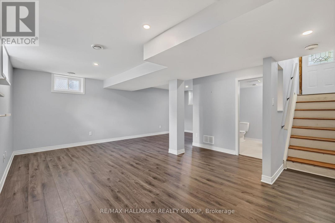
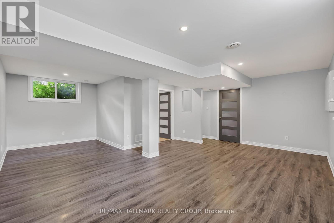
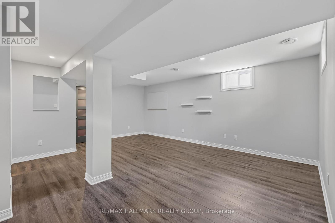
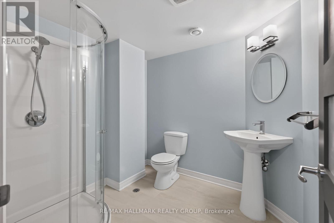
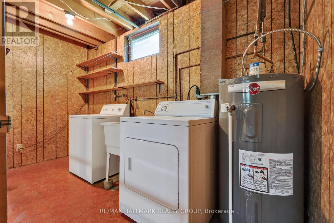
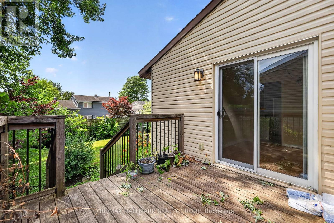
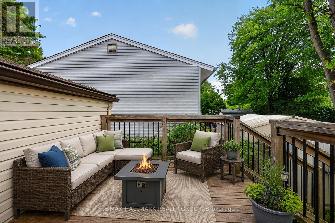
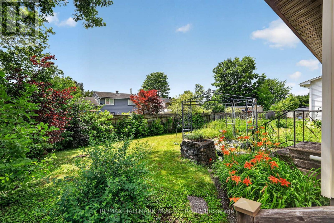
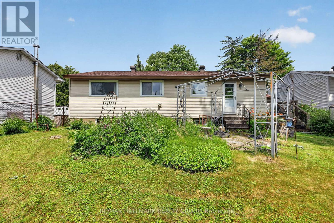
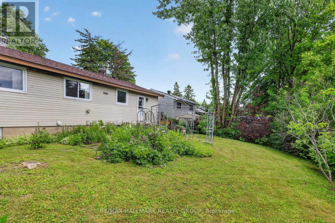
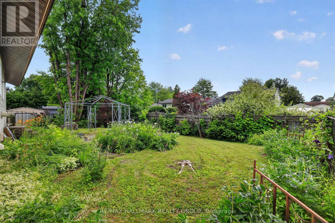
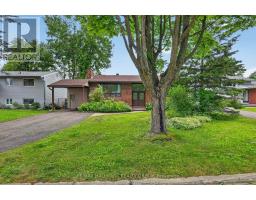
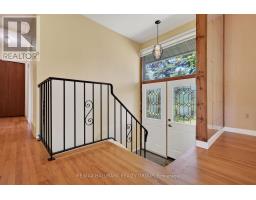
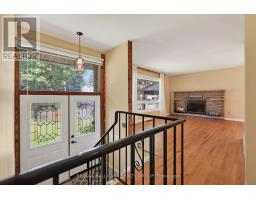
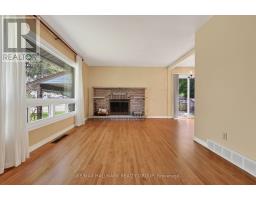
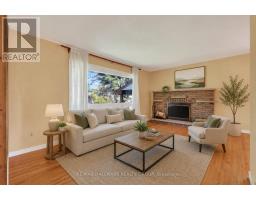
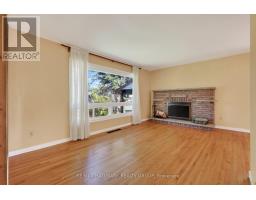
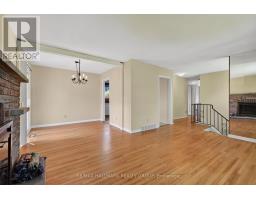
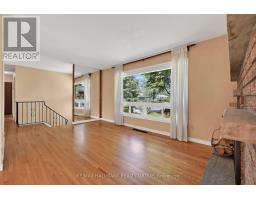
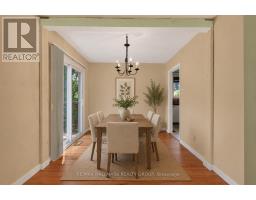
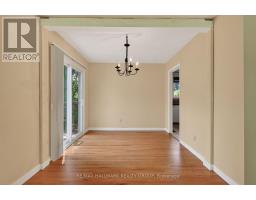
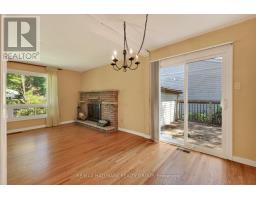
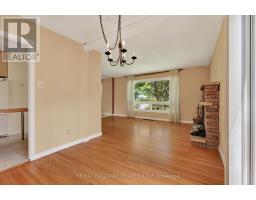
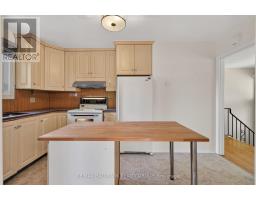
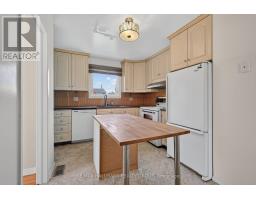
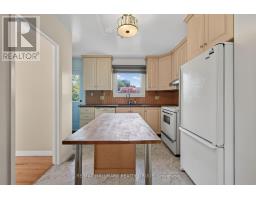
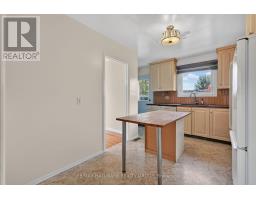
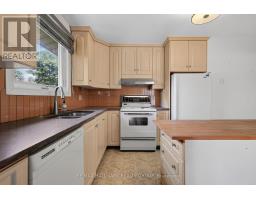
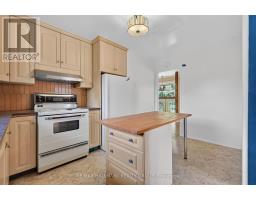
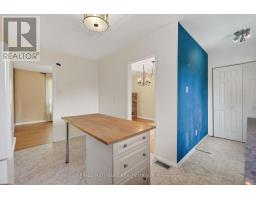
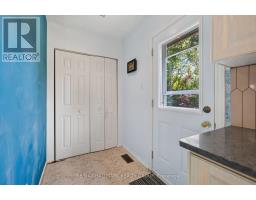
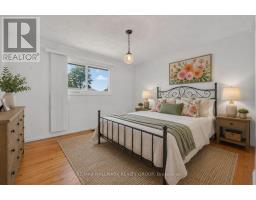
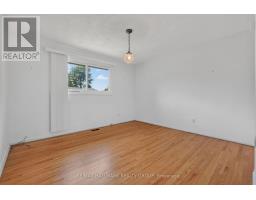
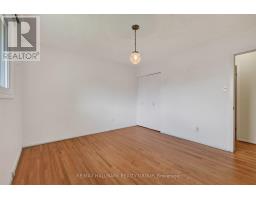
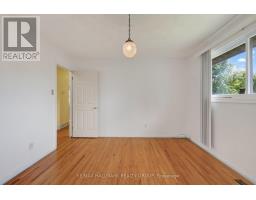
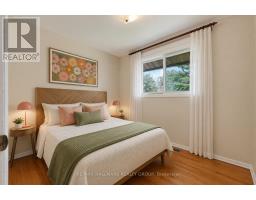
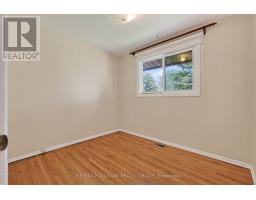
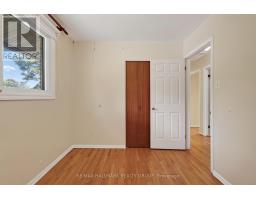
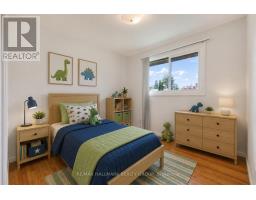
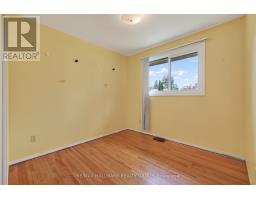
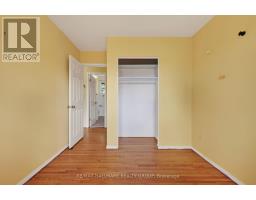
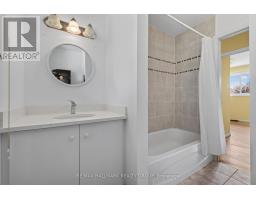
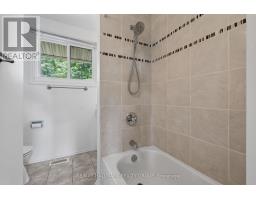
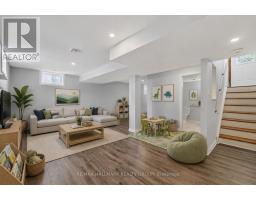
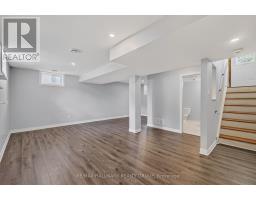
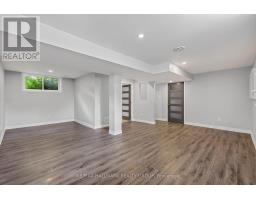
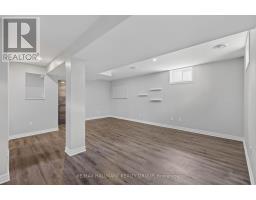
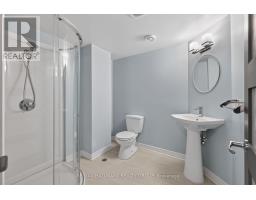
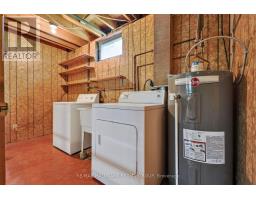
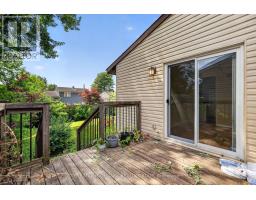
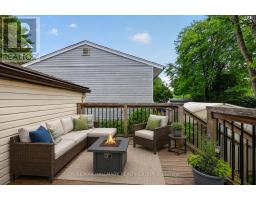
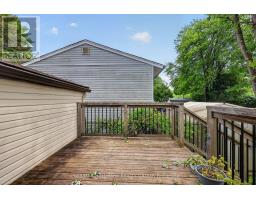
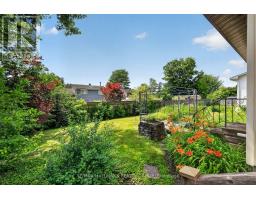
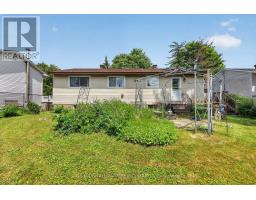
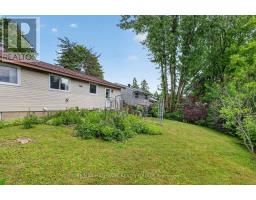
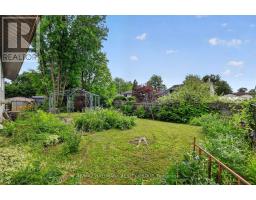
Welcome to this well-maintained 3-bedroom, 2-bathroom hi-ranch bungalow located in the fabulous community of Beacon Hill North. Offering a functional layout and plenty of potential, this home is ready for its next chapter. The bright main level features an inviting L-shaped living and dining room with refinished hardwood floors, creating an ideal space for everyday living and entertaining. The spacious kitchen offers quartz countertops, a centre island, and an abundance of cabinetry for storage and meal preparation. Patio doors from the dining room provide direct access to the backyard and deck, while a convenient mudroom offers an additional rear entrance. The private bedroom wing includes a primary bedroom situated at the back of the home, along with two additional good sized bedrooms and a 4-piece family bathroom. The partially finished lower level expands your living space with a large L-shaped recreation room, a den area, an updated 3-piece bathroom, laundry room, and ample storage. Additional unfinished flex space provides an excellent opportunity for future development to suit your needs. Ideally located close to parks, schools, shopping, public transit, recreational facilities, and everyday amenities, this home offers an exceptional opportunity. Move in and enjoy as-is or add your personal touch to make it your own. 24 hours irrevocable. (id:50982)
Ask About This Property
Get more information or schedule a viewing today and see if this could be your next home. Our team is ready to help you take the next step.
Details
| MLS® Number | X13518936 |
| Property Type | Single Family |
| Community Name | 2103 - Beacon Hill North |
| Amenities Near By | Public Transit, Schools, Park |
| Features | Lane, Carpet Free |
| Parking Space Total | 5 |
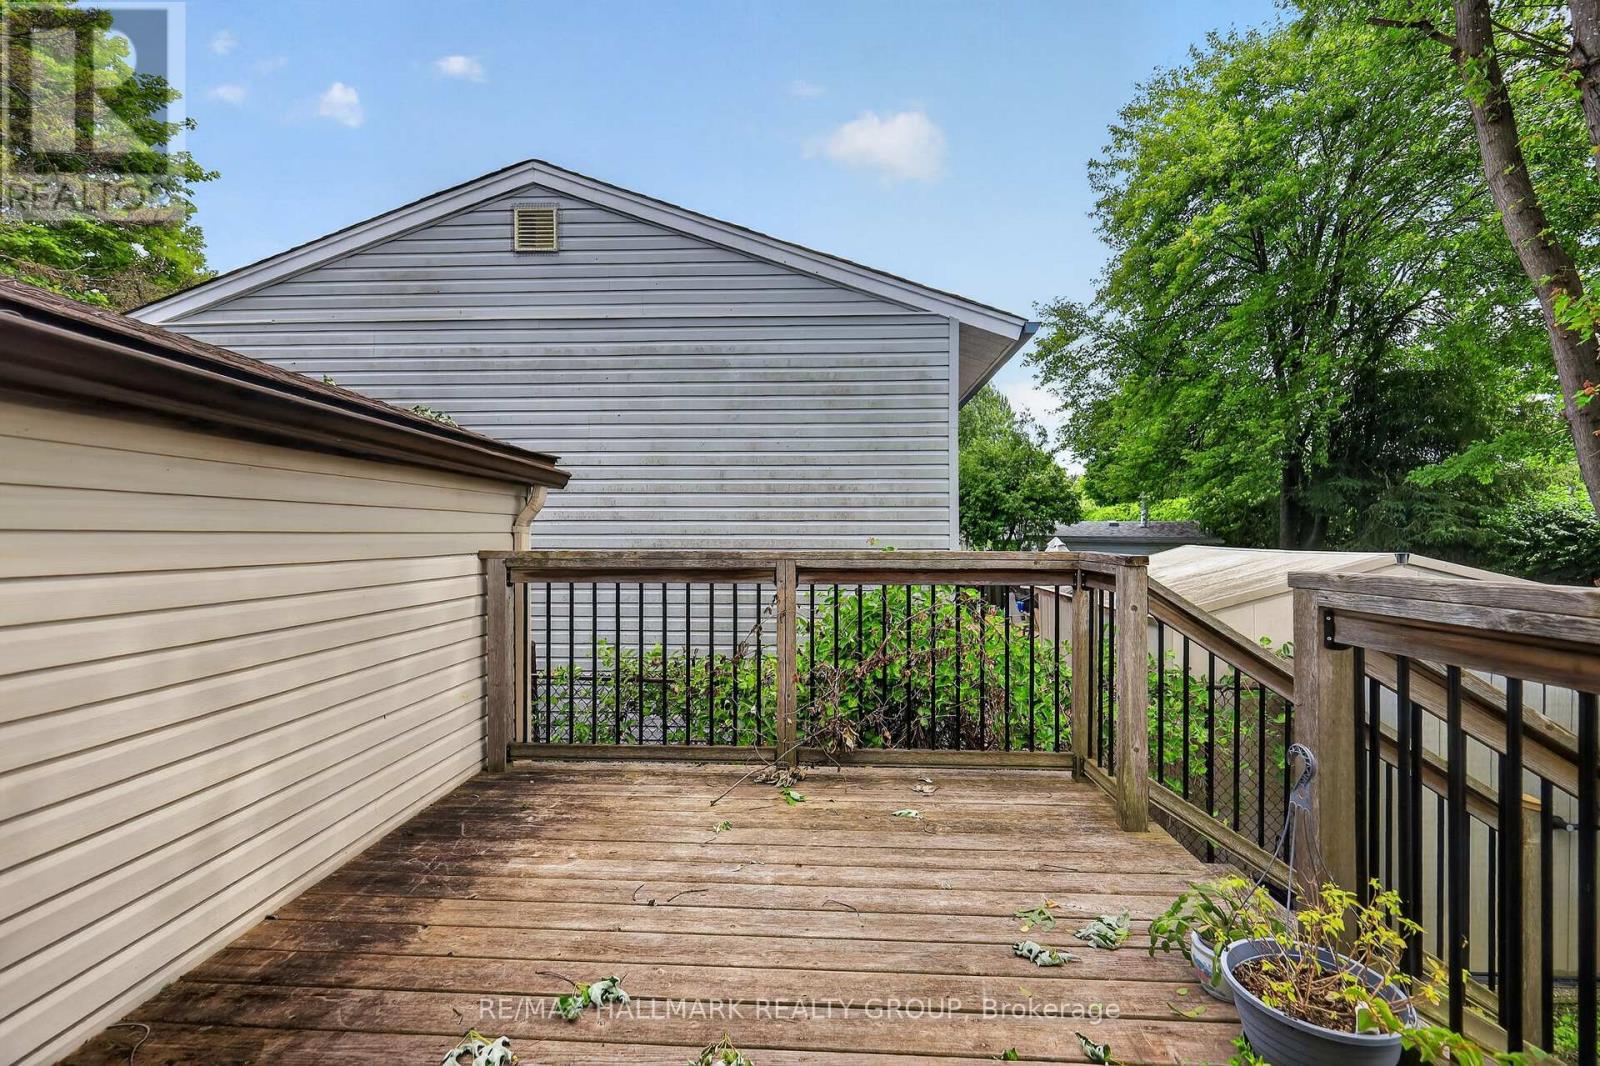
| Structure | Deck, Shed |
| Bathroom Total | 2 |
| Bedrooms Above Ground | 3 |
| Bedrooms Total | 3 |
| Amenities | Fireplace(s) |
| Appliances | Dishwasher, Dryer, Hood Fan, Water Heater, Stove, Washer, Refrigerator |
| Architectural Style | Raised Bungalow |
| Basement Development | Partially Finished |
| Basement Type | Full (partially Finished) |
| Construction Style Attachment | Detached |
| Cooling Type | Central Air Conditioning |
| Exterior Finish | Brick, Vinyl Siding |
| Fireplace Present | Yes |
| Fireplace Total | 1 |
| Foundation Type | Poured Concrete |
| Heating Fuel | Natural Gas |
| Heating Type | Forced Air |
| Stories Total | 1 |
| Size Interior | 1,100 - 1,500 Ft2 |
| Type | House |
| Utility Water | Municipal Water |
| Carport | |
| No Garage |
| Acreage | No |
| Fence Type | Fenced Yard |
| Land Amenities | Public Transit, Schools, Park |
| Sewer | Sanitary Sewer |
| Size Depth | 100 Ft |
| Size Frontage | 60 Ft |
| Size Irregular | 60 X 100 Ft |
| Size Total Text | 60 X 100 Ft |
| Level | Type | Length | Width | Dimensions |
|---|---|---|---|---|
| Basement | Den | 3.56 m | 2.59 m | 3.56 m x 2.59 m |
| Basement | Bathroom | 2.31 m | 2.21 m | 2.31 m x 2.21 m |
| Basement | Playroom | 5.89 m | 3.58 m | 5.89 m x 3.58 m |
| Basement | Laundry Room | 3.78 m | 3.4 m | 3.78 m x 3.4 m |
| Basement | Utility Room | 3.66 m | 2.13 m | 3.66 m x 2.13 m |
| Basement | Recreational, Games Room | 6.05 m | 3.25 m | 6.05 m x 3.25 m |
| Main Level | Foyer | 1.96 m | 0.91 m | 1.96 m x 0.91 m |
| Main Level | Living Room | 5.18 m | 3.28 m | 5.18 m x 3.28 m |
| Main Level | Dining Room | 2.79 m | 2.74 m | 2.79 m x 2.74 m |
| Main Level | Kitchen | 4.17 m | 2.74 m | 4.17 m x 2.74 m |
| Main Level | Mud Room | 2.21 m | 1.42 m | 2.21 m x 1.42 m |
| Main Level | Primary Bedroom | 3.84 m | 3.51 m | 3.84 m x 3.51 m |
| Main Level | Bedroom 2 | 2.77 m | 2.74 m | 2.77 m x 2.74 m |
| Main Level | Bedroom 3 | 2.95 m | 2.57 m | 2.95 m x 2.57 m |
| Main Level | Bathroom | 2.57 m | 1.47 m | 2.57 m x 1.47 m |
Map

The trademarks REALTOR®, REALTORS®, and the REALTOR® logo are controlled by The Canadian Real Estate Association (CREA) and identify real estate professionals who are members of CREA. The trademarks MLS®, Multiple Listing Service® and the associated logos are owned by The Canadian Real Estate Association (CREA) and identify the quality of services provided by real estate professionals who are members of CREA. The trademark DDF® is owned by The Canadian Real Estate Association (CREA) and identifies CREA's Data Distribution Facility (DDF®)
July 03 2026 04:24:02
Ottawa Real Estate Board
RE/MAX Hallmark Realty Group