
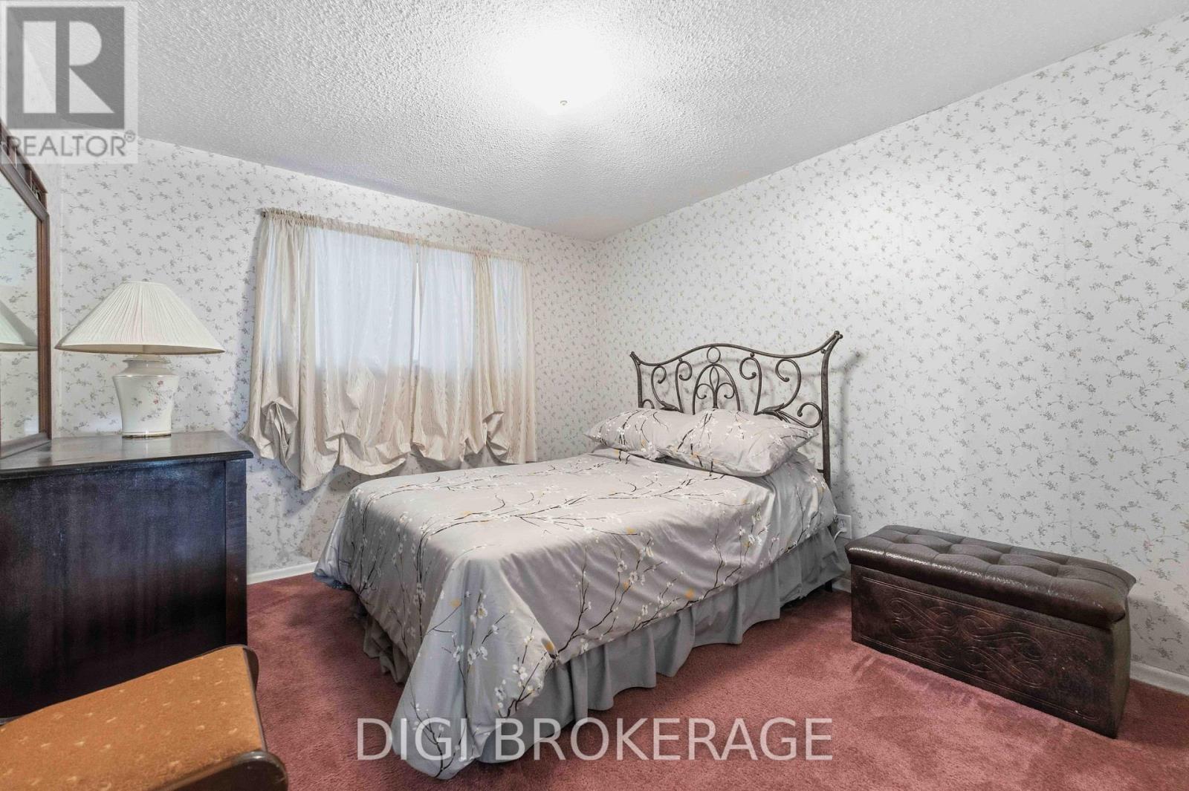
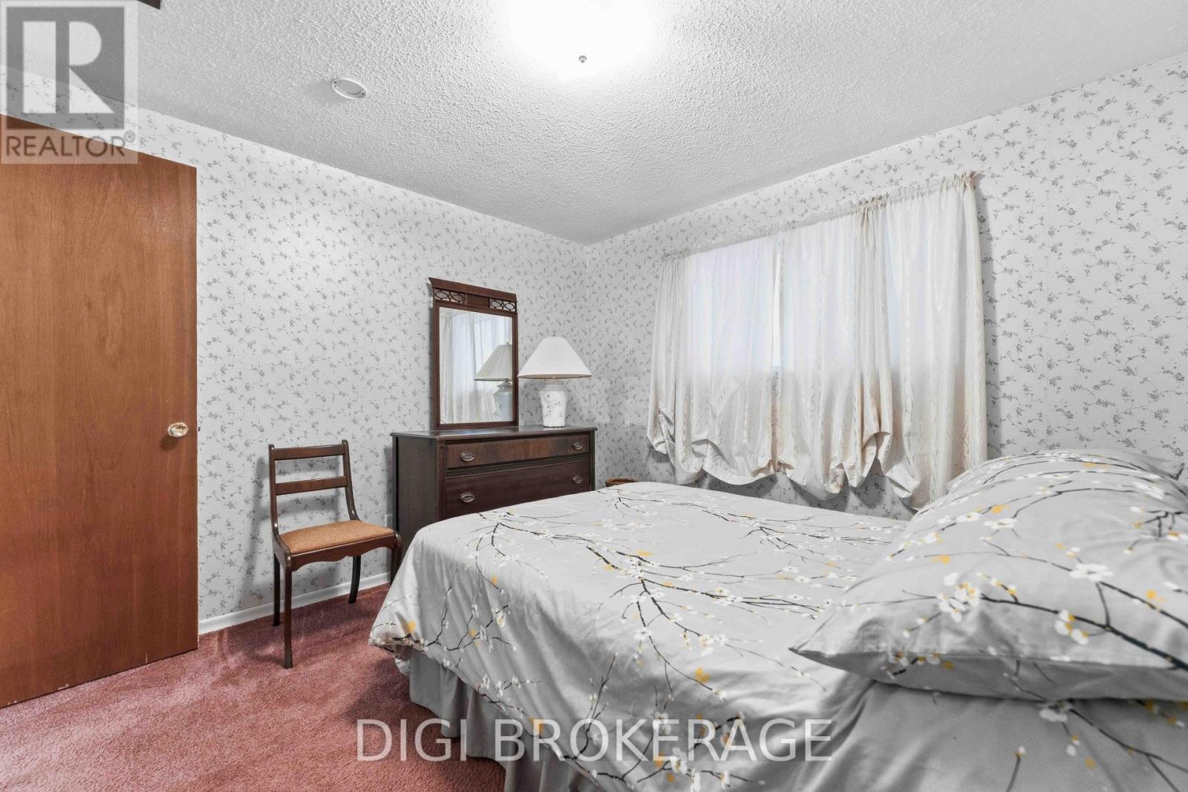
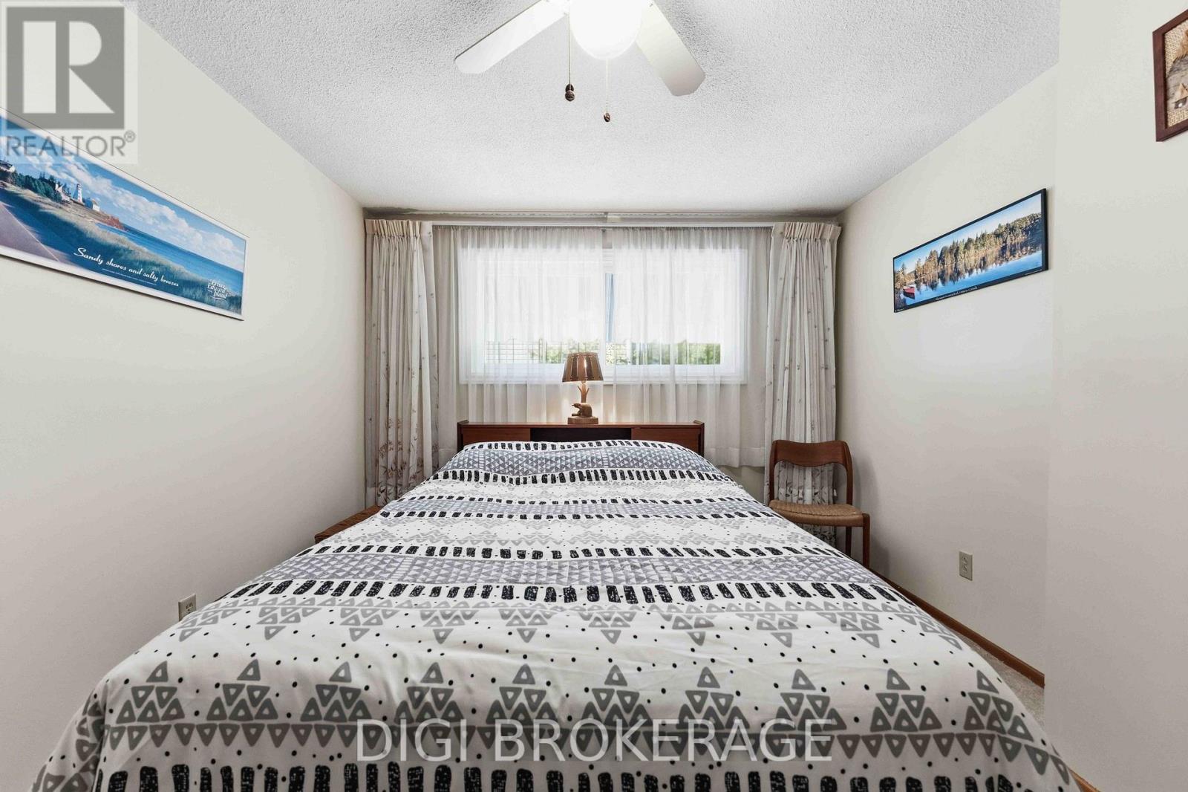
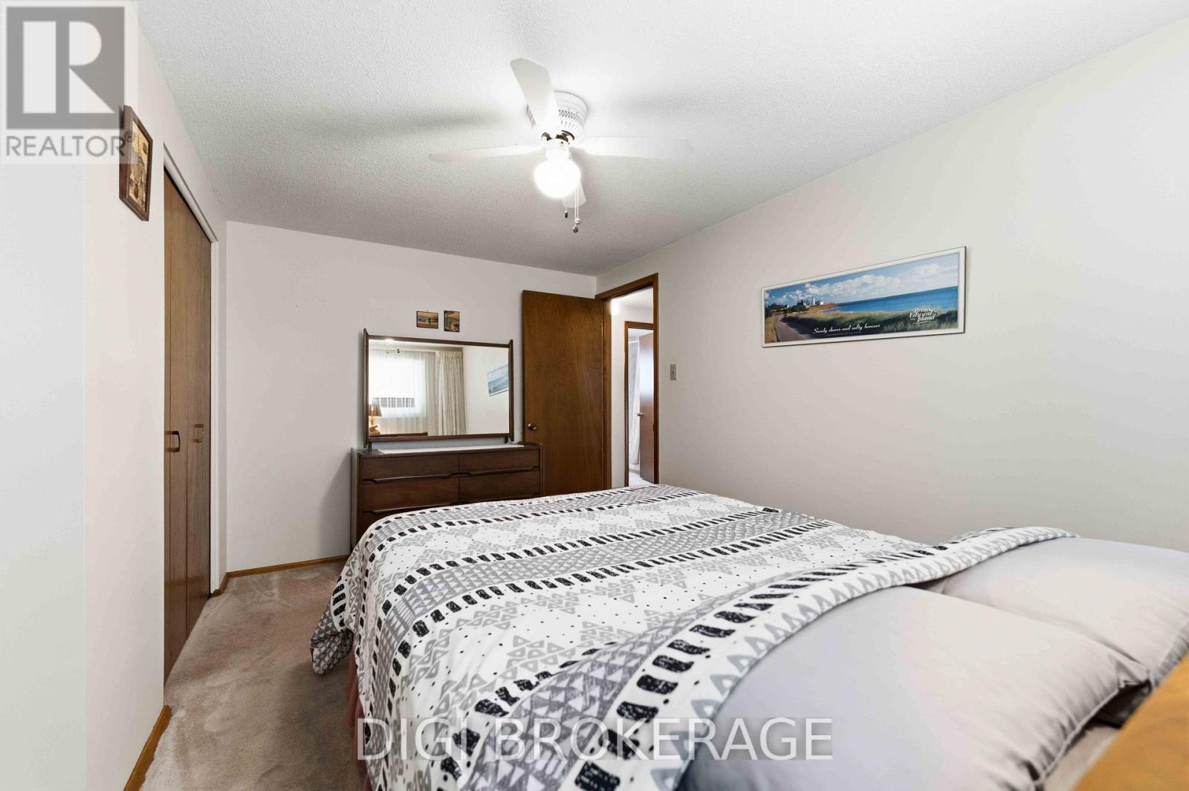
- 4 Bedroom
- 2 Bathroom
- 1,100 - 1,500 ft2
- Fireplace
- Central Air Conditioning
- Forced Air
$724,900
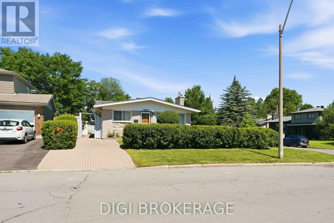
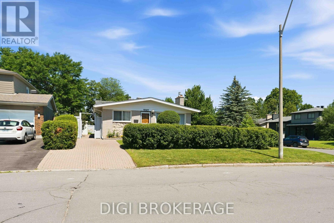
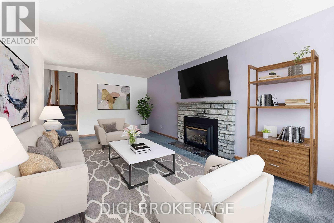
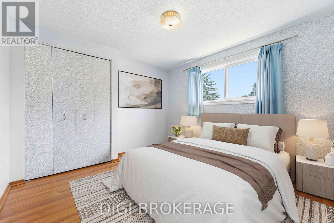
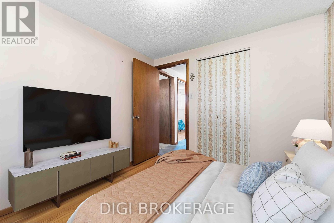
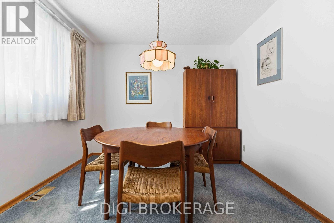
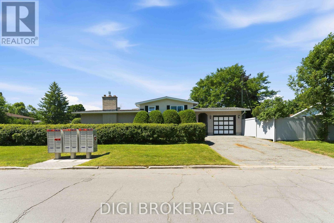
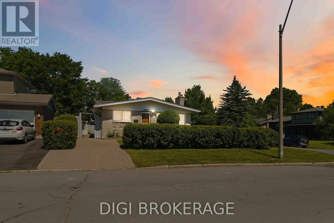
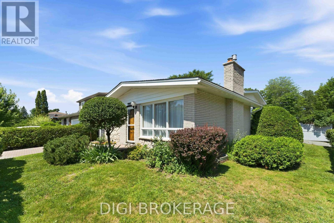
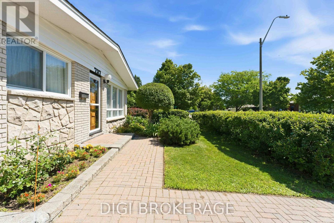
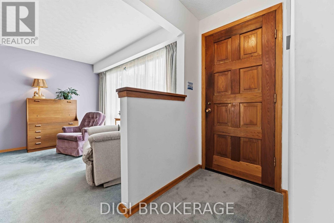
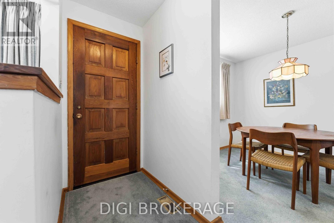
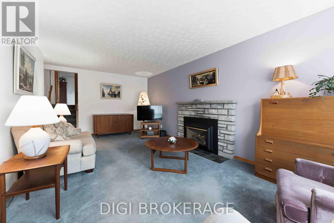
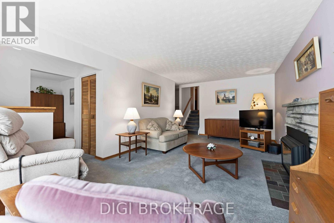
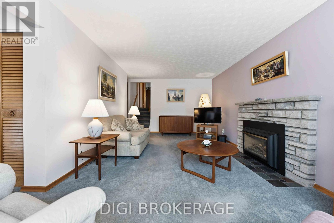
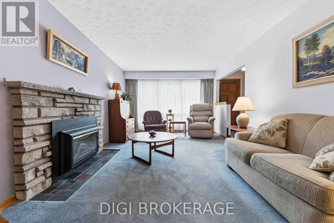
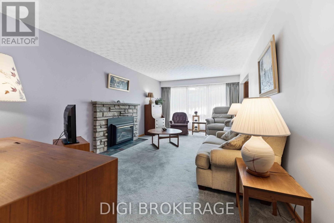
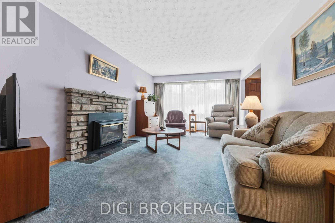
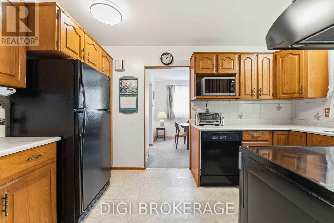
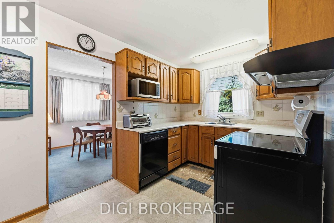
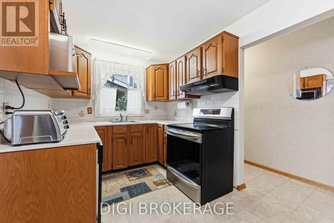
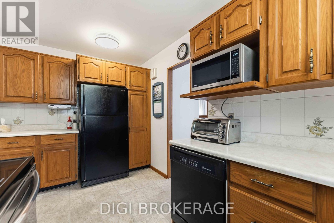
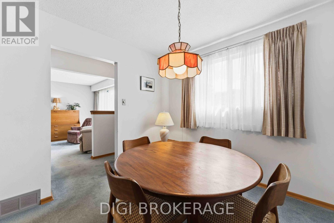
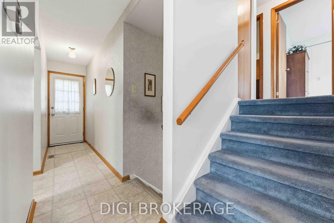
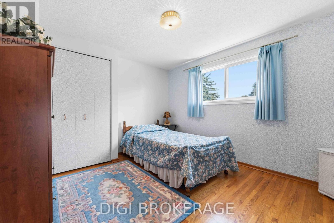
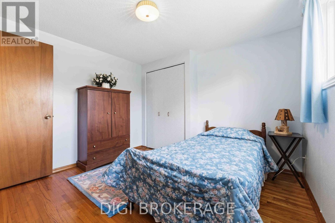
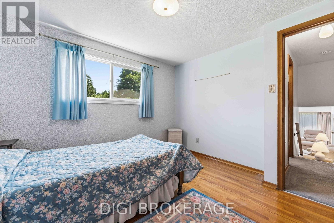
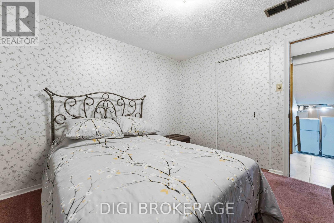
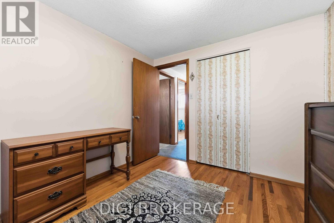
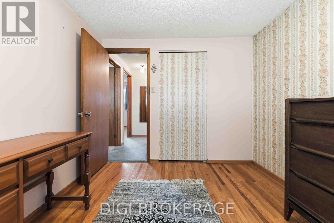
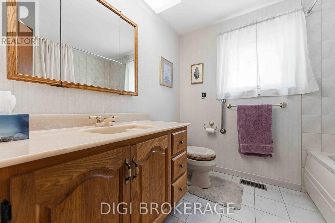
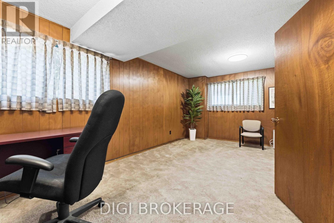
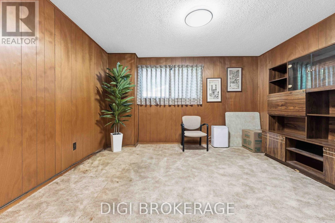
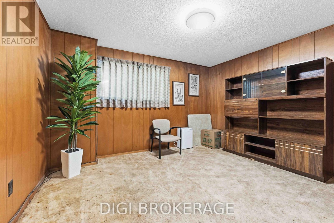
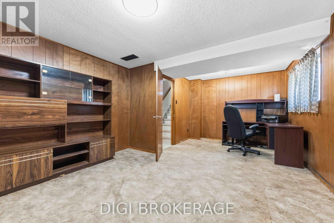
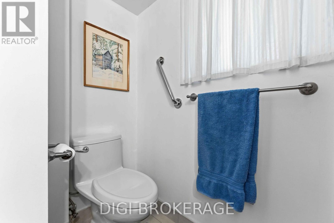
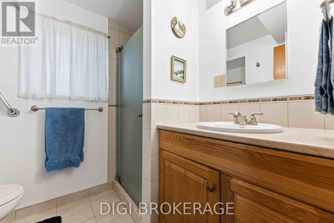
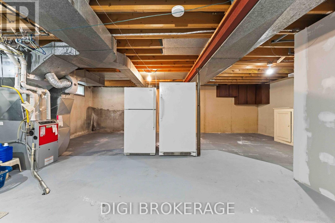
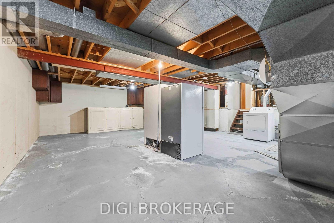
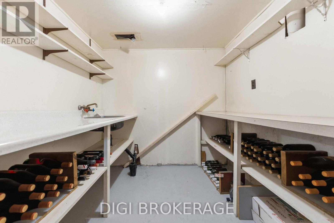
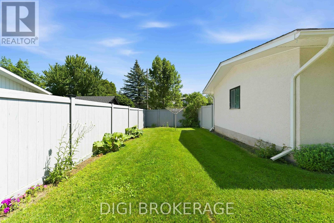
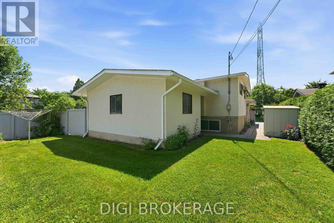
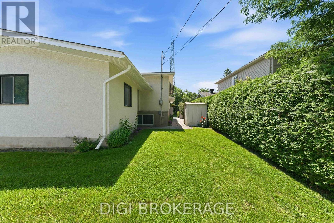
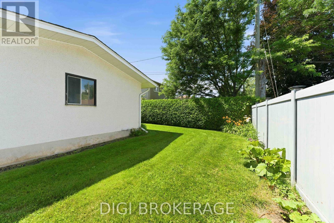
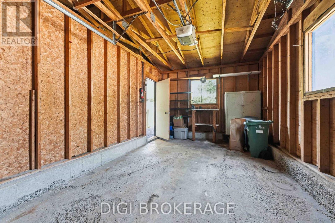
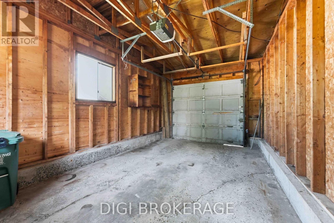
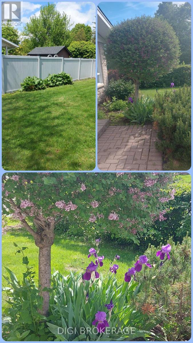
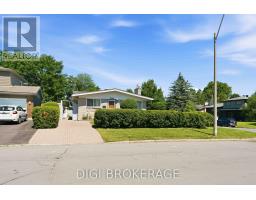
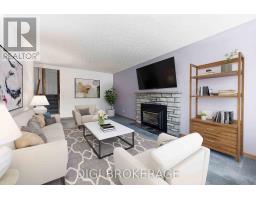
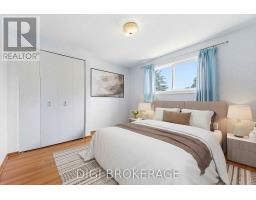
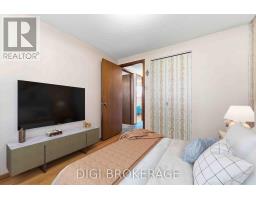
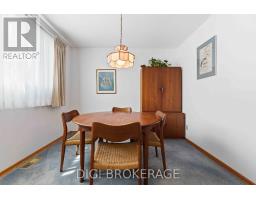
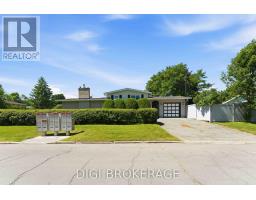
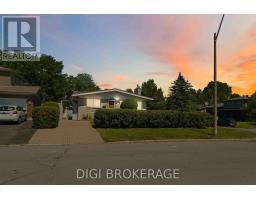
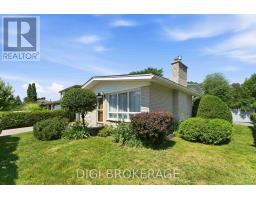
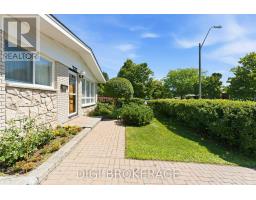
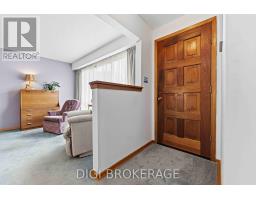
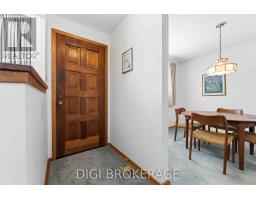
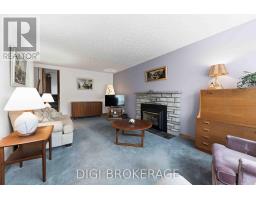
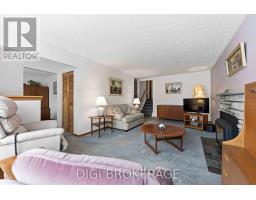
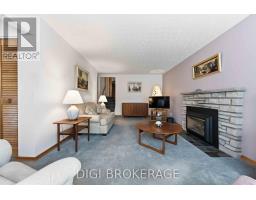
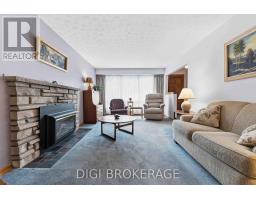
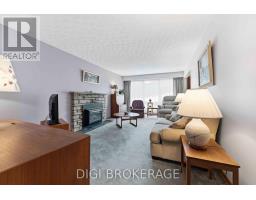
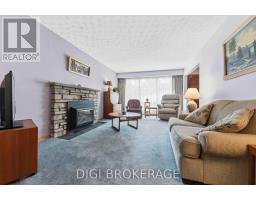
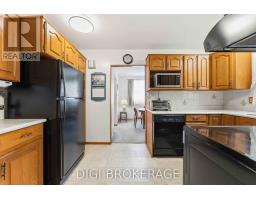
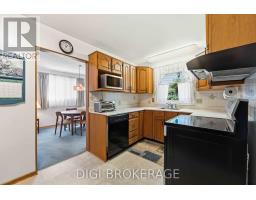
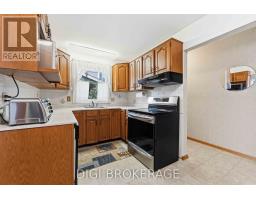
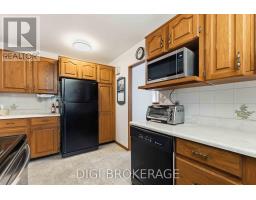
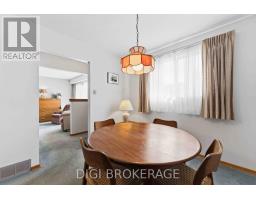
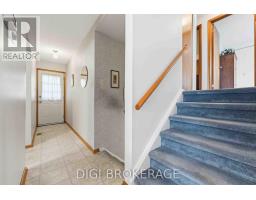
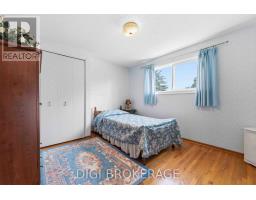
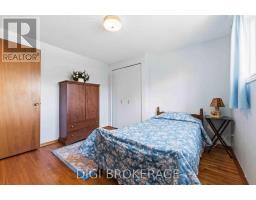
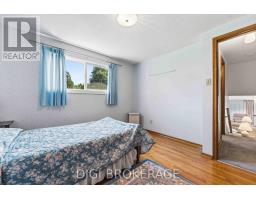
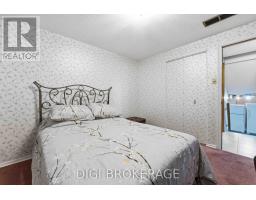
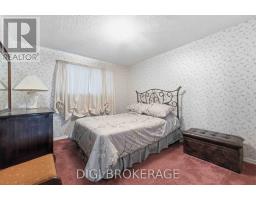
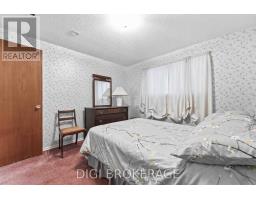
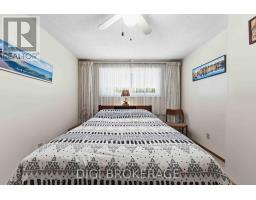
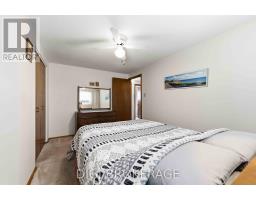
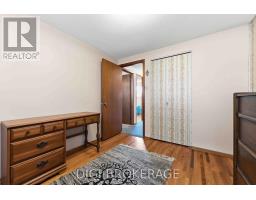
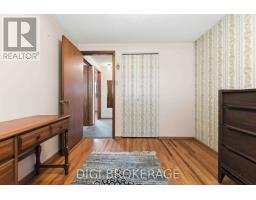
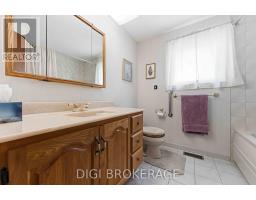
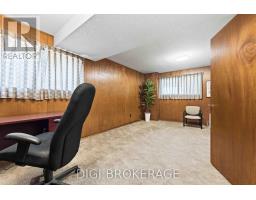
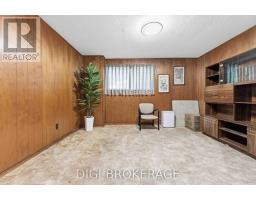
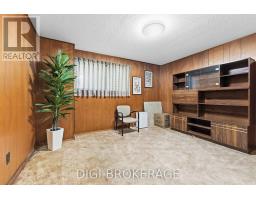
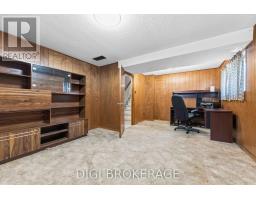
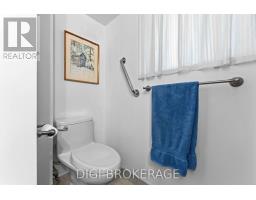
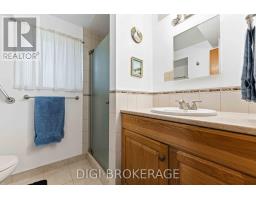
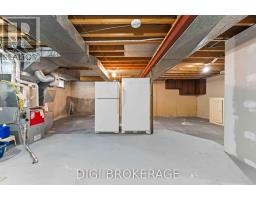
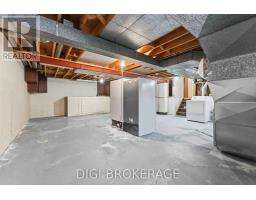
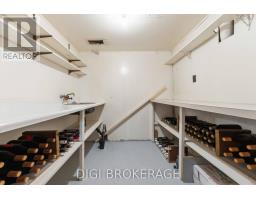
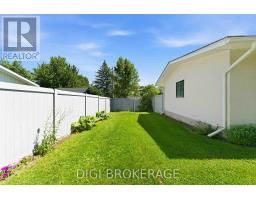
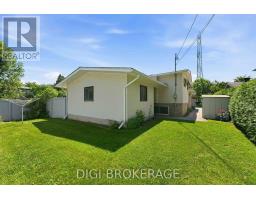
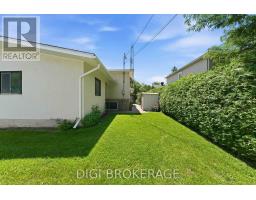
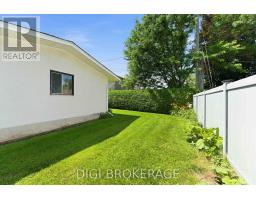
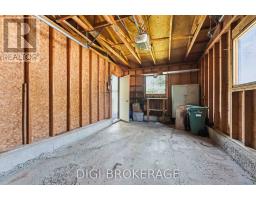
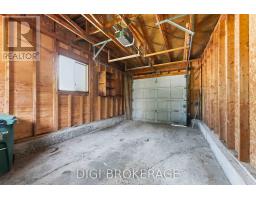
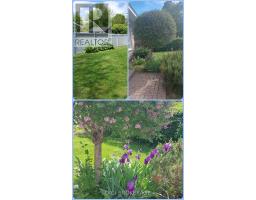
Lovingly maintained by the same owners for many years, this charming back-split home is nestled on a quiet street in one of Ottawa's most desirable family-friendly neighbourhoods. Set on a spacious corner lot with two driveways (one single and one double), this property offers exceptional convenience, ample parking for up to seven cars, and a fully enclosed backyard perfect for children, pets, and entertaining.The main level features a bright kitchen with solid oak cabinetry, a separate dining area, and a spacious living room highlighted by a beautiful stone-surround gas fireplace. A convenient breezeway connects the home to the detached garage, adding functionality and sheltered access year-round.The upper level offers three generously sized bedrooms, each with closets, along with a full main bathroom. The lower level includes a comfortable family room, an additional bedroom, and a second bathroom, providing flexible space for growing families, guests, or a home office. Original hardwood flooring, vinyl windows, and a partial unfinished basement with abundant storage, workshop space and wet bar/wine cellar complete this well-cared-for home.Ideally located within walking distance to schools and just minutes from Bank Street, Mooney's Bay, the Airport, and downtown Ottawa, this home combines a peaceful setting with outstanding convenience. A wonderful opportunity to own a solid, lovingly cared-for home in an established neighbourhood. (id:50982)
Ask About This Property
Get more information or schedule a viewing today and see if this could be your next home. Our team is ready to help you take the next step.
Details
| MLS® Number | X13596460 |
| Property Type | Single Family |
| Neigbourhood | Hunt Club Woods - Quinterra - Revelstoke - Riverside South |
| Community Name | 4607 - Riverside Park South |
| Parking Space Total | 7 |
| Bathroom Total | 2 |
| Bedrooms Above Ground | 3 |
| Bedrooms Below Ground | 1 |
| Bedrooms Total | 4 |
| Age | 51 To 99 Years |
| Amenities | Fireplace(s) |
| Appliances | Dishwasher, Dryer, Hood Fan, Microwave, Stove, Washer, Refrigerator |
| Basement Development | Partially Finished |
| Basement Type | N/a (partially Finished) |
| Construction Style Attachment | Detached |
| Construction Style Split Level | Backsplit |
| Cooling Type | Central Air Conditioning |
| Exterior Finish | Brick |
| Fireplace Present | Yes |
| Fireplace Total | 1 |
| Foundation Type | Poured Concrete |
| Heating Fuel | Natural Gas |
| Heating Type | Forced Air |
| Size Interior | 1,100 - 1,500 Ft2 |
| Type | House |
| Utility Water | Municipal Water |
| Attached Garage | |
| Garage |
| Acreage | No |
| Sewer | Sanitary Sewer |
| Size Depth | 100 Ft |
| Size Frontage | 52 Ft |
| Size Irregular | 52 X 100 Ft |
| Size Total Text | 52 X 100 Ft |
| Zoning Description | Res |
Map

The trademarks REALTOR®, REALTORS®, and the REALTOR® logo are controlled by The Canadian Real Estate Association (CREA) and identify real estate professionals who are members of CREA. The trademarks MLS®, Multiple Listing Service® and the associated logos are owned by The Canadian Real Estate Association (CREA) and identify the quality of services provided by real estate professionals who are members of CREA. The trademark DDF® is owned by The Canadian Real Estate Association (CREA) and identifies CREA's Data Distribution Facility (DDF®)
July 23 2026 01:33:04
Ottawa Real Estate Board
Digi Brokerage