
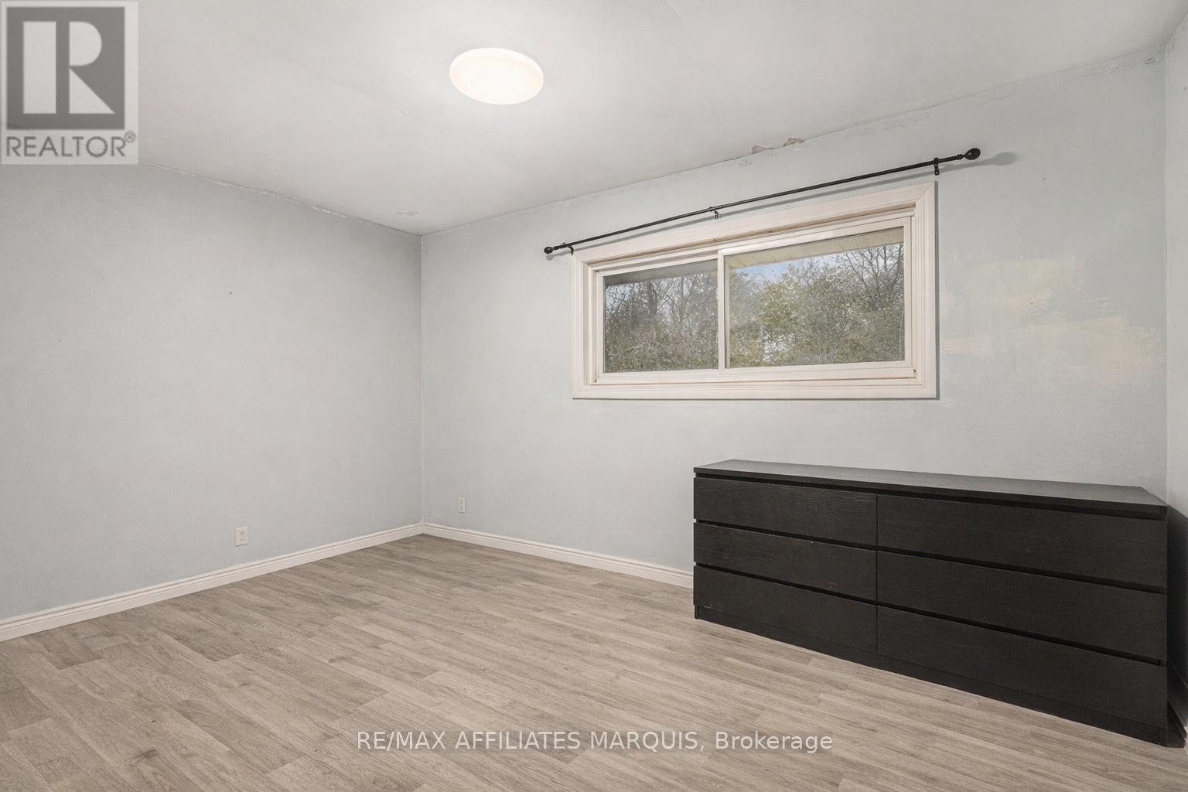
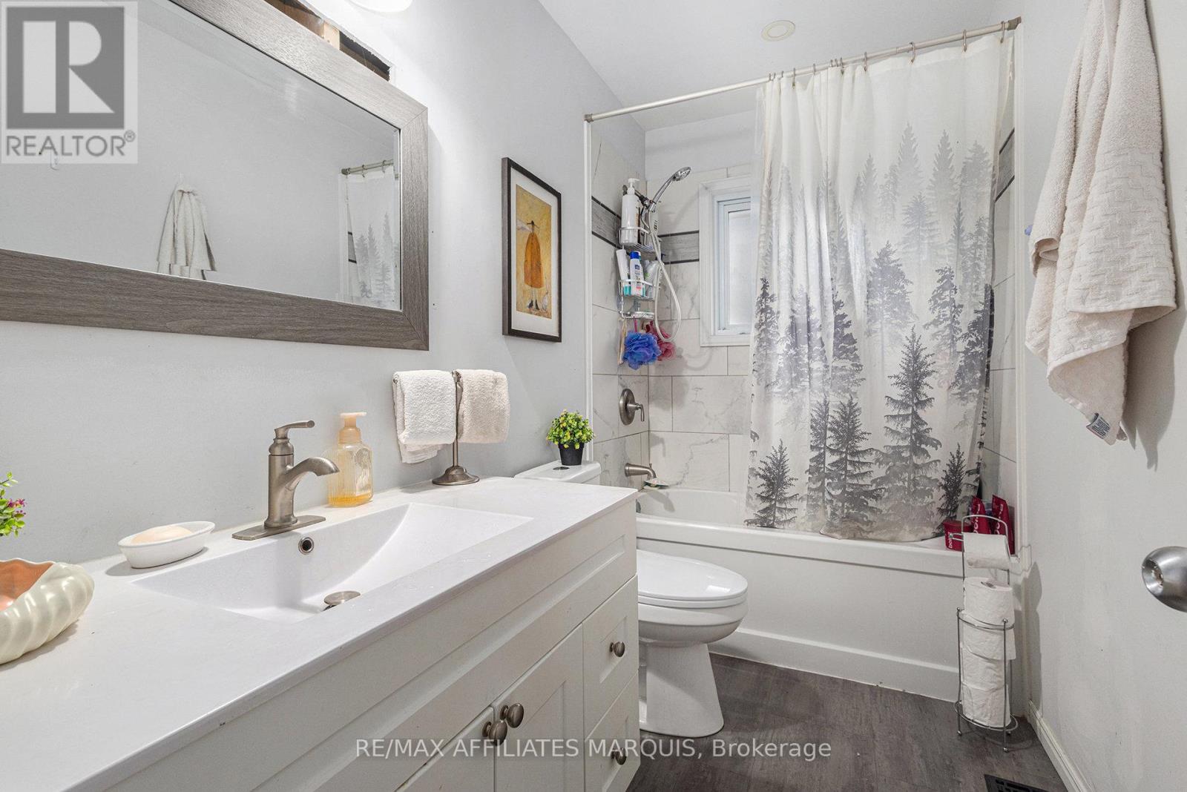
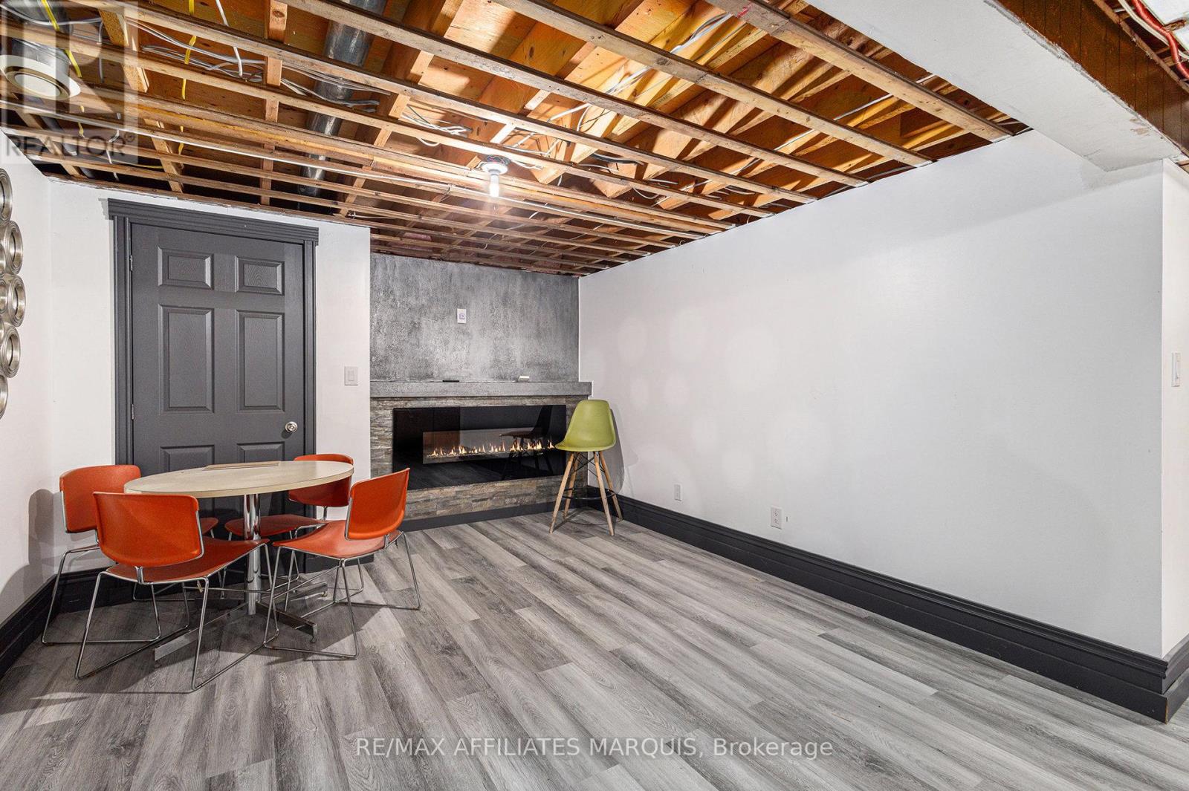
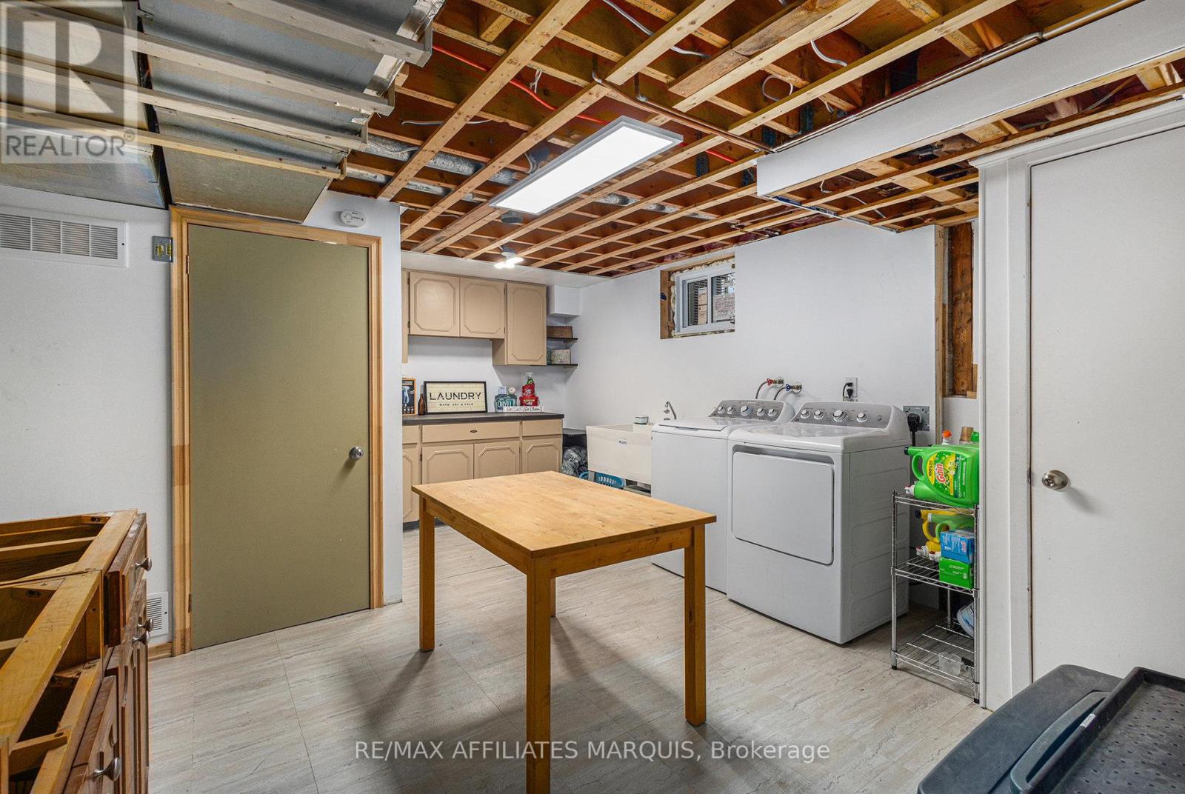
- 3 Bedroom
- 1 Bathroom
- 1,100 - 1,500 ft2
- Bungalow
- Fireplace
- Central Air Conditioning
- Forced Air
$479,900
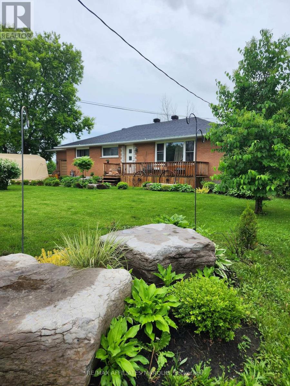
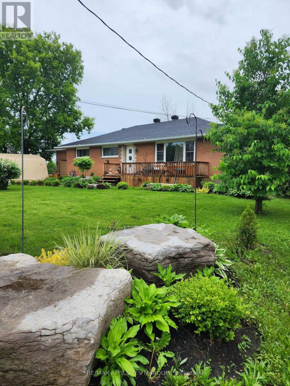
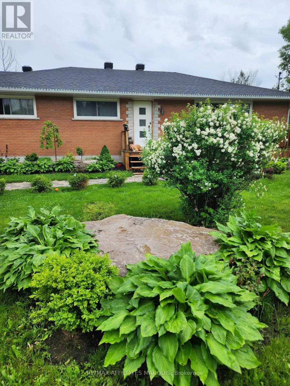
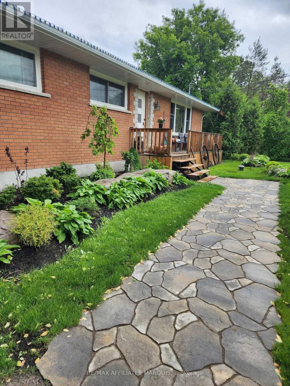
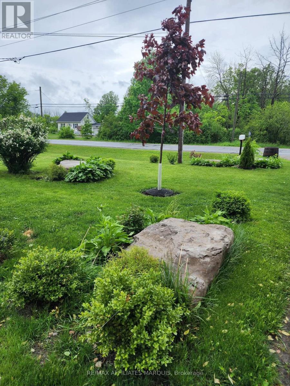
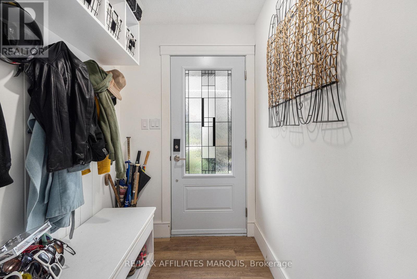
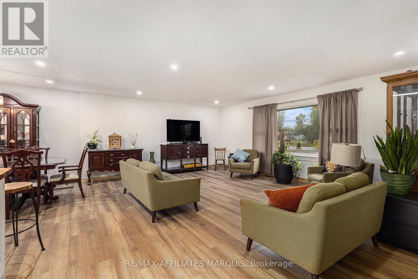
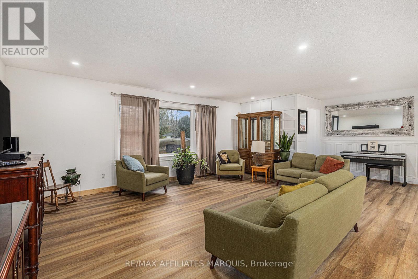
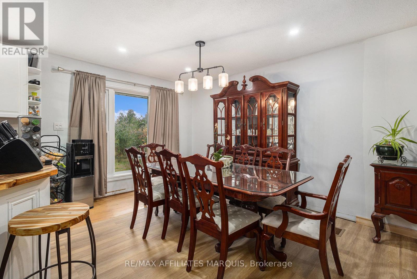
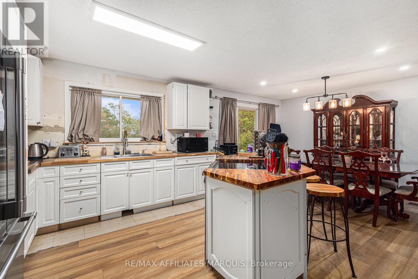
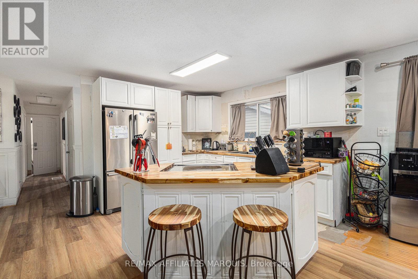
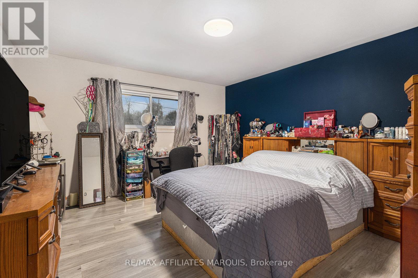
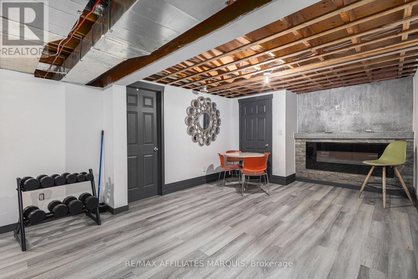
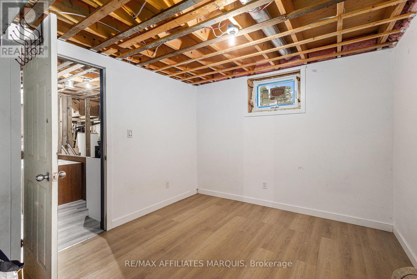
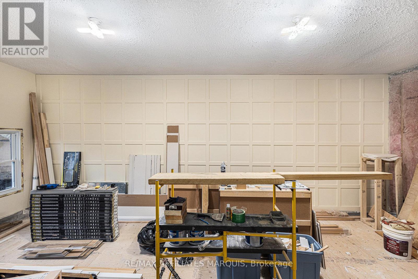
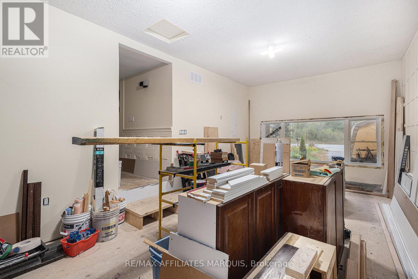
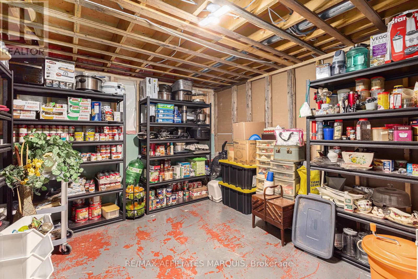
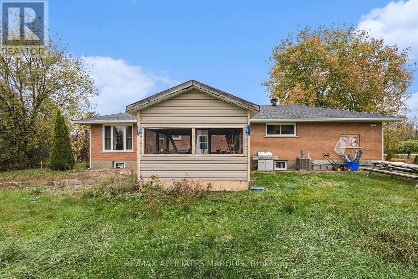
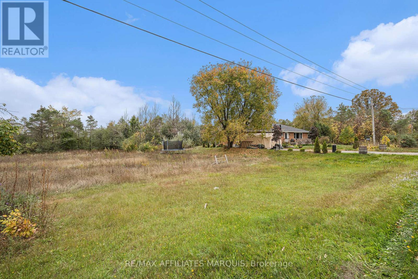
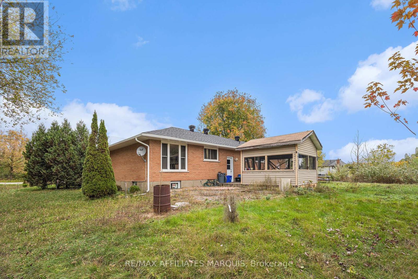
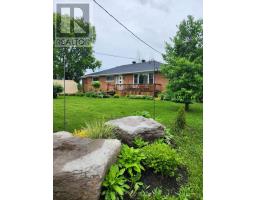
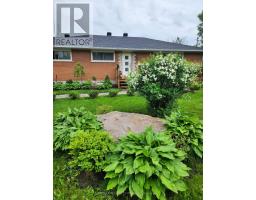
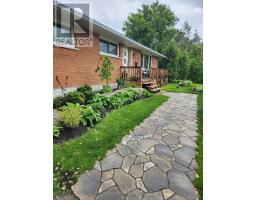
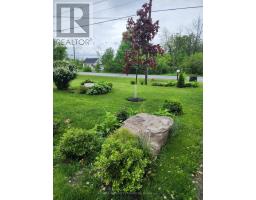
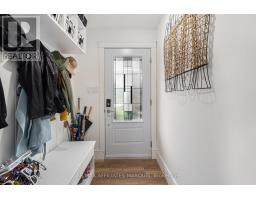
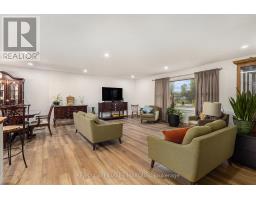
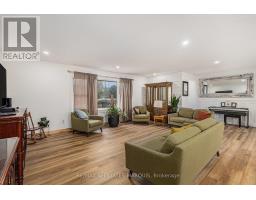
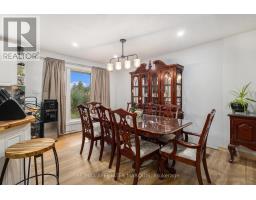
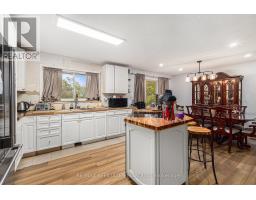
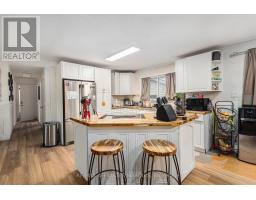
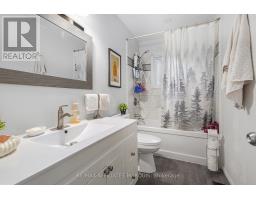
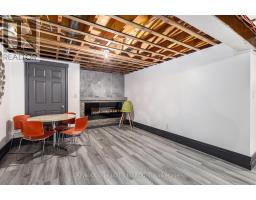
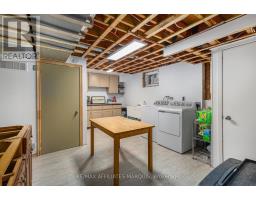
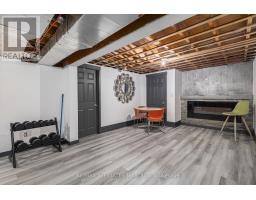
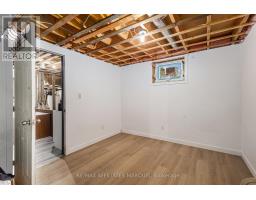
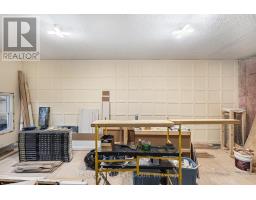
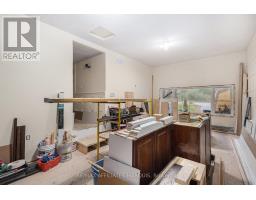
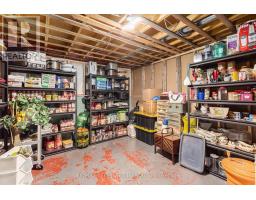
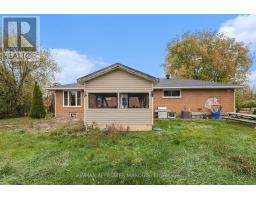
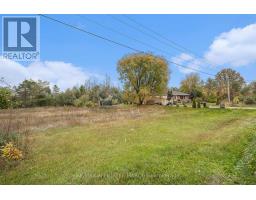
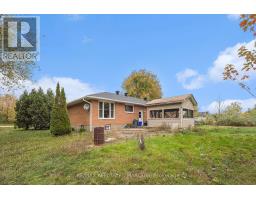
This solid brick bungalow sits on a beautiful lot just outside of Smiths Falls, offering privacy, space, and wonderful opportunity to personalize a home to your own style. With 200 feet of frontage, mature trees, and recent landscaping that includes new shrubs, trees, and stone, the property provides a peaceful country atmosphere while still being only minutes from town. Many updates have already been completed, including new roof shingles with plywood, fascia, and eaves, a new sump pump with battery backup, new windows and doors, improved attic insulation, as well as a new furnace and central air unit. Inside, you'll find an updated bathroom, refreshed laundry area, and a redesigned kitchen ready for the finishing touches that will make it truly your own. The attached single-car garage is currently being converted into a spacious bonus room, creating the opportunity for an impressive additional living area. The lower level offers flexible space ready to be customized to suit your needs-perfect for a family room, home office or hobby area. Located just minutes from Smiths Falls amenities, schools, and recreation, and within an easy commute to Carleton Place or Ottawa, this property offers comfort, convenience, and exciting possibilities. As per signed Form 244, all offers must include a 24-hour irrevocable. (id:50982)
Ask About This Property
Get more information or schedule a viewing today and see if this could be your next home. Our team is ready to help you take the next step.
Details
| MLS® Number | X12848210 |
| Property Type | Single Family |
| Community Name | 902 - Montague Twp |
| Amenities Near By | Hospital |
| Community Features | School Bus |
| Features | Gazebo |
| Parking Space Total | 4 |
| Bathroom Total | 1 |
| Bedrooms Above Ground | 3 |
| Bedrooms Total | 3 |
| Amenities | Fireplace(s) |
| Appliances | Water Heater |
| Architectural Style | Bungalow |
| Basement Development | Partially Finished |
| Basement Type | N/a (partially Finished) |
| Construction Style Attachment | Detached |
| Cooling Type | Central Air Conditioning |
| Exterior Finish | Brick, Vinyl Siding |
| Fireplace Present | Yes |
| Fireplace Total | 1 |
| Foundation Type | Block |
| Heating Fuel | Natural Gas |
| Heating Type | Forced Air |
| Stories Total | 1 |
| Size Interior | 1,100 - 1,500 Ft2 |
| Type | House |
| No Garage |
| Acreage | No |
| Land Amenities | Hospital |
| Sewer | Septic System |
| Size Depth | 149 Ft |
| Size Frontage | 199 Ft |
| Size Irregular | 199 X 149 Ft |
| Size Total Text | 199 X 149 Ft |
| Level | Type | Length | Width | Dimensions |
|---|---|---|---|---|
| Lower Level | Other | 3.44 m | 4.01 m | 3.44 m x 4.01 m |
| Lower Level | Other | 3.23 m | 4 m | 3.23 m x 4 m |
| Lower Level | Office | 2.78 m | 3.18 m | 2.78 m x 3.18 m |
| Lower Level | Family Room | 4.8 m | 7.05 m | 4.8 m x 7.05 m |
| Lower Level | Utility Room | 1.93 m | 1.39 m | 1.93 m x 1.39 m |
| Lower Level | Laundry Room | 5.24 m | 3.66 m | 5.24 m x 3.66 m |
| Main Level | Living Room | 7.41 m | 4.14 m | 7.41 m x 4.14 m |
| Main Level | Kitchen | 3.49 m | 3.62 m | 3.49 m x 3.62 m |
| Main Level | Dining Room | 2.94 m | 1.43 m | 2.94 m x 1.43 m |
| Main Level | Den | 3.08 m | 5.5 m | 3.08 m x 5.5 m |
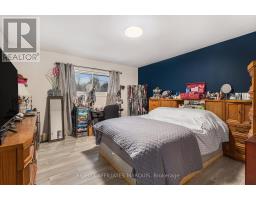
| Main Level | Primary Bedroom | 3.73 m | 4.05 m | 3.73 m x 4.05 m |
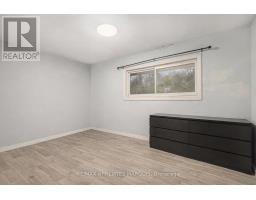
| Main Level | Bedroom 2 | 2.57 m | 3.7 m | 2.57 m x 3.7 m |
| Main Level | Bedroom 3 | 4.05 m | 2.48 m | 4.05 m x 2.48 m |
Map

The trademarks REALTOR®, REALTORS®, and the REALTOR® logo are controlled by The Canadian Real Estate Association (CREA) and identify real estate professionals who are members of CREA. The trademarks MLS®, Multiple Listing Service® and the associated logos are owned by The Canadian Real Estate Association (CREA) and identify the quality of services provided by real estate professionals who are members of CREA. The trademark DDF® is owned by The Canadian Real Estate Association (CREA) and identifies CREA's Data Distribution Facility (DDF®)
June 15 2026 09:53:08
Ottawa Real Estate Board
RE/MAX Affiliates Marquis