
- 4 Bedroom
- 4 Bathroom
- 2,500 - 3,000 ft2
- Fireplace
- Central Air Conditioning
- Forced Air
- Landscaped
$998,900
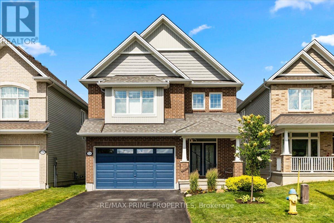
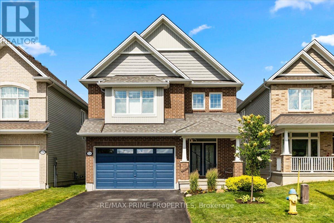
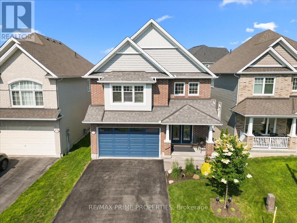
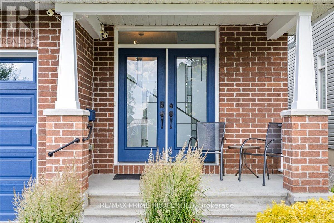
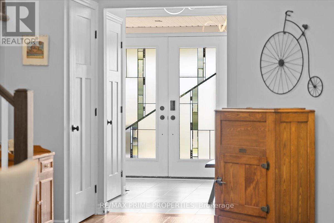
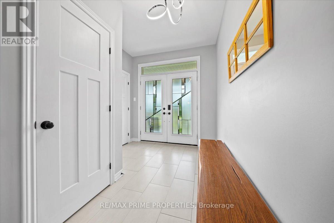
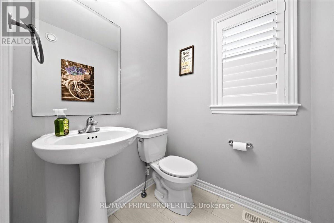
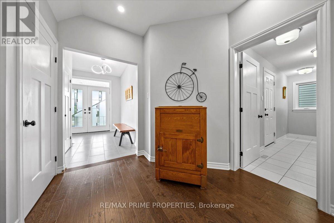
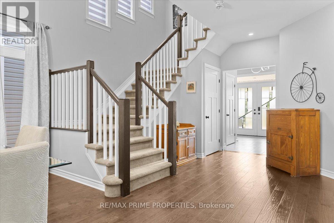
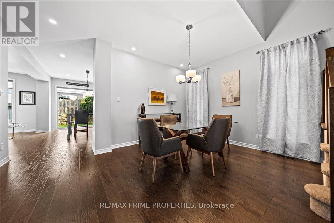
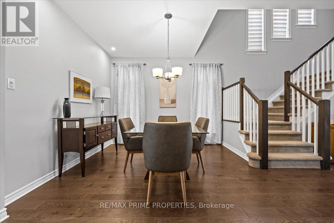
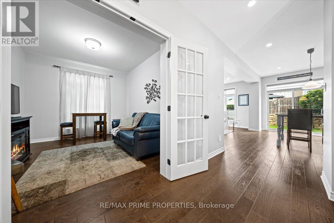
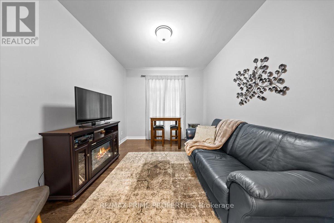
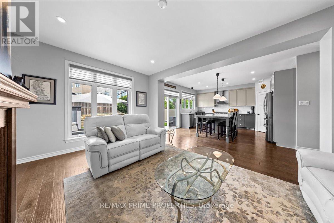
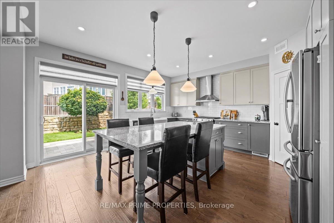
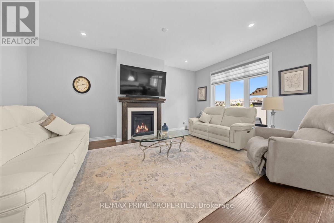
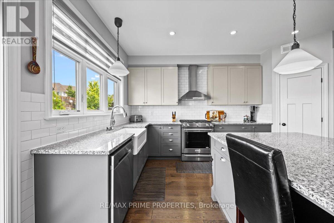
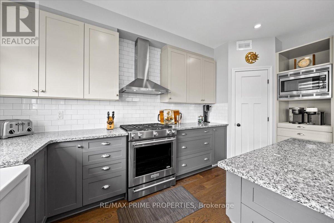
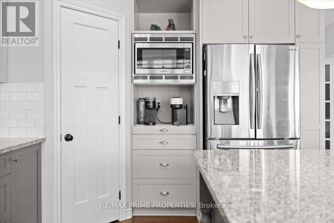
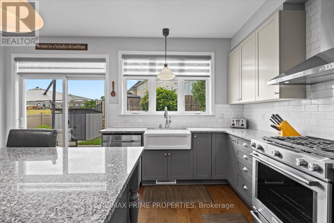
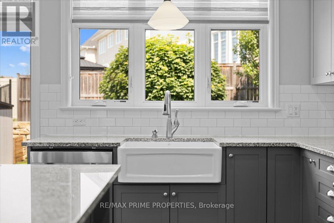
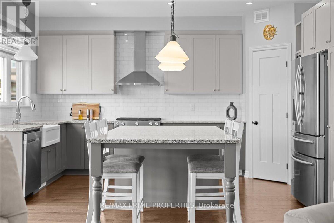
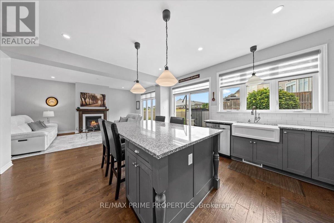
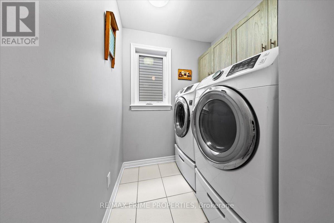
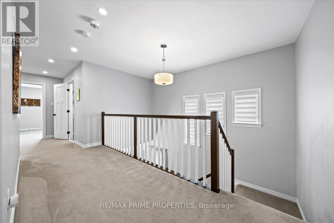
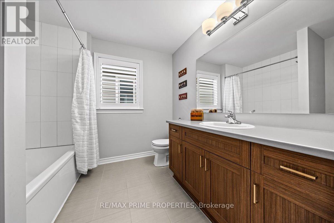
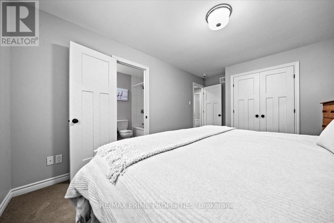
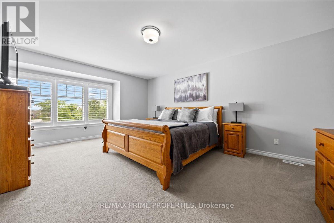
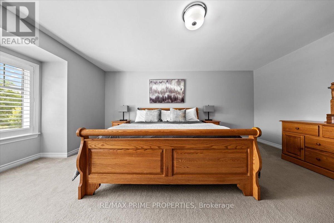
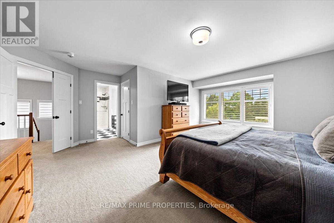
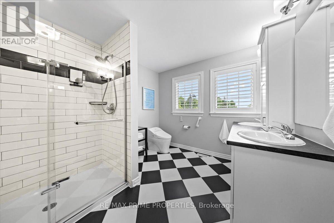
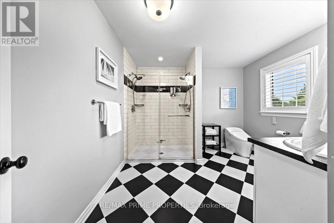
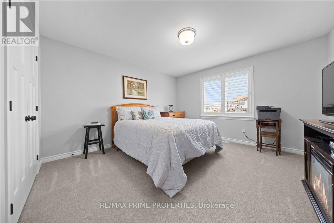
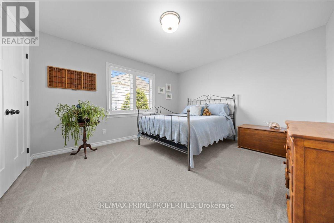
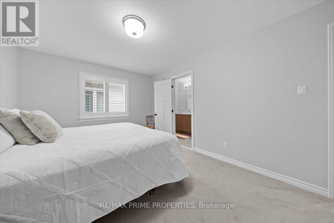
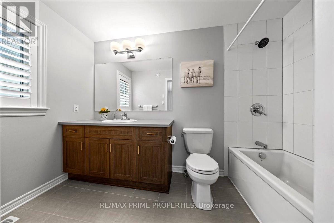
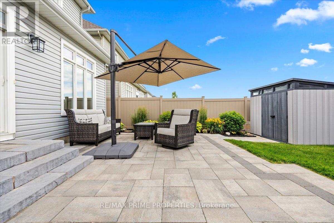
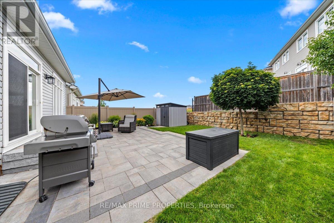
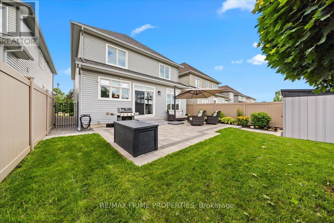
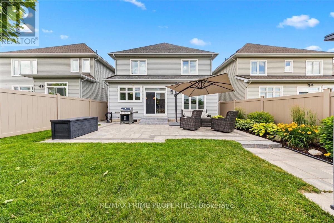
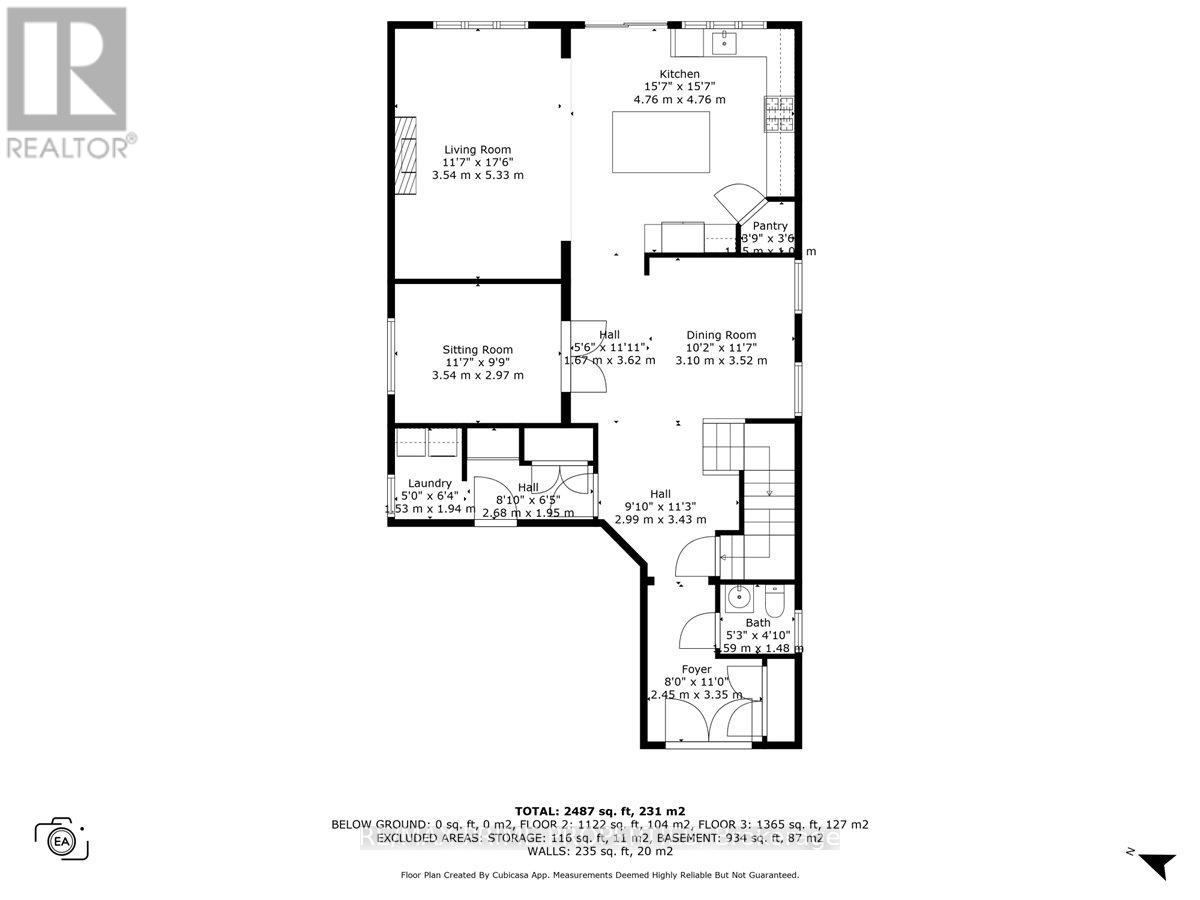
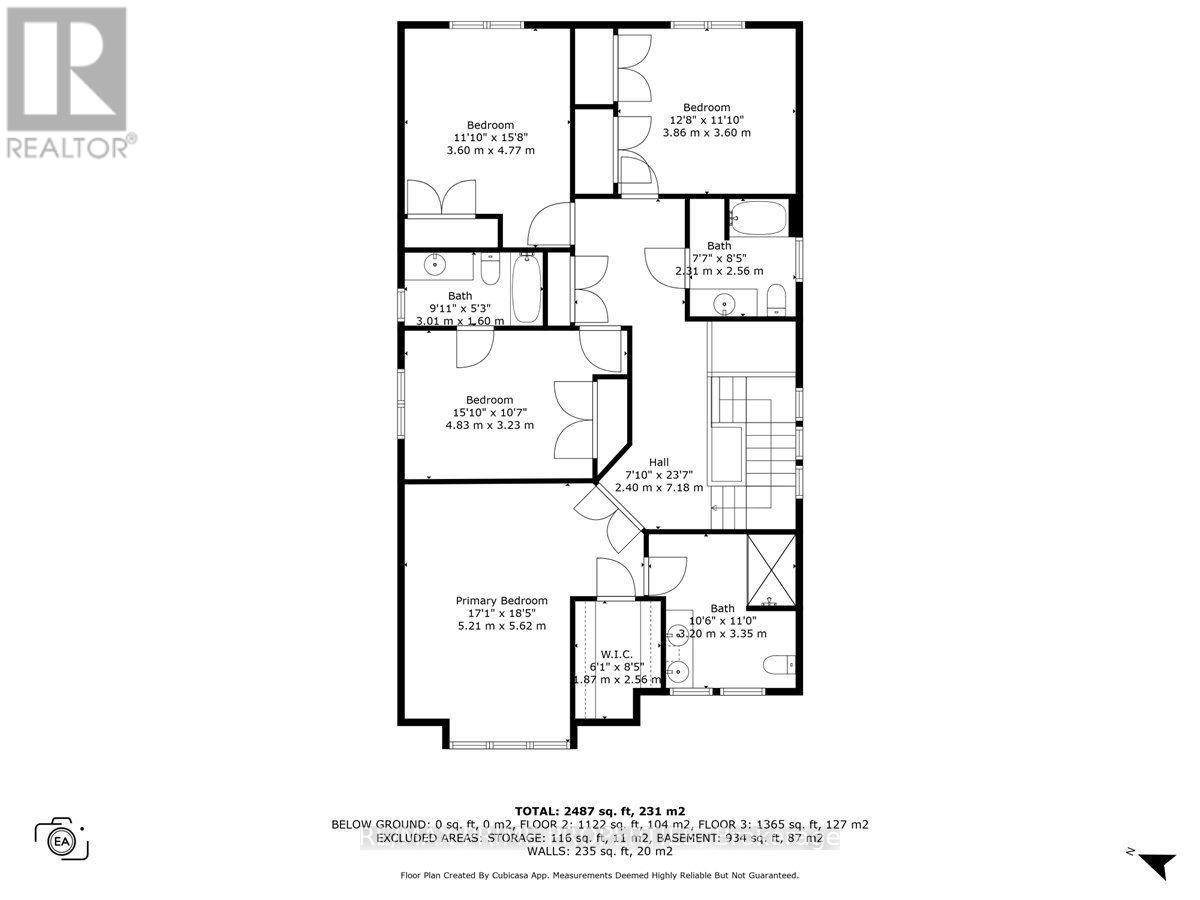
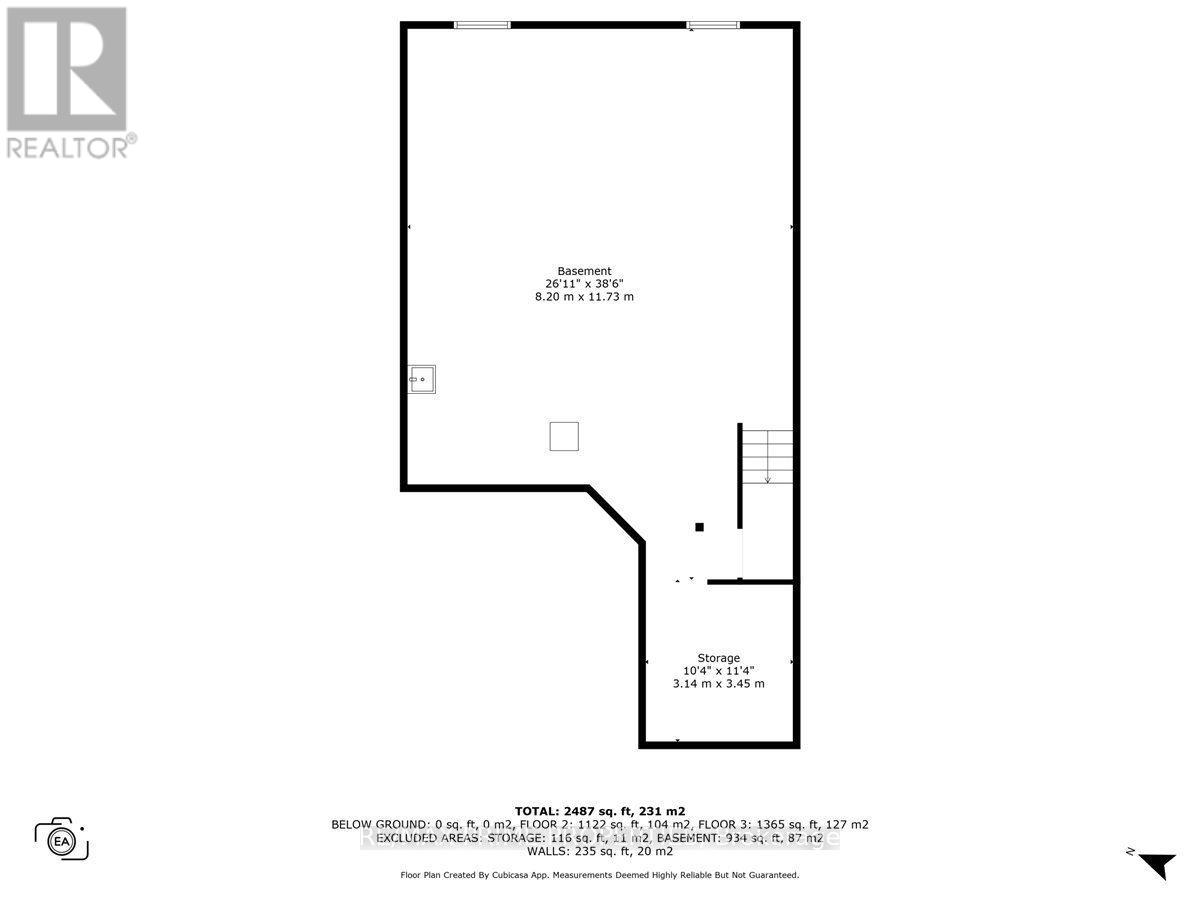
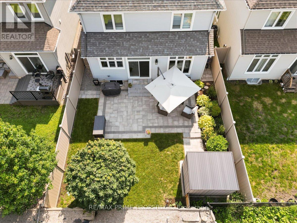
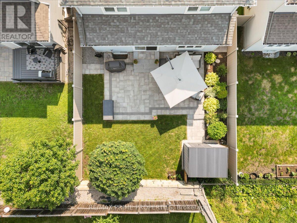
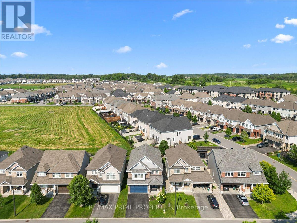
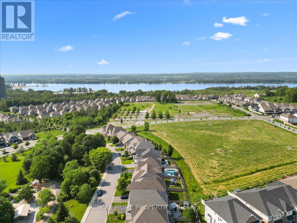
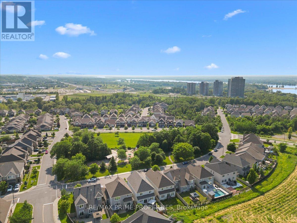
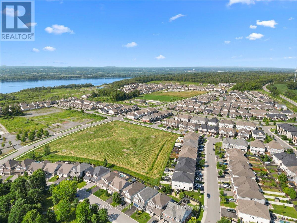
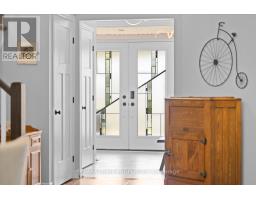
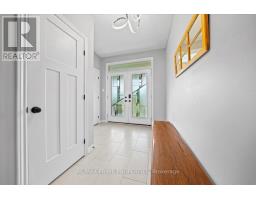
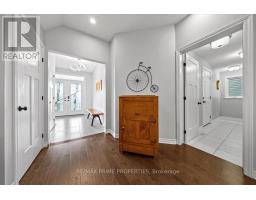
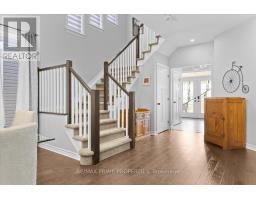
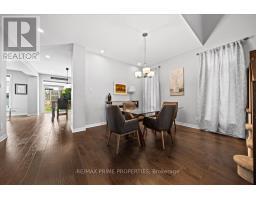
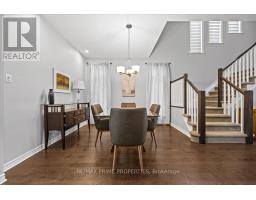
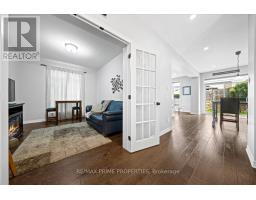
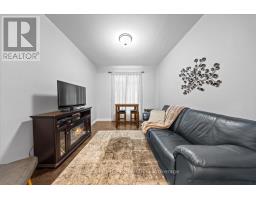
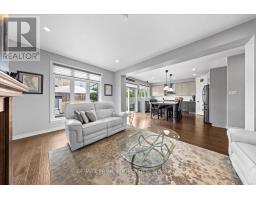
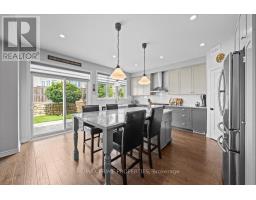
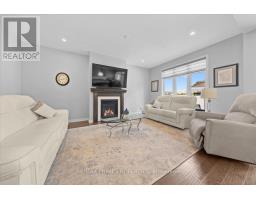
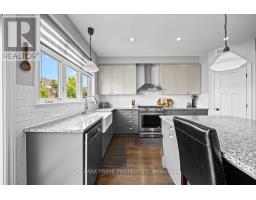
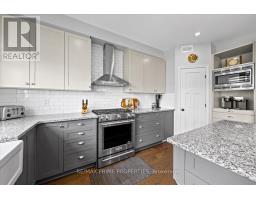
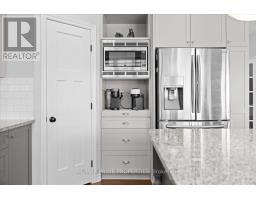
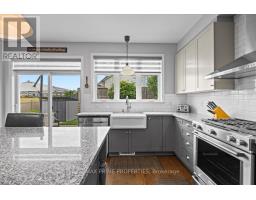
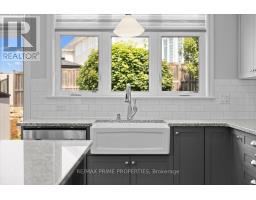
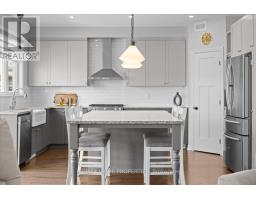
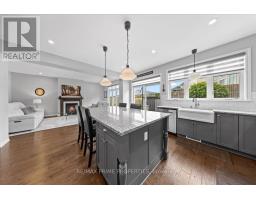
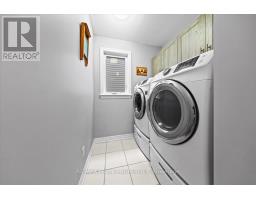
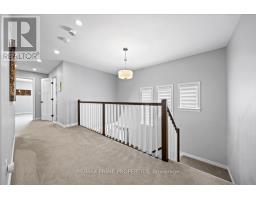
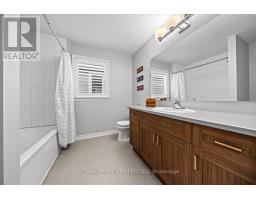
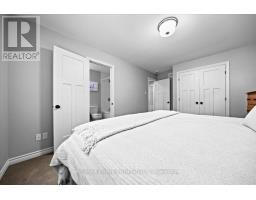
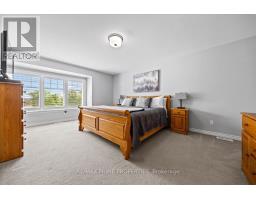
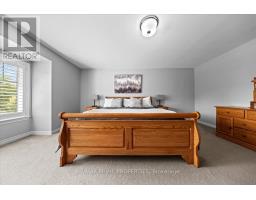
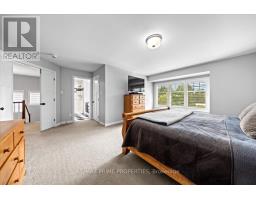
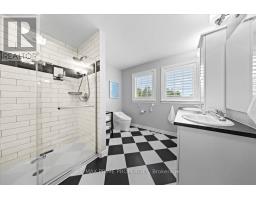
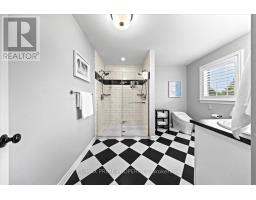
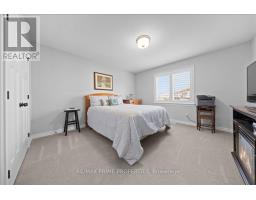
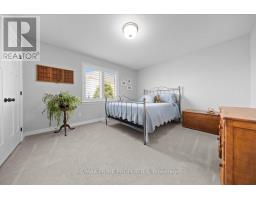
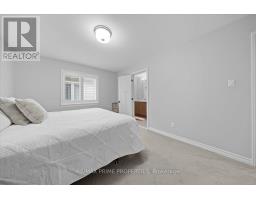
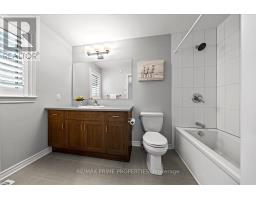
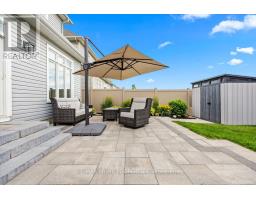
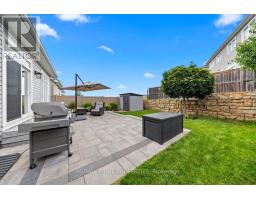
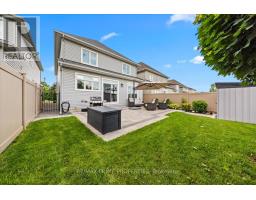
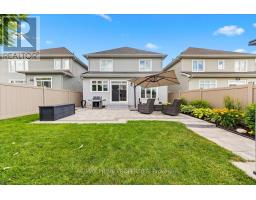
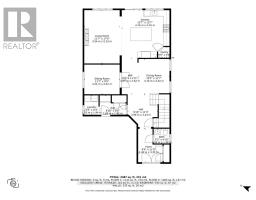
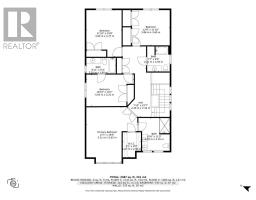
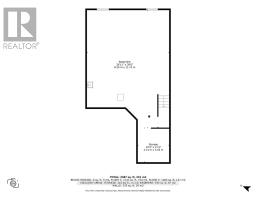
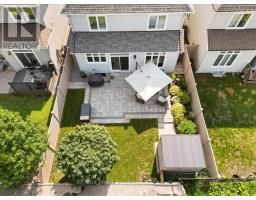
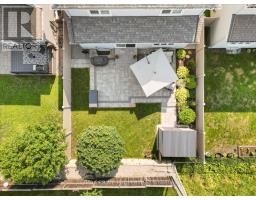
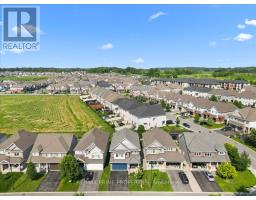
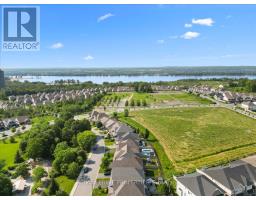
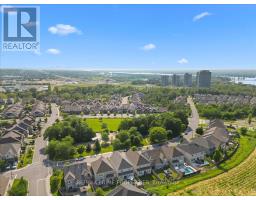
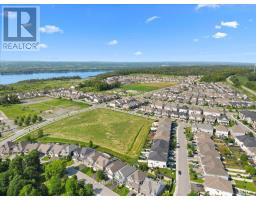
Welcome to this exceptional Tamarack-built Hartland model offering approx. 2,646 sq. ft. of beautifully designed living space in sought-after Cardinal Creek Village. This stunning 4-bedroom, 3.5-bathroom home combines elegant finishes, thoughtful design, & a family-friendly location. Step through French doors into a bright foyer featuring 9-foot ceilings & 5-inch plank hardwood flooring throughout the main level. The layout offers a private main-floor den, ideal for a home office, formal dining room, main-floor laundry, oversized mudroom, & direct access to the custom double-car garage built with the car enthusiast in mind. The chef-inspired kitchen is the heart of the home, showcasing a centre island, farmhouse sink, gas range, oversized refrigerator & freezer, coffee bar, walk-in pantry, abundant cabinetry, pot drawers, & plenty of prep space. The bright eat-in area opens seamlessly to the family room featuring a gas fireplace & a wall of windows overlooking the fully fenced backyard with interlock patio, perfect for entertaining or relaxing with family. The second level offers four generous bedrooms, including a luxurious primary retreat with double-door entry, walk-in closet, & 4-piece ensuite featuring double vanities & a walk-in shower. A second bedroom enjoys its own private ensuite, ideal for guests, teenagers, or multi-generational living, while the remaining two bedrooms share a 4-piece family bathroom. The unfinished basement provides excellent future potential with two oversized egress windows, a bathroom rough-in, & space to create a recreation room, home gym, additional bedrooms, or the custom living space you've envisioned. Located in Cardinal Creek Village, enjoy parks, playgrounds, walking trails, schools, shopping, restaurants, recreation, fitness facilities, & everyday amenities minutes away. Commuters will appreciate quick access to Highway 174 & the new LRT. A beautifully upgraded family home with luxury, comfort, functionality, & location. (id:50982)
Ask About This Property
Get more information or schedule a viewing today and see if this could be your next home. Our team is ready to help you take the next step.
Details
| MLS® Number | X13513380 |
| Property Type | Single Family |
| Community Name | 1110 - Camelot |
| Amenities Near By | Public Transit |
| Features | Conservation/green Belt |
| Parking Space Total | 6 |
| Structure | Patio(s) |
| Bathroom Total | 4 |
| Bedrooms Above Ground | 4 |
| Bedrooms Total | 4 |
| Amenities | Fireplace(s) |
| Appliances | Dishwasher, Dryer, Garage Door Opener, Hood Fan, Water Heater, Stove, Washer, Window Coverings, Refrigerator |
| Basement Development | Unfinished |
| Basement Type | N/a (unfinished) |
| Construction Style Attachment | Detached |
| Cooling Type | Central Air Conditioning |
| Exterior Finish | Brick Veneer, Vinyl Siding |
| Fireplace Present | Yes |
| Fireplace Total | 1 |
| Foundation Type | Poured Concrete |
| Half Bath Total | 1 |
| Heating Fuel | Natural Gas |
| Heating Type | Forced Air |
| Stories Total | 2 |
| Size Interior | 2,500 - 3,000 Ft2 |
| Type | House |
| Utility Water | Municipal Water |
| Attached Garage | |
| Garage |
| Acreage | No |
| Fence Type | Fenced Yard |
| Land Amenities | Public Transit |
| Landscape Features | Landscaped |
| Sewer | Sanitary Sewer |
| Size Depth | 105 Ft |
| Size Frontage | 38 Ft |
| Size Irregular | 38 X 105 Ft |
| Size Total Text | 38 X 105 Ft |
| Level | Type | Length | Width | Dimensions |
|---|---|---|---|---|
| Second Level | Primary Bedroom | 5.21 m | 5.62 m | 5.21 m x 5.62 m |
| Second Level | Bedroom | 4.83 m | 3.23 m | 4.83 m x 3.23 m |
| Second Level | Bedroom | 3.6 m | 4.77 m | 3.6 m x 4.77 m |
| Second Level | Bedroom | 3.86 m | 3.6 m | 3.86 m x 3.6 m |
| Main Level | Living Room | 3.54 m | 5.33 m | 3.54 m x 5.33 m |
| Main Level | Dining Room | 3.1 m | 3.52 m | 3.1 m x 3.52 m |
| Main Level | Kitchen | 4.76 m | 4.76 m | 4.76 m x 4.76 m |
| Main Level | Family Room | 3.54 m | 2.97 m | 3.54 m x 2.97 m |
Map

The trademarks REALTOR®, REALTORS®, and the REALTOR® logo are controlled by The Canadian Real Estate Association (CREA) and identify real estate professionals who are members of CREA. The trademarks MLS®, Multiple Listing Service® and the associated logos are owned by The Canadian Real Estate Association (CREA) and identify the quality of services provided by real estate professionals who are members of CREA. The trademark DDF® is owned by The Canadian Real Estate Association (CREA) and identifies CREA's Data Distribution Facility (DDF®)
July 23 2026 06:33:03
Ottawa Real Estate Board
RE/MAX Prime Properties