

- 1 Bedroom
- 1 Bathroom
- 700 - 799 ft2
- Central Air Conditioning
- Forced Air
$449,900Maintenance, Heat, Water, Common Area Maintenance, Insurance
$639 Monthly
Maintenance, Heat, Water, Common Area Maintenance, Insurance
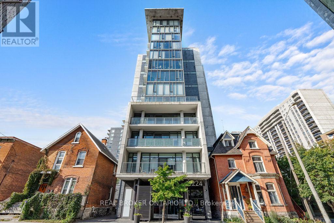
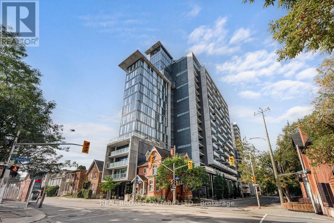
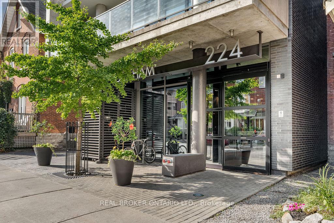
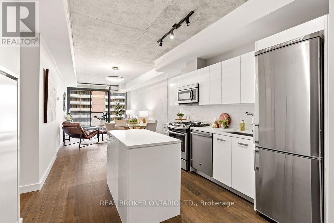
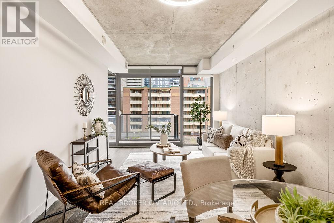
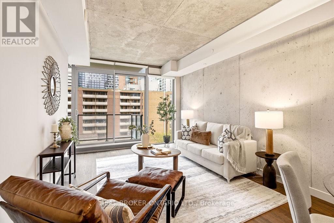
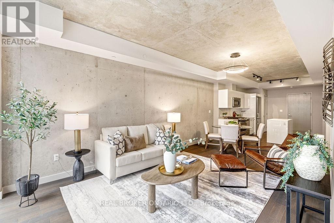
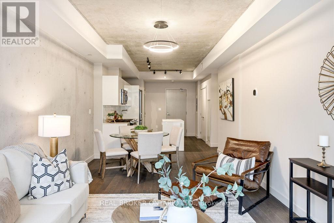
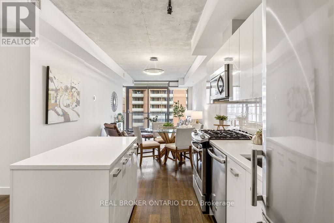
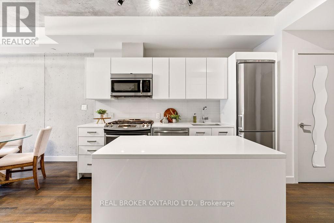
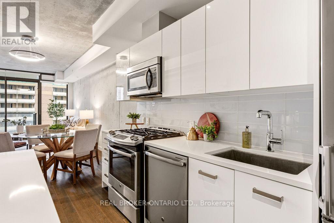
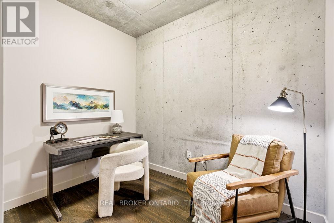
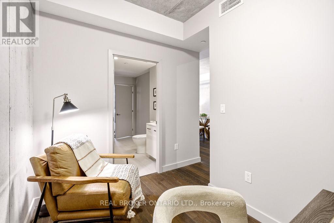
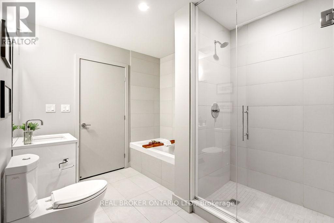
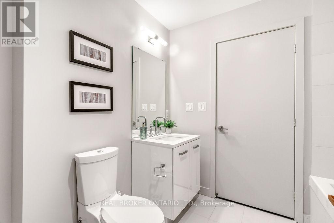
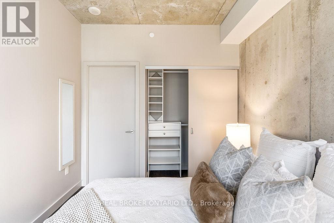
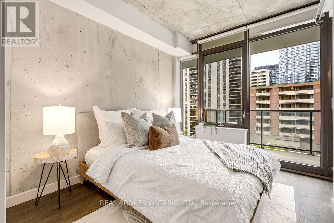
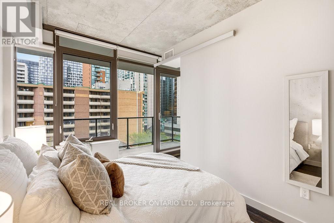
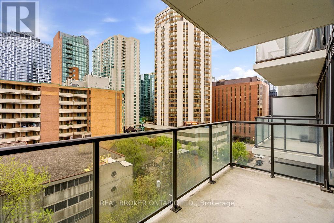
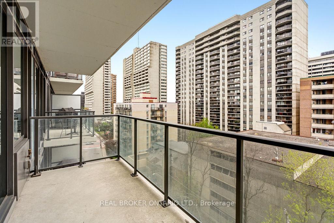
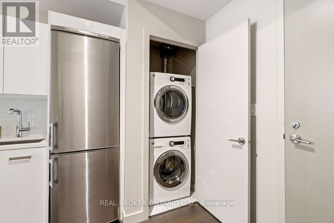
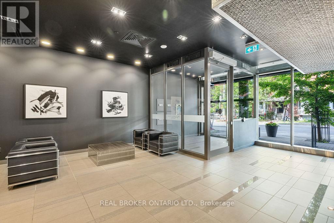
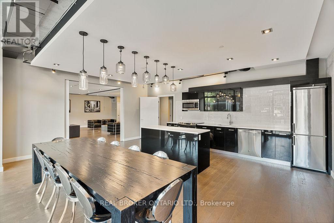
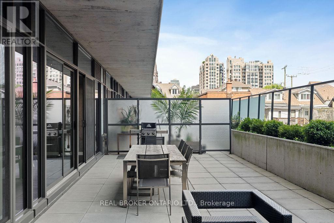
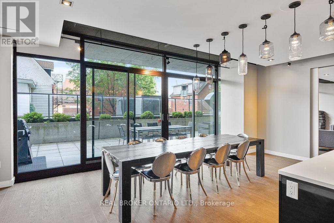
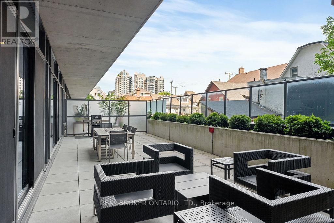
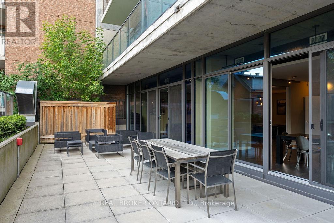
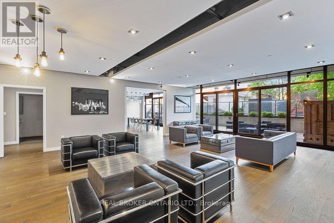
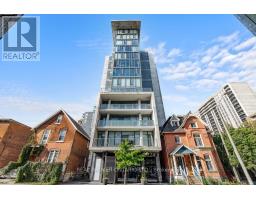
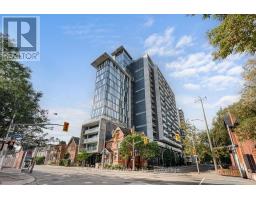
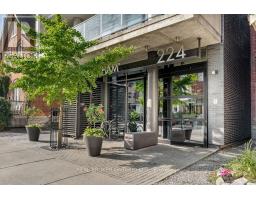
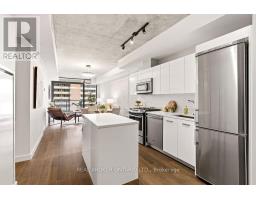
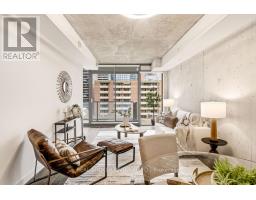
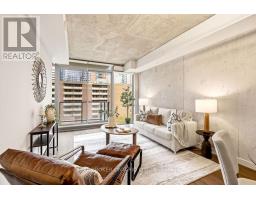
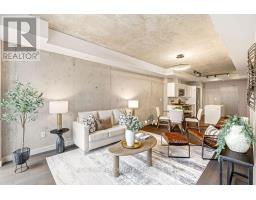
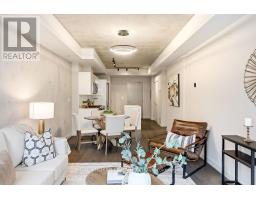
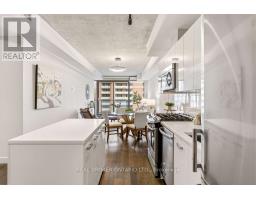
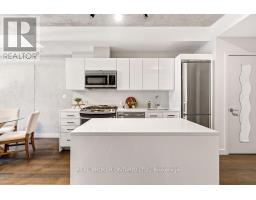
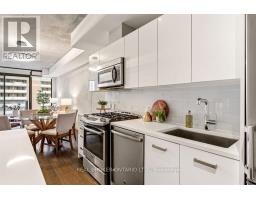
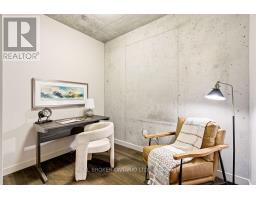
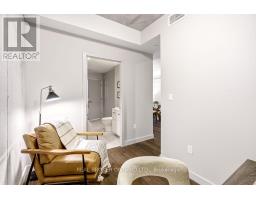
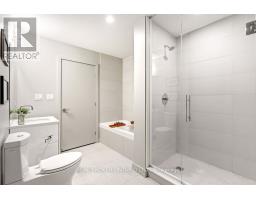
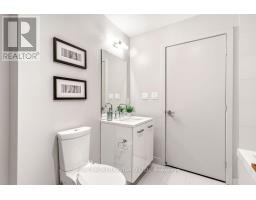
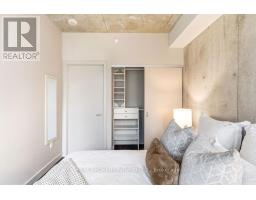
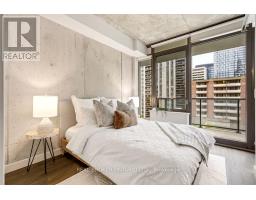
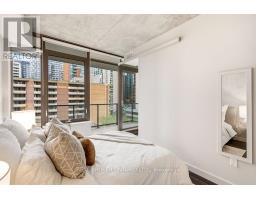
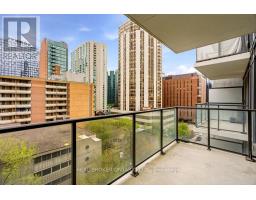
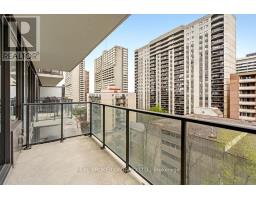
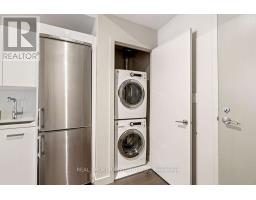
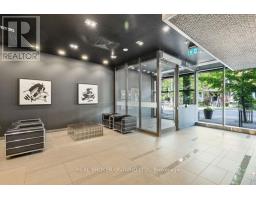
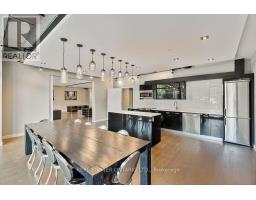
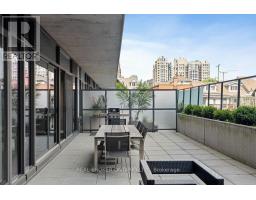
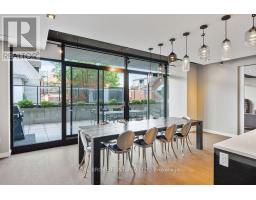
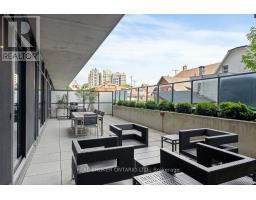
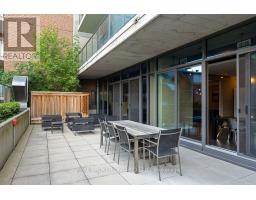
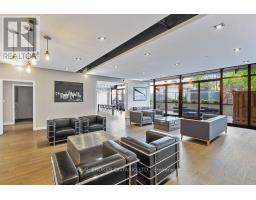
$639 MonthlyIn a world of uniformity, one building dares to reshape the Ottawa skyline: a fortress of glass and steel where design meets drama. 224 Lyon Street rises. This spring, the Gotham Building unveils Suite 712, an urban sanctuary in cinematic Centretown. With immediate occupancy and a versatile layout, this one-bedroom plus den is no sidekick. The all-star lineup includes underground parking, a storage locker, and a large balcony with sweeping views of the city's core. Also starring: hardwood floors throughout, a kitchen with quartz countertops, plenty of prep space, and a gas stove. A spacious five-piece bathroom offers a deep soaker tub and separate shower, while floor-to-ceiling windows and sliding doors bring the skyline right into frame. Ample closet space keeps things tidy, and blink or you'll miss the tucked-away in-unit laundry cameo. Condo fees cover heat and water, while the manor's amenities include communal BBQs, a party room, full-time concierge, and Gotham's own virtual marketplace, your secret hub for guest parking and community posts. Step outside to an A-list neighbourhood of eclectic restaurants, buzzing pubs, parks, coffee shops, recreation centres, retail, and Ottawa's downtown business district. Walk to Jack Purcell, Tech Wall, and McNabb off-leash dog parks. Every street tells a story. Every hero needs a lair. Let Gotham's skyline be your signal. Now showing: Suite 712. Limited engagement. Send up the signal and book your showing today. (id:50982)
Ask About This Property
Get more information or schedule a viewing today and see if this could be your next home. Our team is ready to help you take the next step.
Details
| MLS® Number | X13141280 |
| Property Type | Single Family |
| Neigbourhood | Centretown |
| Community Name | 4102 - Ottawa Centre |
| Community Features | Pets Allowed With Restrictions |
| Features | Balcony, In Suite Laundry |
| Parking Space Total | 1 |
| Bathroom Total | 1 |
| Bedrooms Above Ground | 1 |
| Bedrooms Total | 1 |
| Amenities | Security/concierge, Storage - Locker |
| Appliances | Blinds, Dishwasher, Dryer, Hood Fan, Microwave, Stove, Washer, Refrigerator |
| Basement Development | Finished |
| Basement Features | Walk Out |
| Basement Type | N/a (finished) |
| Cooling Type | Central Air Conditioning |
| Exterior Finish | Concrete |
| Heating Fuel | Natural Gas |
| Heating Type | Forced Air |
| Size Interior | 700 - 799 Ft2 |
| Type | Apartment |
| Underground | |
| Garage |
| Acreage | No |
| Level | Type | Length | Width | Dimensions |
|---|---|---|---|---|
| Main Level | Kitchen | 3.35 m | 4.64 m | 3.35 m x 4.64 m |
| Main Level | Living Room | 3.34 m | 3.64 m | 3.34 m x 3.64 m |
| Main Level | Dining Room | 3.35 m | 2.53 m | 3.35 m x 2.53 m |
| Main Level | Den | 1.99 m | 2.88 m | 1.99 m x 2.88 m |
| Main Level | Bathroom | 2.74 m | 3.58 m | 2.74 m x 3.58 m |
| Main Level | Primary Bedroom | 2.84 m | 3.31 m | 2.84 m x 3.31 m |
| Main Level | Other | 4.17 m | 1.72 m | 4.17 m x 1.72 m |
Map

The trademarks REALTOR®, REALTORS®, and the REALTOR® logo are controlled by The Canadian Real Estate Association (CREA) and identify real estate professionals who are members of CREA. The trademarks MLS®, Multiple Listing Service® and the associated logos are owned by The Canadian Real Estate Association (CREA) and identify the quality of services provided by real estate professionals who are members of CREA. The trademark DDF® is owned by The Canadian Real Estate Association (CREA) and identifies CREA's Data Distribution Facility (DDF®)
May 25 2026 11:56:32
Ottawa Real Estate Board
Real Broker Ontario Ltd.