
- 2 Bedroom
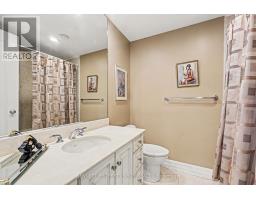
- 2 Bathroom
- 1,400 - 1,599 ft2
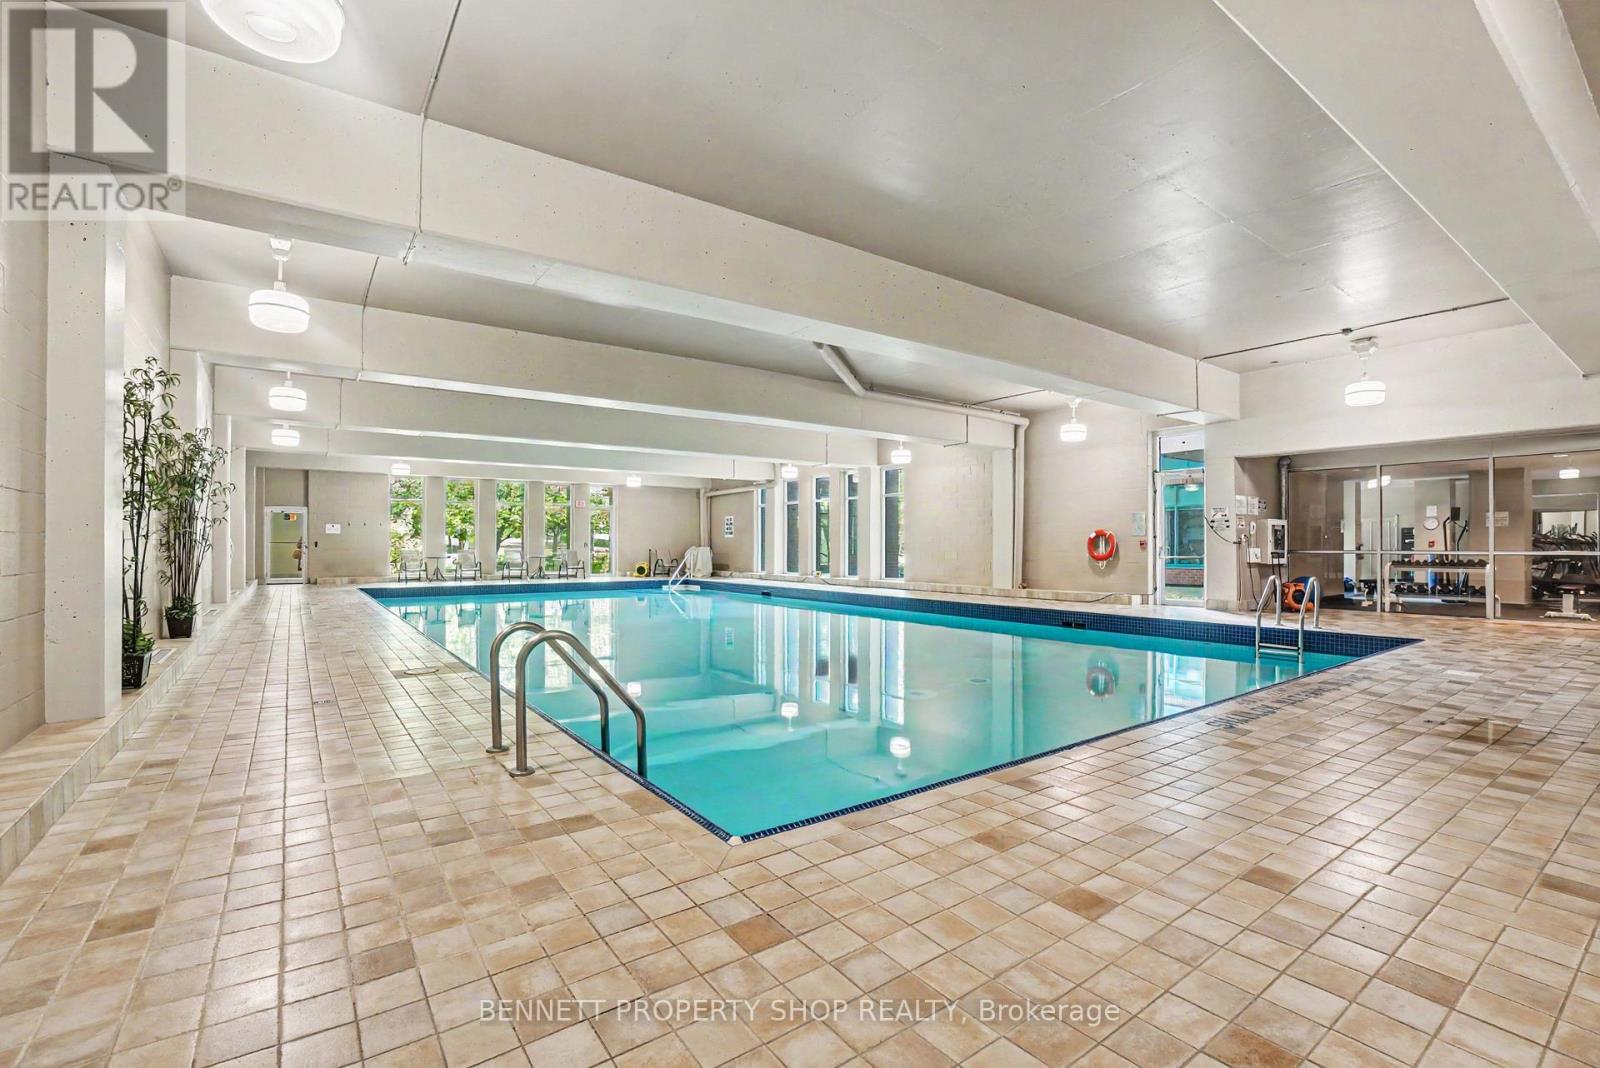
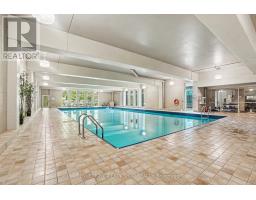
- Indoor Pool
- Central Air Conditioning
- Heat Pump
- Landscaped
$859,900Maintenance, Heat, Common Area Maintenance, Insurance, Water, Parking
$1,076 Monthly
Maintenance, Heat, Common Area Maintenance, Insurance, Water, Parking
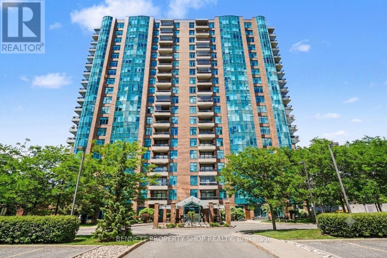
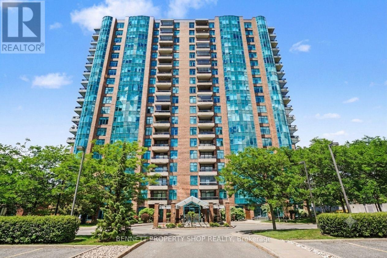
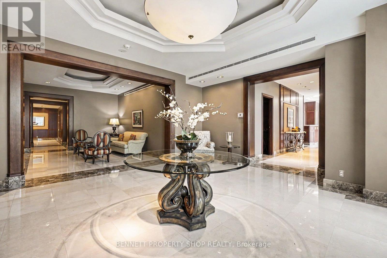
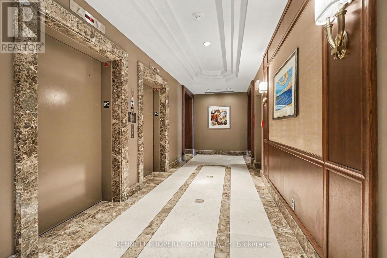
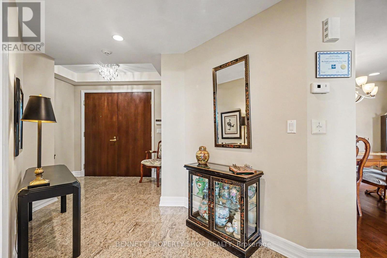
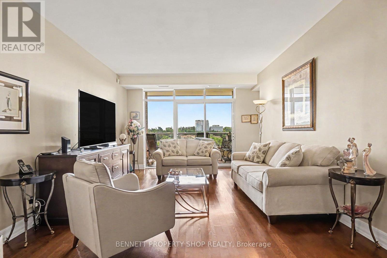
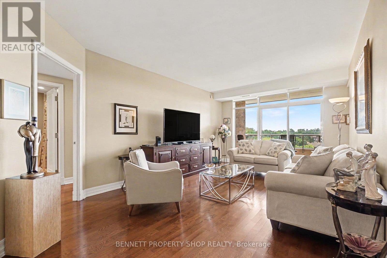
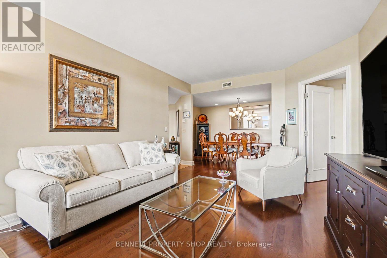
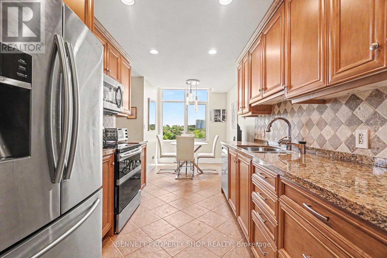
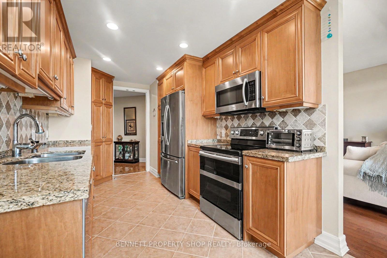
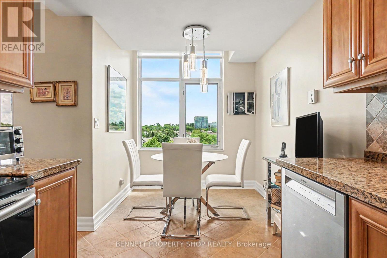
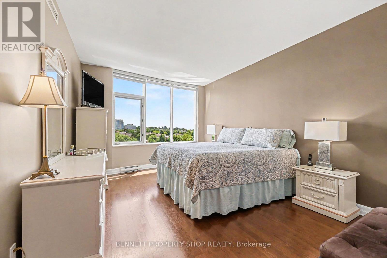
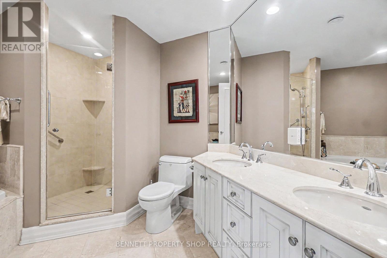
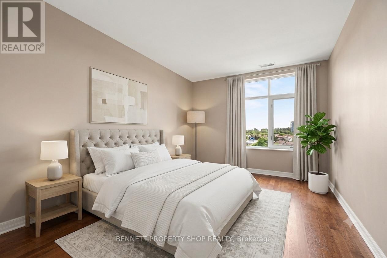
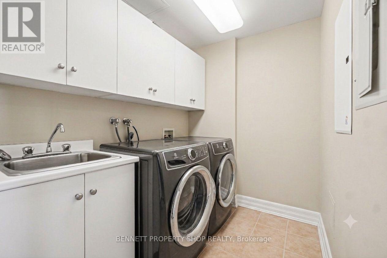
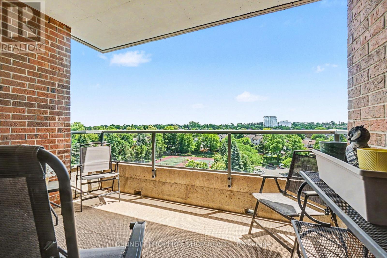
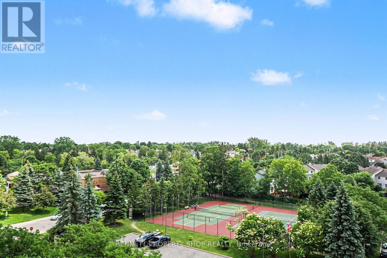
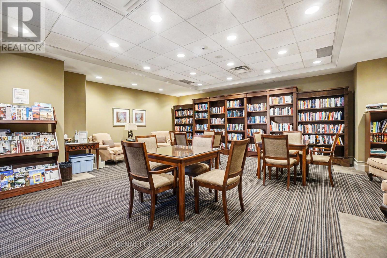
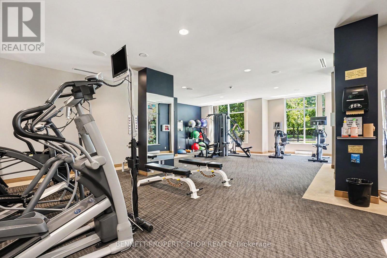
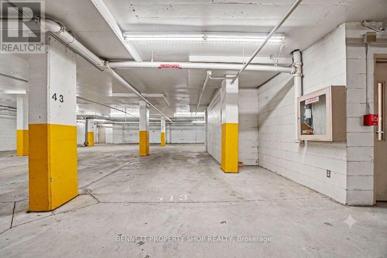
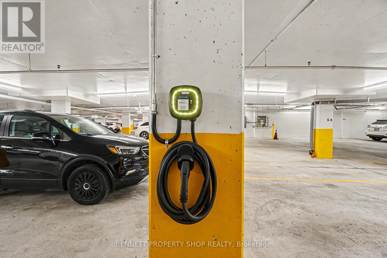
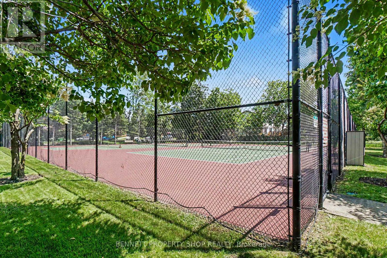
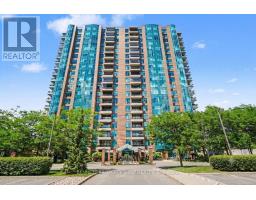
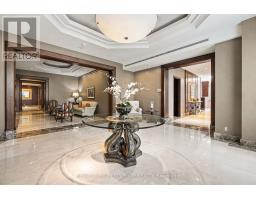
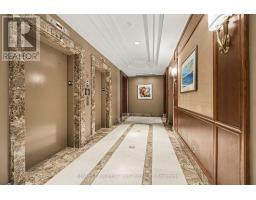
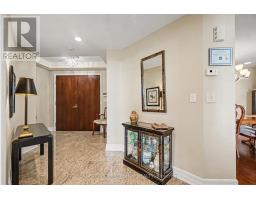
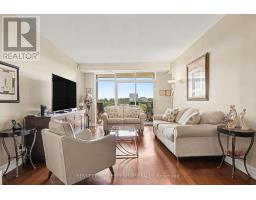
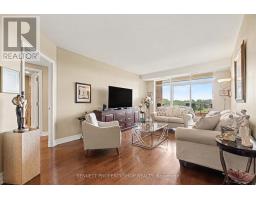
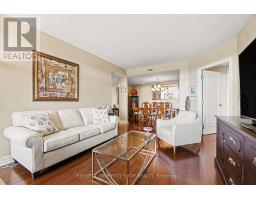
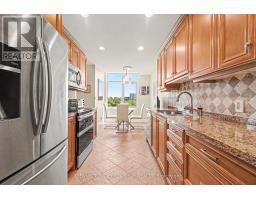
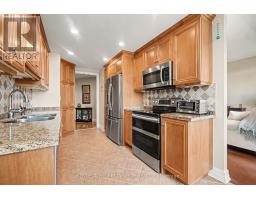
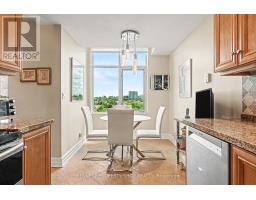
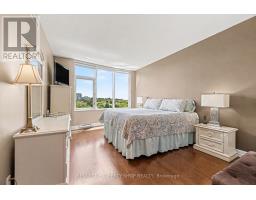
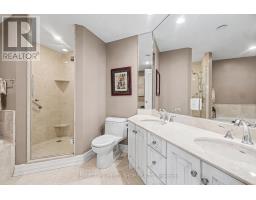
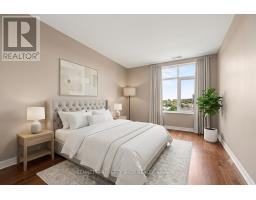
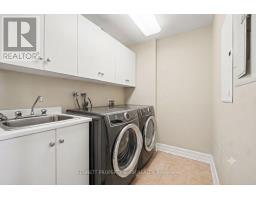
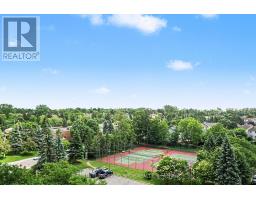
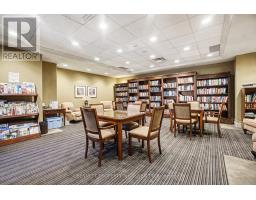
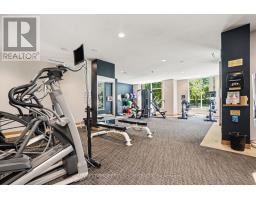
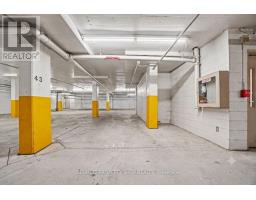
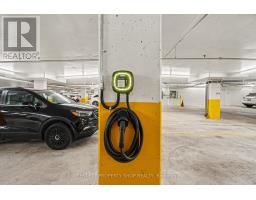
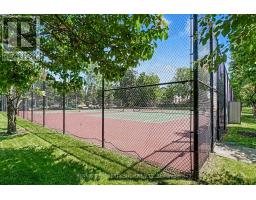
$1,076 MonthlyAre you looking for a luxurious lifestyle, surrounded by like-minded neighbors? Where pickle ball, swimming, tennis, bridge, socializing & fun are outside your front door? If so, then I have your next home! Welcome to the Rivergate. This coveted location is close to shopping, golf, great restaurants, Mooney's Bay, the airport & mere minutes to the core. A gated community where your security is top of mind.You will feel so welcome & safe here. Truly a wonderful sense of community with so many activities to keep you on your toes & having a jolly good time. This expansive 2-bedroom condo is completely carpet-free with gleaming hardwood floors, a separate wing for the principal retreat, a spacious foyer to welcome guests, an eat-in kitchen with plenty of storage & upscale finishes, a huge living & dining area, a laundry room, a same-level locker for convenient storage of everyday items, plus another lower-level locker! If that is not enough, the parking spot is fully equipped with an EV charger that is waiting for your green vehicle. Simply WOW! What is not to love? A wonderful community, a perfect location & a special new home for you. Welcome to the Rivergate, where lifestyle & living is just better! 48 hours irrevocable on all offers. Some photos are digitally enhanced. (id:50982)
Ask About This Property
Get more information or schedule a viewing today and see if this could be your next home. Our team is ready to help you take the next step.
Details
| MLS® Number | X13487598 |
| Property Type | Single Family |
| Neigbourhood | Hunt Club Woods - Quinterra - Revelstoke - Riverside South |
| Community Name | 4801 - Quinterra |
| Amenities Near By | Golf Nearby, Hospital, Public Transit |
| Community Features | Pets Allowed With Restrictions |
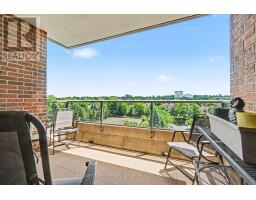
| Features | Elevator, Balcony, Carpet Free, In Suite Laundry |
| Parking Space Total | 1 |
| Pool Type | Indoor Pool |
| Structure | Tennis Court, Patio(s) |
| View Type | View |
| Bathroom Total | 2 |
| Bedrooms Above Ground | 2 |
| Bedrooms Total | 2 |
| Age | 16 To 30 Years |
| Amenities | Exercise Centre, Storage - Locker, Security/concierge |
| Appliances | Dishwasher, Dryer, Hood Fan, Microwave, Stove, Washer, Refrigerator |
| Basement Type | None |
| Cooling Type | Central Air Conditioning |
| Exterior Finish | Brick, Concrete |
| Fire Protection | Controlled Entry, Security Guard |
| Foundation Type | Concrete |
| Heating Fuel | Other |
| Heating Type | Heat Pump |
| Size Interior | 1,400 - 1,599 Ft2 |
| Type | Apartment |
| Underground | |
| Garage | |
| Inside Entry |
| Acreage | No |
| Land Amenities | Golf Nearby, Hospital, Public Transit |
| Landscape Features | Landscaped |
| Zoning Description | R6b U(1) |
| Level | Type | Length | Width | Dimensions |
|---|---|---|---|---|
| Main Level | Foyer | 2.46 m | 1.72 m | 2.46 m x 1.72 m |
| Main Level | Dining Room | 4.5 m | 2.71 m | 4.5 m x 2.71 m |
| Main Level | Living Room | 3.59 m | 5.83 m | 3.59 m x 5.83 m |
| Main Level | Kitchen | 2.73 m | 3.8 m | 2.73 m x 3.8 m |
| Main Level | Eating Area | 2.73 m | 2.28 m | 2.73 m x 2.28 m |
| Main Level | Primary Bedroom | 3.5 m | 7.19 m | 3.5 m x 7.19 m |
| Main Level | Bathroom | 3.6 m | 3.18 m | 3.6 m x 3.18 m |
| Main Level | Laundry Room | 3.6 m | 2.08 m | 3.6 m x 2.08 m |
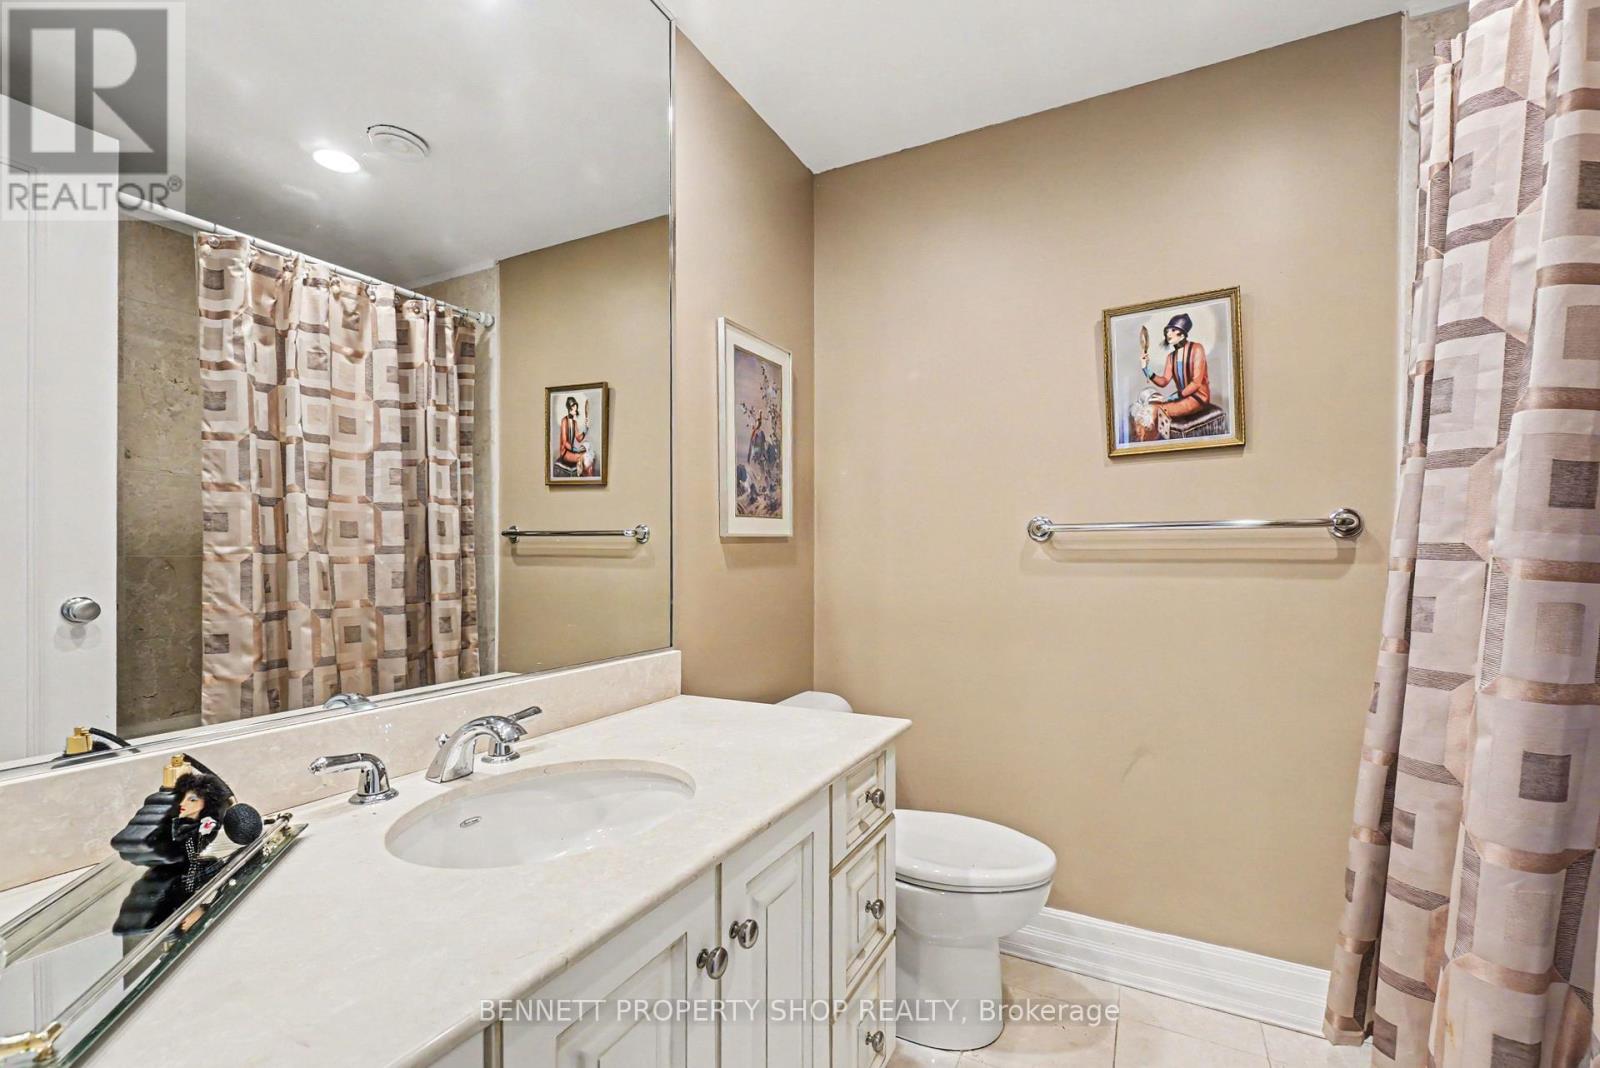
| Main Level | Bathroom | 2.14 m | 2.62 m | 2.14 m x 2.62 m |
| Main Level | Bedroom 2 | 3.31 m | 4.27 m | 3.31 m x 4.27 m |
Map

The trademarks REALTOR®, REALTORS®, and the REALTOR® logo are controlled by The Canadian Real Estate Association (CREA) and identify real estate professionals who are members of CREA. The trademarks MLS®, Multiple Listing Service® and the associated logos are owned by The Canadian Real Estate Association (CREA) and identify the quality of services provided by real estate professionals who are members of CREA. The trademark DDF® is owned by The Canadian Real Estate Association (CREA) and identifies CREA's Data Distribution Facility (DDF®)
June 25 2026 09:55:29
Ottawa Real Estate Board
Bennett Property Shop Realty