
- 6 Bedroom
- 4 Bathroom
- 3,500 - 5,000 ft2
- Fireplace
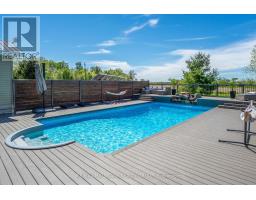
- Inground Pool
- Central Air Conditioning
- Forced Air
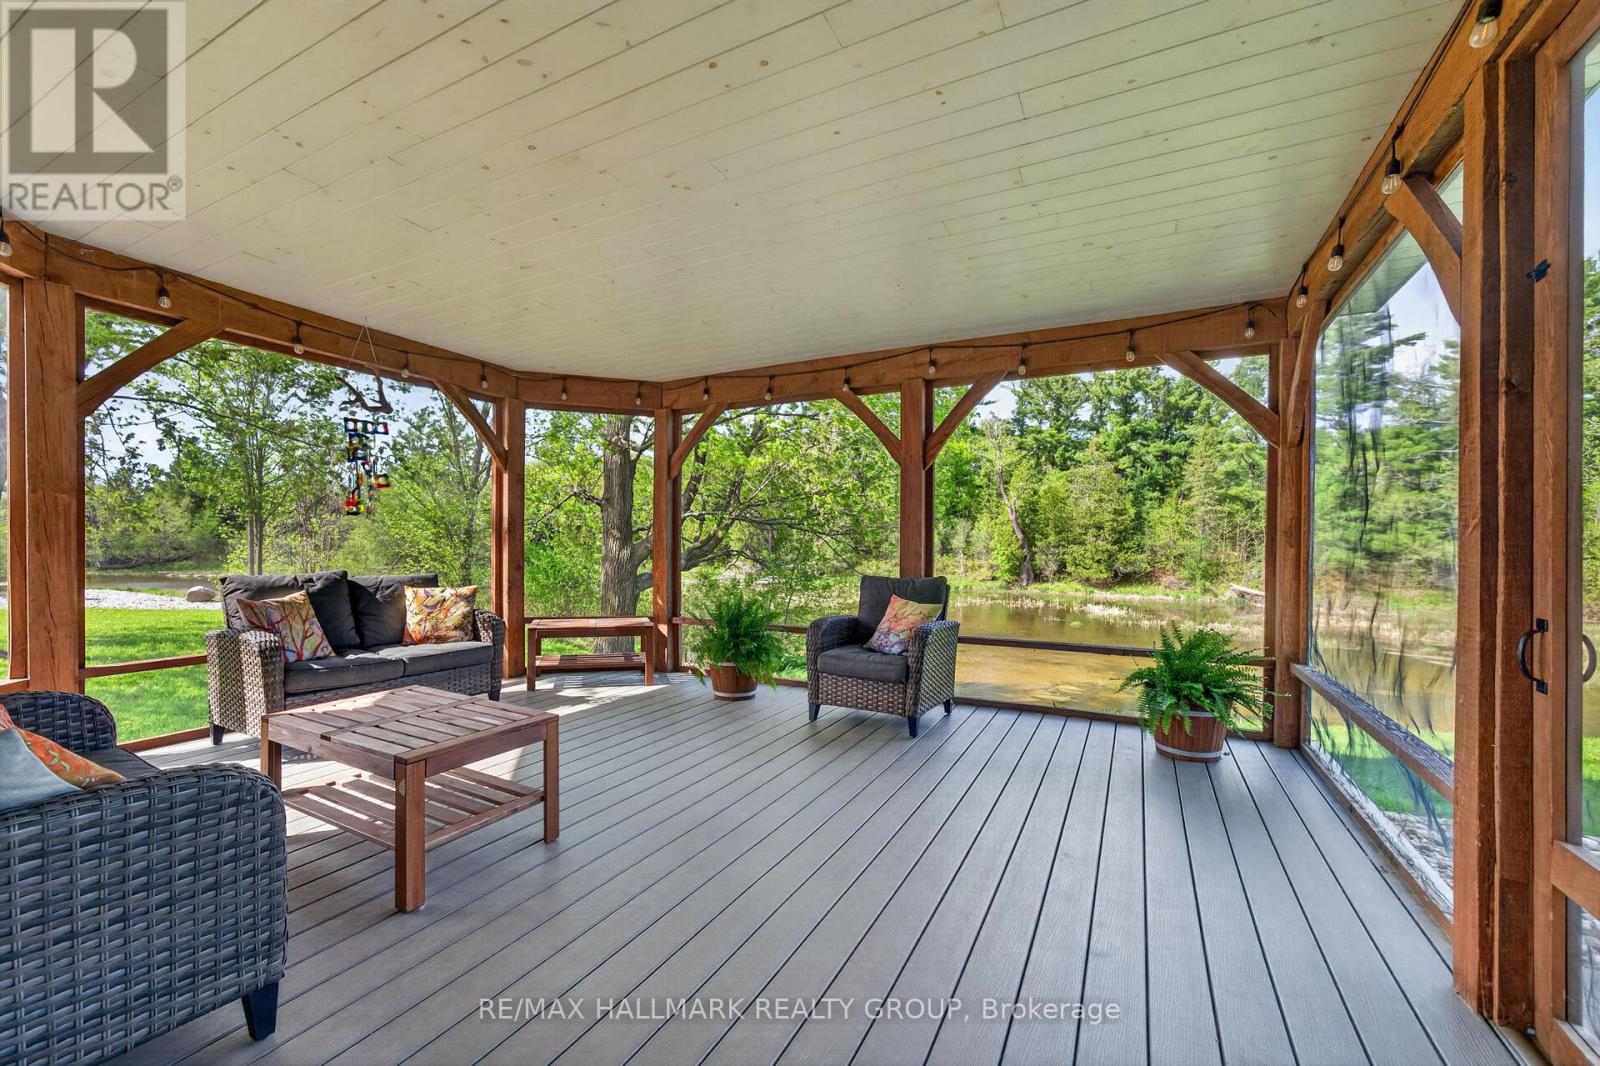
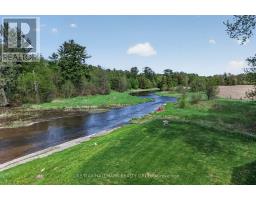
- Waterfront On River
$1,490,000
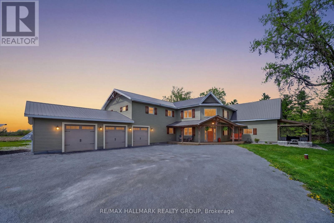
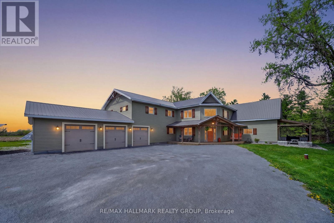
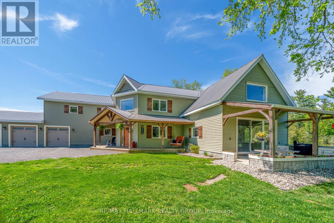
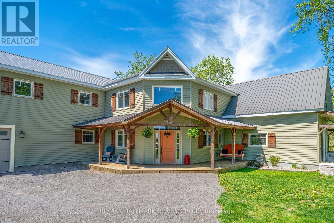
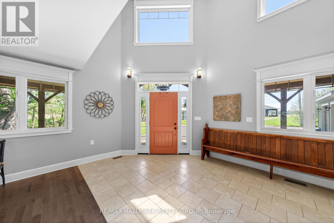
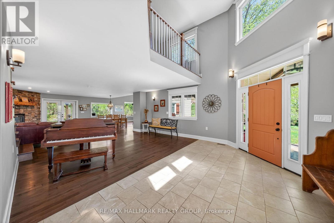
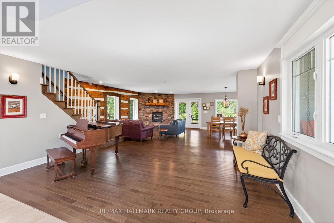
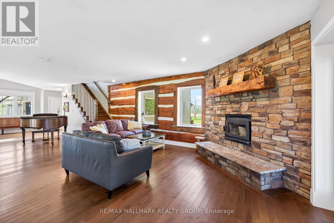
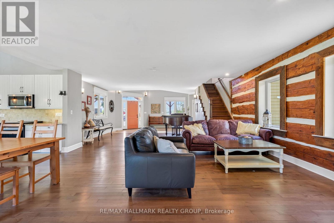
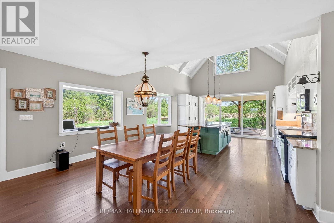
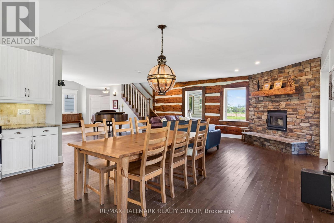
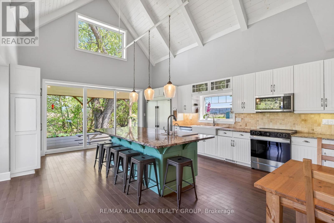
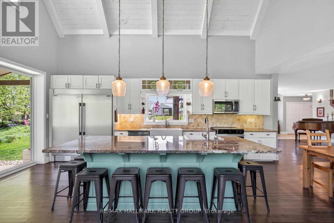
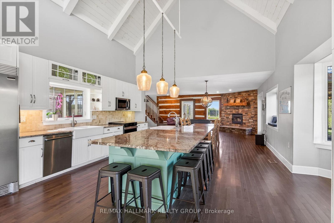
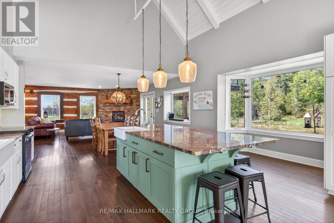
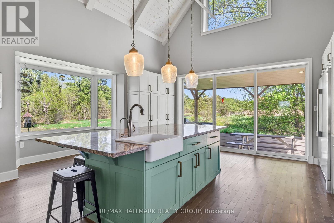
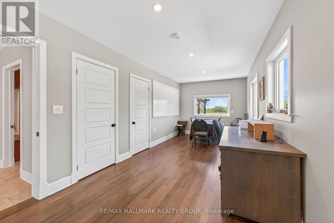
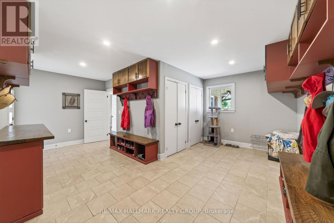
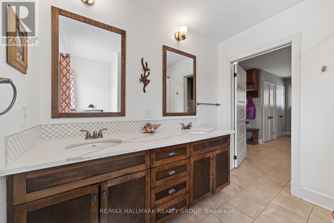
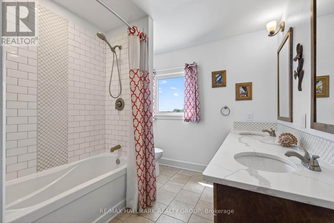
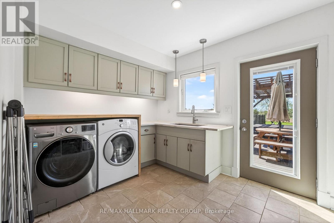
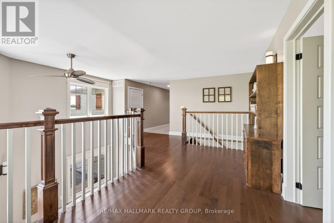
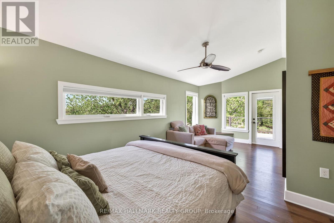
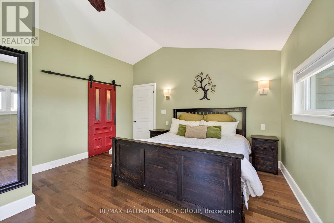
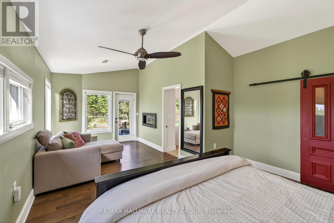
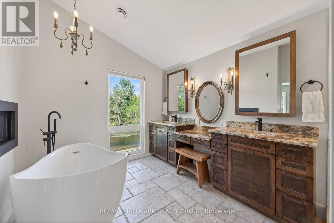
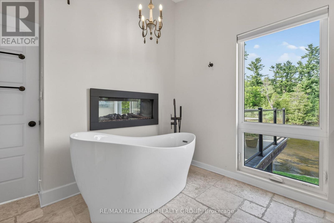
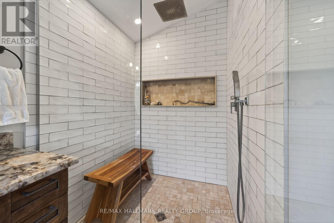
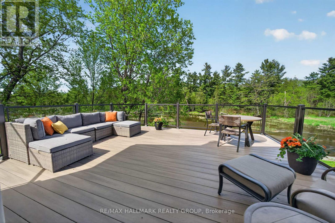
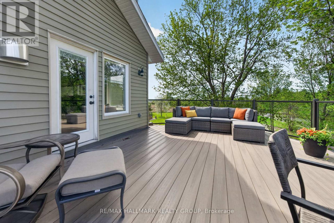
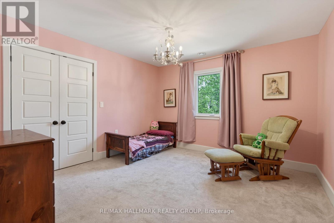
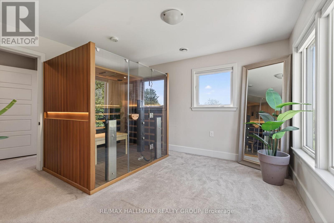
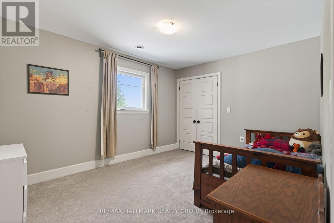
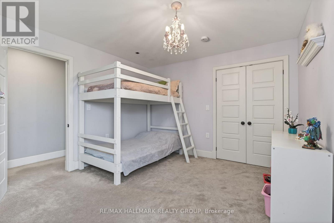
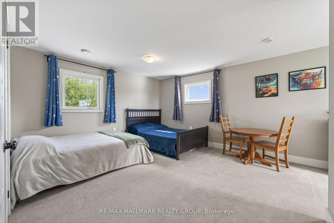
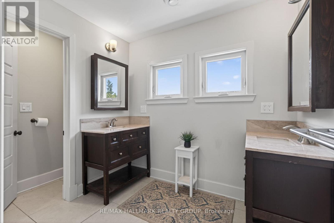
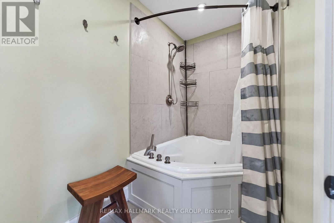
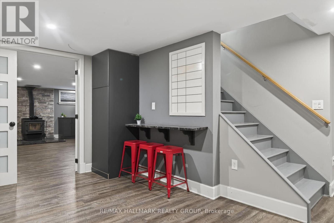
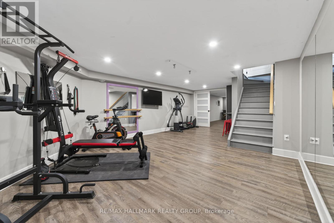
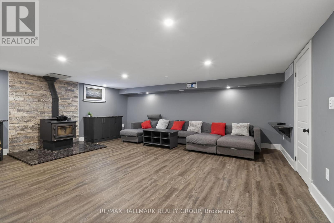
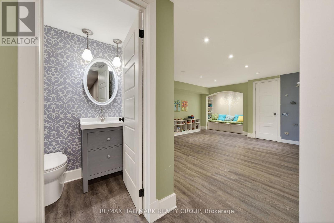
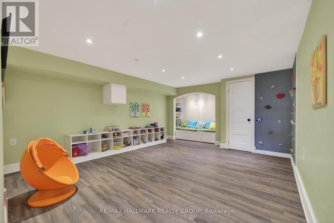
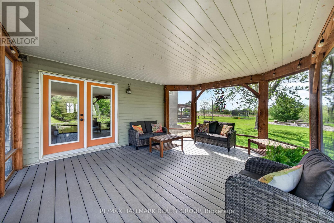
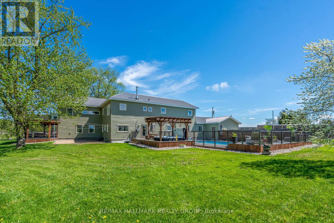
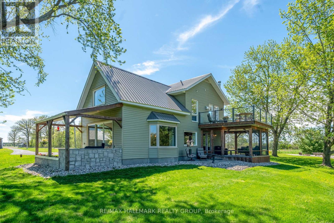
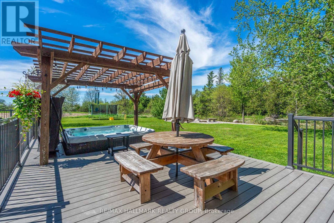
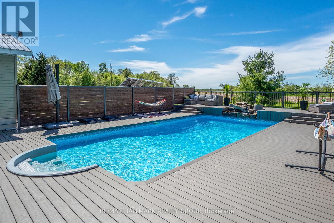
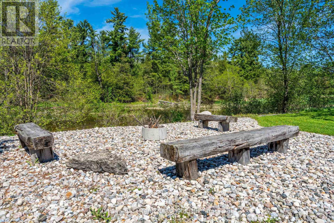
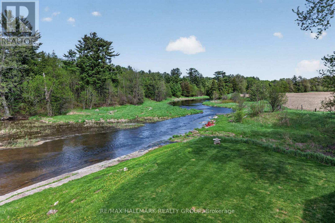
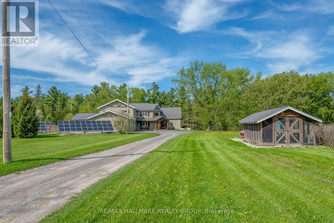
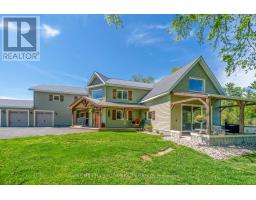
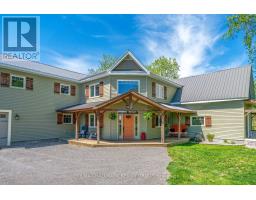
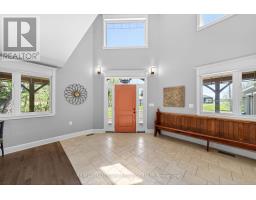
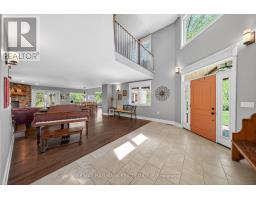
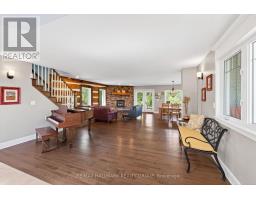
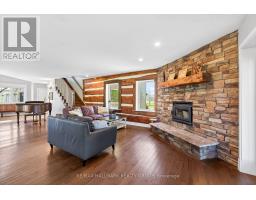
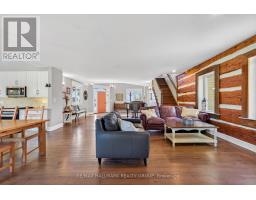
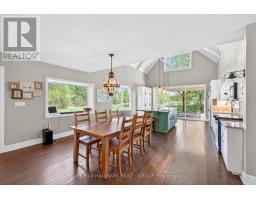
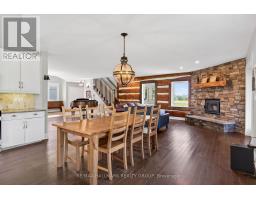
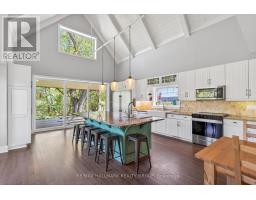
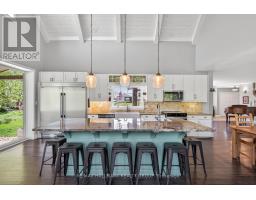
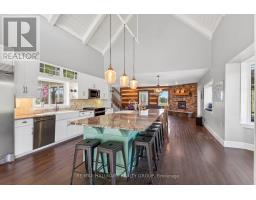
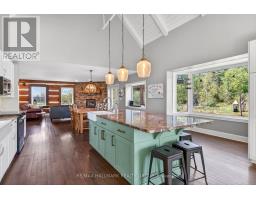
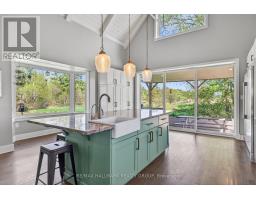
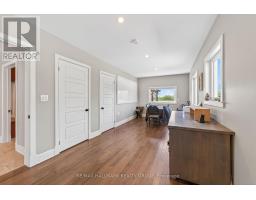
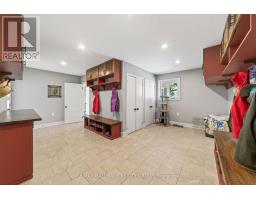
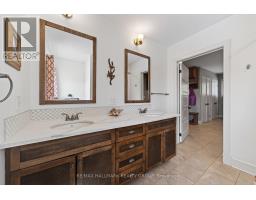
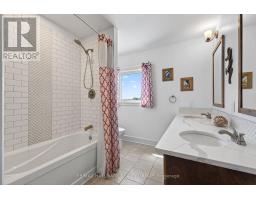
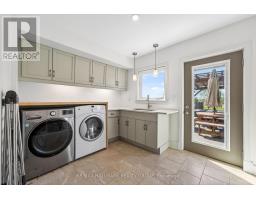
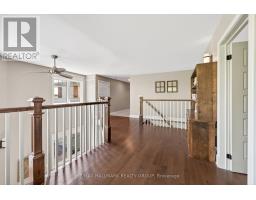
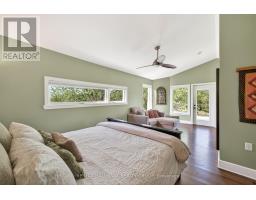
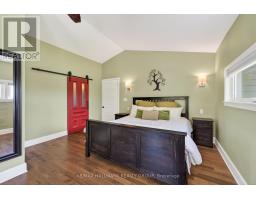
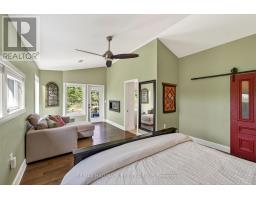
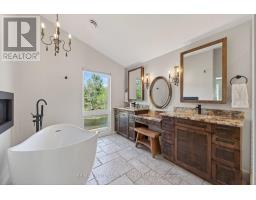
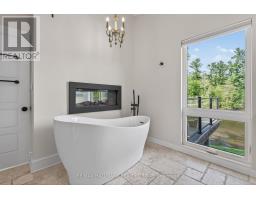
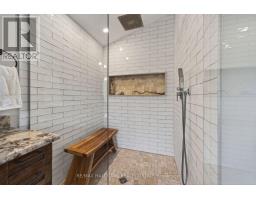
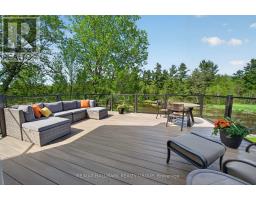
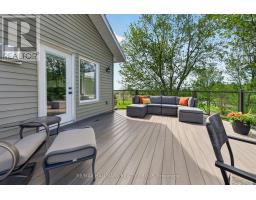
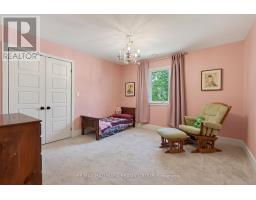
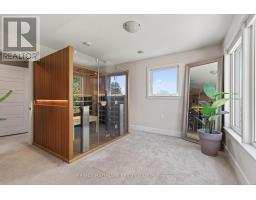
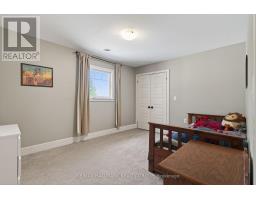
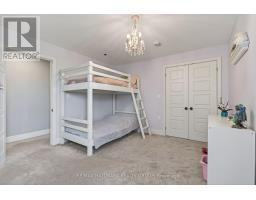
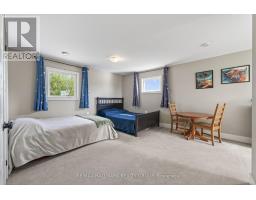
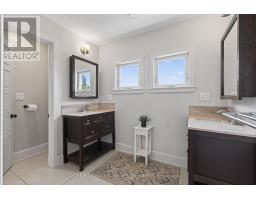
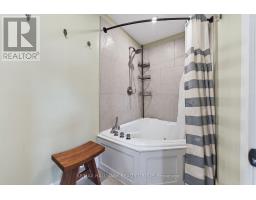
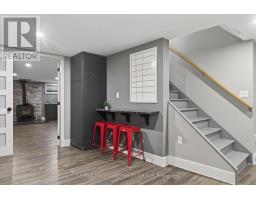
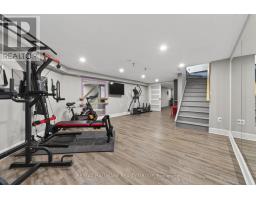
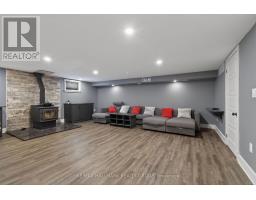
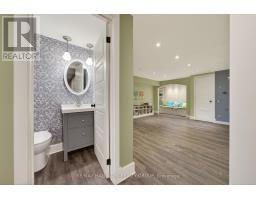
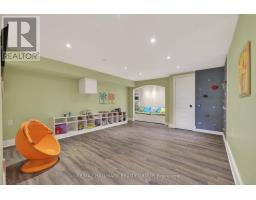
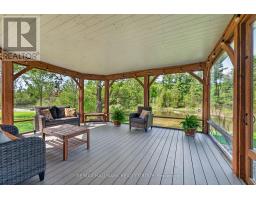
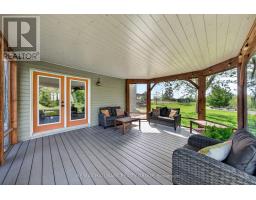
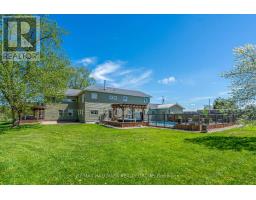
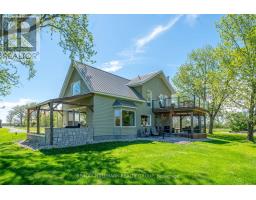
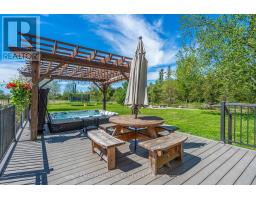
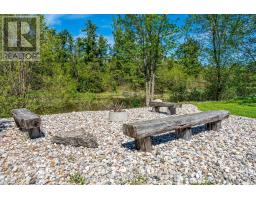
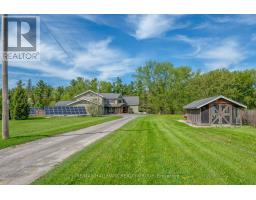
Welcome to your private retreat on 4.74 picturesque acres along the Carp River. Originally built in 1871, this beautifully rebuilt log cabin blends historic charm with modern luxury, offering over 4,000 sq ft, 6 bedrooms, and 3.5 bathrooms. Tucked away at the end of a long driveway and surrounded by peaceful grasslands, this one-of-a-kind property delivers exceptional privacy and breathtaking natural surroundings. The two-storey foyer with soaring 17-ft ceilings opens into an open-concept living space featuring hardwood floors, an exposed original log cabin wall, and a stunning stone façade with a high-efficiency wood-burning fireplace and granite hearth. Spacious dining area is filled with natural light, while the chef-inspired kitchen showcases cathedral ceilings, granite countertops, oversized professional refrigerator, farmhouse sinks, stainless steel appliances, extensive cabinetry, pantry wall, bay window, and a centre island with seating for up to 8. A versatile office with river views, farmhouse sink, built-ins and ample storage adds flexibility for work or hobbies. The main floor is completed by a mudroom, laundry room, and 5pc bath. Upstairs offers a loft area and 6 bedrooms, including a primary retreat with cathedral ceilings, hardwood floors, walk-in closet with barn door entry, sitting area, and private deck with glass railings overlooking the Carp River. The luxurious 5pc ensuite features a double-sided gas fireplace, travertine floors, stand-alone tub, oversized walk-in shower, and custom double vanity with quartz counters. The finished basement includes a home gym, playroom, den, theatre room with projector, and 2pc bath. Outside, enjoy the ultimate backyard oasis with an in-ground pool, hot tub, multi-tiered deck with pergola, fire pit, and oversized triple-car garage. Solar panels help reduce energy costs. A truly special property where you can unwind and enjoy the peace and tranquility of your own private oasis year-round. 24 hours irrevocable. (id:50982)
Ask About This Property
Get more information or schedule a viewing today and see if this could be your next home. Our team is ready to help you take the next step.
Details
| MLS® Number | X13169600 |
| Property Type | Single Family |
| Community Name | 9401 - Fitzroy |
| Easement | Easement, None |
| Equipment Type | Propane Tank |
| Features | Lane, Sump Pump, Solar Equipment, Sauna |
| Parking Space Total | 13 |
| Pool Type | Inground Pool |
| Rental Equipment Type | Propane Tank |
| Structure | Deck |
| View Type | River View, Direct Water View, Unobstructed Water View |
| Water Front Type | Waterfront On River |
| Bathroom Total | 4 |
| Bedrooms Above Ground | 6 |
| Bedrooms Total | 6 |
| Amenities | Fireplace(s) |
| Appliances | Barbeque, Hot Tub, Garage Door Opener Remote(s), Water Softener, Dishwasher, Dryer, Garage Door Opener, Hood Fan, Water Heater, Microwave, Sauna, Stove, Washer, Refrigerator |
| Basement Development | Finished |
| Basement Type | Full (finished) |
| Construction Style Attachment | Detached |
| Cooling Type | Central Air Conditioning |
| Exterior Finish | Vinyl Siding |
| Fireplace Present | Yes |
| Fireplace Total | 3 |
| Fireplace Type | Woodstove |
| Foundation Type | Concrete, Insulated Concrete Forms, Block, Poured Concrete |
| Half Bath Total | 1 |
| Heating Fuel | Propane |
| Heating Type | Forced Air |
| Stories Total | 2 |
| Size Interior | 3,500 - 5,000 Ft2 |
| Type | House |
| Utility Water | Drilled Well |
| Attached Garage | |
| Garage | |
| Inside Entry |
| Access Type | Private Road, Year-round Access |
| Acreage | No |
| Fence Type | Fenced Yard |
| Sewer | Septic System |
| Size Depth | 2778 Ft |
| Size Frontage | 100 Ft |
| Size Irregular | 100 X 2778 Ft |
| Size Total Text | 100 X 2778 Ft |
| Surface Water | River/stream |
| Level | Type | Length | Width | Dimensions |
|---|---|---|---|---|
| Second Level | Loft | 5.13 m | 2.62 m | 5.13 m x 2.62 m |
| Second Level | Primary Bedroom | 4.22 m | 2.95 m | 4.22 m x 2.95 m |
| Second Level | Sitting Room | 3.91 m | 2.82 m | 3.91 m x 2.82 m |
| Second Level | Bathroom | 4.27 m | 2.74 m | 4.27 m x 2.74 m |
| Second Level | Bedroom | 3.78 m | 3.66 m | 3.78 m x 3.66 m |
| Second Level | Bedroom | 4.09 m | 3.18 m | 4.09 m x 3.18 m |
| Second Level | Bedroom | 4.47 m | 3.45 m | 4.47 m x 3.45 m |
| Second Level | Bedroom | 4.32 m | 4.17 m | 4.32 m x 4.17 m |
| Second Level | Bedroom | 3.99 m | 3.86 m | 3.99 m x 3.86 m |
| Second Level | Bathroom | 3.23 m | 1.93 m | 3.23 m x 1.93 m |
| Basement | Exercise Room | 7.62 m | 4.57 m | 7.62 m x 4.57 m |
| Basement | Recreational, Games Room | 6.1 m | 5.79 m | 6.1 m x 5.79 m |
| Basement | Den | 3.96 m | 3.02 m | 3.96 m x 3.02 m |
| Basement | Playroom | 4.42 m | 4.14 m | 4.42 m x 4.14 m |
| Basement | Bathroom | 1.32 m | 1.19 m | 1.32 m x 1.19 m |
| Basement | Other | 3.2 m | 3 m | 3.2 m x 3 m |
| Main Level | Foyer | 9.07 m | 3 m | 9.07 m x 3 m |
| Main Level | Other | 5.08 m | 3.63 m | 5.08 m x 3.63 m |
| Main Level | Living Room | 5.66 m | 5.05 m | 5.66 m x 5.05 m |
| Main Level | Dining Room | 5.05 m | 4.11 m | 5.05 m x 4.11 m |
| Main Level | Kitchen | 5.05 m | 4.42 m | 5.05 m x 4.42 m |
| Main Level | Office | 7.29 m | 2.95 m | 7.29 m x 2.95 m |
| Main Level | Mud Room | 5.89 m | 2.34 m | 5.89 m x 2.34 m |
| Main Level | Mud Room | 2.62 m | 2.59 m | 2.62 m x 2.59 m |
| Main Level | Bathroom | 2.64 m | 2.46 m | 2.64 m x 2.46 m |
| Main Level | Laundry Room | 4.01 m | 2.67 m | 4.01 m x 2.67 m |
Map

The trademarks REALTOR®, REALTORS®, and the REALTOR® logo are controlled by The Canadian Real Estate Association (CREA) and identify real estate professionals who are members of CREA. The trademarks MLS®, Multiple Listing Service® and the associated logos are owned by The Canadian Real Estate Association (CREA) and identify the quality of services provided by real estate professionals who are members of CREA. The trademark DDF® is owned by The Canadian Real Estate Association (CREA) and identifies CREA's Data Distribution Facility (DDF®)
May 25 2026 04:07:19
Ottawa Real Estate Board
RE/MAX Hallmark Realty Group