



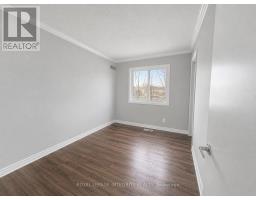
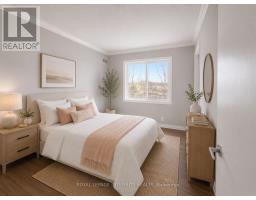
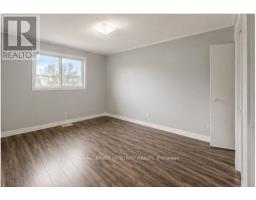
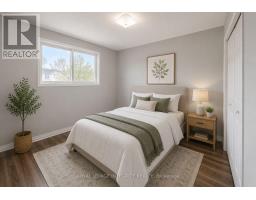
- 3 Bedroom
- 1 Bathroom
- 700 - 1,100 ft2
- Bungalow
- Fireplace
- Central Air Conditioning
- Forced Air
$534,900
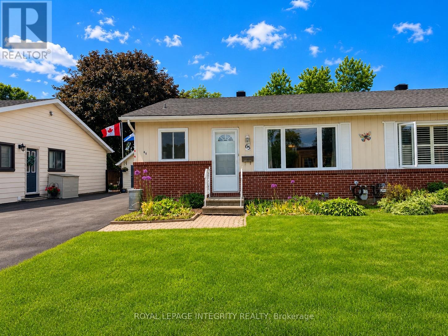
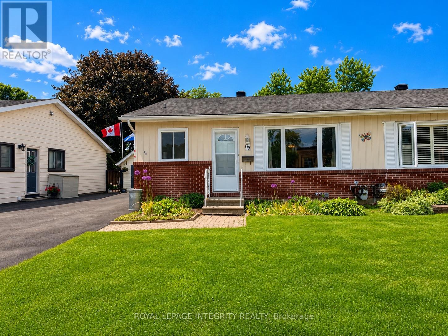
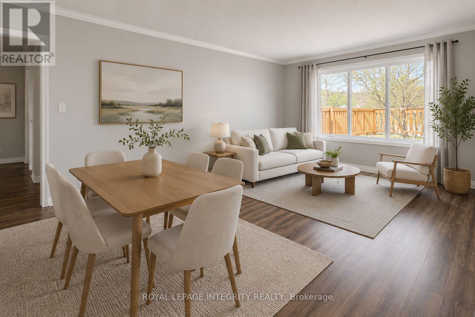
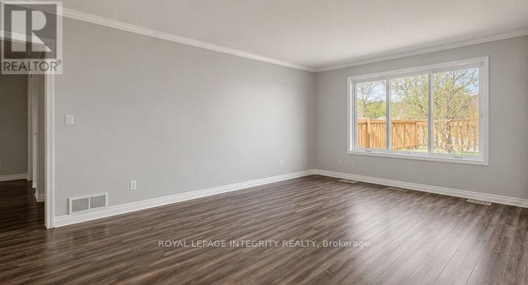
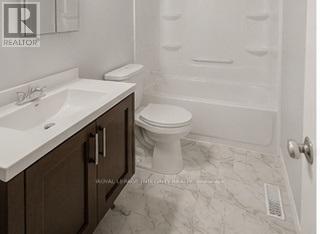
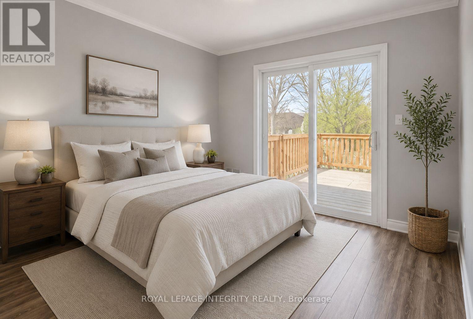
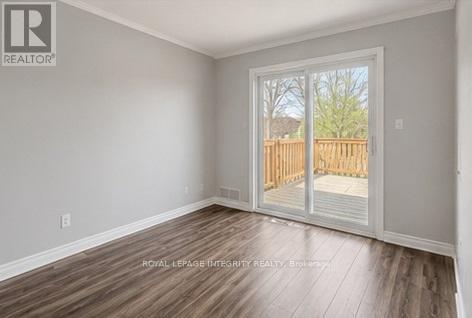
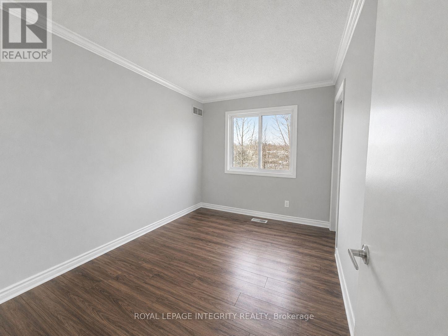
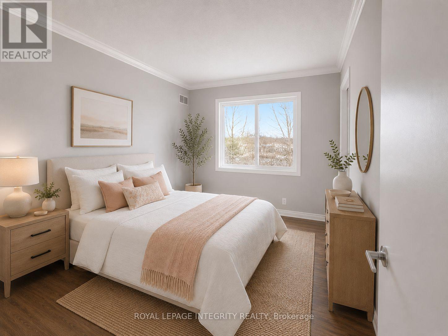
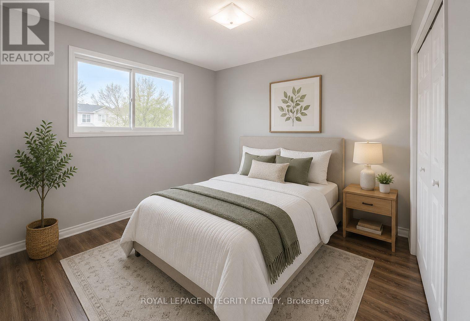
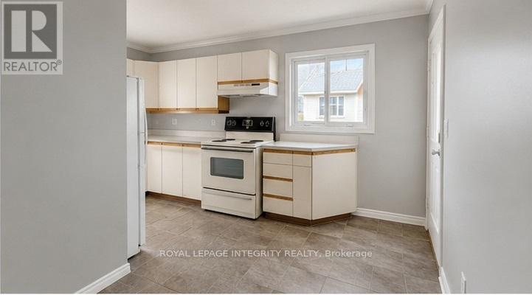
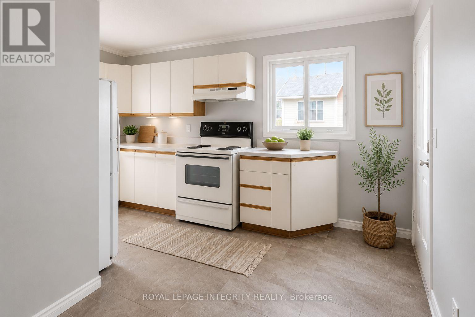
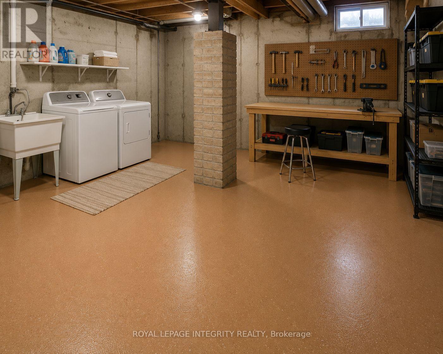
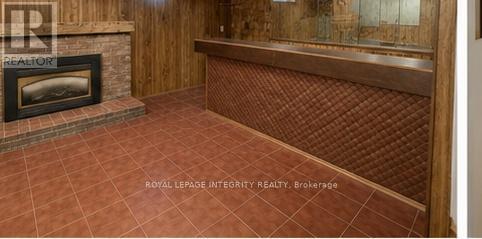
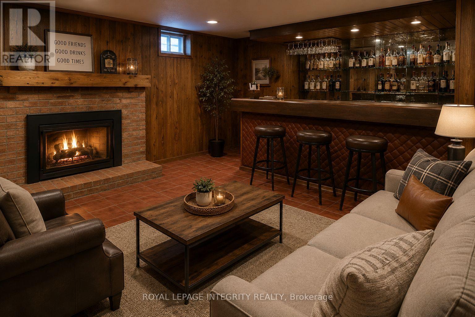
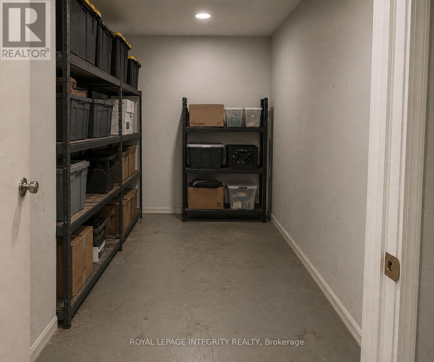
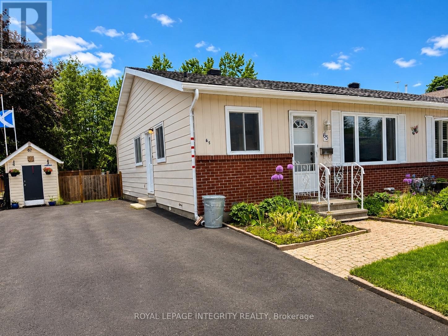
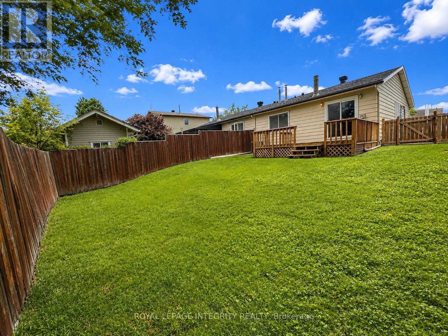
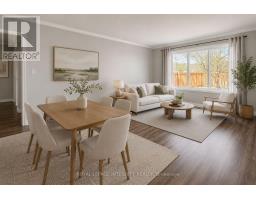
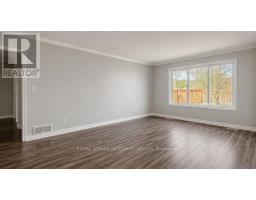
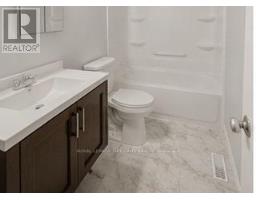
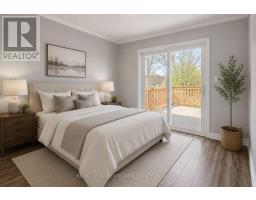
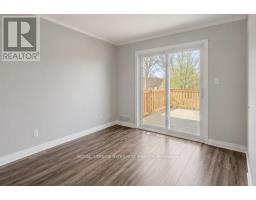
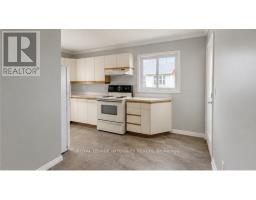
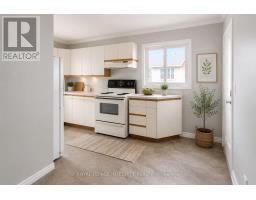
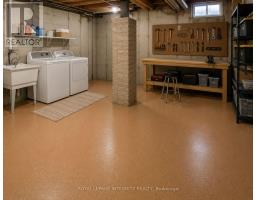
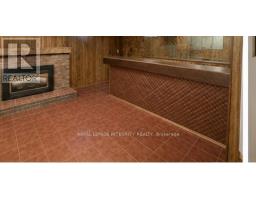
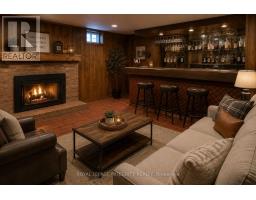
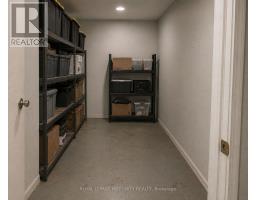
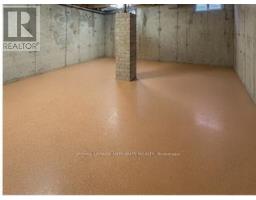
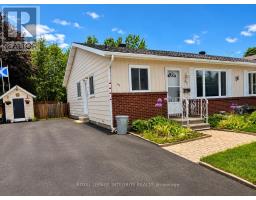
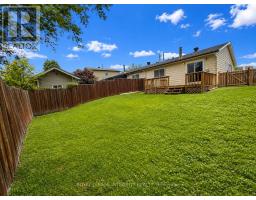
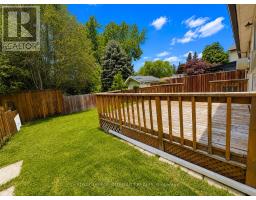
Welcome to this well-maintained semi-detached bungalow nestled in one of Kanata's most convenient and established neighbourhoods. Located on a quiet residential street, 65 Rothesay Drive offers comfortable one-level living with spacious principal rooms, abundant natural light, and a functional layout ideal for downsizers, first-time buyers, or anyone seeking a peaceful lifestyle close to everyday amenities.The bright main floor features a generous living and dining area, an eat-in kitchen with ample cabinetry and workspace, three well-sized bedrooms, and a full bathroom with accessibility features already in place. Updated flooring throughout much of the main level adds warmth and continuity to the space.The finished lower level offers exceptional additional living space, including a large recreation room with vintage wet bar and cozy gas fireplace, plus extensive storage, workshop space, and laundry area - perfect for hobbies, entertaining, or future customization.Enjoy the convenience of being within walking distance to shopping, transit, parks, churches, and everyday amenities, with quick access to schools, recreation, and major routes.Notable updates include furnace and central air (2009), gas fireplace (2004), windows and doors (2002), side door (2021), roof shingles (2010), and attic insulation upgraded to R50 (2014).A wonderful opportunity to own a solid bungalow in a sought-after Kanata location with endless potential to personalize and make your own. (id:50982)
Ask About This Property
Get more information or schedule a viewing today and see if this could be your next home. Our team is ready to help you take the next step.
Open House
2:00 pm
Ends at:4:00 pm
Details
| MLS® Number | X13146204 |
| Property Type | Single Family |
| Community Name | 9003 - Kanata - Glencairn/Hazeldean |
| Features | Carpet Free |
| Parking Space Total | 4 |
| Bathroom Total | 1 |
| Bedrooms Above Ground | 3 |
| Bedrooms Total | 3 |
| Amenities | Fireplace(s) |
| Appliances | Dryer, Stove, Washer, Refrigerator |
| Architectural Style | Bungalow |
| Basement Development | Finished |
| Basement Type | N/a (finished) |
| Construction Style Attachment | Semi-detached |
| Cooling Type | Central Air Conditioning |
| Exterior Finish | Brick Facing, Vinyl Siding |
| Fireplace Present | Yes |
| Foundation Type | Poured Concrete |
| Heating Fuel | Natural Gas |
| Heating Type | Forced Air |
| Stories Total | 1 |
| Size Interior | 700 - 1,100 Ft2 |
| Type | House |
| Utility Water | Municipal Water |
| No Garage |
| Acreage | No |
| Sewer | Sanitary Sewer |
| Size Depth | 100 Ft |
| Size Frontage | 35 Ft |
| Size Irregular | 35 X 100 Ft |
| Size Total Text | 35 X 100 Ft |
| Zoning Description | Residential |
| Level | Type | Length | Width | Dimensions |
|---|---|---|---|---|
| Basement | Family Room | 5.1 m | 7 m | 5.1 m x 7 m |
| Main Level | Living Room | 3.9 m | 35 m | 3.9 m x 35 m |
| Main Level | Dining Room | 3.9 m | 2.7 m | 3.9 m x 2.7 m |
| Main Level | Kitchen | 3.8 m | 1.7 m | 3.8 m x 1.7 m |
| Main Level | Eating Area | 1.6 m | 1.9 m | 1.6 m x 1.9 m |
| Main Level | Bedroom | 3.3 m | 4 m | 3.3 m x 4 m |
| Main Level | Bedroom 2 | 3.9 m | 3 m | 3.9 m x 3 m |
| Main Level | Bedroom 3 | 3.3 m | 4 m | 3.3 m x 4 m |
| Main Level | Bathroom | 2.9 m | 1.4 m | 2.9 m x 1.4 m |
| Main Level | Foyer | 1 m | 1 m | 1 m x 1 m |
Map

The trademarks REALTOR®, REALTORS®, and the REALTOR® logo are controlled by The Canadian Real Estate Association (CREA) and identify real estate professionals who are members of CREA. The trademarks MLS®, Multiple Listing Service® and the associated logos are owned by The Canadian Real Estate Association (CREA) and identify the quality of services provided by real estate professionals who are members of CREA. The trademark DDF® is owned by The Canadian Real Estate Association (CREA) and identifies CREA's Data Distribution Facility (DDF®)
May 28 2026 09:29:18
Ottawa Real Estate Board
Royal LePage Integrity Realty