
- 3 Bedroom
- 3 Bathroom
- 1,500 - 2,000 ft2
- Central Air Conditioning
- Forced Air
$599,900
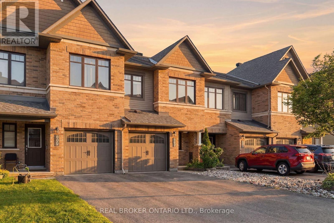
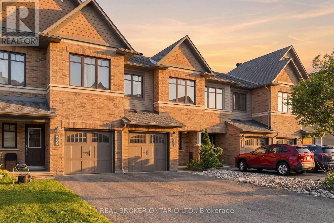
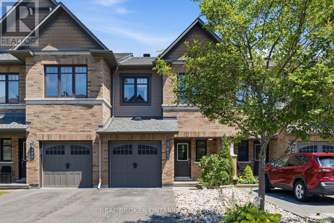
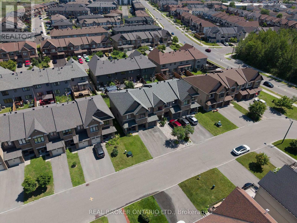
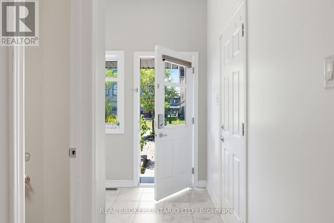
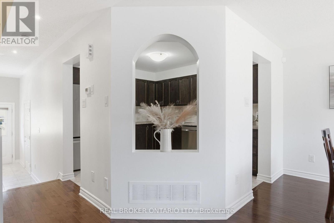
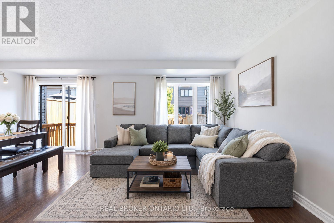
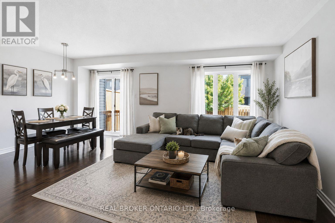
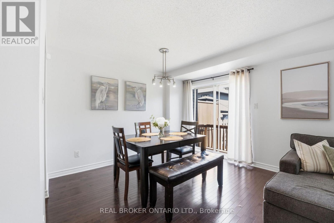
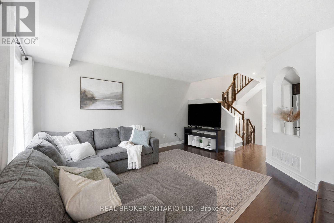
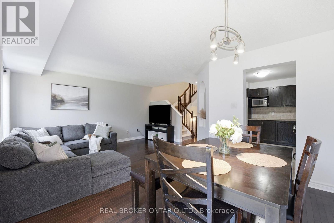
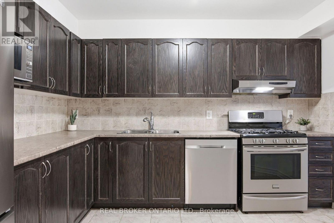
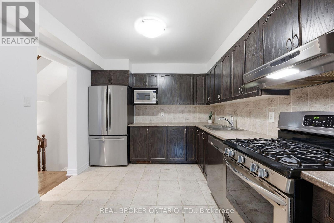
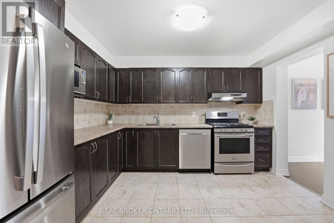
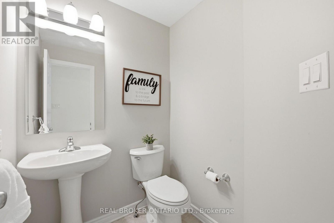
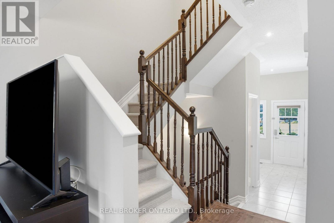
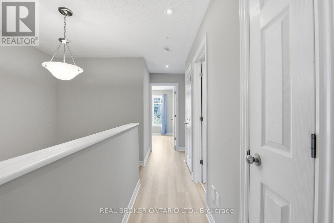
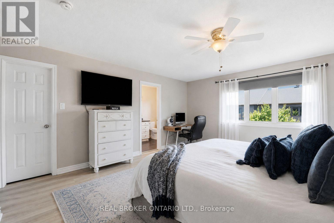
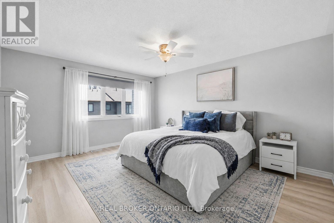
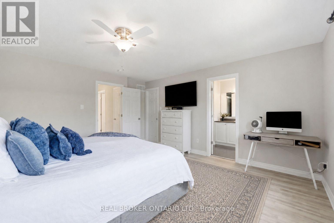
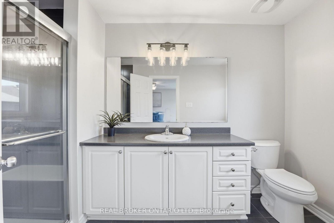
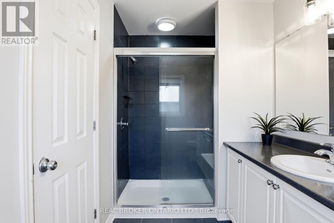
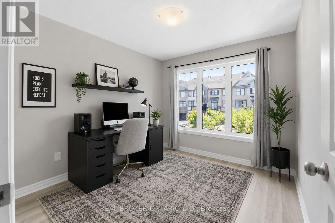
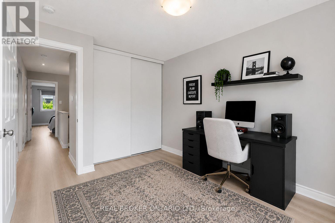
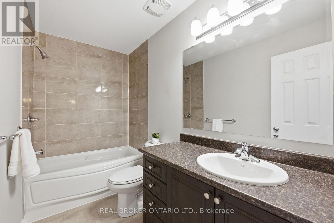
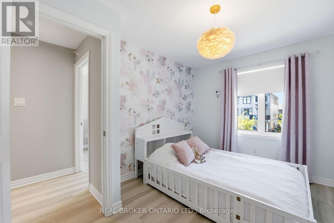
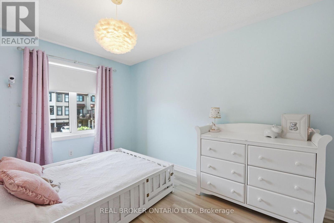
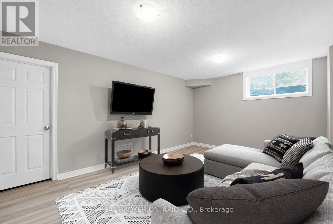
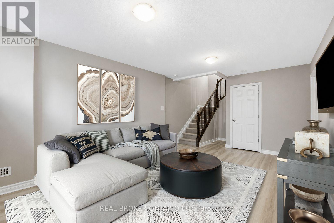
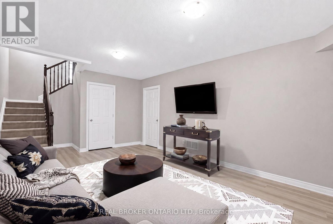
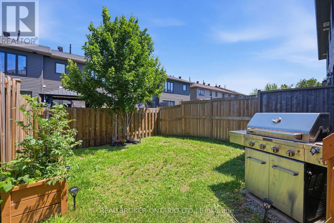
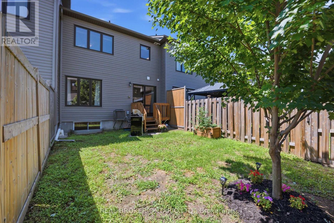
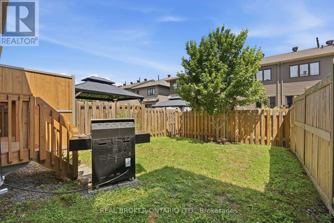
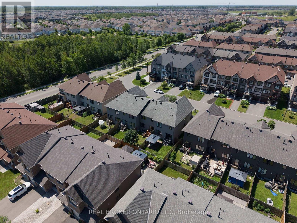
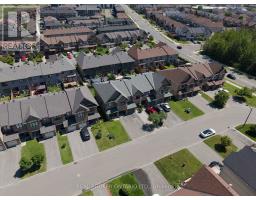
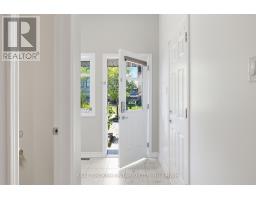
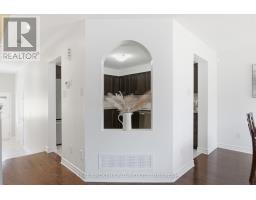
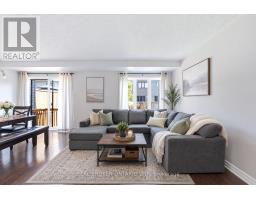
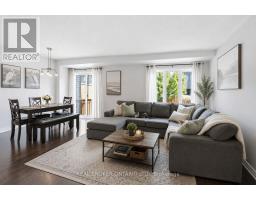
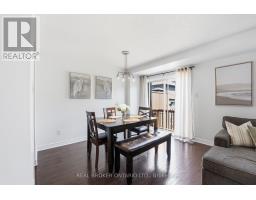
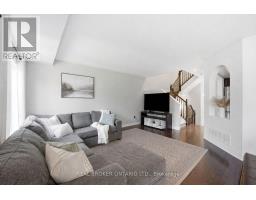
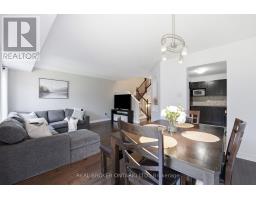
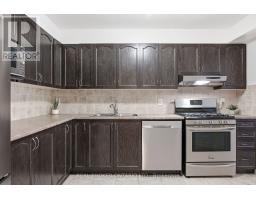
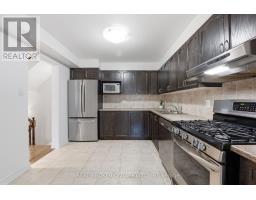
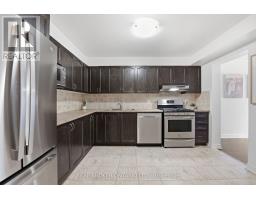
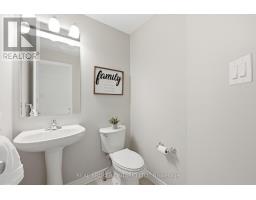
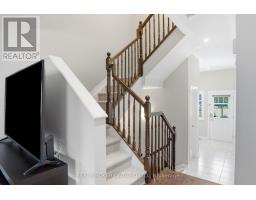
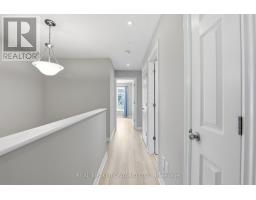
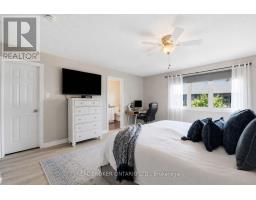
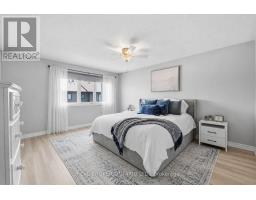
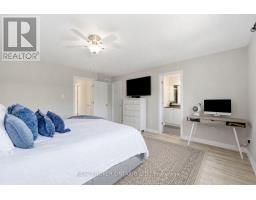
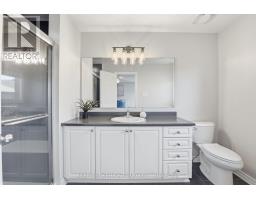
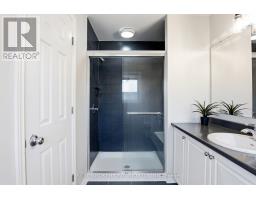
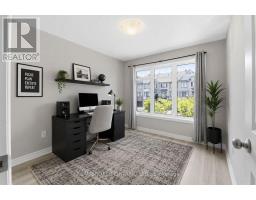
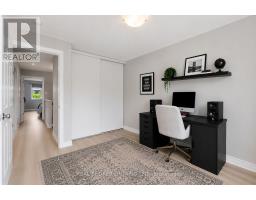
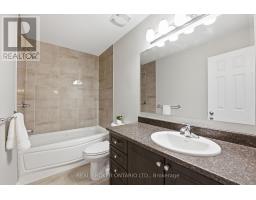
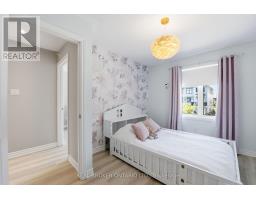
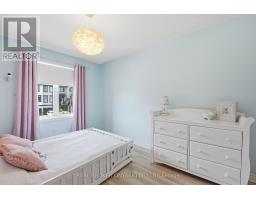
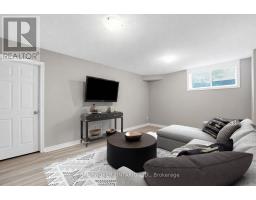
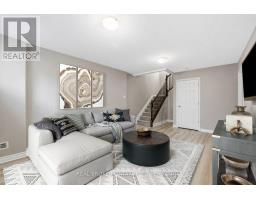
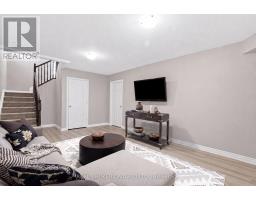
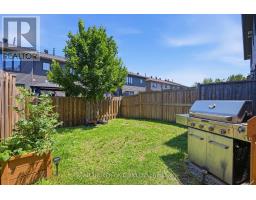
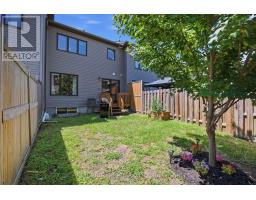
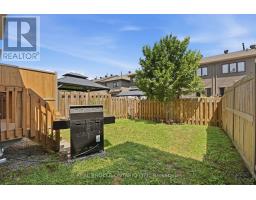
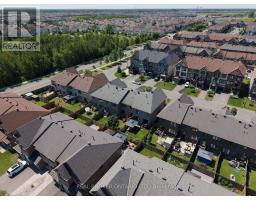
Natural light, thoughtful updates and a functional layout come together in this 3 bedroom, 3 bathroom townhouse, located in one of Orléans' most desirable family communities.. From the moment you walk in, oversized windows create a bright, welcoming atmosphere that carries throughout the home. The main floor offers a spacious living room and a generous kitchen featuring stainless steel appliances, a gas range and plenty of room for cooking, all within a layout that's both functional and comfortable for everyday living and entertaining. The second level features three well-sized bedrooms, including a bright and spacious primary retreat complete with a walk-in closet and private ensuite. A large window fills the ensuite with natural light, complementing the glass shower and creating a space that feels open, bright and inviting. Two additional generous bedrooms and a full family bathroom complete the upper level. Offered for the first time by its original owner, pride of ownership is evident throughout, with new flooring on the upper and lower levels (2026) and fresh paint throughout much of the home. The finished lower level adds valuable living space that's ready to adapt to your needs, whether as a family room, home office, playroom or home gym. Outside, the fully fenced backyard offers plenty of room to relax, entertain or let the kids and pets play, complete with a natural gas BBQ hookup that's ready for summer grilling. A mature tree is beginning to create natural privacy, making the yard even more enjoyable, while the attached garage and driveway parking for two additional vehicles add everyday convenience Just steps from parks, scenic walking trails and excellent schools, it's easy to see why this neighbourhood continues to attract families. As the community has matured, so have the trees, creating a beautiful setting that's just minutes from shopping, restaurants, transit and the Montfort Health Hub. *****Open House Sunday July 26th 2-4pm. (id:50982)
Ask About This Property
Get more information or schedule a viewing today and see if this could be your next home. Our team is ready to help you take the next step.
Open House
2:00 pm
Ends at:4:00 pm
Details
| MLS® Number | X13588412 |
| Property Type | Single Family |
| Community Name | 1117 - Avalon West |
| Parking Space Total | 3 |
| Bathroom Total | 3 |
| Bedrooms Above Ground | 3 |
| Bedrooms Total | 3 |
| Appliances | Garage Door Opener Remote(s) |
| Basement Development | Finished |
| Basement Type | Full (finished) |
| Construction Style Attachment | Attached |
| Cooling Type | Central Air Conditioning |
| Exterior Finish | Brick, Vinyl Siding |
| Foundation Type | Poured Concrete |
| Half Bath Total | 1 |
| Heating Fuel | Natural Gas |
| Heating Type | Forced Air |
| Stories Total | 2 |
| Size Interior | 1,500 - 2,000 Ft2 |
| Type | Row / Townhouse |
| Utility Water | Municipal Water |
| Attached Garage | |
| Garage |
| Acreage | No |
| Sewer | Sanitary Sewer |
| Size Depth | 96 Ft |
| Size Frontage | 20 Ft ,3 In |
| Size Irregular | 20.3 X 96 Ft |
| Size Total Text | 20.3 X 96 Ft |
Map

The trademarks REALTOR®, REALTORS®, and the REALTOR® logo are controlled by The Canadian Real Estate Association (CREA) and identify real estate professionals who are members of CREA. The trademarks MLS®, Multiple Listing Service® and the associated logos are owned by The Canadian Real Estate Association (CREA) and identify the quality of services provided by real estate professionals who are members of CREA. The trademark DDF® is owned by The Canadian Real Estate Association (CREA) and identifies CREA's Data Distribution Facility (DDF®)
July 22 2026 03:53:12
Ottawa Real Estate Board
Real Broker Ontario Ltd.