
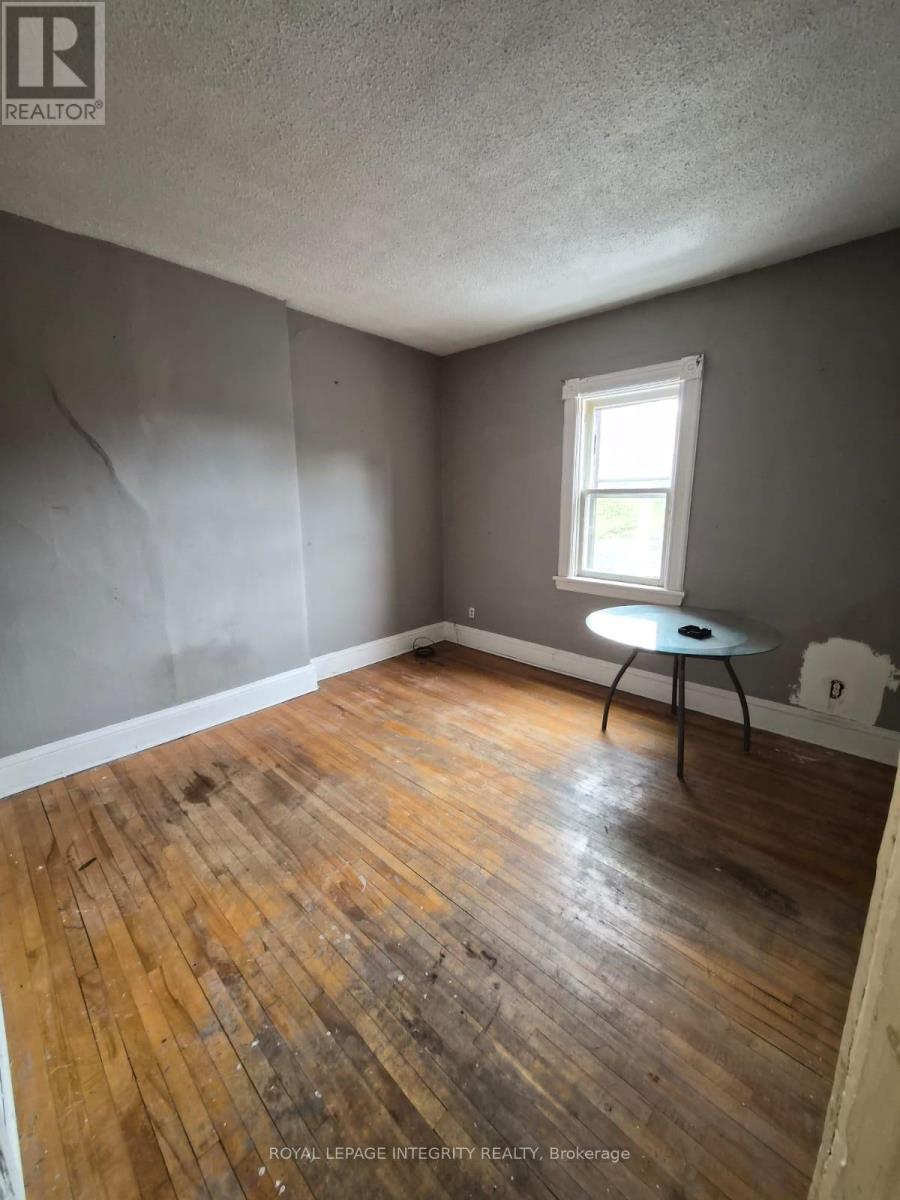
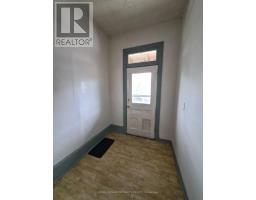
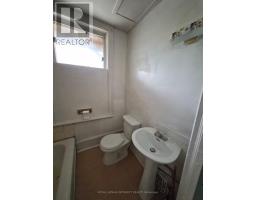
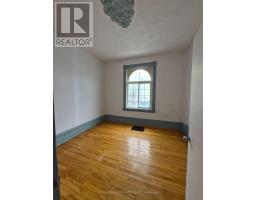
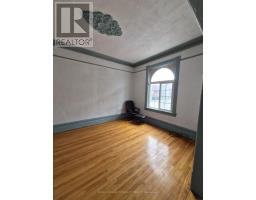
- 6 Bedroom
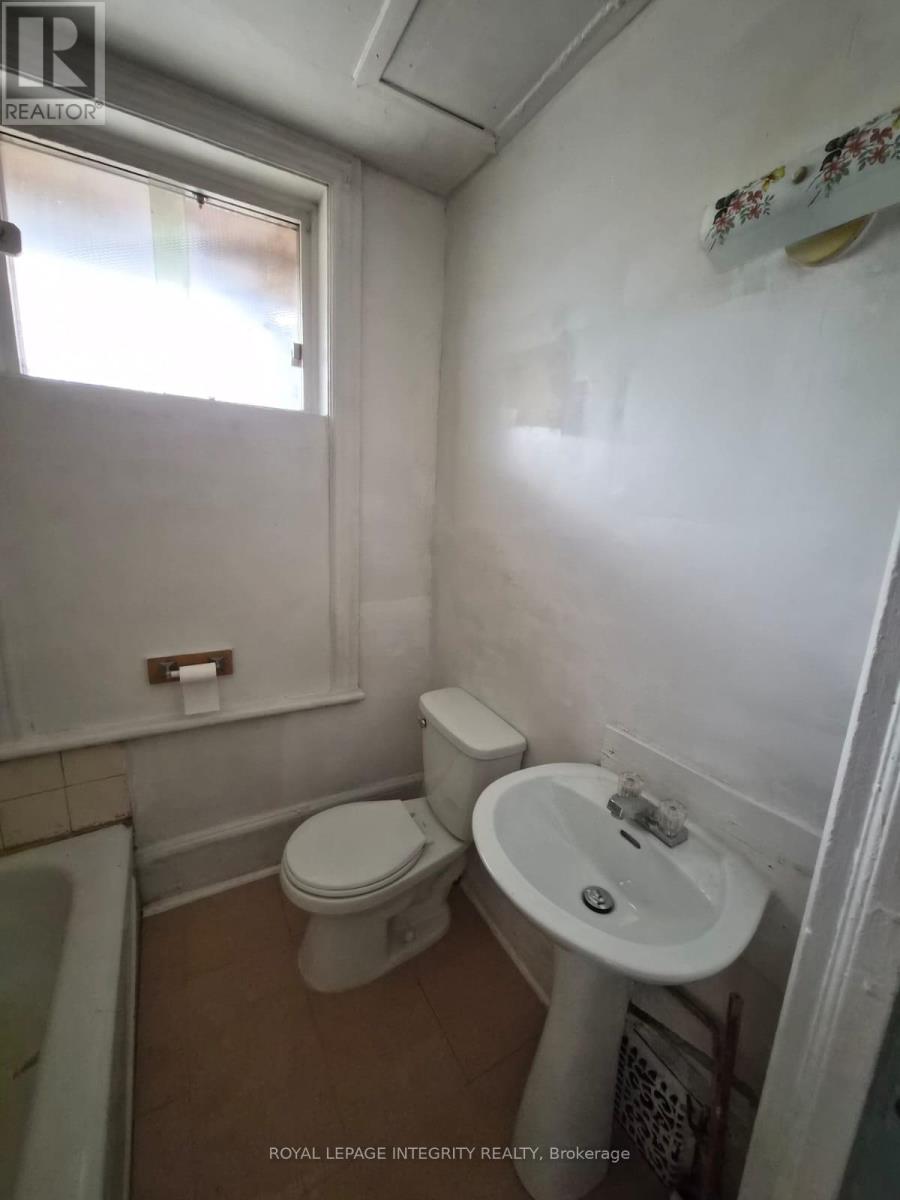
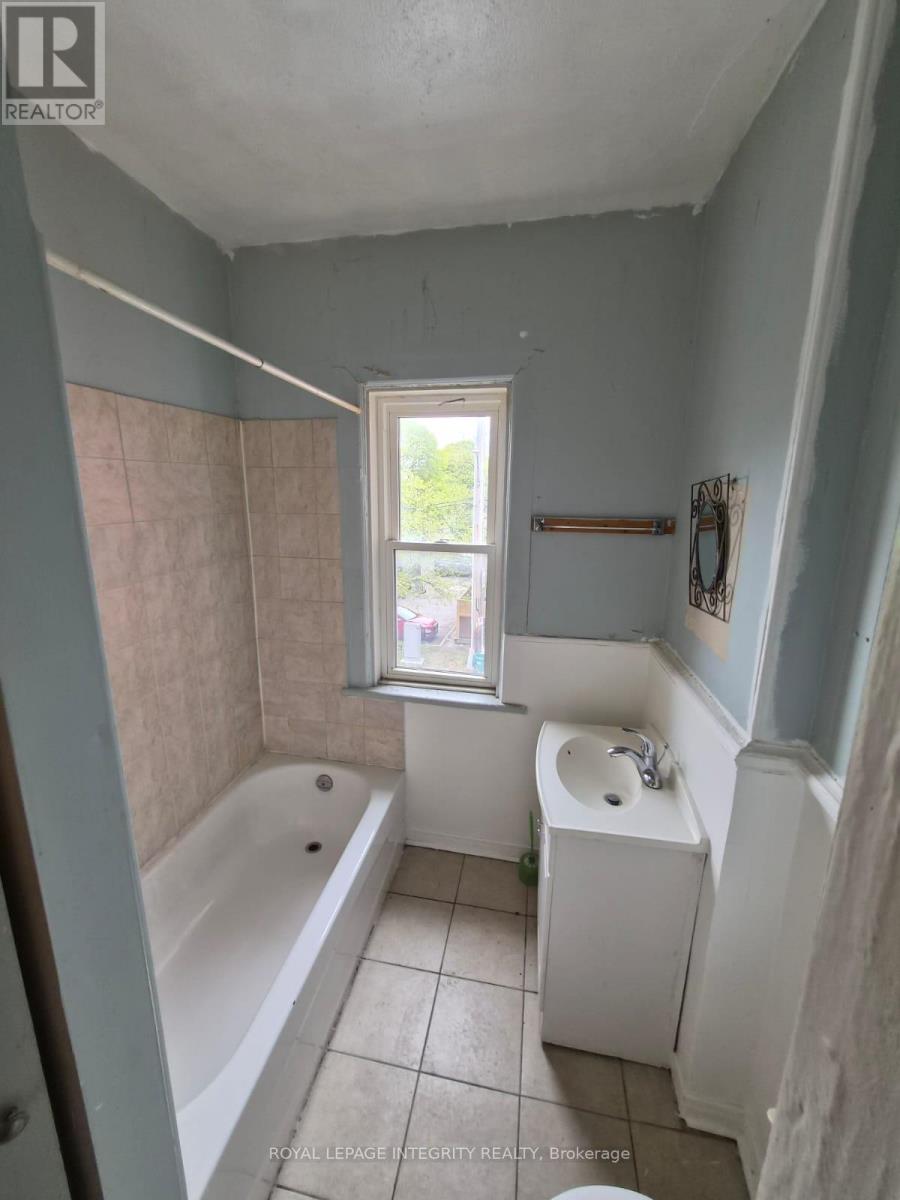
- 4 Bathroom
- 2,000 - 2,500 ft2
- None
- Forced Air
$799,900
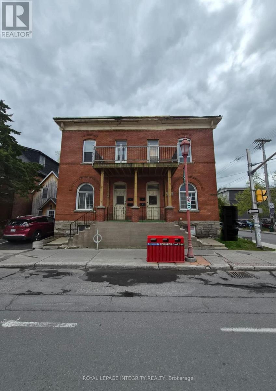
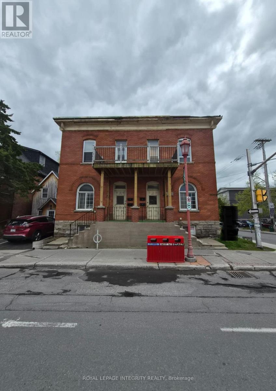
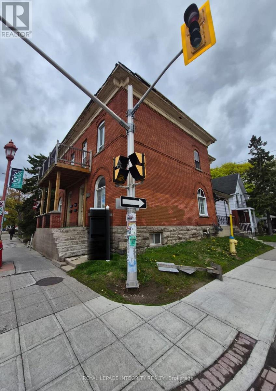
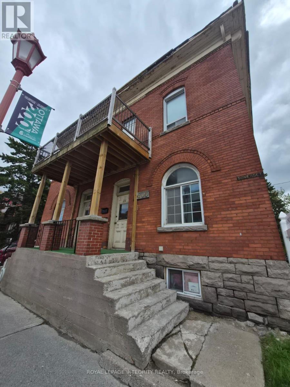
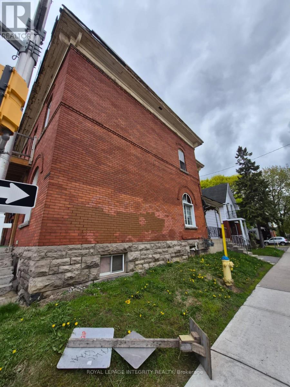
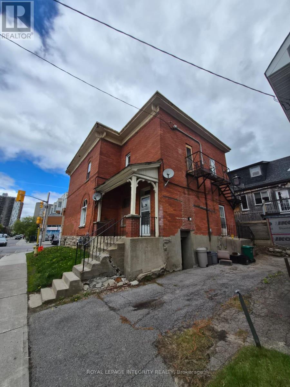
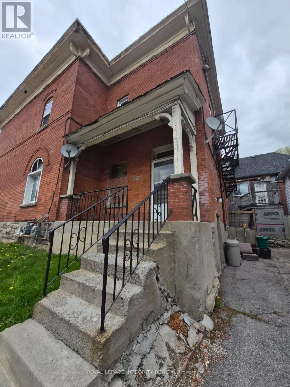
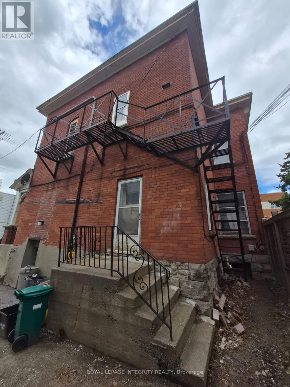
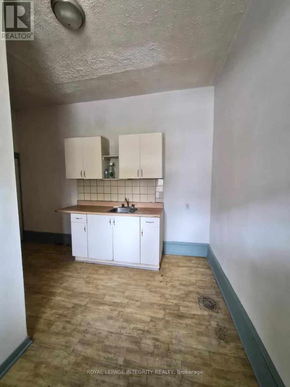
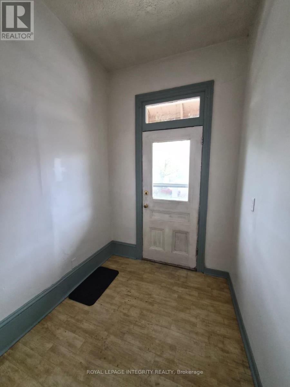
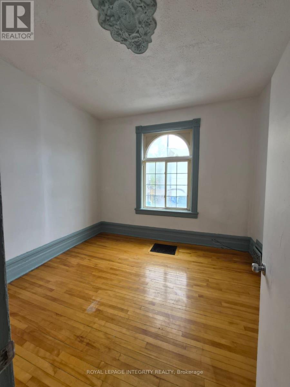
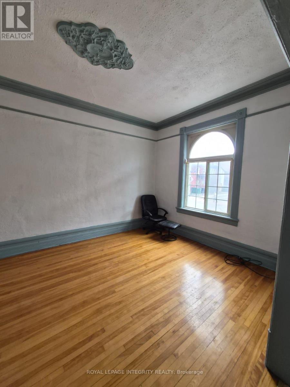
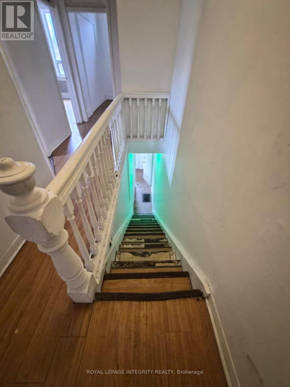
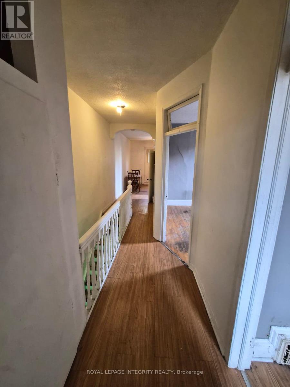
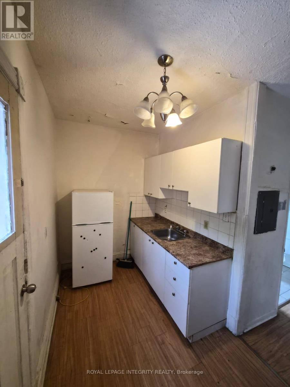
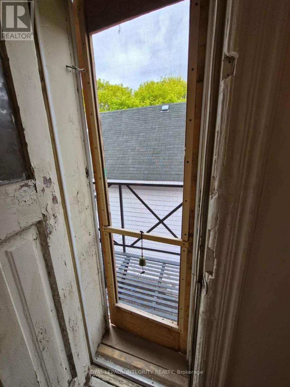
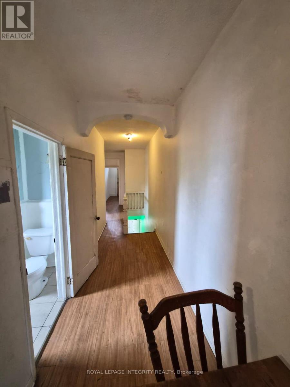
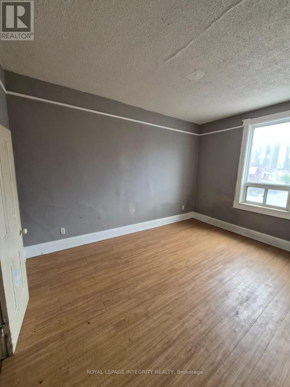
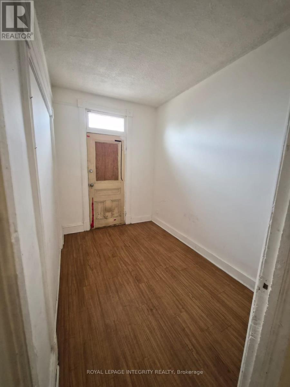
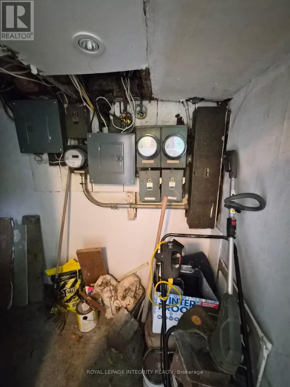
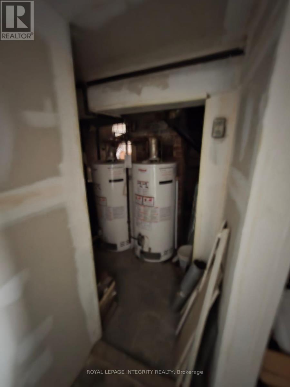
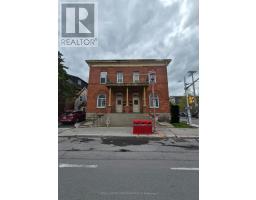
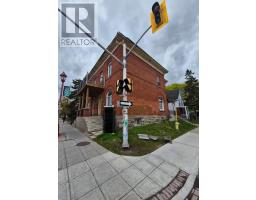
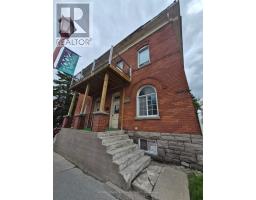
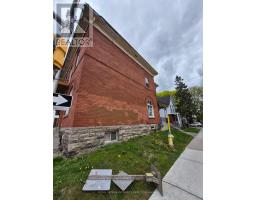
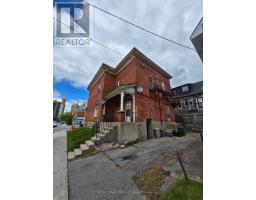
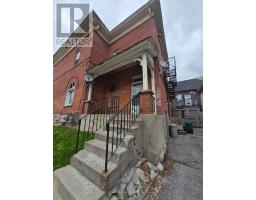
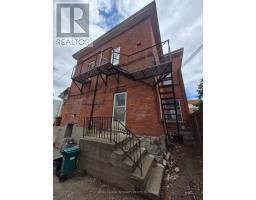
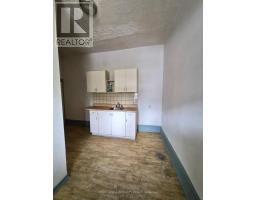
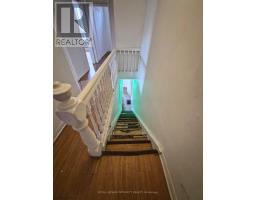
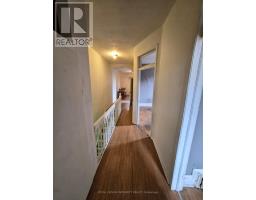
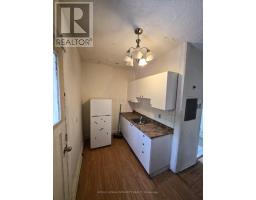
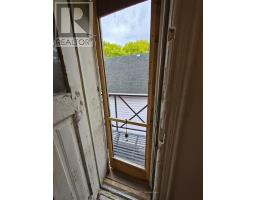
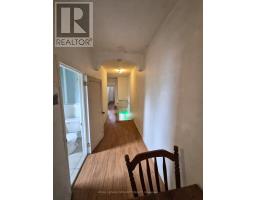
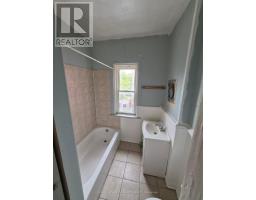
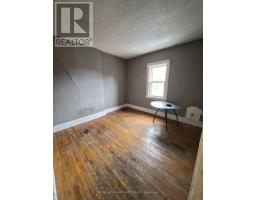
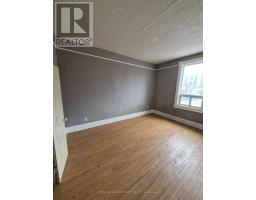
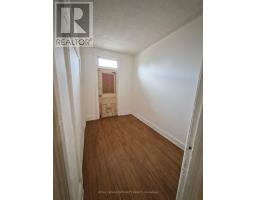
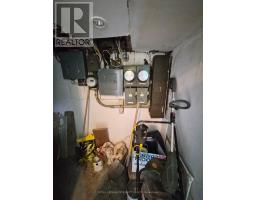
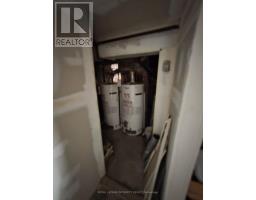
Fabulous opportunity for the right buyer. Ideally located at the corner of Percy Street and Somerset Street West, this fourplex double offers excellent potential for investors, developers, or owner-occupiers seeking a prime central Ottawa location. Flexible CM1 ZONING offers a wide range of Residential and COMMERCIAL uses, creating an outstanding long-term investment. This property features four residential units, including two 2-bedroom units and two 1-bedroom units. Units in 606 are currently vacant, offering immediate occupancy or rental potential, while Units in 604 are tenanted. Tenants have indicated they are willing to vacate with 90 days notice if required. Important updates include a new furnace in Unit 604 (2025) and a new furnace in Unit 606 (2024). Two hot water tanks are rented, while one hot water tank is owned. Tenants pay for hydro. Excellent location close to downtown Ottawa, public transit, restaurants, shops, and major amenities. Income and Expenses for 2025: Gross Income: $27,220.00; Expenses: Insurance: $1,090.80; Property Taxes: $7,167.20; Utilities: $6,661.12 (id:50982)
Ask About This Property
Get more information or schedule a viewing today and see if this could be your next home. Our team is ready to help you take the next step.
Details
| MLS® Number | X13155804 |
| Property Type | Multi-family |
| Neigbourhood | Centretown |
| Community Name | 4103 - Ottawa Centre |
| Equipment Type | Water Heater |
| Parking Space Total | 1 |
| Rental Equipment Type | Water Heater |
| Bathroom Total | 4 |
| Bedrooms Above Ground | 6 |
| Bedrooms Total | 6 |
| Appliances | Hood Fan, Stove, Refrigerator |
| Basement Development | Unfinished |
| Basement Type | Full (unfinished) |
| Cooling Type | None |
| Exterior Finish | Brick |
| Foundation Type | Stone |
| Heating Fuel | Natural Gas |
| Heating Type | Forced Air |
| Stories Total | 2 |
| Size Interior | 2,000 - 2,500 Ft2 |
| Type | Fourplex |
| Utility Water | Municipal Water |
| No Garage |
| Acreage | No |
| Sewer | Sanitary Sewer |
| Size Depth | 59 Ft ,10 In |
| Size Frontage | 37 Ft ,3 In |
| Size Irregular | 37.3 X 59.9 Ft |
| Size Total Text | 37.3 X 59.9 Ft |
| Zoning Description | Cm1 |
| Level | Type | Length | Width | Dimensions |
|---|---|---|---|---|
| Second Level | Kitchen | 3.66 m | 1.83 m | 3.66 m x 1.83 m |
| Second Level | Bedroom | 3.05 m | 3.05 m | 3.05 m x 3.05 m |
| Second Level | Living Room | 3.66 m | 3.05 m | 3.66 m x 3.05 m |
| Second Level | Bedroom | 2.44 m | 2.44 m | 2.44 m x 2.44 m |
| Ground Level | Foyer | 3.1 m | 2.06 m | 3.1 m x 2.06 m |
| Ground Level | Kitchen | 3.66 m | 2.44 m | 3.66 m x 2.44 m |
| Ground Level | Bedroom | 3.05 m | 3.05 m | 3.05 m x 3.05 m |
| Ground Level | Living Room | 3.66 m | 3.05 m | 3.66 m x 3.05 m |
Map

The trademarks REALTOR®, REALTORS®, and the REALTOR® logo are controlled by The Canadian Real Estate Association (CREA) and identify real estate professionals who are members of CREA. The trademarks MLS®, Multiple Listing Service® and the associated logos are owned by The Canadian Real Estate Association (CREA) and identify the quality of services provided by real estate professionals who are members of CREA. The trademark DDF® is owned by The Canadian Real Estate Association (CREA) and identifies CREA's Data Distribution Facility (DDF®)
May 21 2026 11:55:12
Ottawa Real Estate Board
Royal LePage Integrity Realty