
- 3 Bedroom
- 2 Bathroom
- 1,100 - 1,500 ft2
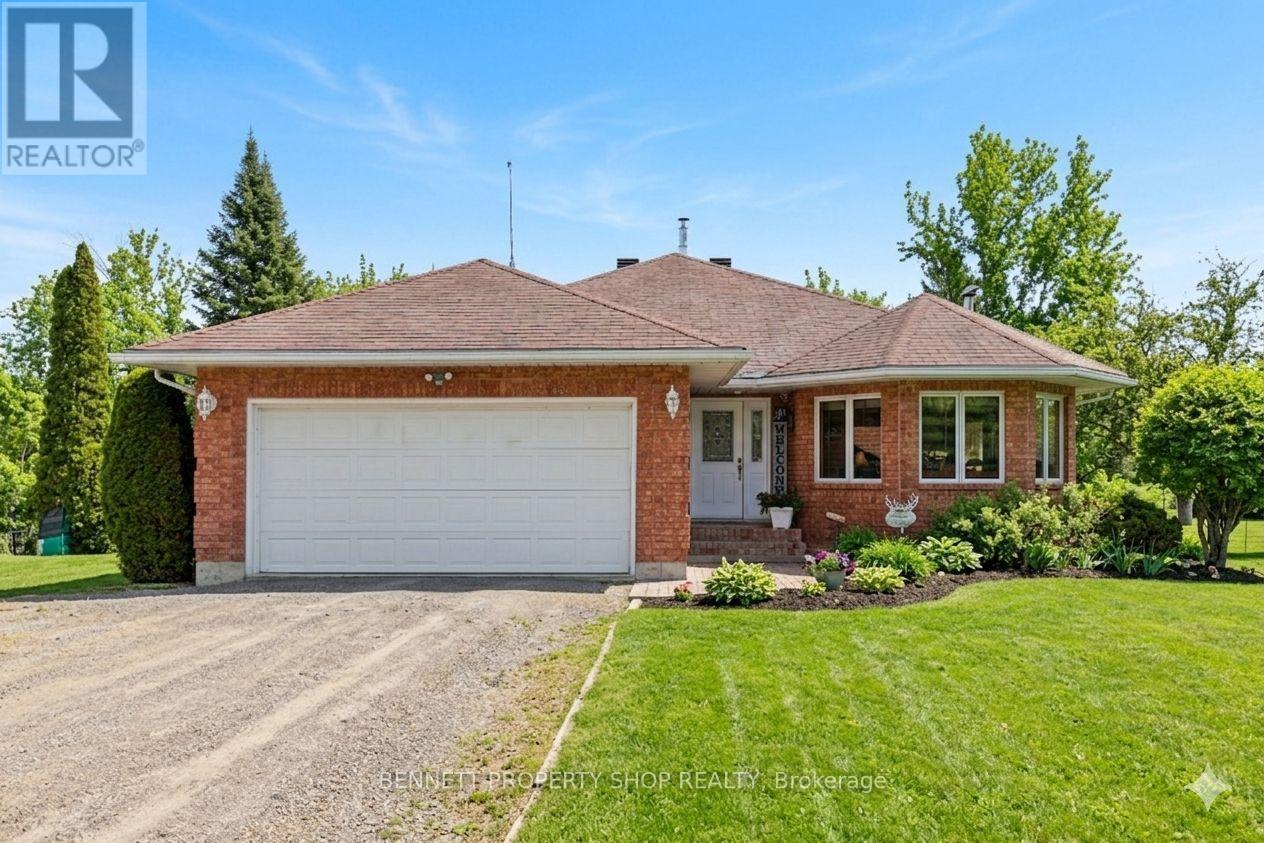
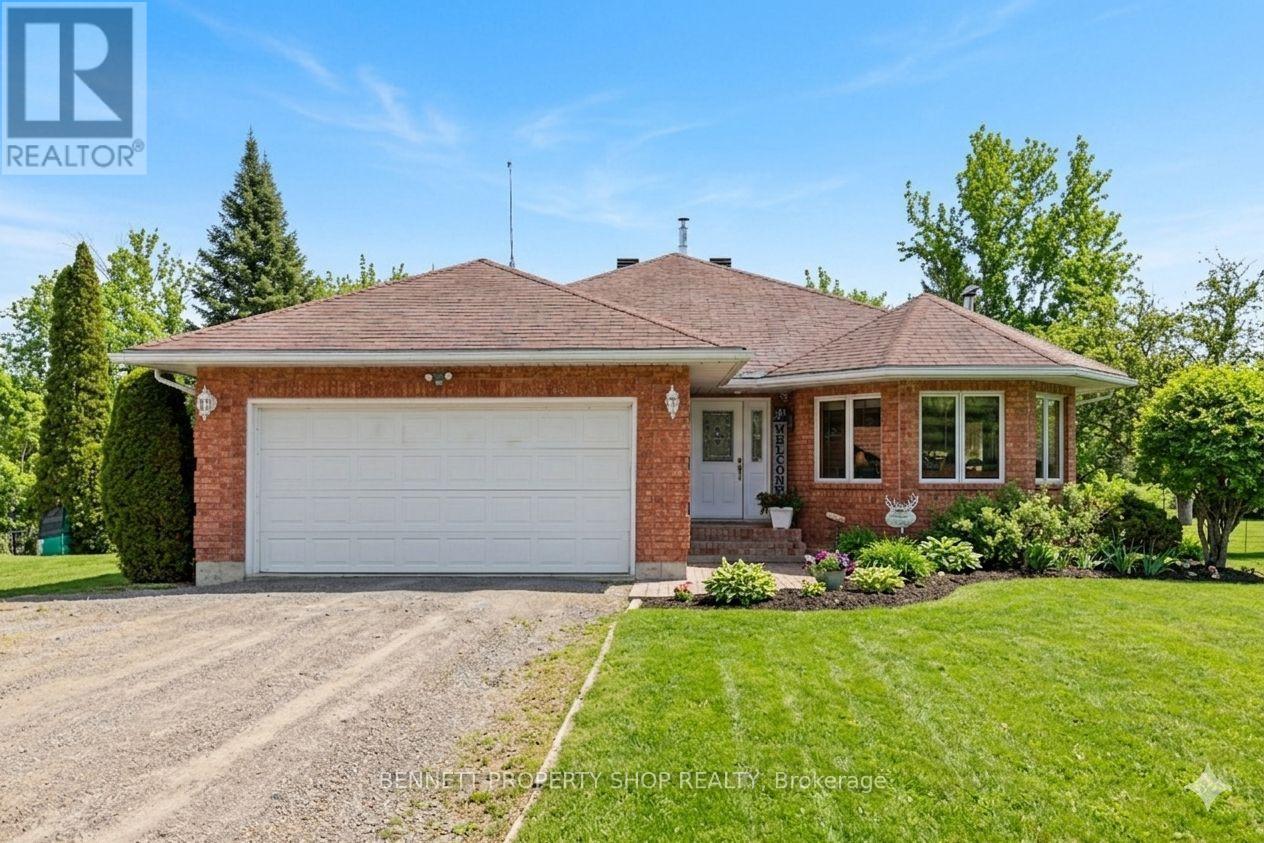
- Bungalow
- Fireplace
- Central Air Conditioning
- Forced Air
$670,000
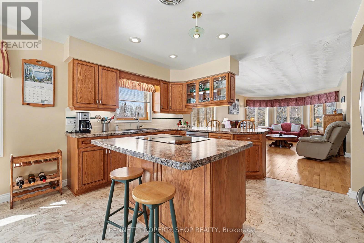
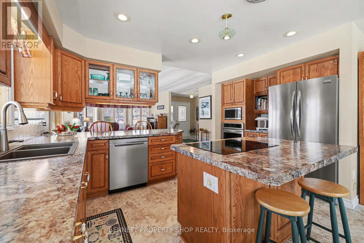
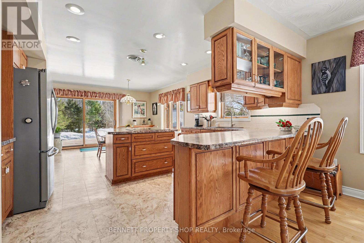
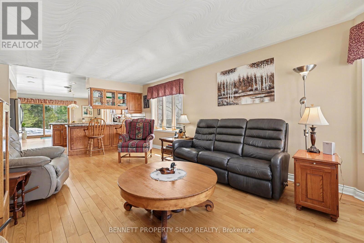
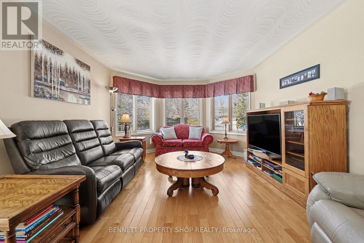
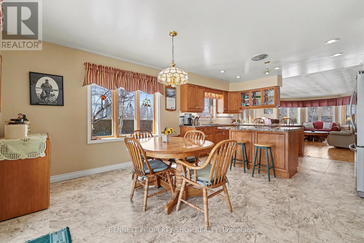
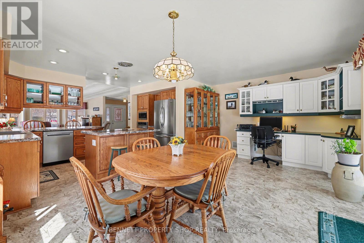
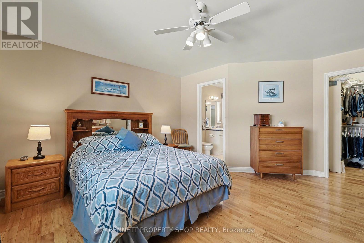
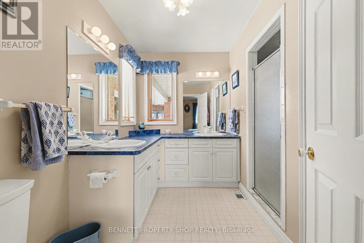
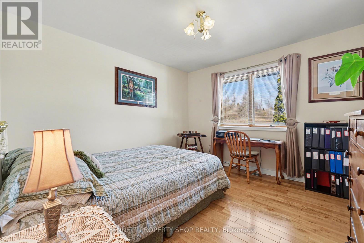
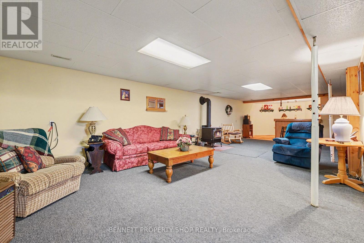
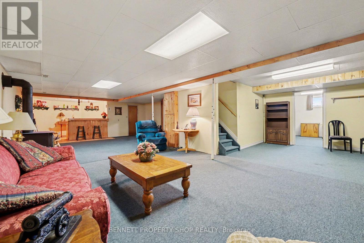
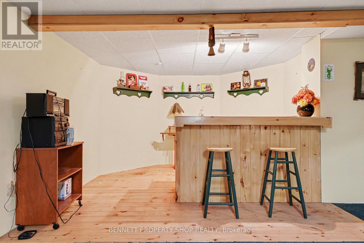
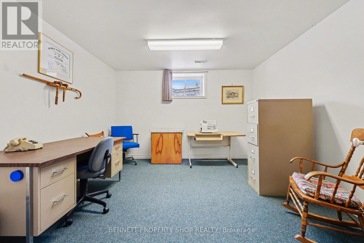
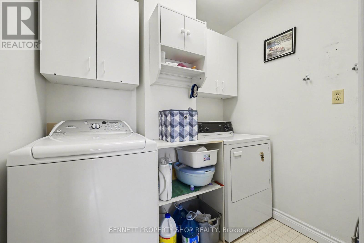
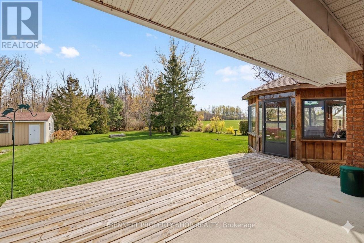
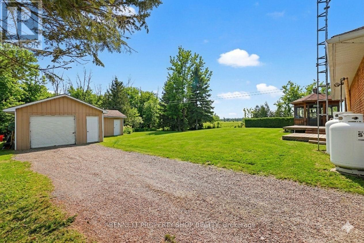
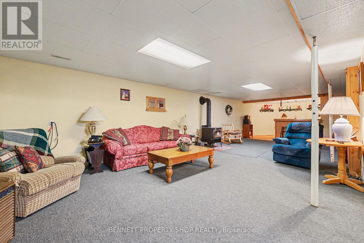
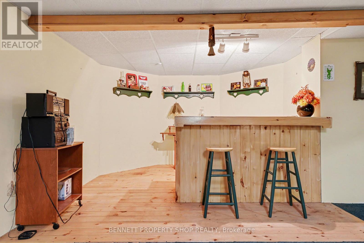
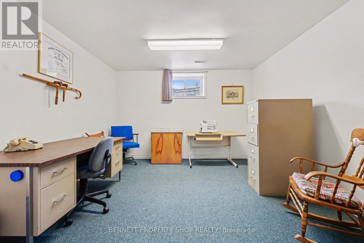
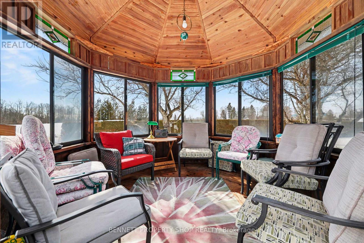
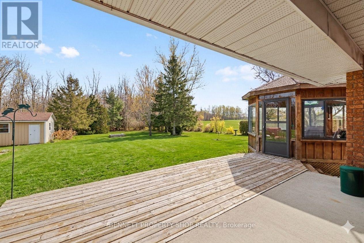
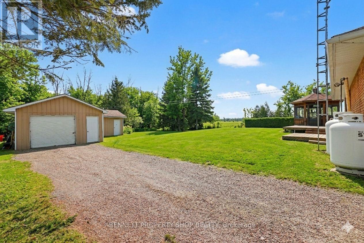
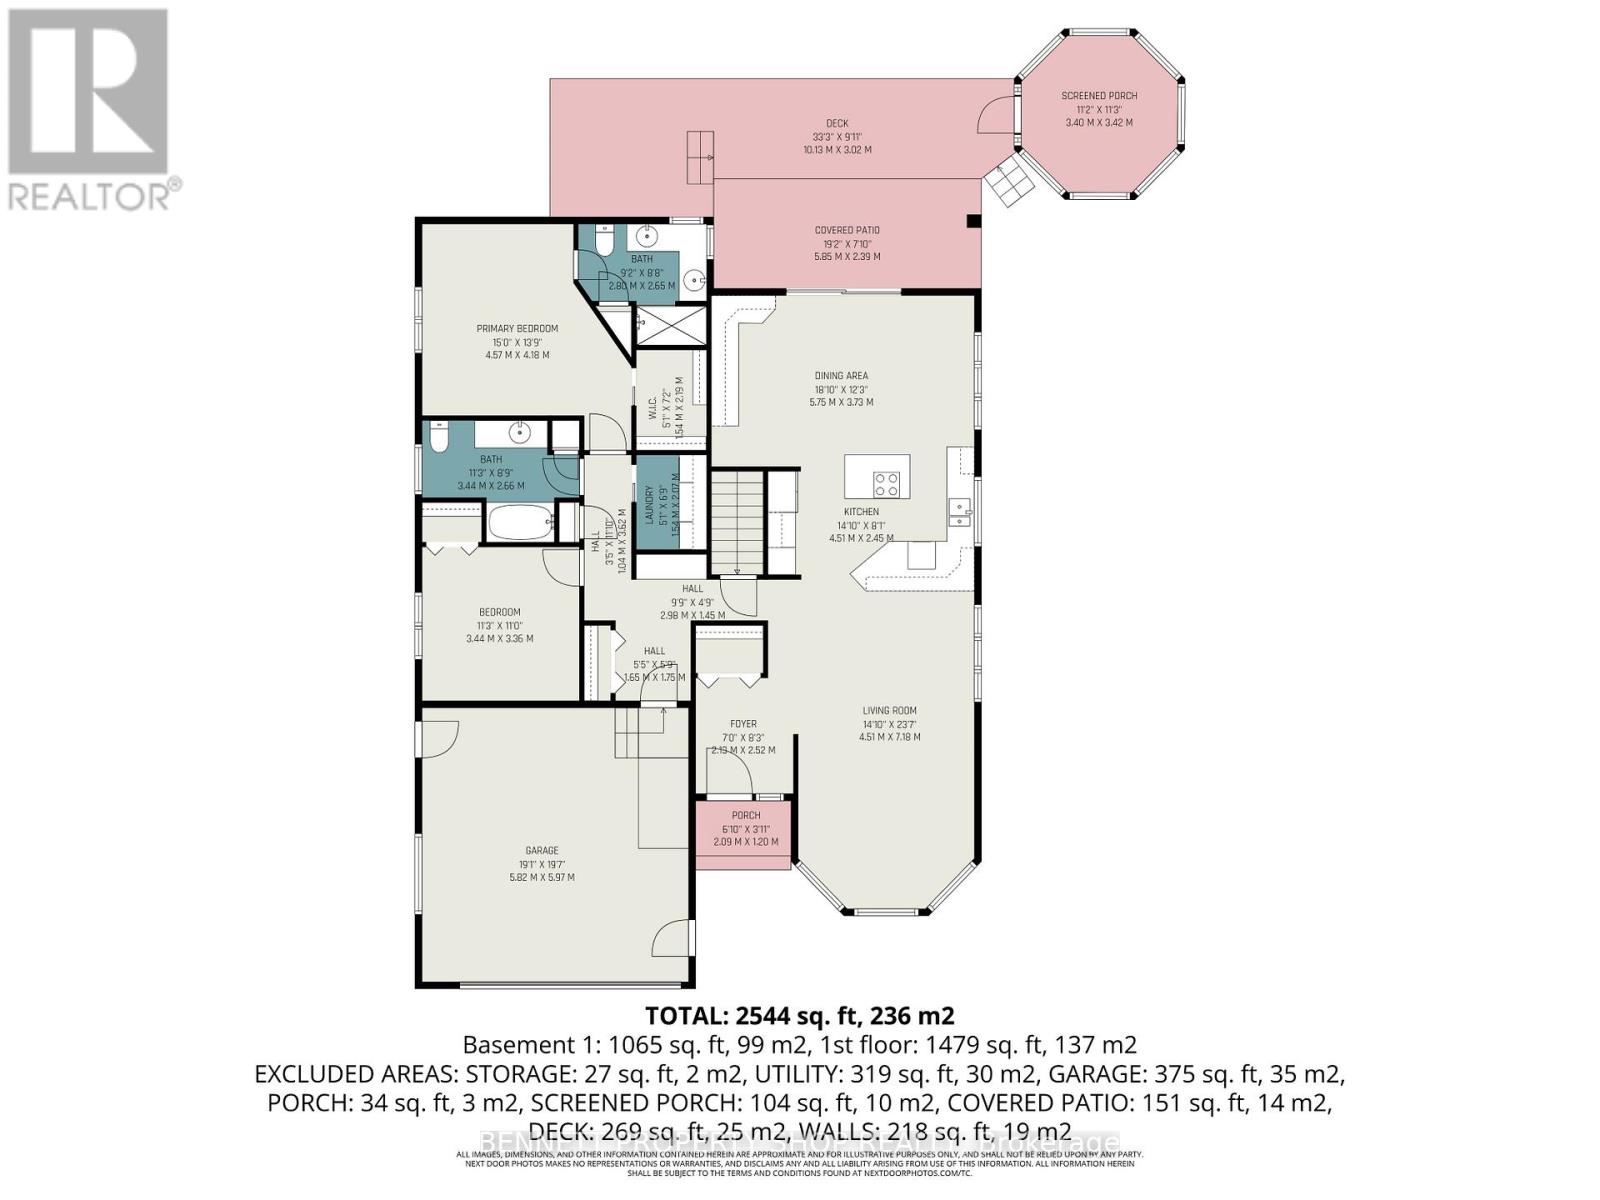
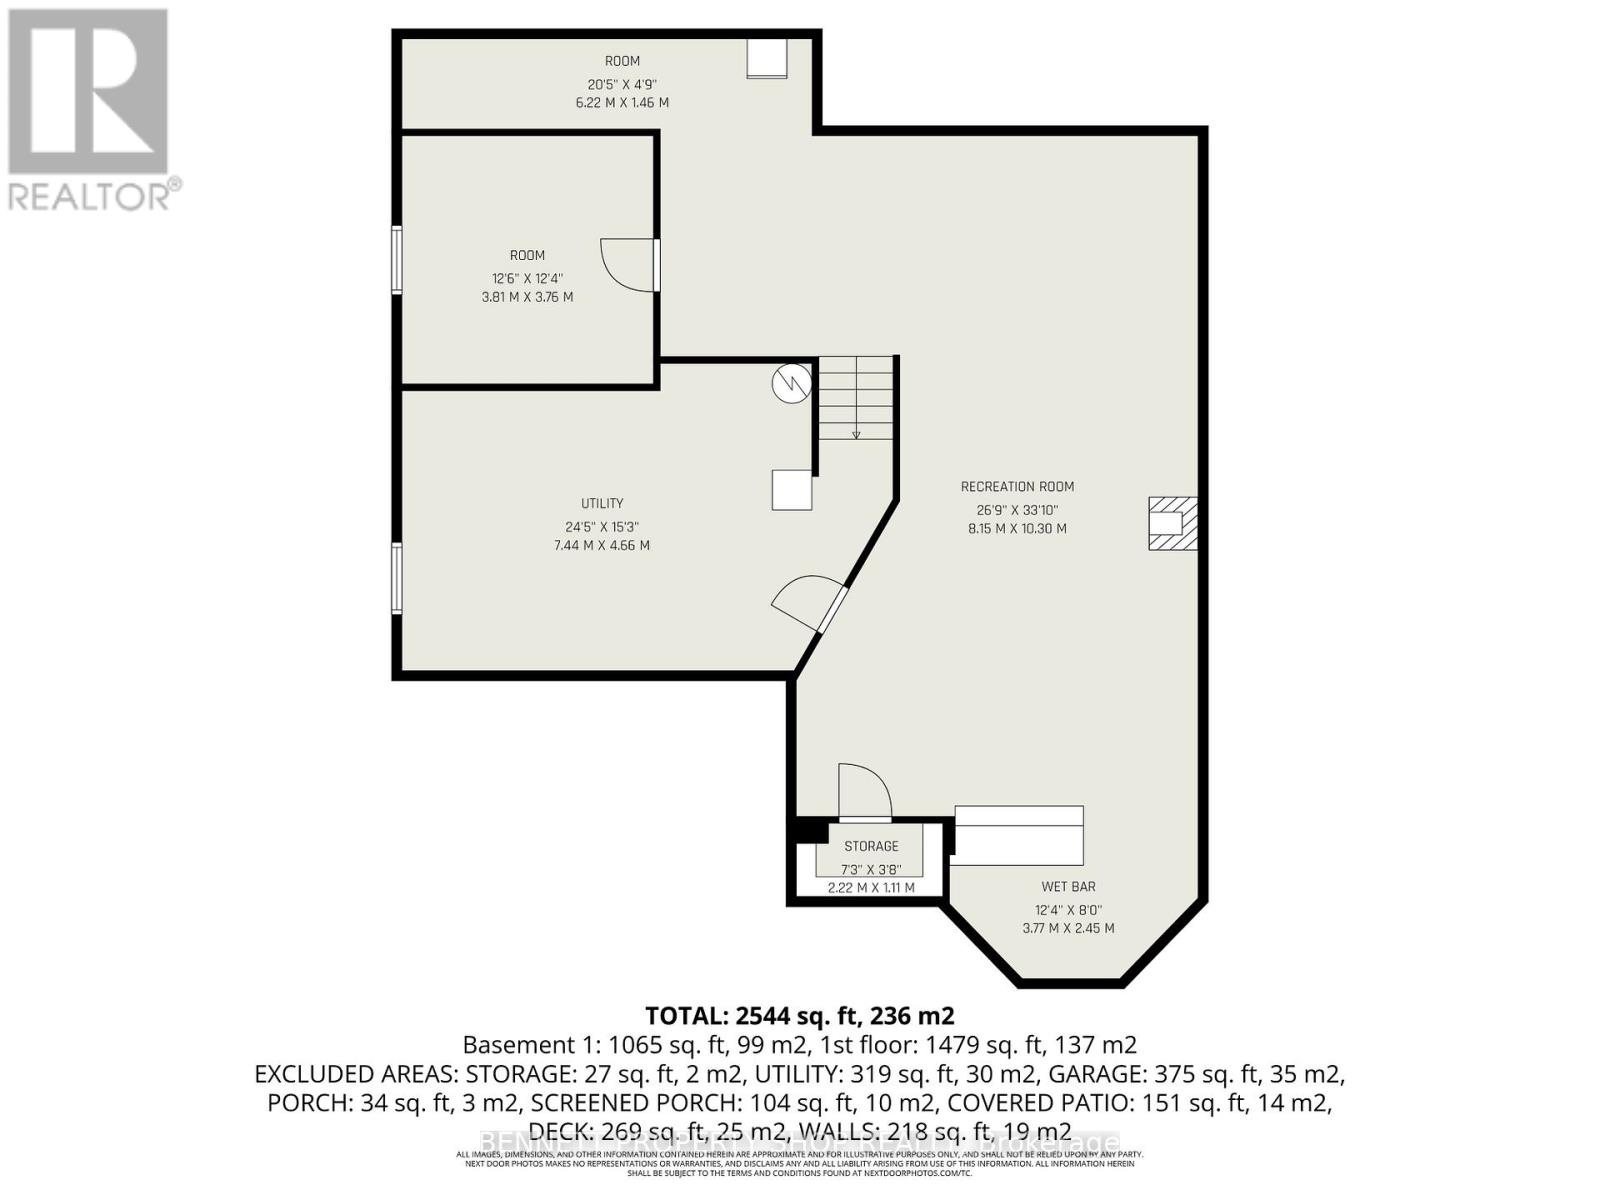
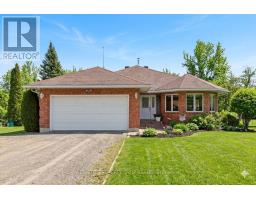
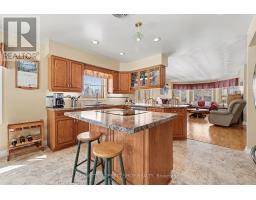
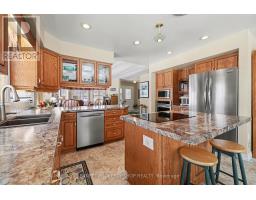
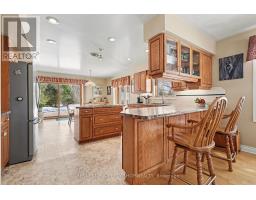
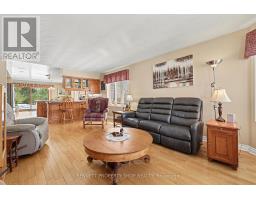
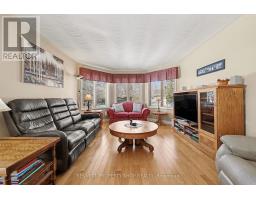
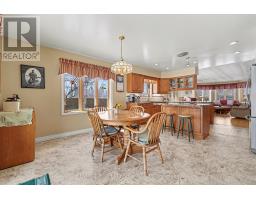
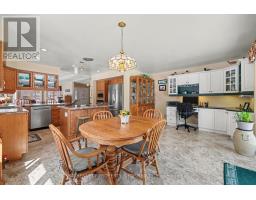
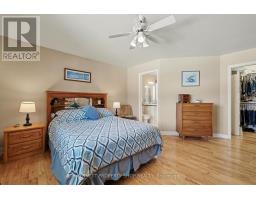
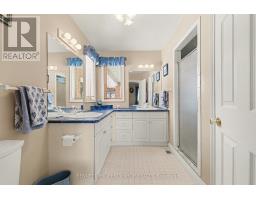
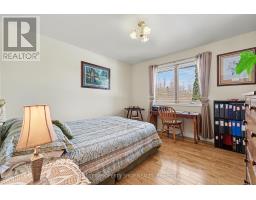
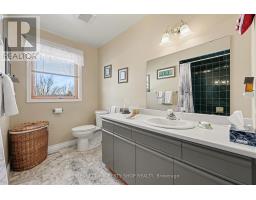
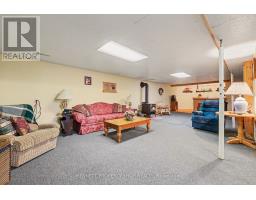
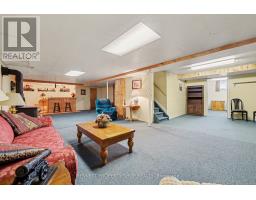
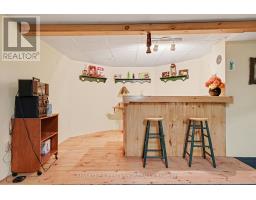
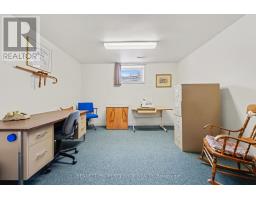
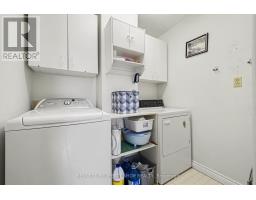
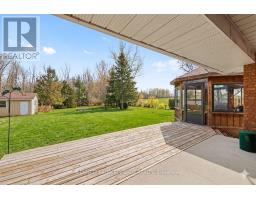
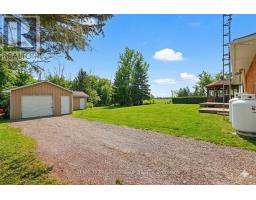
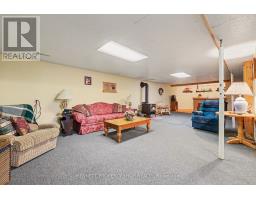
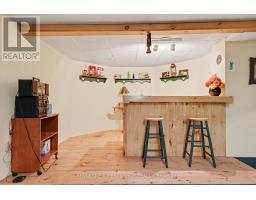
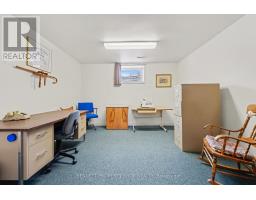
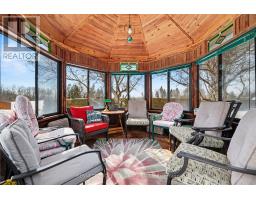
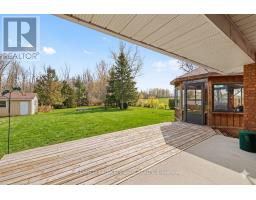
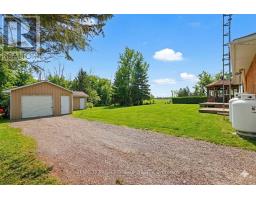
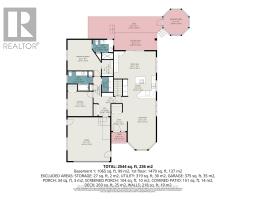
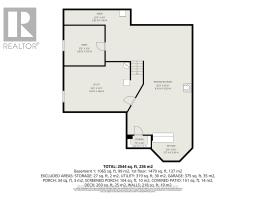
This custom-built 2+1 bedroom bungalow offers the perfect blend of comfort, privacy, and functionality. Nestled on a serene lot just minutes from Smiths Falls, 15 minutes to Carleton Place, 10 minutes to Perth and close to the Rideau Water System. This home is ideal for anyone seeking peaceful living with convenient access to nearby amenities. Main Features: 2+1 Bedroom, 2 full baths, double car garage, plus secondary detached garage with workshop, bright spacious living room featuring beautiful hardwood floors and large bay window, generous size kitchen with abundant counter space, ample cabinetry, stainless steel built-in appliance, an eating area overlooking the private backyard, and a handy office nook. The primary bedroom offers hardwood flooring, a walk-in closet and a 4-piece ensuite. Convenient main floor laundry. The spacious lower-level family room offers 3rd bedroom, a cozy wood fireplace, a spacious storage area and a cold room perfect for organization. Enjoy summer gatherings in your private backyard featuring a large deck. The enclosed gazebo adds another layer of outdoor enjoyment, offering a peaceful spot to unwind with a book or enjoy a glass of wine sheltered from the elements. Perfect place to call HOME! 24 hours irrevocable on all offers. Some photos are digitally enhanced. (id:50982)
Ask About This Property
Get more information or schedule a viewing today and see if this could be your next home. Our team is ready to help you take the next step.
Details
| MLS® Number | X12872034 |
| Property Type | Single Family |
| Community Name | 902 - Montague Twp |
| Features | Lane |
| Parking Space Total | 12 |
| Structure | Deck, Porch, Patio(s) |
| Bathroom Total | 2 |
| Bedrooms Above Ground | 2 |
| Bedrooms Below Ground | 1 |
| Bedrooms Total | 3 |
| Age | 31 To 50 Years |
| Amenities | Fireplace(s) |
| Appliances | Oven - Built-in, Central Vacuum, Range, Water Softener, Water Treatment, Dishwasher, Dryer, Water Heater, Microwave, Oven, Stove, Washer, Refrigerator |
| Architectural Style | Bungalow |
| Basement Development | Partially Finished |
| Basement Type | Full (partially Finished) |
| Construction Style Attachment | Detached |
| Cooling Type | Central Air Conditioning |
| Exterior Finish | Brick |
| Fireplace Present | Yes |
| Fireplace Total | 1 |
| Foundation Type | Poured Concrete |
| Heating Fuel | Propane |
| Heating Type | Forced Air |
| Stories Total | 1 |
| Size Interior | 1,100 - 1,500 Ft2 |
| Type | House |
| Utility Power | Generator |
| Attached Garage | |
| Garage |
| Acreage | No |
| Sewer | Septic System |
| Size Depth | 280 Ft |
| Size Frontage | 135 Ft |
| Size Irregular | 135 X 280 Ft |
| Size Total Text | 135 X 280 Ft |
| Level | Type | Length | Width | Dimensions |
|---|---|---|---|---|
| Lower Level | Bedroom 3 | 3.81 m | 3.76 m | 3.81 m x 3.76 m |
| Lower Level | Utility Room | 7.44 m | 4.66 m | 7.44 m x 4.66 m |
| Lower Level | Recreational, Games Room | 8.15 m | 10.3 m | 8.15 m x 10.3 m |
| Lower Level | Other | 3.77 m | 2.45 m | 3.77 m x 2.45 m |
| Lower Level | Other | 2.22 m | 1.11 m | 2.22 m x 1.11 m |
| Lower Level | Other | 6.22 m | 1.46 m | 6.22 m x 1.46 m |
| Main Level | Foyer | 2.19 m | 2.52 m | 2.19 m x 2.52 m |
| Main Level | Living Room | 4.51 m | 7.18 m | 4.51 m x 7.18 m |
| Main Level | Kitchen | 4.51 m | 2.45 m | 4.51 m x 2.45 m |
| Main Level | Dining Room | 5.75 m | 3.73 m | 5.75 m x 3.73 m |
| Main Level | Primary Bedroom | 4.57 m | 4.18 m | 4.57 m x 4.18 m |
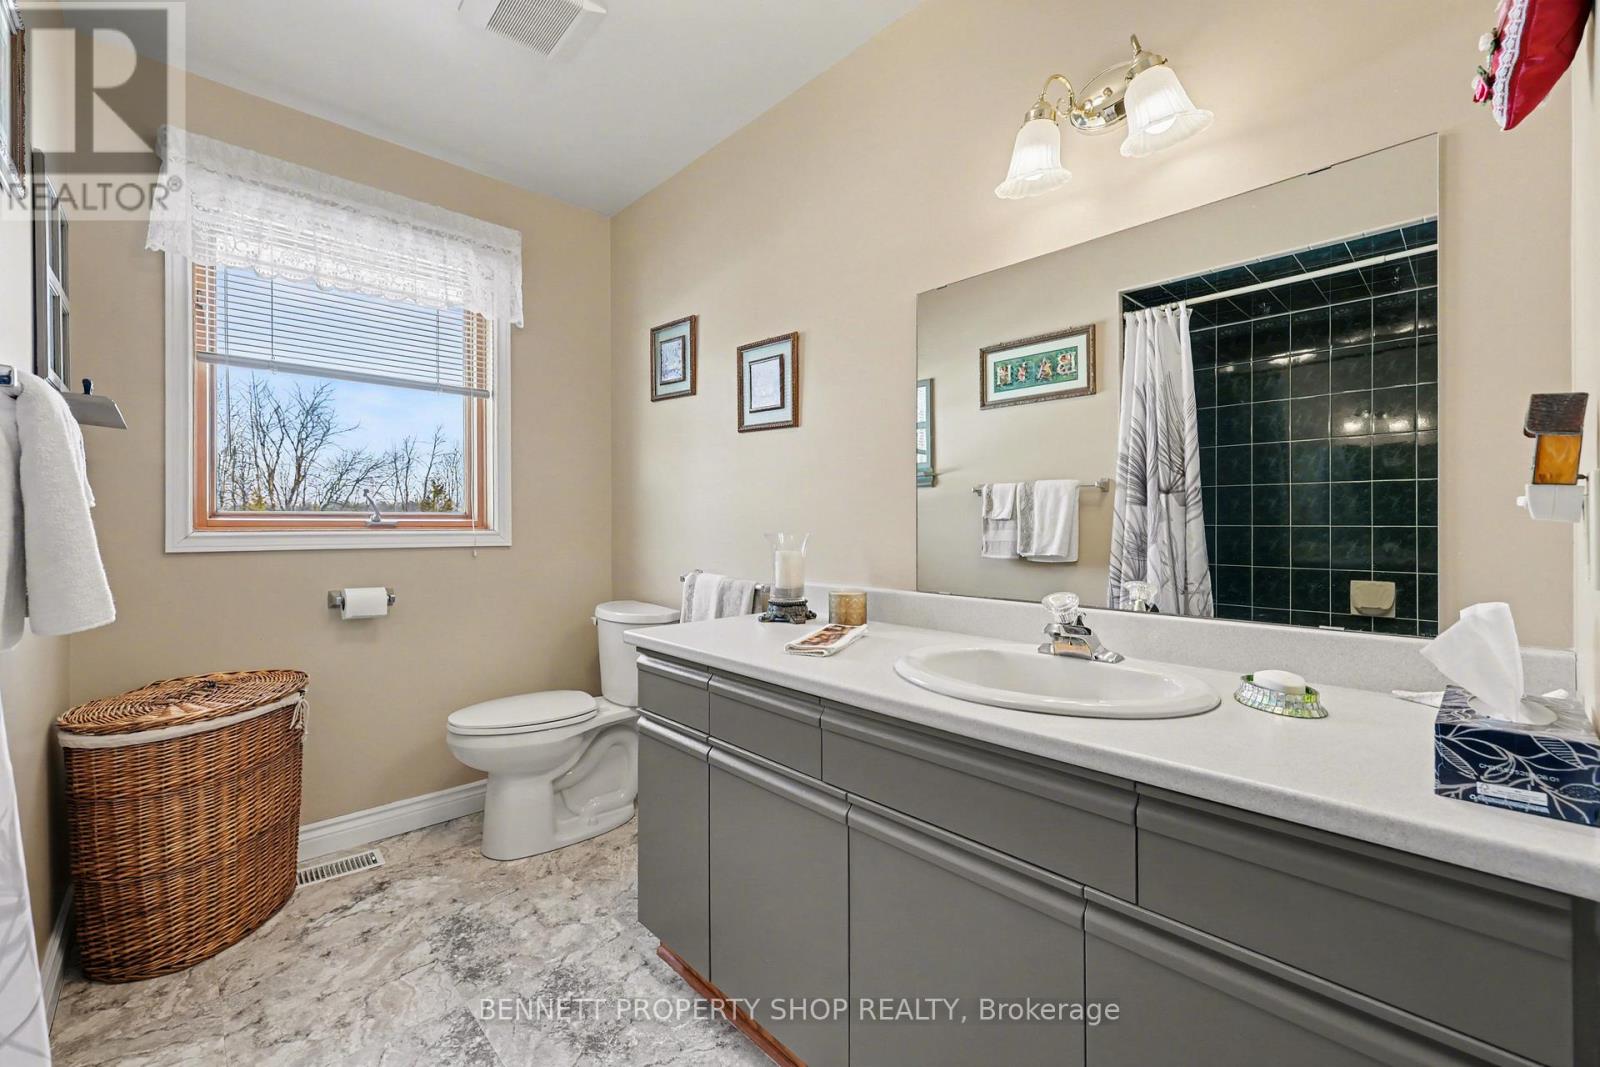
| Main Level | Bathroom | 2.8 m | 2.65 m | 2.8 m x 2.65 m |
| Main Level | Bedroom 2 | 3.44 m | 3.56 m | 3.44 m x 3.56 m |
| Main Level | Bathroom | 3.44 m | 2.66 m | 3.44 m x 2.66 m |
| Main Level | Laundry Room | 1.54 m | 2.07 m | 1.54 m x 2.07 m |
Map

The trademarks REALTOR®, REALTORS®, and the REALTOR® logo are controlled by The Canadian Real Estate Association (CREA) and identify real estate professionals who are members of CREA. The trademarks MLS®, Multiple Listing Service® and the associated logos are owned by The Canadian Real Estate Association (CREA) and identify the quality of services provided by real estate professionals who are members of CREA. The trademark DDF® is owned by The Canadian Real Estate Association (CREA) and identifies CREA's Data Distribution Facility (DDF®)
June 16 2026 09:52:56
Ottawa Real Estate Board
Bennett Property Shop Realty