
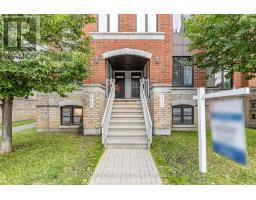
- 2 Bedroom
- 3 Bathroom
- 1,400 - 1,599 ft2
- Central Air Conditioning
- Forced Air
$414,900Maintenance, Insurance
$280 Monthly
Maintenance, Insurance
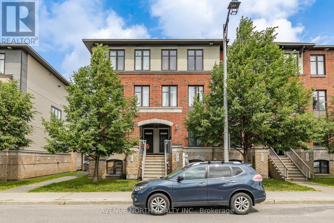
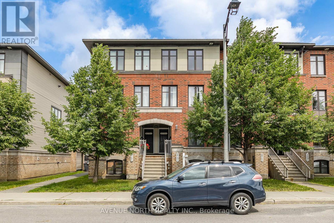
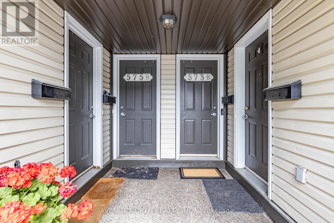
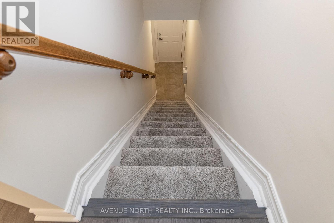
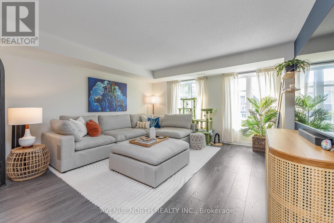
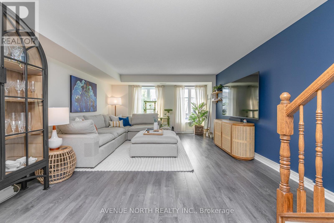
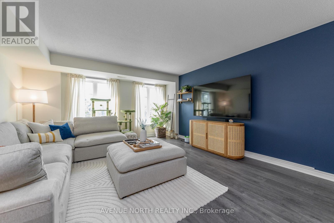
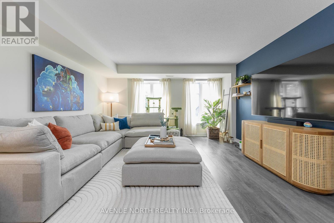
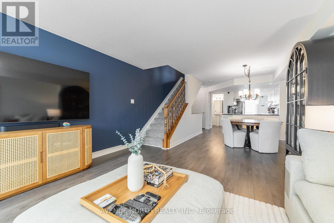
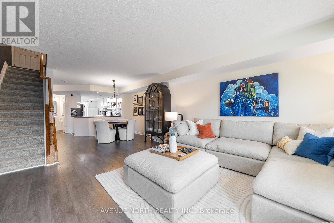
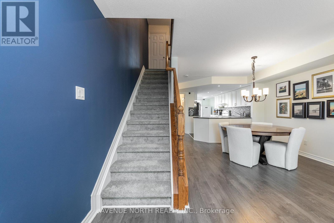
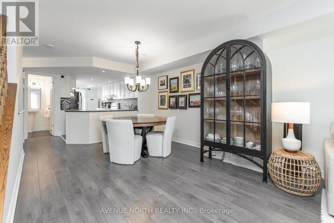
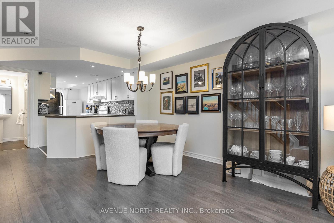
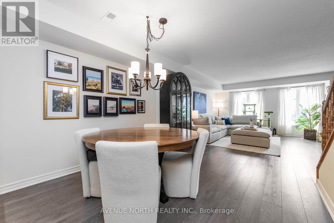
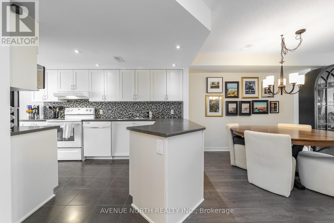
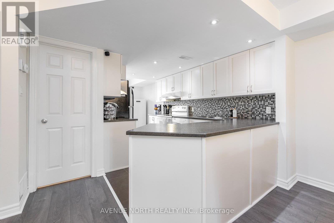
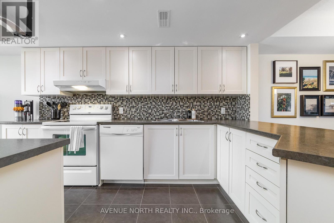
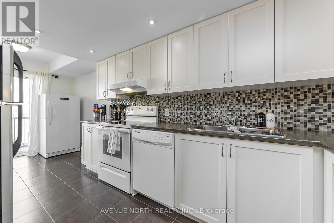
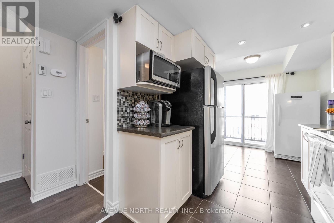
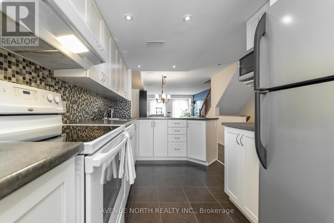
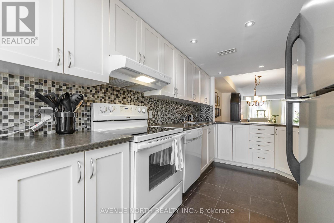
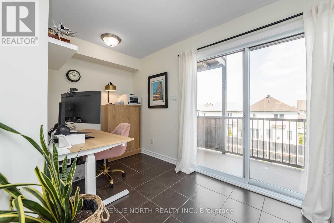
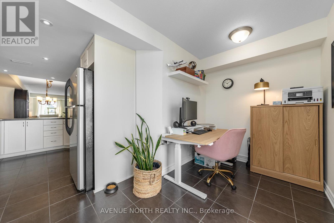
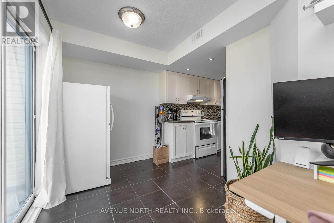
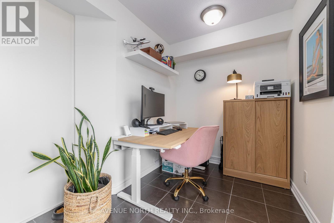
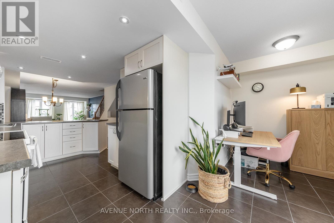
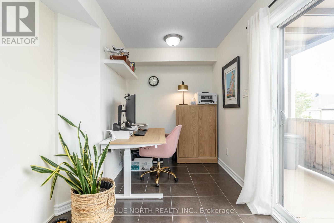
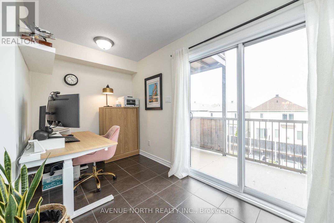
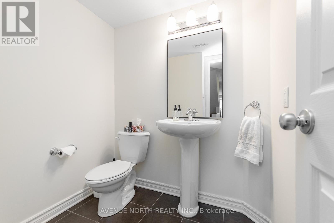
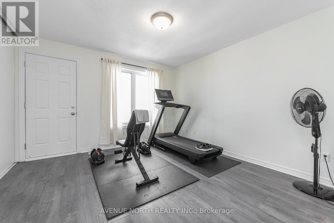
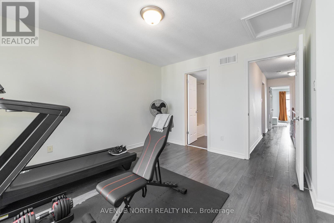
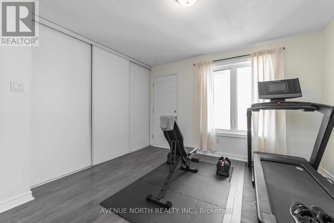
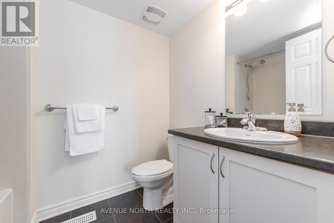
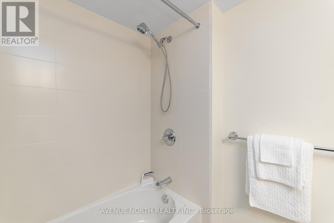
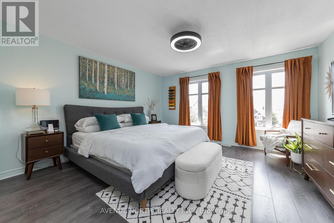
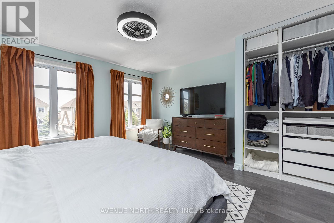
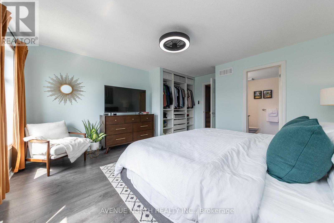
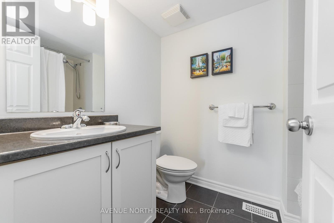
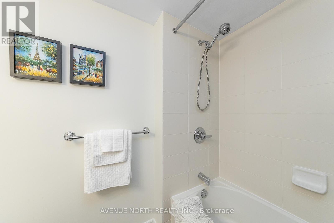
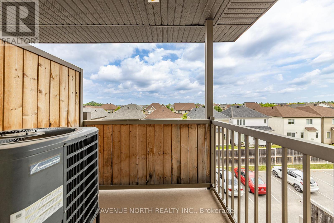
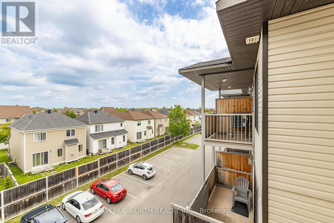
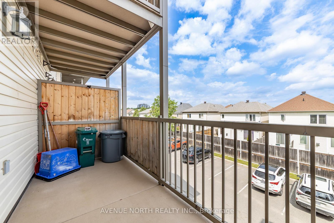
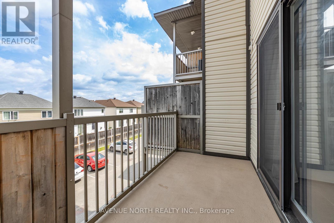
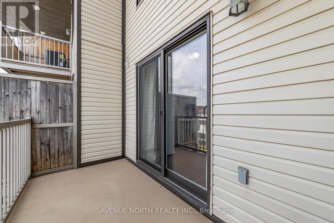
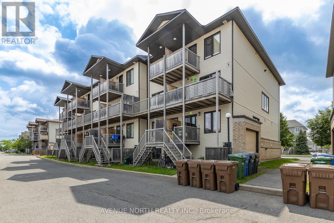
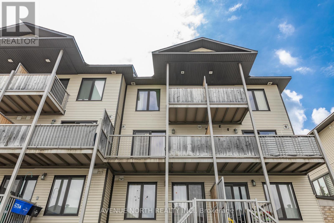
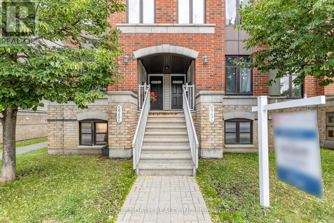
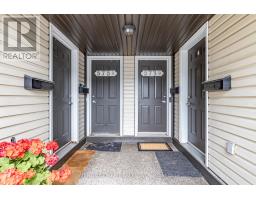
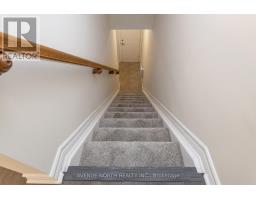
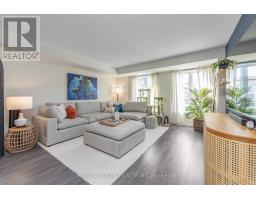
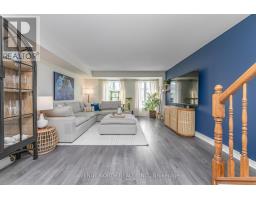
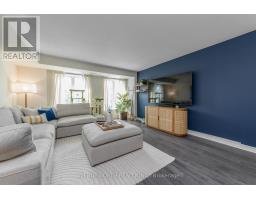
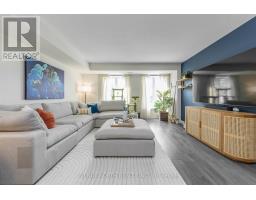
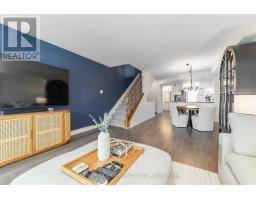
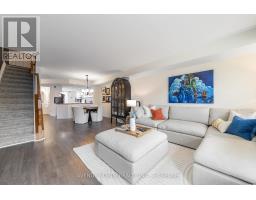
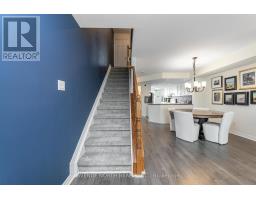
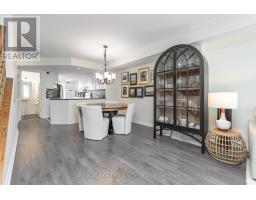
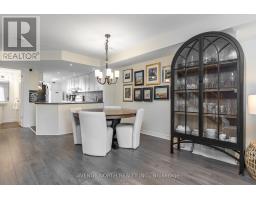
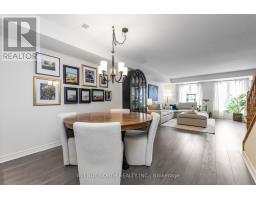
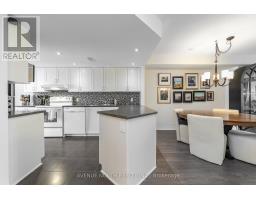
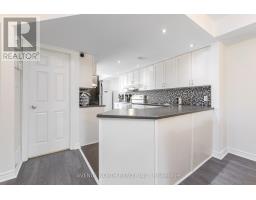
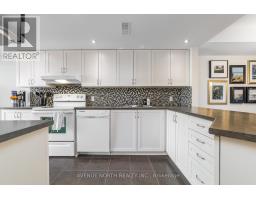
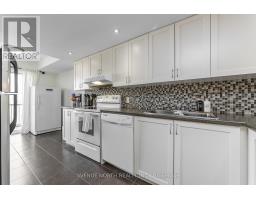
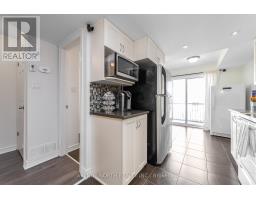
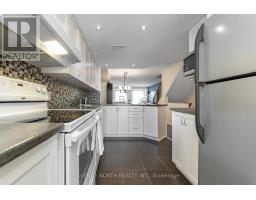
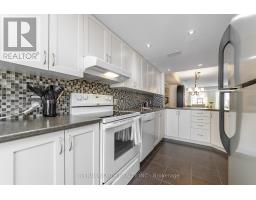
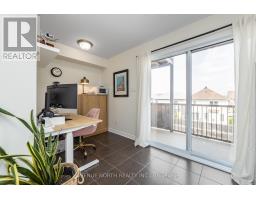
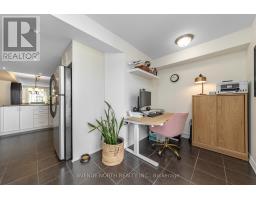
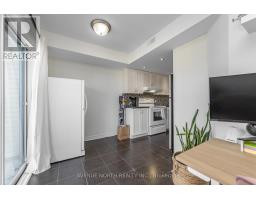
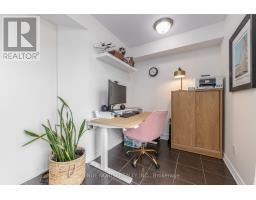
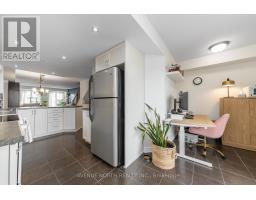
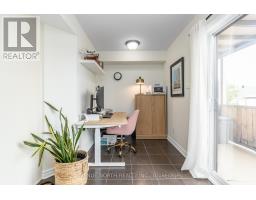
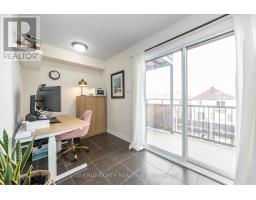
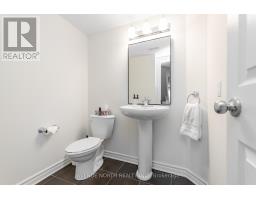
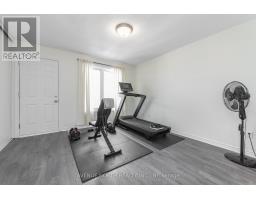
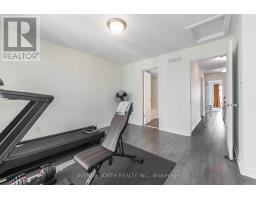
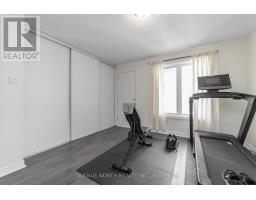
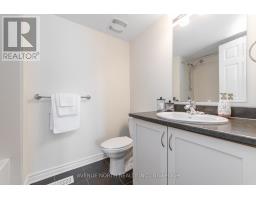
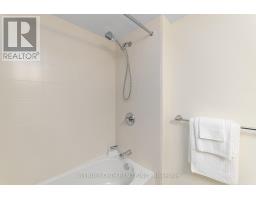
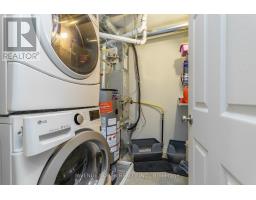
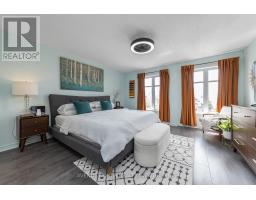
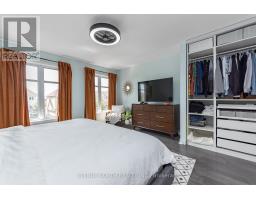
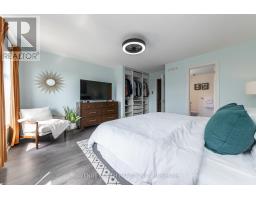
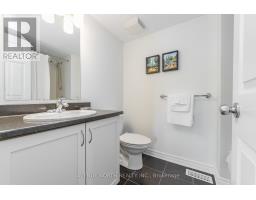
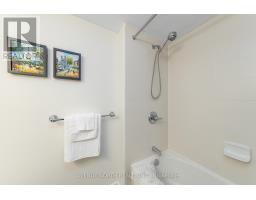
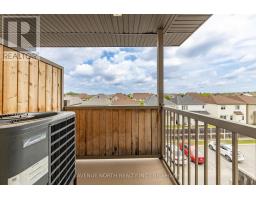
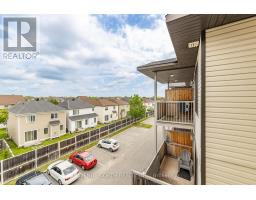
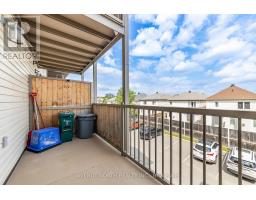
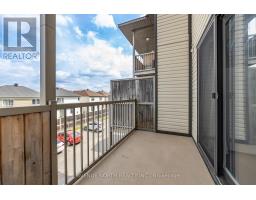
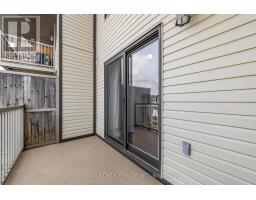
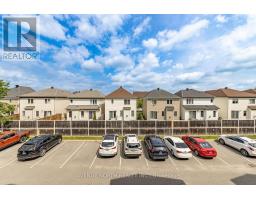
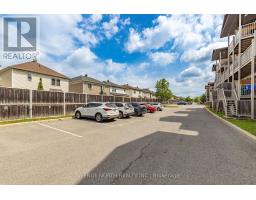
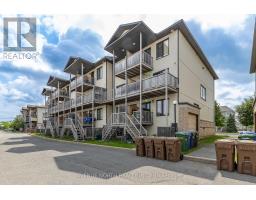
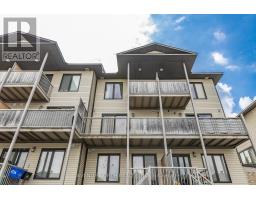
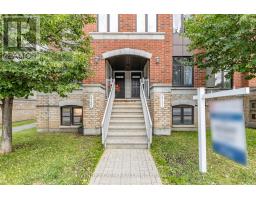
$280 MonthlyBright, south-facing UPPER-UNIT 2 Bed / 3 Bath stacked home. Open-concept main floor features large windows and updated laminate flooring throughout, with carpet only on stairs. Both bedrooms include private ensuites, while the primary offers a custom built-in closet. Two private balconies - one off the kitchen, one off the second bedroom. Located in the heart of Barrhaven, just minutes from shopping and dining at Chapman Mills Marketplace, parks and walking trails, schools, and convenient access to HWY 416 and public transit (just minutes from the new O-Train Line 2) offering seamless access to downtown, making daily commuting exceptionally convenient. A stylish and well-kept home not to be missed. Air Handler/Circulating Pump (2026). (id:50982)
Ask About This Property
Get more information or schedule a viewing today and see if this could be your next home. Our team is ready to help you take the next step.
Details
| MLS® Number | X13486200 |
| Property Type | Single Family |
| Community Name | 7709 - Barrhaven - Strandherd |
| Amenities Near By | Public Transit, Park, Schools |
| Community Features | Pets Allowed With Restrictions |
| Equipment Type | Water Heater |
| Features | Balcony, In Suite Laundry |
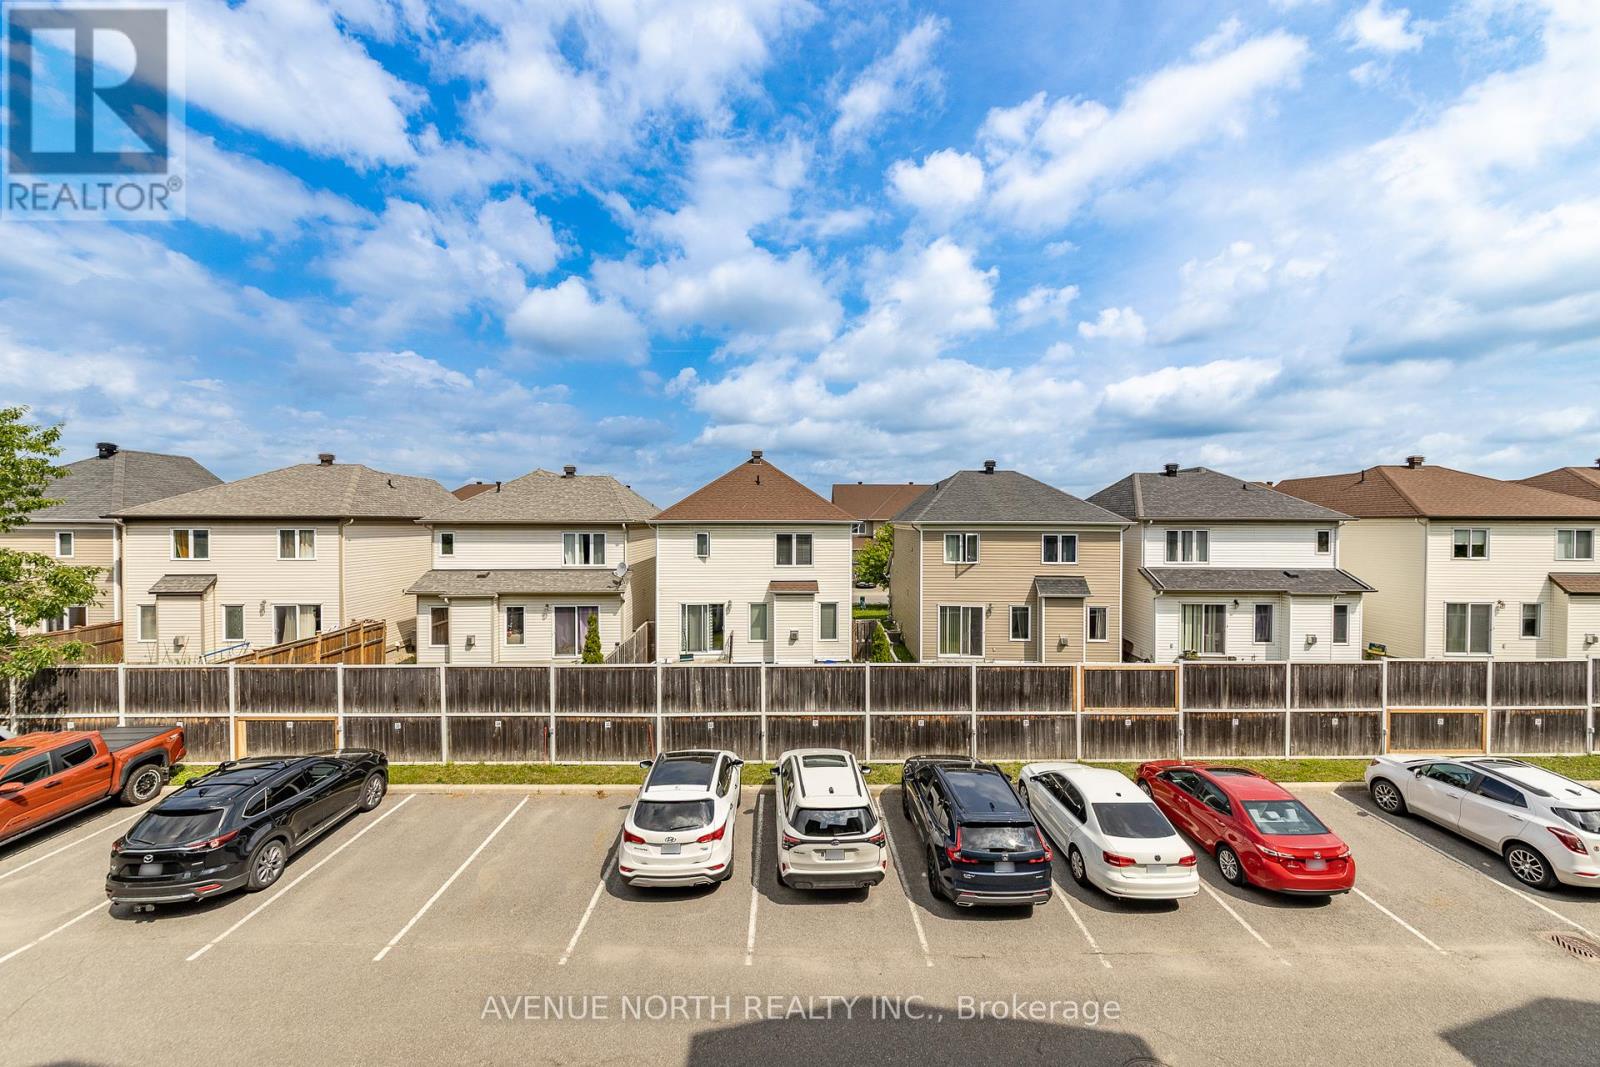
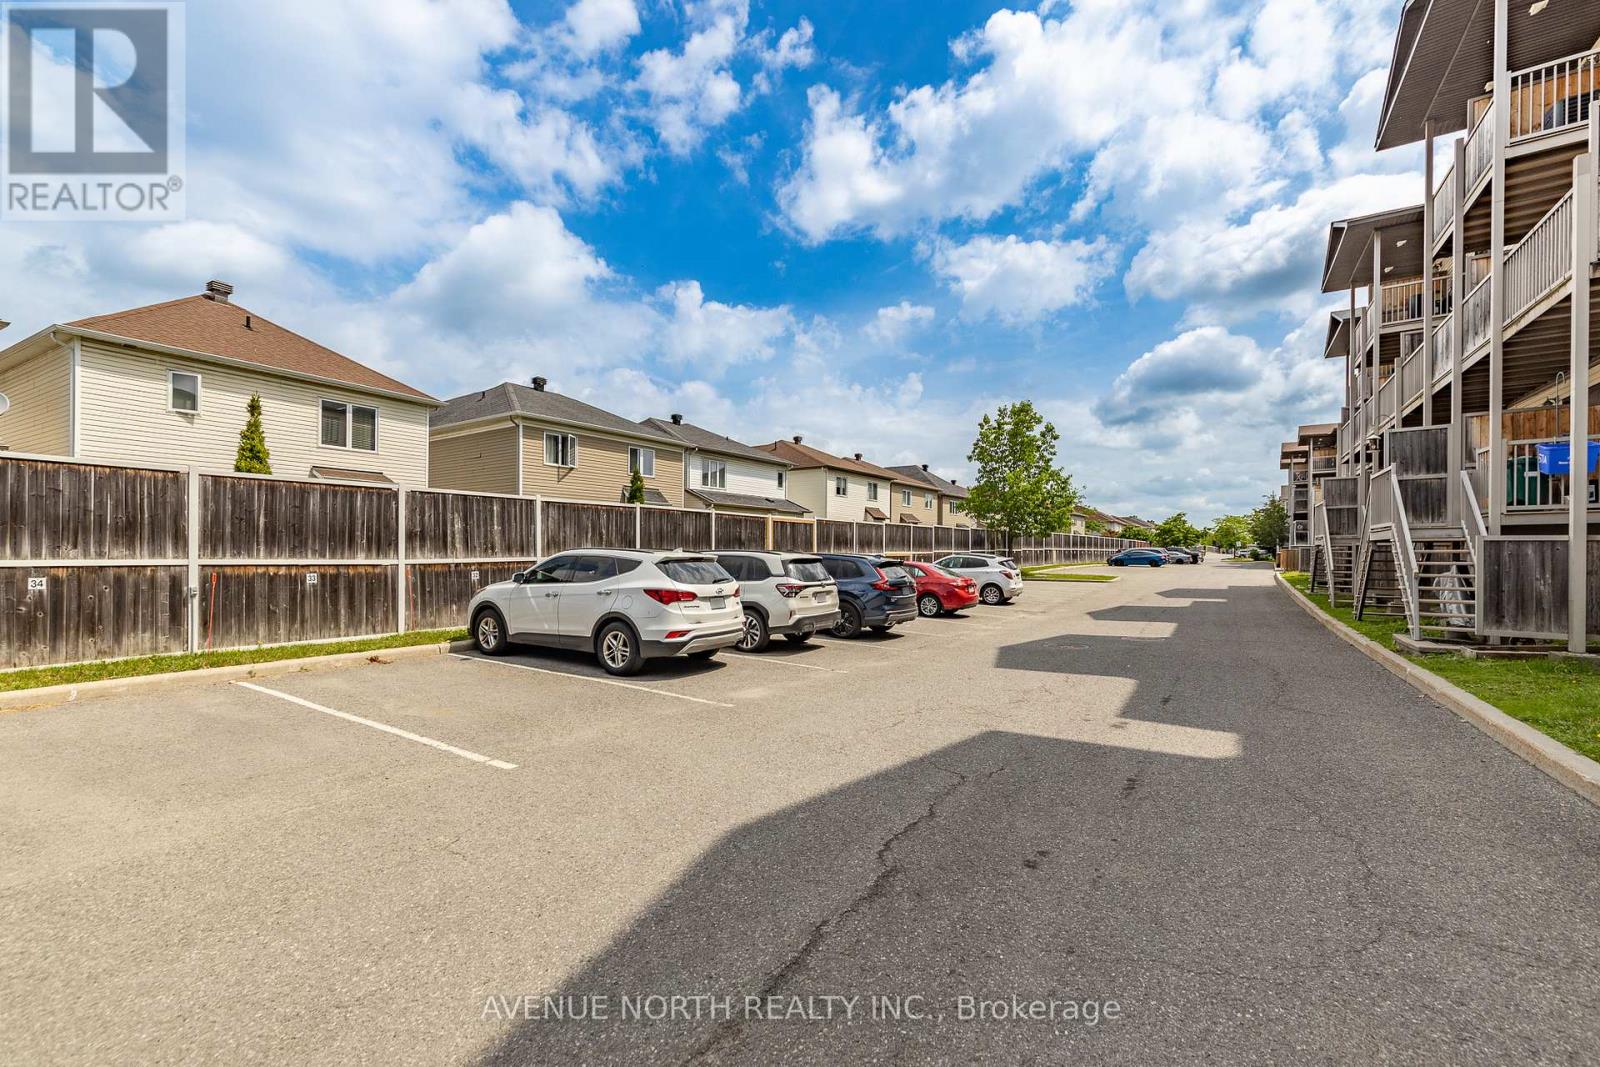
| Parking Space Total | 1 |
| Rental Equipment Type | Water Heater |
| Bathroom Total | 3 |
| Bedrooms Above Ground | 2 |
| Bedrooms Total | 2 |
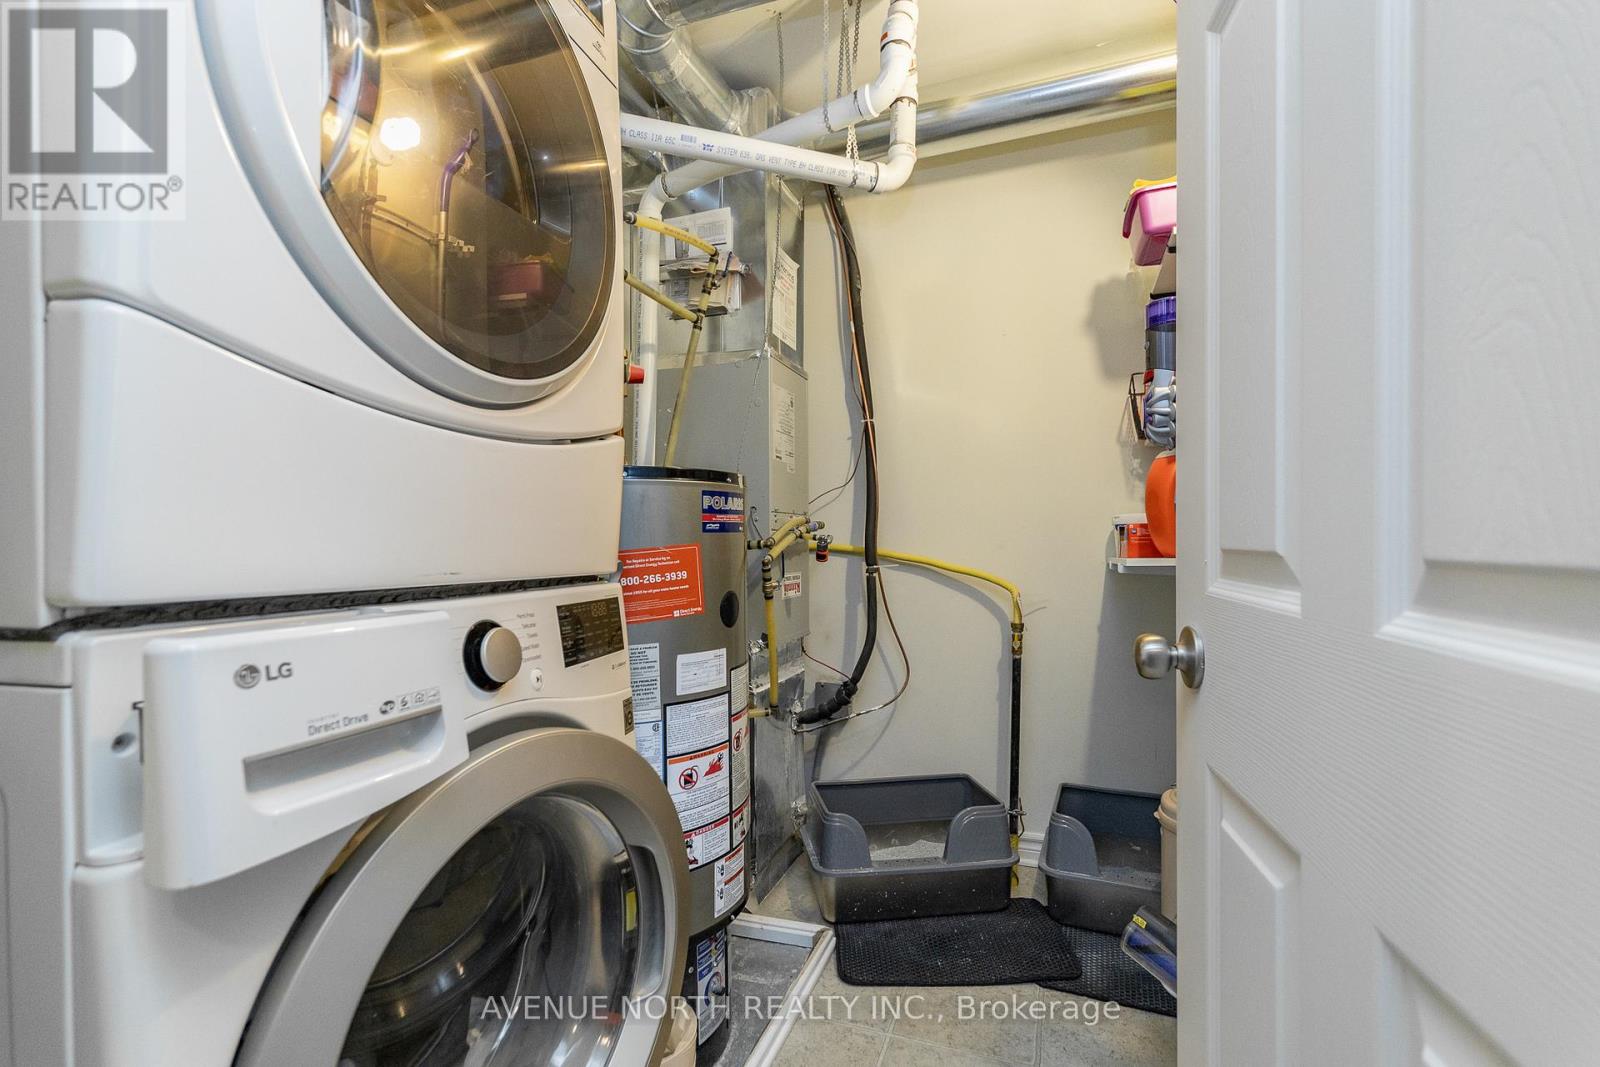
| Appliances | Dishwasher, Dryer, Microwave, Stove, Washer, Refrigerator |
| Basement Type | None |
| Cooling Type | Central Air Conditioning |
| Exterior Finish | Shingles |
| Flooring Type | Tile, Laminate |
| Half Bath Total | 1 |
| Heating Fuel | Natural Gas |
| Heating Type | Forced Air |
| Size Interior | 1,400 - 1,599 Ft2 |
| Type | Row / Townhouse |
| No Garage |
| Acreage | No |
| Land Amenities | Public Transit, Park, Schools |
| Level | Type | Length | Width | Dimensions |
|---|---|---|---|---|
| Main Level | Kitchen | 4.49 m | 3.85 m | 4.49 m x 3.85 m |
| Main Level | Eating Area | 4.49 m | 2.02 m | 4.49 m x 2.02 m |
| Main Level | Dining Room | 3.43 m | 3.16 m | 3.43 m x 3.16 m |
| Main Level | Living Room | 4.49 m | 4.68 m | 4.49 m x 4.68 m |
| Main Level | Partial Bathroom | 1.73 m | 1.37 m | 1.73 m x 1.37 m |
| Upper Level | Bedroom | 5.08 m | 4.49 m | 5.08 m x 4.49 m |
| Upper Level | Bathroom | 2.44 m | 1.85 m | 2.44 m x 1.85 m |
| Upper Level | Bedroom | 3.77 m | 3.76 m | 3.77 m x 3.76 m |
| Upper Level | Bathroom | 1.68 m | 1.47 m | 1.68 m x 1.47 m |
| Upper Level | Laundry Room | 2.24 m | 0.97 m | 2.24 m x 0.97 m |
Map

The trademarks REALTOR®, REALTORS®, and the REALTOR® logo are controlled by The Canadian Real Estate Association (CREA) and identify real estate professionals who are members of CREA. The trademarks MLS®, Multiple Listing Service® and the associated logos are owned by The Canadian Real Estate Association (CREA) and identify the quality of services provided by real estate professionals who are members of CREA. The trademark DDF® is owned by The Canadian Real Estate Association (CREA) and identifies CREA's Data Distribution Facility (DDF®)
July 09 2026 04:04:07
Ottawa Real Estate Board
Avenue North Realty Inc.