
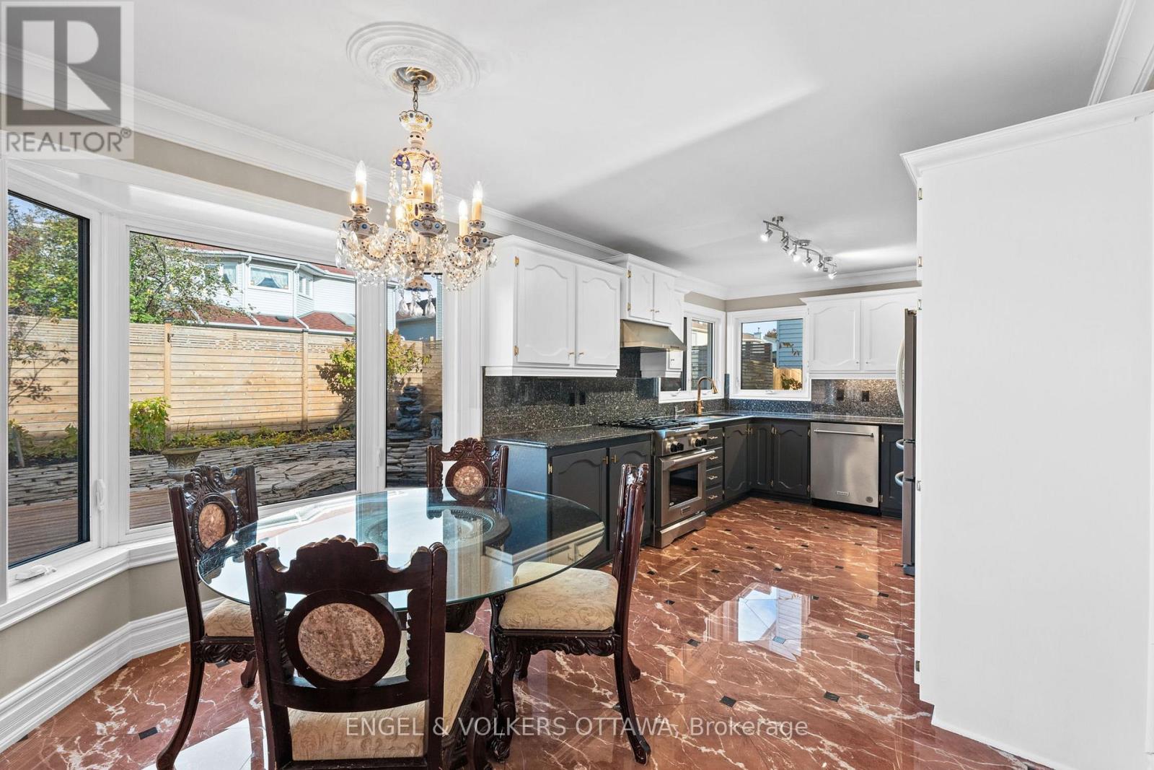
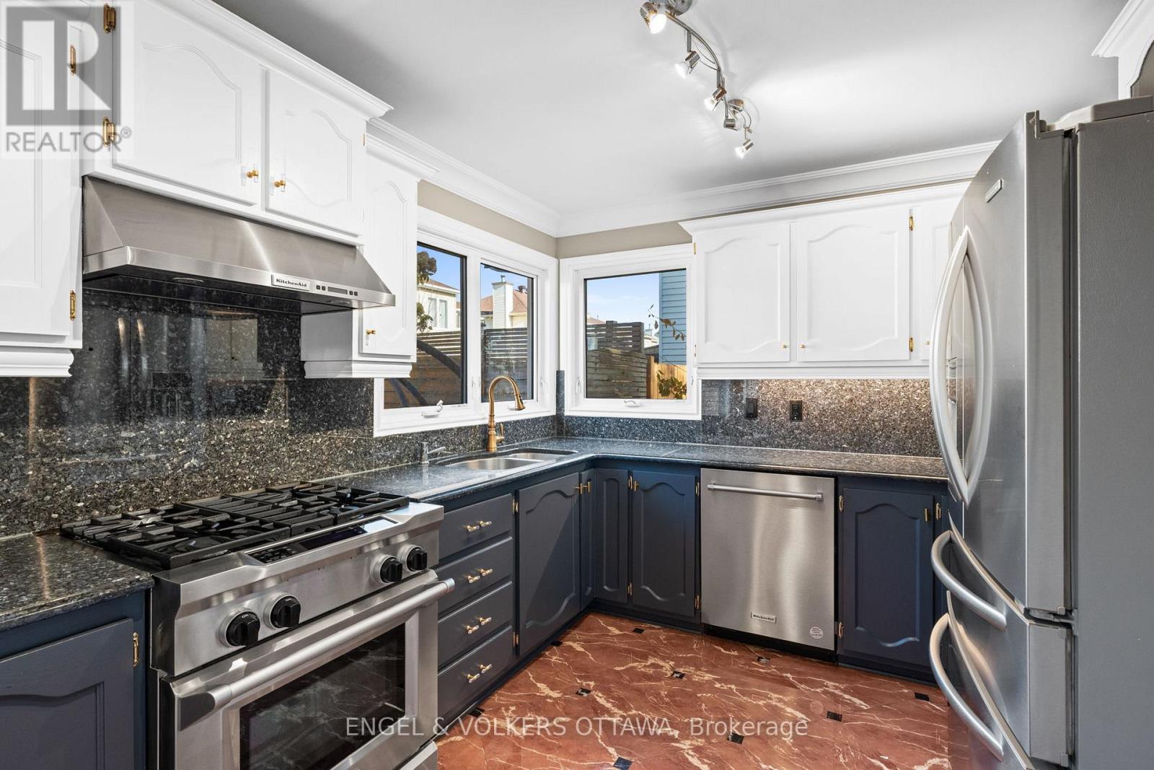
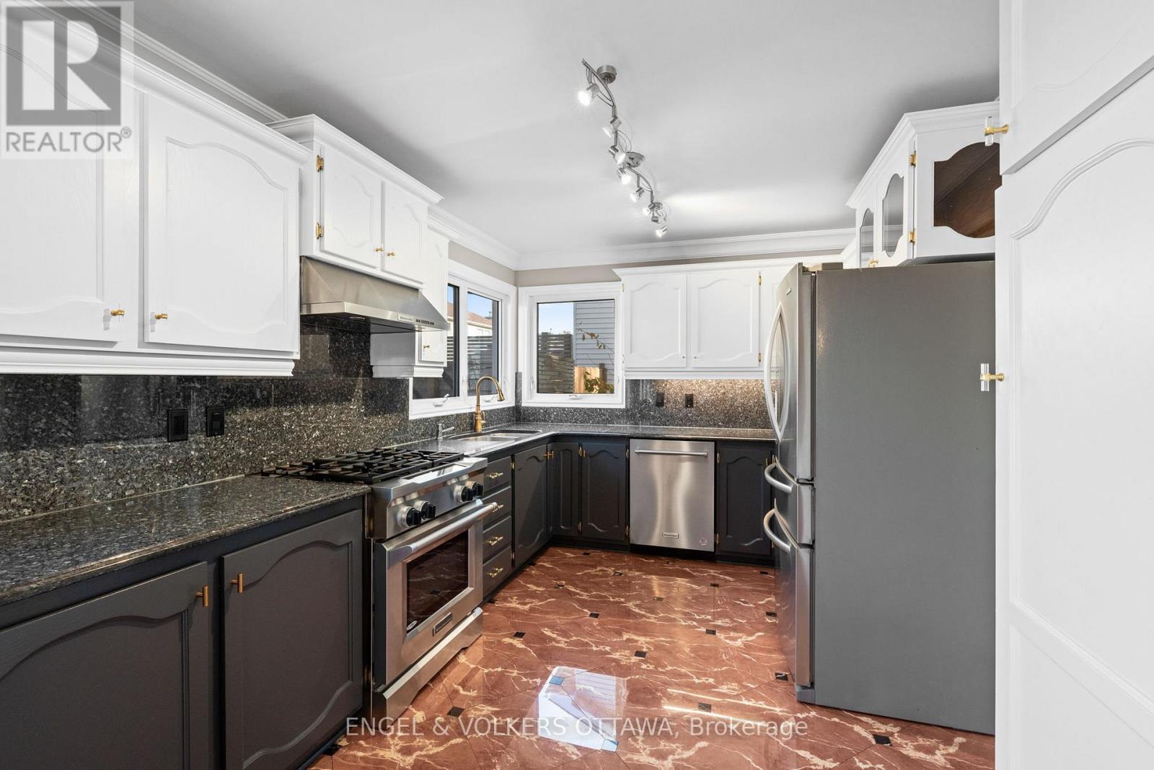
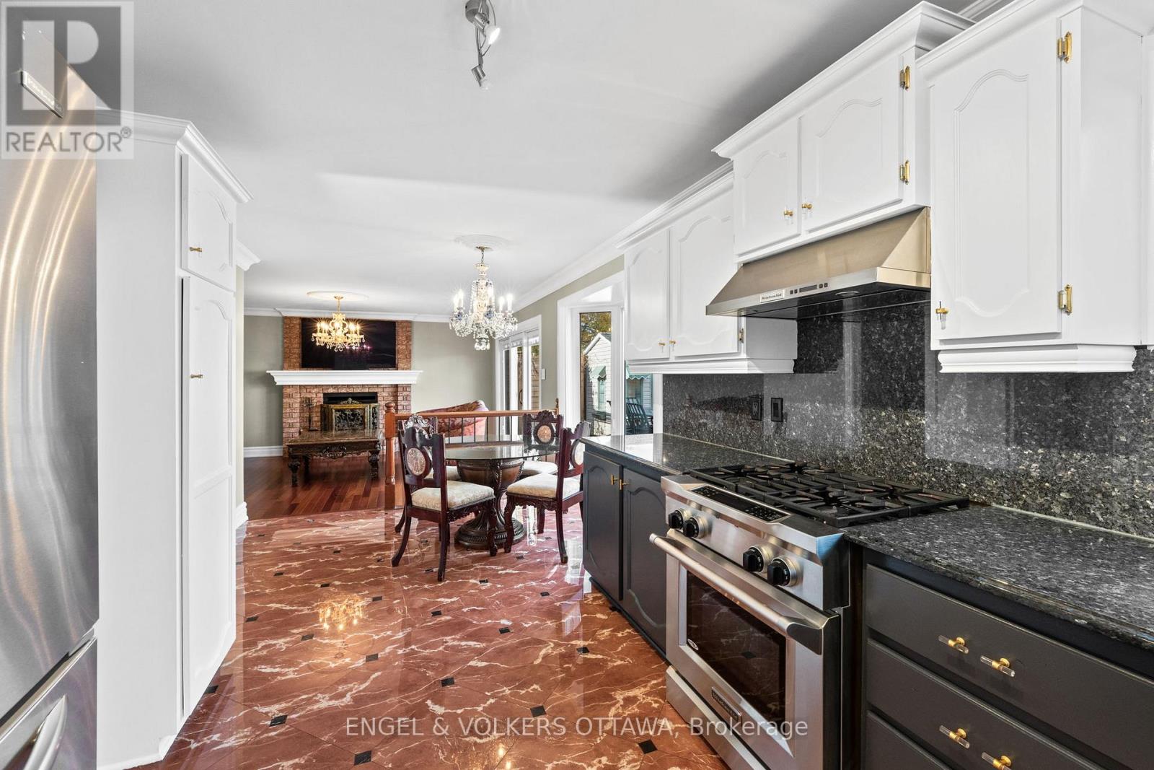
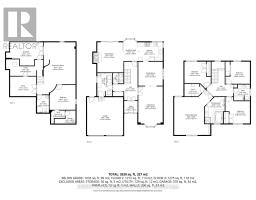
- 4 Bedroom
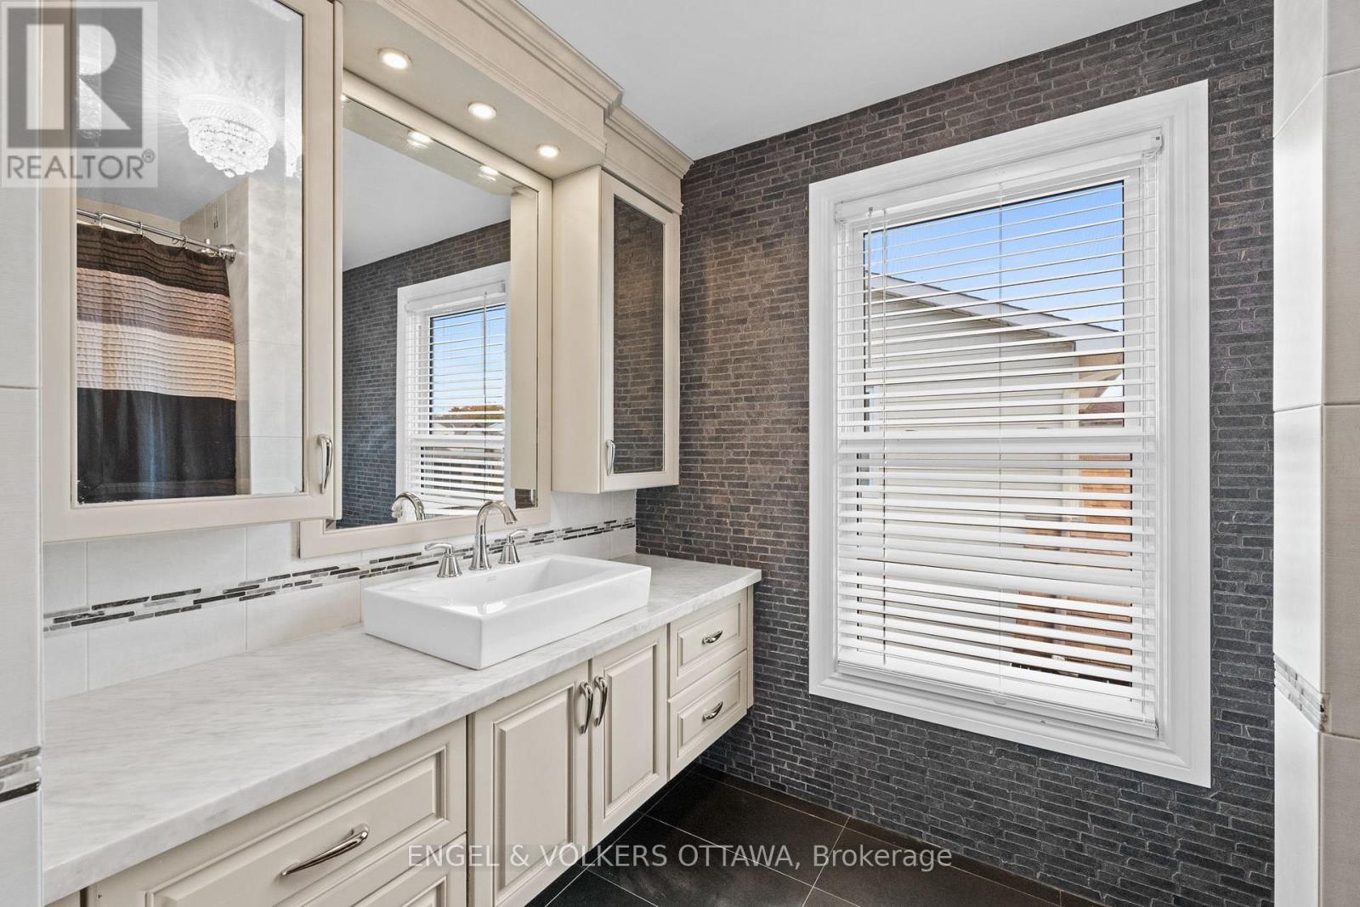
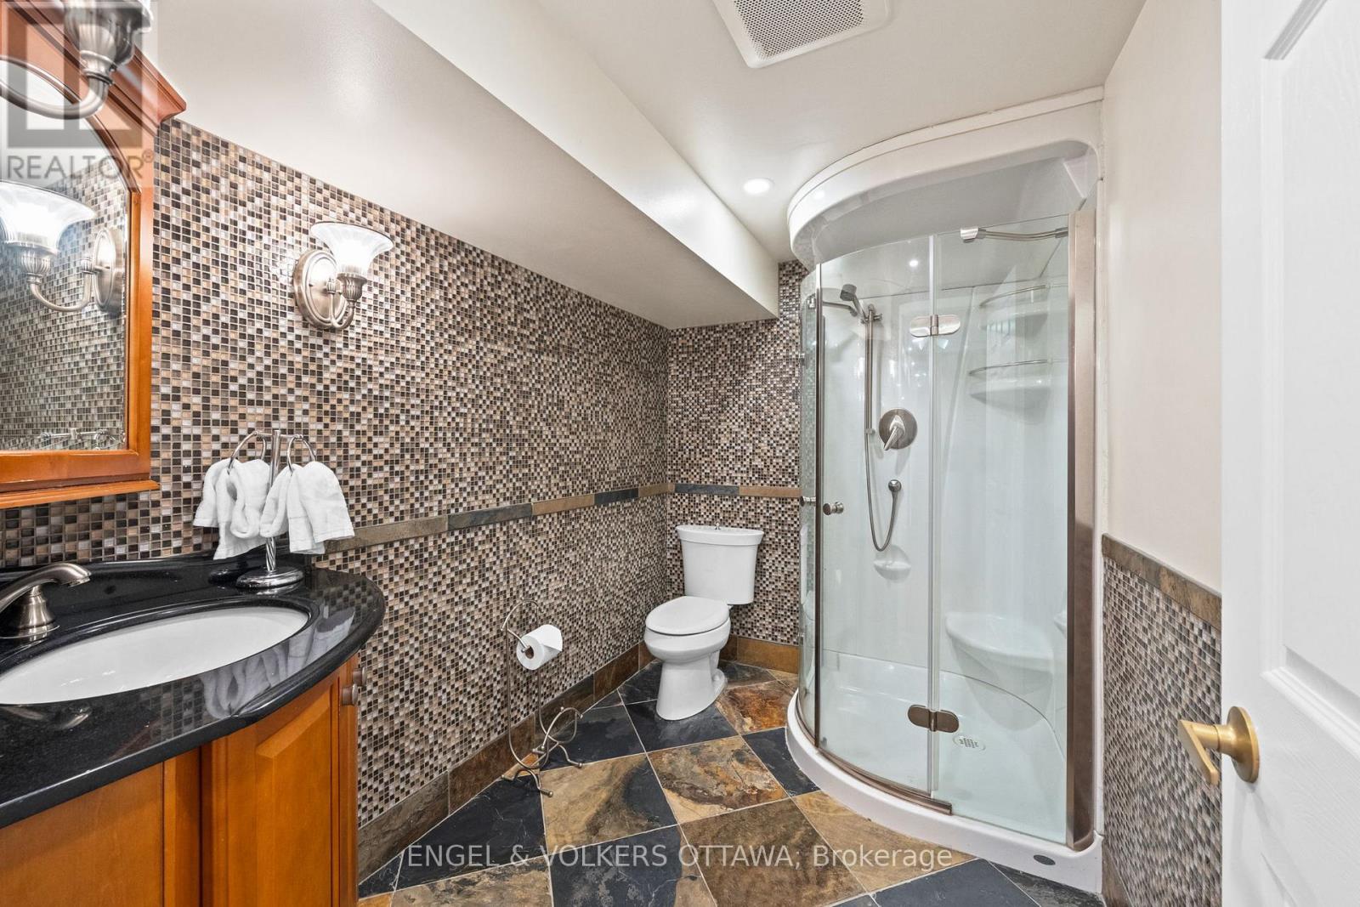
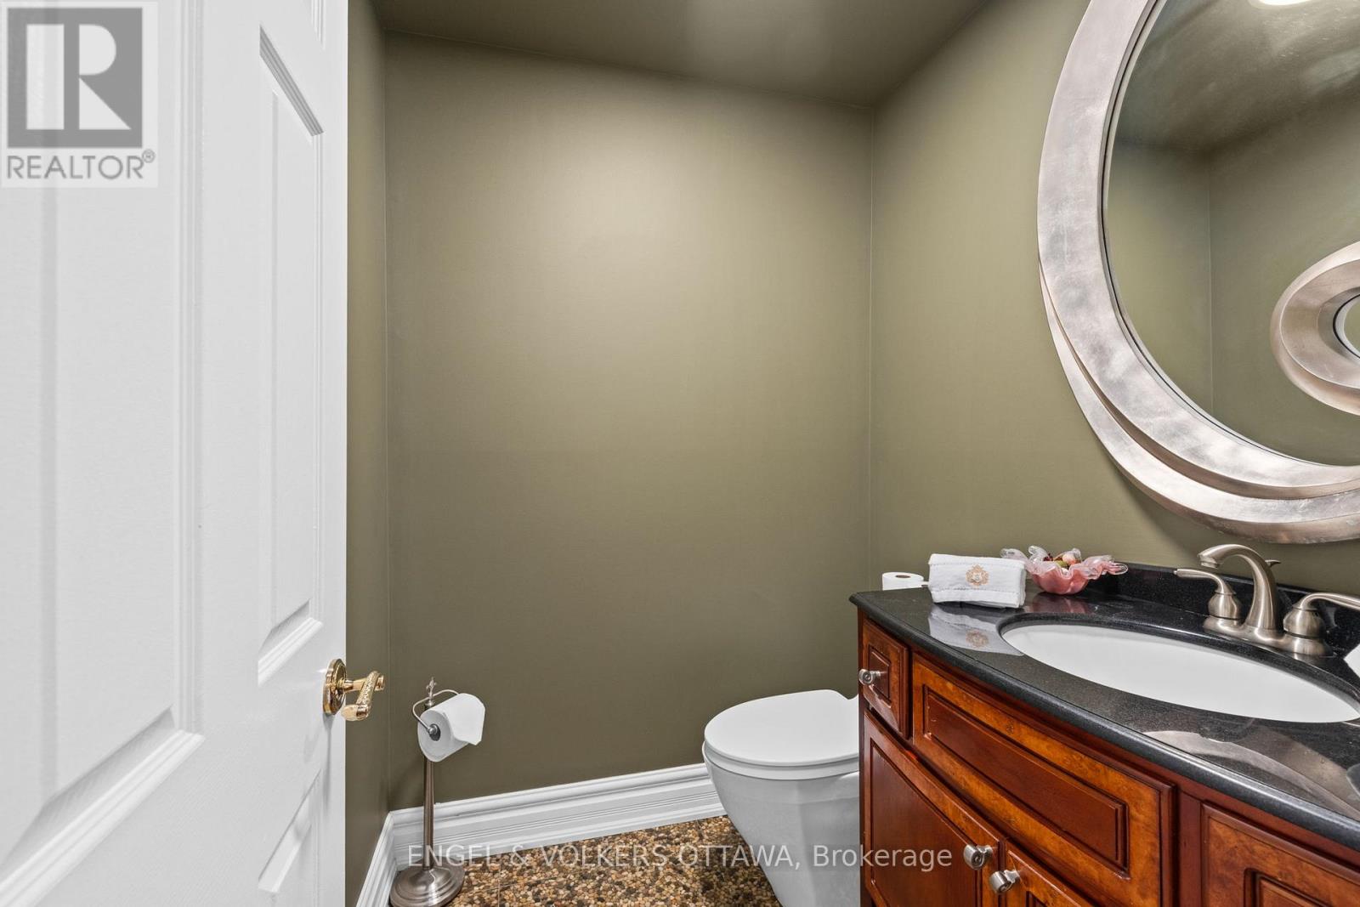
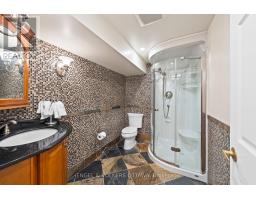
- 4 Bathroom
- 2,500 - 3,000 ft2
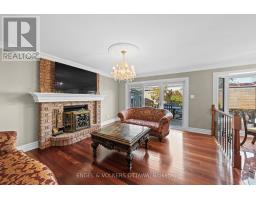
- Fireplace
- Central Air Conditioning
- Forced Air
- Landscaped
$1,099,900
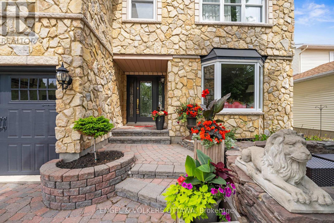
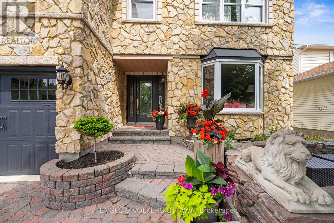
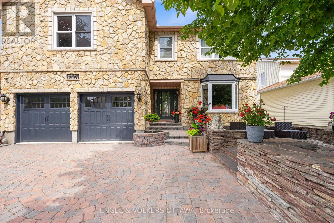
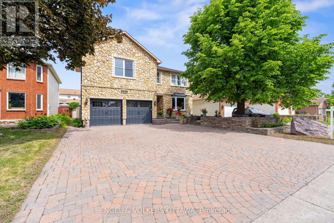
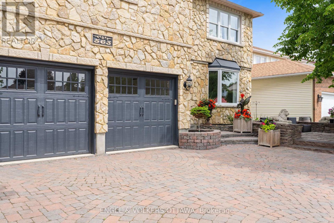
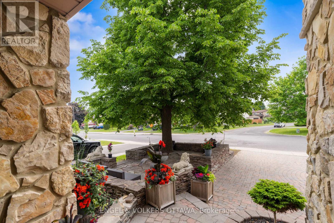
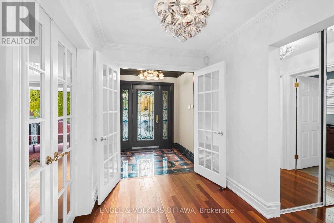
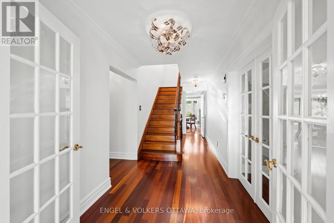
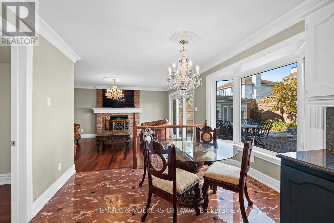
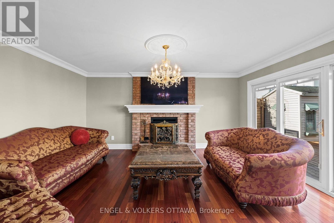
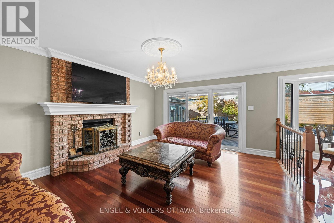
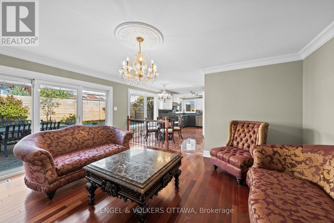
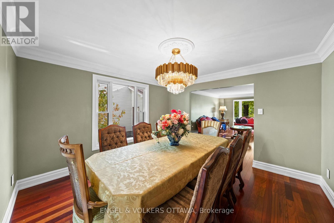
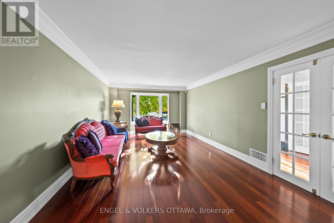
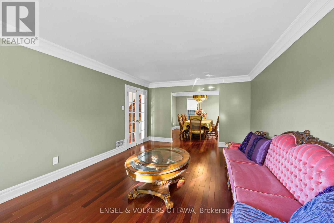
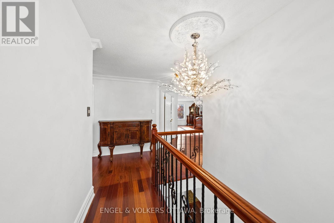
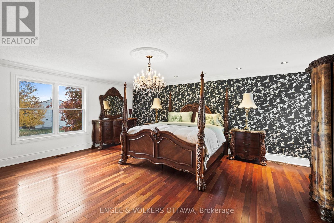
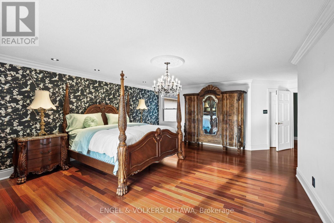
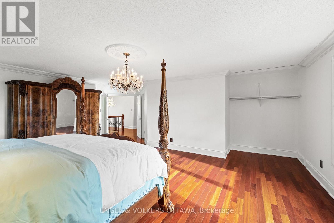
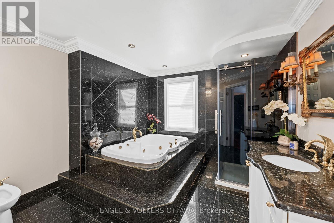
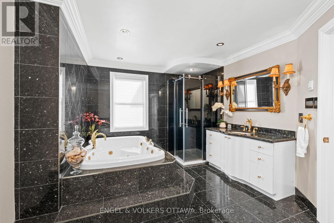
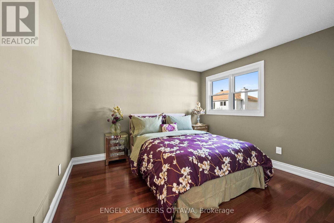
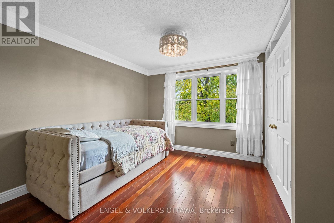
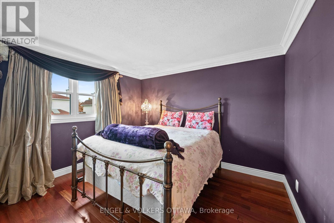
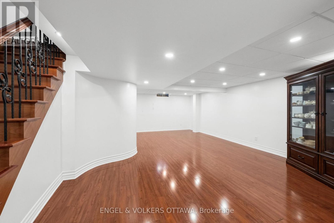
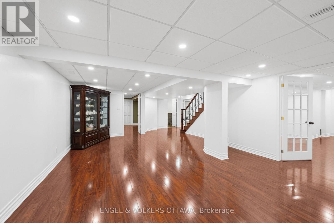
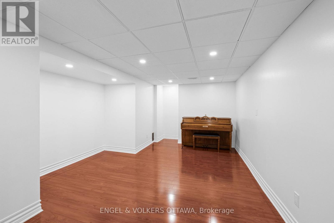
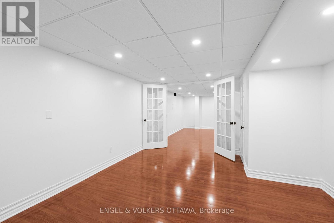
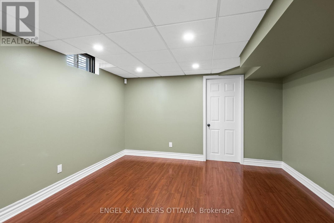
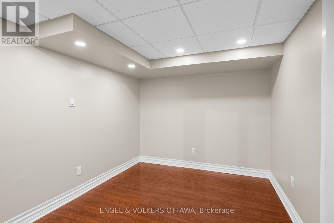
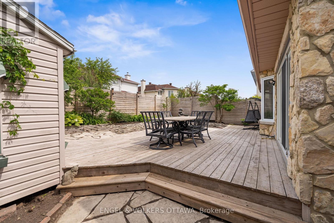
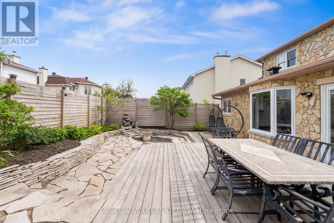
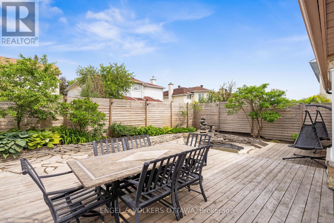
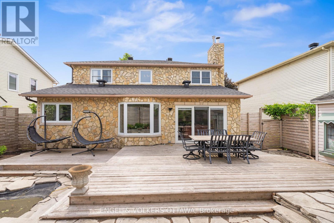
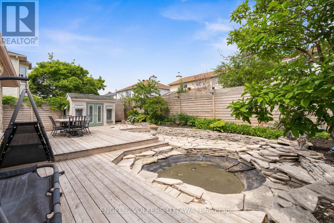
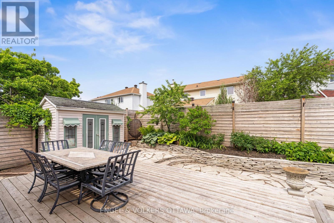
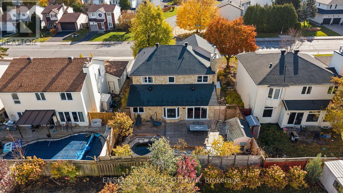
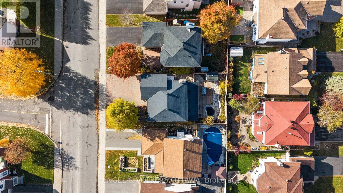
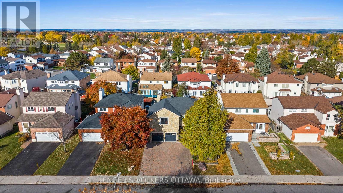
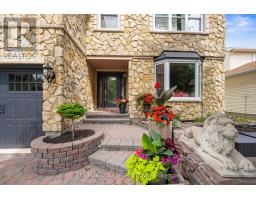
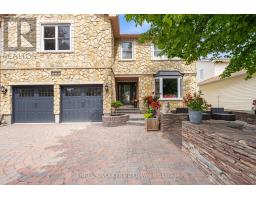
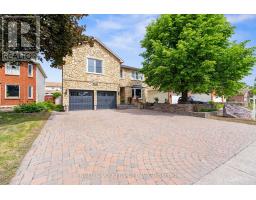
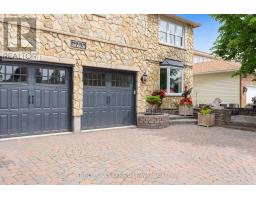
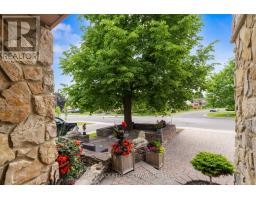
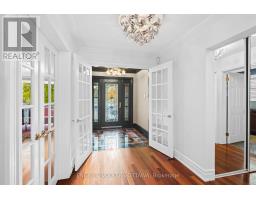
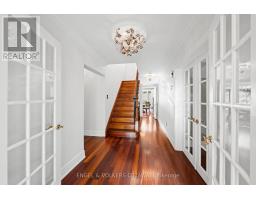
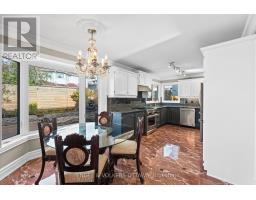
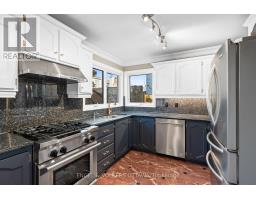
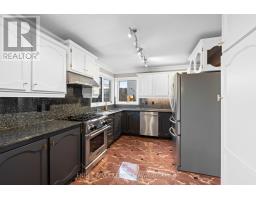
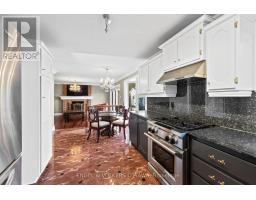
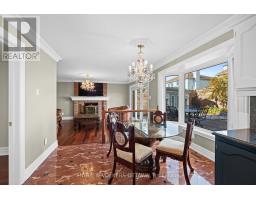
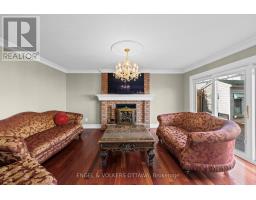
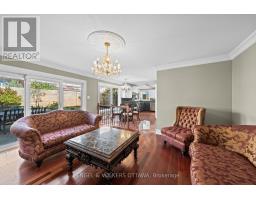
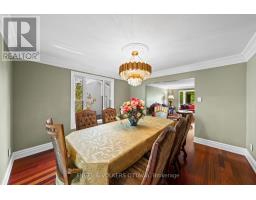
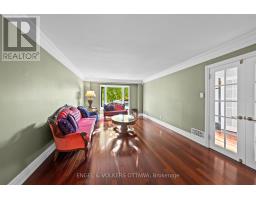
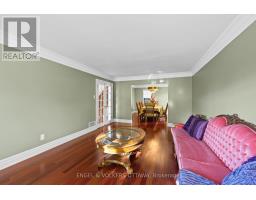
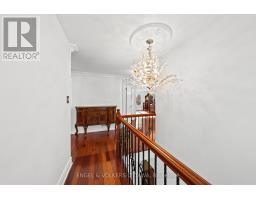
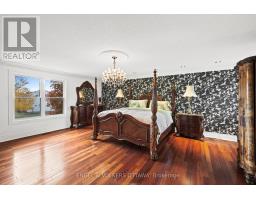
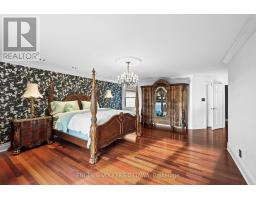
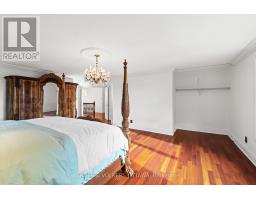
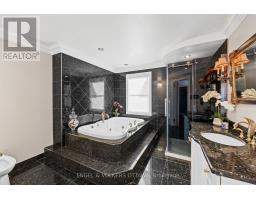
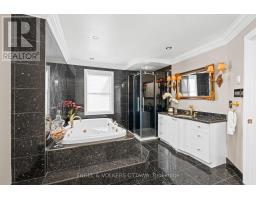
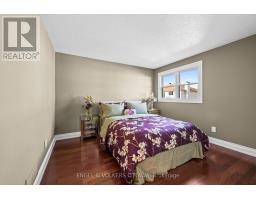
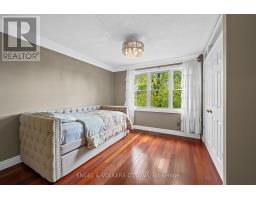
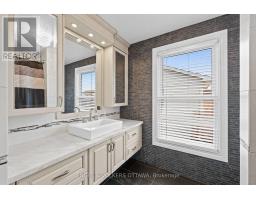
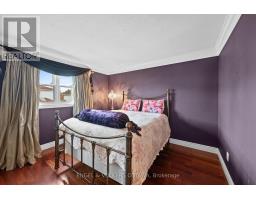
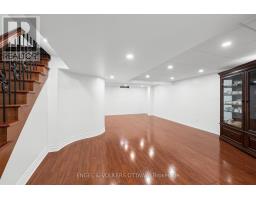
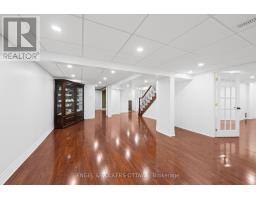
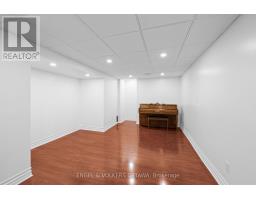
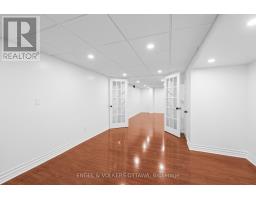
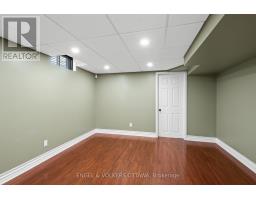
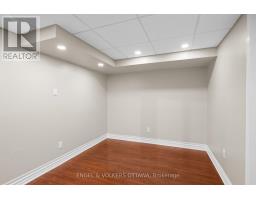
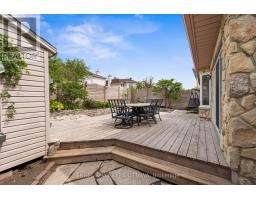
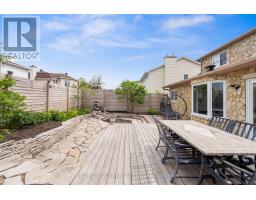
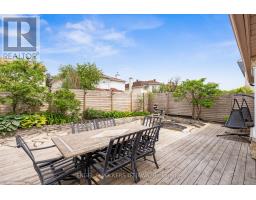
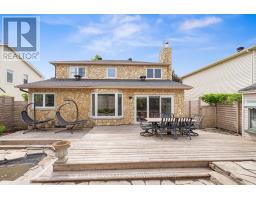
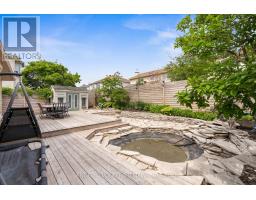
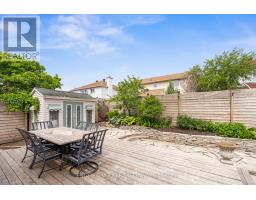
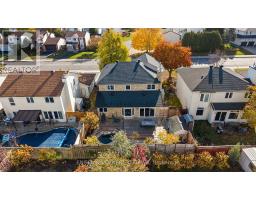
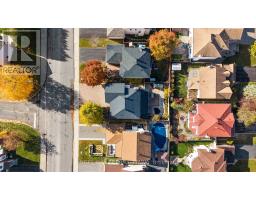
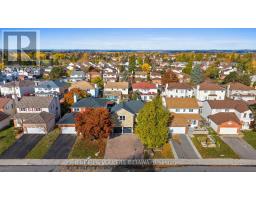
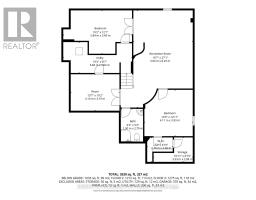
Welcome to 563 Merkley Drive - a rare opportunity to own a truly special stone home that stands apart from the rest. Built by MacDonald Homes and cherished by the same owners for nearly three decades, this residence is a testament to exceptional craftsmanship, meticulous maintenance, and unwavering pride of ownership. From the striking full-stone exterior and elegant hardscaped front patio to the beautifully curated interior, every inch of this home has been cared for with remarkable attention to detail. Freshly painted throughout, the home offers a warm and inviting atmosphere, while the spacious primary suite provides the perfect retreat. The finished basement, enhanced with a new drop ceiling and modern pot lighting, creates additional space for entertaining, relaxing, or family gatherings. Step outside to discover a private backyard sanctuary featuring stunning flat-stone landscaping, mature gardens, and a tranquil pond that transforms the space into your own personal oasis. Even the garage reflects the home's impeccable standards, freshly drywalled and finished with a sleek epoxy floor. Set within a sought-after family neighbourhood close to top-rated schools, parks, and amenities, 563 Merkley Drive offers something increasingly difficult to find - a home built with quality, maintained with care, and loved for generations. This is more than a house; it's a home with a story, a legacy, and a level of pride that must be experienced in person. (id:50982)
Ask About This Property
Get more information or schedule a viewing today and see if this could be your next home. Our team is ready to help you take the next step.
Details
| MLS® Number | X13442658 |
| Property Type | Single Family |
| Community Name | 1105 - Fallingbrook/Pineridge |
| Amenities Near By | Public Transit |
| Community Features | School Bus |
| Features | Carpet Free |
| Parking Space Total | 6 |
| Structure | Deck |
| Bathroom Total | 4 |
| Bedrooms Above Ground | 4 |
| Bedrooms Total | 4 |
| Age | 31 To 50 Years |
| Amenities | Fireplace(s) |
| Appliances | Garage Door Opener Remote(s), Water Heater, Water Heater - Tankless, Dishwasher, Dryer, Hood Fan, Stove, Washer, Refrigerator |
| Basement Type | Full |
| Construction Style Attachment | Detached |
| Cooling Type | Central Air Conditioning |
| Exterior Finish | Stone, Vinyl Siding |
| Fireplace Present | Yes |
| Fireplace Total | 1 |
| Foundation Type | Concrete |
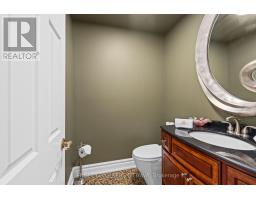
| Half Bath Total | 1 |
| Heating Fuel | Natural Gas |
| Heating Type | Forced Air |
| Stories Total | 2 |
| Size Interior | 2,500 - 3,000 Ft2 |
| Type | House |
| Utility Water | Municipal Water |
| Attached Garage | |
| Garage | |
| Inside Entry |
| Acreage | No |
| Fence Type | Fully Fenced, Fenced Yard |
| Land Amenities | Public Transit |
| Landscape Features | Landscaped |
| Sewer | Sanitary Sewer |
| Size Depth | 99 Ft ,10 In |
| Size Frontage | 49 Ft ,9 In |
| Size Irregular | 49.8 X 99.9 Ft |
| Size Total Text | 49.8 X 99.9 Ft |
| Zoning Description | Residential |
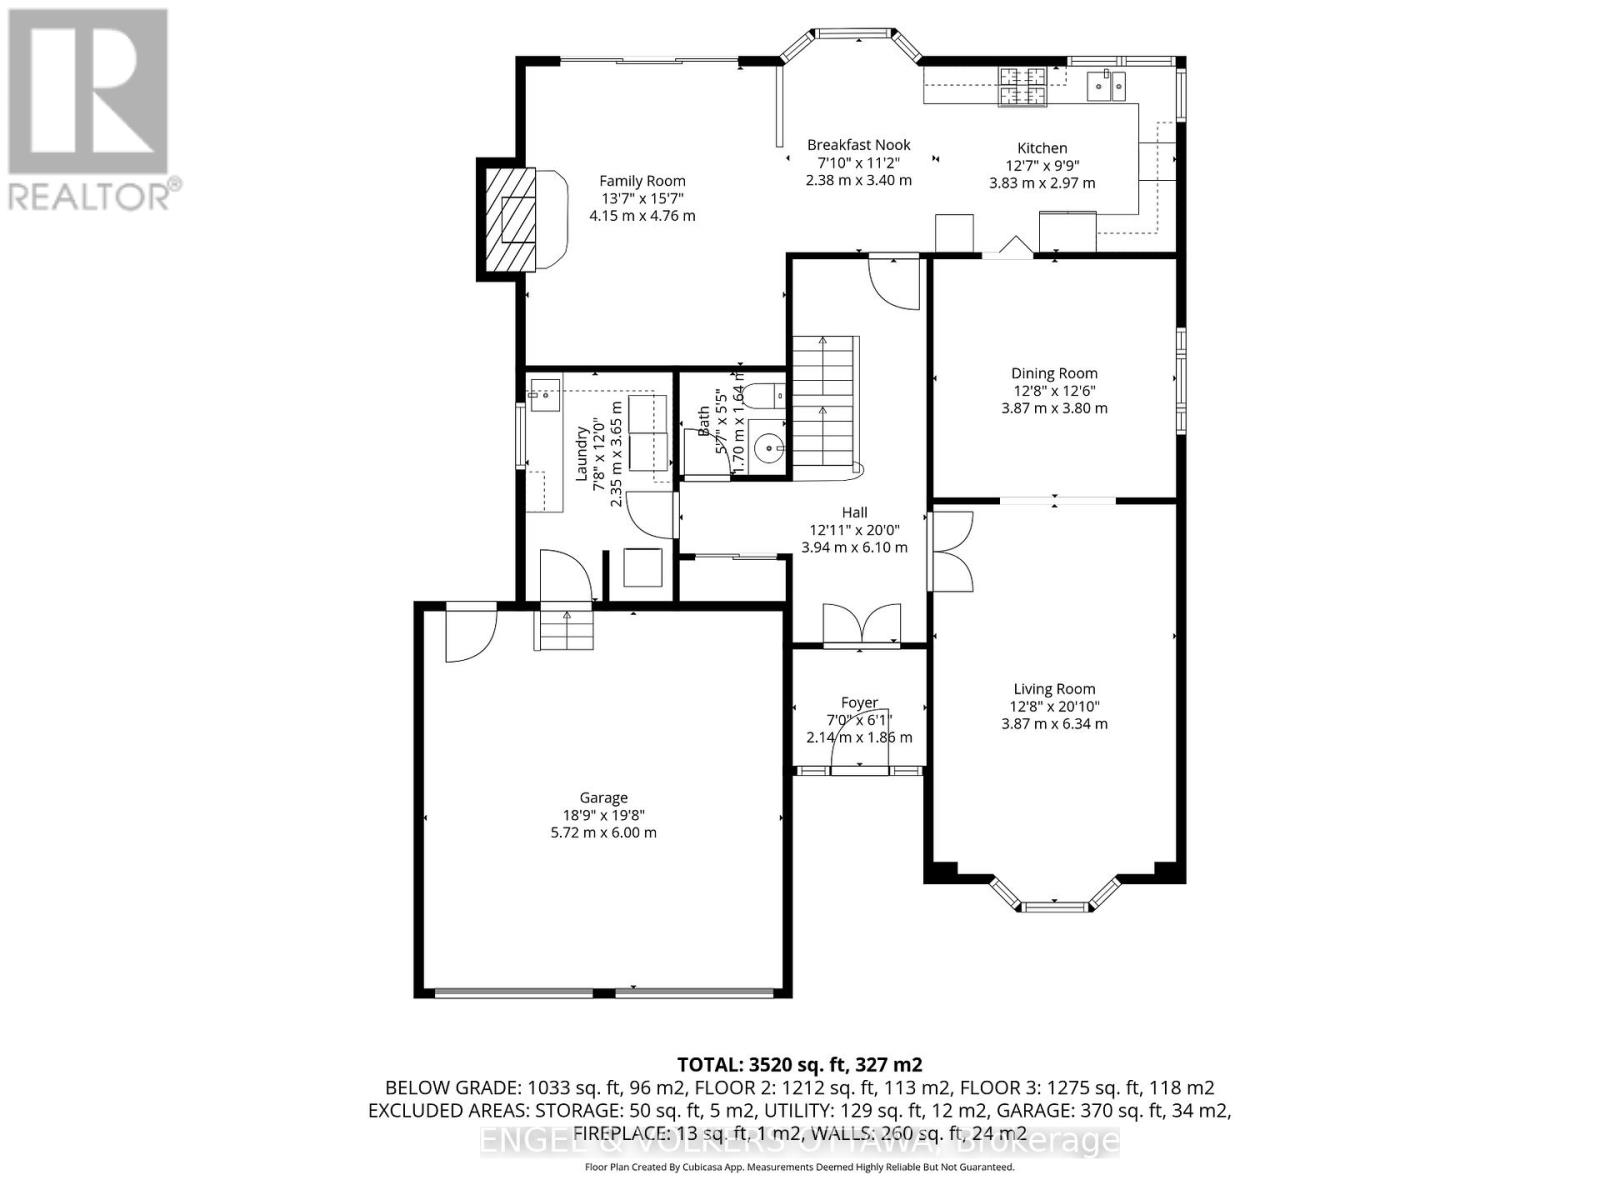
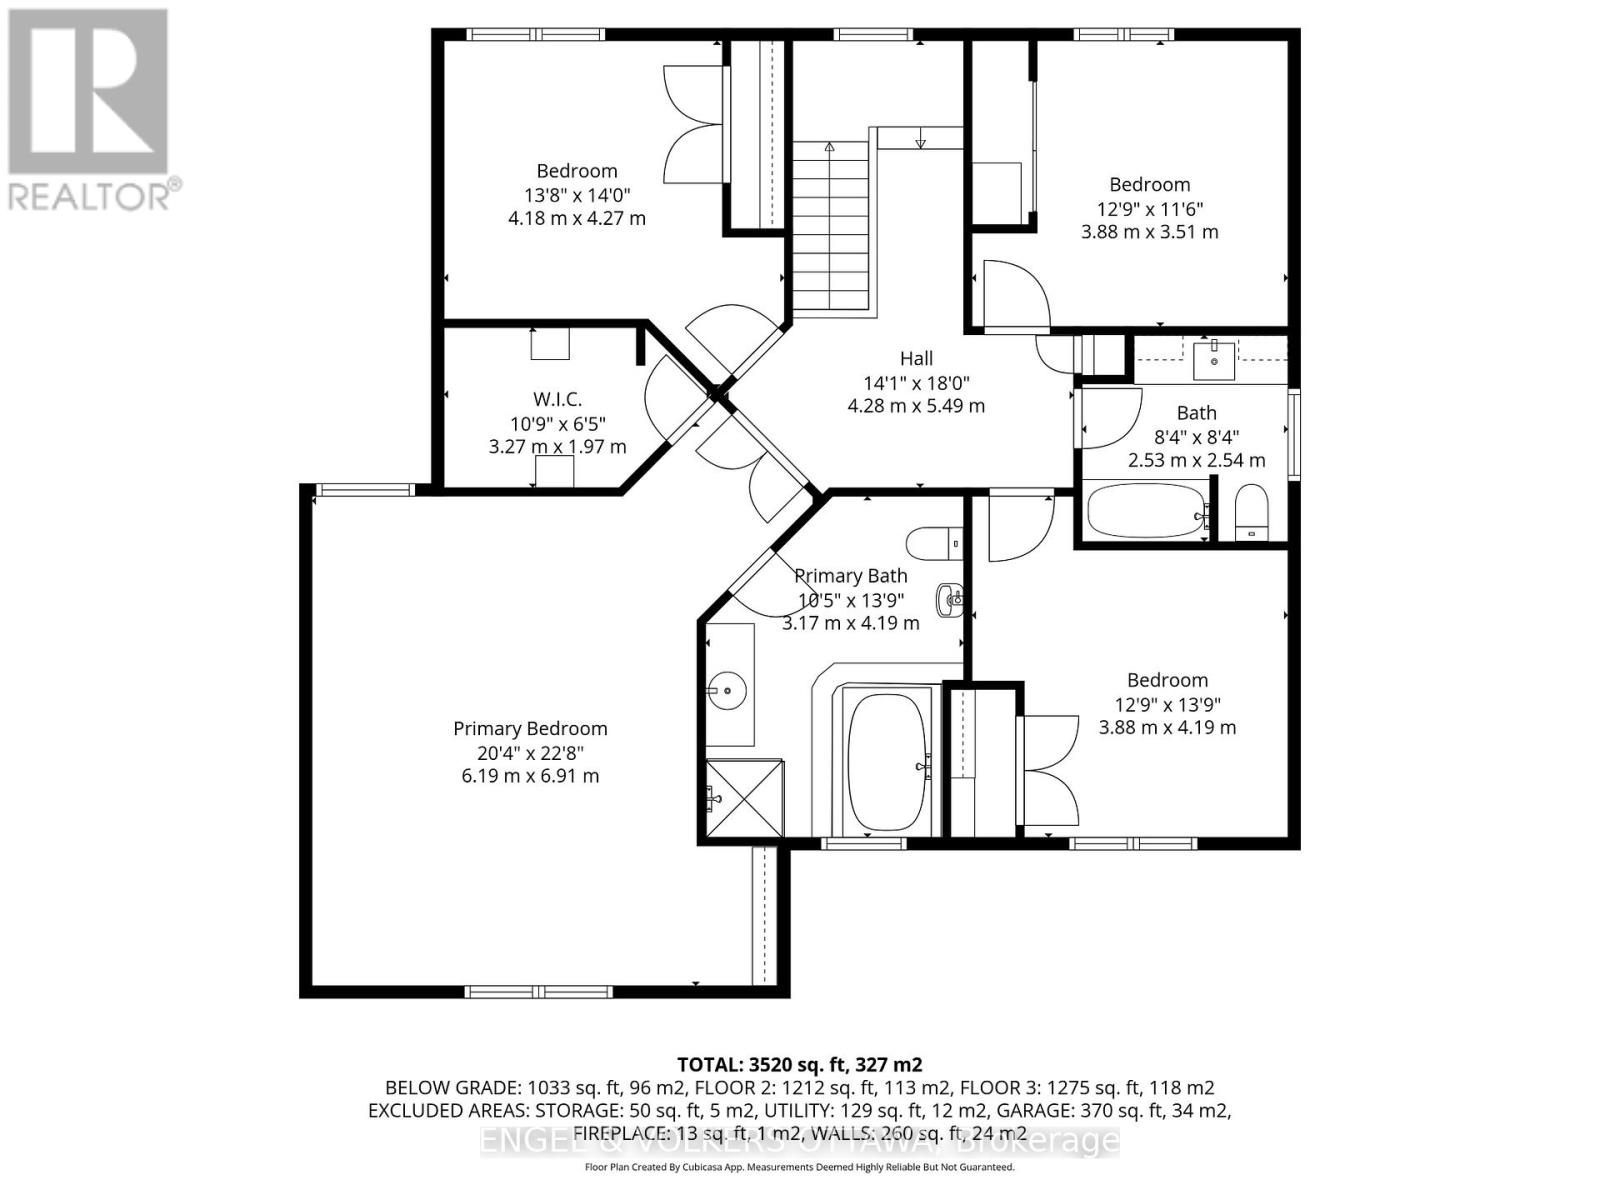
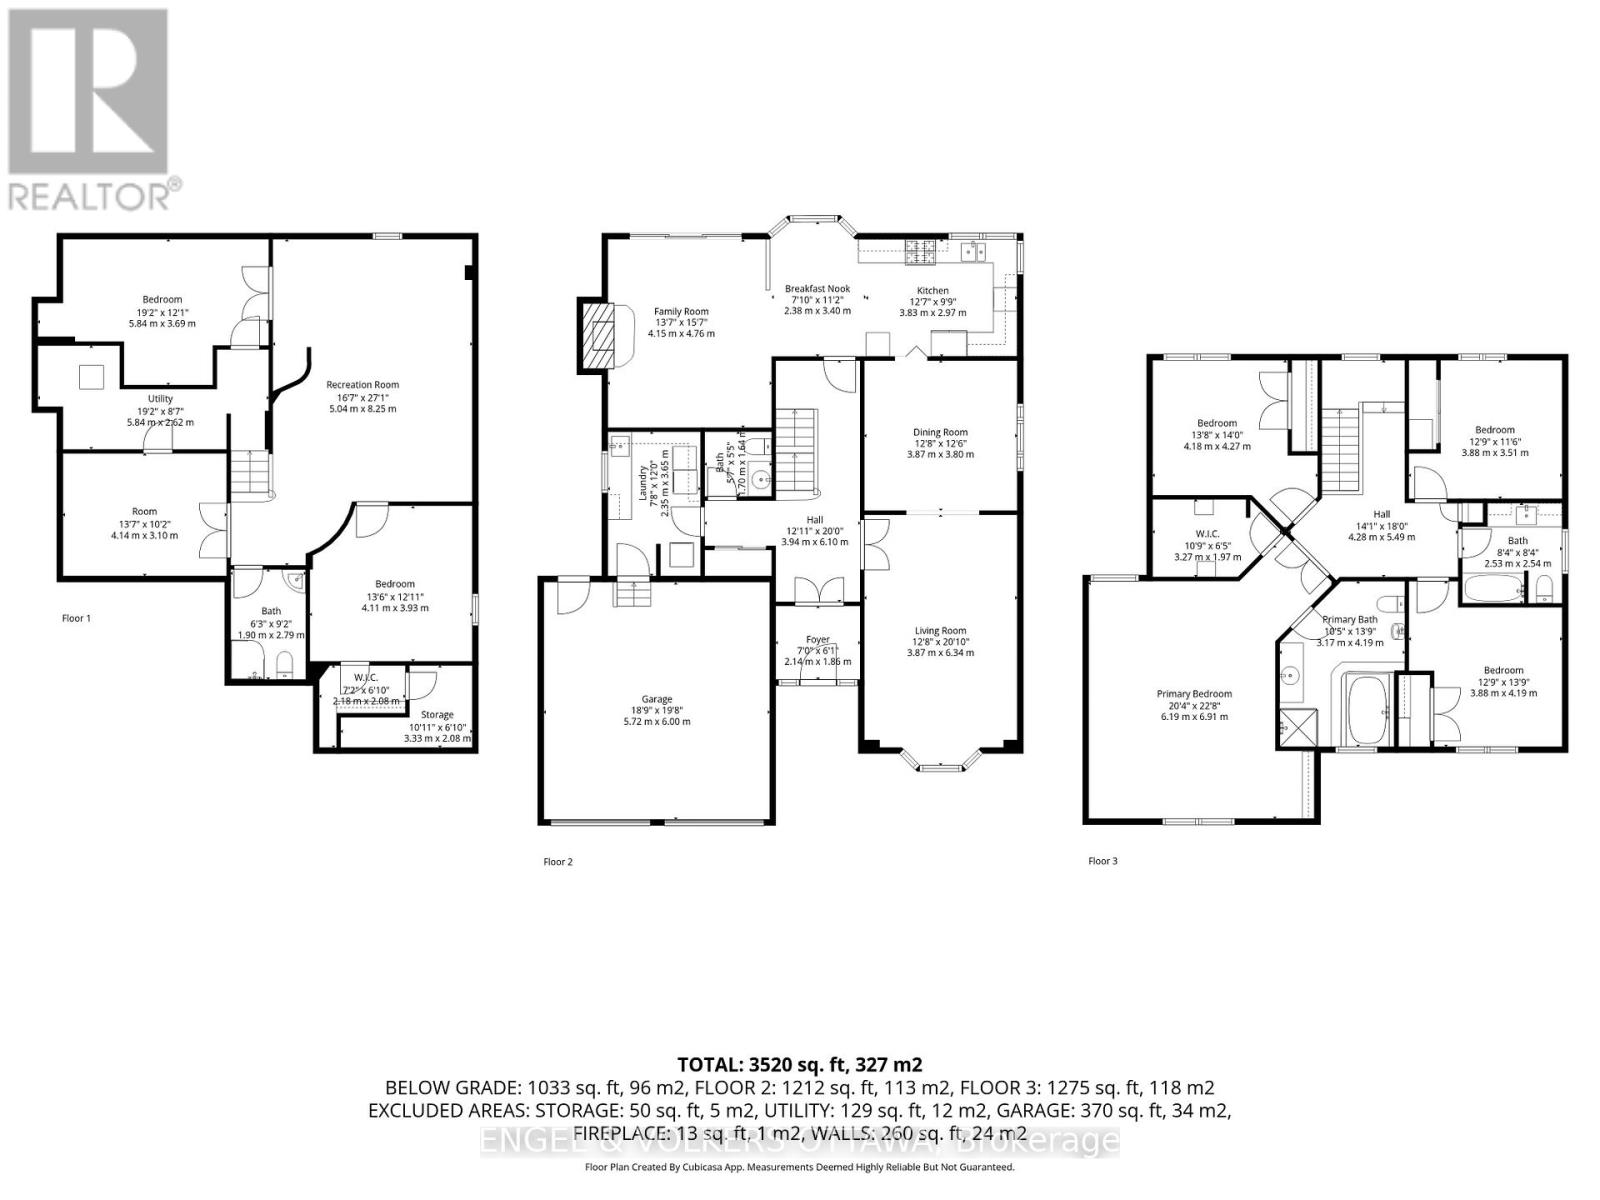
| Level | Type | Length | Width | Dimensions |
|---|---|---|---|---|
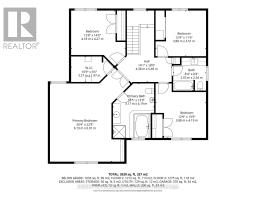
| Second Level | Primary Bedroom | 6.19 m | 6.91 m | 6.19 m x 6.91 m |
| Second Level | Bedroom 2 | 3.88 m | 4.19 m | 3.88 m x 4.19 m |
| Second Level | Bedroom 3 | 3.88 m | 3.51 m | 3.88 m x 3.51 m |
| Second Level | Bedroom 4 | 4.18 m | 4.27 m | 4.18 m x 4.27 m |
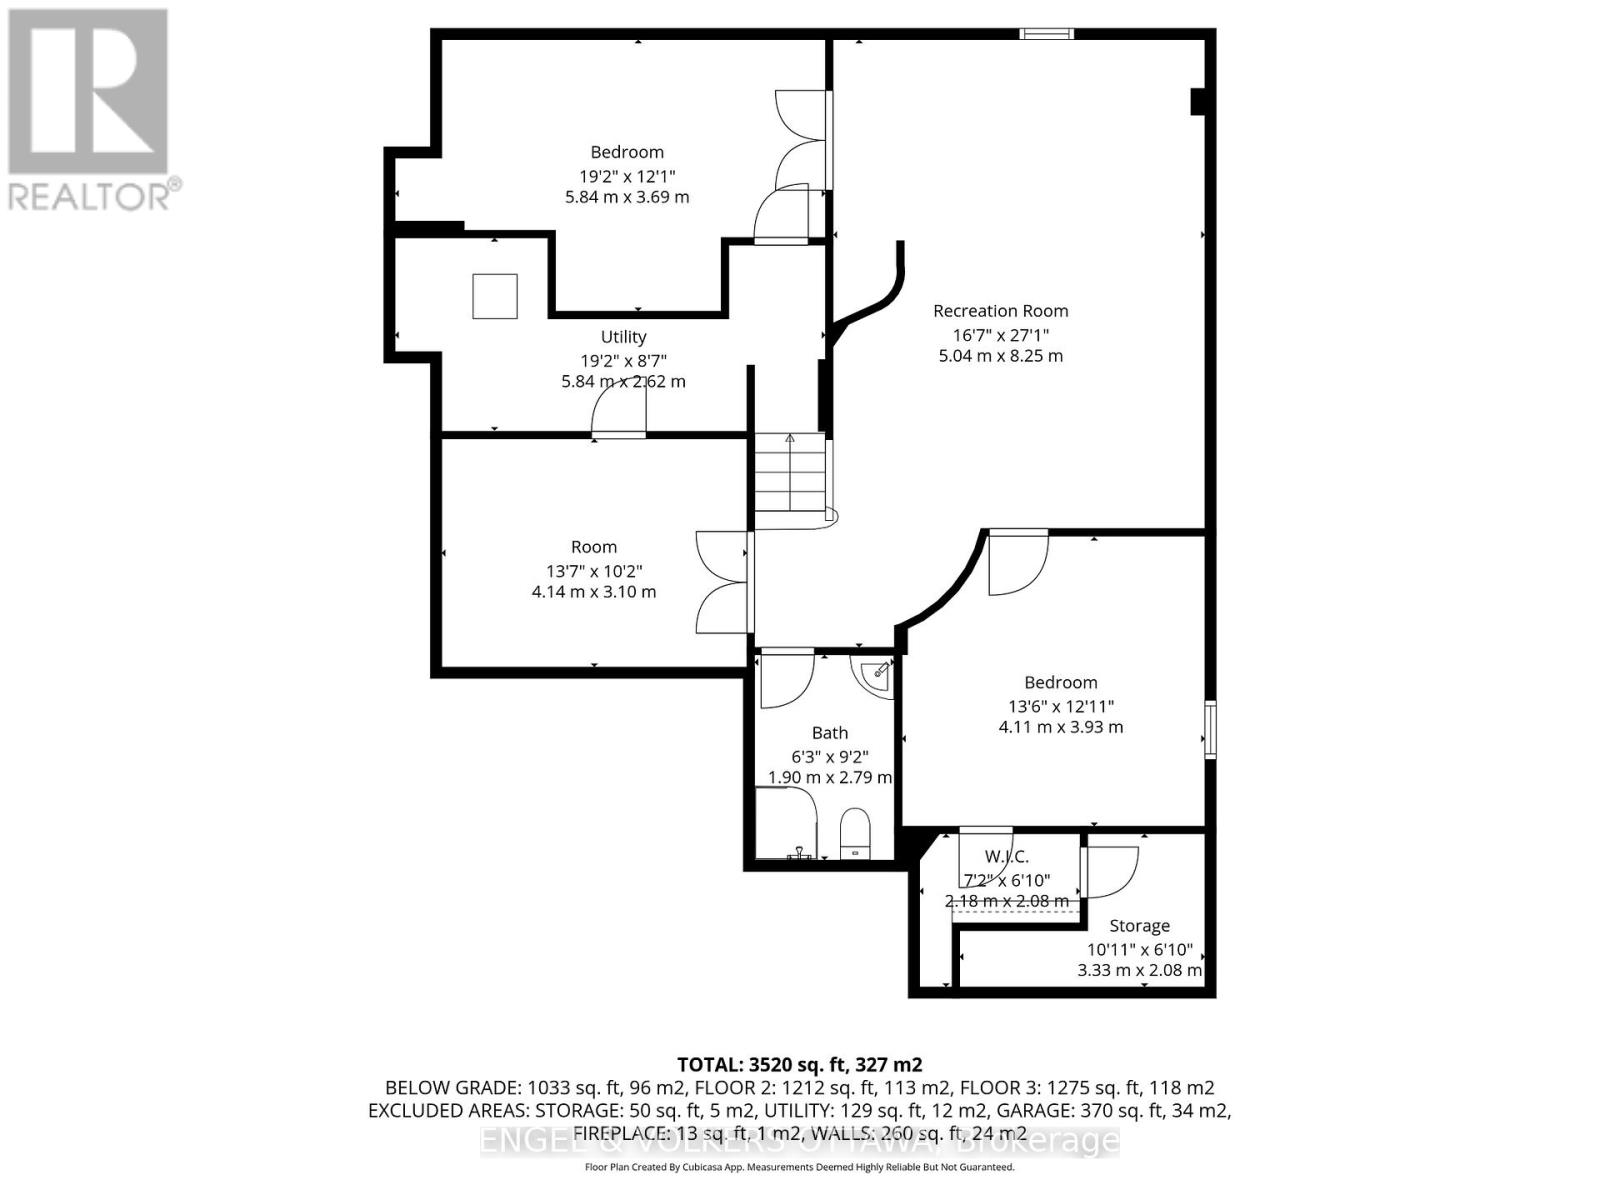
| Basement | Recreational, Games Room | 5.04 m | 8.25 m | 5.04 m x 8.25 m |
| Basement | Games Room | 4.11 m | 3.1 m | 4.11 m x 3.1 m |
| Basement | Media | 5.84 m | 3.96 m | 5.84 m x 3.96 m |
| Basement | Utility Room | 5.84 m | 2.62 m | 5.84 m x 2.62 m |
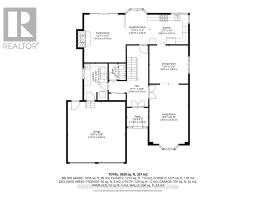
| Main Level | Living Room | 3.87 m | 6.34 m | 3.87 m x 6.34 m |
| Main Level | Dining Room | 3.87 m | 3.8 m | 3.87 m x 3.8 m |
| Main Level | Foyer | 2.14 m | 1.85 m | 2.14 m x 1.85 m |
| Main Level | Kitchen | 3.83 m | 2.97 m | 3.83 m x 2.97 m |
| Main Level | Family Room | 4.15 m | 4.76 m | 4.15 m x 4.76 m |
| Main Level | Eating Area | 2.83 m | 3.4 m | 2.83 m x 3.4 m |
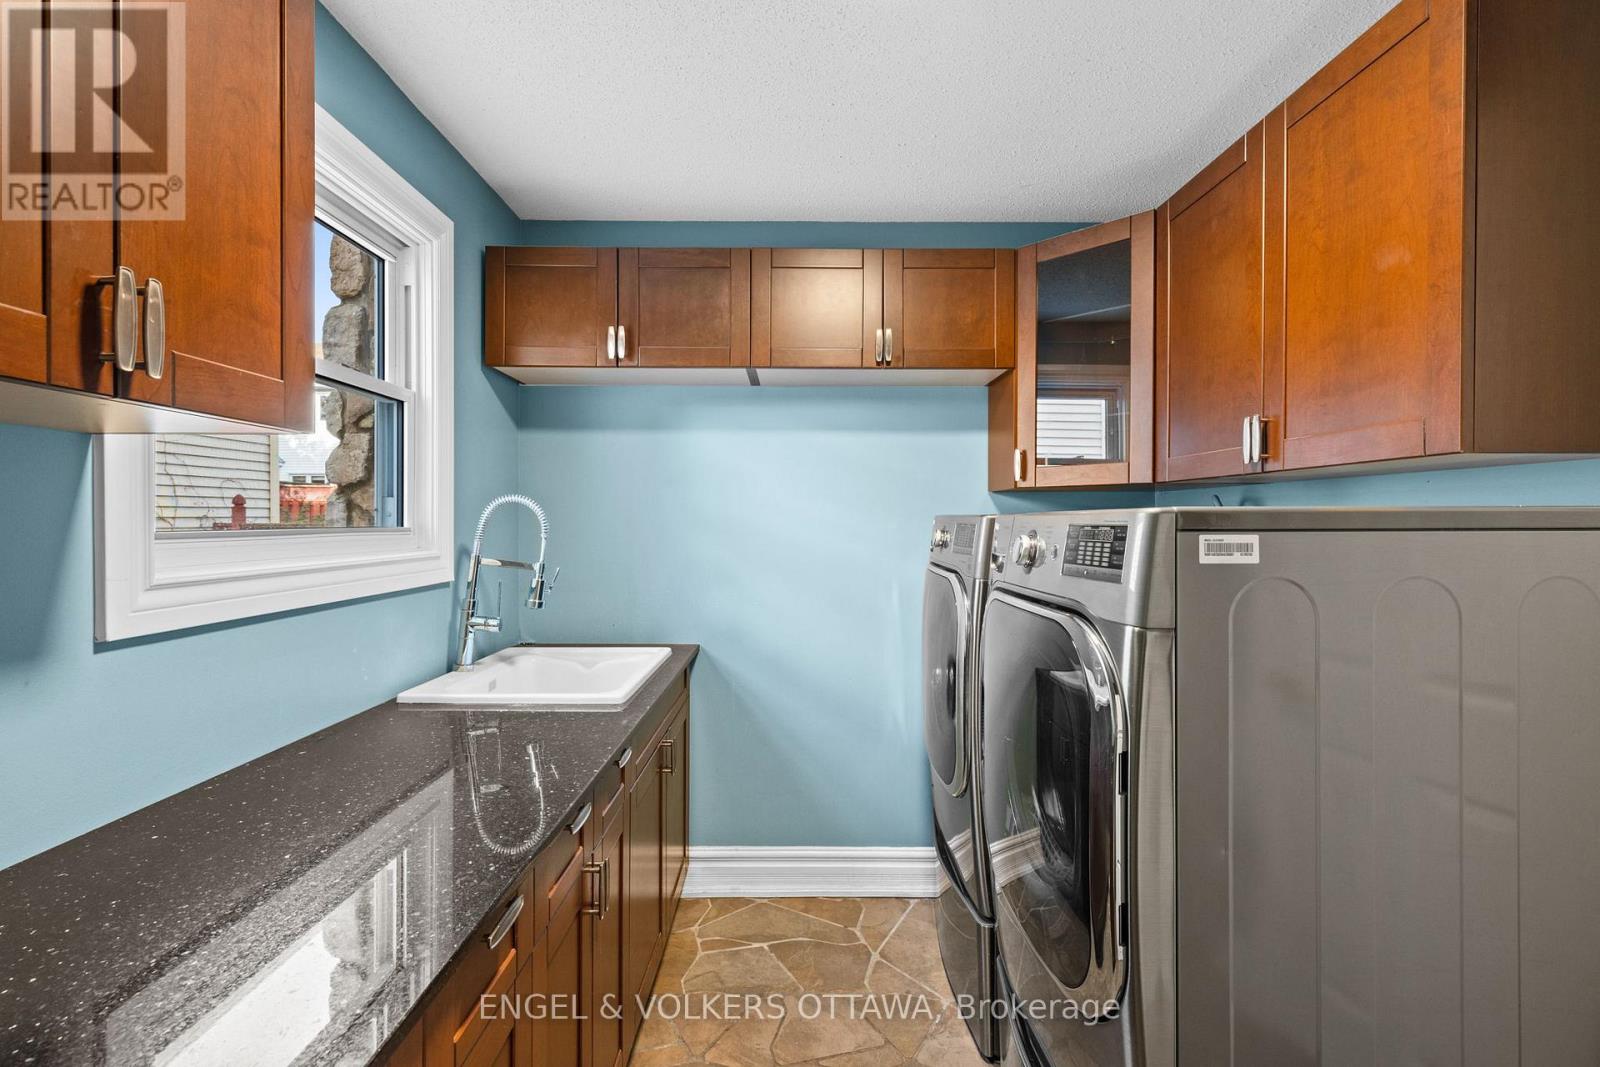
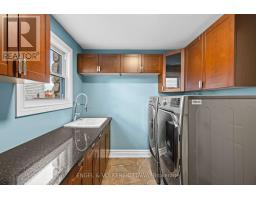
| Main Level | Laundry Room | 2.35 m | 3.65 m | 2.35 m x 3.65 m |
Map

The trademarks REALTOR®, REALTORS®, and the REALTOR® logo are controlled by The Canadian Real Estate Association (CREA) and identify real estate professionals who are members of CREA. The trademarks MLS®, Multiple Listing Service® and the associated logos are owned by The Canadian Real Estate Association (CREA) and identify the quality of services provided by real estate professionals who are members of CREA. The trademark DDF® is owned by The Canadian Real Estate Association (CREA) and identifies CREA's Data Distribution Facility (DDF®)
June 14 2026 02:24:57
Ottawa Real Estate Board
Engel & Volkers Ottawa