
- 2 Bedroom
- 1 Bathroom
- 0 - 699 ft2
- None
- Forced Air
$299,900
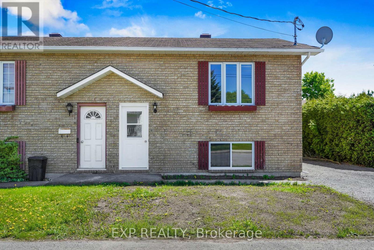
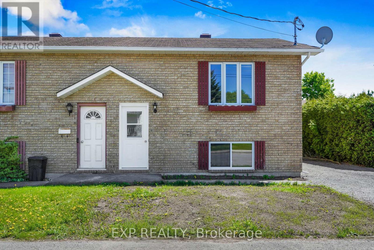
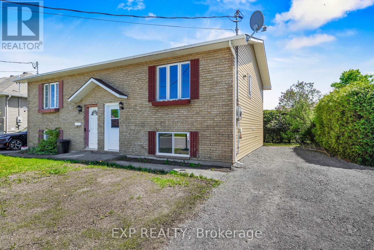
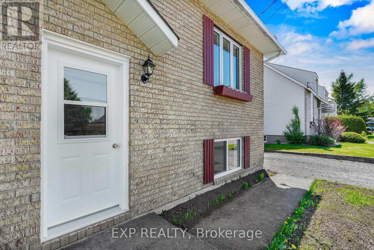
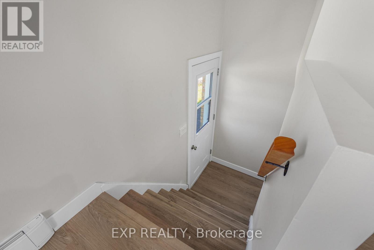
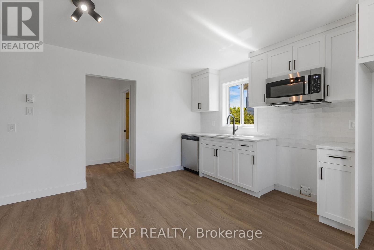
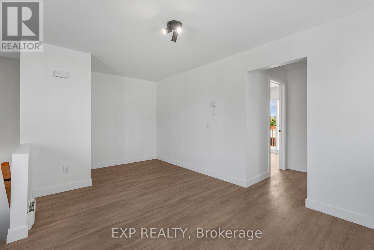
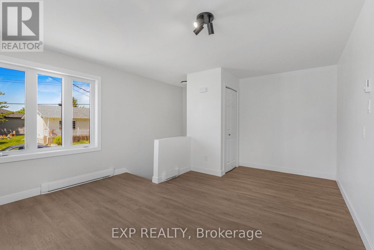
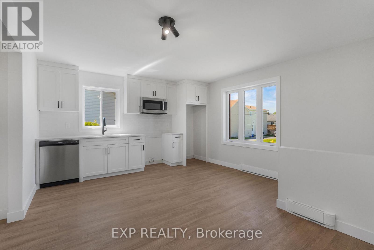
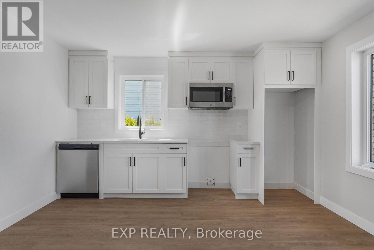
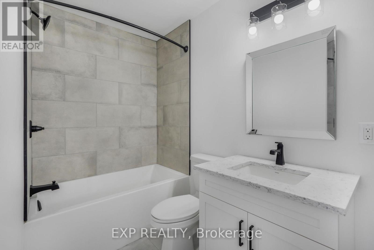
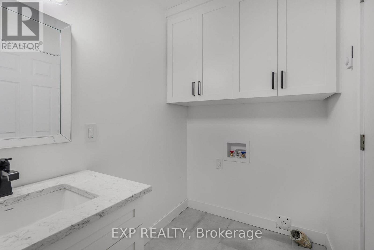
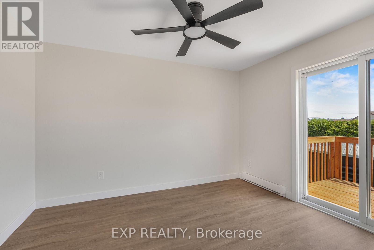
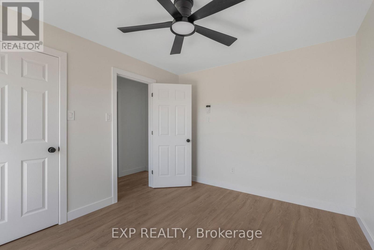
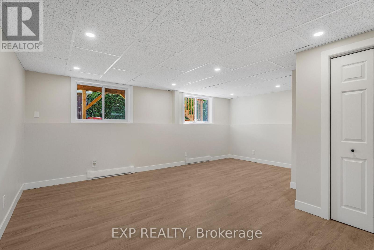
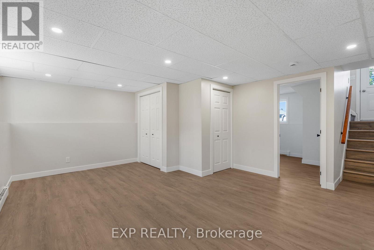
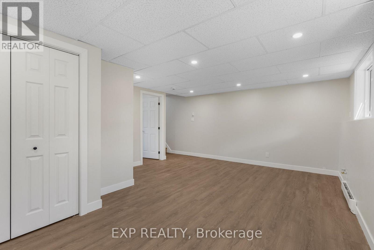
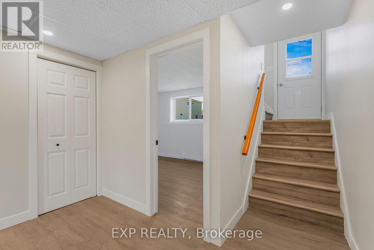
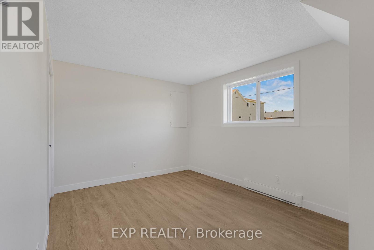
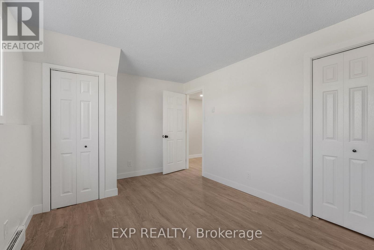
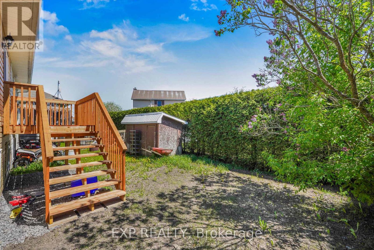
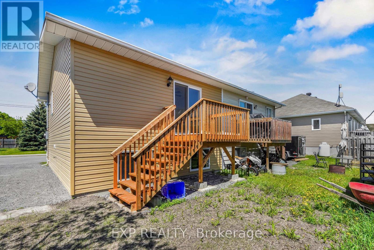
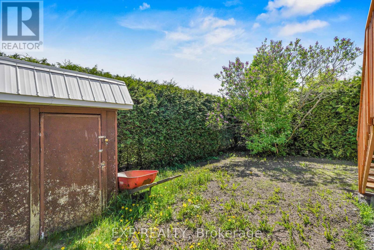
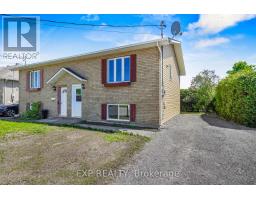
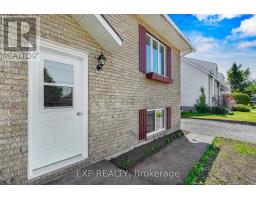
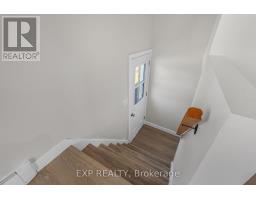
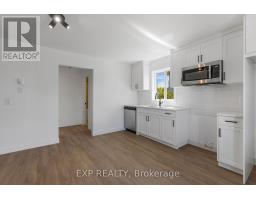
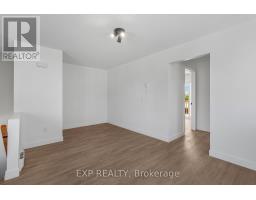
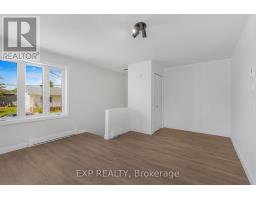
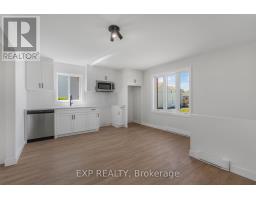
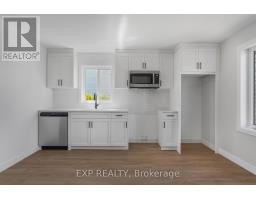
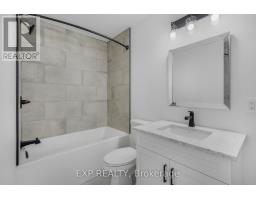
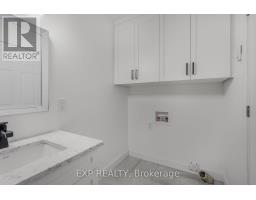
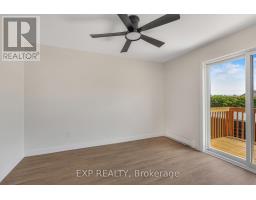
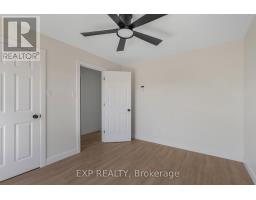
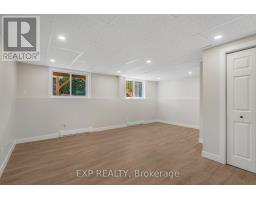
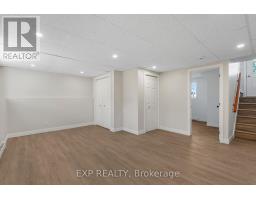
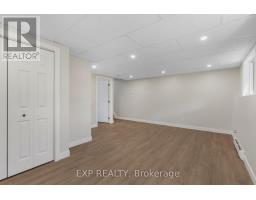
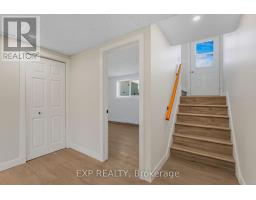
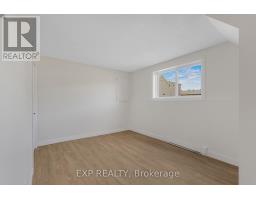
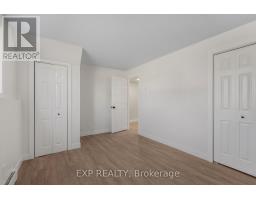
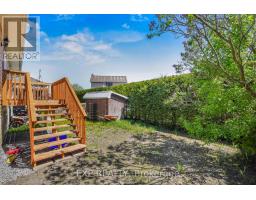
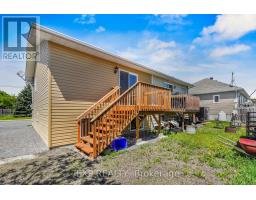
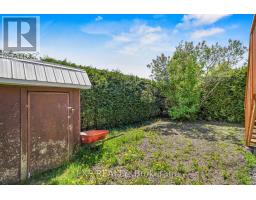
Welcome to 50 R. Bonneville Street, a Super Affordable Semi detached 2 Bedroom where almost everything had been renovated! Newly renovated, you'll find new flooring EVERYWHERE including premium LVP and ceramic tiles, a whole new kitchen with premium quartz countertops, new light fixtures, and even a new bath and shower! Enjoy the backyard right from the brand new treated wooden deck and new outdoor light fixtures. Feel comfortable knowing that that roof had been updated only 2 years ago with all new doors and windows this year. It's even been repainted! You won't find another gem like this at such an affordable price! This house is located in a quiet community with services near by such as restaurants, gas station , pharmacy and minutes away from the highway 417. Perfectly located between Ottawa and Montreal. (id:50982)
Ask About This Property
Get more information or schedule a viewing today and see if this could be your next home. Our team is ready to help you take the next step.
Details
| MLS® Number | X13171230 |
| Property Type | Single Family |
| Community Name | 605 - The Nation Municipality |
| Parking Space Total | 1 |
| Bathroom Total | 1 |
| Bedrooms Above Ground | 1 |
| Bedrooms Below Ground | 1 |
| Bedrooms Total | 2 |
| Appliances | Dishwasher, Microwave |
| Basement Development | Finished |
| Basement Type | N/a (finished) |
| Construction Style Attachment | Detached |
| Cooling Type | None |
| Exterior Finish | Brick |
| Foundation Type | Poured Concrete |
| Heating Fuel | Electric |
| Heating Type | Forced Air |
| Size Interior | 0 - 699 Ft2 |
| Type | House |
| Utility Water | Municipal Water |
| No Garage |
| Acreage | No |
| Sewer | Sanitary Sewer |
| Size Depth | 67 Ft ,6 In |
| Size Frontage | 35 Ft |
| Size Irregular | 35 X 67.5 Ft |
| Size Total Text | 35 X 67.5 Ft |
| Level | Type | Length | Width | Dimensions |
|---|---|---|---|---|
| Basement | Recreational, Games Room | 5.33 m | 5.63 m | 5.33 m x 5.63 m |
| Basement | Bedroom | 4.4 m | 3.04 m | 4.4 m x 3.04 m |
| Main Level | Living Room | 3.2 m | 3.04 m | 3.2 m x 3.04 m |
| Main Level | Kitchen | 3.96 m | 3.35 m | 3.96 m x 3.35 m |
| Main Level | Primary Bedroom | 3.04 m | 3.65 m | 3.04 m x 3.65 m |
| Main Level | Bathroom | 1.52 m | 3.6 m | 1.52 m x 3.6 m |
Map

The trademarks REALTOR®, REALTORS®, and the REALTOR® logo are controlled by The Canadian Real Estate Association (CREA) and identify real estate professionals who are members of CREA. The trademarks MLS®, Multiple Listing Service® and the associated logos are owned by The Canadian Real Estate Association (CREA) and identify the quality of services provided by real estate professionals who are members of CREA. The trademark DDF® is owned by The Canadian Real Estate Association (CREA) and identifies CREA's Data Distribution Facility (DDF®)
May 25 2026 08:05:59
Ottawa Real Estate Board
Exp Realty