
- 3 Bedroom
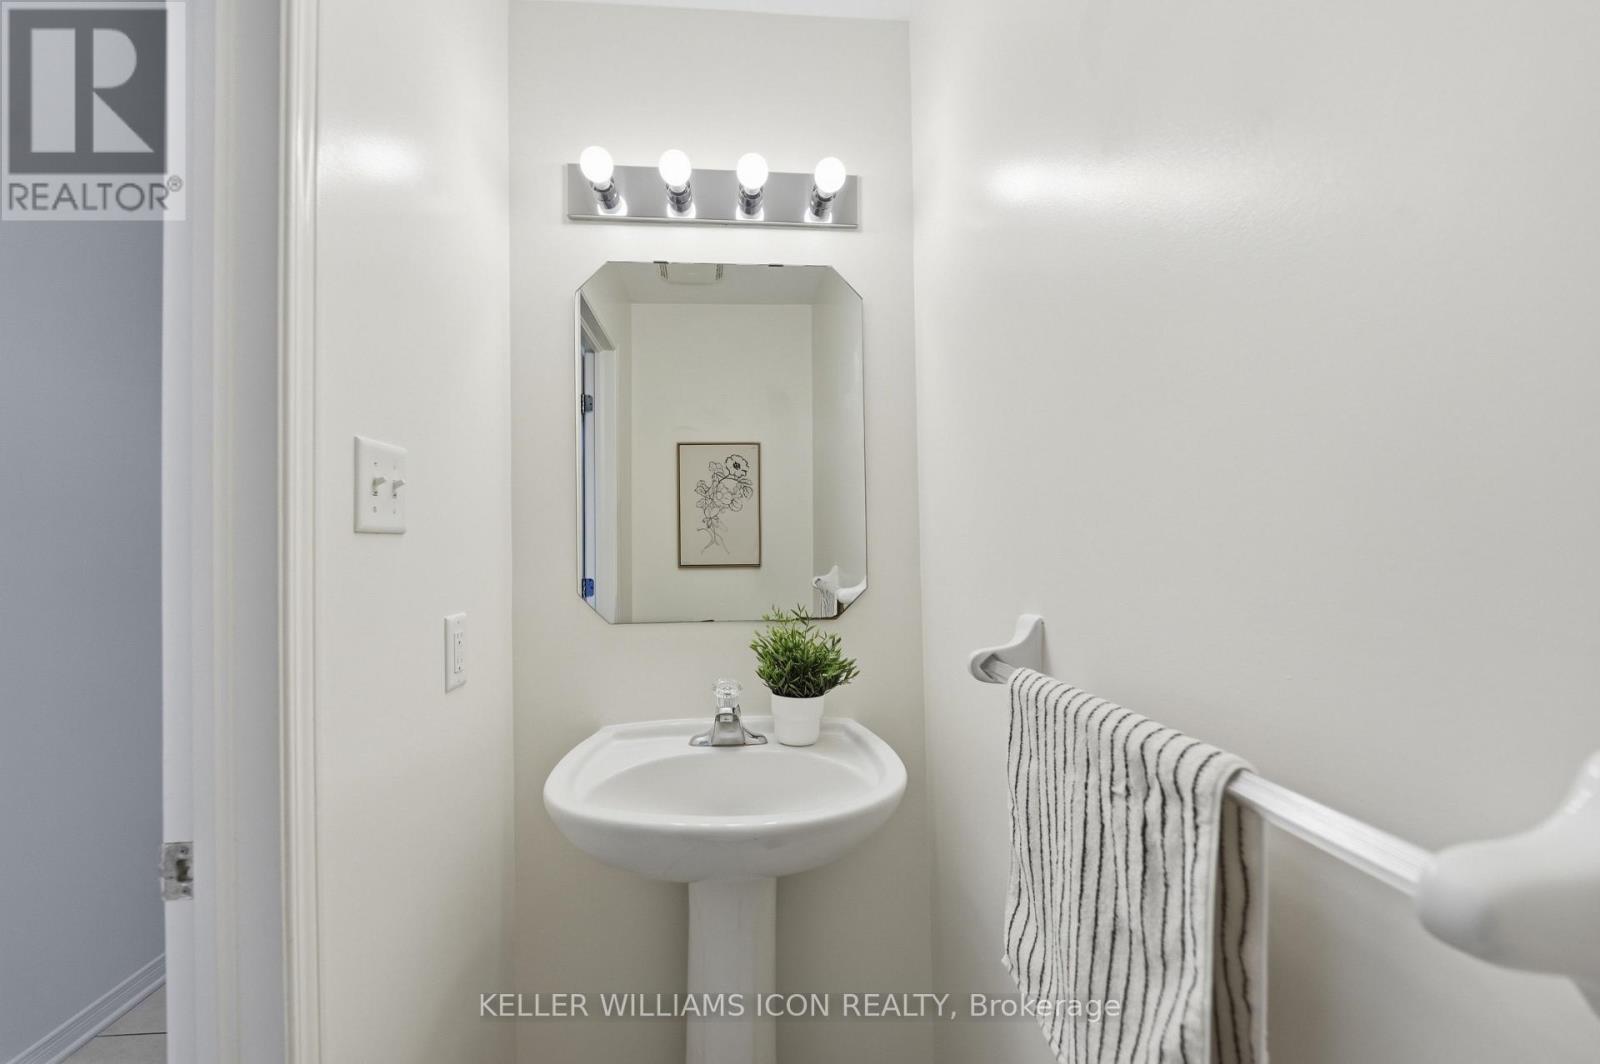
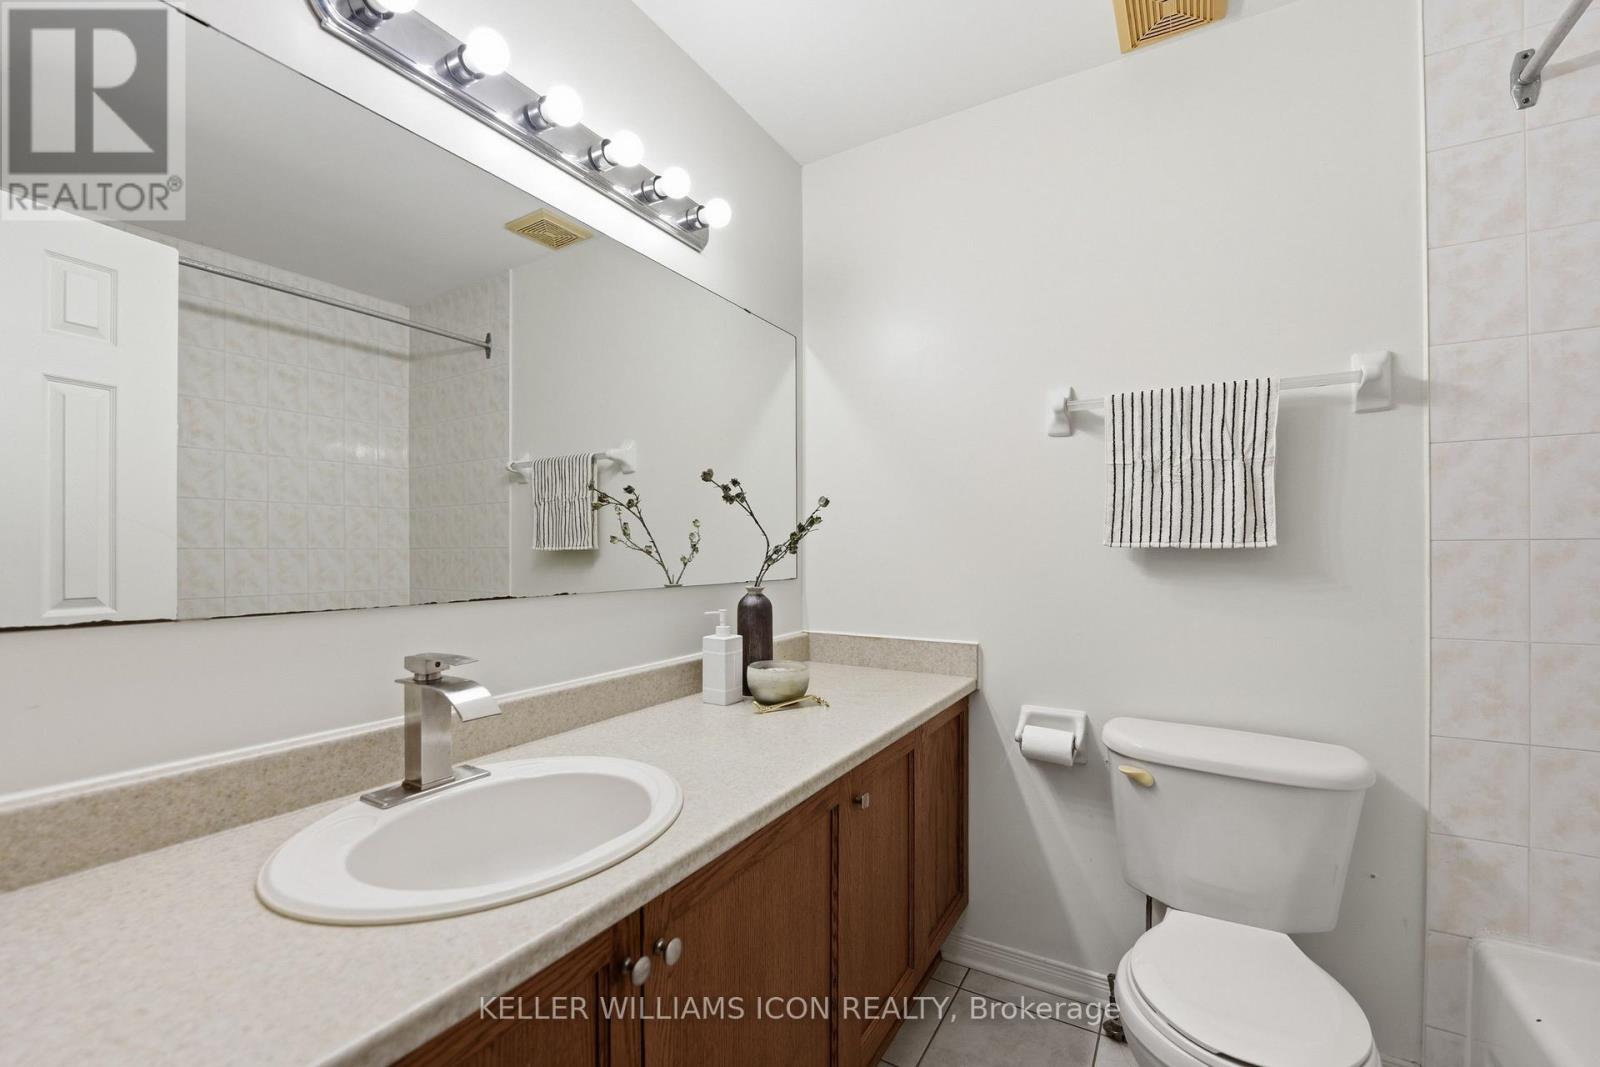
- 2 Bathroom
- 1,100 - 1,500 ft2
- Central Air Conditioning
- Forced Air
$529,000
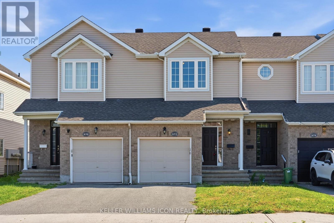
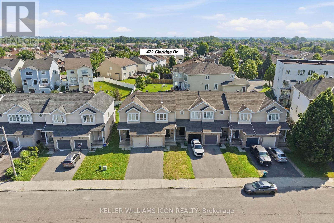
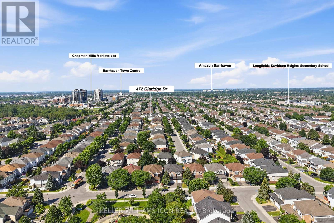
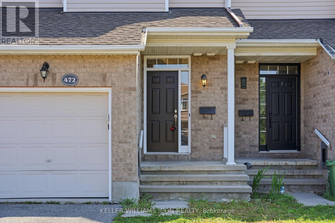
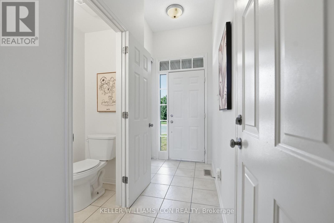
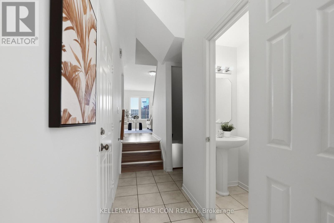
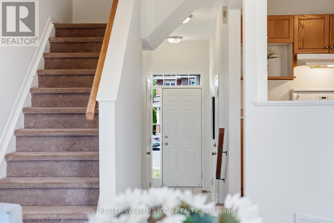
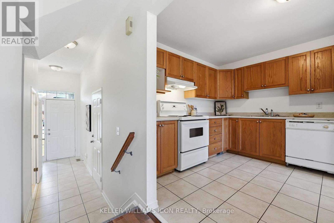
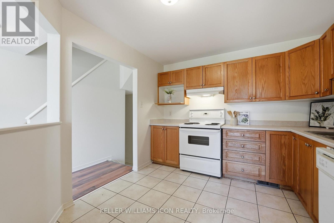
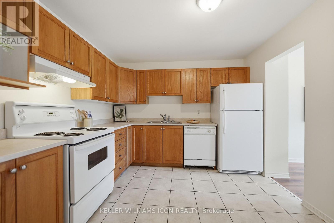
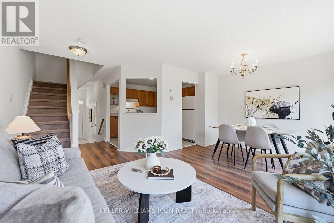
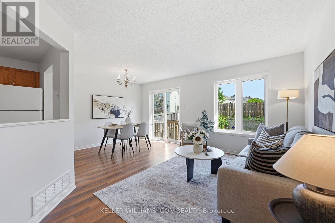
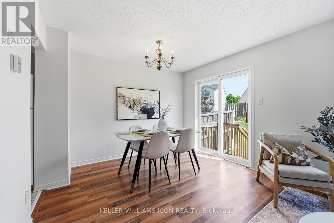
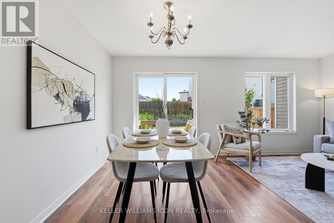
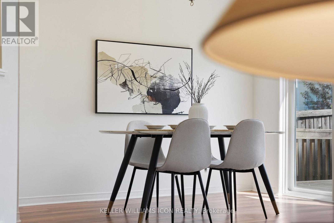
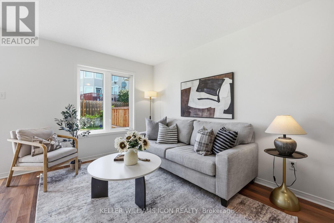
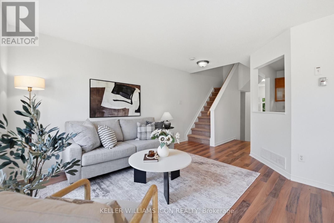
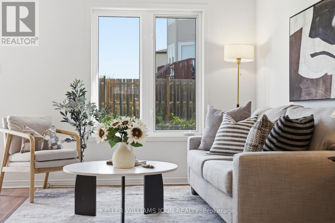
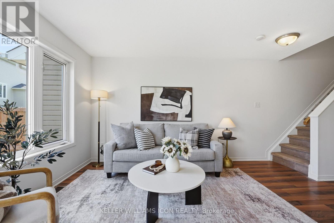
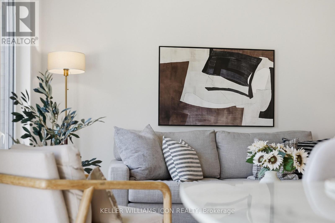
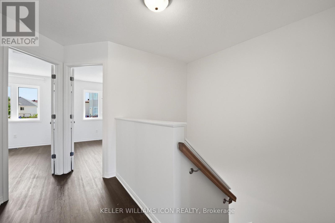
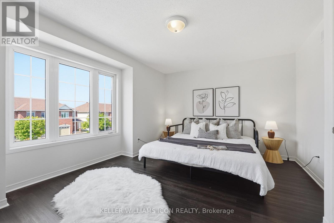
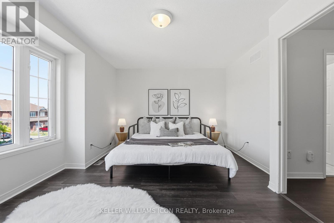
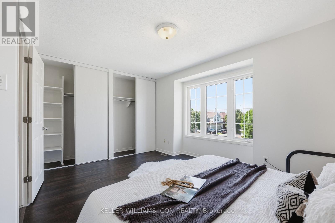
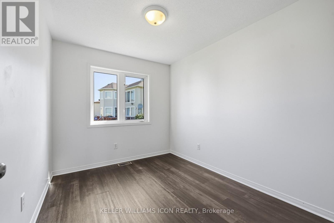
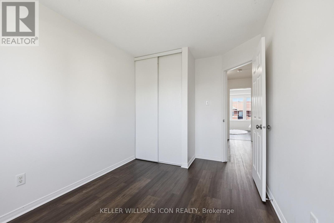
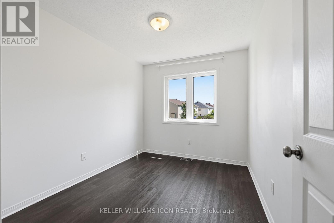
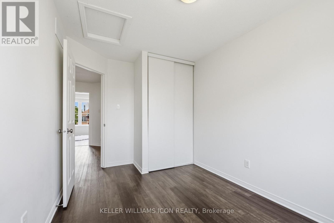
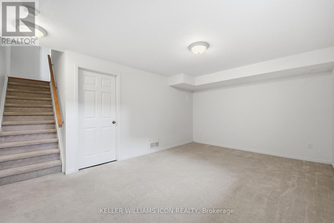
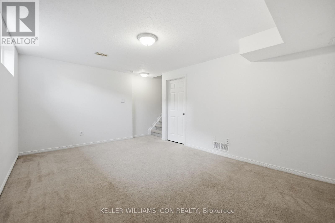
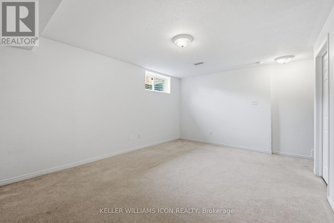
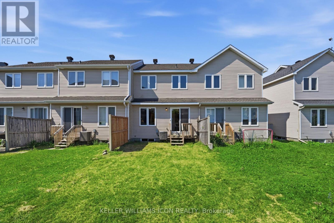
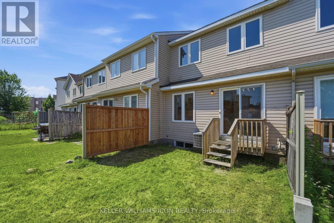
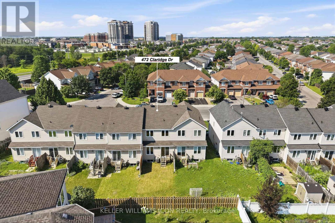
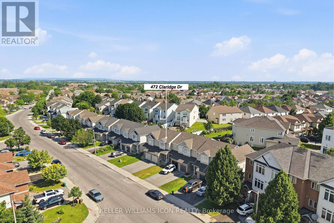
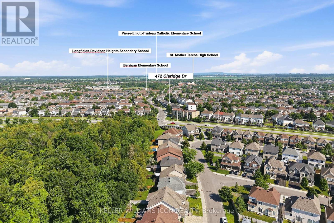
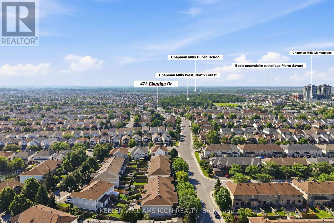
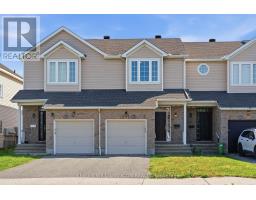
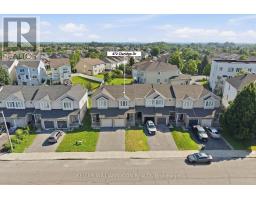
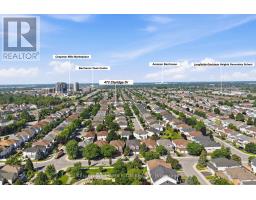
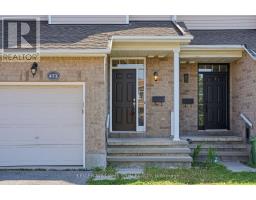
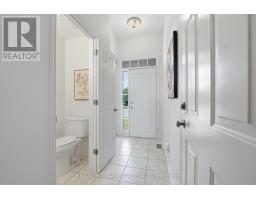
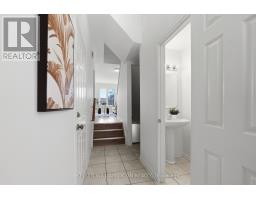
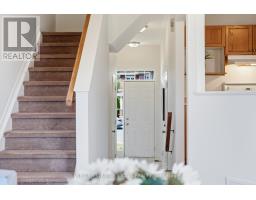
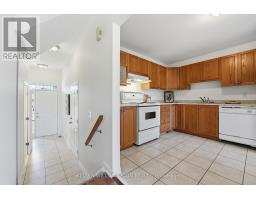
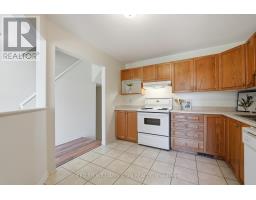
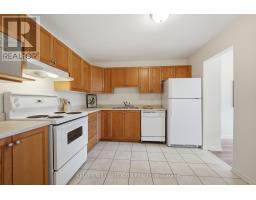
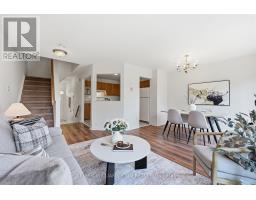
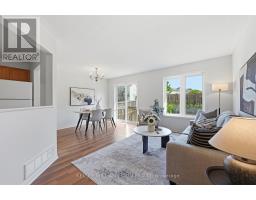
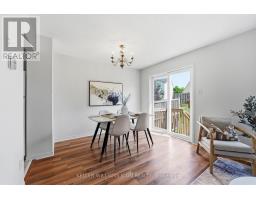
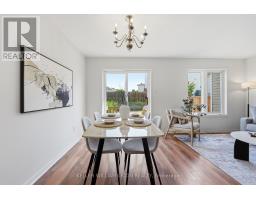
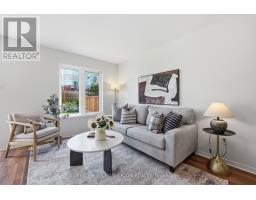
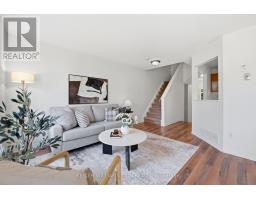
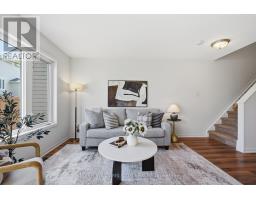
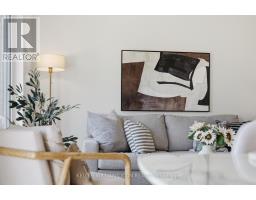
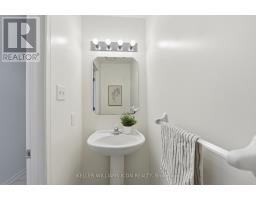
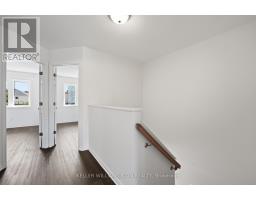
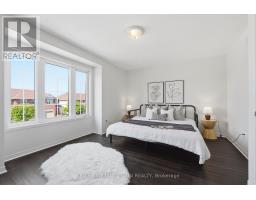
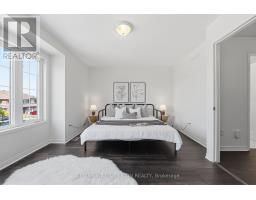
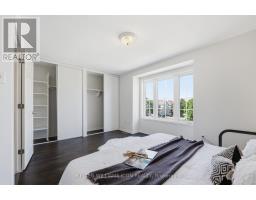
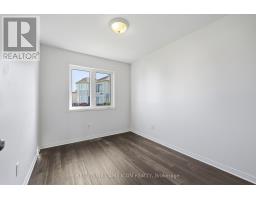
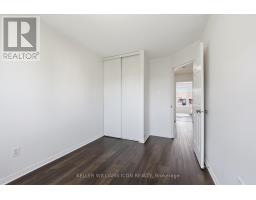
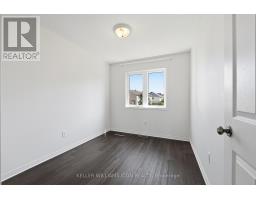
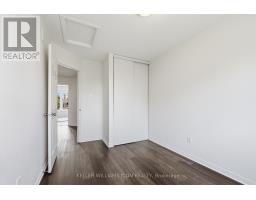
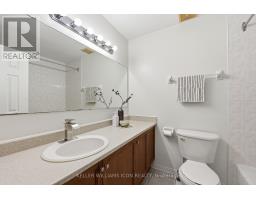
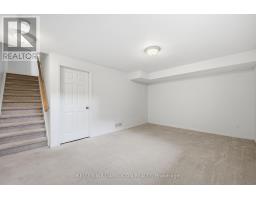
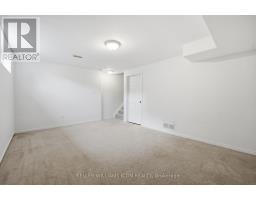
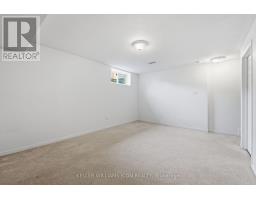
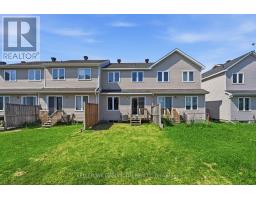
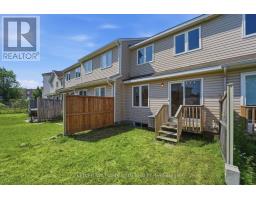
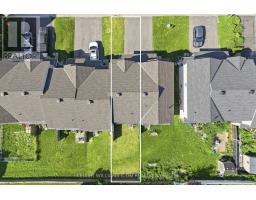
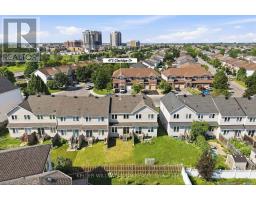
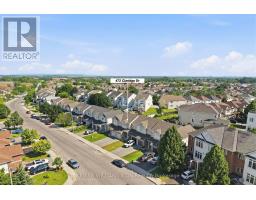
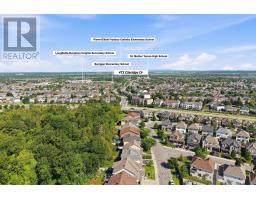
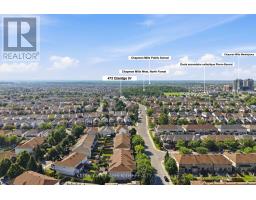
Welcome to this beautifully maintained FREEHOLD 3-Bedroom, 2-Bath TOWNHOME with GREAT SCHOOLS, AN INCREDIBLE OPPORTUNITY OFFERED AT JUST OVER $500K. Perfect for FIRST-TIME BUYERS, YOUNG FAMILIES, OR INVESTORS, this home combines EXCEPTIONAL VALUE with a HIGHLY WALKABLE, FAMILY-FRIENDLY LOCATION IN A DESIRABLE SCHOOL DISTRICT. Enjoy the convenience of WALKING TO PUBLIC TRANSIT, BUS STOPS, RIOCAN SHOPPING CENTRE, PARKS, RESTAURANTS, AND EVERYDAY AMENITIES.The bright OPEN-CONCEPT MAIN FLOOR features a spacious living and dining area with laminate flooring and patio door access to the PRIVATE BACKYARD. The functional kitchen offers oak cabinetry, white appliances, ample storage, and tiled flooring. Direct interior access from the SINGLE-CAR GARAGE adds everyday convenience.Upstairs you'll find a generous PRIMARY BEDROOM with a WALL-TO-WALL CLOSET, two additional well-sized bedrooms, and a full bathroom. The FINISHED LOWER LEVEL provides a LARGE FAMILY/RECREATION ROOM, laundry area, and additional storage space.A RARE OPPORTUNITY TO OWN A FREEHOLD HOME IN A PRIME LOCATION AT THIS PRICE POINT-DON'T MISS IT! (id:50982)
Ask About This Property
Get more information or schedule a viewing today and see if this could be your next home. Our team is ready to help you take the next step.
Details
| MLS® Number | X13536166 |
| Property Type | Single Family |
| Community Name | 7706 - Barrhaven - Longfields |
| Equipment Type | Water Heater |
| Parking Space Total | 3 |
| Rental Equipment Type | Water Heater |
| Bathroom Total | 2 |
| Bedrooms Above Ground | 3 |
| Bedrooms Total | 3 |
| Appliances | Water Heater, Dishwasher, Dryer, Hood Fan, Stove, Washer, Refrigerator |
| Basement Development | Finished |
| Basement Type | Full (finished) |
| Construction Style Attachment | Attached |
| Cooling Type | Central Air Conditioning |
| Exterior Finish | Brick, Vinyl Siding |
| Foundation Type | Poured Concrete |
| Half Bath Total | 1 |
| Heating Fuel | Natural Gas |
| Heating Type | Forced Air |
| Stories Total | 2 |
| Size Interior | 1,100 - 1,500 Ft2 |
| Type | Row / Townhouse |
| Utility Water | Municipal Water |
| Attached Garage | |
| Garage |
| Acreage | No |
| Sewer | Sanitary Sewer |
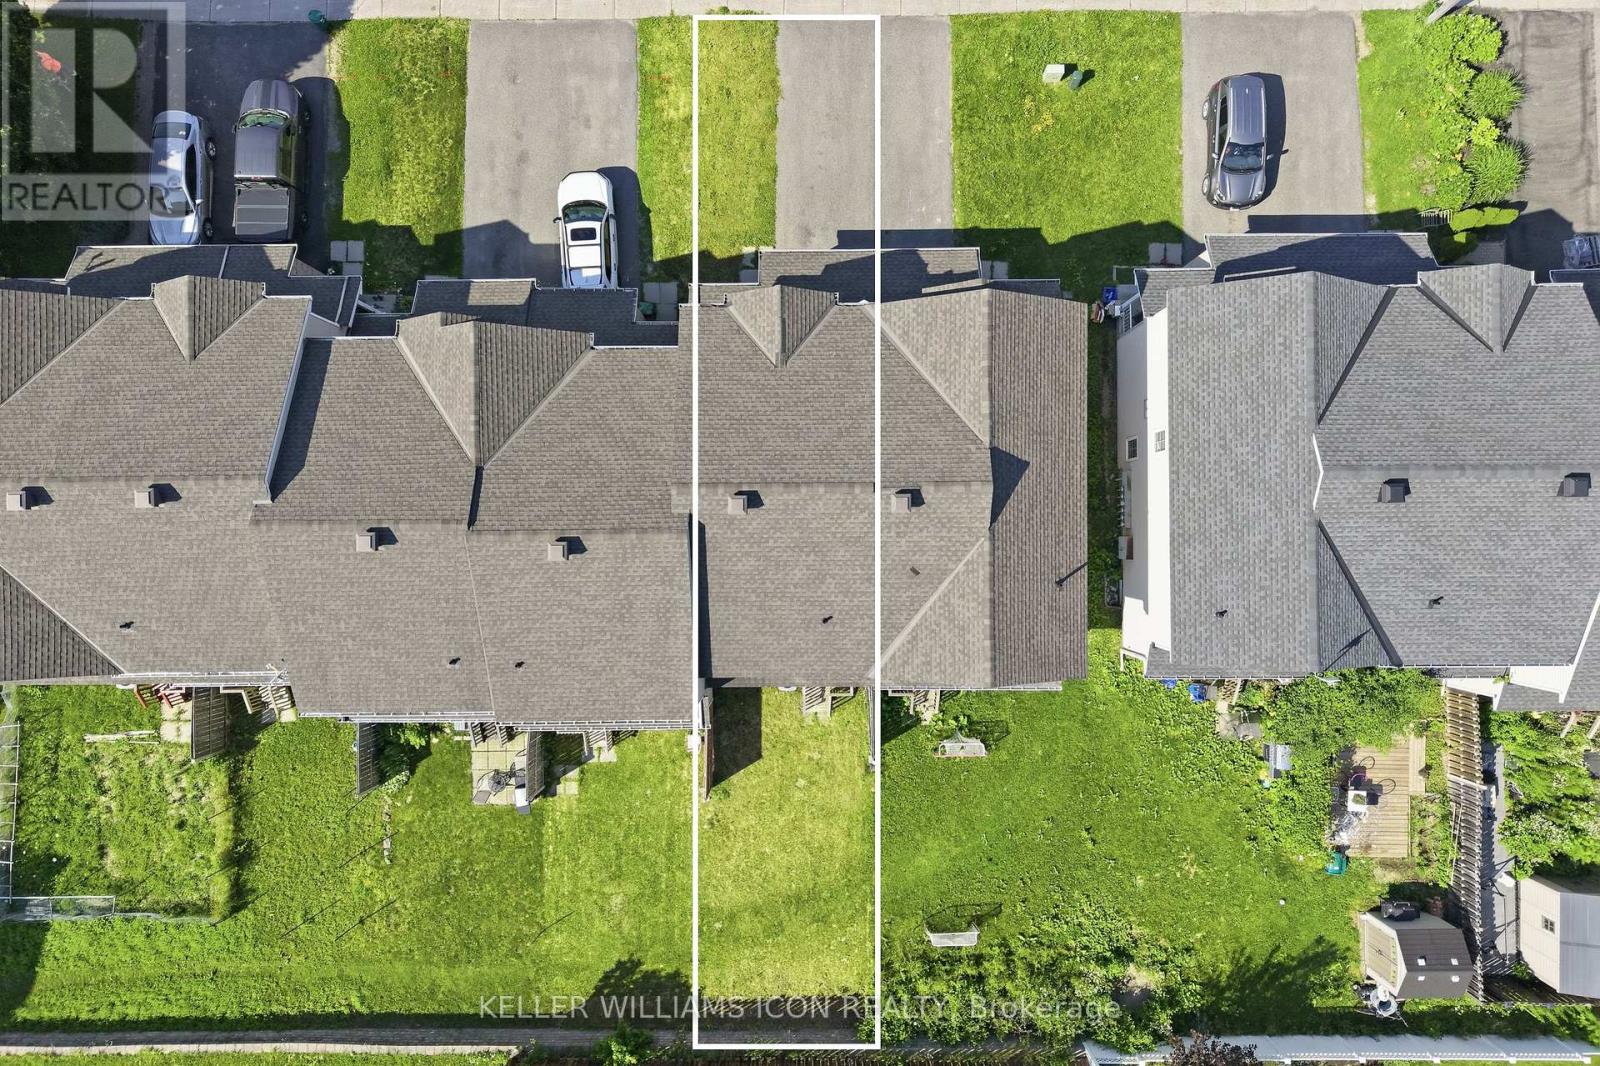
| Size Depth | 105 Ft |
| Size Frontage | 18 Ft |
| Size Irregular | 18 X 105 Ft |
| Size Total Text | 18 X 105 Ft |
| Level | Type | Length | Width | Dimensions |
|---|---|---|---|---|
| Second Level | Primary Bedroom | 4.52 m | 3.14 m | 4.52 m x 3.14 m |
| Second Level | Bedroom 2 | 3.04 m | 2.56 m | 3.04 m x 2.56 m |
| Second Level | Bedroom 3 | 3.04 m | 2.56 m | 3.04 m x 2.56 m |
| Basement | Family Room | 5.02 m | 3.65 m | 5.02 m x 3.65 m |
| Ground Level | Living Room | 5.23 m | 3.27 m | 5.23 m x 3.27 m |
| Ground Level | Kitchen | 3.3 m | 3.04 m | 3.3 m x 3.04 m |
Map

The trademarks REALTOR®, REALTORS®, and the REALTOR® logo are controlled by The Canadian Real Estate Association (CREA) and identify real estate professionals who are members of CREA. The trademarks MLS®, Multiple Listing Service® and the associated logos are owned by The Canadian Real Estate Association (CREA) and identify the quality of services provided by real estate professionals who are members of CREA. The trademark DDF® is owned by The Canadian Real Estate Association (CREA) and identifies CREA's Data Distribution Facility (DDF®)
July 12 2026 11:52:53
Ottawa Real Estate Board
Keller Williams Icon Realty