
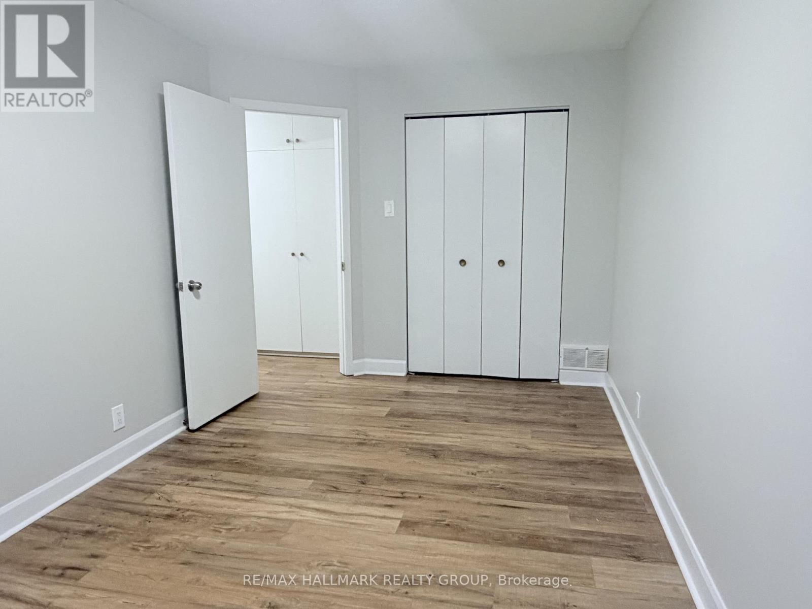
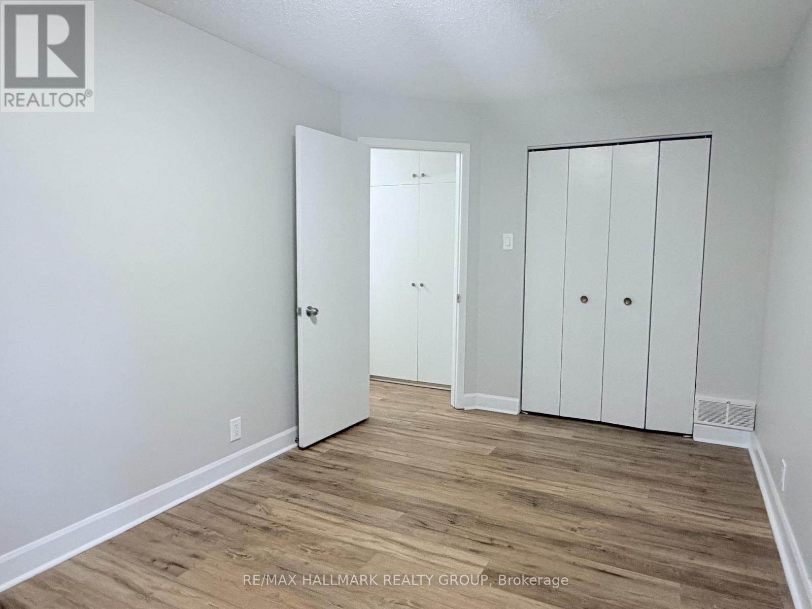
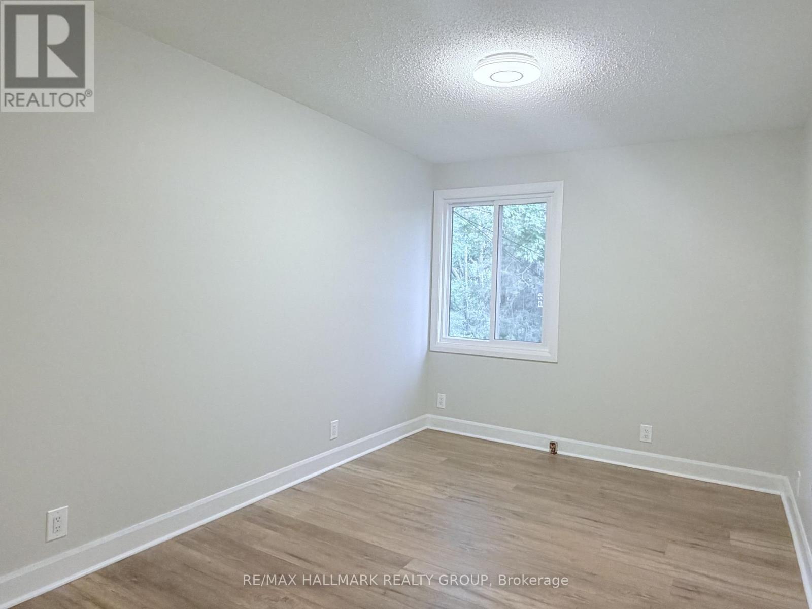
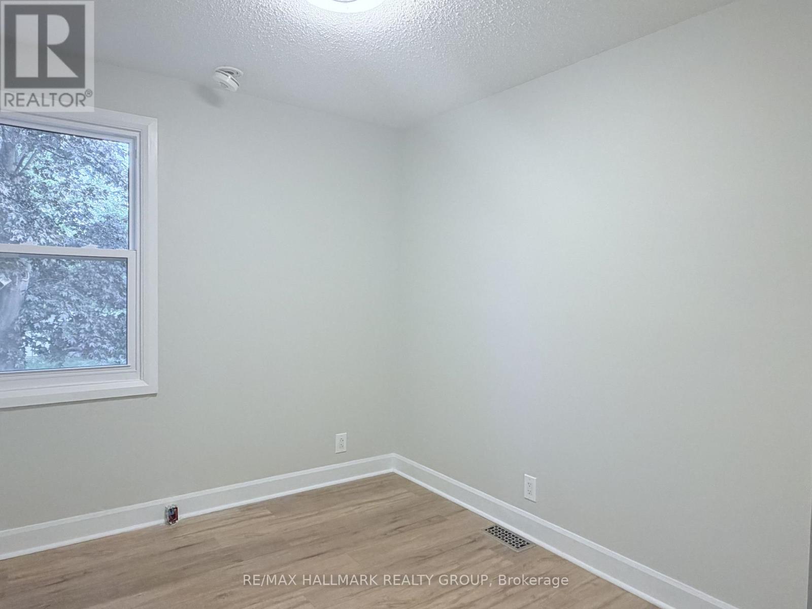
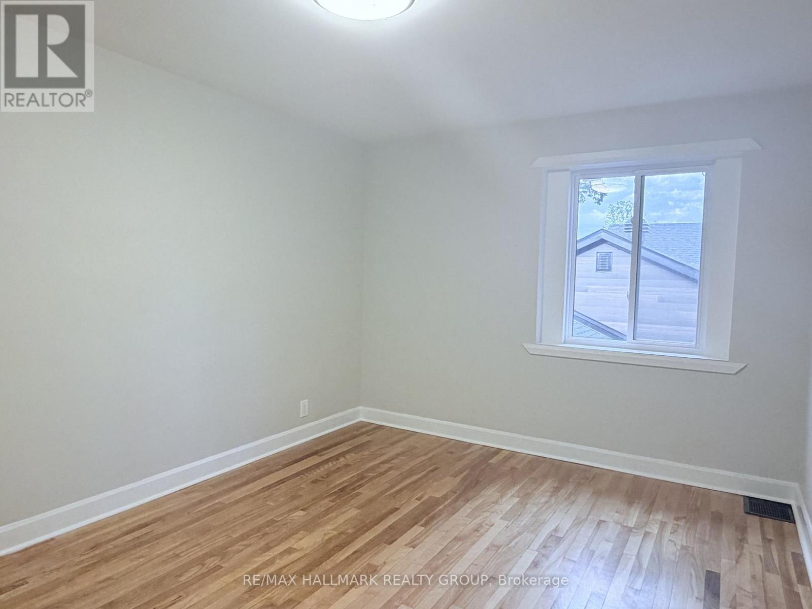
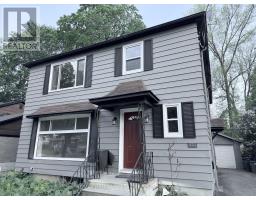
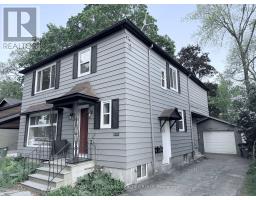
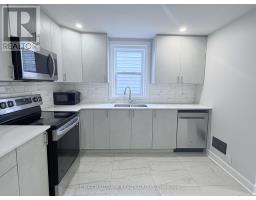
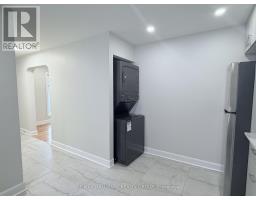
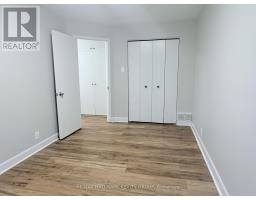
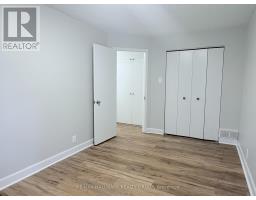
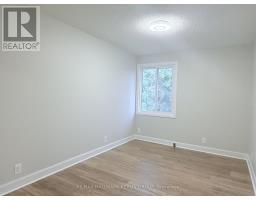
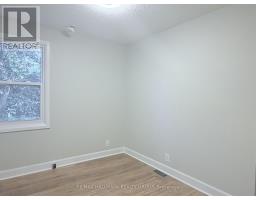
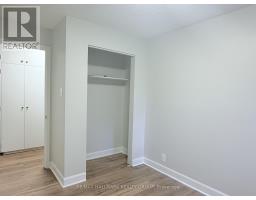
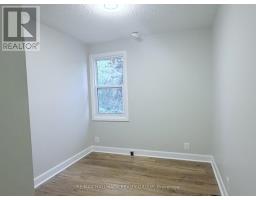
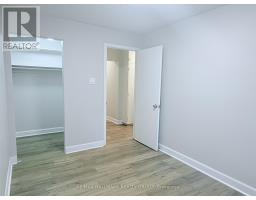
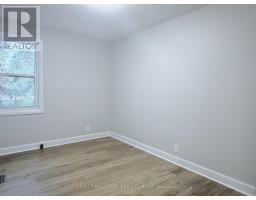
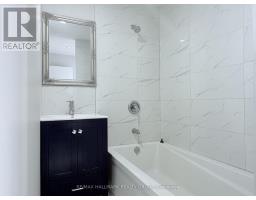
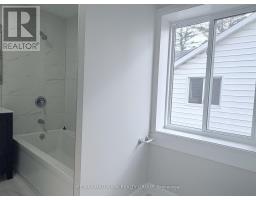
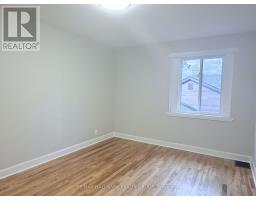
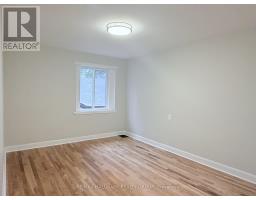
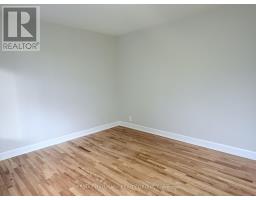
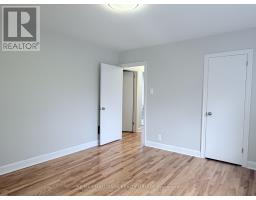
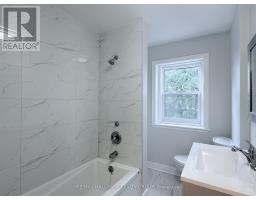
- 5 Bedroom
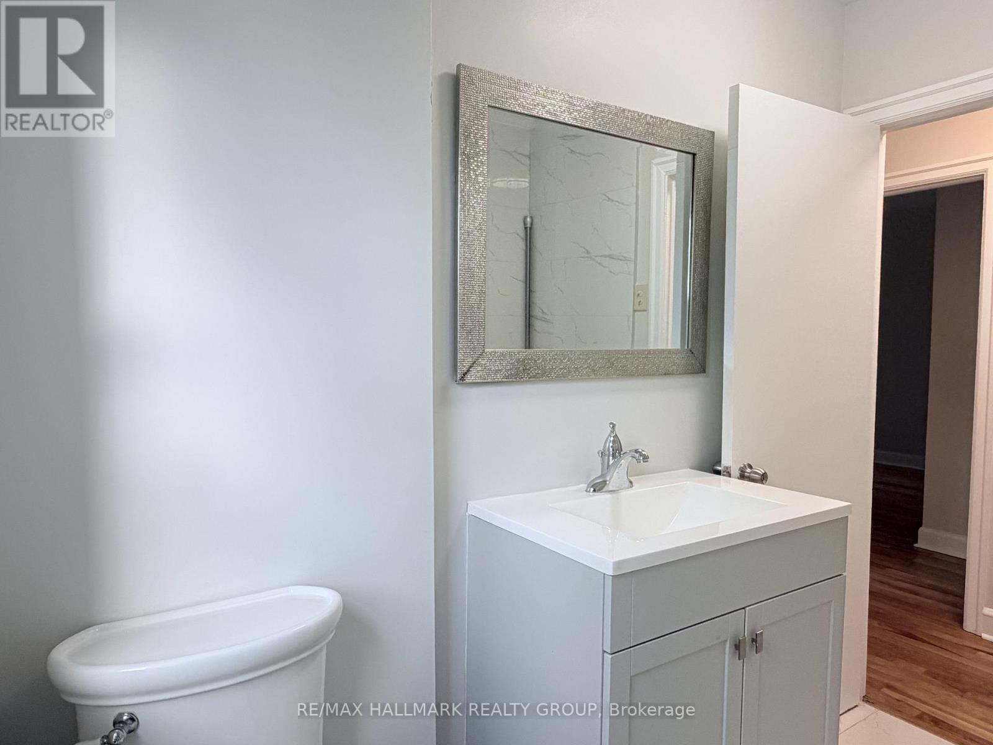
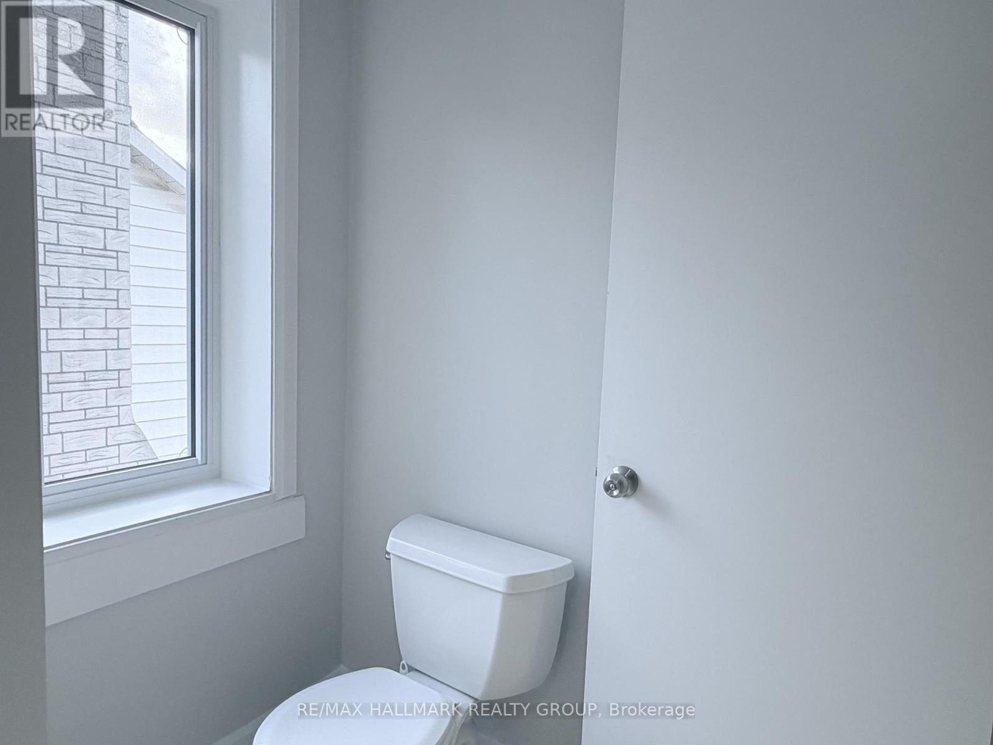
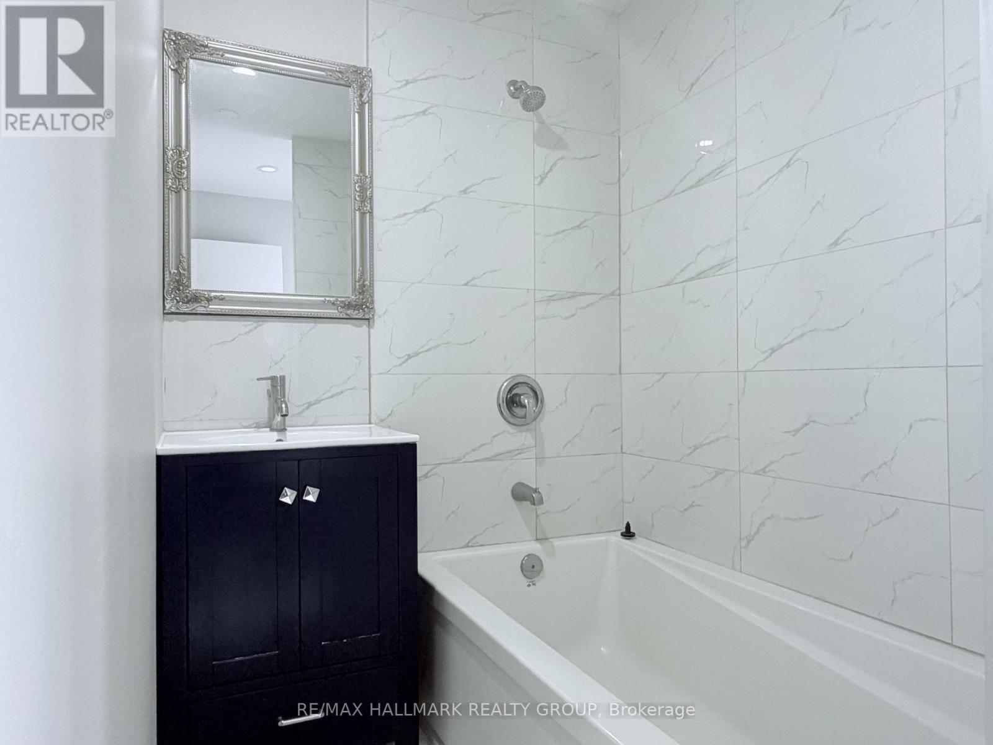
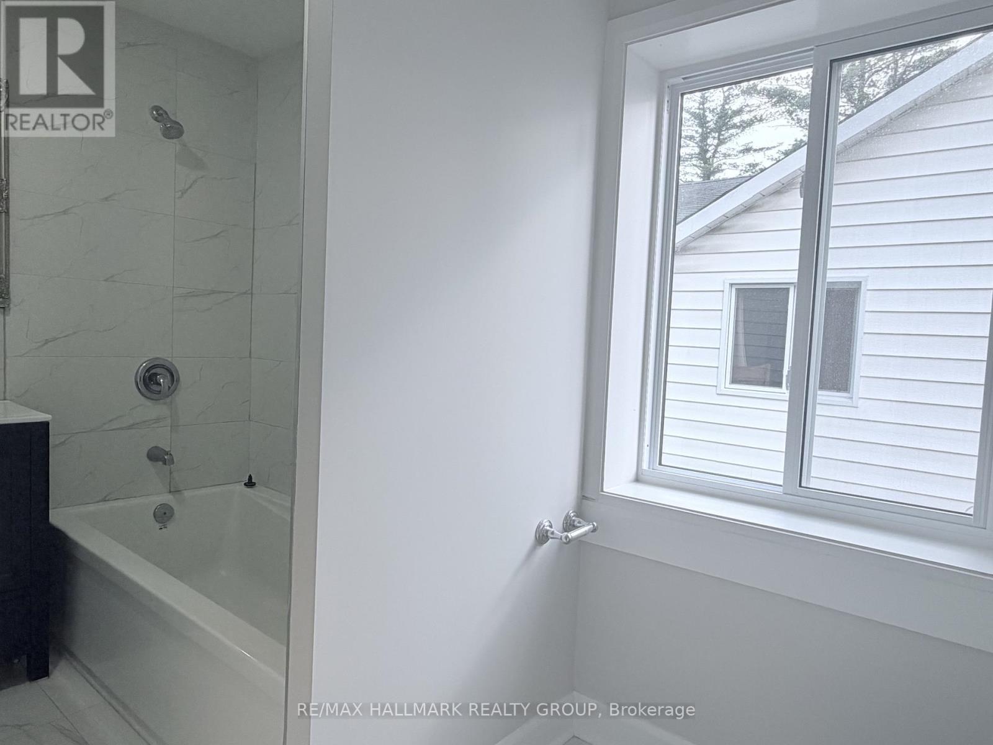
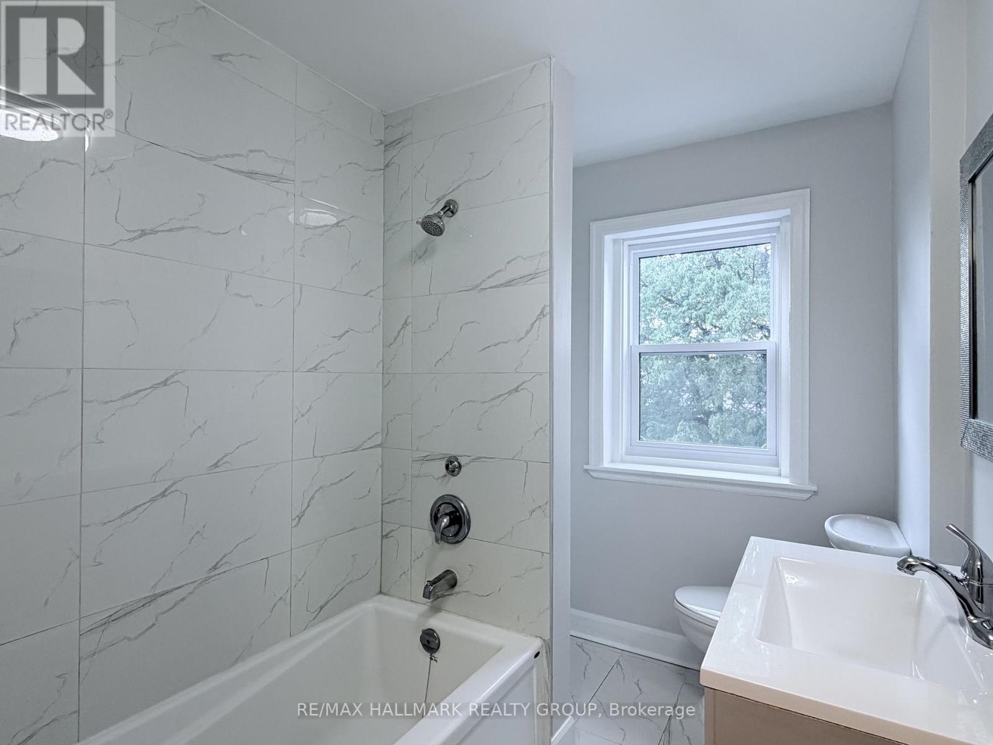
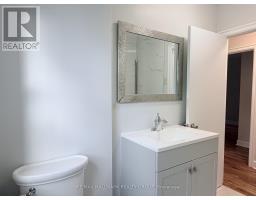
- 2 Bathroom
- 2,000 - 2,500 ft2
- Central Air Conditioning
- Forced Air
$3,250 Monthly
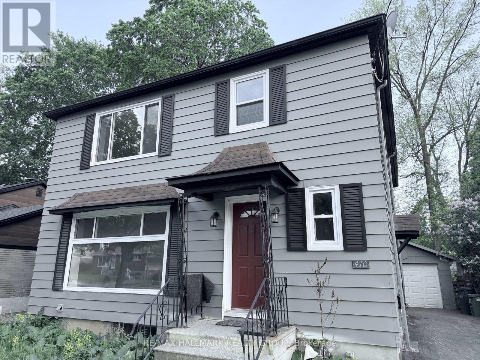
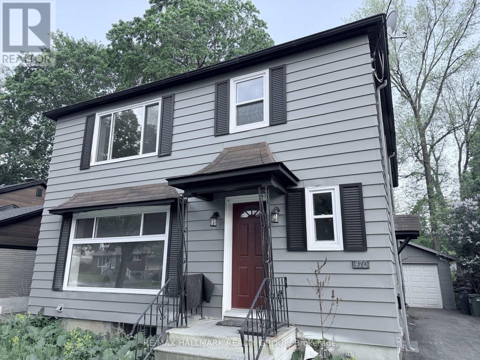
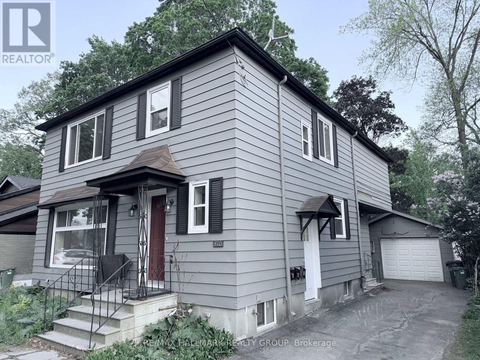
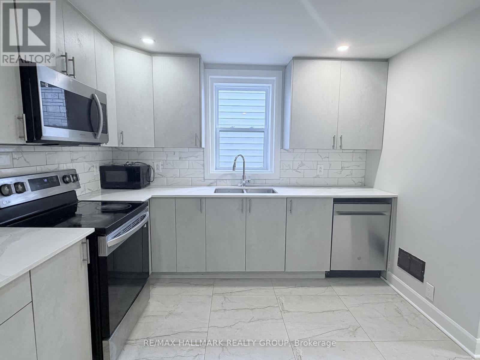
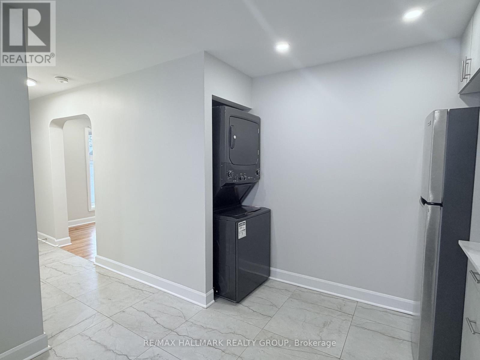
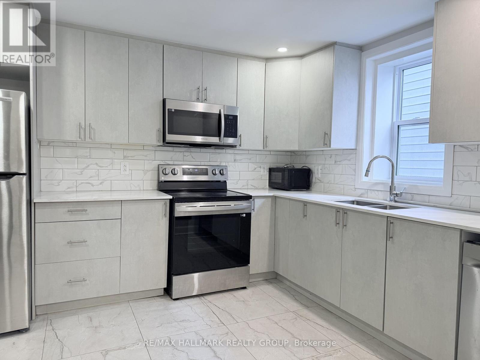
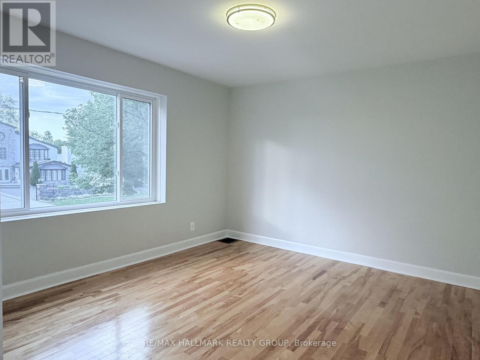
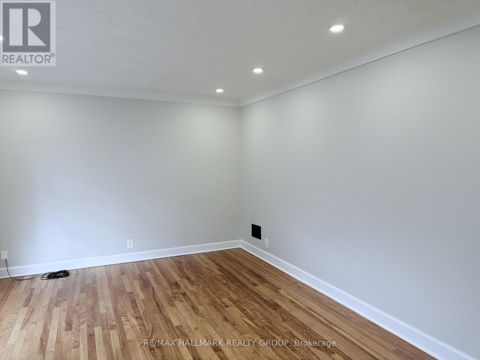
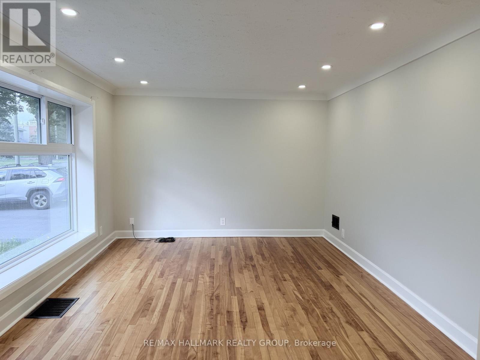
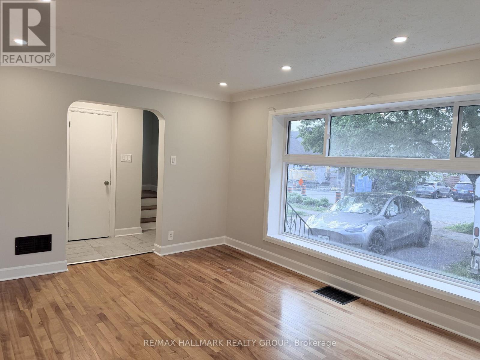
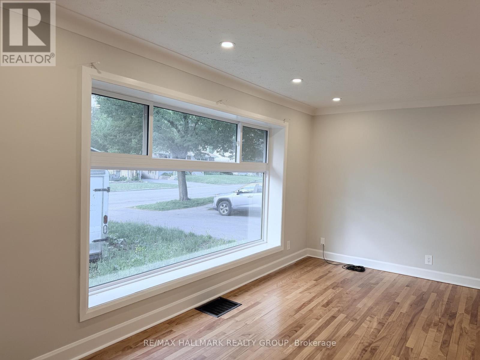
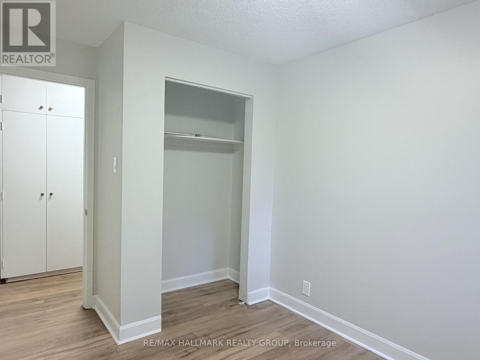
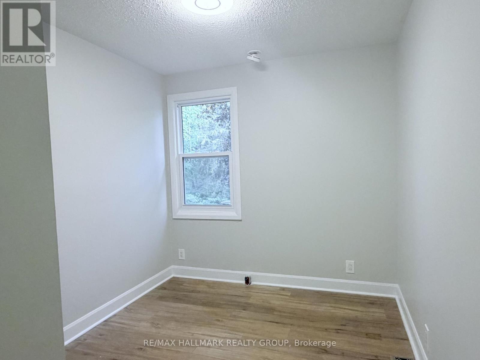
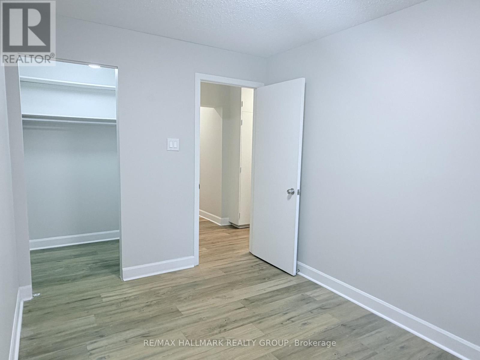
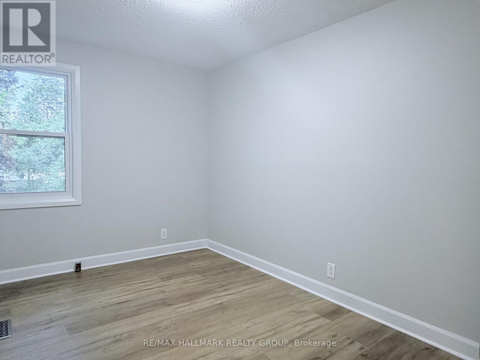
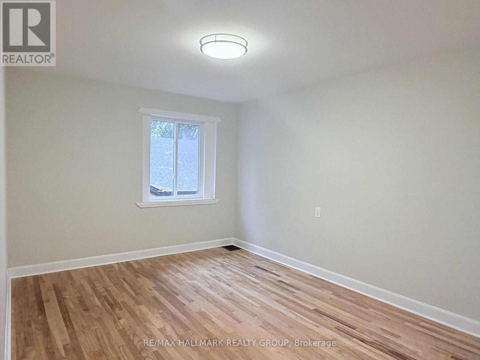
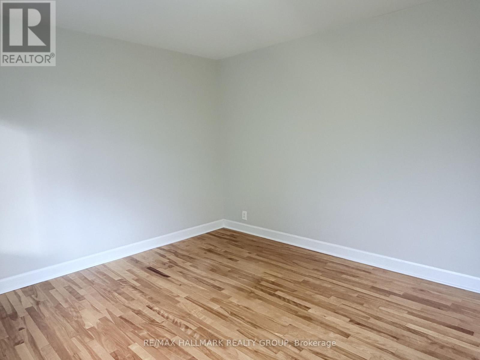
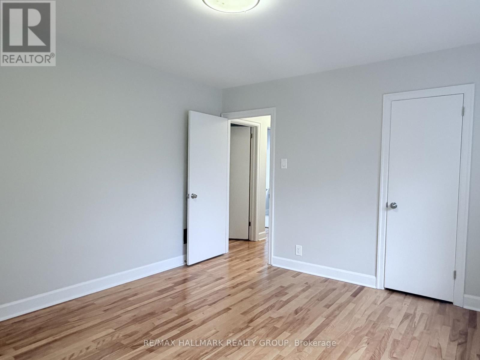
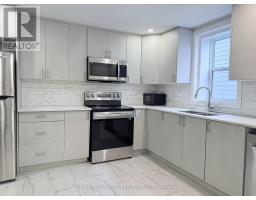
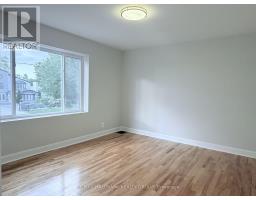
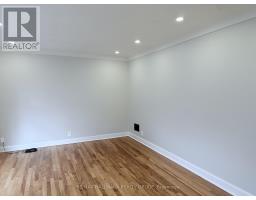
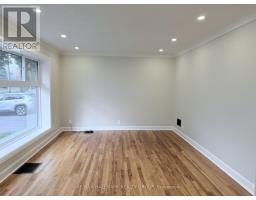
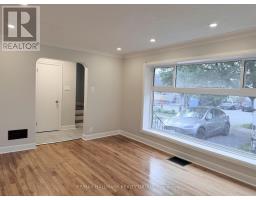
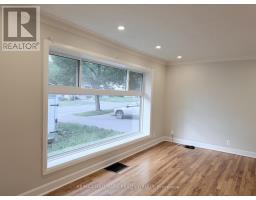
ALL UTILITIES INCLUDED! | Welcome to 470 Pleasant Park Road, a spacious and character-filled home located in the heart of Ottawa's highly desirable Alta Vista community. Nestled on an oversized lot with mature trees and exceptional privacy, this property offers a rare combination of space, comfort, and convenience. Featuring generous living areas, multiple bedrooms, and an abundance of natural light throughout, this home is ideal for families, university students, young professionals, or anyone seeking extra space in a central location. The functional layout offers both formal and casual living areas, creating the perfect balance for everyday living and entertaining. The expansive backyard provides plenty of outdoor space to relax and unwind. Located just minutes from CHEO, The Ottawa Hospital, the University of Ottawa, Carleton University, parks, schools, shopping, and public transit, this home offers exceptional convenience for commuters, students, and growing families alike. Whether you're attending school, working downtown, or looking for a family-friendly neighbourhood, this location provides easy access to everything Ottawa has to offer.A rare rental opportunity offering space, privacy, and a prime central location in one of Ottawa's most established and sought-after communities.Perfect for university students, families, or young professionals looking for a comfortable home with plenty of room to live, work, and enjoy all that the city has to offer. Internet extra. (id:50982)
Ask About This Property
Get more information or schedule a viewing today and see if this could be your next home. Our team is ready to help you take the next step.
Details
| MLS® Number | X13217630 |
| Property Type | Multi-family |
| Neigbourhood | Alta Vista |
| Community Name | 3606 - Alta Vista/Faircrest Heights |
| Parking Space Total | 1 |
| Bathroom Total | 2 |
| Bedrooms Above Ground | 5 |
| Bedrooms Total | 5 |
| Appliances | Dishwasher, Dryer, Stove, Washer, Refrigerator |
| Basement Type | None |
| Cooling Type | Central Air Conditioning |
| Exterior Finish | Vinyl Siding |
| Foundation Type | Concrete, Block |
| Heating Fuel | Natural Gas |
| Heating Type | Forced Air |
| Stories Total | 2 |
| Size Interior | 2,000 - 2,500 Ft2 |
| Type | Other |
| Utility Water | Municipal Water |
| No Garage |
| Acreage | No |
| Sewer | Sanitary Sewer |
| Size Depth | 205 Ft ,9 In |
| Size Frontage | 44 Ft |
| Size Irregular | 44 X 205.8 Ft |
| Size Total Text | 44 X 205.8 Ft |
Map

The trademarks REALTOR®, REALTORS®, and the REALTOR® logo are controlled by The Canadian Real Estate Association (CREA) and identify real estate professionals who are members of CREA. The trademarks MLS®, Multiple Listing Service® and the associated logos are owned by The Canadian Real Estate Association (CREA) and identify the quality of services provided by real estate professionals who are members of CREA. The trademark DDF® is owned by The Canadian Real Estate Association (CREA) and identifies CREA's Data Distribution Facility (DDF®)
May 31 2026 09:25:00
Ottawa Real Estate Board
RE/MAX Hallmark Realty Group