
- 3 Bedroom
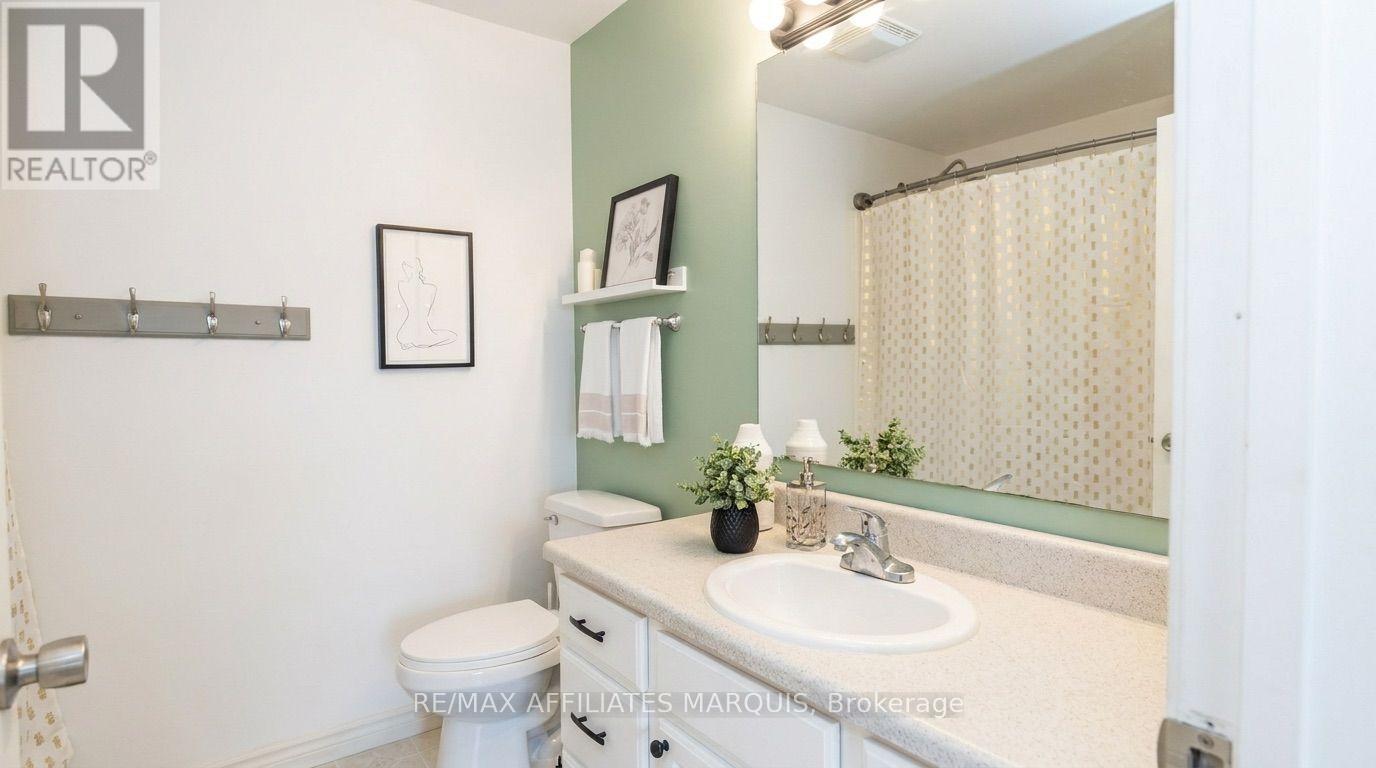
- 2 Bathroom
- 1,500 - 2,000 ft2
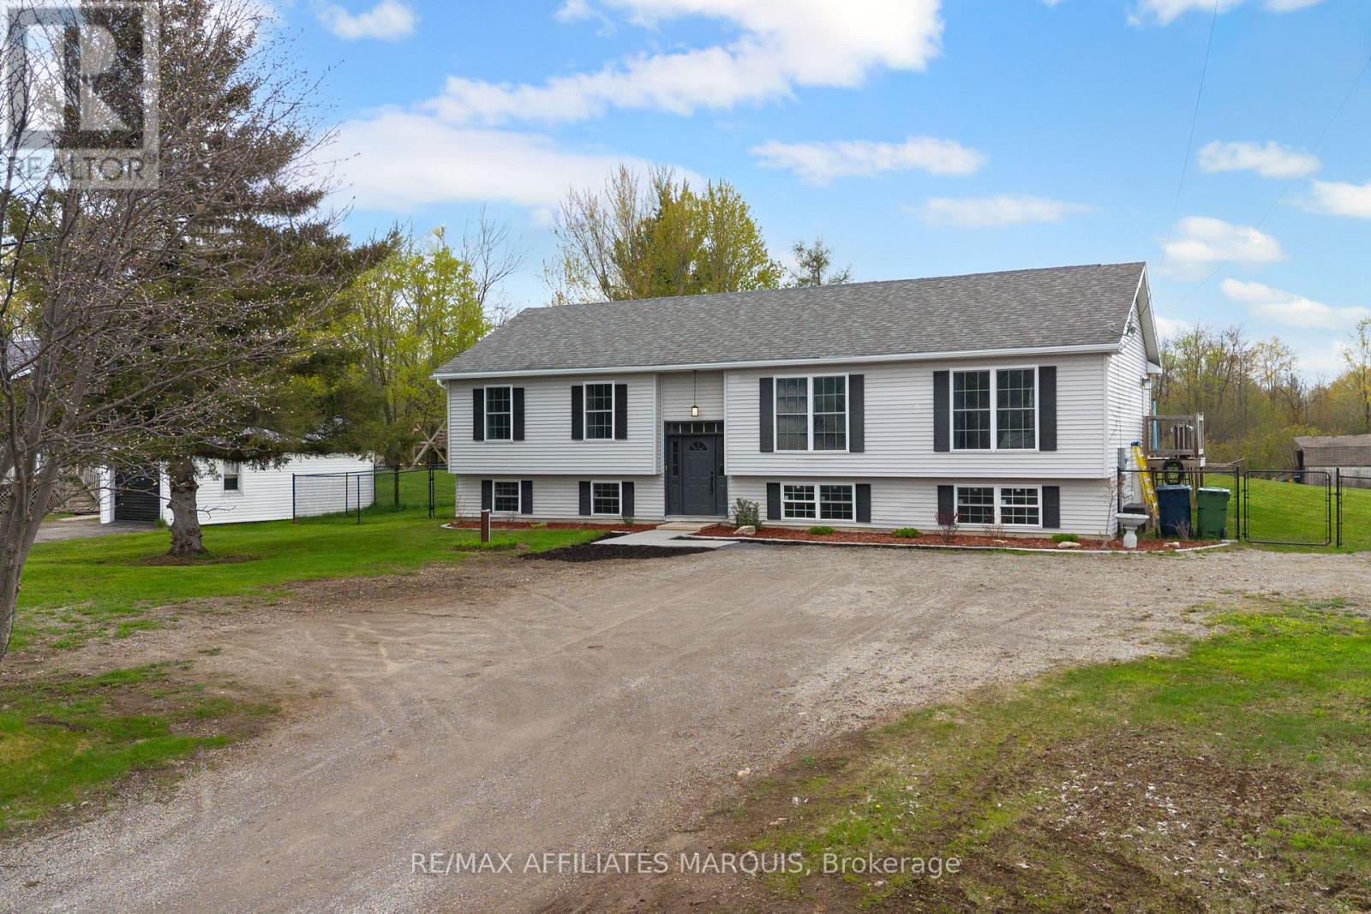
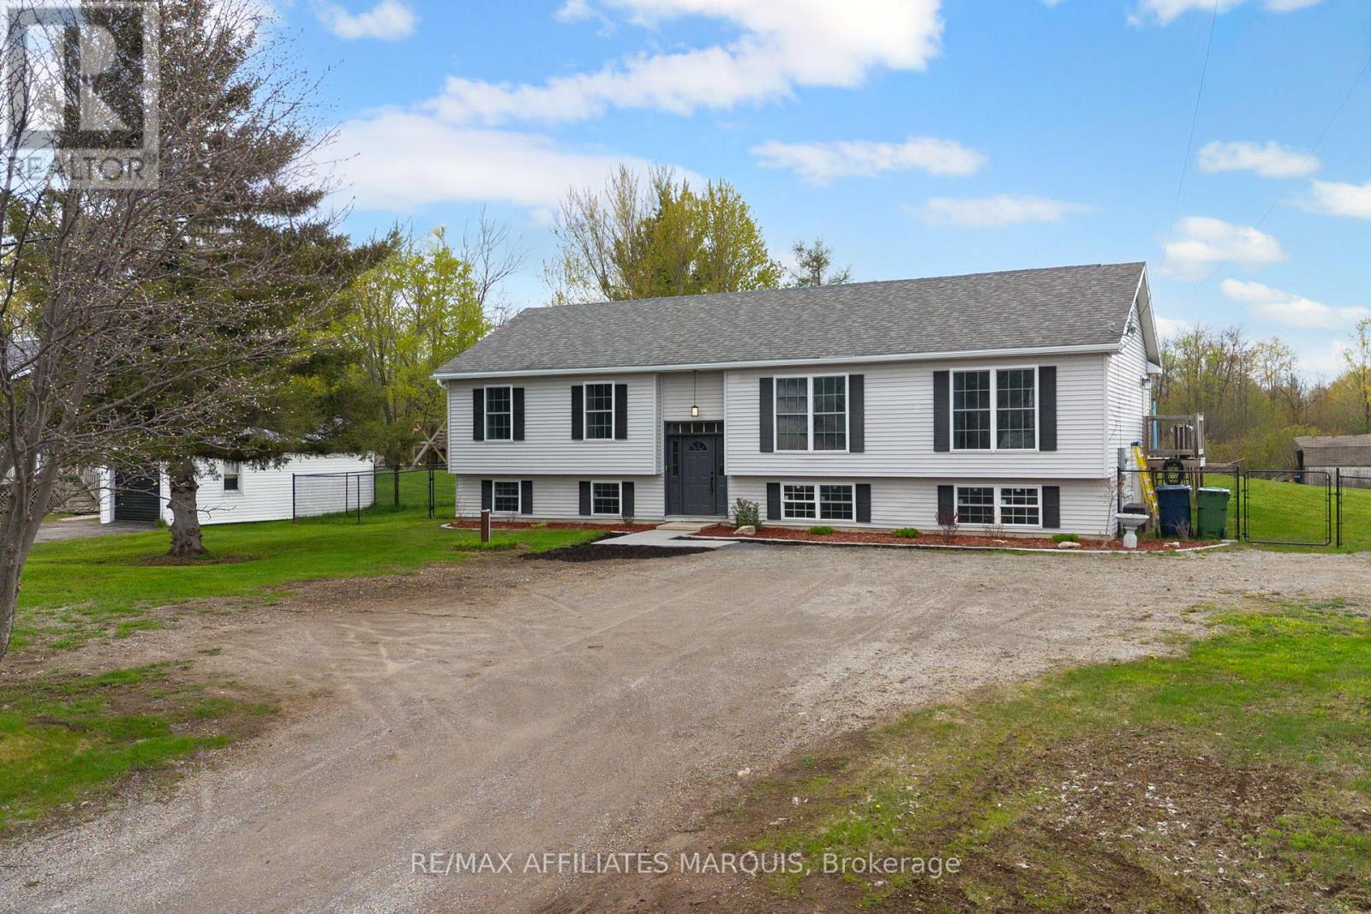
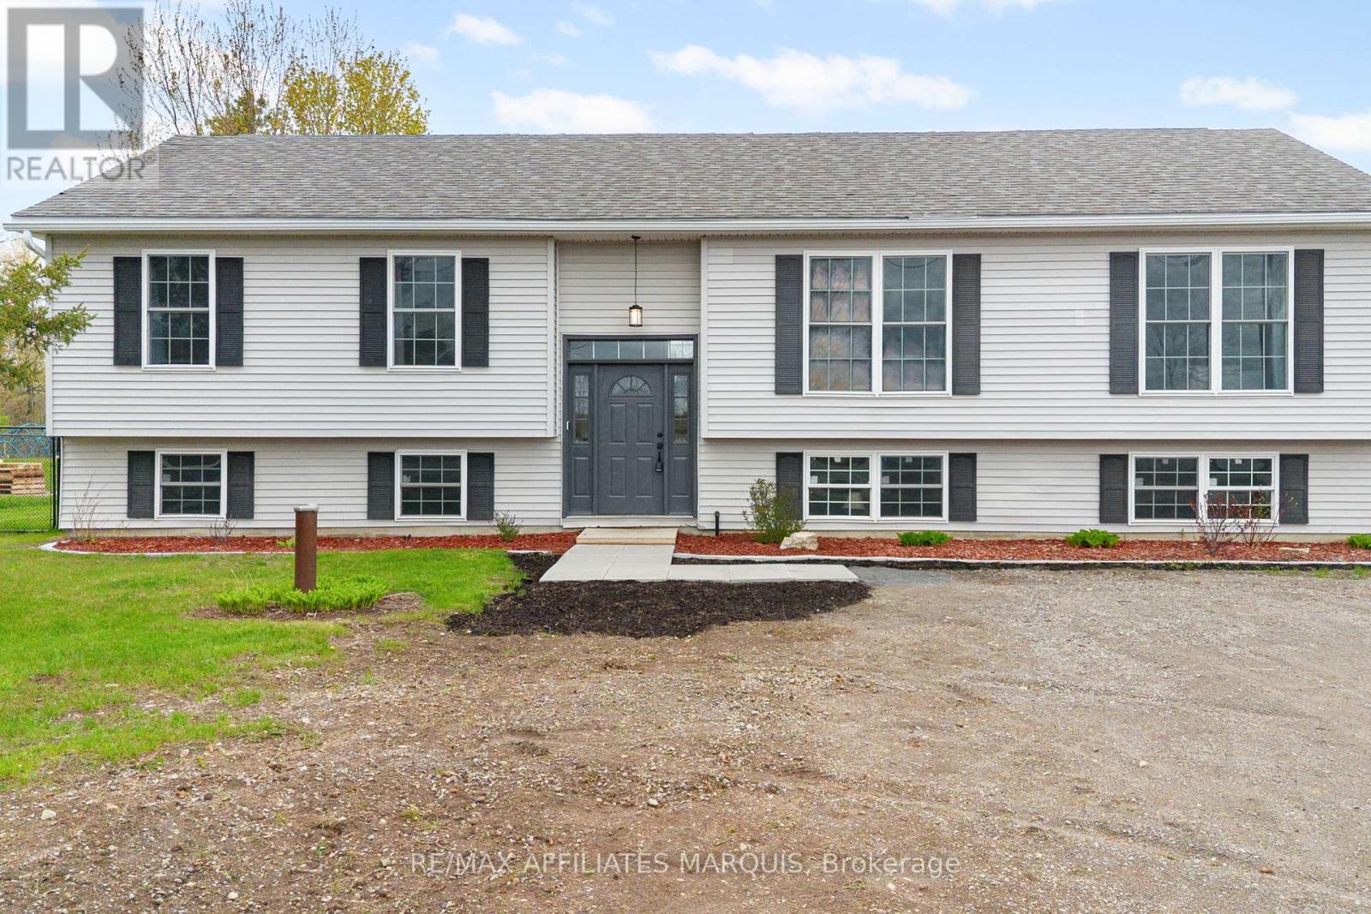
- Raised Bungalow
- Central Air Conditioning
- Forced Air
$469,000
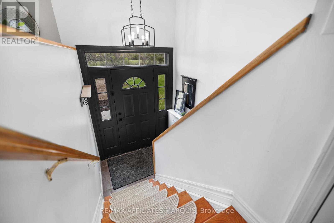
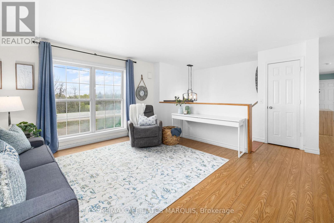
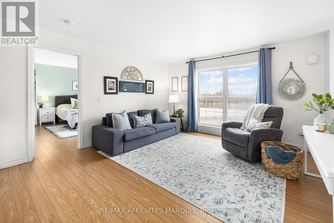
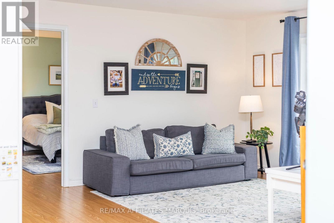
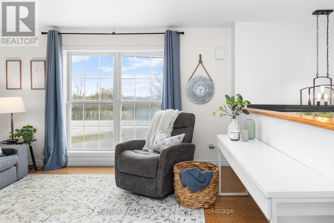
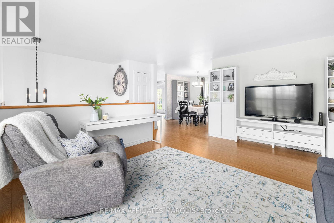
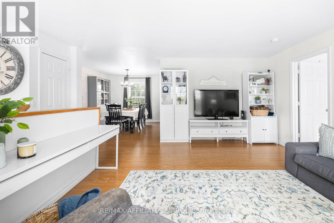
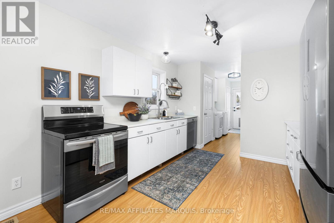
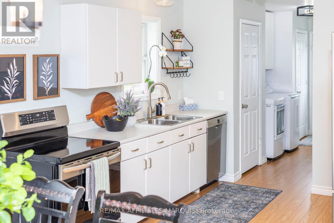
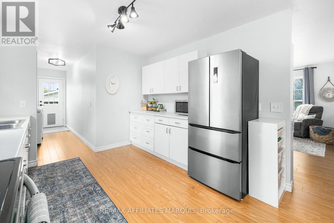
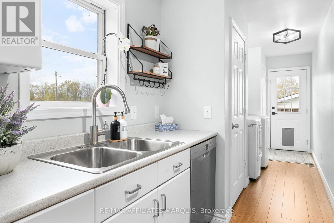
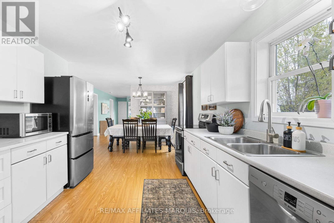
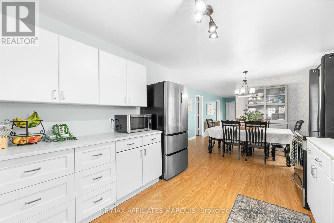
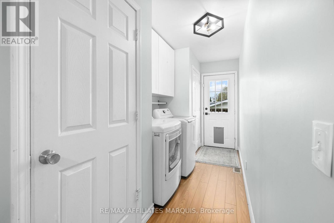
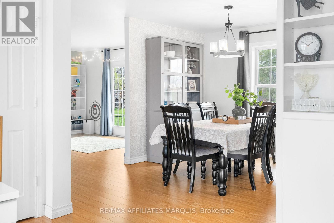
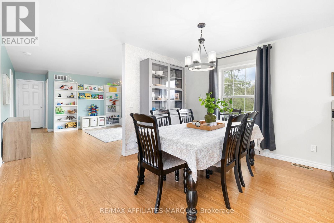
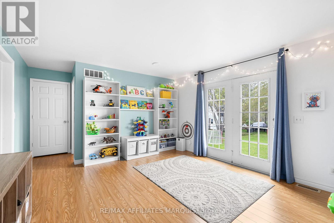
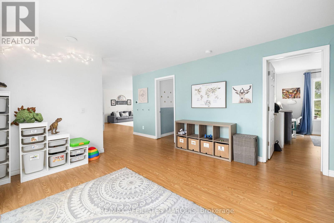
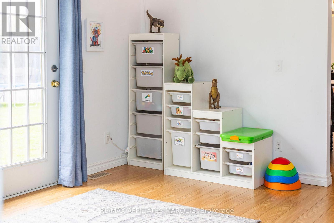
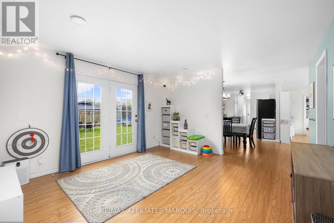
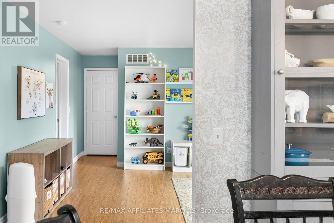
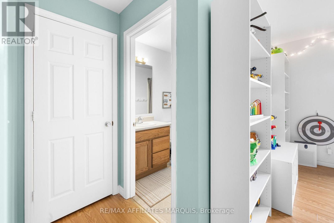
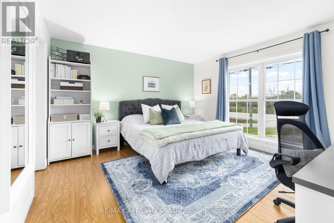
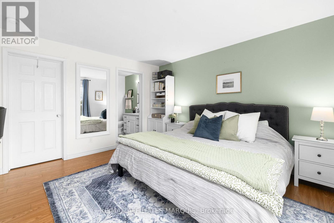
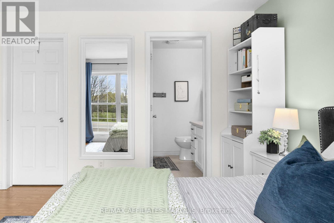
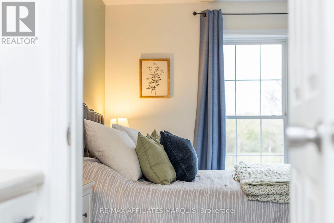
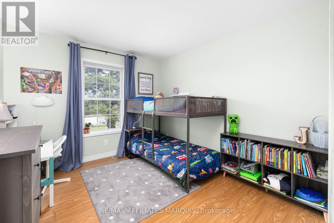
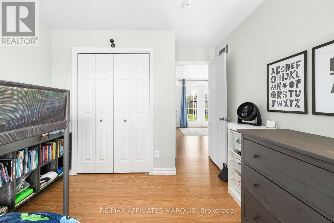
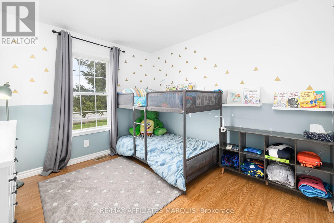
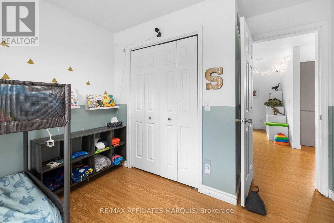
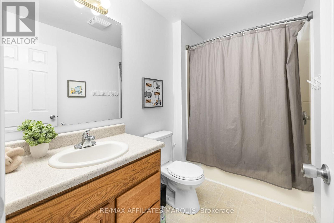
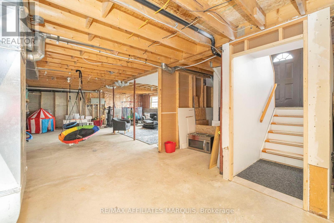
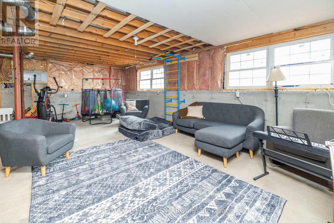
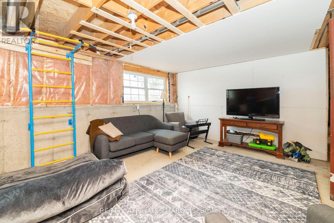
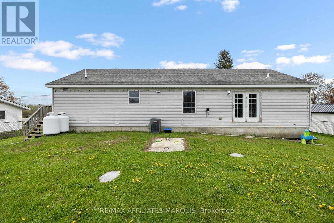
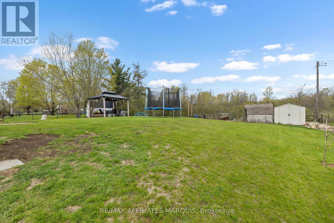
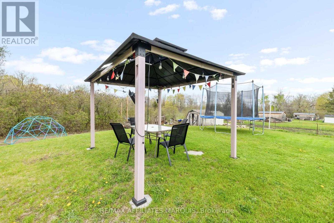
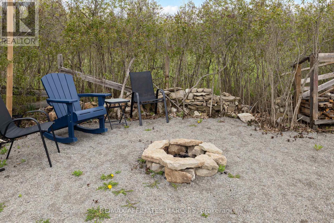
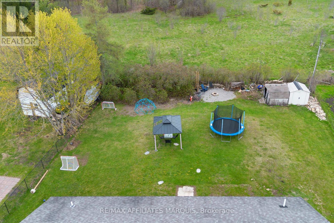
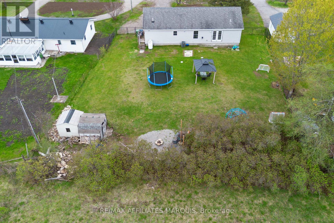
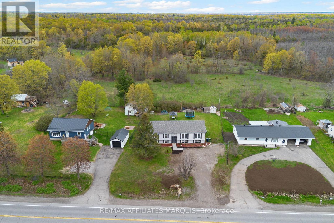
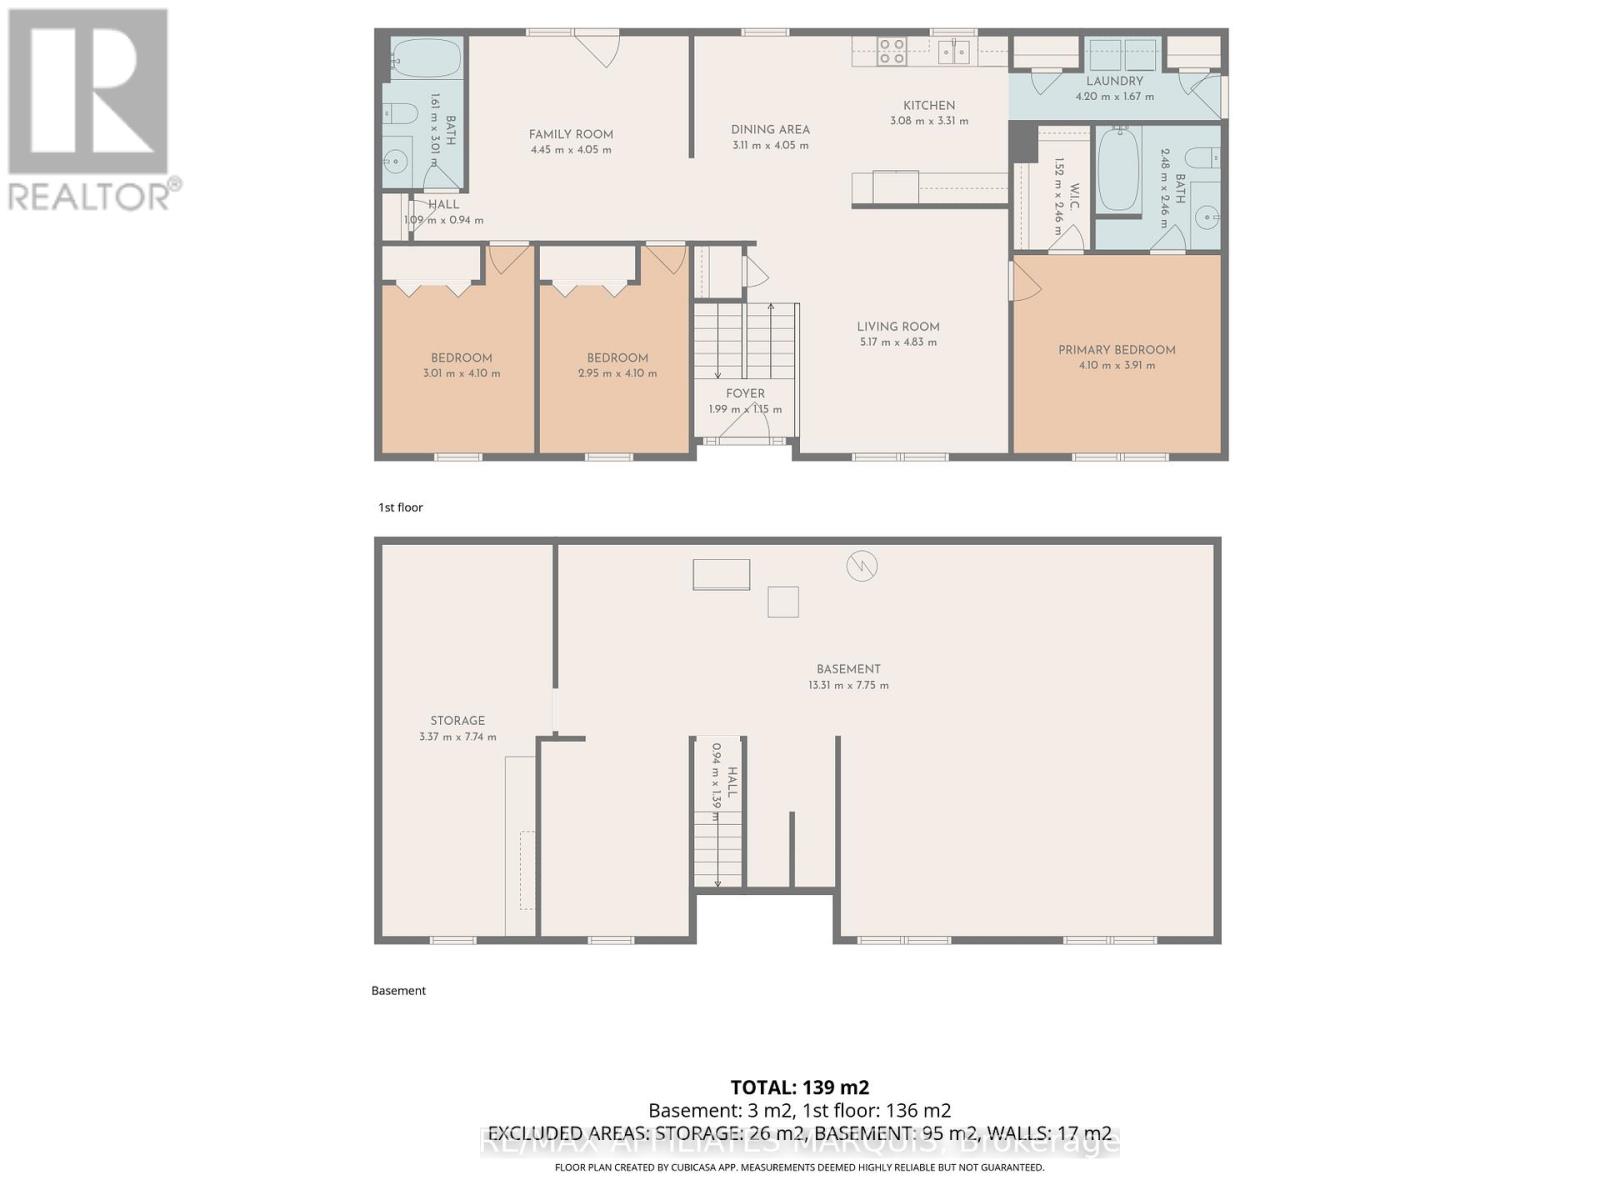
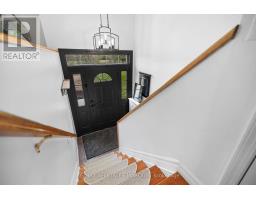
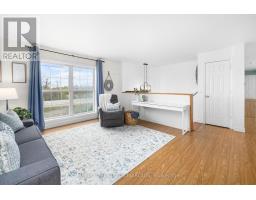
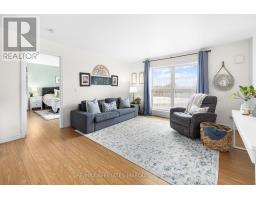
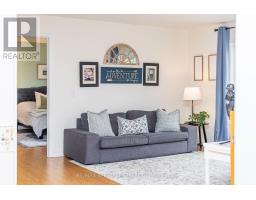
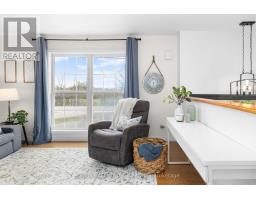
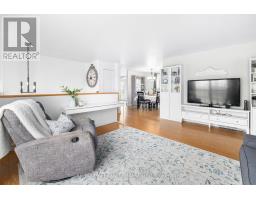
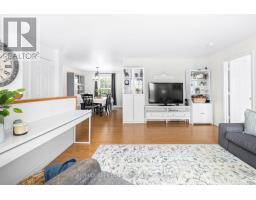
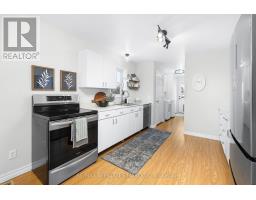
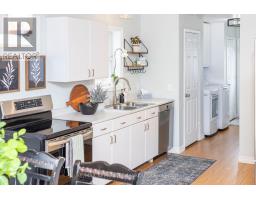
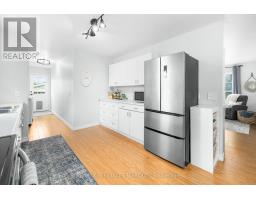
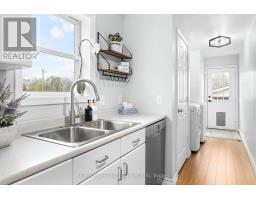
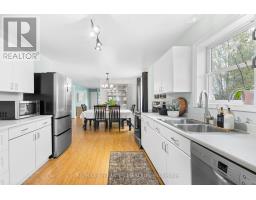
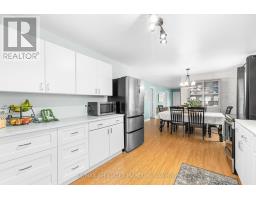
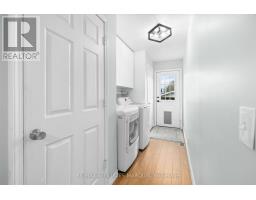
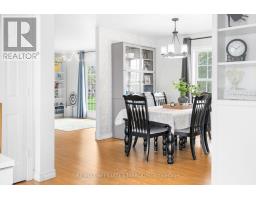
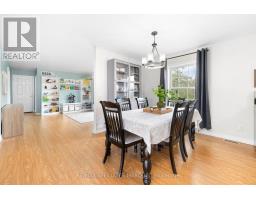
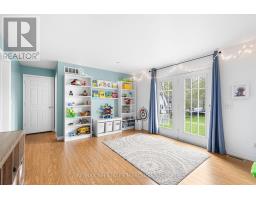
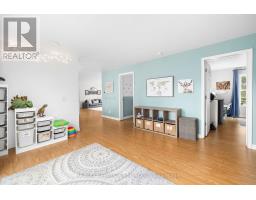
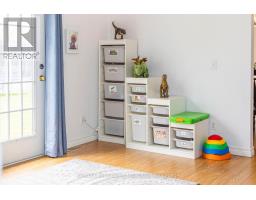
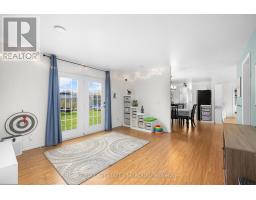
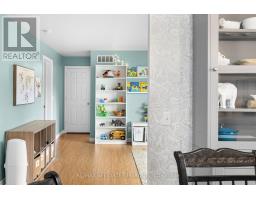
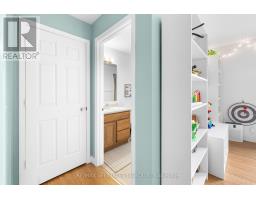
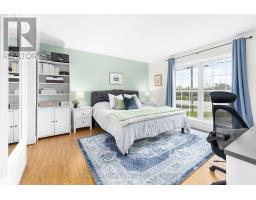
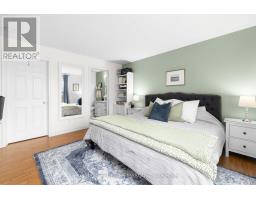
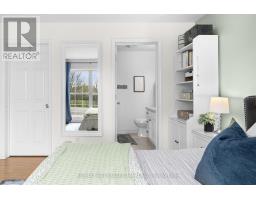
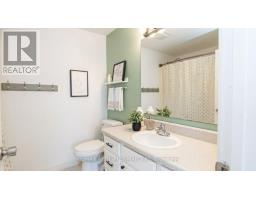
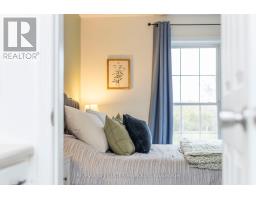
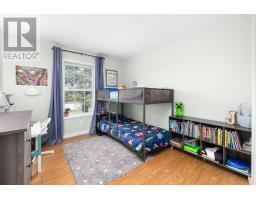
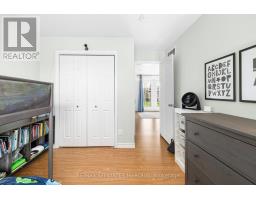
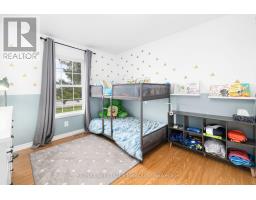
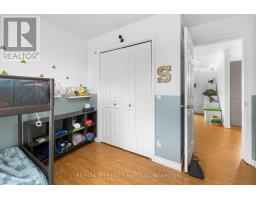
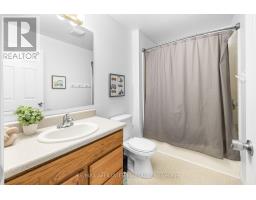
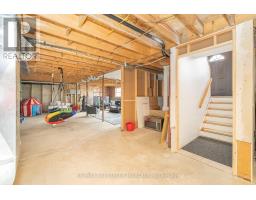
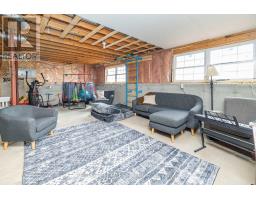
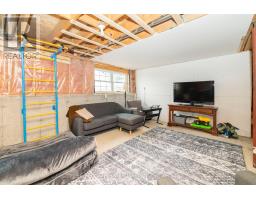
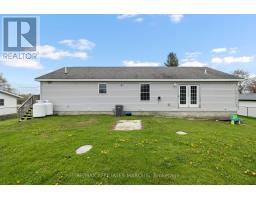
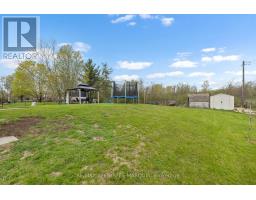
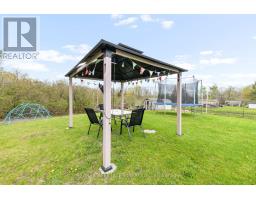
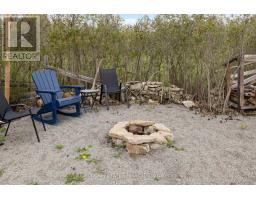
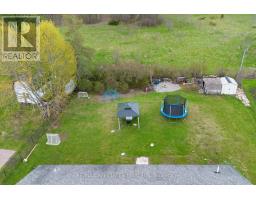
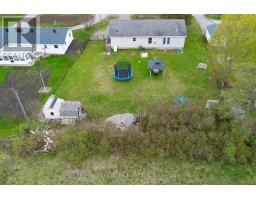
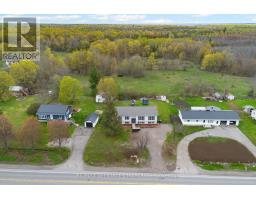
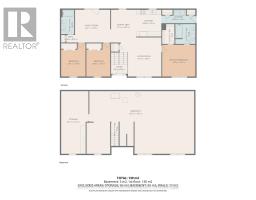
OPEN HOUSE SATURDAY 11:30am-12:30pm! Offering over 1,500 square feet above grade, this spacious raised bungalow stands out for its expansive and exceptionally well-planned main floor. The primary suite is privately positioned at one end of the home with a walk-in closet and 4-piece ensuite, while a second family room or playroom, two additional bedrooms, and another full bathroom are located at the opposite end. At the heart of the home, the kitchen connects to the main living spaces and a convenient main-floor laundry and mudroom area. The unfinished basement offers even more opportunity to create additional living space in the future. Set on a generous country lot just minutes from Smiths Falls, this is a rare opportunity for buyers looking for space, separation, and a layout that can adapt to everyday family life. (id:50982)
Ask About This Property
Get more information or schedule a viewing today and see if this could be your next home. Our team is ready to help you take the next step.
Details
| MLS® Number | X13559840 |
| Property Type | Single Family |
| Community Name | 820 - Rideau Lakes (South Elmsley) Twp |
| Amenities Near By | Golf Nearby |
| Community Features | School Bus |
| Parking Space Total | 4 |
| Structure | Shed |
| Bathroom Total | 2 |
| Bedrooms Above Ground | 3 |
| Bedrooms Total | 3 |
| Appliances | Water Treatment, Water Softener, Dishwasher, Dryer, Stove, Washer, Refrigerator |
| Architectural Style | Raised Bungalow |
| Basement Development | Unfinished |
| Basement Type | Full (unfinished) |
| Construction Style Attachment | Detached |
| Cooling Type | Central Air Conditioning |
| Exterior Finish | Vinyl Siding |
| Foundation Type | Poured Concrete |
| Heating Fuel | Propane |
| Heating Type | Forced Air |
| Stories Total | 1 |
| Size Interior | 1,500 - 2,000 Ft2 |
| Type | House |
| Utility Water | Drilled Well |
| No Garage |
| Acreage | No |
| Land Amenities | Golf Nearby |
| Sewer | Septic System |
| Size Depth | 158 Ft ,8 In |
| Size Frontage | 99 Ft ,7 In |
| Size Irregular | 99.6 X 158.7 Ft |
| Size Total Text | 99.6 X 158.7 Ft |
| Zoning Description | Rural |
| Level | Type | Length | Width | Dimensions |
|---|---|---|---|---|
| Main Level | Laundry Room | 4.2 m | 1.67 m | 4.2 m x 1.67 m |
| Main Level | Primary Bedroom | 4.1 m | 3.91 m | 4.1 m x 3.91 m |
| Main Level | Primary Bedroom | 1.52 m | 2.46 m | 1.52 m x 2.46 m |
| Main Level | Kitchen | 3.08 m | 3.31 m | 3.08 m x 3.31 m |
| Main Level | Dining Room | 3.11 m | 4.05 m | 3.11 m x 4.05 m |
| Main Level | Bedroom | 2.95 m | 4.1 m | 2.95 m x 4.1 m |
| Main Level | Living Room | 5.17 m | 4.83 m | 5.17 m x 4.83 m |
| Main Level | Family Room | 4.45 m | 4.05 m | 4.45 m x 4.05 m |
| Main Level | Bedroom | 3.01 m | 4.1 m | 3.01 m x 4.1 m |
| Main Level | Bathroom | 1.61 m | 3.01 m | 1.61 m x 3.01 m |
Map

The trademarks REALTOR®, REALTORS®, and the REALTOR® logo are controlled by The Canadian Real Estate Association (CREA) and identify real estate professionals who are members of CREA. The trademarks MLS®, Multiple Listing Service® and the associated logos are owned by The Canadian Real Estate Association (CREA) and identify the quality of services provided by real estate professionals who are members of CREA. The trademark DDF® is owned by The Canadian Real Estate Association (CREA) and identifies CREA's Data Distribution Facility (DDF®)
July 19 2026 11:52:33
Ottawa Real Estate Board
RE/MAX Affiliates Marquis