
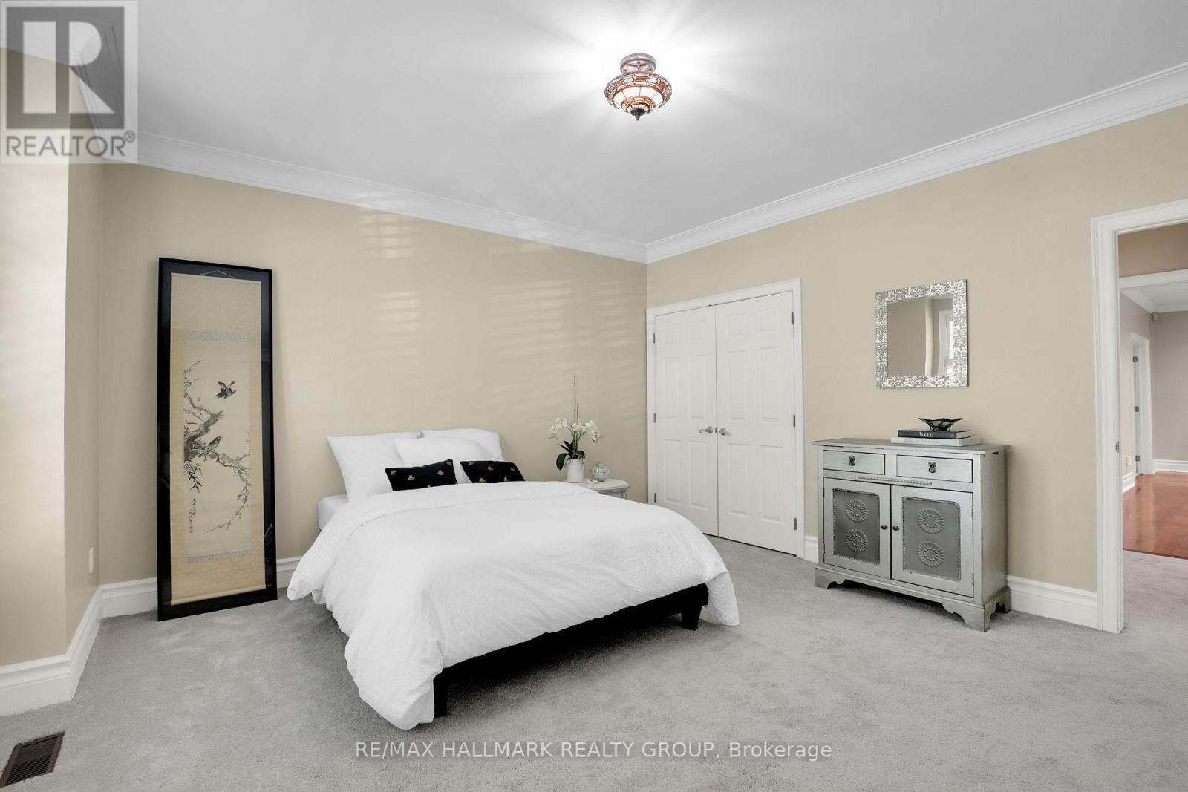
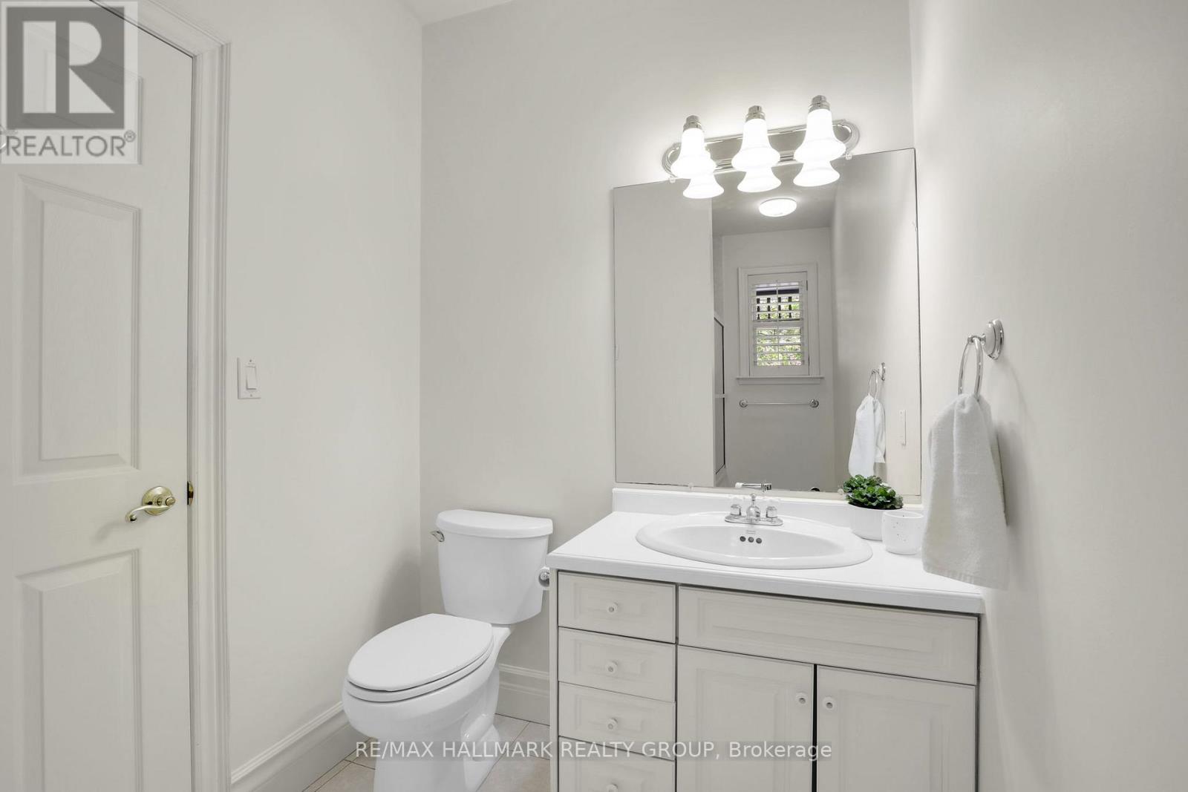
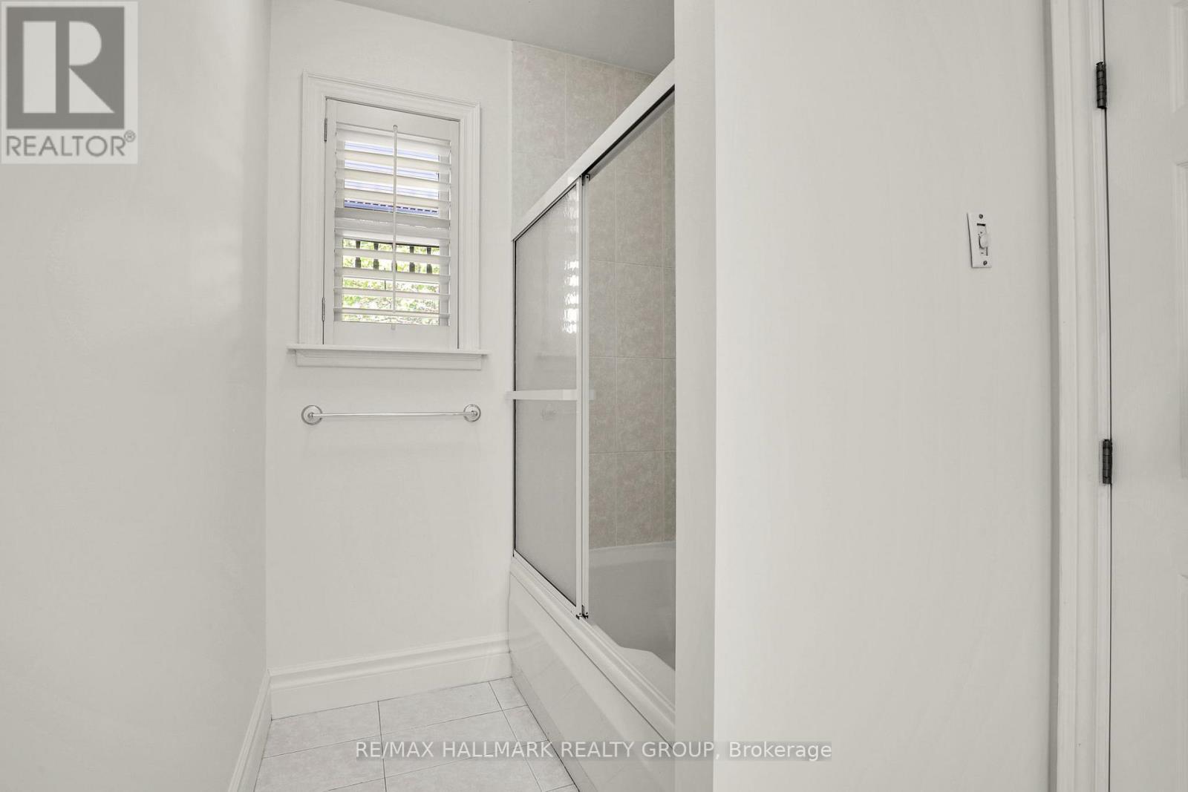
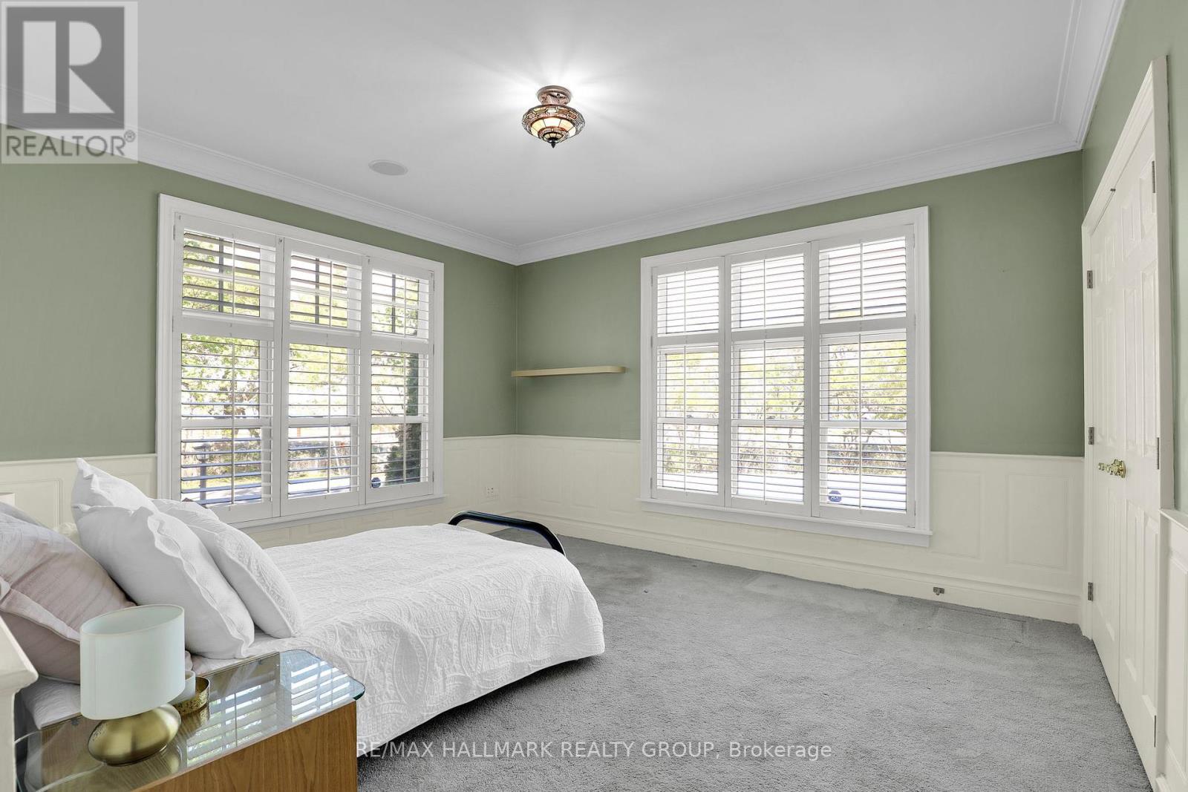
- 3 Bedroom
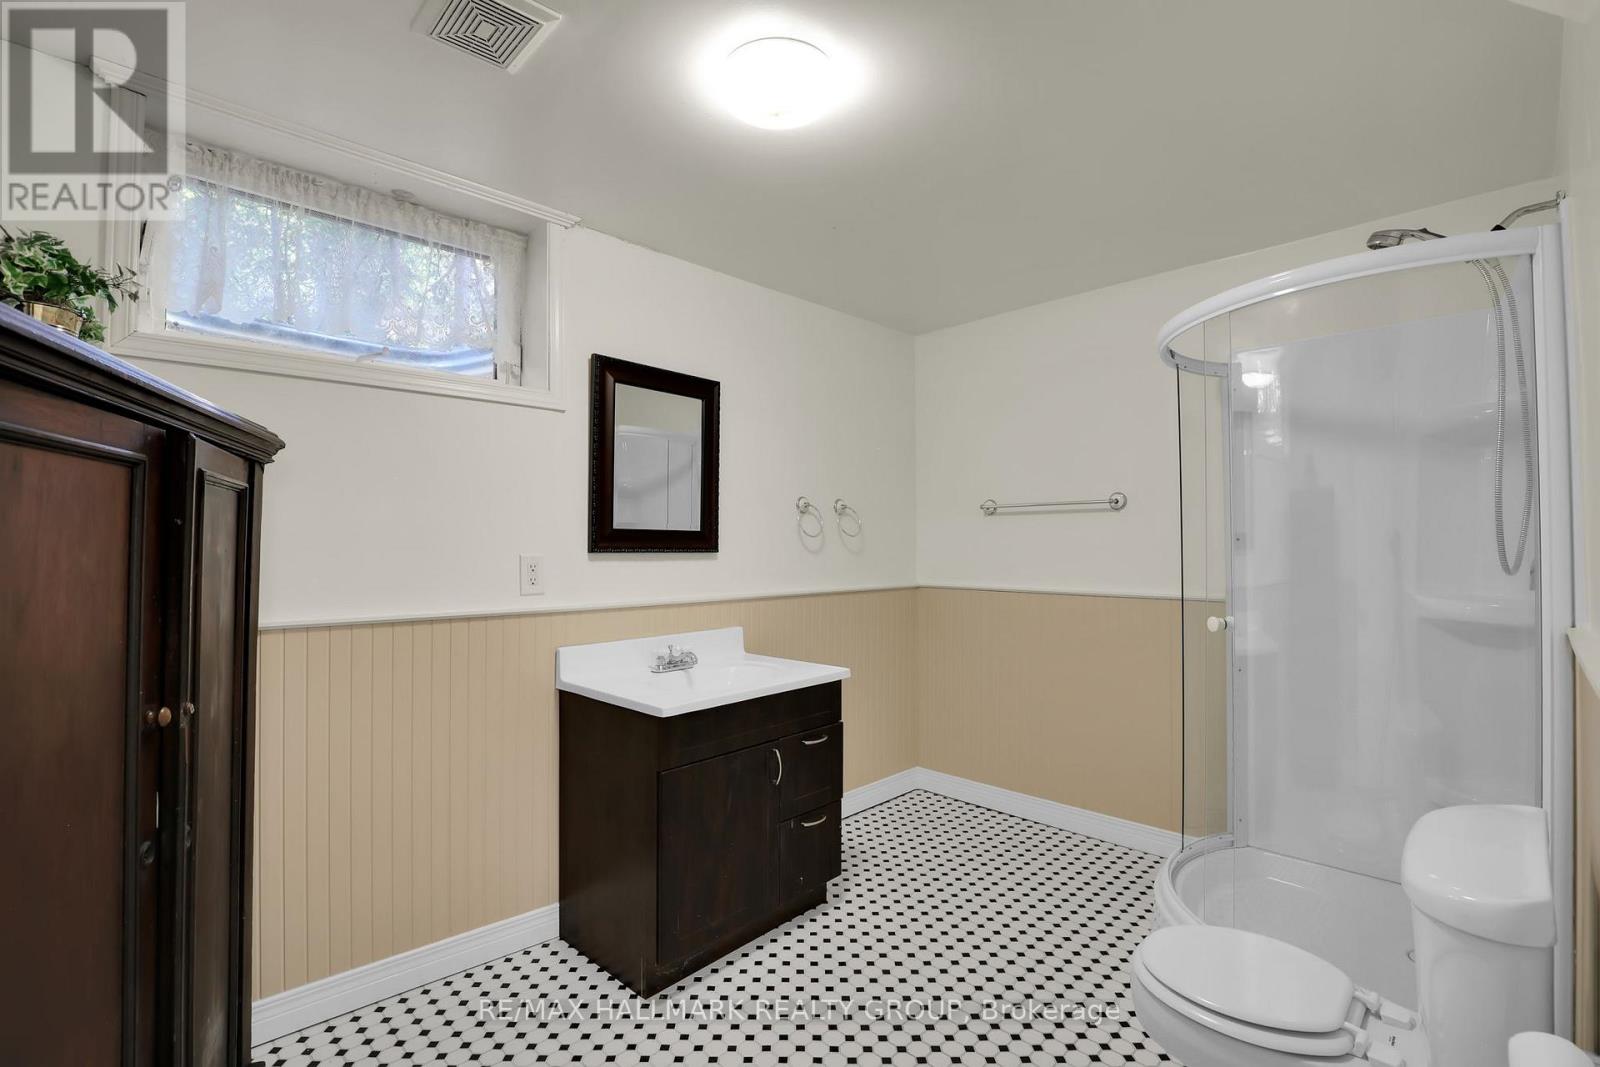
- 4 Bathroom
- 3,000 - 3,500 ft2
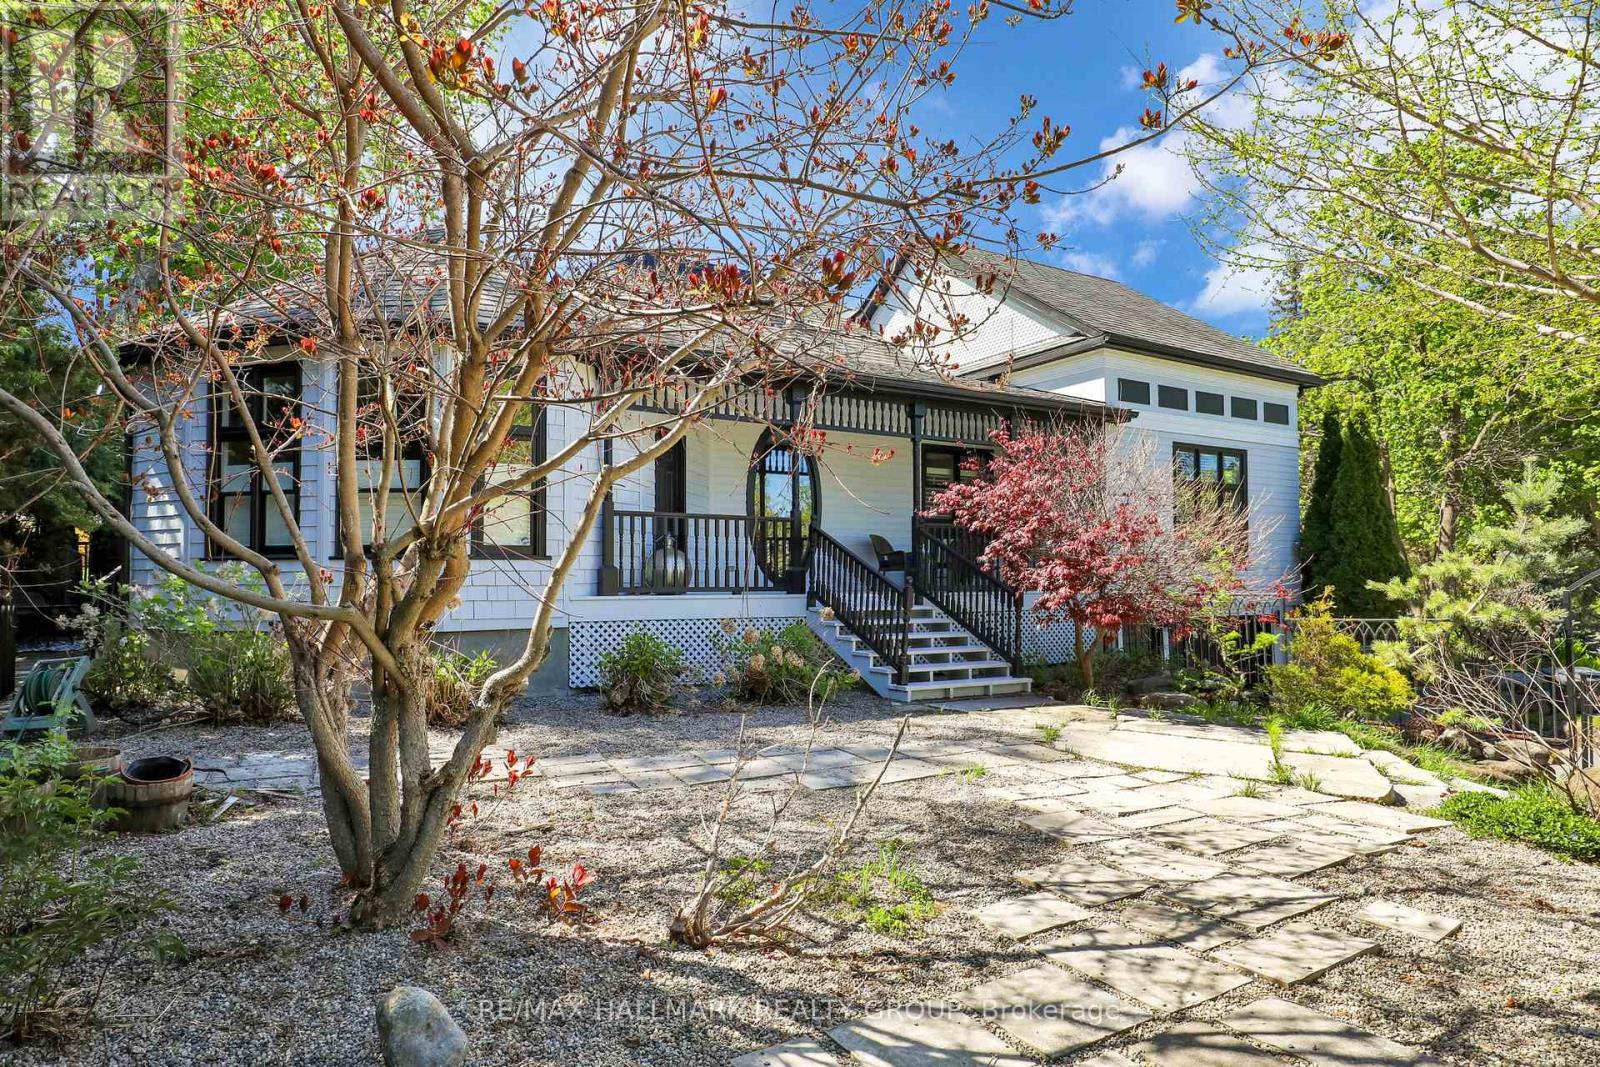
- Bungalow
- Fireplace
- Central Air Conditioning
- Forced Air
- Waterfront
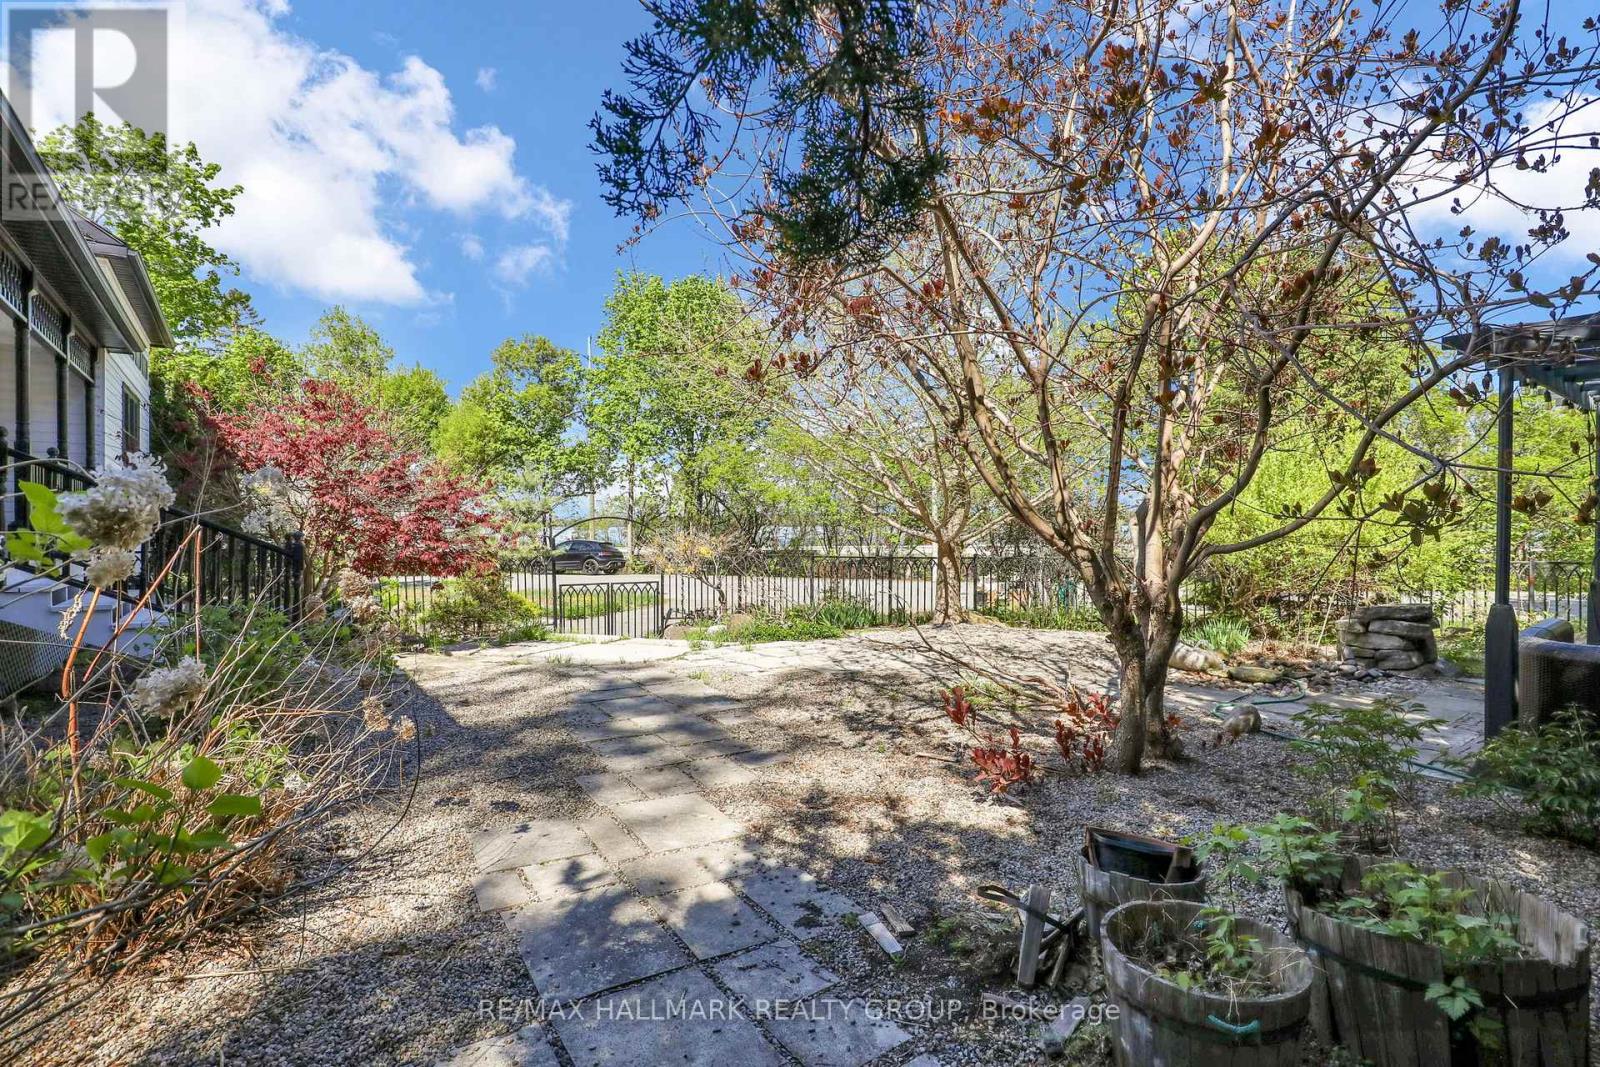
- Landscaped
$1,799,900
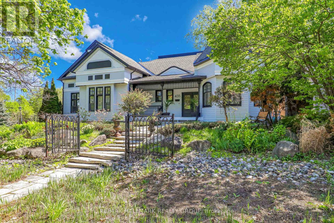
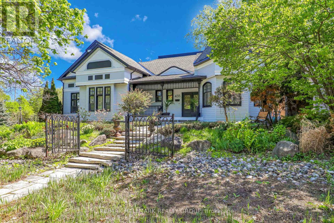
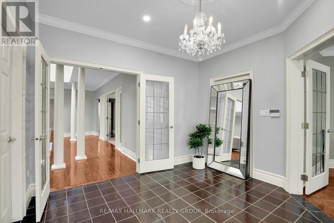
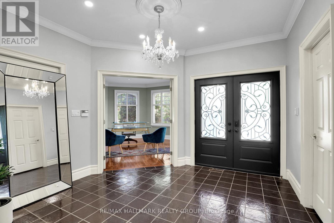
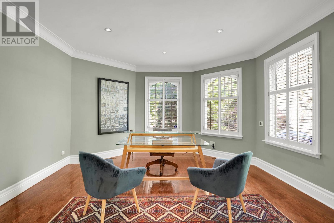
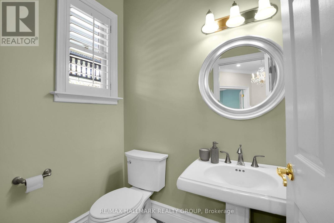
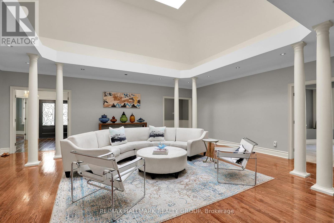
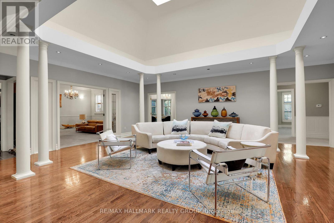
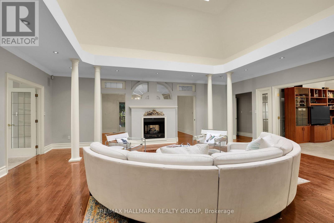
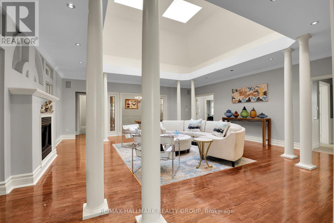
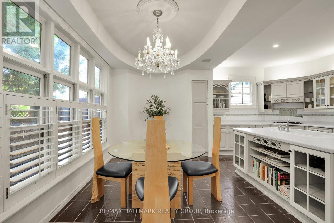
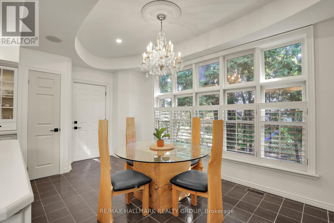
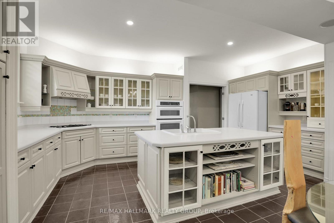
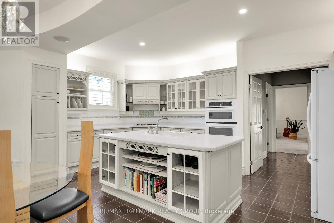
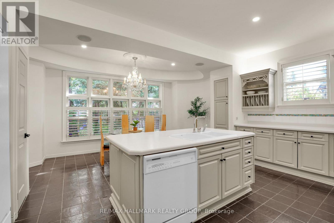
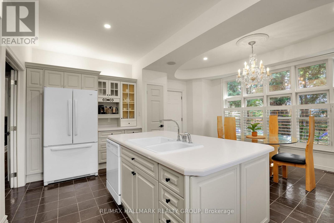
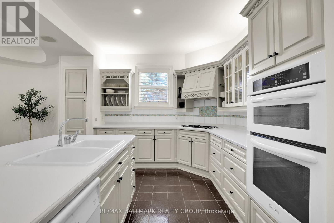
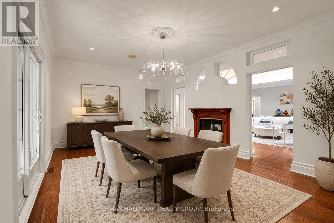
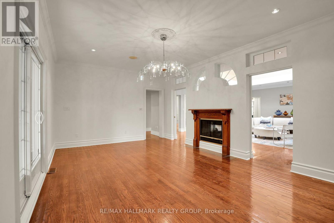
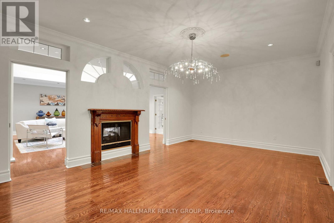
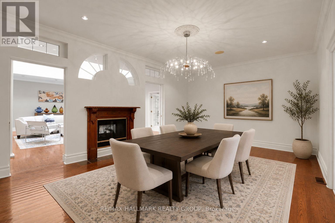
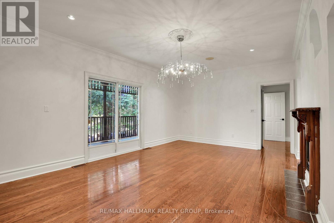
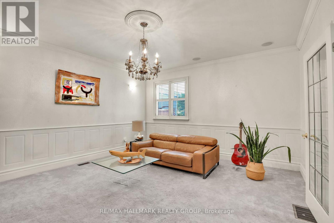
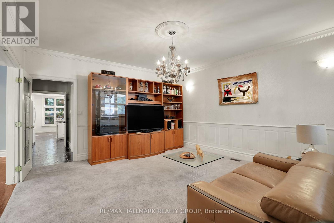
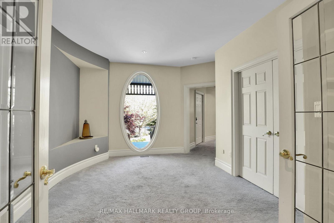
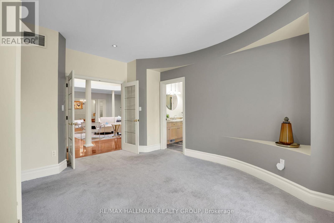
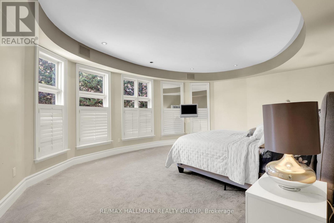
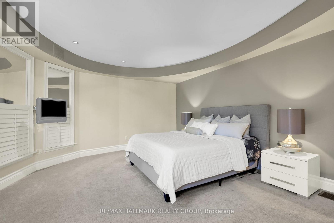
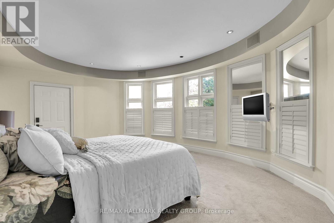
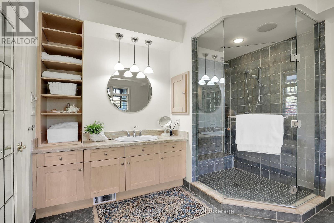
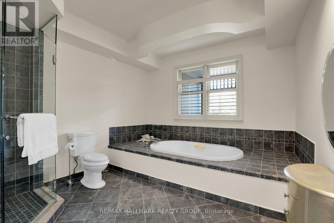
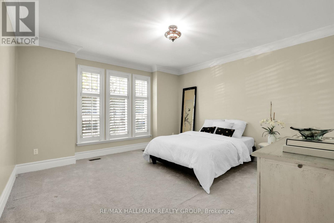
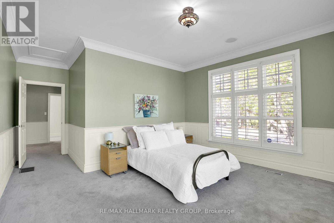
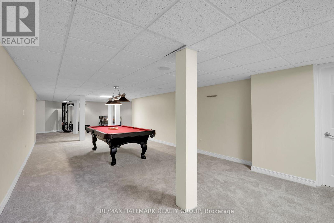
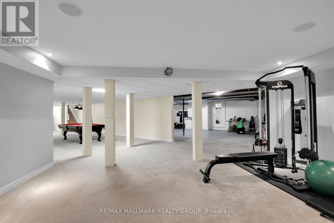
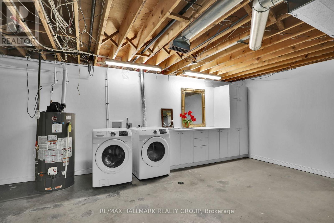
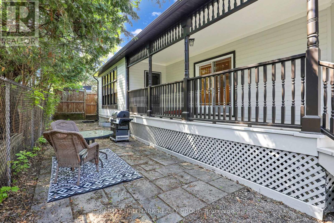
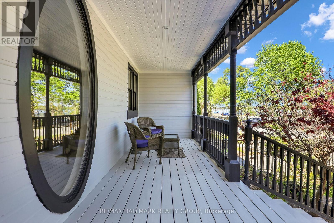
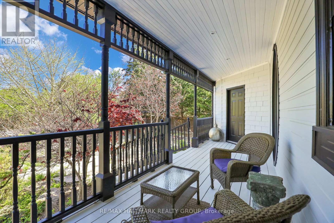
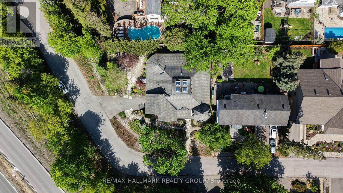
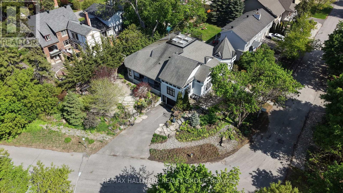
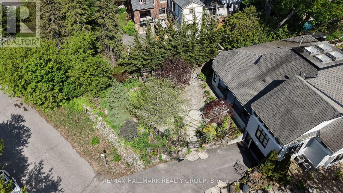
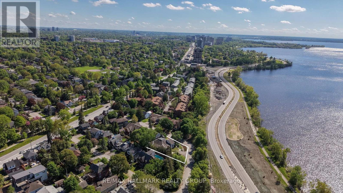
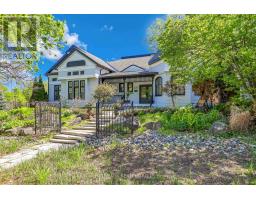
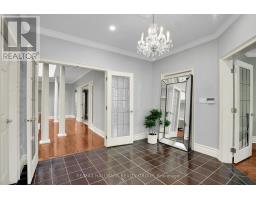
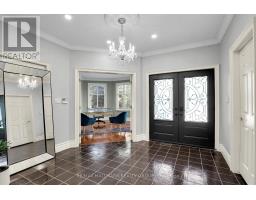
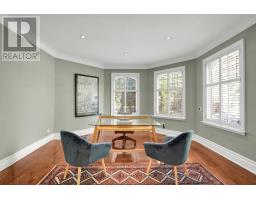
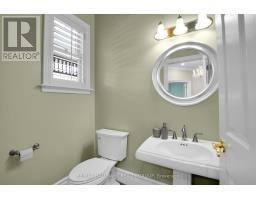
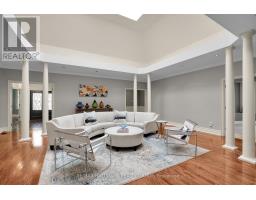
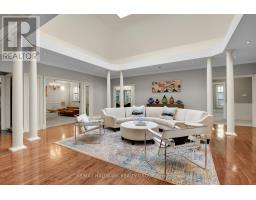
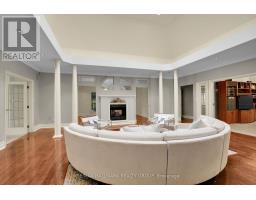
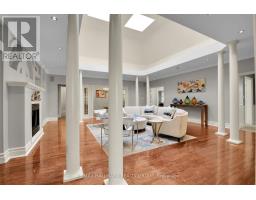
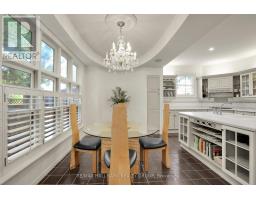
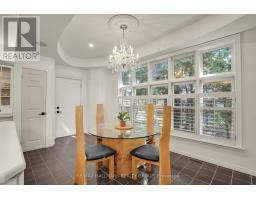
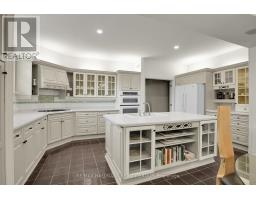
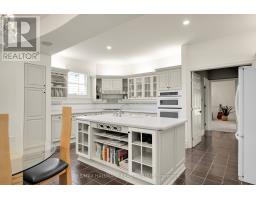
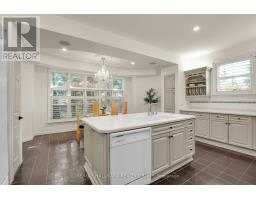
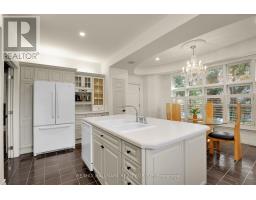
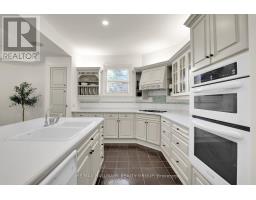
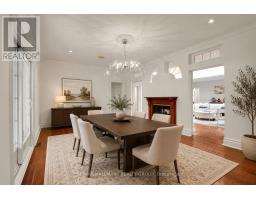
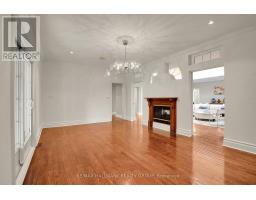
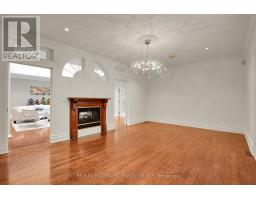
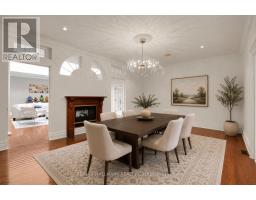
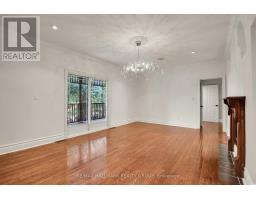
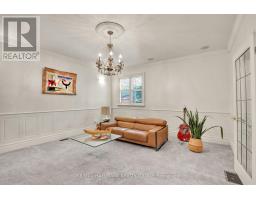
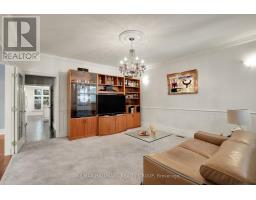
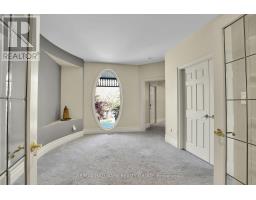
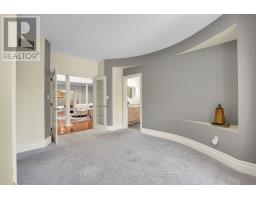
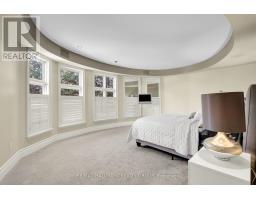
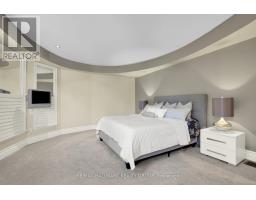
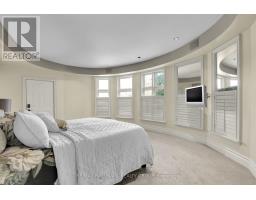
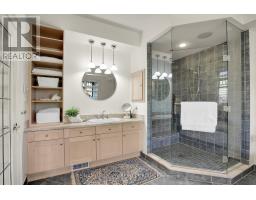
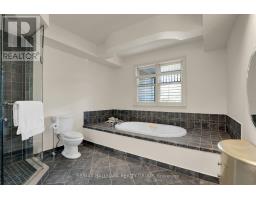
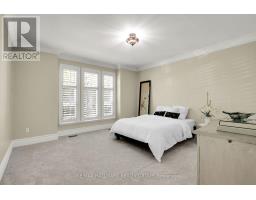
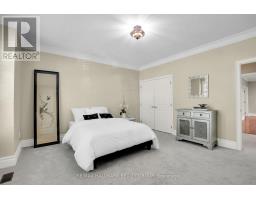
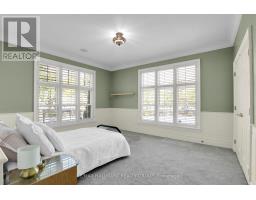
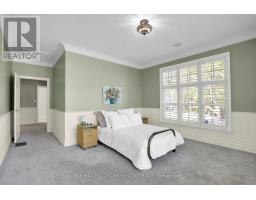
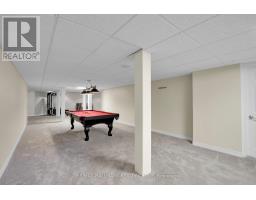
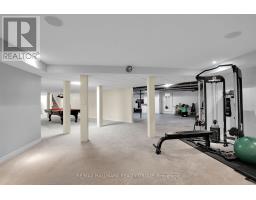
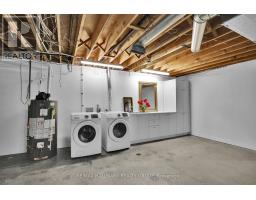
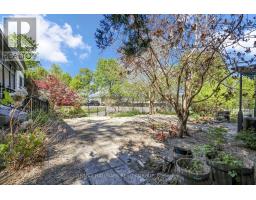
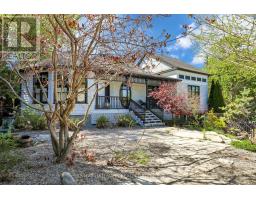
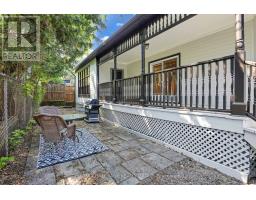
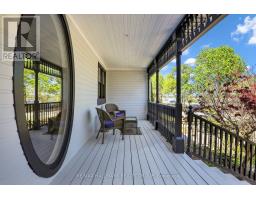
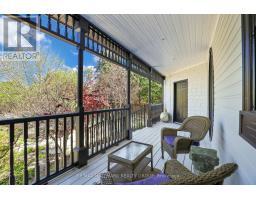
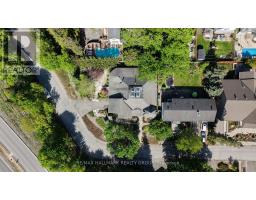
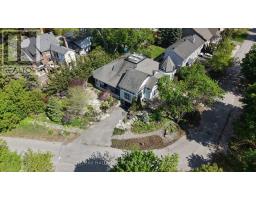
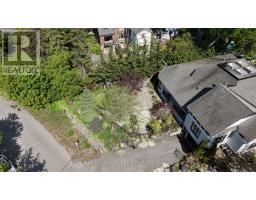
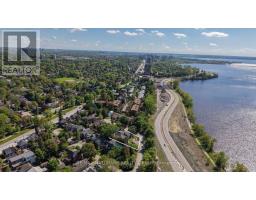
A rare Westboro executive bungalow offering - Award-winning design with Ottawa River views, this one-of-a-kind 3-bedroom, 4-bath showcase home is tucked behind mature landscaping and elegant iron gates on a double lot (approx 9600 sq ft) and one of Westboro's most coveted avenues. Offering over 3,050 sq.ft. above grade, the home features expansive light-filled rooms, soaring ceilings, custom Victorian-style windows, hardwood floors, and French doors throughout. The dramatic living room with vaulted ceilings, four skylights, and a two-sided fireplace creates the centrepiece of the home, separating the private primary suite wing from the kitchen, dining, main floor family room and secondary bedroom areas. The primary retreat offers a boutique hotel feel with a secluded covered porch overlooking the enclosed landscaped backyard. The gourmet kitchen features extensive custom cabinetry, generous prep space, and a bright eat-in area, while multiple living spaces and covered porches offer room to entertain or unwind. The insulated oversized garage enters to the expansive lower level. Currently designed as a billiard room, laundry room and fitness area, the space offers exceptional flexibility for future recreation, wellness, wine cellar, studio, or concealed car collector garage potential with loads of storage. Perfectly positioned steps from the Ottawa River Parkway, waterfront pathways, parks, cycling trails, and Westboro Village, this landmark residence offers rare privacy and architectural distinction in one of Ottawa's most prestigious neighbourhoods. A home that has it all! (id:50982)
Ask About This Property
Get more information or schedule a viewing today and see if this could be your next home. Our team is ready to help you take the next step.
Details
| MLS® Number | X13173340 |
| Property Type | Single Family |
| Community Name | 5101 - Woodroffe |
| Amenities Near By | Schools |
| Easement | Unknown, None |
| Equipment Type | Water Heater |
| Features | Cul-de-sac, Irregular Lot Size, Lane |
| Parking Space Total | 3 |
| Rental Equipment Type | Water Heater |
| Structure | Patio(s) |
| View Type | River View, View Of Water |
| Water Front Type | Waterfront |
| Bathroom Total | 4 |
| Bedrooms Above Ground | 3 |
| Bedrooms Total | 3 |
| Amenities | Fireplace(s) |
| Appliances | Cooktop, Dishwasher, Dryer, Hood Fan, Microwave, Oven, Washer, Refrigerator |
| Architectural Style | Bungalow |
| Basement Development | Finished,partially Finished |
| Basement Type | N/a (finished), Full, N/a (partially Finished) |
| Construction Style Attachment | Detached |
| Cooling Type | Central Air Conditioning |
| Exterior Finish | Wood |
| Fireplace Present | Yes |
| Fireplace Total | 1 |
| Foundation Type | Concrete |
| Half Bath Total | 1 |
| Heating Fuel | Natural Gas |
| Heating Type | Forced Air |
| Stories Total | 1 |
| Size Interior | 3,000 - 3,500 Ft2 |
| Type | House |
| Utility Water | Municipal Water |
| Attached Garage | |
| Garage |
| Access Type | Public Road |
| Acreage | No |
| Fence Type | Fenced Yard |
| Land Amenities | Schools |
| Landscape Features | Landscaped |
| Sewer | Sanitary Sewer |
| Size Depth | 116 Ft ,1 In |
| Size Frontage | 58 Ft |
| Size Irregular | 58 X 116.1 Ft |
| Size Total Text | 58 X 116.1 Ft |
| Surface Water | River/stream |
| Zoning Description | Residential |
| Level | Type | Length | Width | Dimensions |
|---|---|---|---|---|
| Lower Level | Games Room | 3 m | 3.7 m | 3 m x 3.7 m |
| Lower Level | Laundry Room | 2.4 m | 2.7 m | 2.4 m x 2.7 m |
| Lower Level | Exercise Room | 6.1 m | 6.1 m | 6.1 m x 6.1 m |
| Lower Level | Media | 5.5 m | 4.9 m | 5.5 m x 4.9 m |
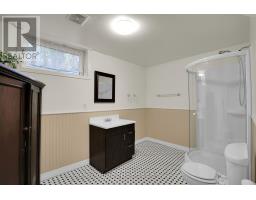
| Lower Level | Bathroom | Measurements not available | ||
| Lower Level | Furnace | Measurements not available | ||
| Main Level | Office | 4.4 m | 4.6 m | 4.4 m x 4.6 m |
| Main Level | Bedroom 2 | 4.4 m | 4.1 m | 4.4 m x 4.1 m |
| Main Level | Bedroom 3 | 4 m | 4.3 m | 4 m x 4.3 m |
| Main Level | Bathroom | Measurements not available | ||
| Main Level | Bathroom | Measurements not available | ||
| Main Level | Living Room | 6.9 m | 7.5 m | 6.9 m x 7.5 m |
| Main Level | Dining Room | 4 m | 6.2 m | 4 m x 6.2 m |
| Main Level | Family Room | 4.4 m | 3.8 m | 4.4 m x 3.8 m |
| Main Level | Kitchen | 3 m | 5.8 m | 3 m x 5.8 m |
| Main Level | Eating Area | 3 m | 3 m | 3 m x 3 m |
| Main Level | Primary Bedroom | 6.2 m | 4.3 m | 6.2 m x 4.3 m |
| Main Level | Sitting Room | 3.4 m | 4.6 m | 3.4 m x 4.6 m |
| Main Level | Bathroom | 3.4 m | 2.7 m | 3.4 m x 2.7 m |
Map

The trademarks REALTOR®, REALTORS®, and the REALTOR® logo are controlled by The Canadian Real Estate Association (CREA) and identify real estate professionals who are members of CREA. The trademarks MLS®, Multiple Listing Service® and the associated logos are owned by The Canadian Real Estate Association (CREA) and identify the quality of services provided by real estate professionals who are members of CREA. The trademark DDF® is owned by The Canadian Real Estate Association (CREA) and identifies CREA's Data Distribution Facility (DDF®)
May 26 2026 01:24:55
Ottawa Real Estate Board
RE/MAX Hallmark Realty Group