
- 3 Bedroom
- 2 Bathroom
- 1,100 - 1,500 ft2
- Fireplace
- Central Air Conditioning
- Forced Air
$569,900
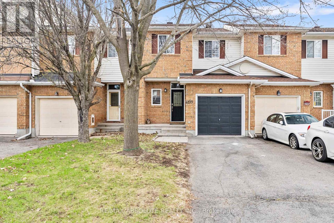
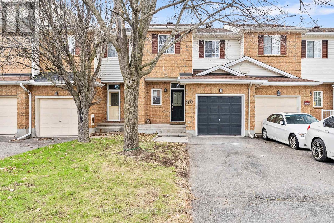
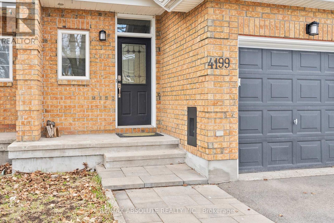
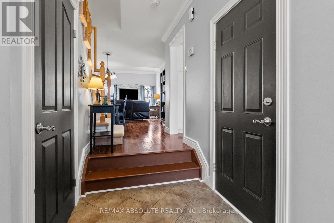
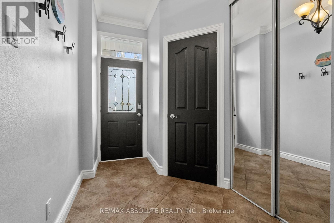
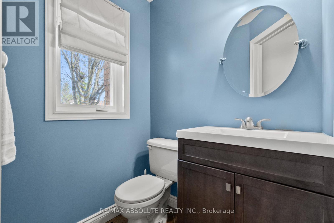
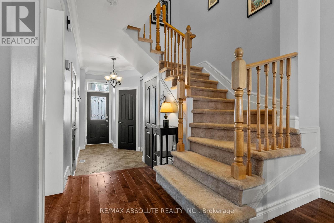
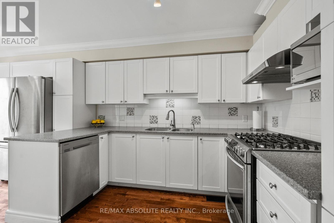
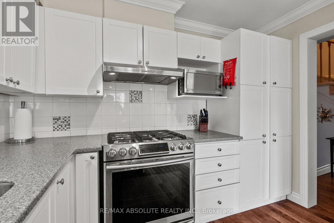
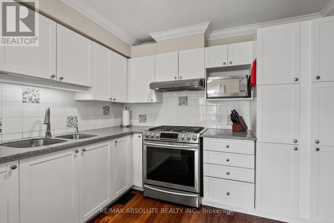
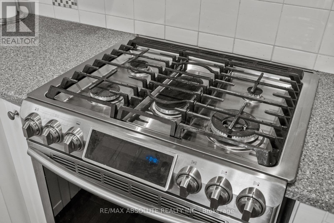
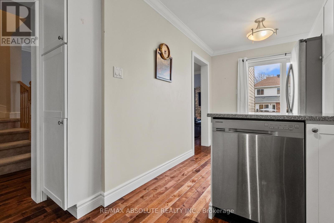
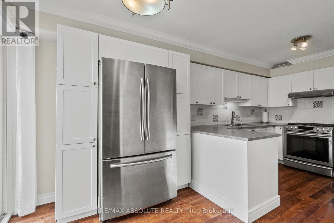
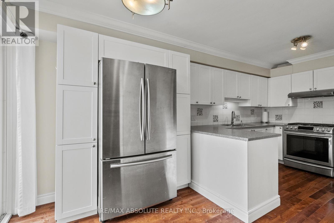
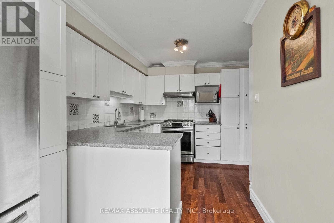
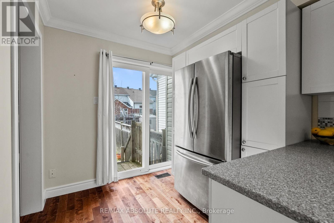
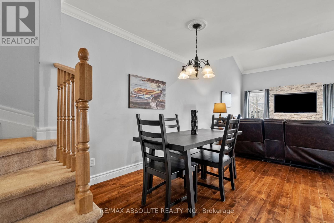
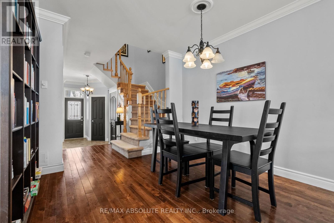
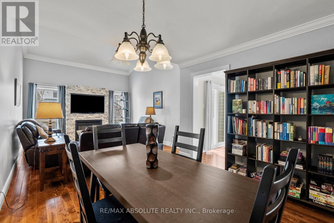
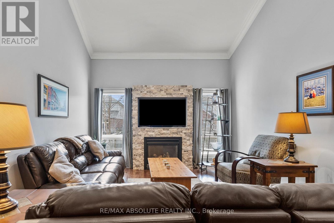
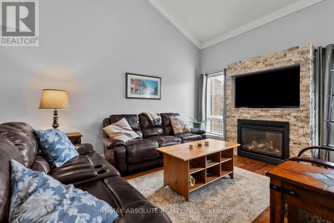
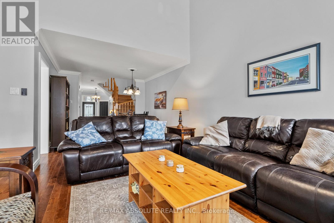
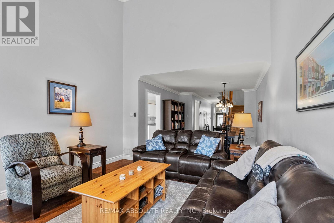
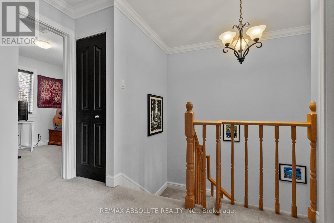
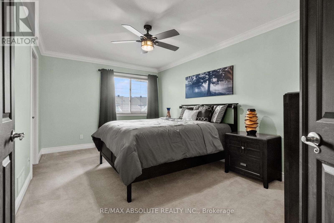
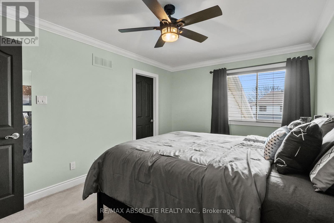
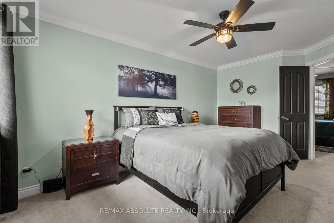
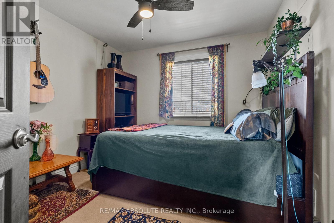
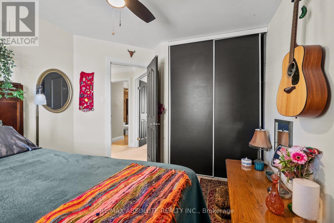
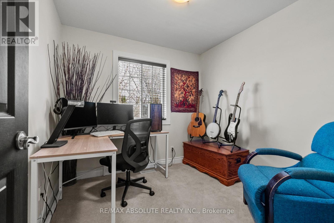
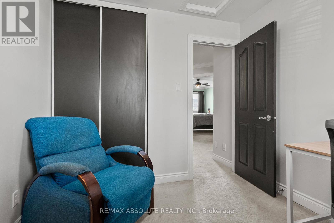
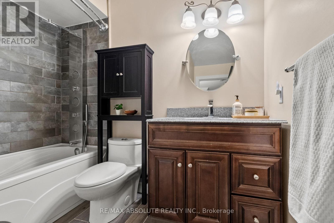
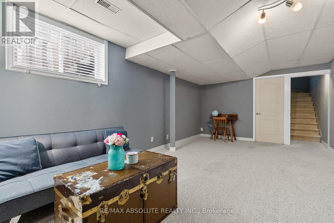
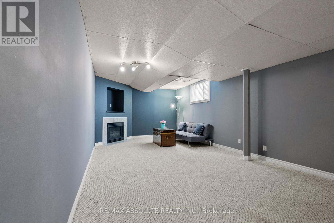
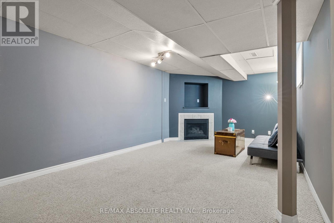
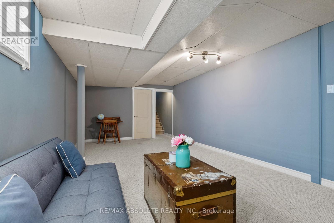
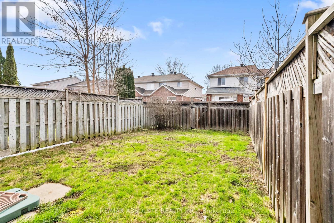
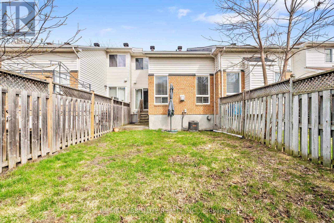
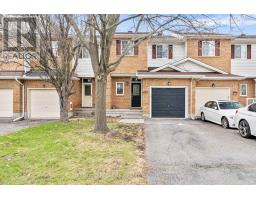
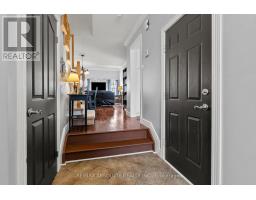
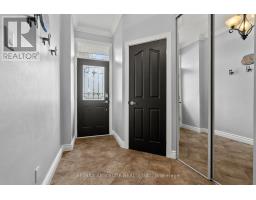
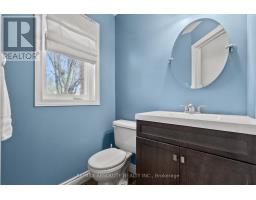
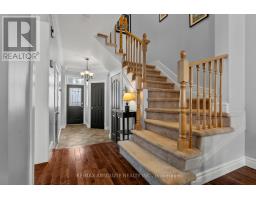
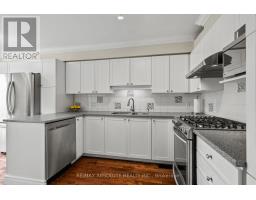
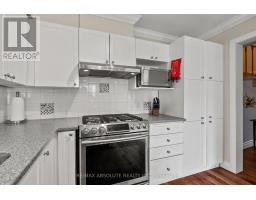
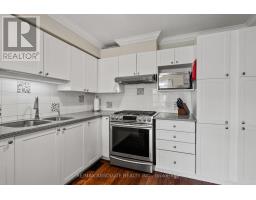
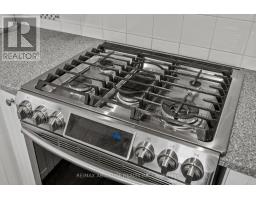
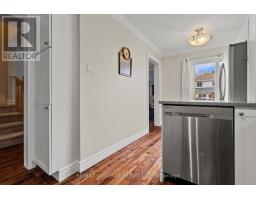
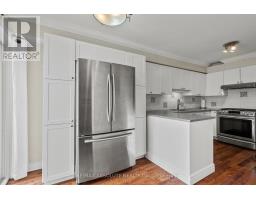
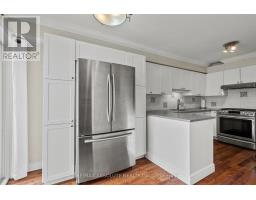
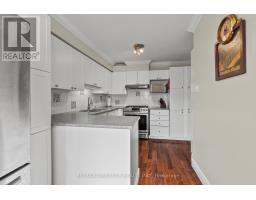
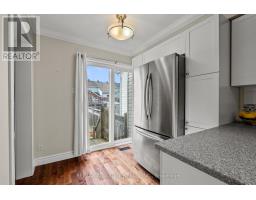
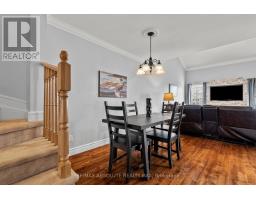
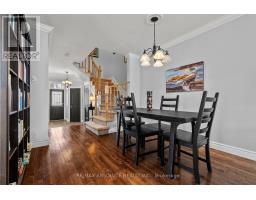
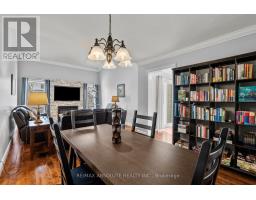
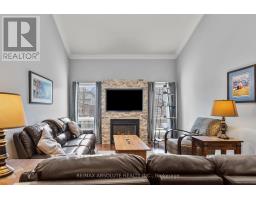
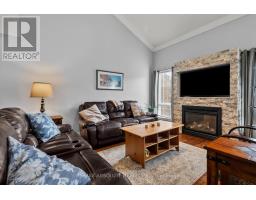
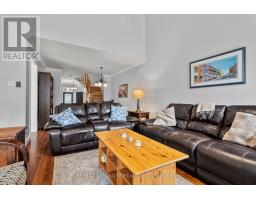
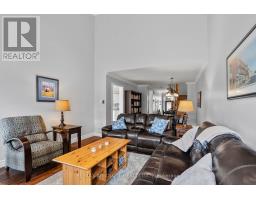
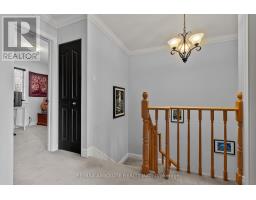
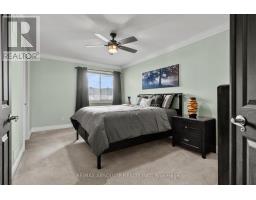
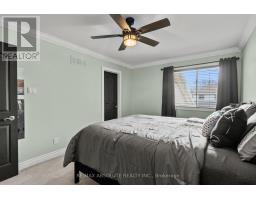
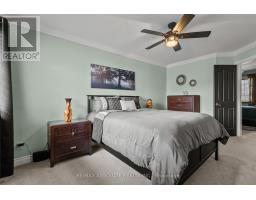
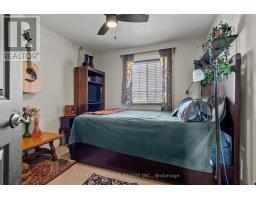
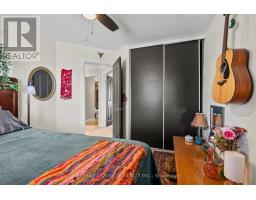
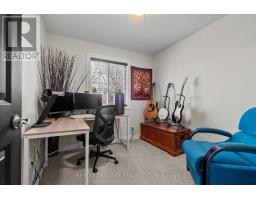
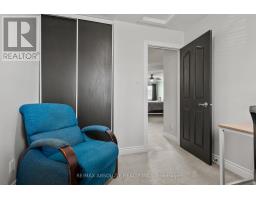
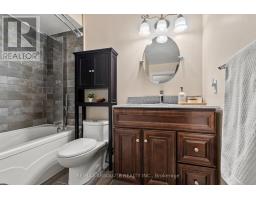
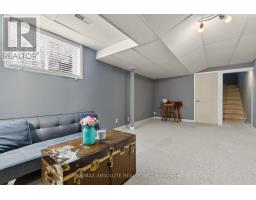
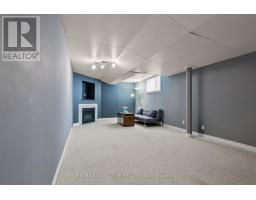
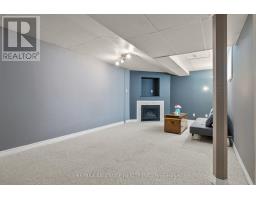
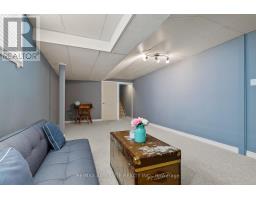
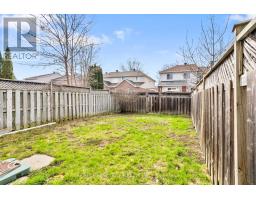
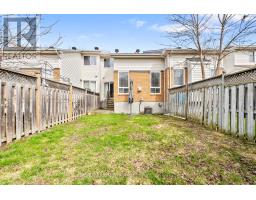
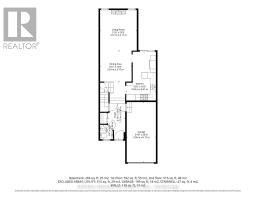
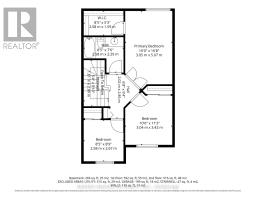
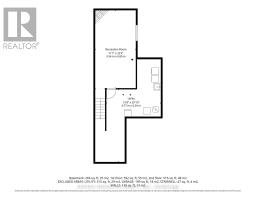
Welcome to this bright and inviting townhome in the heart of Riverside South, a community known for its balance of nature, connection, and everyday convenience. Framed by a mature tree, this home offers both front and back outdoor spaces, with a generous backyard, perfect for gardening, pets, or simply unwinding. Inside, the layout is designed for real life. The kitchen features a chef's gas range, oversized fridge, and extended counter space and pantry, with room for a coffee bar, while the living and dining areas are warm and welcoming, with a vaulted ceiling in the living room, centred around a cozy gas fireplace, and filled with natural light. Hardwood floors, a functional foyer, and a convenient powder room, complete the main level. Upstairs, you'll find three comfortable bedrooms, including a bright primary with a large walk-in closet, along with a well-appointed full bathroom featuring ceramic tile and an upgraded shower-spa that brings a refreshing feel to your daily routine. The fully finished basement adds even more living space with a freshly painted rec room, a second gas fireplace, and plenty of storage. Located in one of Ottawa's most sought-after neighbourhoods, Riverside South offers access to parks, schools, trails, and everyday amenities, along with the convenience of the new LRT station nearby - making it ideal for families, professionals, or investors alike. A home that feels welcoming, and ready for its next chapter. (id:50982)
Ask About This Property
Get more information or schedule a viewing today and see if this could be your next home. Our team is ready to help you take the next step.
Open House
2:00 pm
Ends at:4:00 pm
Details
| MLS® Number | X13140272 |
| Property Type | Single Family |
| Community Name | 2602 - Riverside South/Gloucester Glen |
| Amenities Near By | Park, Public Transit |
| Community Features | Community Centre |
| Equipment Type | Water Heater |
| Parking Space Total | 3 |
| Rental Equipment Type | Water Heater |
| Bathroom Total | 2 |
| Bedrooms Above Ground | 3 |
| Bedrooms Total | 3 |
| Age | 16 To 30 Years |
| Amenities | Fireplace(s) |
| Appliances | Garage Door Opener Remote(s), Dishwasher, Dryer, Gas Stove(s), Washer, Refrigerator |
| Basement Development | Finished |
| Basement Type | Full (finished) |
| Construction Style Attachment | Attached |
| Cooling Type | Central Air Conditioning |
| Exterior Finish | Brick, Vinyl Siding |
| Fireplace Present | Yes |
| Fireplace Total | 2 |
| Foundation Type | Concrete |
| Half Bath Total | 1 |
| Heating Fuel | Natural Gas |
| Heating Type | Forced Air |
| Stories Total | 2 |
| Size Interior | 1,100 - 1,500 Ft2 |
| Type | Row / Townhouse |
| Utility Water | Municipal Water |
| Attached Garage | |
| Garage |
| Acreage | No |
| Fence Type | Fenced Yard |
| Land Amenities | Park, Public Transit |
| Sewer | Sanitary Sewer |
| Size Depth | 108 Ft ,3 In |
| Size Frontage | 20 Ft ,2 In |
| Size Irregular | 20.2 X 108.3 Ft |
| Size Total Text | 20.2 X 108.3 Ft |
| Level | Type | Length | Width | Dimensions |
|---|---|---|---|---|
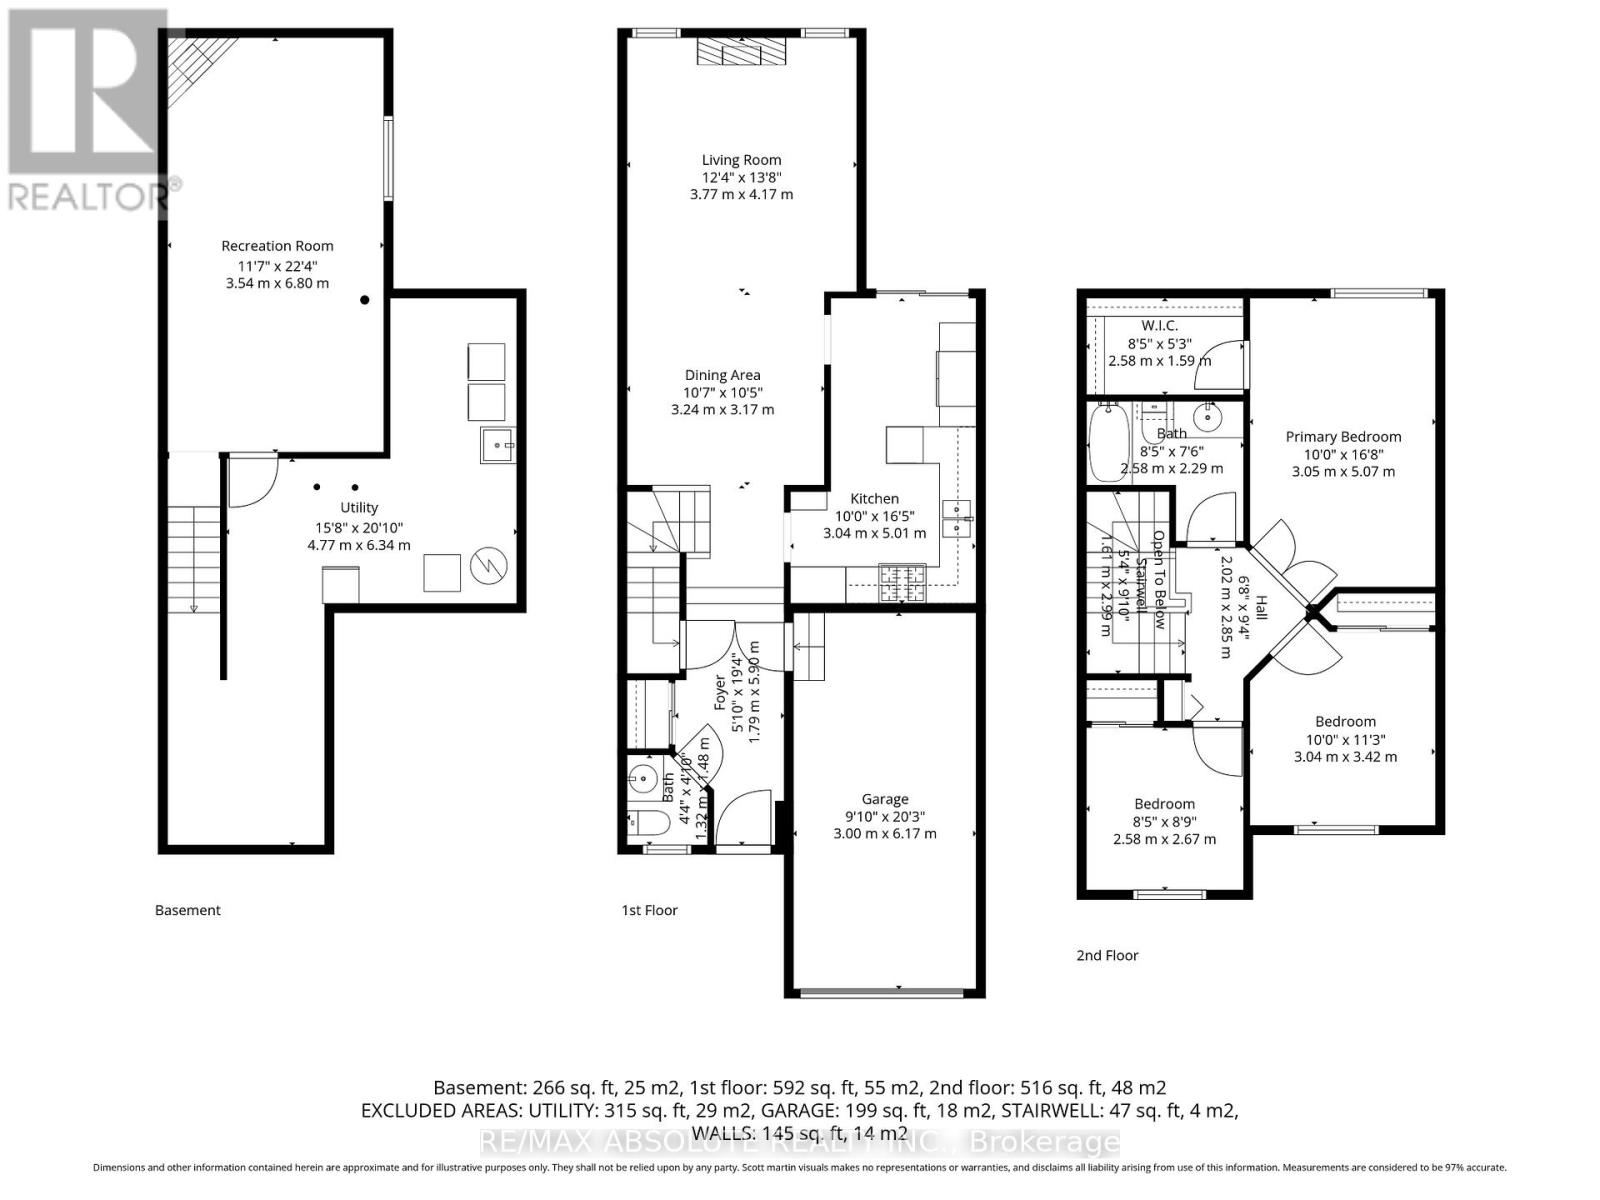
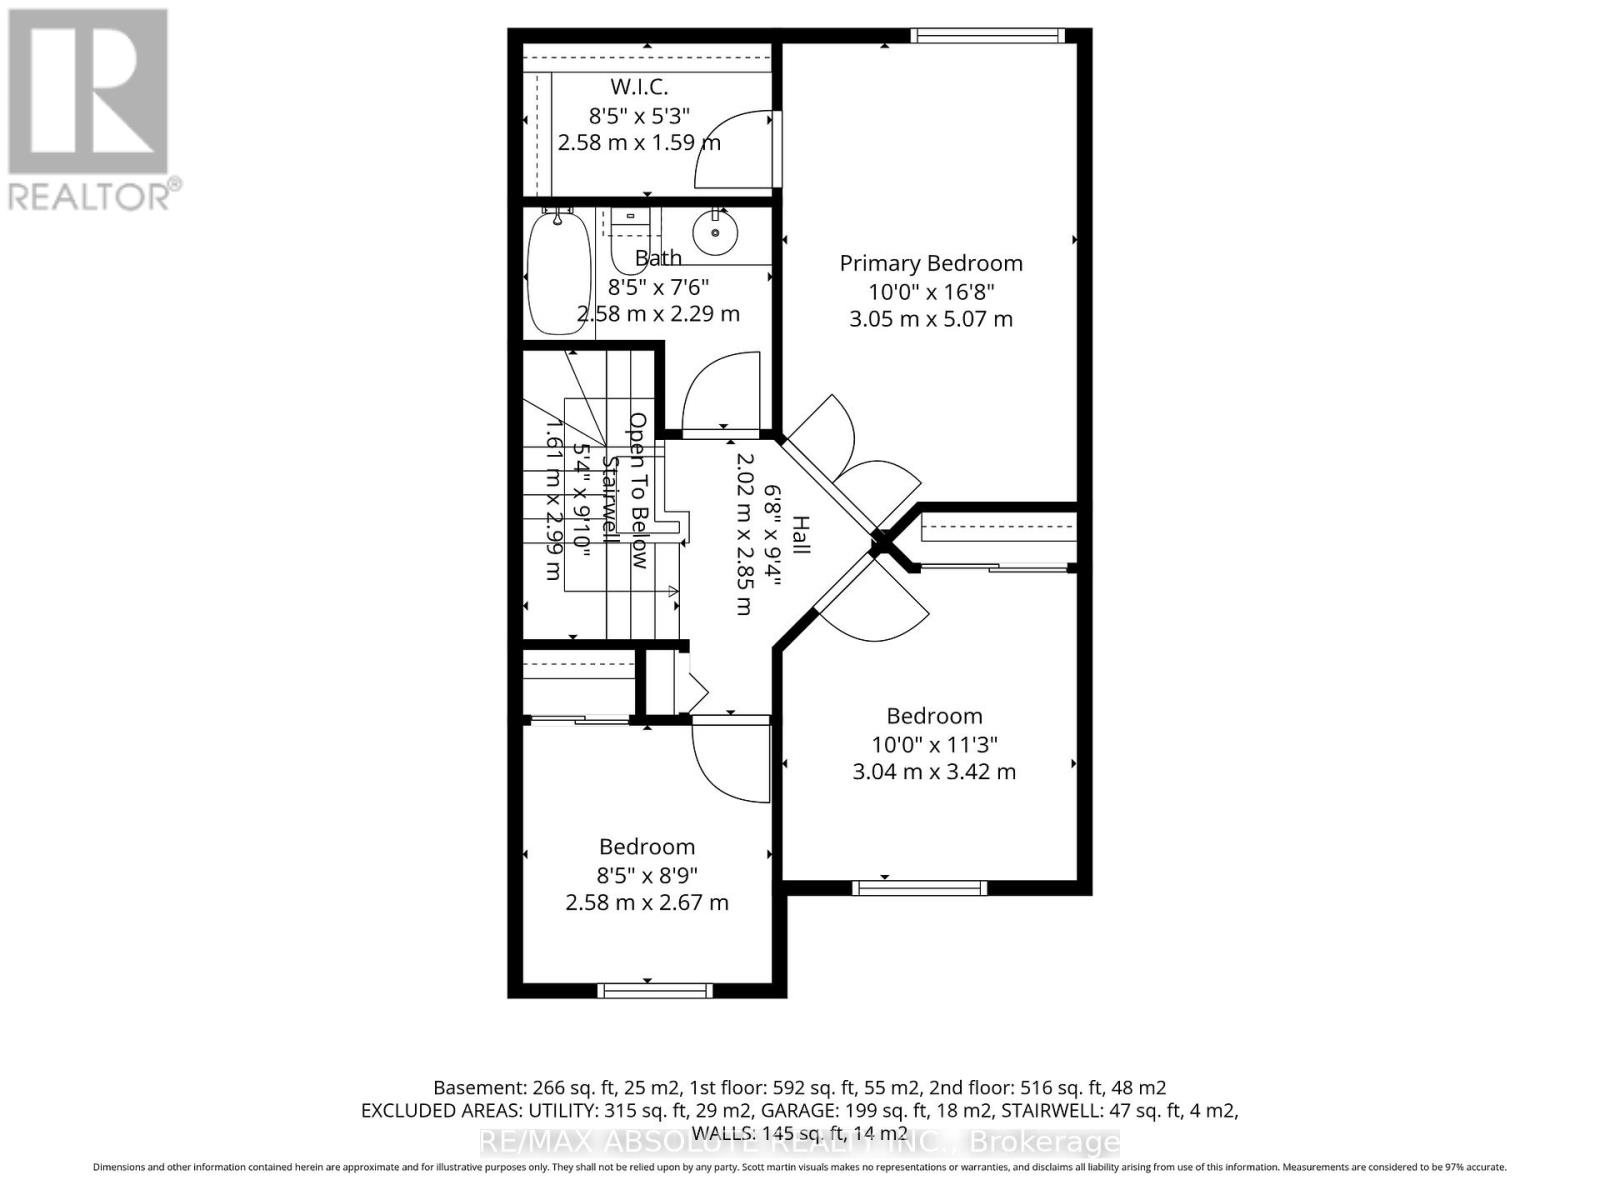
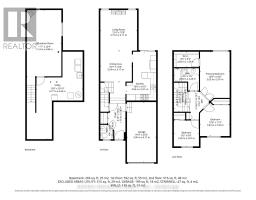
| Second Level | Primary Bedroom | 3.05 m | 5.07 m | 3.05 m x 5.07 m |
| Second Level | Bedroom 2 | 3.04 m | 3.42 m | 3.04 m x 3.42 m |
| Second Level | Bedroom 3 | 2.58 m | 2.67 m | 2.58 m x 2.67 m |
| Second Level | Bathroom | 2.58 m | 2.29 m | 2.58 m x 2.29 m |
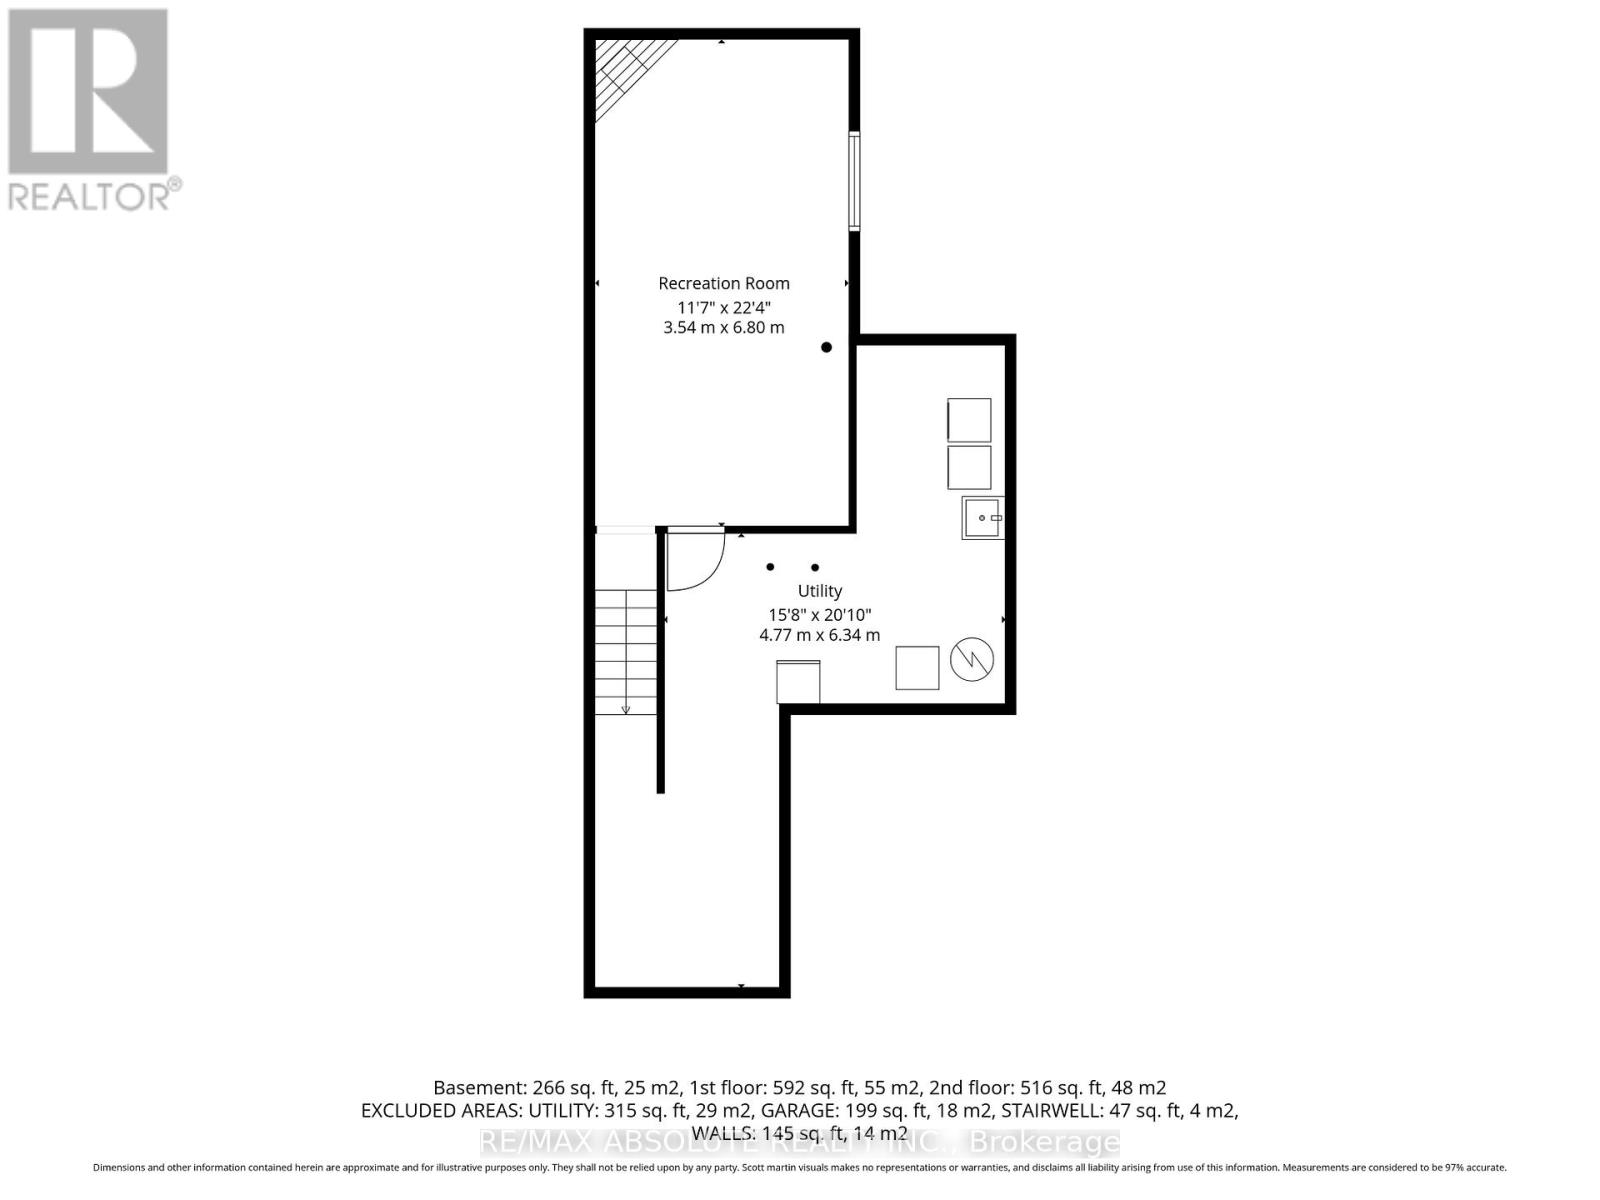
| Lower Level | Laundry Room | 4.77 m | 6.34 m | 4.77 m x 6.34 m |
| Lower Level | Great Room | 3.54 m | 6.8 m | 3.54 m x 6.8 m |
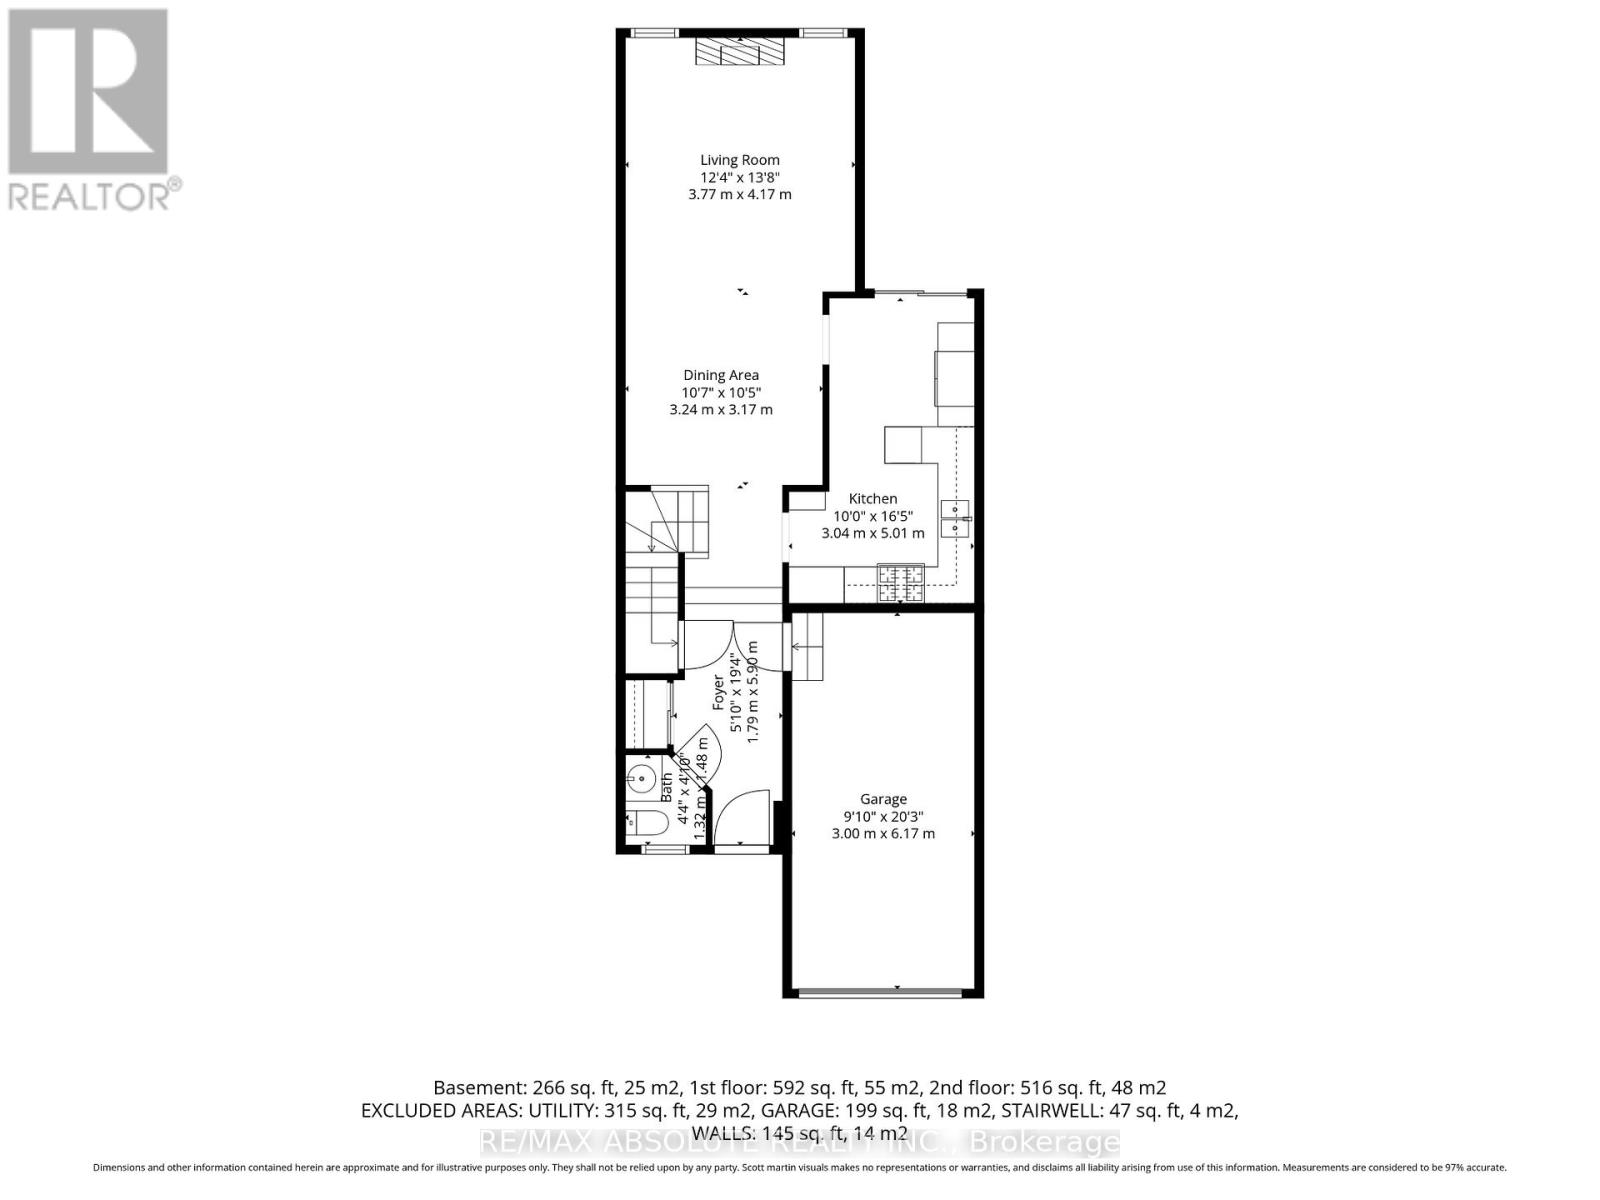
| Main Level | Foyer | 1.79 m | 5.9 m | 1.79 m x 5.9 m |
| Main Level | Bathroom | 1.32 m | 1.48 m | 1.32 m x 1.48 m |
| Main Level | Dining Room | 3.24 m | 3.17 m | 3.24 m x 3.17 m |
| Main Level | Living Room | 3.77 m | 4.17 m | 3.77 m x 4.17 m |
| Main Level | Kitchen | 3.04 m | 5.01 m | 3.04 m x 5.01 m |
Map

The trademarks REALTOR®, REALTORS®, and the REALTOR® logo are controlled by The Canadian Real Estate Association (CREA) and identify real estate professionals who are members of CREA. The trademarks MLS®, Multiple Listing Service® and the associated logos are owned by The Canadian Real Estate Association (CREA) and identify the quality of services provided by real estate professionals who are members of CREA. The trademark DDF® is owned by The Canadian Real Estate Association (CREA) and identifies CREA's Data Distribution Facility (DDF®)
May 22 2026 04:54:58
Ottawa Real Estate Board
RE/MAX Absolute Realty Inc.