
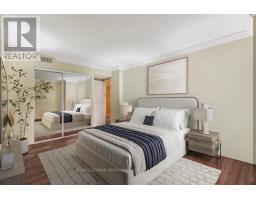
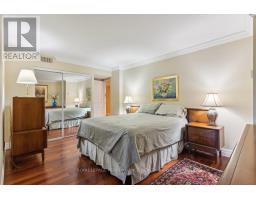
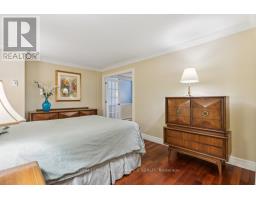
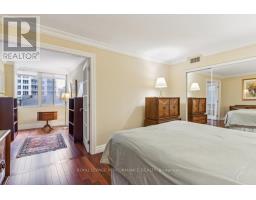
- 2 Bedroom
- 2 Bathroom
- 1,600 - 1,799 ft2
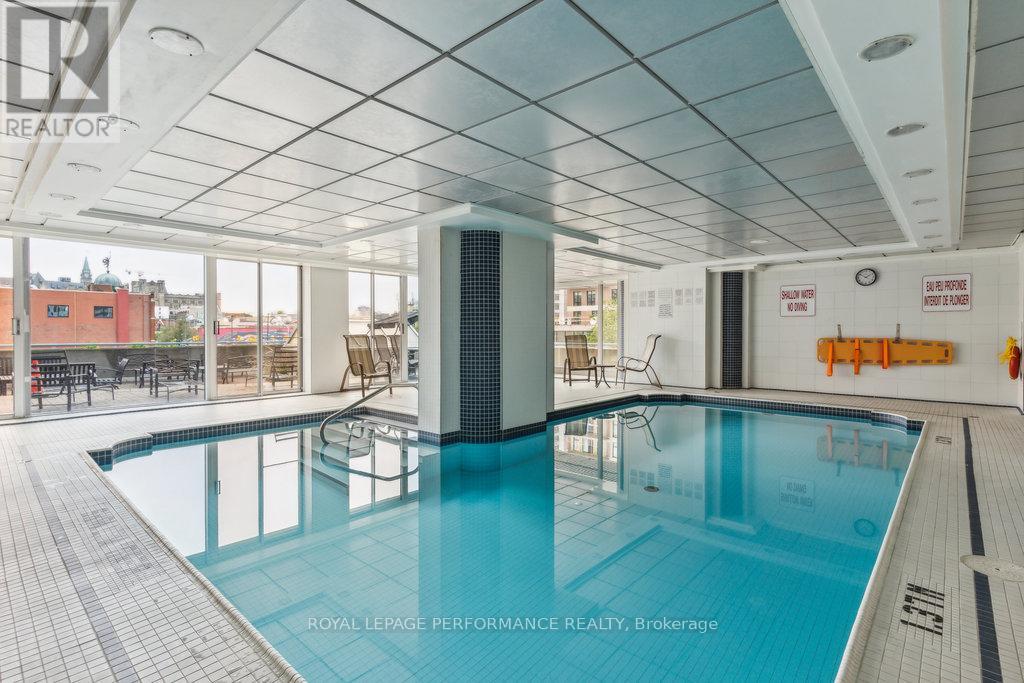
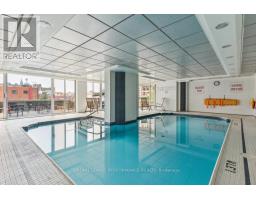
- Indoor Pool
- Central Air Conditioning
- Baseboard Heaters
$599,900Maintenance, Water, Common Area Maintenance, Insurance
$1,280.33 Monthly
Maintenance, Water, Common Area Maintenance, Insurance
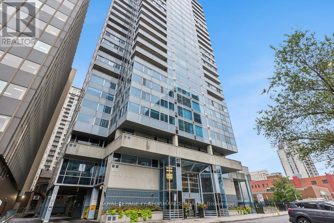

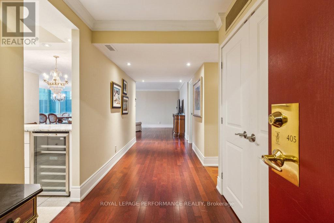
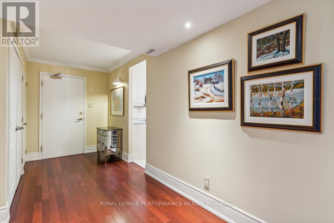
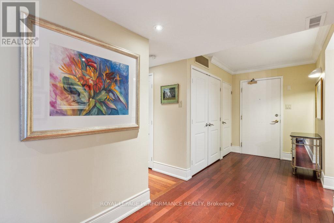

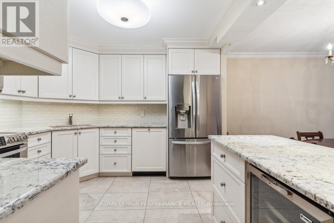
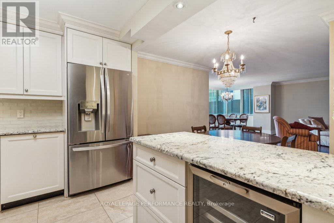
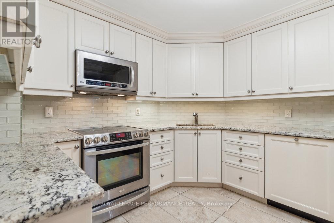
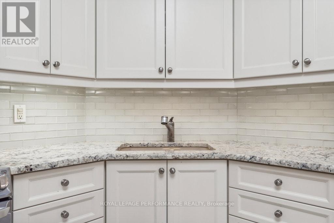


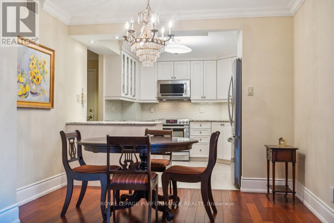
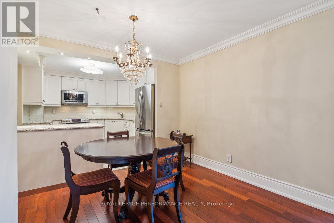

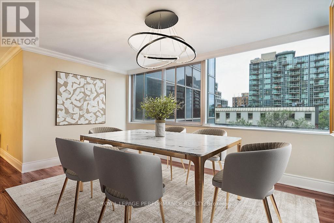
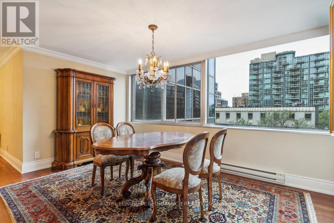
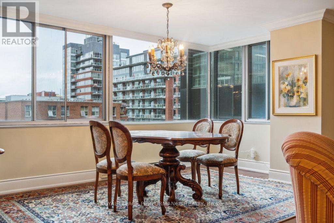
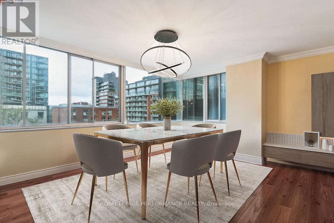
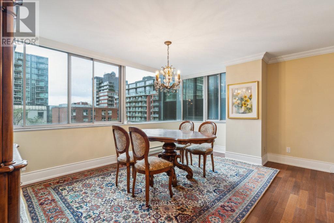
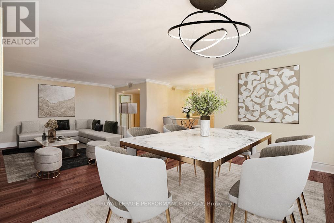
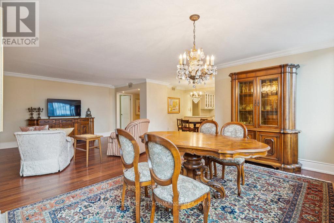
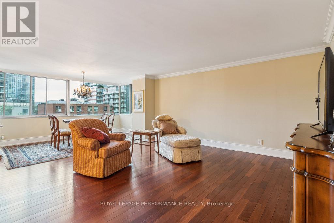

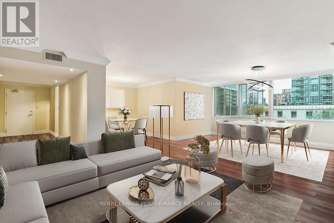
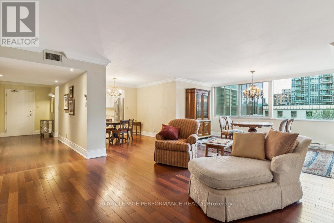
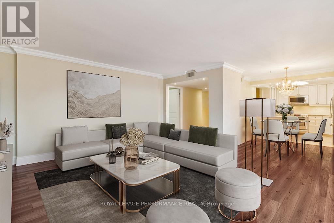
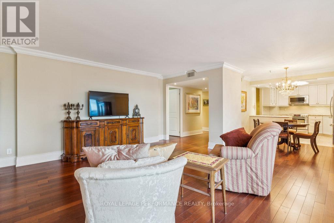
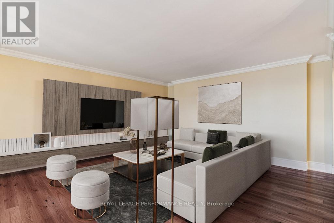
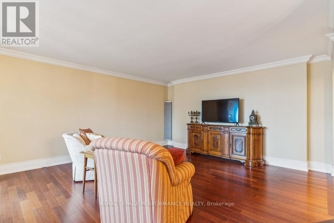
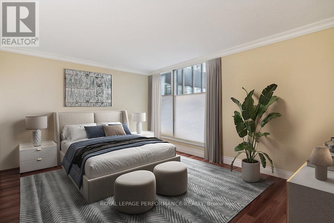
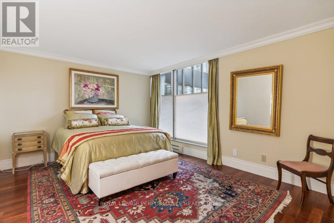
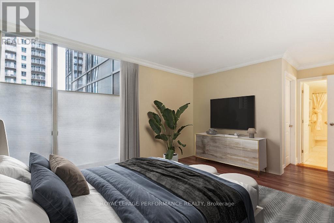
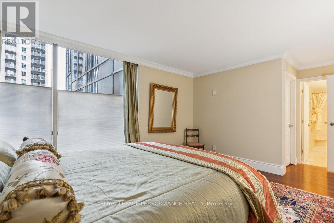
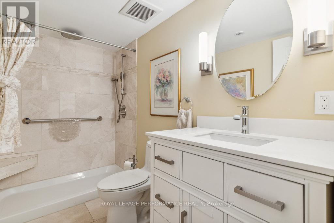
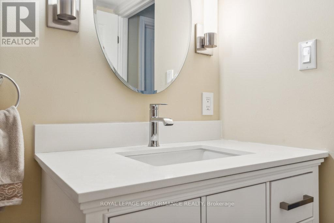
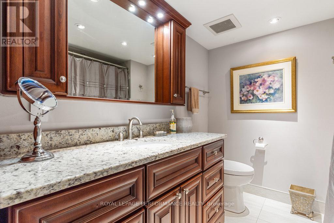
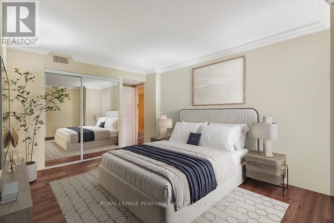
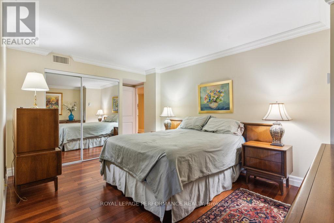
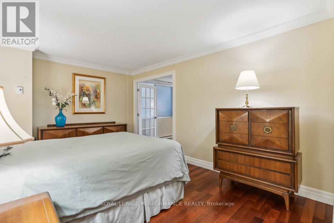
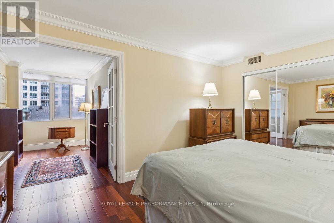
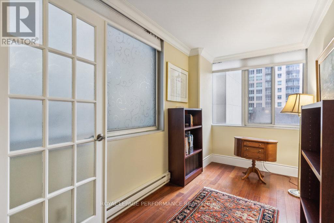
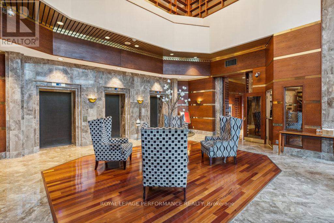
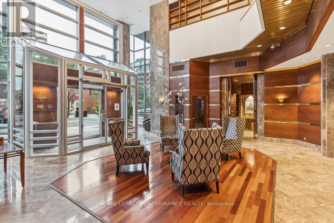
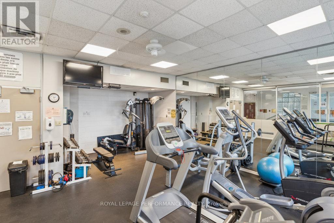
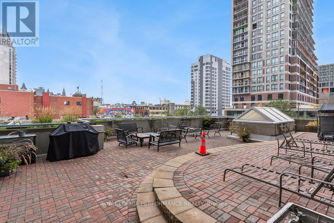
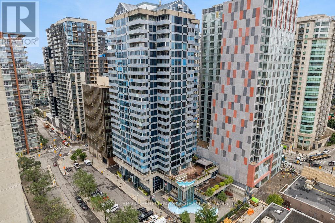
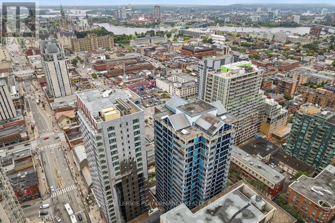
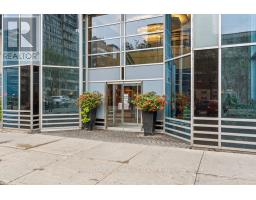

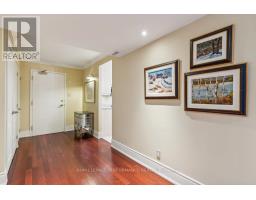

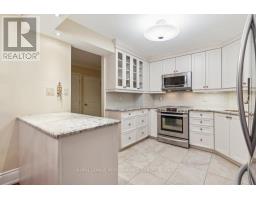
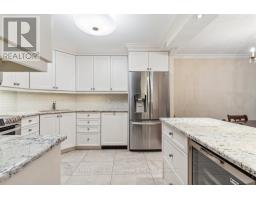
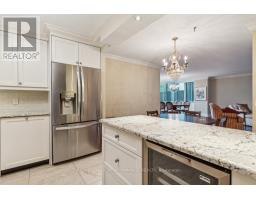

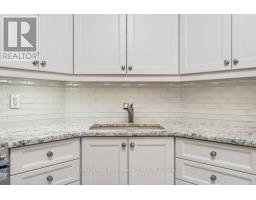
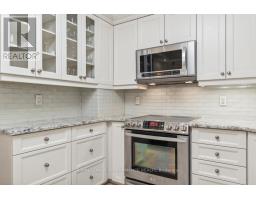
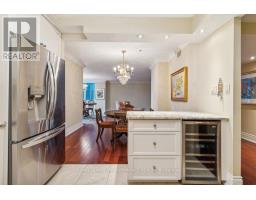
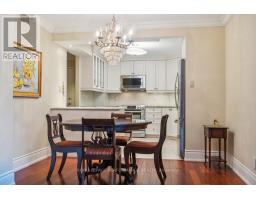


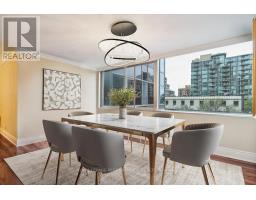
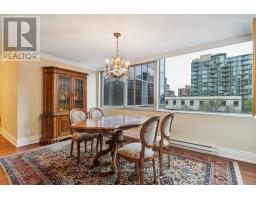
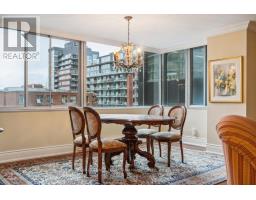
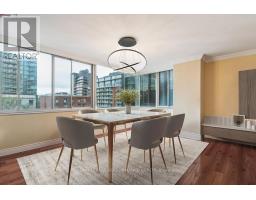

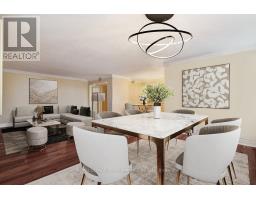
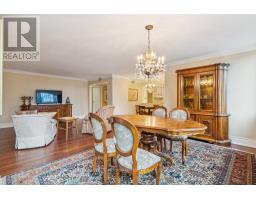
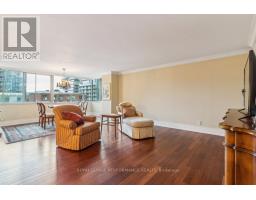

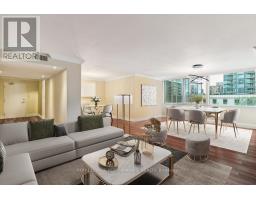

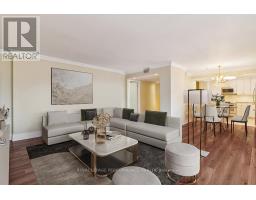

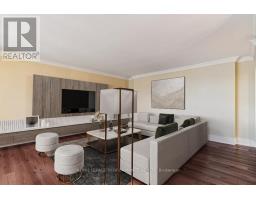
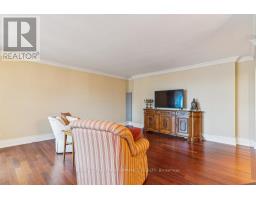

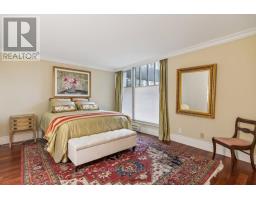
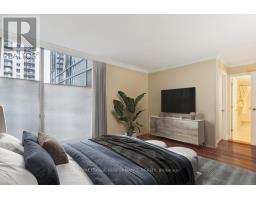
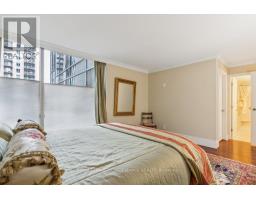
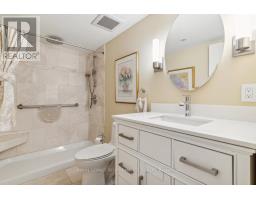
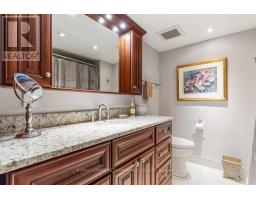

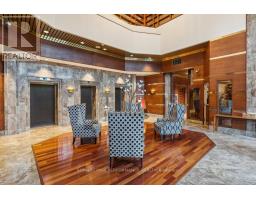
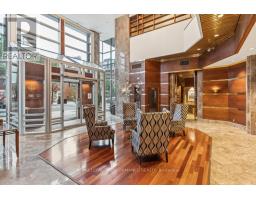
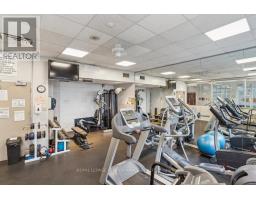
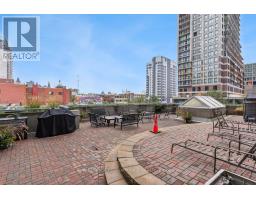

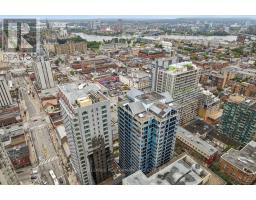
$1,280.33 MonthlyWelcome to 160 George Street, one of the most sought-after addresses in the heart of Ottawa's vibrant Byward Market! This prestigious building offers luxury living just steps from the University of Ottawa, Rideau Shopping Centre, and much more! This spacious and bright 2-bedroom + Den, 2-bathroom unit is one of the largest in the area. Both balconies have been enclosed adding to the usable living space! The large primary bedroom boasts an ensuite bathroom and walk-in closet, creating a private retreat. The Kitchen is a chef's paradise, equipped with stainless steel appliances and a built-in wine fridge. Custom blinds in Living/Dining, Primary Bed & Den. The St. George building offers many amenities including an indoor heated pool, exercise centre, sauna, 24-hour security, and a beautifully maintained communal patio complete with BBQs. 1 underground parking space and 2 exclusive-use storage lockers. Don't miss your chance to live at 160 George Street! Find further information on Nickfundytus.ca. (id:50982)
Ask About This Property
Get more information or schedule a viewing today and see if this could be your next home. Our team is ready to help you take the next step.
Details
| MLS® Number | X12717606 |
| Property Type | Single Family |
| Neigbourhood | Byward Market - Parliament Hill |
| Community Name | 4001 - Lower Town/Byward Market |
| Community Features | Pets Allowed With Restrictions |
| Equipment Type | Water Heater |
| Features | Elevator, Balcony |
| Parking Space Total | 1 |
| Pool Type | Indoor Pool |
| Rental Equipment Type | Water Heater |
| Bathroom Total | 2 |
| Bedrooms Above Ground | 2 |
| Bedrooms Total | 2 |
| Amenities | Security/concierge, Exercise Centre, Sauna, Storage - Locker |
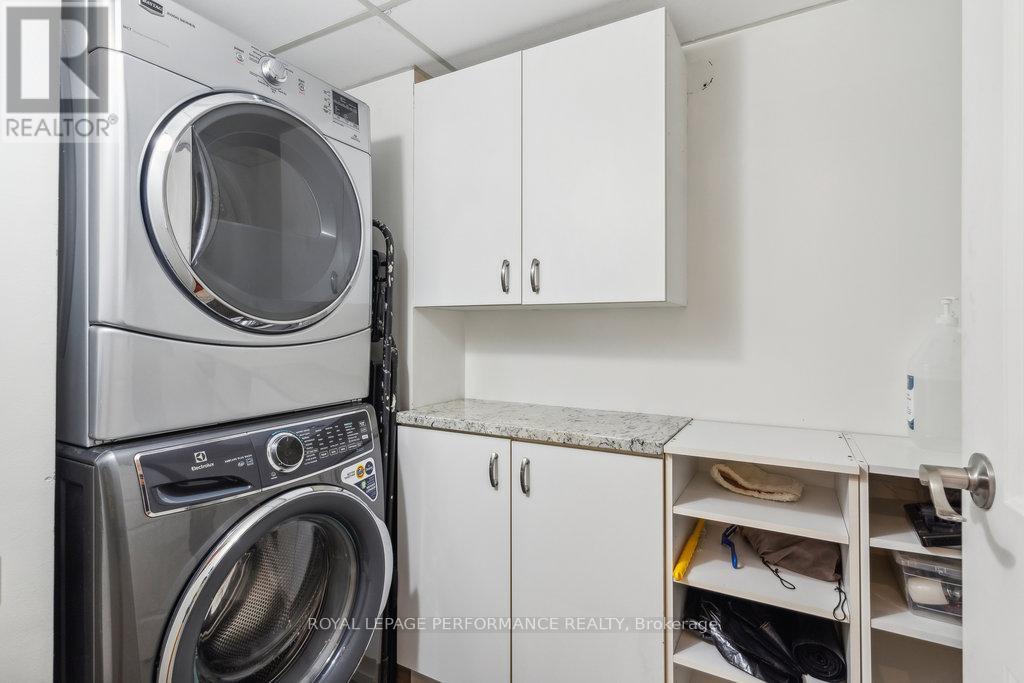
| Appliances | Garage Door Opener Remote(s), Dishwasher, Dryer, Stove, Washer, Wine Fridge, Refrigerator |
| Basement Type | None |
| Cooling Type | Central Air Conditioning |
| Heating Fuel | Electric |
| Heating Type | Baseboard Heaters |
| Size Interior | 1,600 - 1,799 Ft2 |
| Type | Apartment |
| Underground | |
| Garage |
| Acreage | No |
| Level | Type | Length | Width | Dimensions |
|---|---|---|---|---|
| Main Level | Dining Room | 2.53 m | 4.69 m | 2.53 m x 4.69 m |
| Main Level | Living Room | 5.12 m | 4.69 m | 5.12 m x 4.69 m |
| Main Level | Eating Area | 3.11 m | 2.74 m | 3.11 m x 2.74 m |
| Main Level | Kitchen | 3.11 m | 3.37 m | 3.11 m x 3.37 m |
| Main Level | Bathroom | 2.23 m | 2.86 m | 2.23 m x 2.86 m |
| Main Level | Bathroom | 1.51 m | 2.78 m | 1.51 m x 2.78 m |
| Main Level | Primary Bedroom | 3.58 m | 5.77 m | 3.58 m x 5.77 m |
| Main Level | Bedroom | 3.24 m | 5.48 m | 3.24 m x 5.48 m |
| Main Level | Office | 3.58 m | 1.96 m | 3.58 m x 1.96 m |
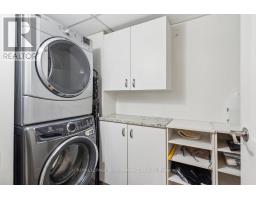
| Main Level | Laundry Room | 3.23 m | 1.52 m | 3.23 m x 1.52 m |
Map

The trademarks REALTOR®, REALTORS®, and the REALTOR® logo are controlled by The Canadian Real Estate Association (CREA) and identify real estate professionals who are members of CREA. The trademarks MLS®, Multiple Listing Service® and the associated logos are owned by The Canadian Real Estate Association (CREA) and identify the quality of services provided by real estate professionals who are members of CREA. The trademark DDF® is owned by The Canadian Real Estate Association (CREA) and identifies CREA's Data Distribution Facility (DDF®)
April 24 2026 05:20:16
Ottawa Real Estate Board
Royal LePage Performance Realty