
- 4 Bedroom
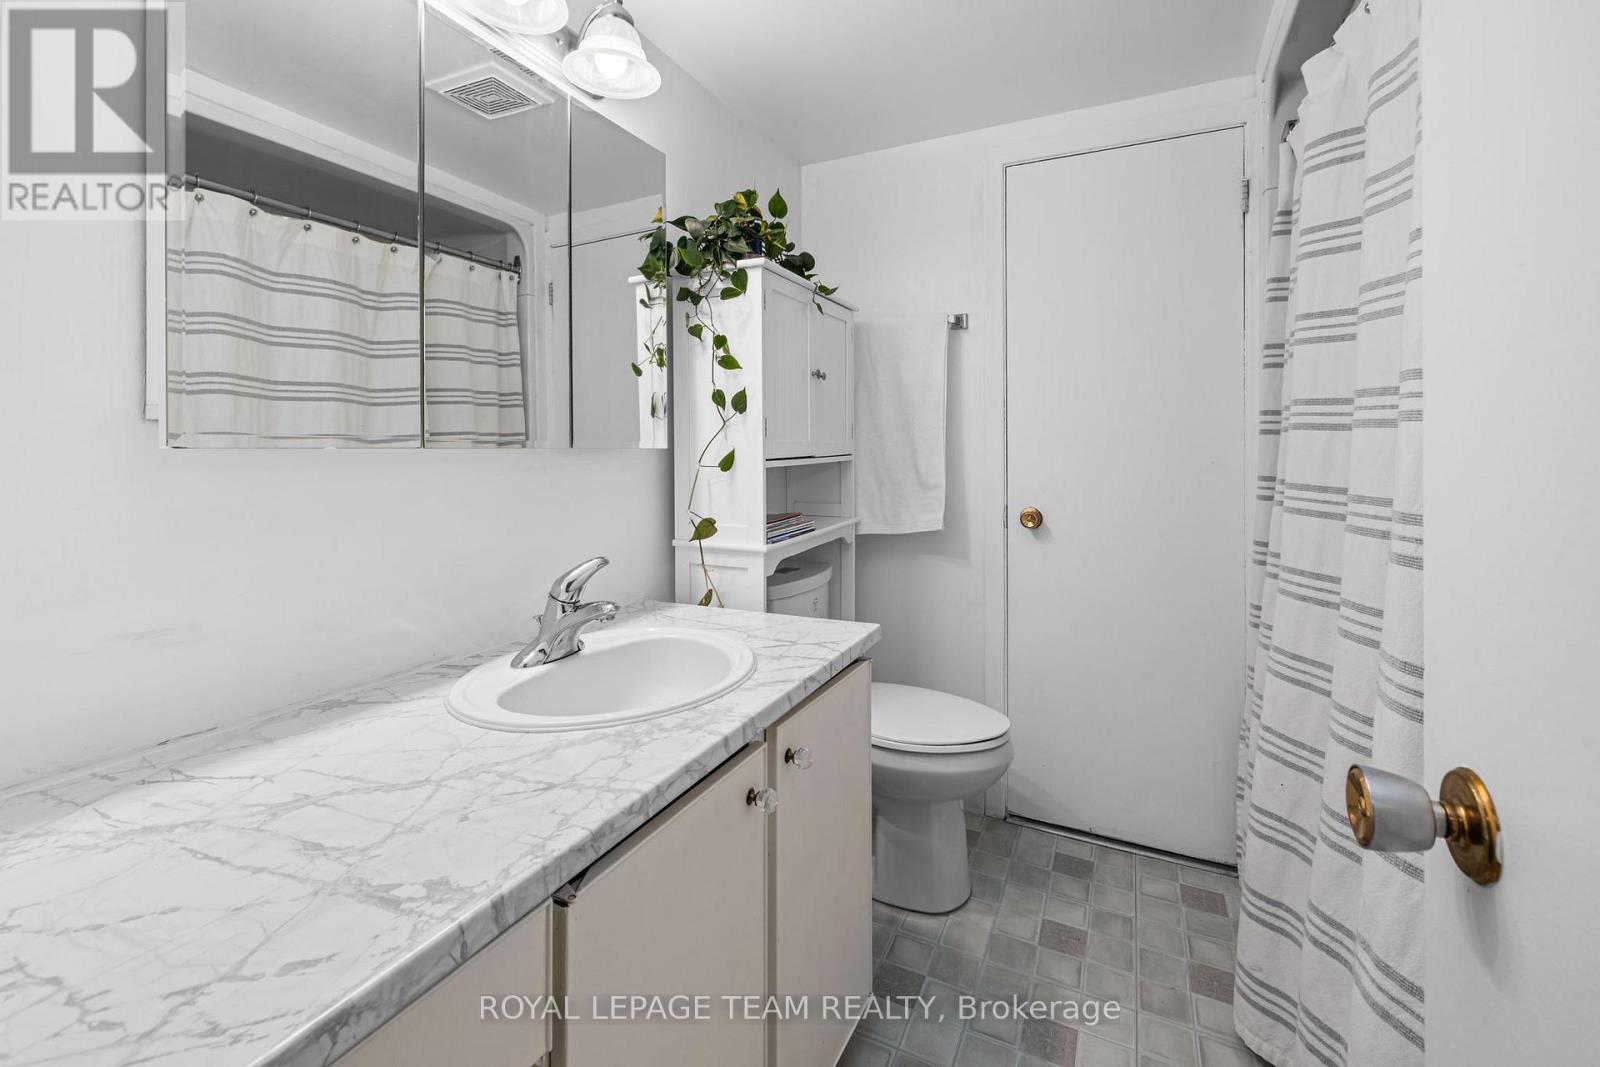
- 2 Bathroom
- 700 - 1,100 ft2
- Bungalow
- Fireplace
- Central Air Conditioning
- Forced Air
$599,900
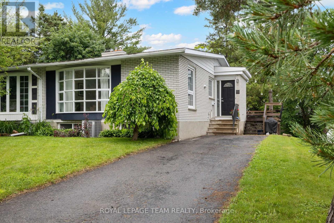
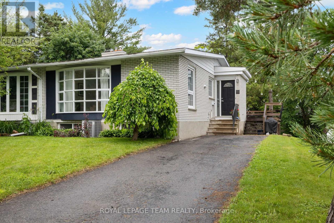
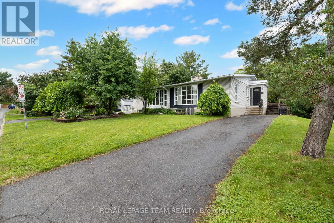
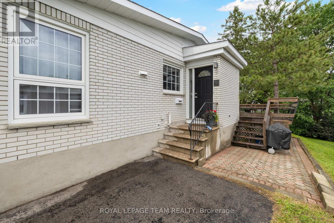
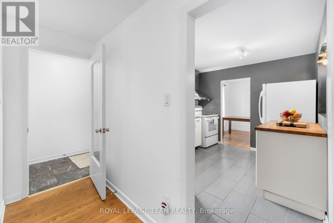
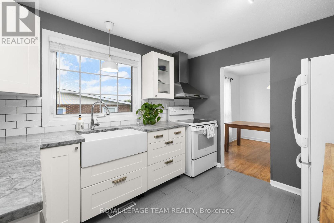
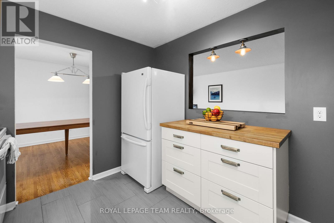
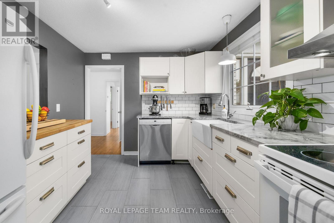
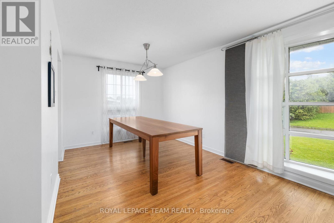
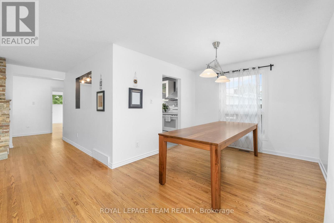
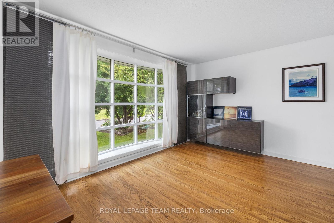
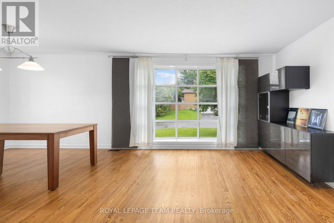
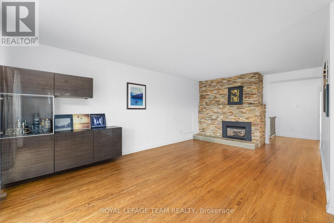
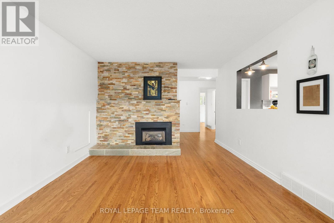
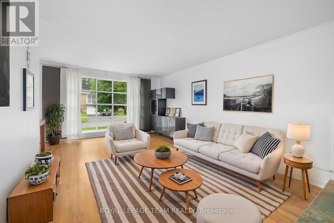
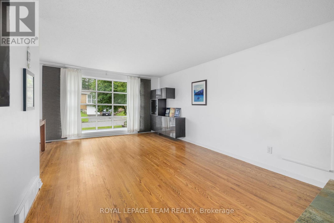
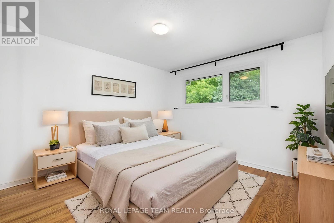
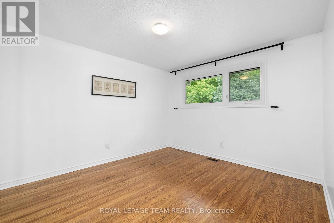
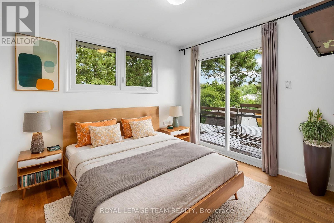
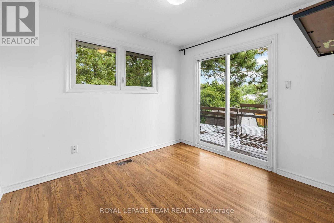
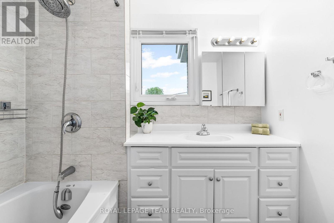
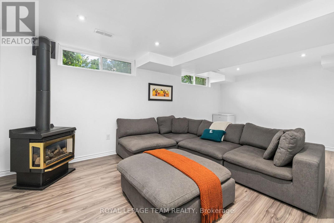
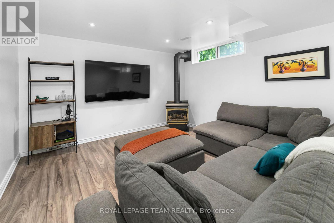
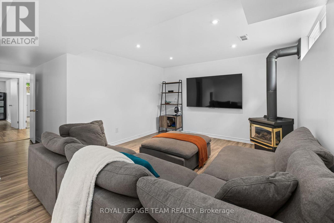
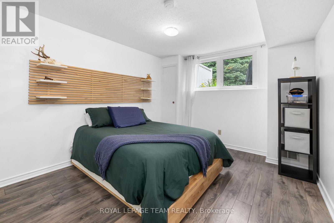
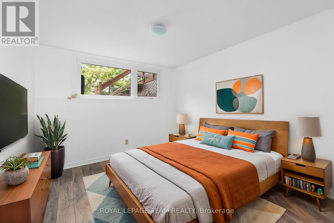
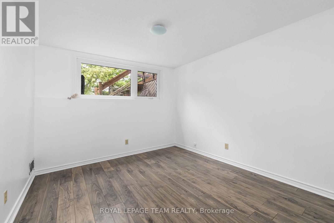
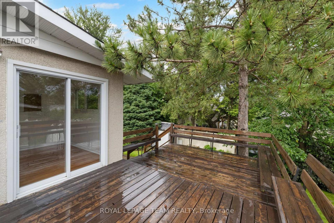
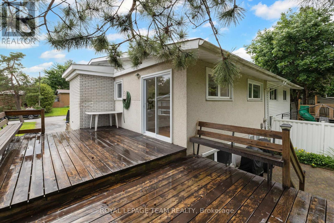
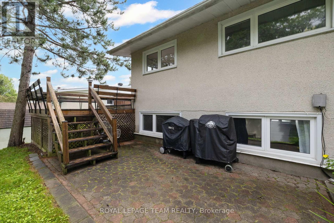
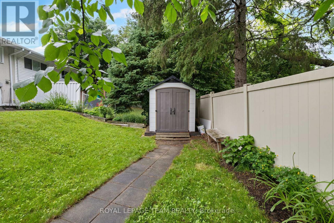
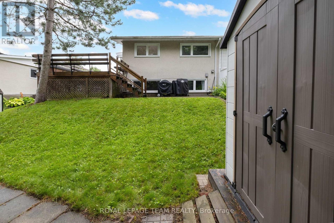
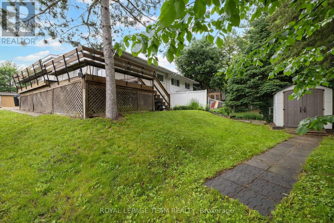
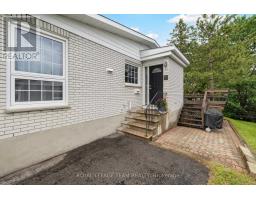
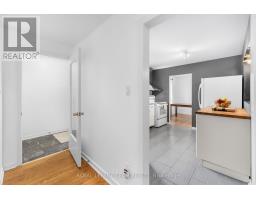
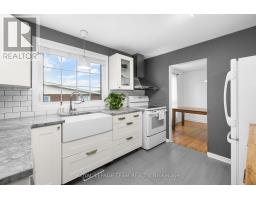
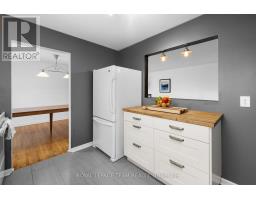
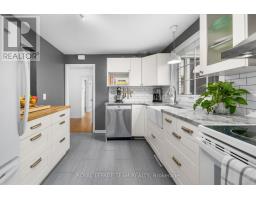
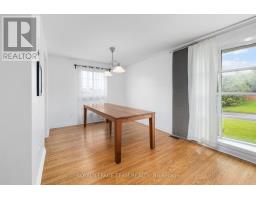
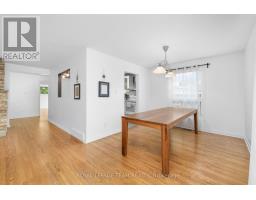
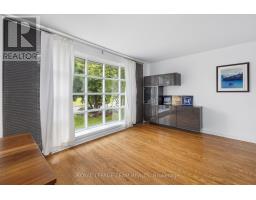
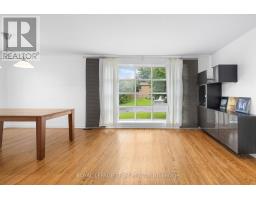
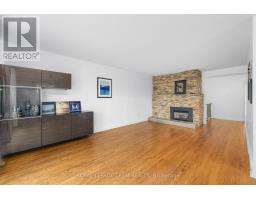
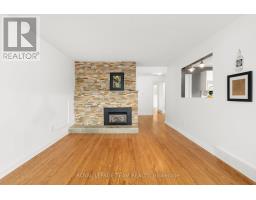
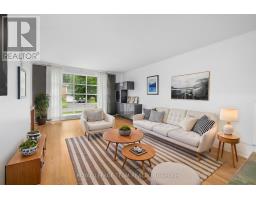
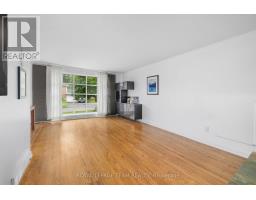
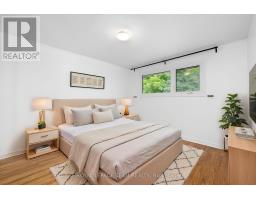
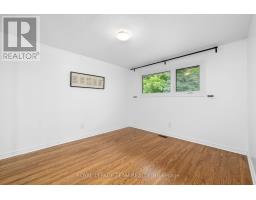
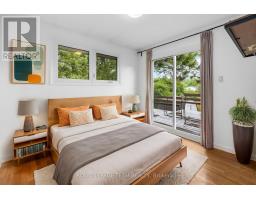
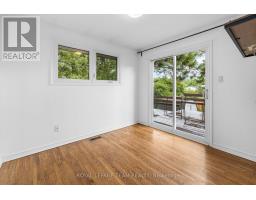
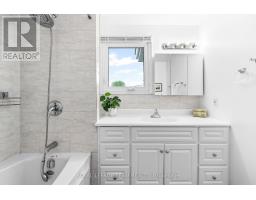
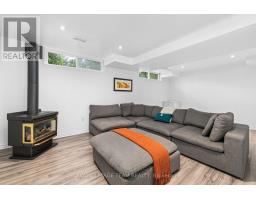
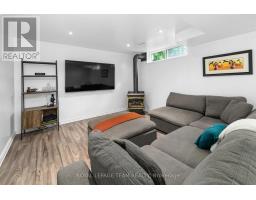
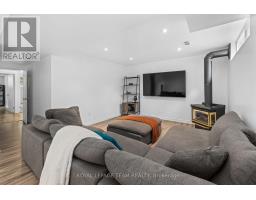
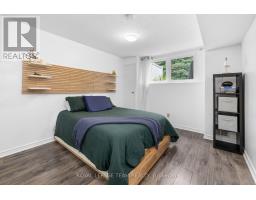
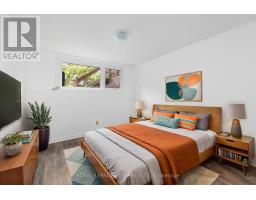
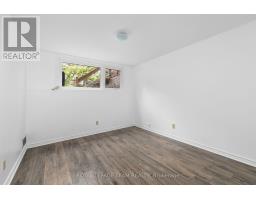
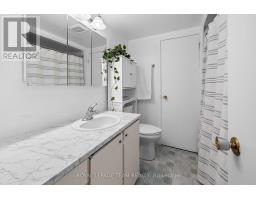
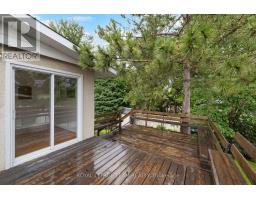
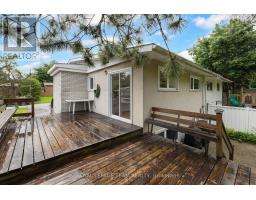
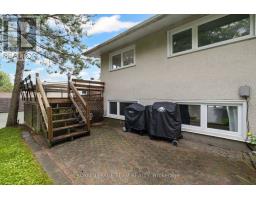
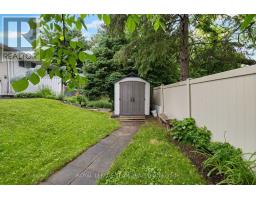
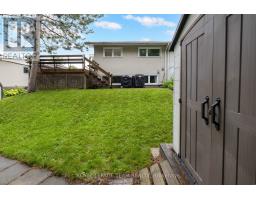
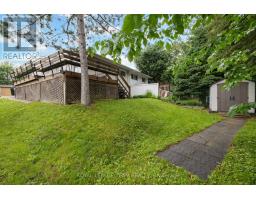
Beautifully maintained semi-detached family home on a 34' x 100' lot on a child friendly street in Parkwood Hills. This sun-filled home features an expansive living and dining room with hardwood floors with oversized windows, an updated and spacious kitchen, an updated main bathroom, updated roof shingles in 2022 and an updated hi -efficiency gas furnace in 2020. The lower level is fully finished offering versatile uses with ample storage room. This home is conveniently close to neighbouring services and amenities, parks, schools and public transportation. Day before notice is required for all showings. 24 hour irrevocable required on all offers. Please note some photos are virtually staged. 30 days/TBA possession. Begin here! (id:50982)
Ask About This Property
Get more information or schedule a viewing today and see if this could be your next home. Our team is ready to help you take the next step.
Details
| MLS® Number | X13500470 |
| Property Type | Single Family |
| Community Name | 7202 - Borden Farm/Stewart Farm/Carleton Heights/Parkwood Hills |
| Parking Space Total | 3 |
| Bathroom Total | 2 |
| Bedrooms Above Ground | 4 |
| Bedrooms Total | 4 |
| Appliances | Dishwasher, Dryer, Hood Fan, Storage Shed, Stove, Washer, Refrigerator |
| Architectural Style | Bungalow |
| Basement Development | Finished |
| Basement Type | N/a (finished) |
| Construction Style Attachment | Semi-detached |
| Cooling Type | Central Air Conditioning |
| Exterior Finish | Brick, Vinyl Siding |
| Fireplace Present | Yes |
| Fireplace Total | 2 |
| Foundation Type | Concrete |
| Heating Fuel | Natural Gas |
| Heating Type | Forced Air |
| Stories Total | 1 |
| Size Interior | 700 - 1,100 Ft2 |
| Type | House |
| Utility Water | Municipal Water |
| No Garage |
| Acreage | No |
| Sewer | Sanitary Sewer |
| Size Depth | 100 Ft |
| Size Frontage | 34 Ft ,6 In |
| Size Irregular | 34.5 X 100 Ft |
| Size Total Text | 34.5 X 100 Ft |
| Level | Type | Length | Width | Dimensions |
|---|---|---|---|---|
| Lower Level | Workshop | 1.18 m | 2.03 m | 1.18 m x 2.03 m |
| Lower Level | Utility Room | 2.03 m | 4.38 m | 2.03 m x 4.38 m |
| Lower Level | Bedroom 3 | 3.22 m | 4.33 m | 3.22 m x 4.33 m |
| Lower Level | Bedroom 4 | 3.07 m | 4.33 m | 3.07 m x 4.33 m |
| Lower Level | Recreational, Games Room | 6.4 m | 3.9 m | 6.4 m x 3.9 m |
| Lower Level | Laundry Room | 3.23 m | 2.46 m | 3.23 m x 2.46 m |
| Main Level | Foyer | 1.18 m | 1.56 m | 1.18 m x 1.56 m |
| Main Level | Living Room | 3.79 m | 7.18 m | 3.79 m x 7.18 m |
| Main Level | Kitchen | 2.51 m | 3.39 m | 2.51 m x 3.39 m |
| Main Level | Dining Room | 2.61 m | 2.96 m | 2.61 m x 2.96 m |
| Main Level | Primary Bedroom | 5.39 m | 3.57 m | 5.39 m x 3.57 m |
| Main Level | Bedroom 2 | 2.9 m | 3.43 m | 2.9 m x 3.43 m |
Map

The trademarks REALTOR®, REALTORS®, and the REALTOR® logo are controlled by The Canadian Real Estate Association (CREA) and identify real estate professionals who are members of CREA. The trademarks MLS®, Multiple Listing Service® and the associated logos are owned by The Canadian Real Estate Association (CREA) and identify the quality of services provided by real estate professionals who are members of CREA. The trademark DDF® is owned by The Canadian Real Estate Association (CREA) and identifies CREA's Data Distribution Facility (DDF®)
June 30 2026 12:54:48
Ottawa Real Estate Board
Royal LePage Team Realty