
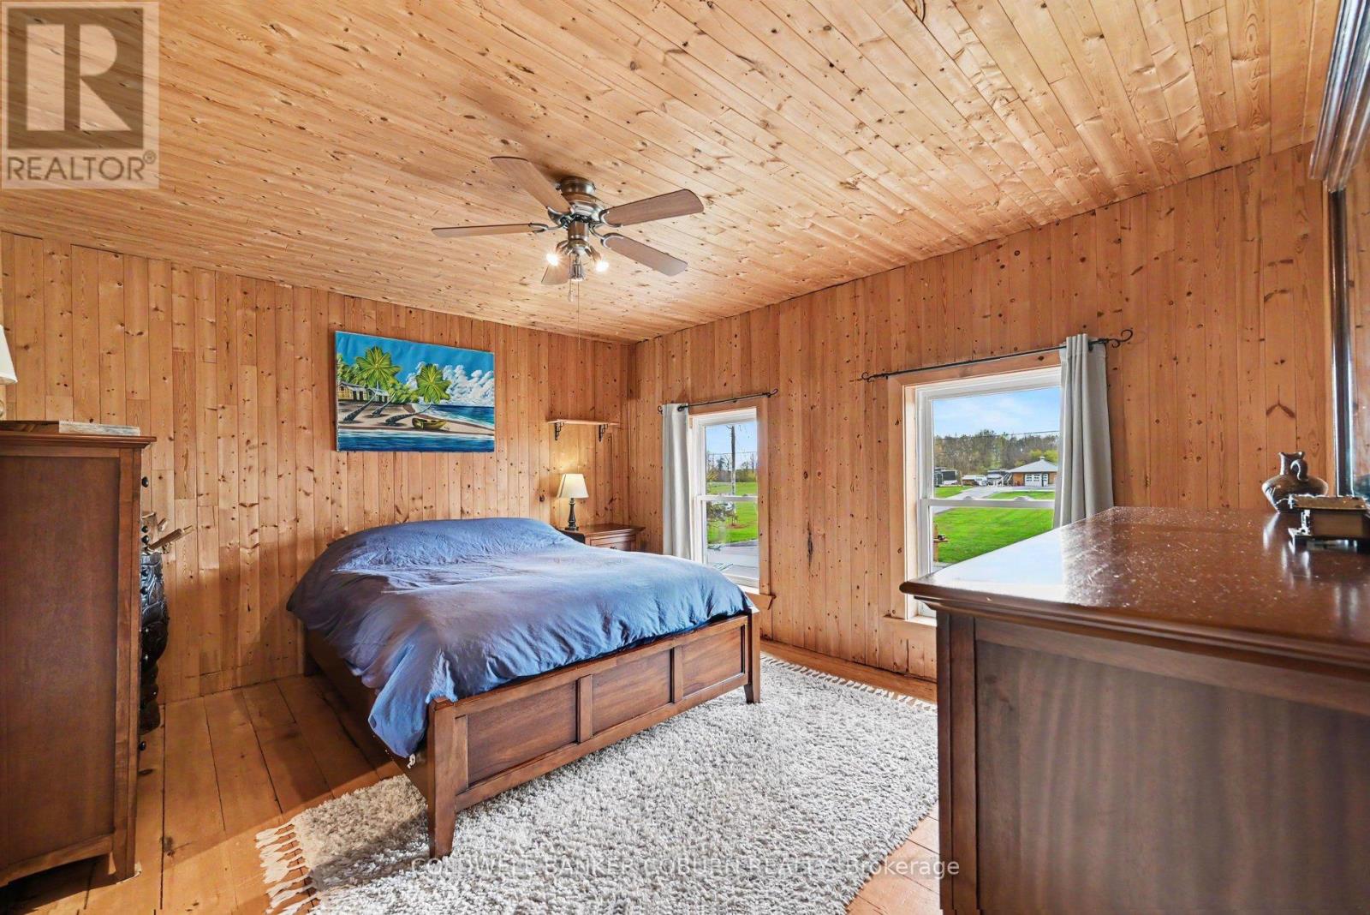
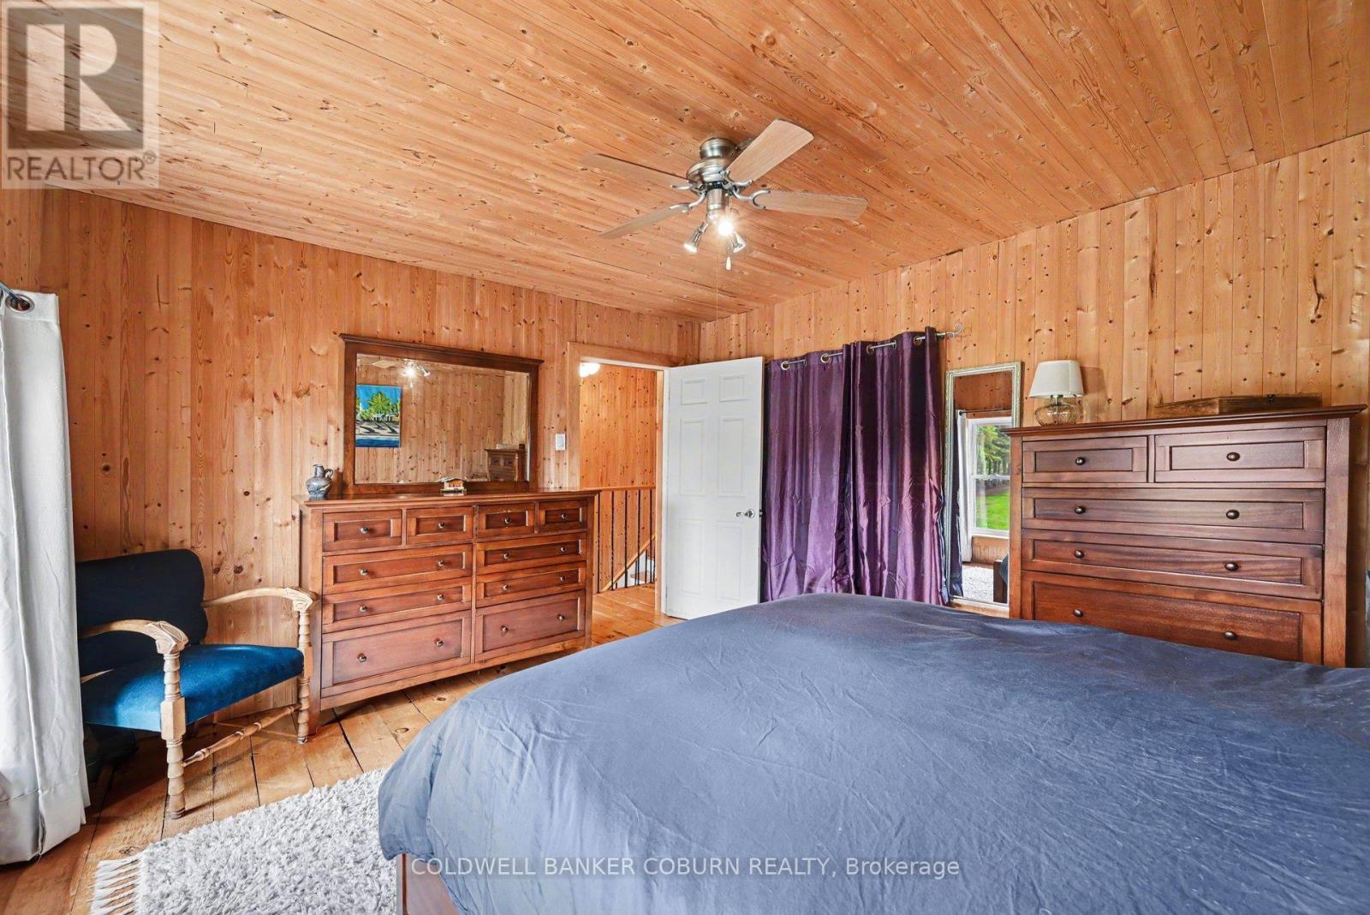
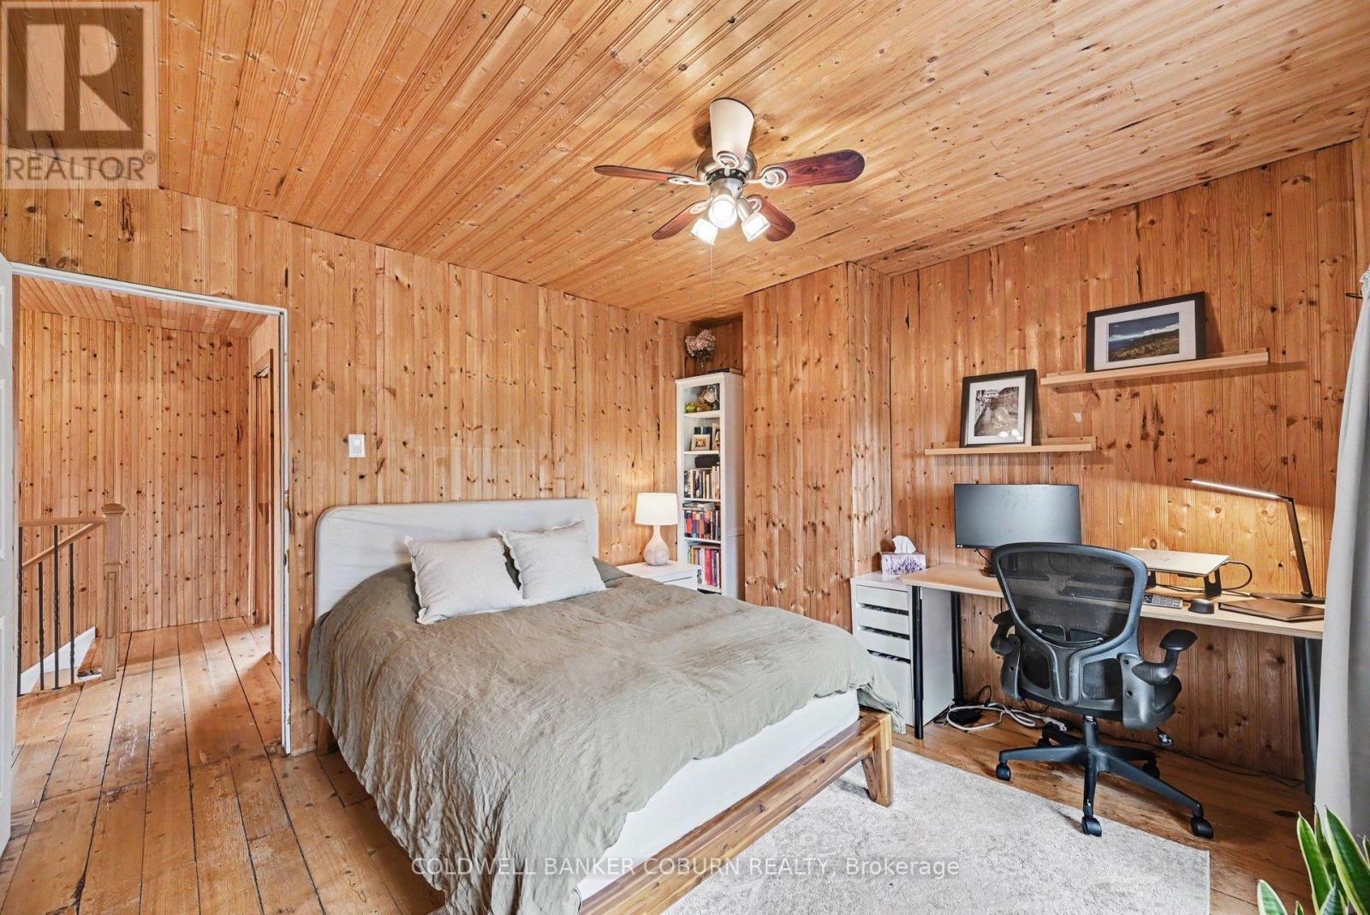
- 3 Bedroom
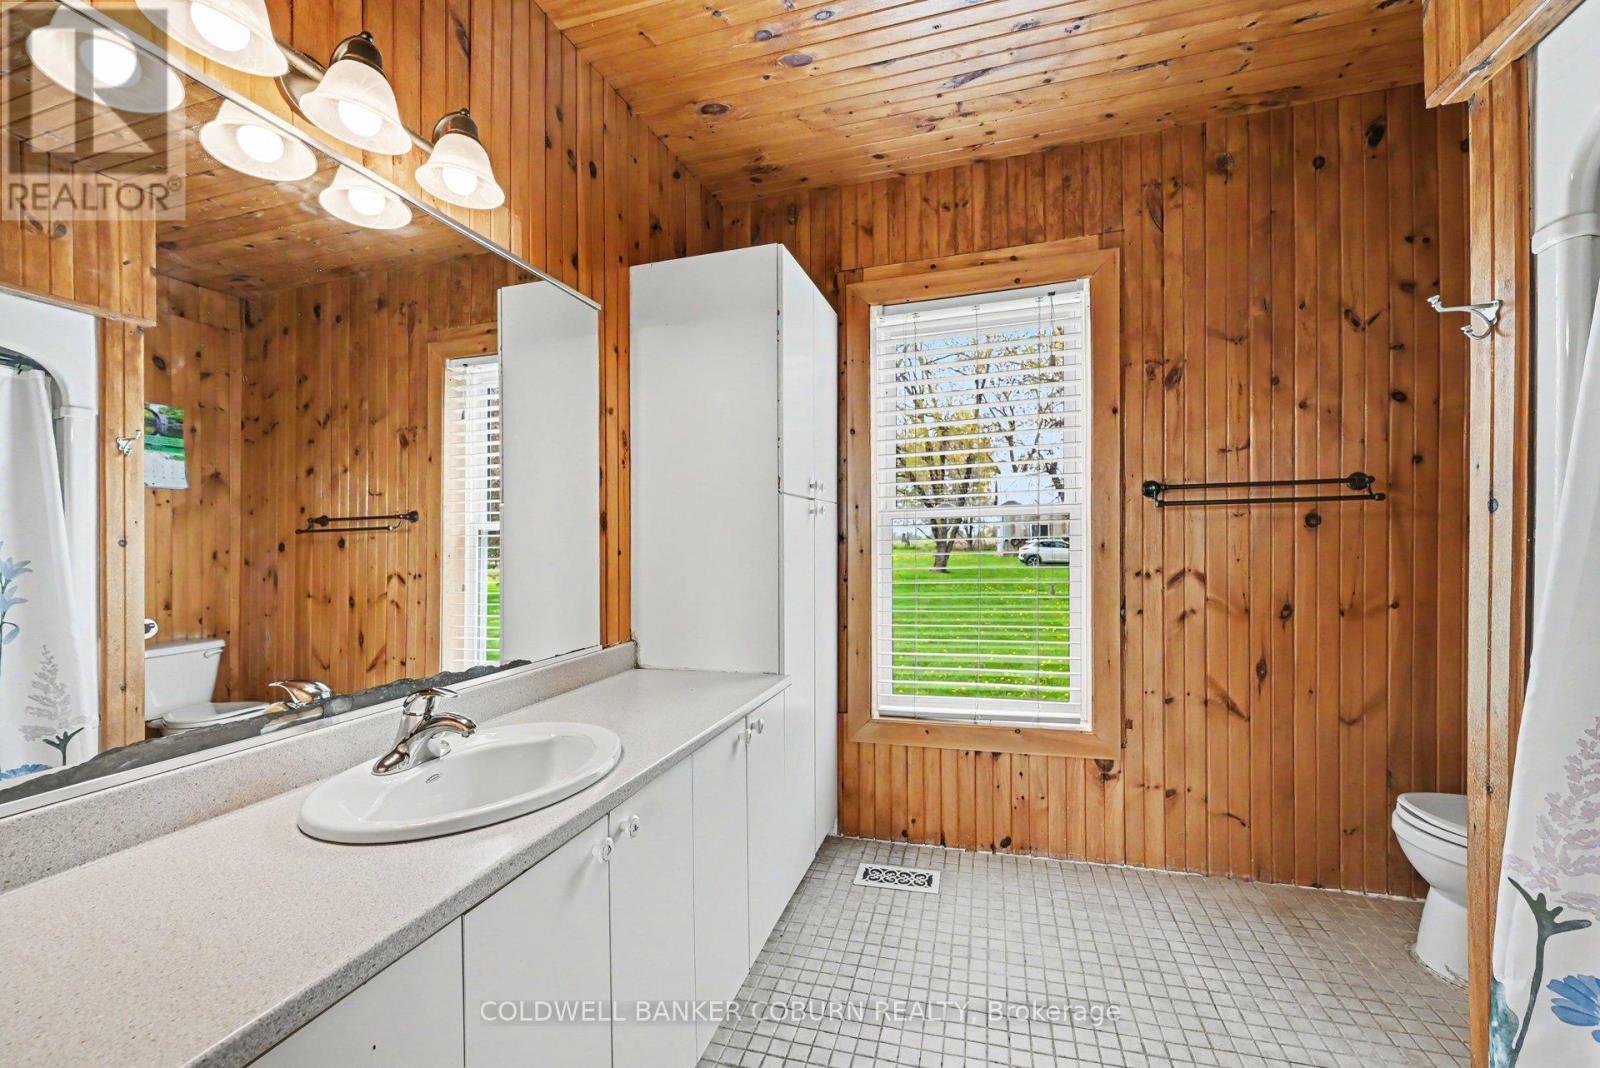
- 1 Bathroom
- 1,500 - 2,000 ft2
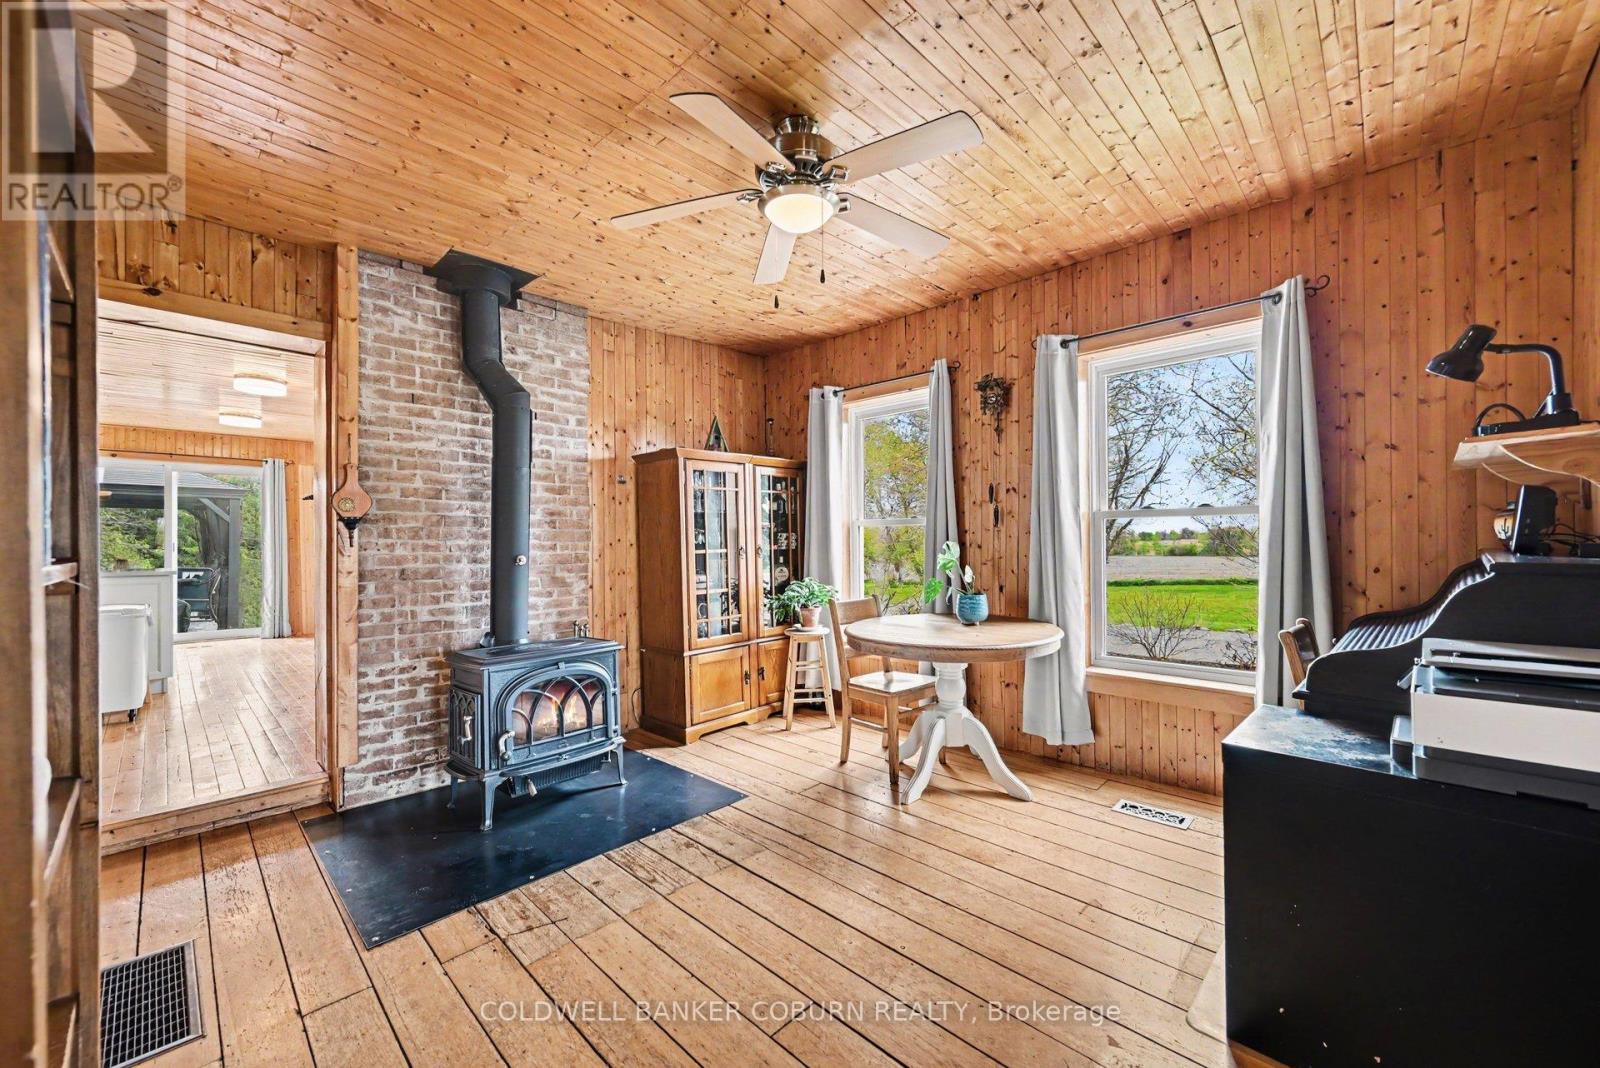
- Fireplace
- Above Ground Pool
- Window Air Conditioner
- Forced Air
- Acreage
$499,900
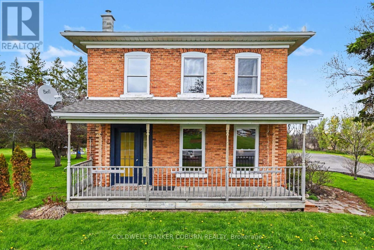
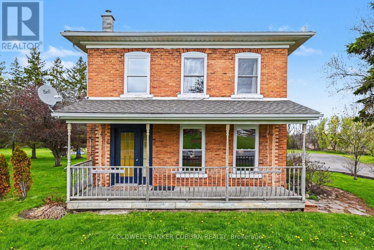
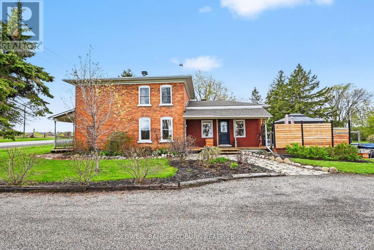
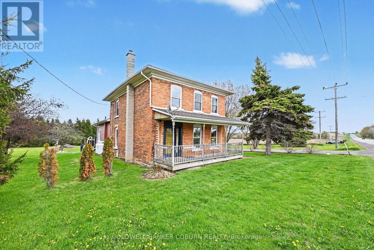
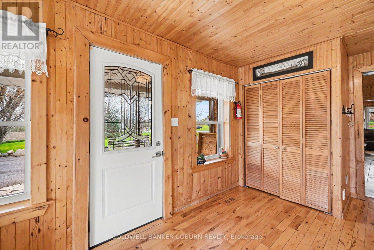
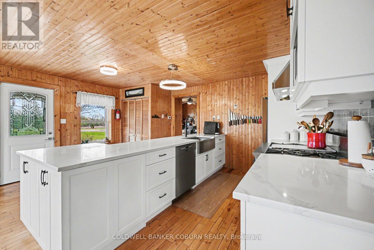
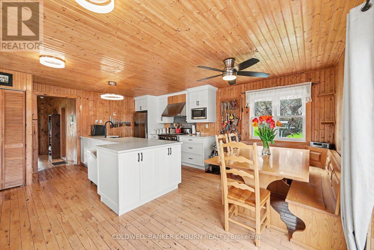
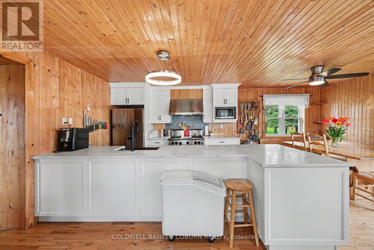
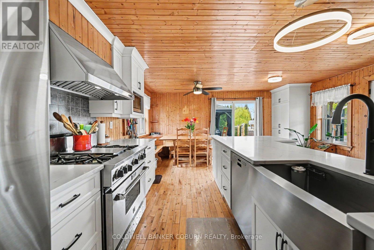
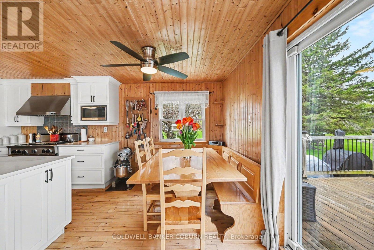
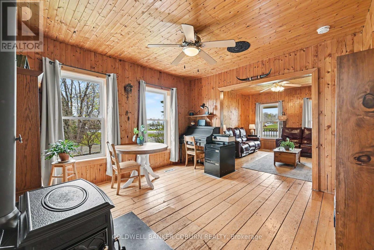
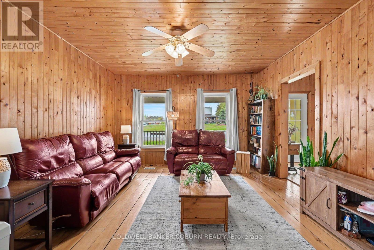
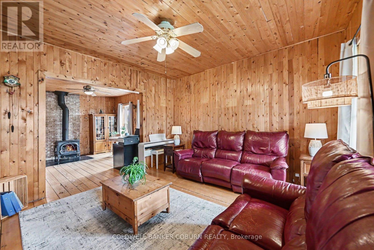
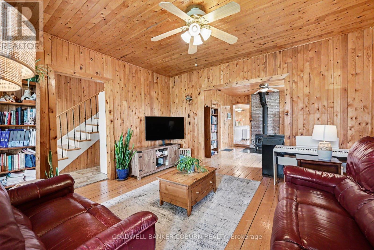
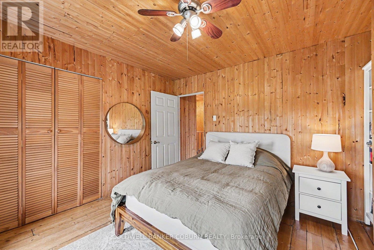
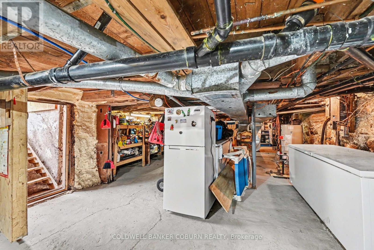
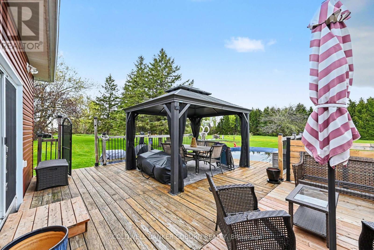
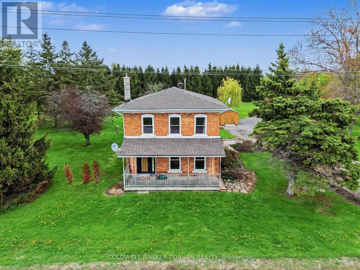
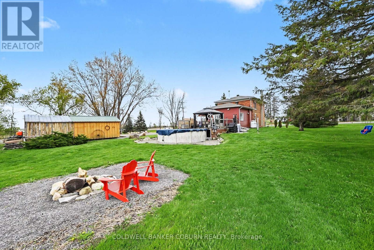
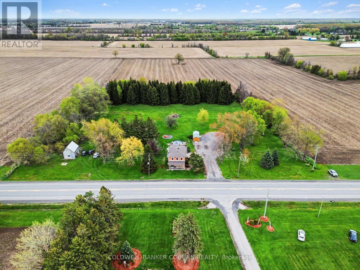
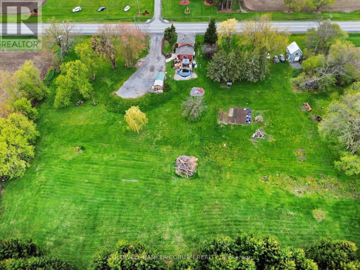
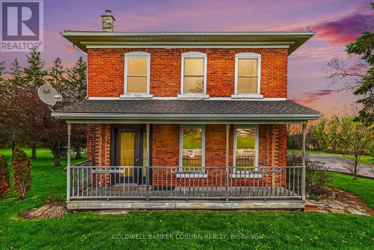
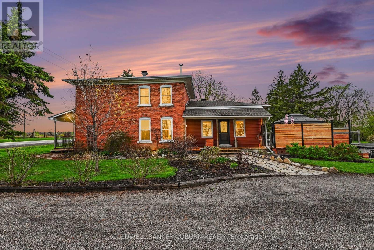
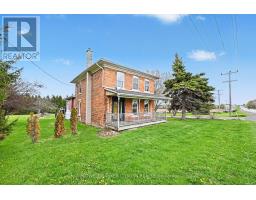
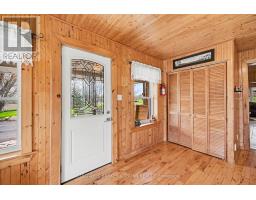
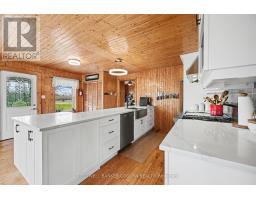
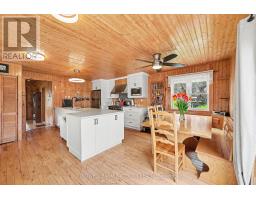
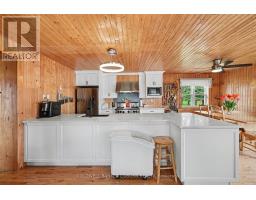
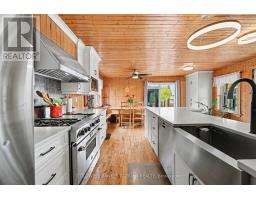
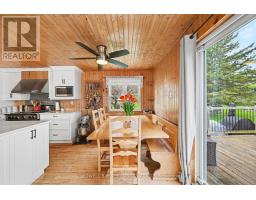
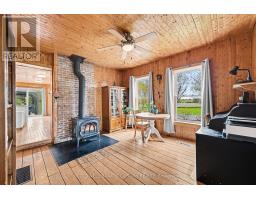
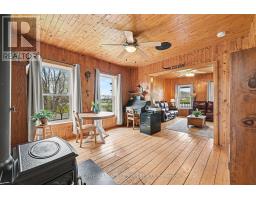
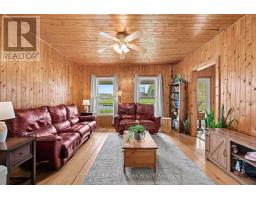
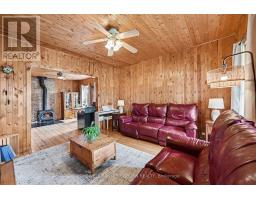
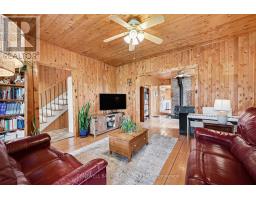
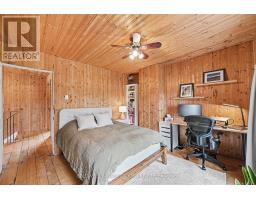
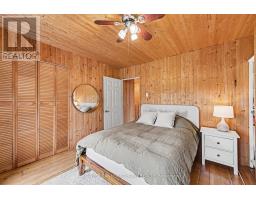
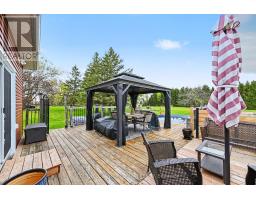
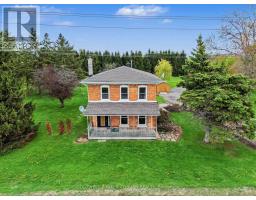
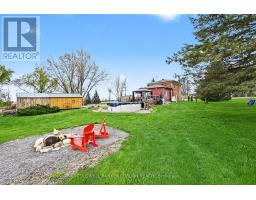
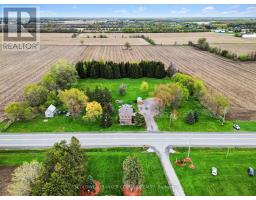
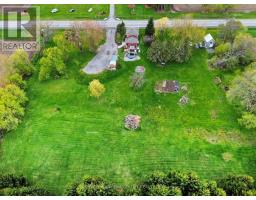
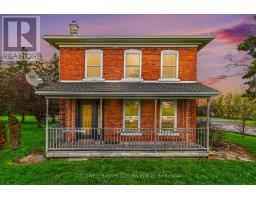
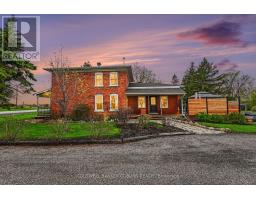
Welcome to 3949 County Road 31-your country-lifestyle paradise. Set on a generous 3.84-acre lot, this inviting property features perennial gardens and a beautiful view of a mature pine ridge at the back of the property-your peaceful oasis at the end of a busy day. The spacious country kitchen has been tastefully updated with cabinetry, quartz countertops, hardwood floors, and quality stainless steel appliances. Throughout much of the home, you'll also find original wood plank flooring that adds timeless character, along with 9-foot high ceilings. This century home has seen numerous key updates, including a new roof (2022), all windows (2014), a propane forced-air furnace (2018), a water pump with UV light, and a hot water tank (2023). Enjoy the charming front porch-perfect for morning coffee and visiting with friends-or head to the large back deck and 18' above-ground pool for the ultimate summer staycation. When winter arrives, cozy up by the WETT-certified wood stove and enjoy the warm, inviting ambiance. A small barn, with power adds rustic charm and makes a handy utility shed, while the large Amish shed provides excellent storage for firewood and more. Conveniently located with easy access to the 401-or travel north on County Road 31/Bank Street straight to Ottawa-this is the perfect blend of peaceful country living and everyday convenience. Whether for work or for play, this property is ready to welcome you home. (id:50982)
Ask About This Property
Get more information or schedule a viewing today and see if this could be your next home. Our team is ready to help you take the next step.
Details
| MLS® Number | X13140504 |
| Property Type | Single Family |
| Community Name | 704 - South Dundas (Williamsburgh) Twp |
| Features | Irregular Lot Size, Carpet Free, Sump Pump |
| Parking Space Total | 8 |
| Pool Type | Above Ground Pool |
| Structure | Deck, Patio(s), Porch, Barn, Shed |
| Bathroom Total | 1 |
| Bedrooms Above Ground | 3 |
| Bedrooms Total | 3 |
| Age | 100+ Years |
| Appliances | Water Heater, Water Softener, Dishwasher, Dryer, Freezer, Microwave, Hood Fan, Stove, Washer, Refrigerator |
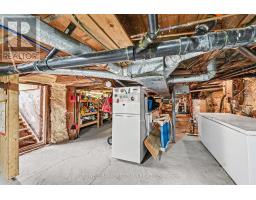
| Basement Development | Unfinished |
| Basement Type | Full (unfinished) |
| Construction Status | Insulation Upgraded |
| Construction Style Attachment | Detached |
| Cooling Type | Window Air Conditioner |
| Exterior Finish | Brick, Vinyl Siding |
| Fireplace Present | Yes |
| Fireplace Type | Woodstove |
| Foundation Type | Stone |
| Heating Fuel | Propane |
| Heating Type | Forced Air |
| Stories Total | 2 |
| Size Interior | 1,500 - 2,000 Ft2 |
| Type | House |
| Utility Water | Dug Well |
| No Garage |
| Acreage | Yes |
| Sewer | Septic System |
| Size Depth | 401 Ft ,8 In |
| Size Frontage | 424 Ft ,3 In |
| Size Irregular | 424.3 X 401.7 Ft |
| Size Total Text | 424.3 X 401.7 Ft|2 - 4.99 Acres |
| Zoning Description | Ru |
| Level | Type | Length | Width | Dimensions |
|---|---|---|---|---|
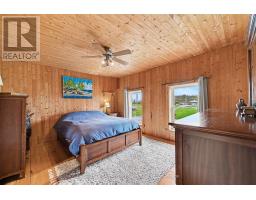
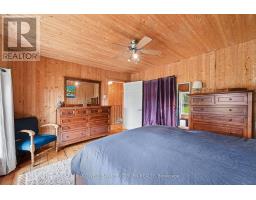
| Second Level | Primary Bedroom | 3.5 m | 4 m | 3.5 m x 4 m |
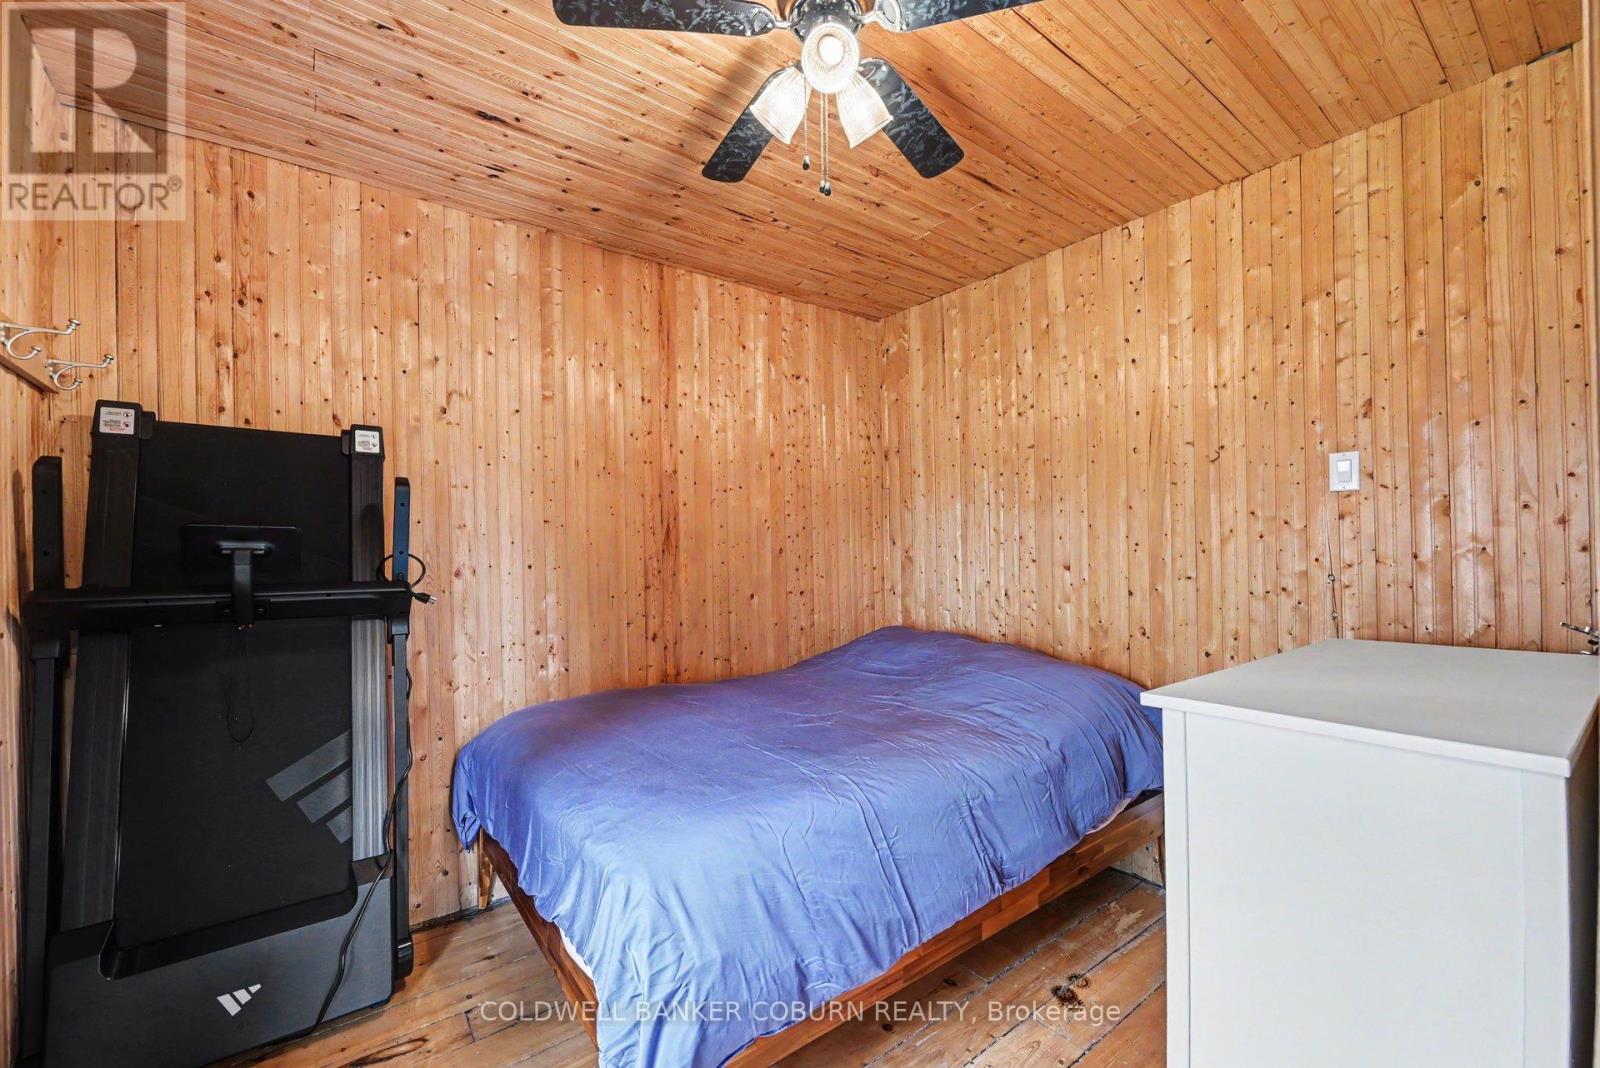
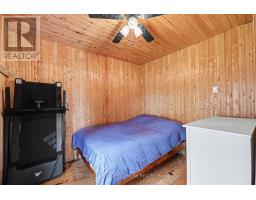
| Second Level | Bedroom 2 | 2.75 m | 2.5 m | 2.75 m x 2.5 m |
| Second Level | Bedroom 3 | 3.7 m | 3.4 m | 3.7 m x 3.4 m |
| Ground Level | Kitchen | 5.8 m | 5.2 m | 5.8 m x 5.2 m |
| Ground Level | Family Room | 3.7 m | 4.2 m | 3.7 m x 4.2 m |
| Ground Level | Living Room | 4 m | 4 m | 4 m x 4 m |
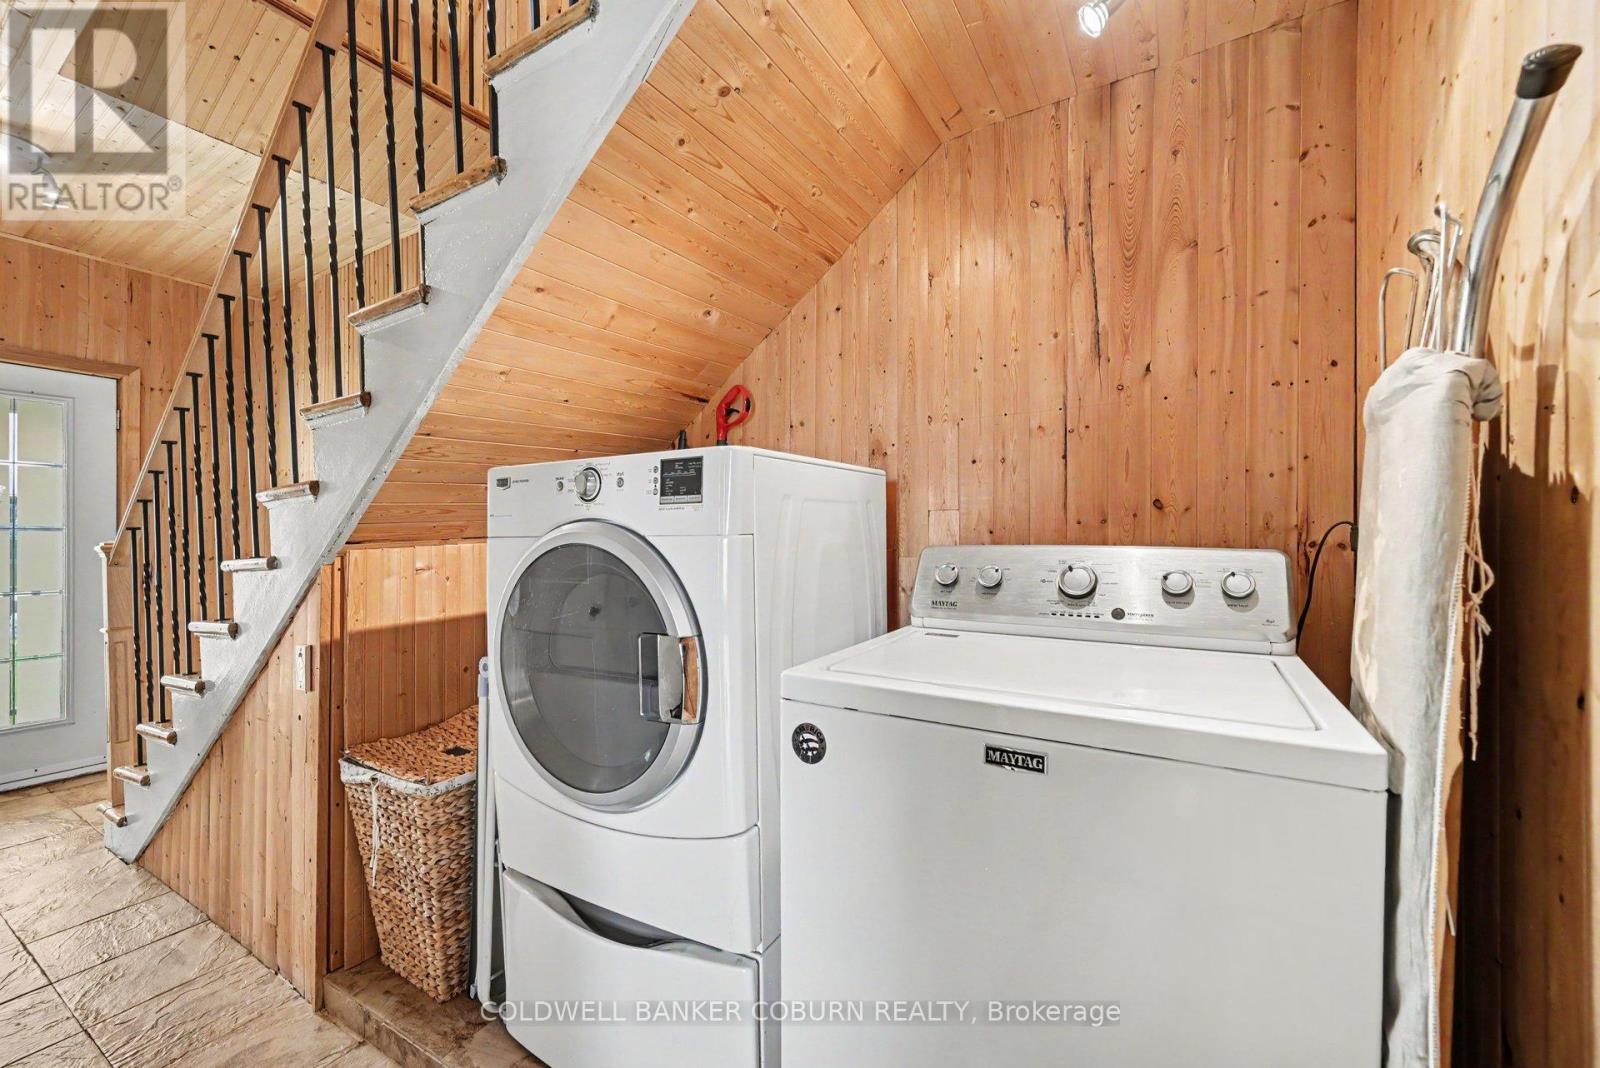
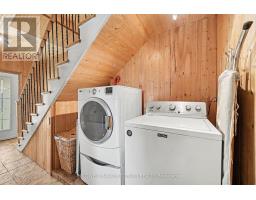
| Ground Level | Laundry Room | 1.2 m | 2.1 m | 1.2 m x 2.1 m |
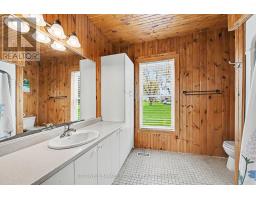
| Ground Level | Bathroom | 2.6 m | 2.8 m | 2.6 m x 2.8 m |
Map

The trademarks REALTOR®, REALTORS®, and the REALTOR® logo are controlled by The Canadian Real Estate Association (CREA) and identify real estate professionals who are members of CREA. The trademarks MLS®, Multiple Listing Service® and the associated logos are owned by The Canadian Real Estate Association (CREA) and identify the quality of services provided by real estate professionals who are members of CREA. The trademark DDF® is owned by The Canadian Real Estate Association (CREA) and identifies CREA's Data Distribution Facility (DDF®)
May 18 2026 12:24:58
Ottawa Real Estate Board
Coldwell Banker Coburn Realty