
- 3 Bedroom
- 2 Bathroom
- 1,500 - 2,000 ft2
- Central Air Conditioning
- Forced Air
$809,000
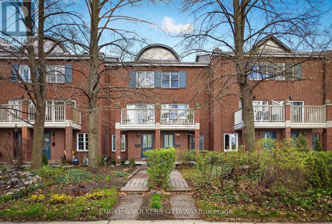
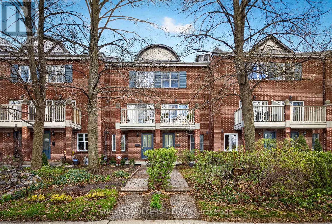
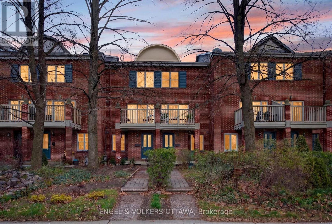
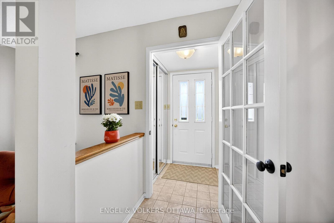
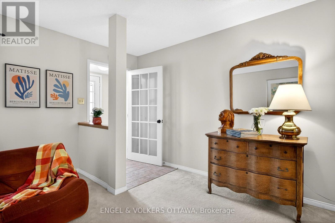
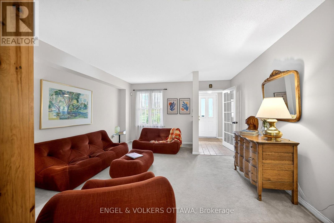
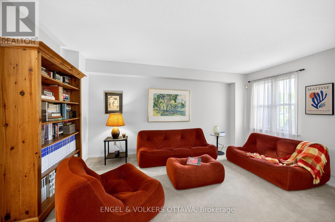
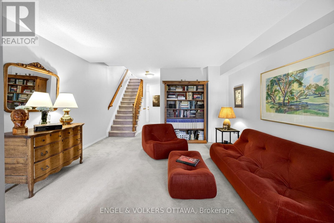
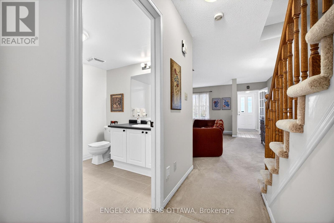
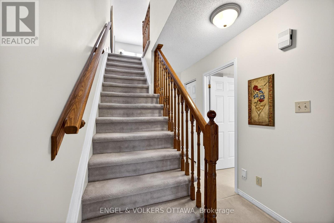
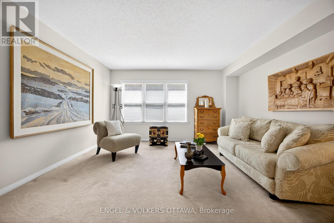
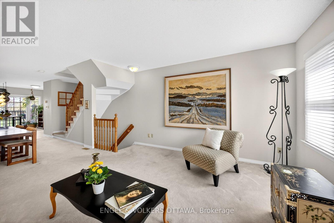
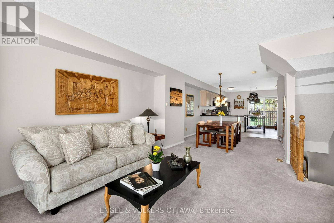
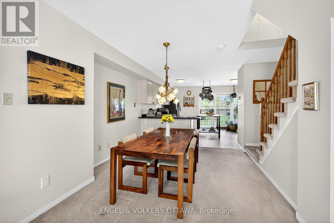
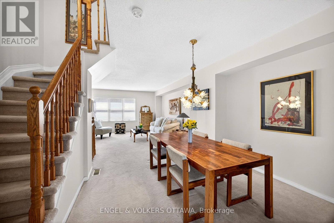
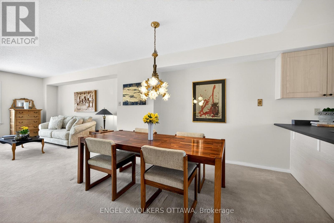
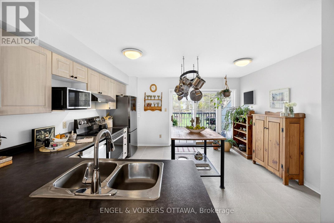
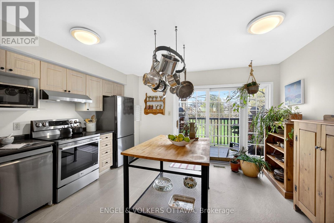
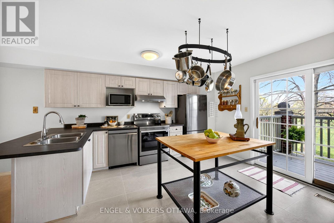
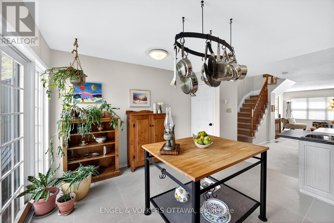
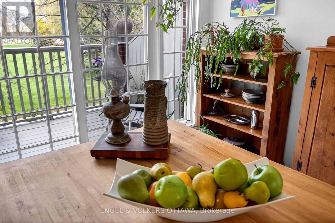
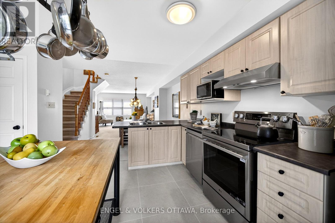
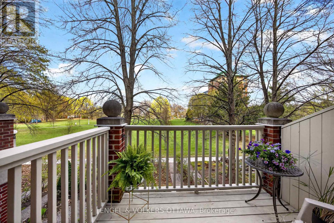
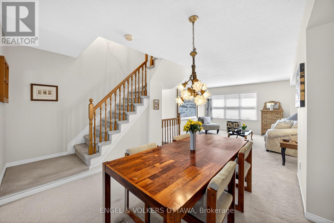
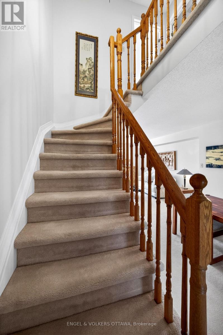
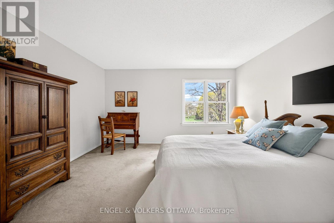
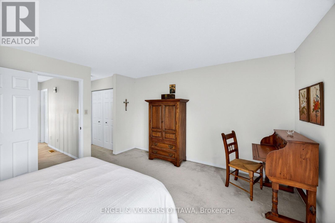
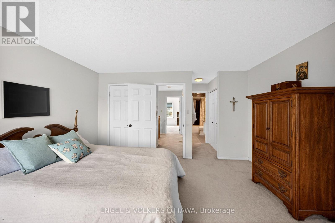
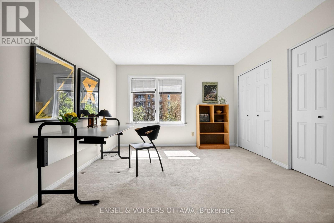
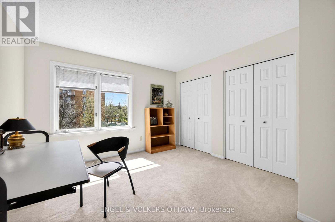
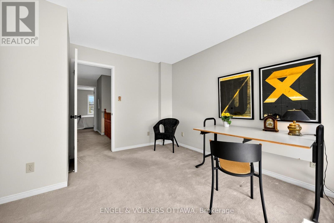
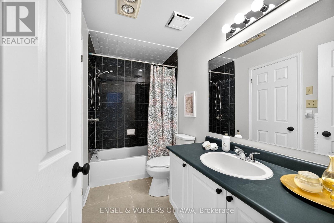
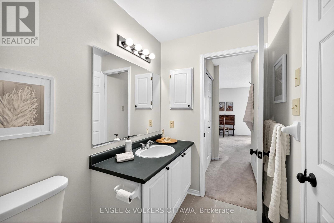
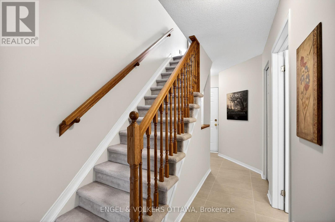
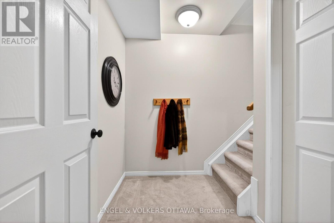
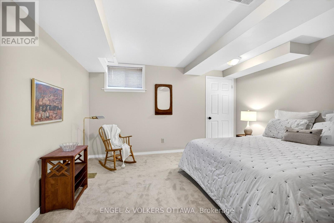
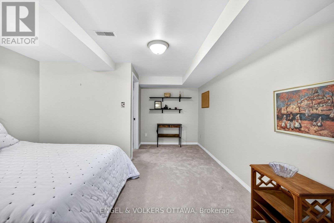
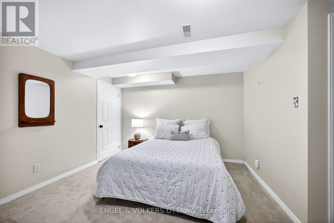
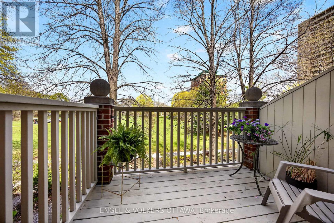
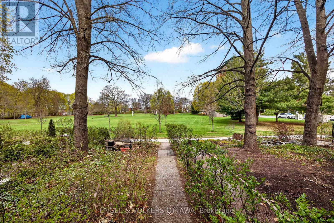
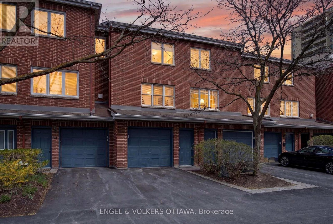
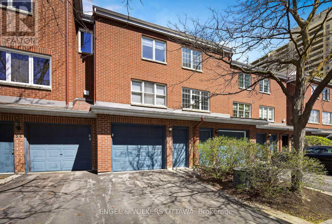
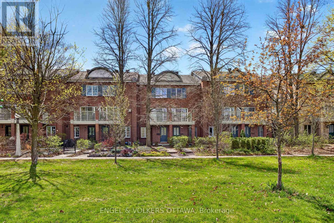
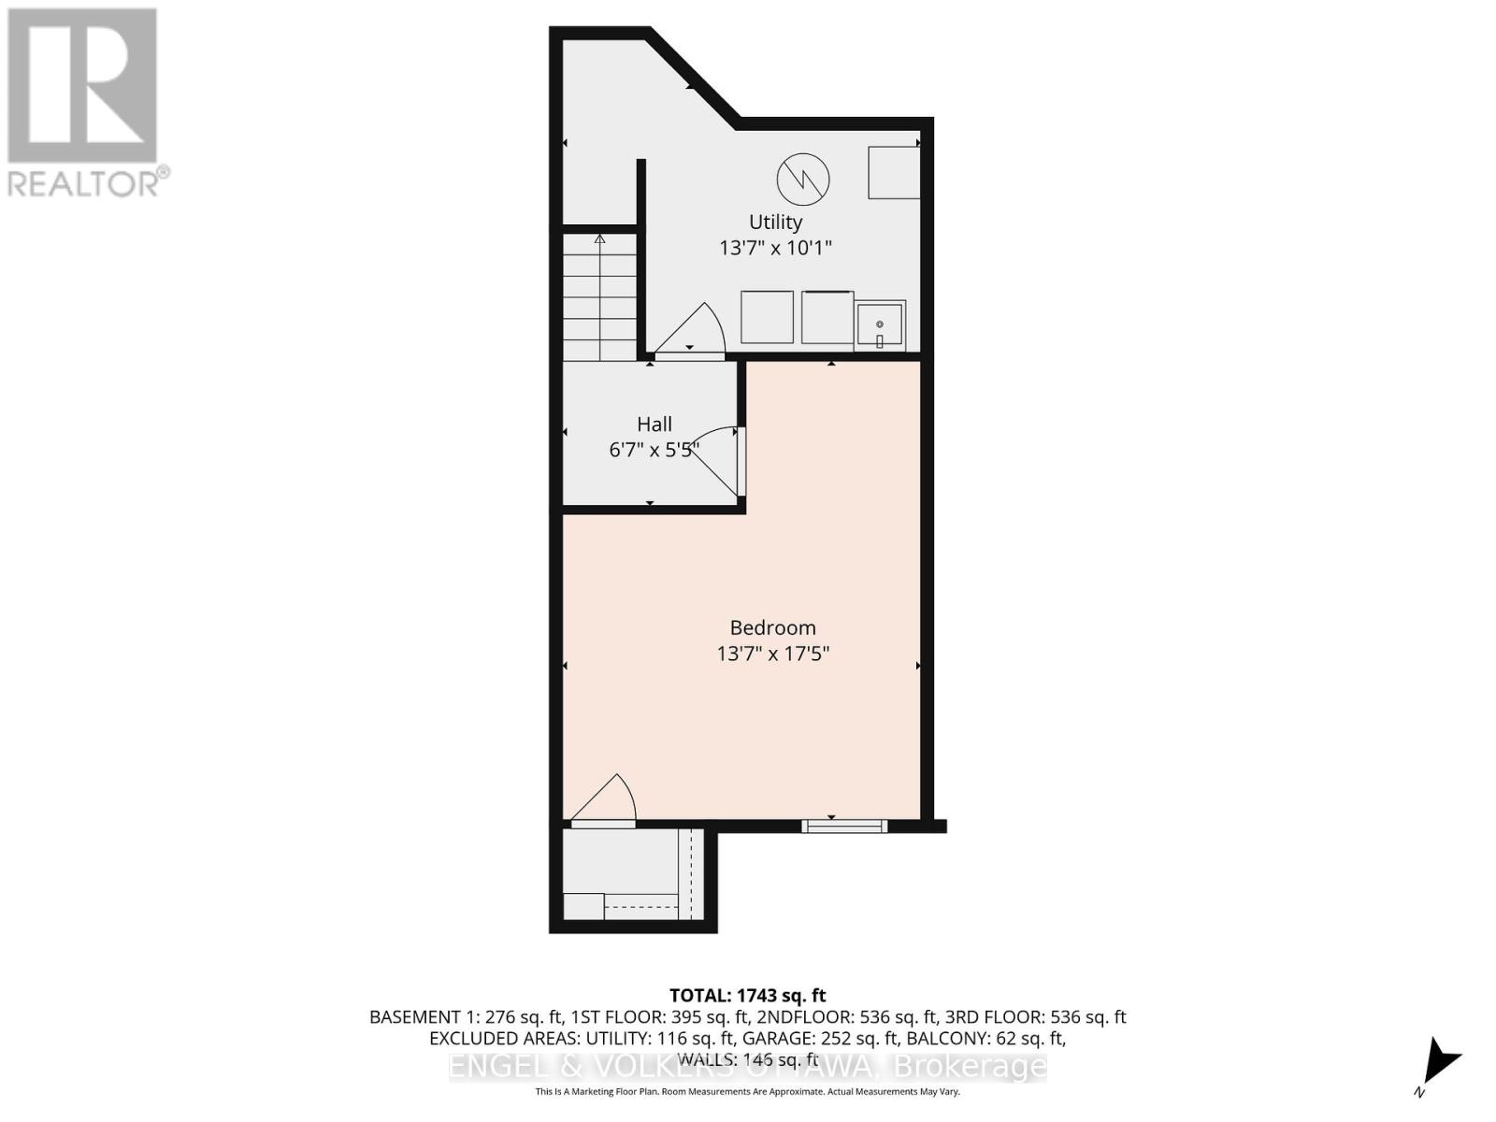
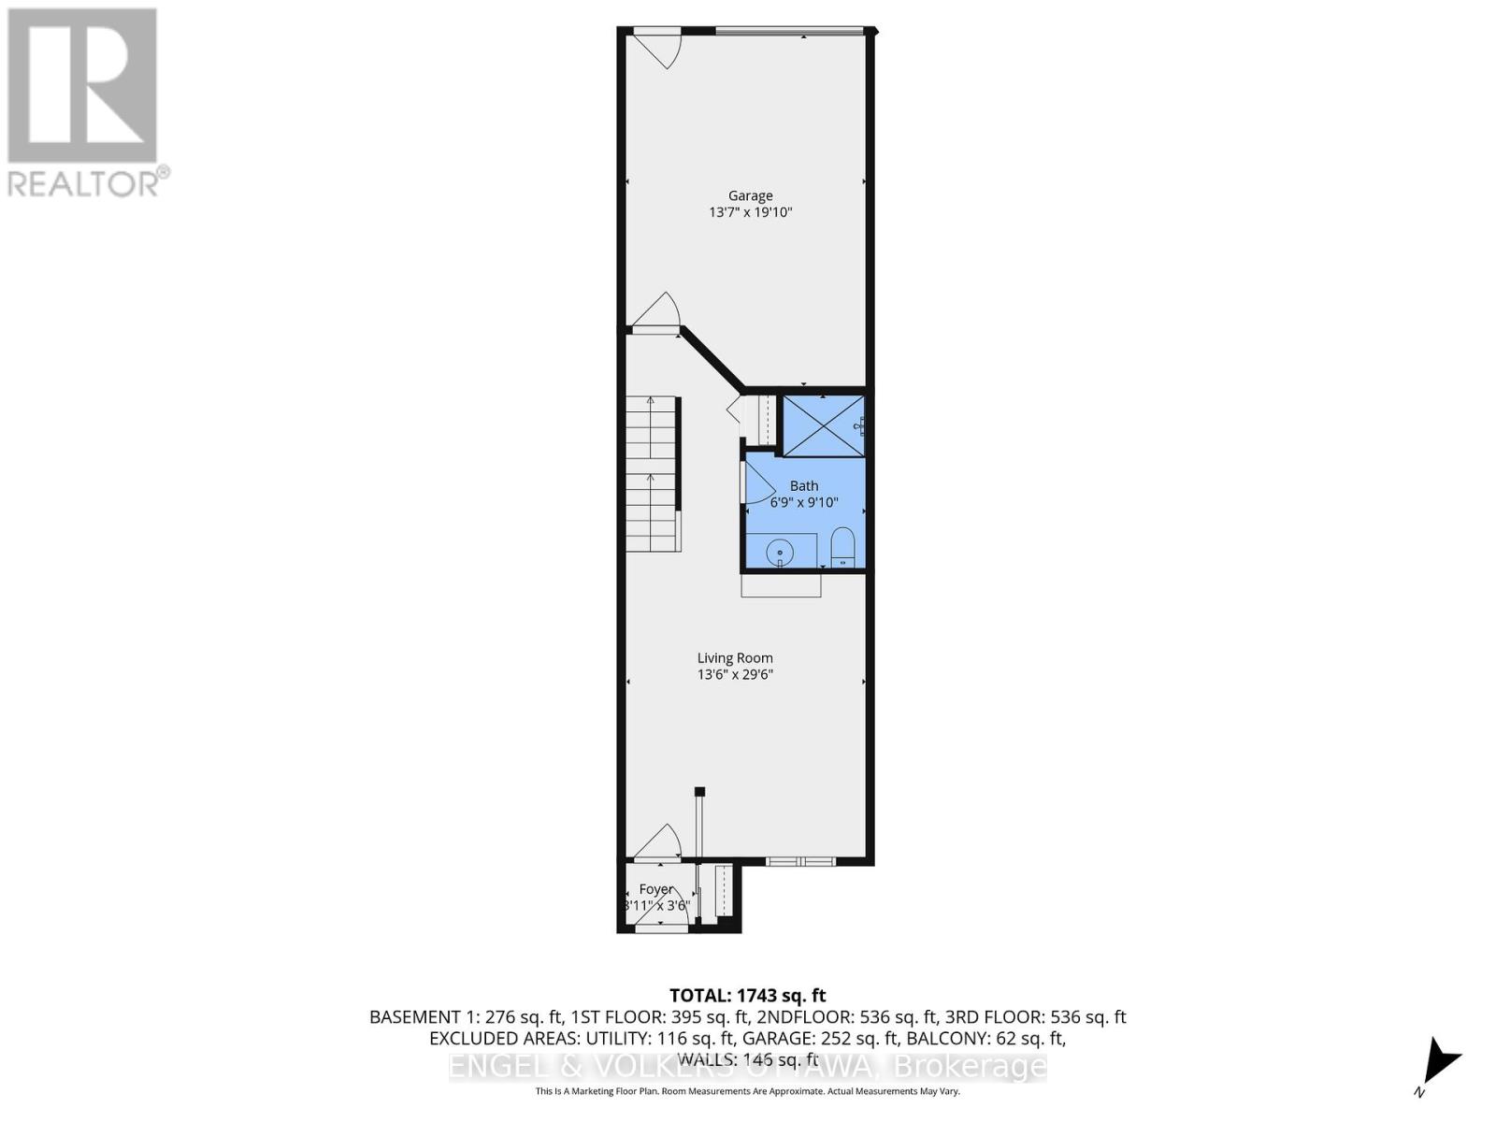
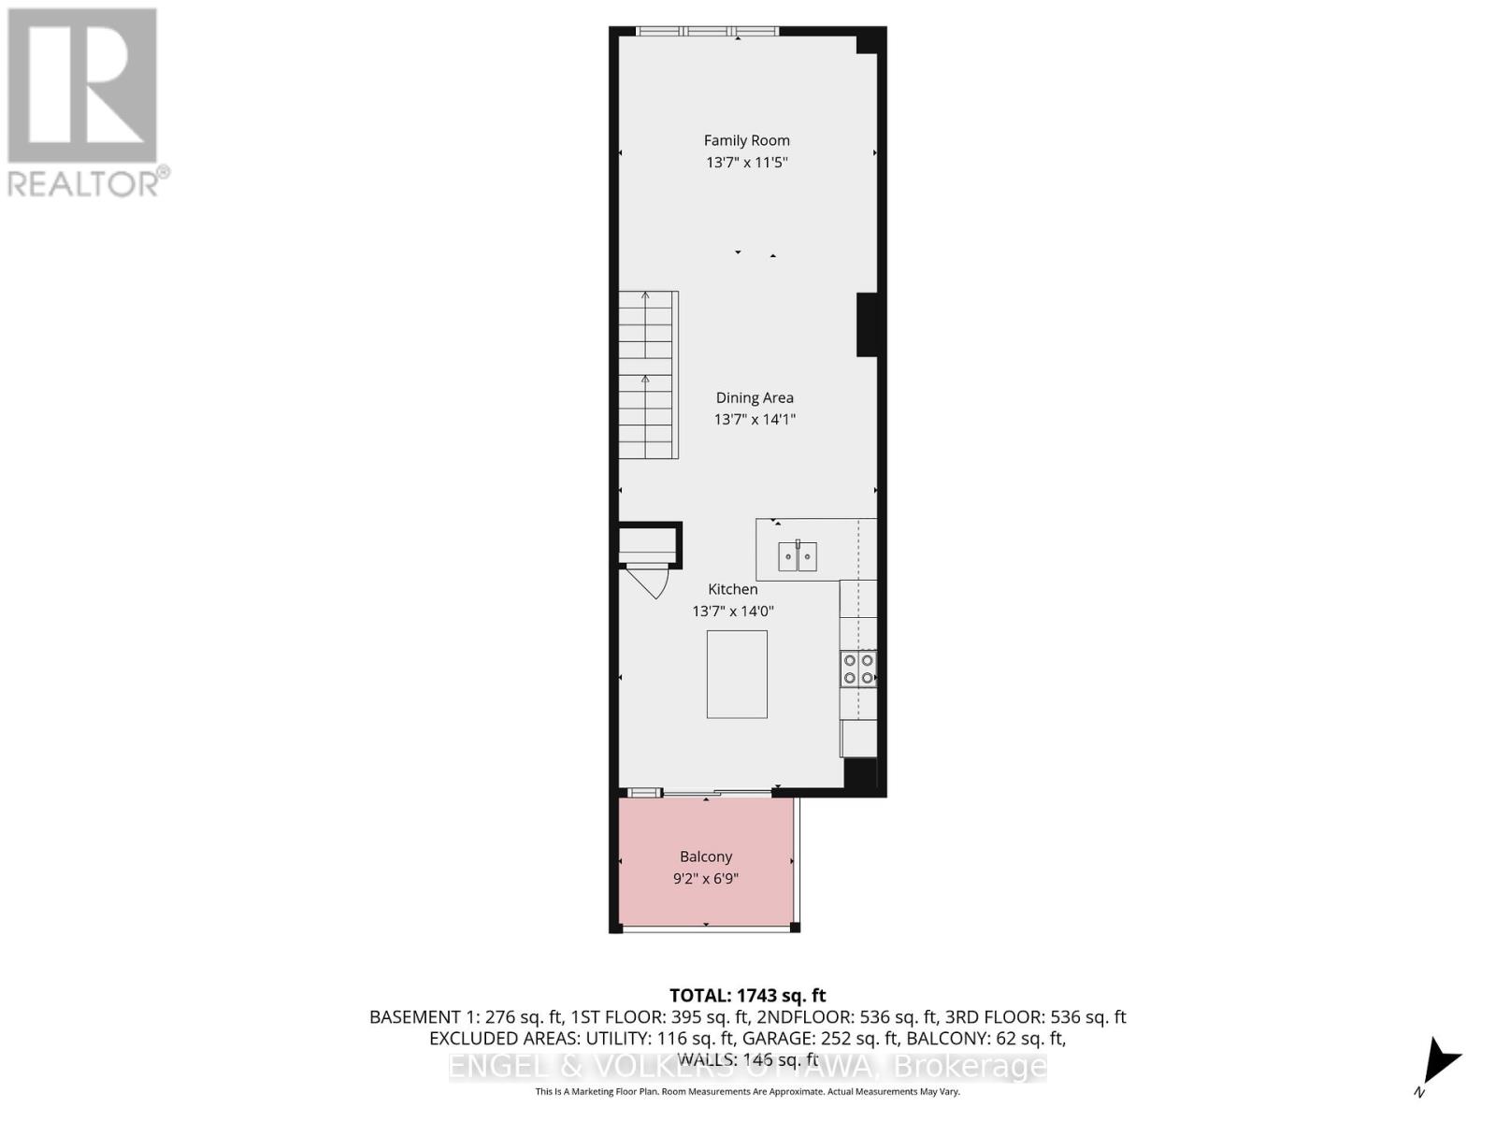
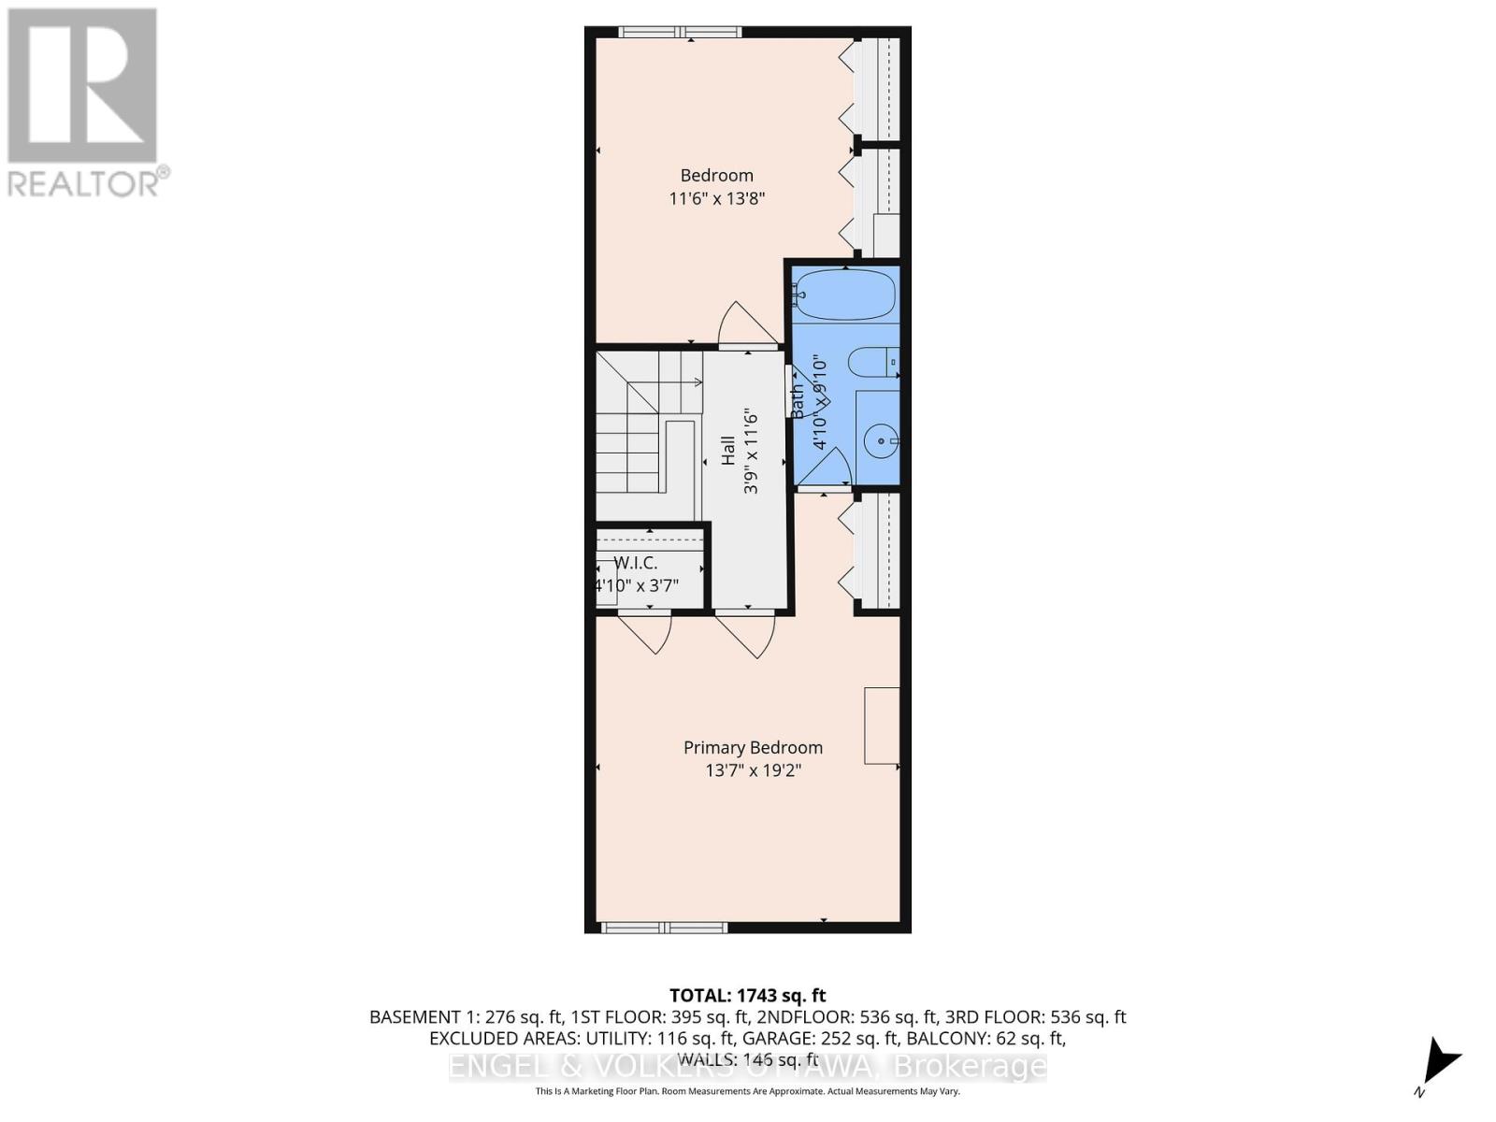
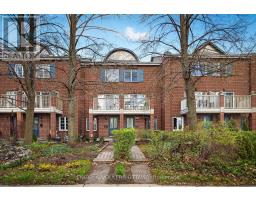
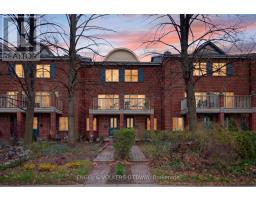
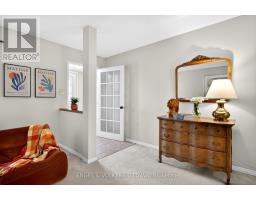
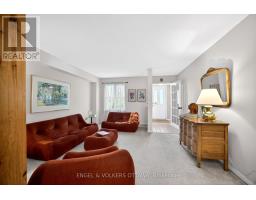
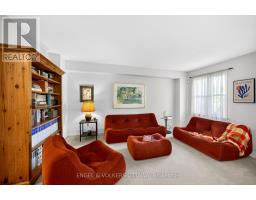
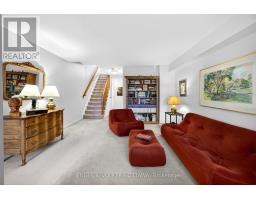
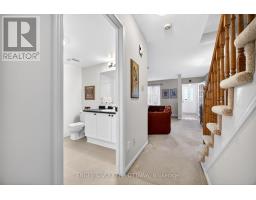
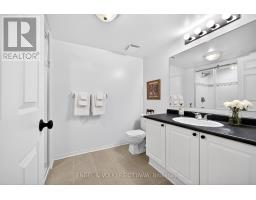
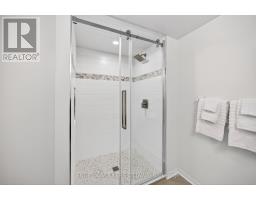
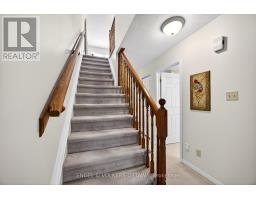
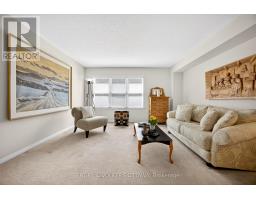
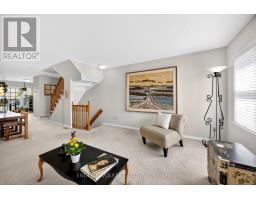
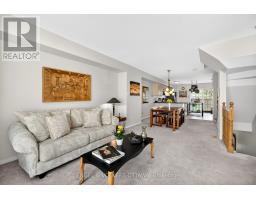
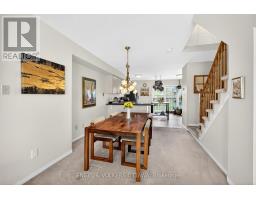
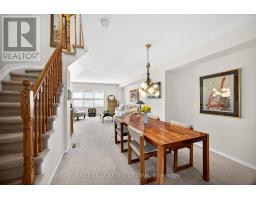
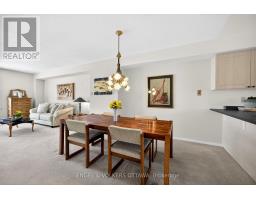
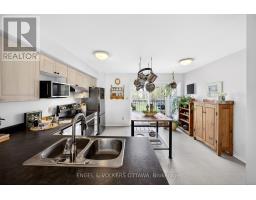
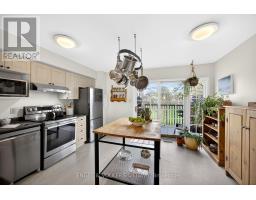
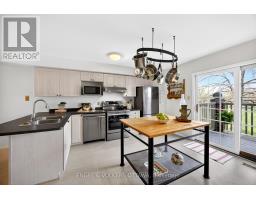
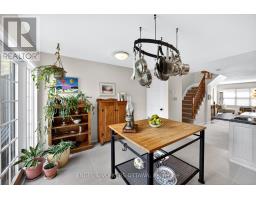
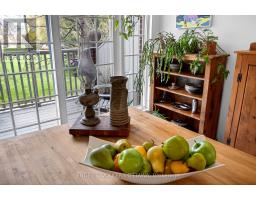
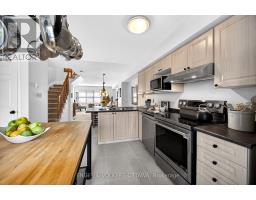
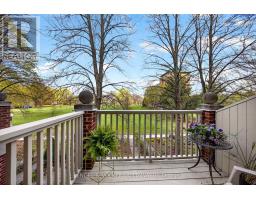
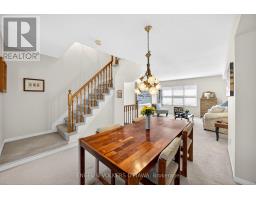
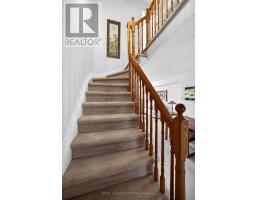
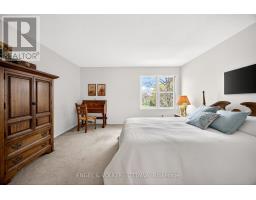
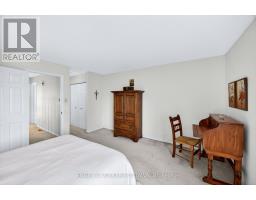
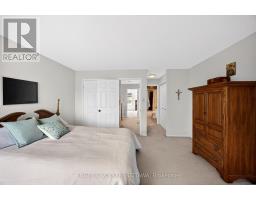
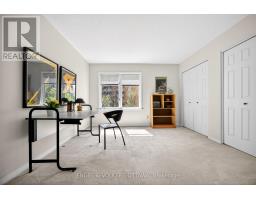
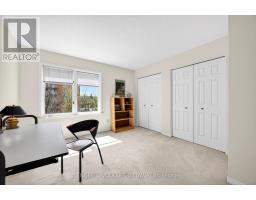
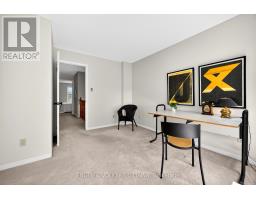
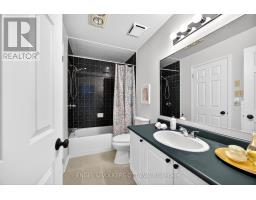
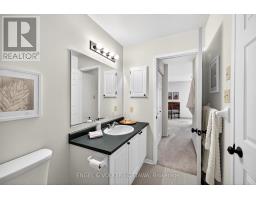
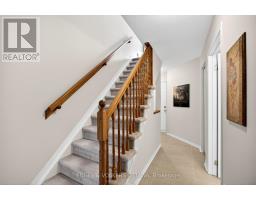
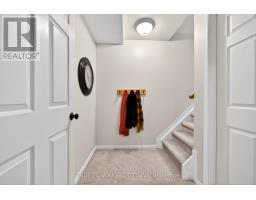
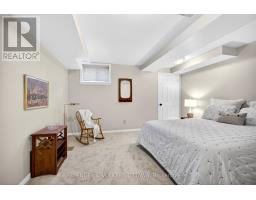
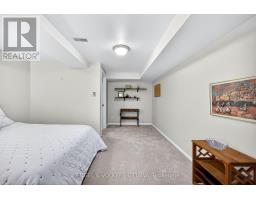
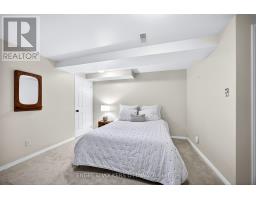
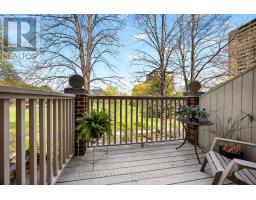
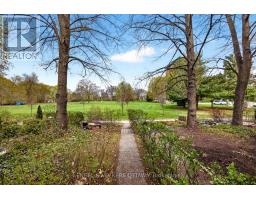
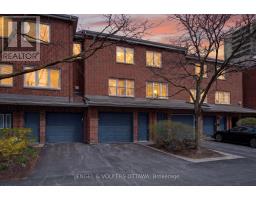
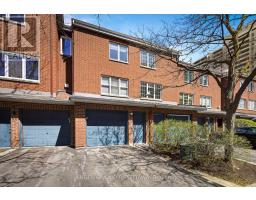
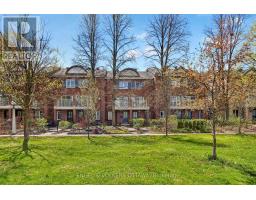
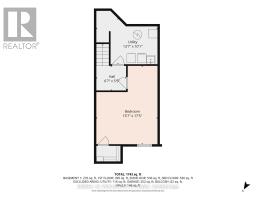
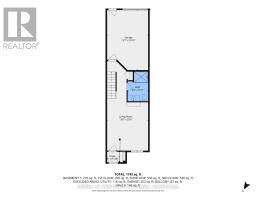
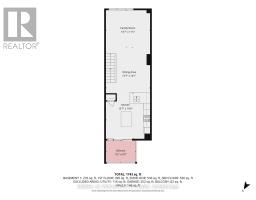
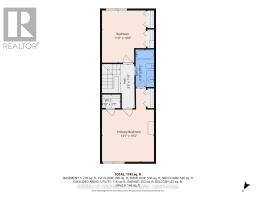
"Live the urban lifestyle while feeling surrounded by nature". Tucked quietly beside historic MacDonald Gardens Park and the Rideau River pathways, this beautifully designed executive townhome offers a rare lifestyle in the heart of Ottawa - where urban convenience meets the feeling of living surrounded by nature. Here, morning walks along the river, cycling paths, mature trees, and expansive green space become part of everyday life, all while remaining moments from the ByWard Market, Beechwood Village, downtown offices, restaurants, and the city's cultural core. Positioned within an intimate enclave of brick townhomes, this residence offers approximately 1,800 square feet of thoughtfully designed living space across multiple levels. The setting feels remarkably private and peaceful - more reminiscent of a hidden park-side retreat than a downtown address.The home unfolds with an inviting sense of warmth and flexibility. A spacious ground-floor family room creates an ideal space for casual living, guests, a home office, or media retreat, complemented by a full bathroom and interior access to the attached garage. Ascending to the primary living level, light-filled open-concept spaces create an effortless flow for everyday living and entertaining. The generous living and dining areas connect seamlessly to the kitchen and breakfast area, while oversized windows frame tranquil views of the parkland beyond. In warmer months, glass doors open to the private balcony - the perfect setting for morning coffee among the trees or evening wine overlooking your garden/greenery below.The upper level offers 2 spacious bedrooms, including a serene primary retreat with abundant closet space and convenient access to the large main bathroom. Versatile lower level with walk-in closet offers perfect guest room, gym or office. Rarely does a home combine this level of tranquility, green space, and urban accessibility so seamlessly! A quiet lifestyle in the heart the City! (id:50982)
Ask About This Property
Get more information or schedule a viewing today and see if this could be your next home. Our team is ready to help you take the next step.
Details
| MLS® Number | X13169886 |
| Property Type | Single Family |
| Neigbourhood | Sandy Hill |
| Community Name | 4002 - Lower Town |
| Equipment Type | Water Heater |
| Parking Space Total | 2 |
| Rental Equipment Type | Water Heater |
| Bathroom Total | 2 |
| Bedrooms Above Ground | 2 |
| Bedrooms Below Ground | 1 |
| Bedrooms Total | 3 |
| Appliances | Garage Door Opener Remote(s), Central Vacuum, Blinds, Dishwasher, Dryer, Freezer, Garage Door Opener, Microwave, Stove, Washer, Refrigerator |
| Basement Development | Finished |
| Basement Type | N/a (finished) |
| Construction Style Attachment | Attached |
| Cooling Type | Central Air Conditioning |
| Exterior Finish | Brick |
| Foundation Type | Poured Concrete |
| Heating Fuel | Natural Gas |
| Heating Type | Forced Air |
| Stories Total | 3 |
| Size Interior | 1,500 - 2,000 Ft2 |
| Type | Row / Townhouse |
| Utility Water | Municipal Water |
| Attached Garage | |
| Garage |
| Acreage | No |
| Sewer | Sanitary Sewer |
| Size Depth | 103 Ft ,4 In |
| Size Frontage | 14 Ft ,8 In |
| Size Irregular | 14.7 X 103.4 Ft |
| Size Total Text | 14.7 X 103.4 Ft |
| Level | Type | Length | Width | Dimensions |
|---|---|---|---|---|
| Second Level | Living Room | 4.13 m | 3.48 m | 4.13 m x 3.48 m |
| Second Level | Dining Room | 4.14 m | 4.28 m | 4.14 m x 4.28 m |
| Second Level | Kitchen | 4.26 m | 4.14 m | 4.26 m x 4.14 m |
| Second Level | Other | 2.8 m | 2.06 m | 2.8 m x 2.06 m |
| Third Level | Other | 1.27 m | 1.09 m | 1.27 m x 1.09 m |
| Third Level | Primary Bedroom | 5.84 m | 4.14 m | 5.84 m x 4.14 m |
| Third Level | Bedroom | 4.16 m | 3.5 m | 4.16 m x 3.5 m |
| Third Level | Bathroom | 2.99 m | 1.46 m | 2.99 m x 1.46 m |
| Basement | Bedroom | 5.3 m | 4.14 m | 5.3 m x 4.14 m |
| Basement | Laundry Room | 4.14 m | 3.06 m | 4.14 m x 3.06 m |
| Main Level | Foyer | 1.2 m | 1.06 m | 1.2 m x 1.06 m |
| Main Level | Family Room | 9 m | 4.12 m | 9 m x 4.12 m |
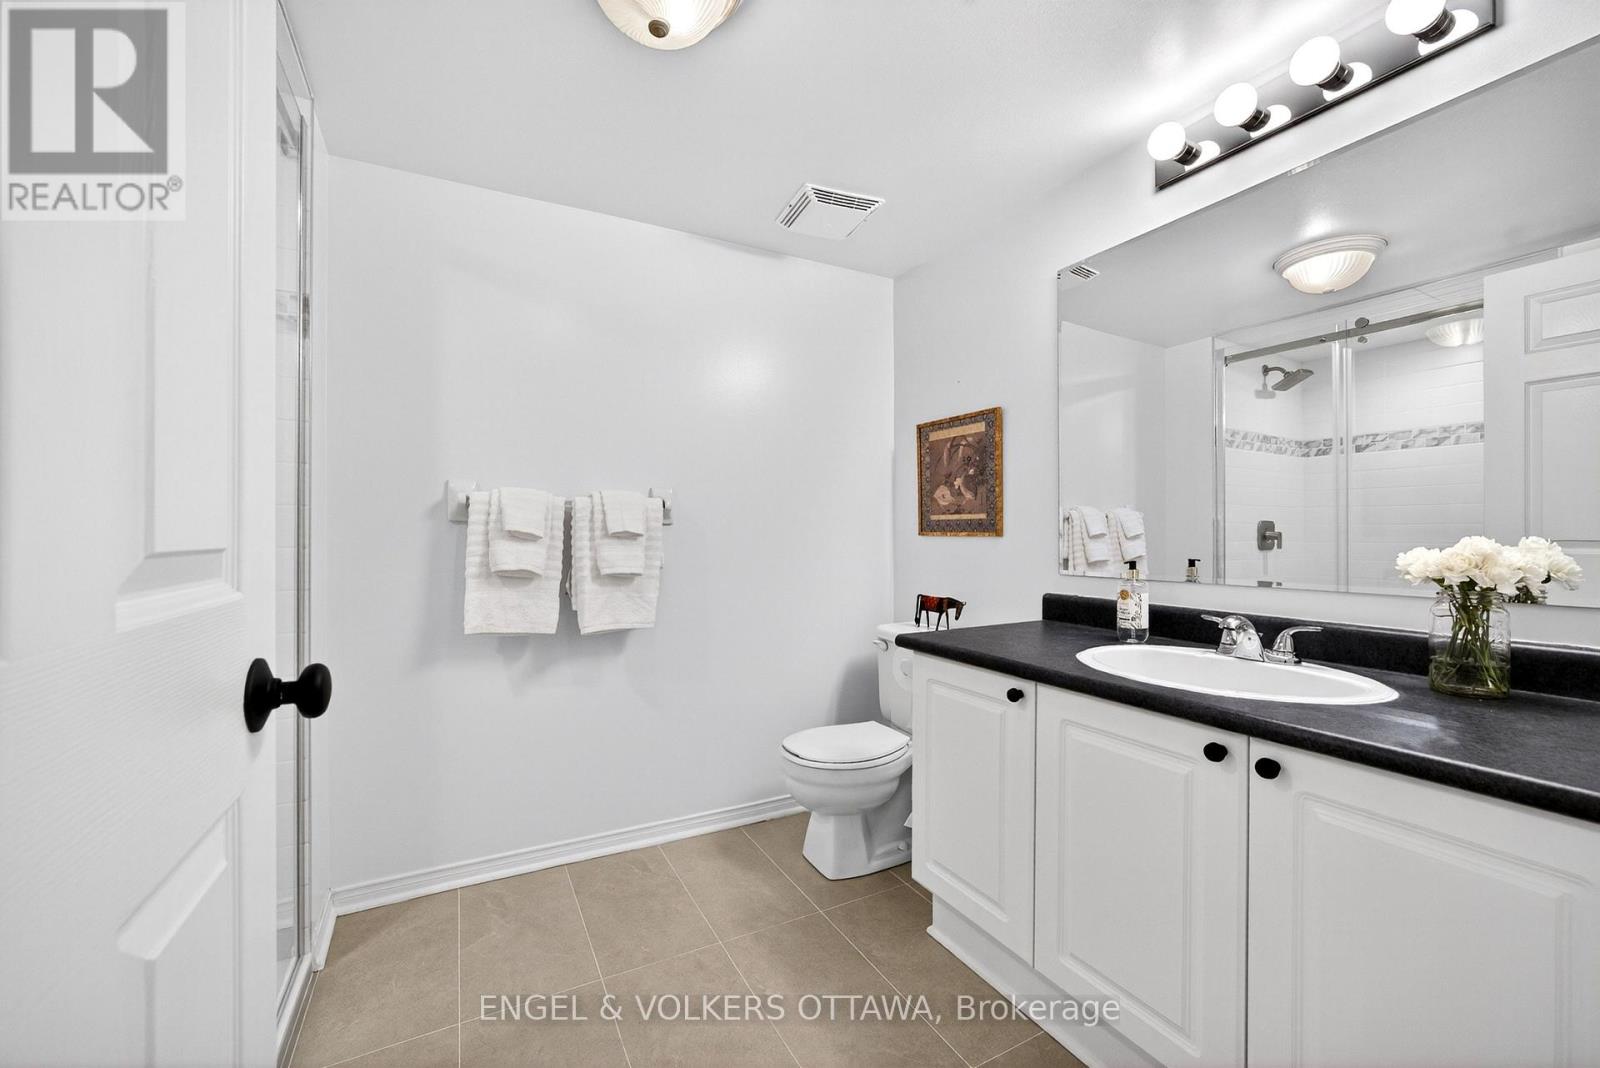
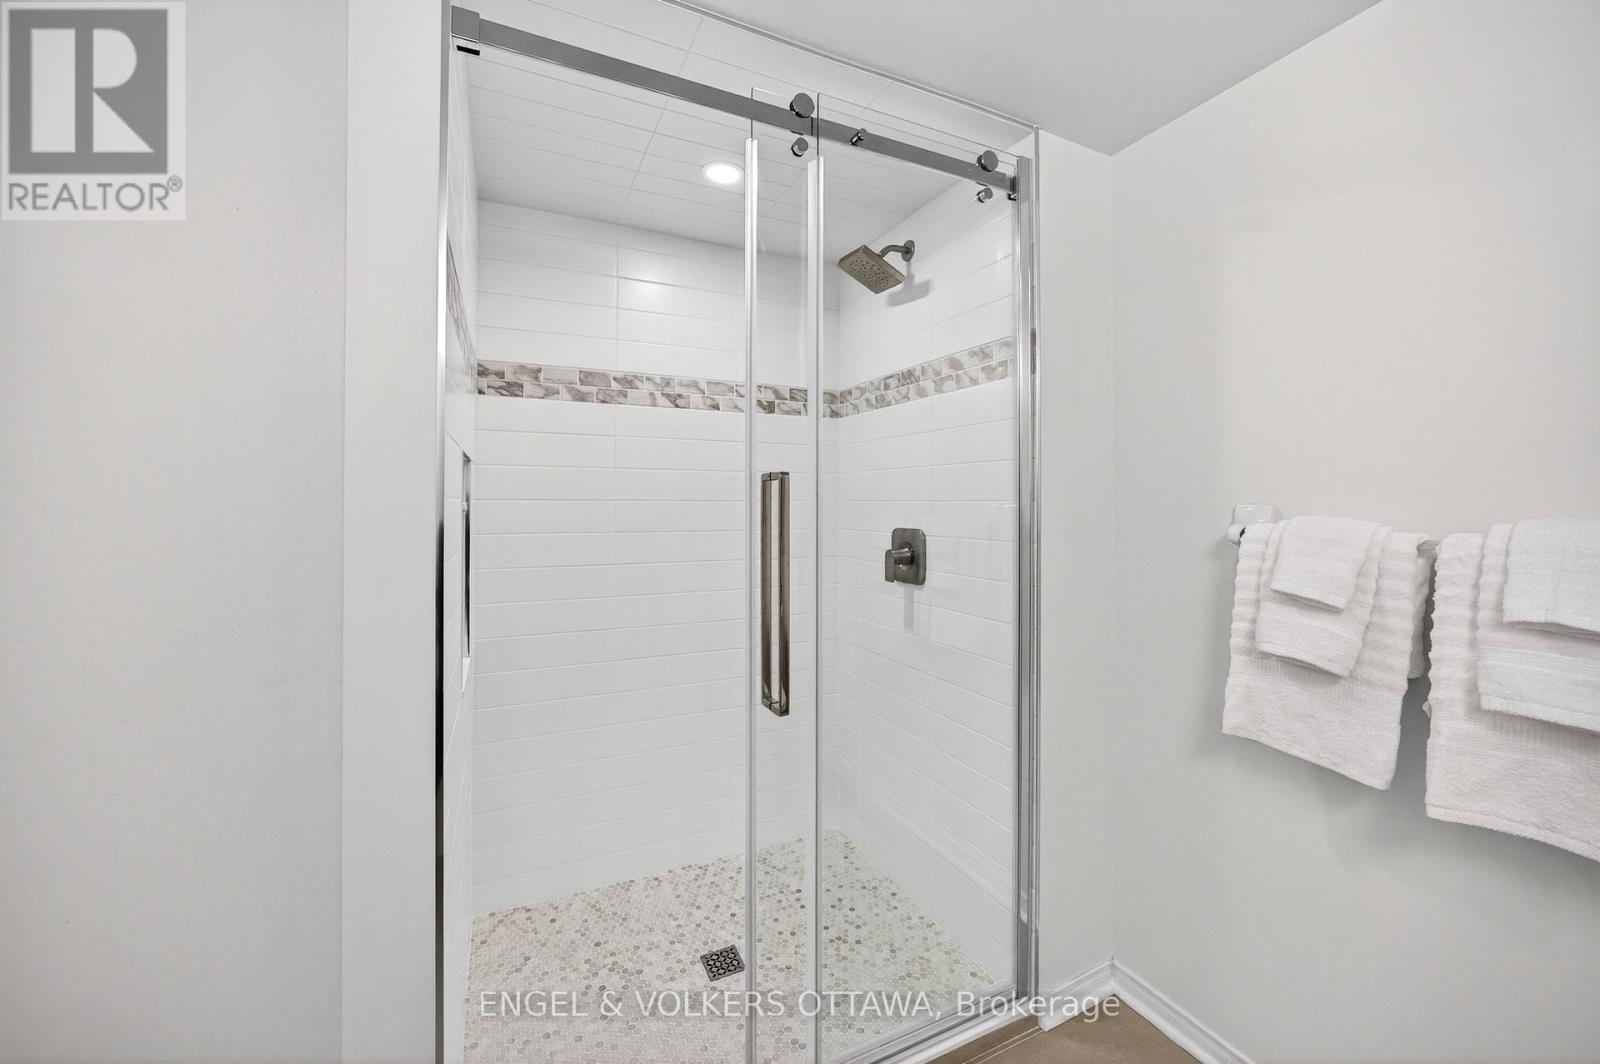
| Main Level | Bathroom | 2.99 m | 2.07 m | 2.99 m x 2.07 m |
Map

The trademarks REALTOR®, REALTORS®, and the REALTOR® logo are controlled by The Canadian Real Estate Association (CREA) and identify real estate professionals who are members of CREA. The trademarks MLS®, Multiple Listing Service® and the associated logos are owned by The Canadian Real Estate Association (CREA) and identify the quality of services provided by real estate professionals who are members of CREA. The trademark DDF® is owned by The Canadian Real Estate Association (CREA) and identifies CREA's Data Distribution Facility (DDF®)
May 25 2026 04:35:54
Ottawa Real Estate Board
Engel & Volkers Ottawa